
Property
Beds
5
Full Baths
5
1/2 Baths
None
Year Built
2017
Sq.Footage
6,246
Better than new construction…no wait, just move in ready! This Quality Built Homes Hampton model offers over 6,200 square feet of finished living space and has been meticulously maintained and immaculately kept from top to bottom. Set on nearly an acre surrounded by mature trees and beautifully landscaped grounds, this stunning home combines luxury, functionality, and privacy in one package. The inviting front porch welcomes you inside to an impressive two-story foyer and elegant main level featuring a beautifully renovated kitchen (2023) with high-end GE Café appliances, quartz countertops, farmhouse sink, oversized island with a second sink, pantry, and a spacious breakfast area. The kitchen overlooks the dramatic two-story family room with gas fireplace and flows seamlessly into the bright morning room, where doors on either side provide direct access to two separate paver patios—perfect for entertaining or enjoying the peaceful, wooded setting. The main level also offers a formal dining room for those special occasions, formal living room, private office/den with direct access to a full bath, and the firs of 2 laundry rooms for exceptional convenience. Upstairs, the luxurious primary suite features a huge walk-in closet with custom built-ins and spa-inspired primary bath with oversized walk-in shower, separate vanities, and soaking tub. A second bedroom enjoys its own private en-suite bath, while two additional generously sized bedrooms share a hall bath. The 2nd laundry room features custom built-ins, slop sink, and backsplash. The finished walk-out lower level adds incredible versatility with a recreation area, full kitchen, bedroom, full bath, living room with as fireplace, and an additional oversized room ideal for a home gym, theater, or hobby space, plus two storage rooms and direct access to the beautifully landscaped grounds and paver patio….an ideal setup for in-law, au pair, or overnight guests. Additional highlights include 9-foot ceilings on all three levels, crown molding throughout the main and upper levels, whole-house generator, whole-house water filtration and water softener, tankless gas water heater, whole-house humidifier, security system, programmable thermostats controlling the two-zone HVAC system, two-car over-sized garage with auto openers & exterior side door, whole-house generator, and storage shed. The home shows exceptionally well, with quality finishes and thoughtful upgrades throughout. All of this in a beautiful setting while remaining conveniently close to Prince Frederick's shopping, dining, theaters, and everyday amenities, and easy access to route 4. A rare opportunity to own a truly special home offering extraordinary space, privacy, and flexibility….but without the wait or uncertainty of new construction.
Features & Amenities
Interior
-
Other Interior Features
Cathedral Ceiling(s), High Ceilings
-
Total Bedrooms
5
-
Bathrooms
5
-
Above Grade Finished Area
4248.0
-
Basement YN
YES
-
Cooling YN
YES
-
Cooling
Central Air, Heat Pump, Zoned, ENERGY STAR Qualified Equipment, Electric
-
Fireplace YN
YES
-
Heating YN
YES
-
Heating
Exhaust Fan, Electric, Propane, Zoned, Heat Pump
-
Pet friendly
Yes
Exterior
-
Garage
Yes
-
Garage spaces
2
-
Construction Materials
Vinyl Siding
-
Other Exterior Features
Lighting
-
Parking
Oversized, Garage Door Opener, Asphalt, Garage, Driveway, Attached
-
Patio and Porch Features
Patio, Porch
-
Pool
No
-
Waterfront YN
NO
Area & Lot
-
Lot Size(acres)
0.91
-
Lot Size(square feet)
39,786
-
Property Type
Residential
-
Property Sub Type
Single Family Residence
-
Architectural Style
Colonial
Price
-
Sales Price
$899,900
-
Tax Amount
$8,794
-
Sq. Footage
6,246
-
Price/SqFt
$144
HOA
-
Association
YES
-
Association Fee
$250
-
Association Fee Frequency
Annually
-
Association Fee Includes
N/A
School District
-
Elementary School
N/A
-
Middle School
N/A
-
High School
N/A
Property Features
-
New Construction
NO
-
Association Amenities
Jogging Path
-
Foundation Details
Concrete Perimeter
-
Senior Community YN
NO
-
Sewer
Septic Tank
-
Tax Lot
48
-
Water Source
Well
Schedule a Showing
Showing scheduled successfully.
Mortgage calculator
Estimate your monthly mortgage payment, including the principal and interest, property taxes, and HOA. Adjust the values to generate a more accurate rate.
Your payment
Principal and Interest:
$
Property taxes:
$
HOA fees:
$
Total loan payment:
$
Total interest amount:
$
Location
County
CALVERT
Elementary School
Middle School
High School
Listing Courtesy of Cheryl A Bare, CENTURY 21 New Millennium
RealHub Information is provided exclusively for consumers' personal, non-commercial use, and it may not be used for any purpose other than to identify prospective properties consumers may be interested in purchasing. All information deemed reliable but not guaranteed and should be independently verified. All properties are subject to prior sale, change or withdrawal. RealHub website owner shall not be responsible for any typographical errors, misinformation, misprints and shall be held totally harmless.

Salesperson, Realtor
Catie Snider
Call Catie today to schedule a private showing.

* Listings on this website come from the FMLS IDX Compilation and may be held by brokerage firms other than the owner of this website. The listing brokerage is identified in any listing details. Information is deemed reliable but is not guaranteed. If you believe any FMLS listing contains material that infringes your copyrighted work please click here to review our DMCA policy and learn how to submit a takedown request.© 2024 FMLS.
Related Properties
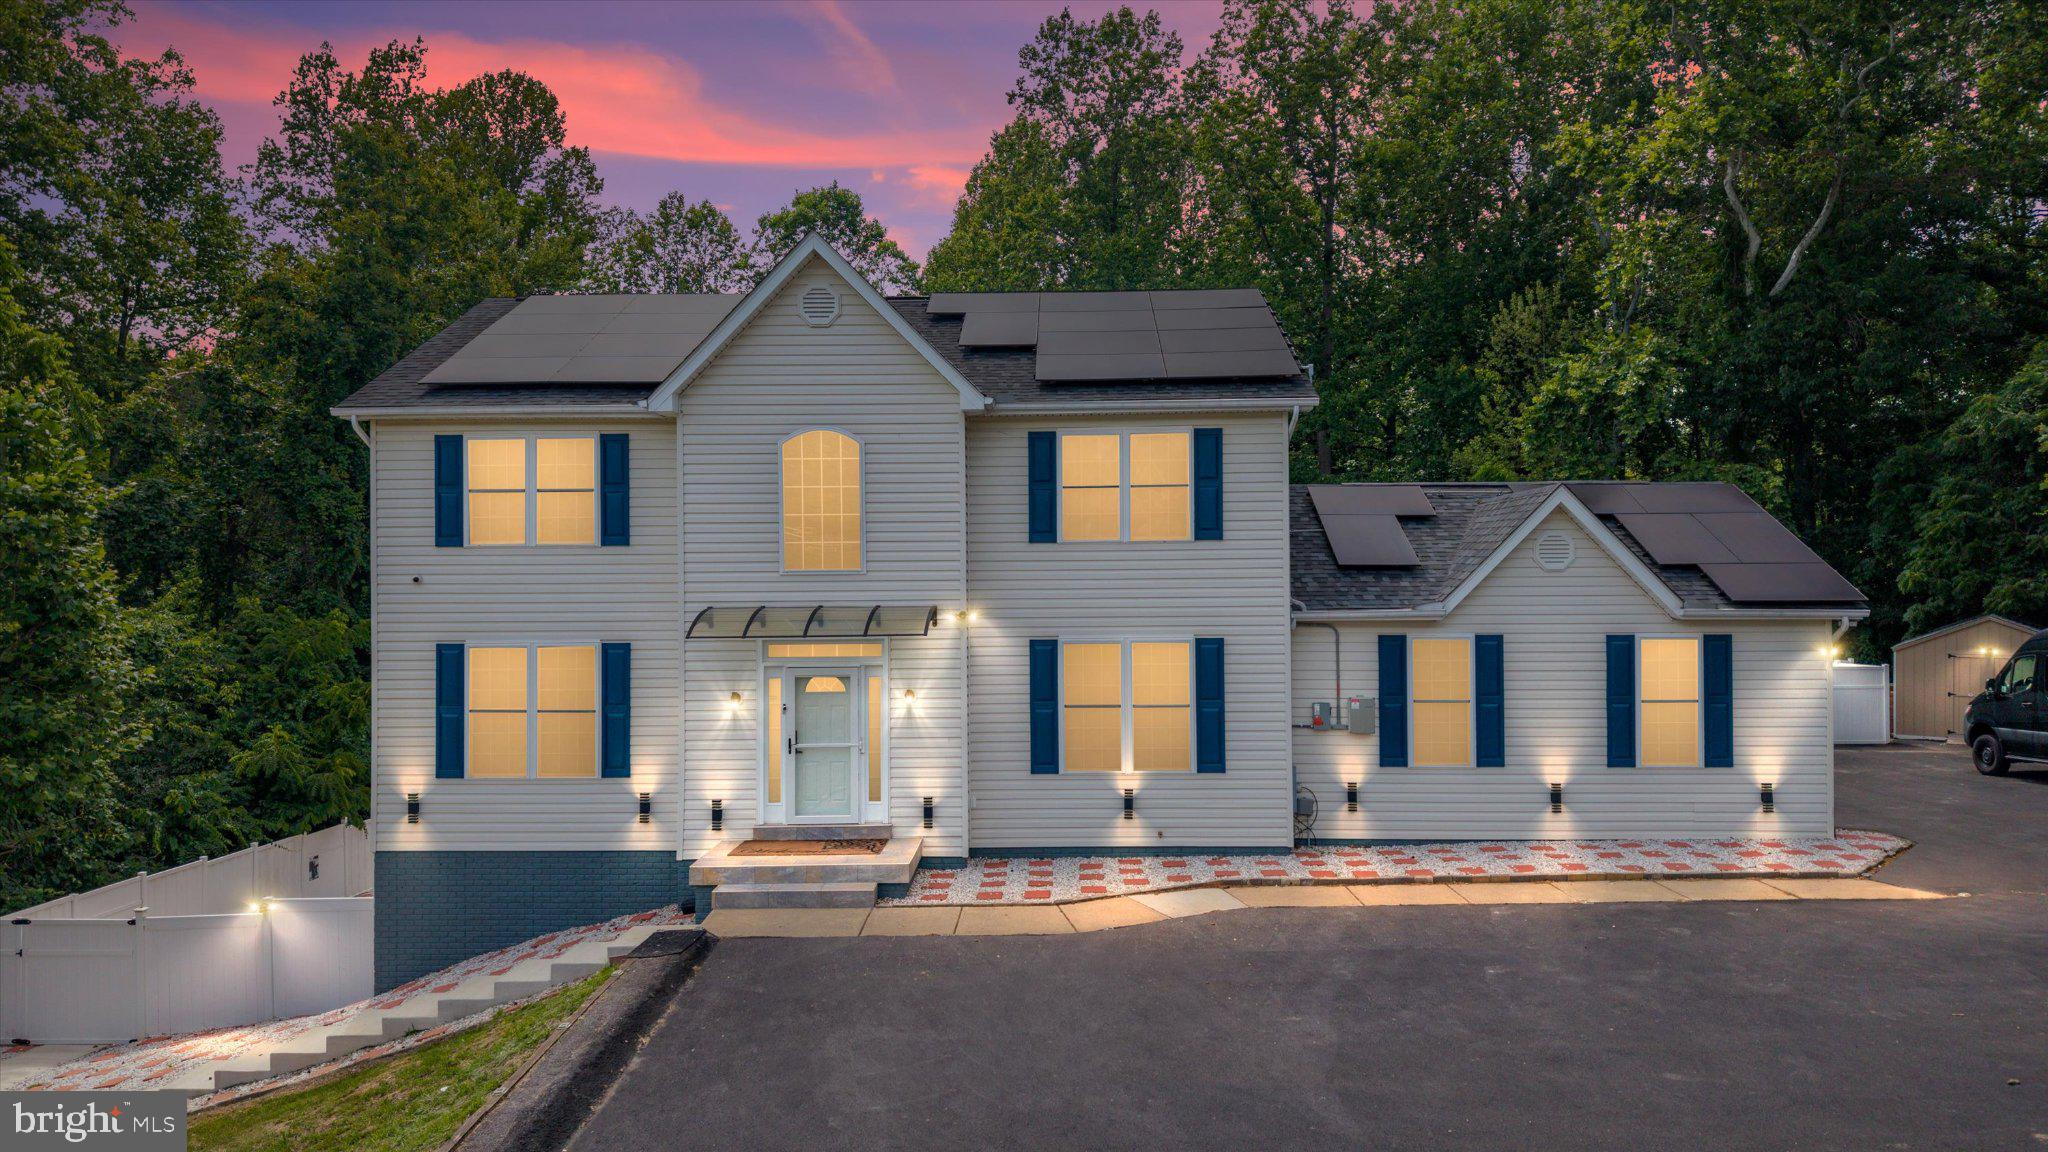
PRINCE FREDERICK
2135 FIREBERRY COURT
4 Beds
4 Baths
3,528 Sq.Ft.
$824,999
MLS#: MDCA2027686
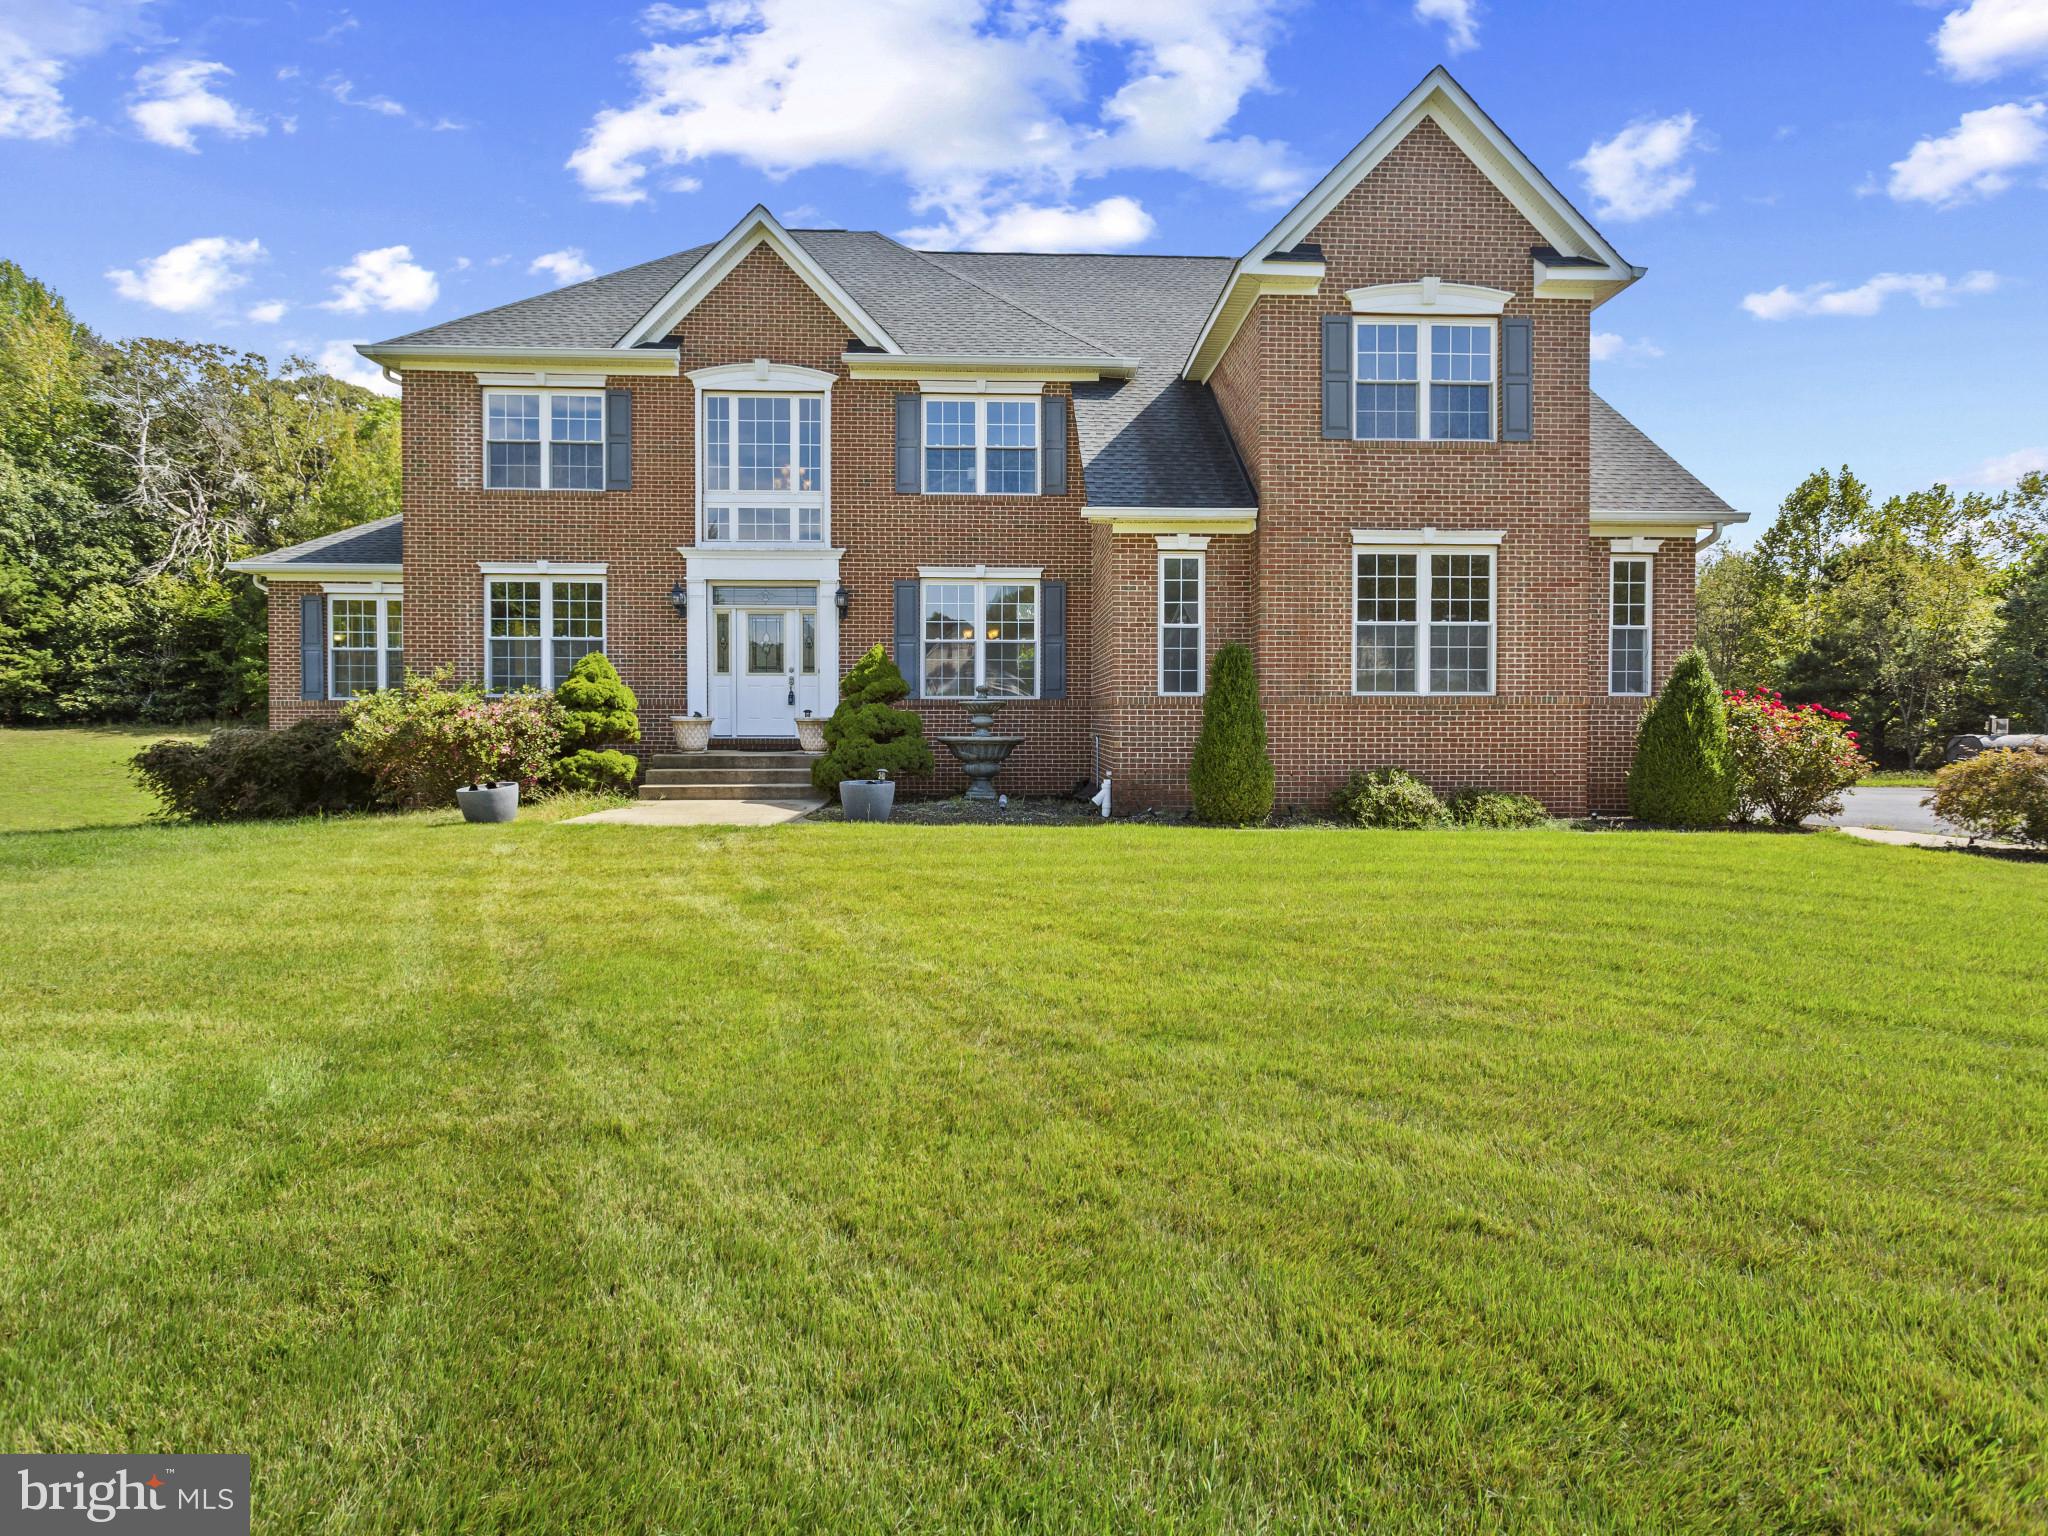
PRINCE FREDERICK
2045 MOUNT PLEASANT WAY
4 Beds
3 Baths
4,342 Sq.Ft.
$899,999
MLS#: MDCA2022880

PRINCE FREDERICK
225 DARES WHARF ROAD
5 Beds
3 Baths
3,148 Sq.Ft.
$729,900
MLS#: MDCA2024792

PRINCE FREDERICK
227 CANEY COURT
3 Beds
2 Baths
2,880 Sq.Ft.
$750,000
MLS#: MDCA2030588
.png)