Features & Amenities

Interior

  • Other Interior Features

    Eat-in Kitchen, Ceiling Fan(s), Open Floorplan

  • Total Bedrooms

    5

  • Bathrooms

    3

  • Above Grade Finished Area

    1340.0

  • Basement YN

    YES

  • Cooling YN

    YES

  • Cooling

    Central Air, Ceiling Fan(s), Electric

  • Fireplace YN

    NO

  • Heating YN

    YES

  • Heating

    Electric, Heat Pump

  • Main Level Bedrooms

    3

  • Pet friendly

    N/A

Exterior

  • Garage

    No

  • Construction Materials

    Aluminum Siding

  • Parking

    Driveway

  • Patio and Porch Features

    Deck, Porch

  • Pool

    No

  • Waterfront YN

    NO

  • View

    Trees/Woods

Area & Lot

  • Lot Size(acres)

    0.83

  • Lot Size(square feet)

    36,155

  • Property Type

    Residential

  • Property Sub Type

    Single Family Residence

  • Architectural Style

    Split Level

Price

  • Sales Price

    $395,000

  • Tax Amount

    $2,108

  • Financing Options

    VA, Cash, Conventional, FHA, USDA

  • Sq. Footage

    2,340

  • Price/SqFt

    $168

HOA

  • Association

    YES

  • Association Fee

    $200

  • Association Fee Frequency

    Annually

  • Association Fee Includes

    N/A

School District

  • Elementary School

    N/A

  • Middle School

    N/A

  • High School

    N/A

Property Features

  • New Construction

    NO

  • Foundation Details

    Slab

  • Senior Community YN

    NO

  • Sewer

    Septic Tank

  • Tax Lot

    2

  • Water Source

    Public

Schedule a Showing

Showing scheduled successfully.

<
>
IN PERSON
VIA CHAT

What is 3 + 4 ?


Change time

Mortgage calculator

Estimate your monthly mortgage payment, including the principal and interest, property taxes, and HOA. Adjust the values to generate a more accurate rate.

Your payment

Principal and Interest:

$

Property taxes:

$

HOA fees:

$

Total loan payment:

$

Total interest amount:

$

Location

County

JEFFERSON

Elementary School

Middle School

High School

Listing Courtesy of Jennifer Forsch , Pearson Smith Realty, LLC

RealHub Information is provided exclusively for consumers' personal, non-commercial use, and it may not be used for any purpose other than to identify prospective properties consumers may be interested in purchasing. All information deemed reliable but not guaranteed and should be independently verified. All properties are subject to prior sale, change or withdrawal. RealHub website owner shall not be responsible for any typographical errors, misinformation, misprints and shall be held totally harmless.

Agent Catie Snider

AGENT

Catie Snider

Call Catie today to schedule a private showing.


* Listings on this website come from the FMLS IDX Compilation and may be held by brokerage firms other than the owner of this website. The listing brokerage is identified in any listing details. Information is deemed reliable but is not guaranteed. If you believe any FMLS listing contains material that infringes your copyrighted work please click here to review our DMCA policy and learn how to submit a takedown request.© 2024 FMLS.
BACK ON THE MARKET DUE TO AN ISSUE ON THE BUYERS SIDE.  Beautiful split-level home nestled on a large, private 0.83-acre lot, offering 2,220 square feet of comfortable living space. This spacious residence features 5 bedrooms and 3 full bathrooms, ideal for those seeking room to spread out.  Upon entering, you’re welcomed by hand-scraped hardwood floors and an open-concept main level. The generously sized kitchen offers granite countertops and stainless steel appliances.  The kitchen has ample space for an island and a dining table.  Just off the kitchen, step out onto the deck overlooking a peaceful, tree-lined backyard.  The kitchen flows seamlessly into a large family room—perfect for everyday living and entertaining.  Down the hall, the primary bedroom includes an ensuite bathroom, while two additional well-sized bedrooms and a full bath complete the upper level.  The lower level is filled with natural light and features a spacious recreation room, two more generously sized bedrooms, and another full bathroom. A versatile flex space with a wet bar adds even more functionality, while the laundry area and direct access to the backyard provide added convenience.  This home combines space, comfort, and privacy—ready to fit a variety of lifestyles.

205 SANDPIPER

Message successfully sent.

What would you like to know?

What is 3 + 4 ?

I agree to receive email communication and understand I can unsubscribe at any time.

I agree to be contacted by Charis Realty Group via call, email, and text for real estate services. To opt out, you can reply 'stop' at any time or reply 'help' for assistance. You can also click the unsubscribe link in the emails. Message and data rates may apply. Message frequency may vary. Privacy Policy

Related Properties

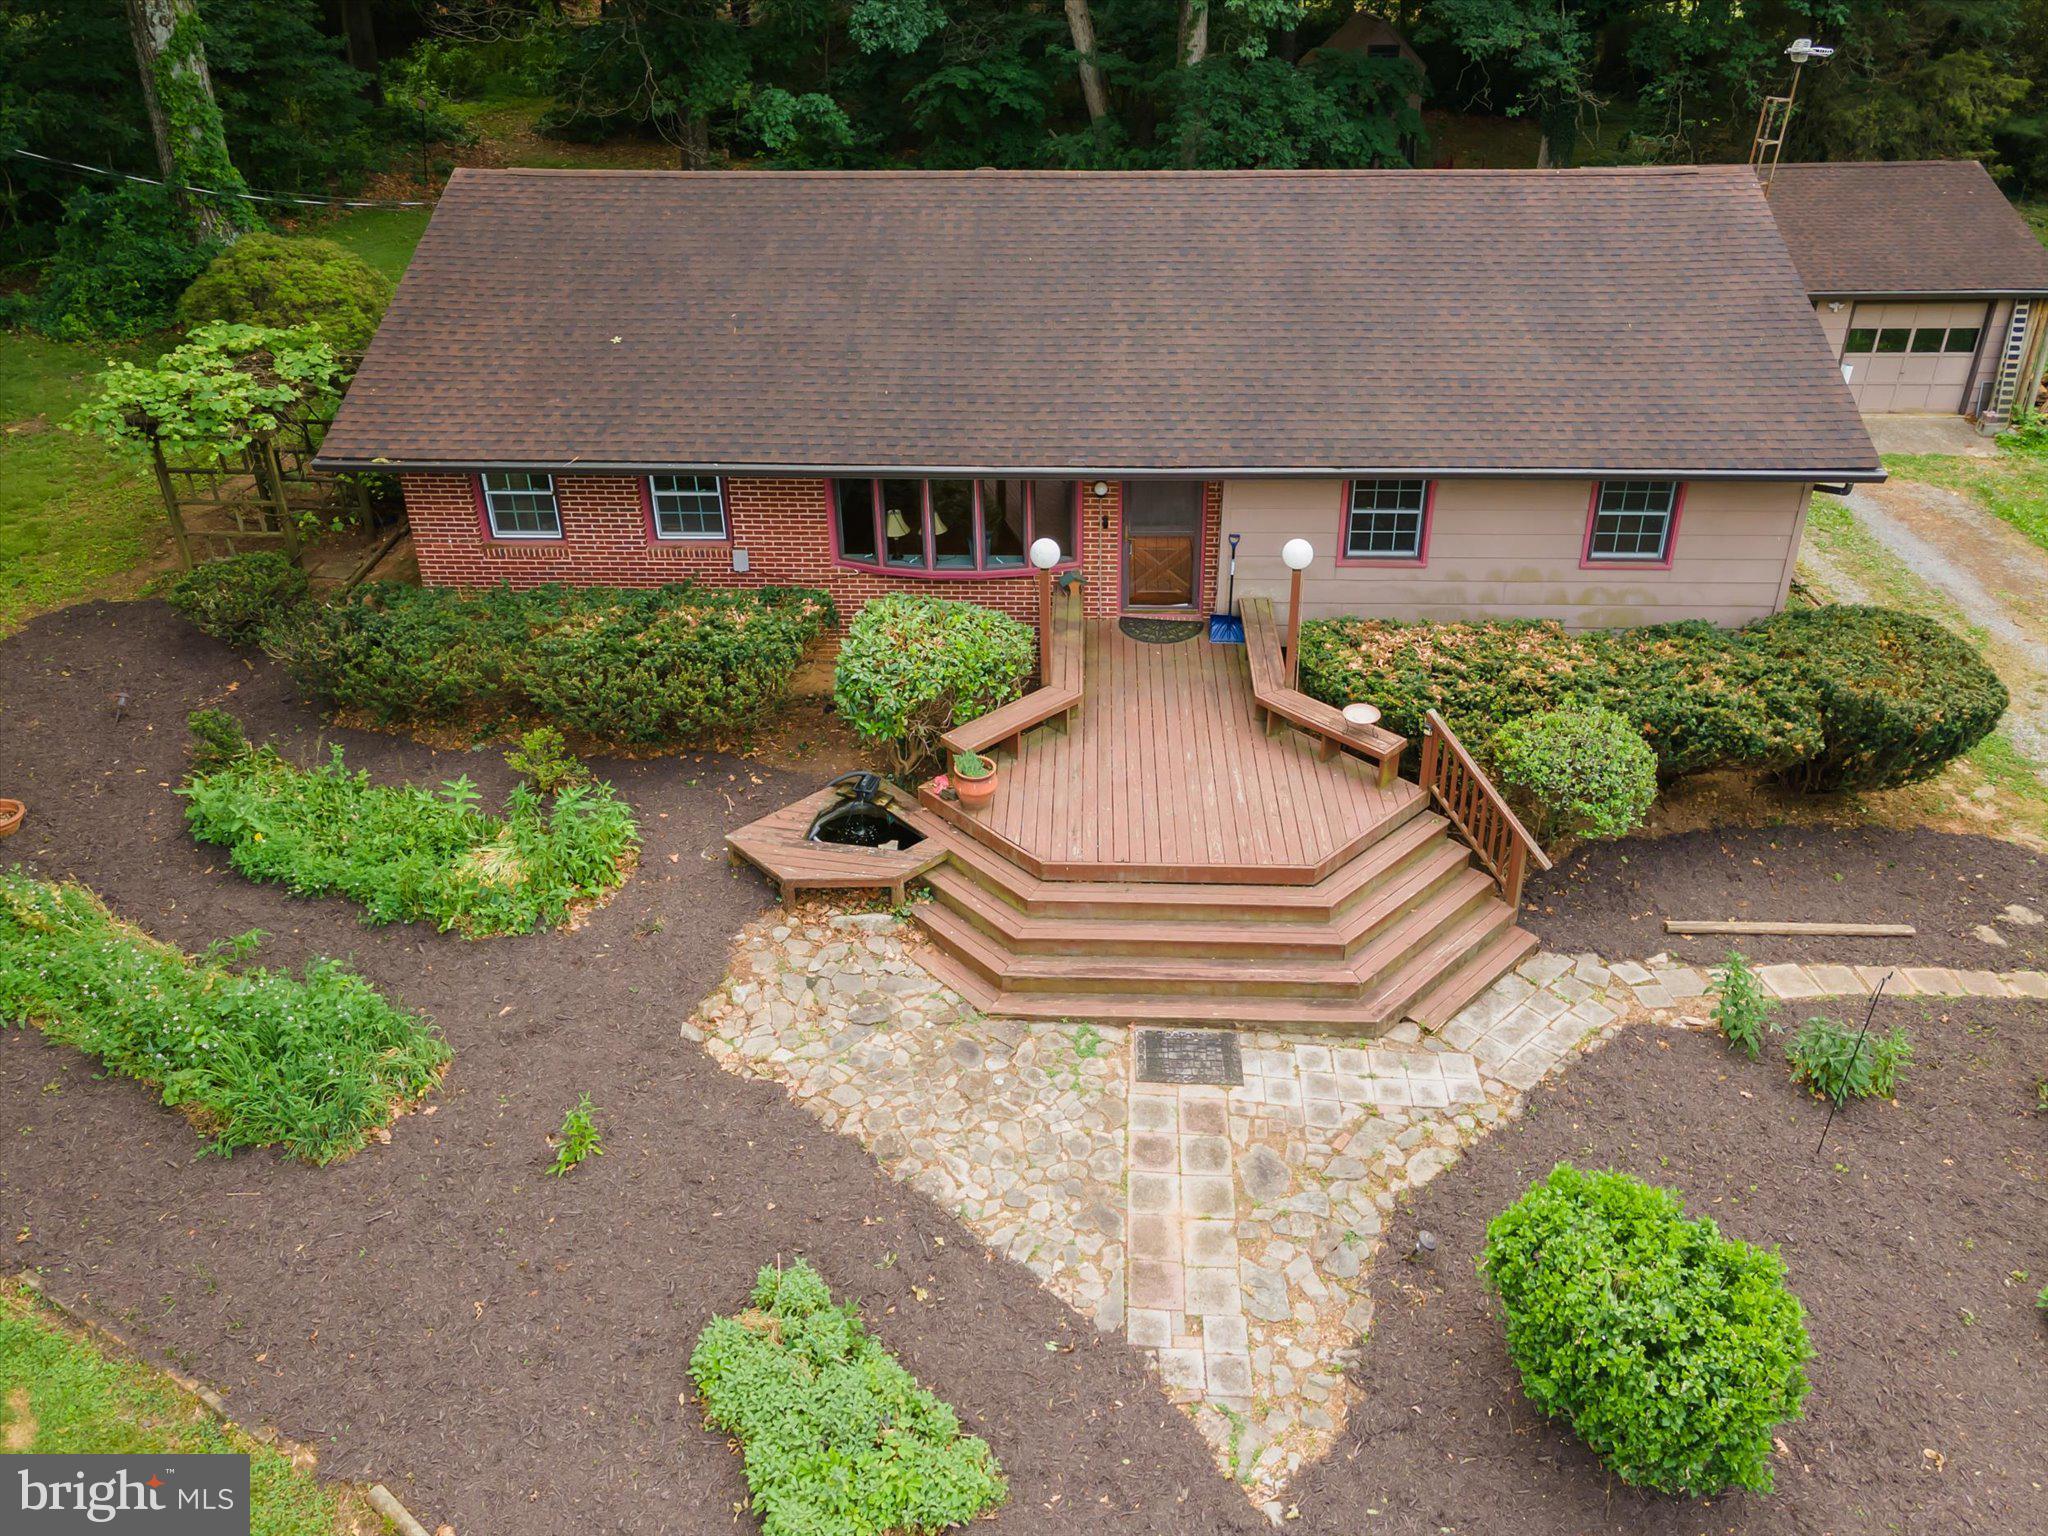
Charming Country Retreat nestled on a peaceful 1.63-acre private parcel along a quiet country road just outside historic Shepherdstown, this inviting 1963-built home offers the perfect blend of timeless character and versatile living space. With approximately 2500 total square feet, 3 bedrooms, and 2 bathrooms, this single-family residence sits on unrestricted land—ideal for those seeking freedom and flexibility in the Eastern Panhandle.
Step inside to discover lovely hardwood flooring that flows throughout the main living areas, creating a warm and welcoming atmosphere. The spacious layout is filled with natural light and provides ample room for comfortable everyday living and entertaining.
The finished basement presents exciting possibilities—easily transform it into a fourth bedroom, a creative hobby room, home office, or additional living space to suit your lifestyle.
Outside, the property truly shines as a gardener's and nature lover's paradise. It's loaded with mature fruit trees, berry bushes, and an abundance of trees that provide privacy, shade, and seasonal beauty. A private deck off the back offers a serene spot to relax, enjoy the views, or entertain family and friends while surrounded by your own personal woodland setting.
Conveniently located near Shepherdstown's vibrant arts scene, dining, and amenities, yet tucked away for privacy, this home is a rare find for those who appreciate country living with easy access to everything the area has to offer.
Whether you're looking for a peaceful primary residence, a hobby farm setup, or a versatile property with room to grow, 561 Billmyer Mill Road delivers endless potential.
#WVJF2024604

SHEPHERDSTOWN

561 BILLMYER MILL ROAD

3 Beds

2 Baths

2,611 Sq.Ft.

$419,500

MLS#: WVJF2024604

Deceivingly spacious and meticulously upgraded, this turn-key 3-bedroom, 2.5-bathroom contemporary home delivers effortless main-level living in the desirable Maddex Farm community.  The airy, hybrid floor plan features vaulted ceilings, a balcony overlook, and an updated kitchen with new appliances, freshly painted cabinetry, and modern hardware.  Rest easy with a main-floor primary suite, while two upstairs guest bedrooms and a fully finished walkout basement with a half bath offer exceptional versatility.  Extensive 2026 upgrades include a new 30-year architectural shingle roof, fresh bedroom carpets, LVP bathroom flooring, and a refinished back deck.  Step outdoors to your private tree-lined backyard featuring a secluded patio and a motorized awning over the deck.  Perfectly positioned, you are just moments along local pathways from Shepherd University's Wellness Center and vibrant historic downtown Shepherdstown.  Schedule a personal visit and see if it's fit for you!
#WVJF2024250

SHEPHERDSTOWN

122 HENSEL DRIVE

3 Beds

2 Baths

1,901 Sq.Ft.

$390,000

MLS#: WVJF2024250
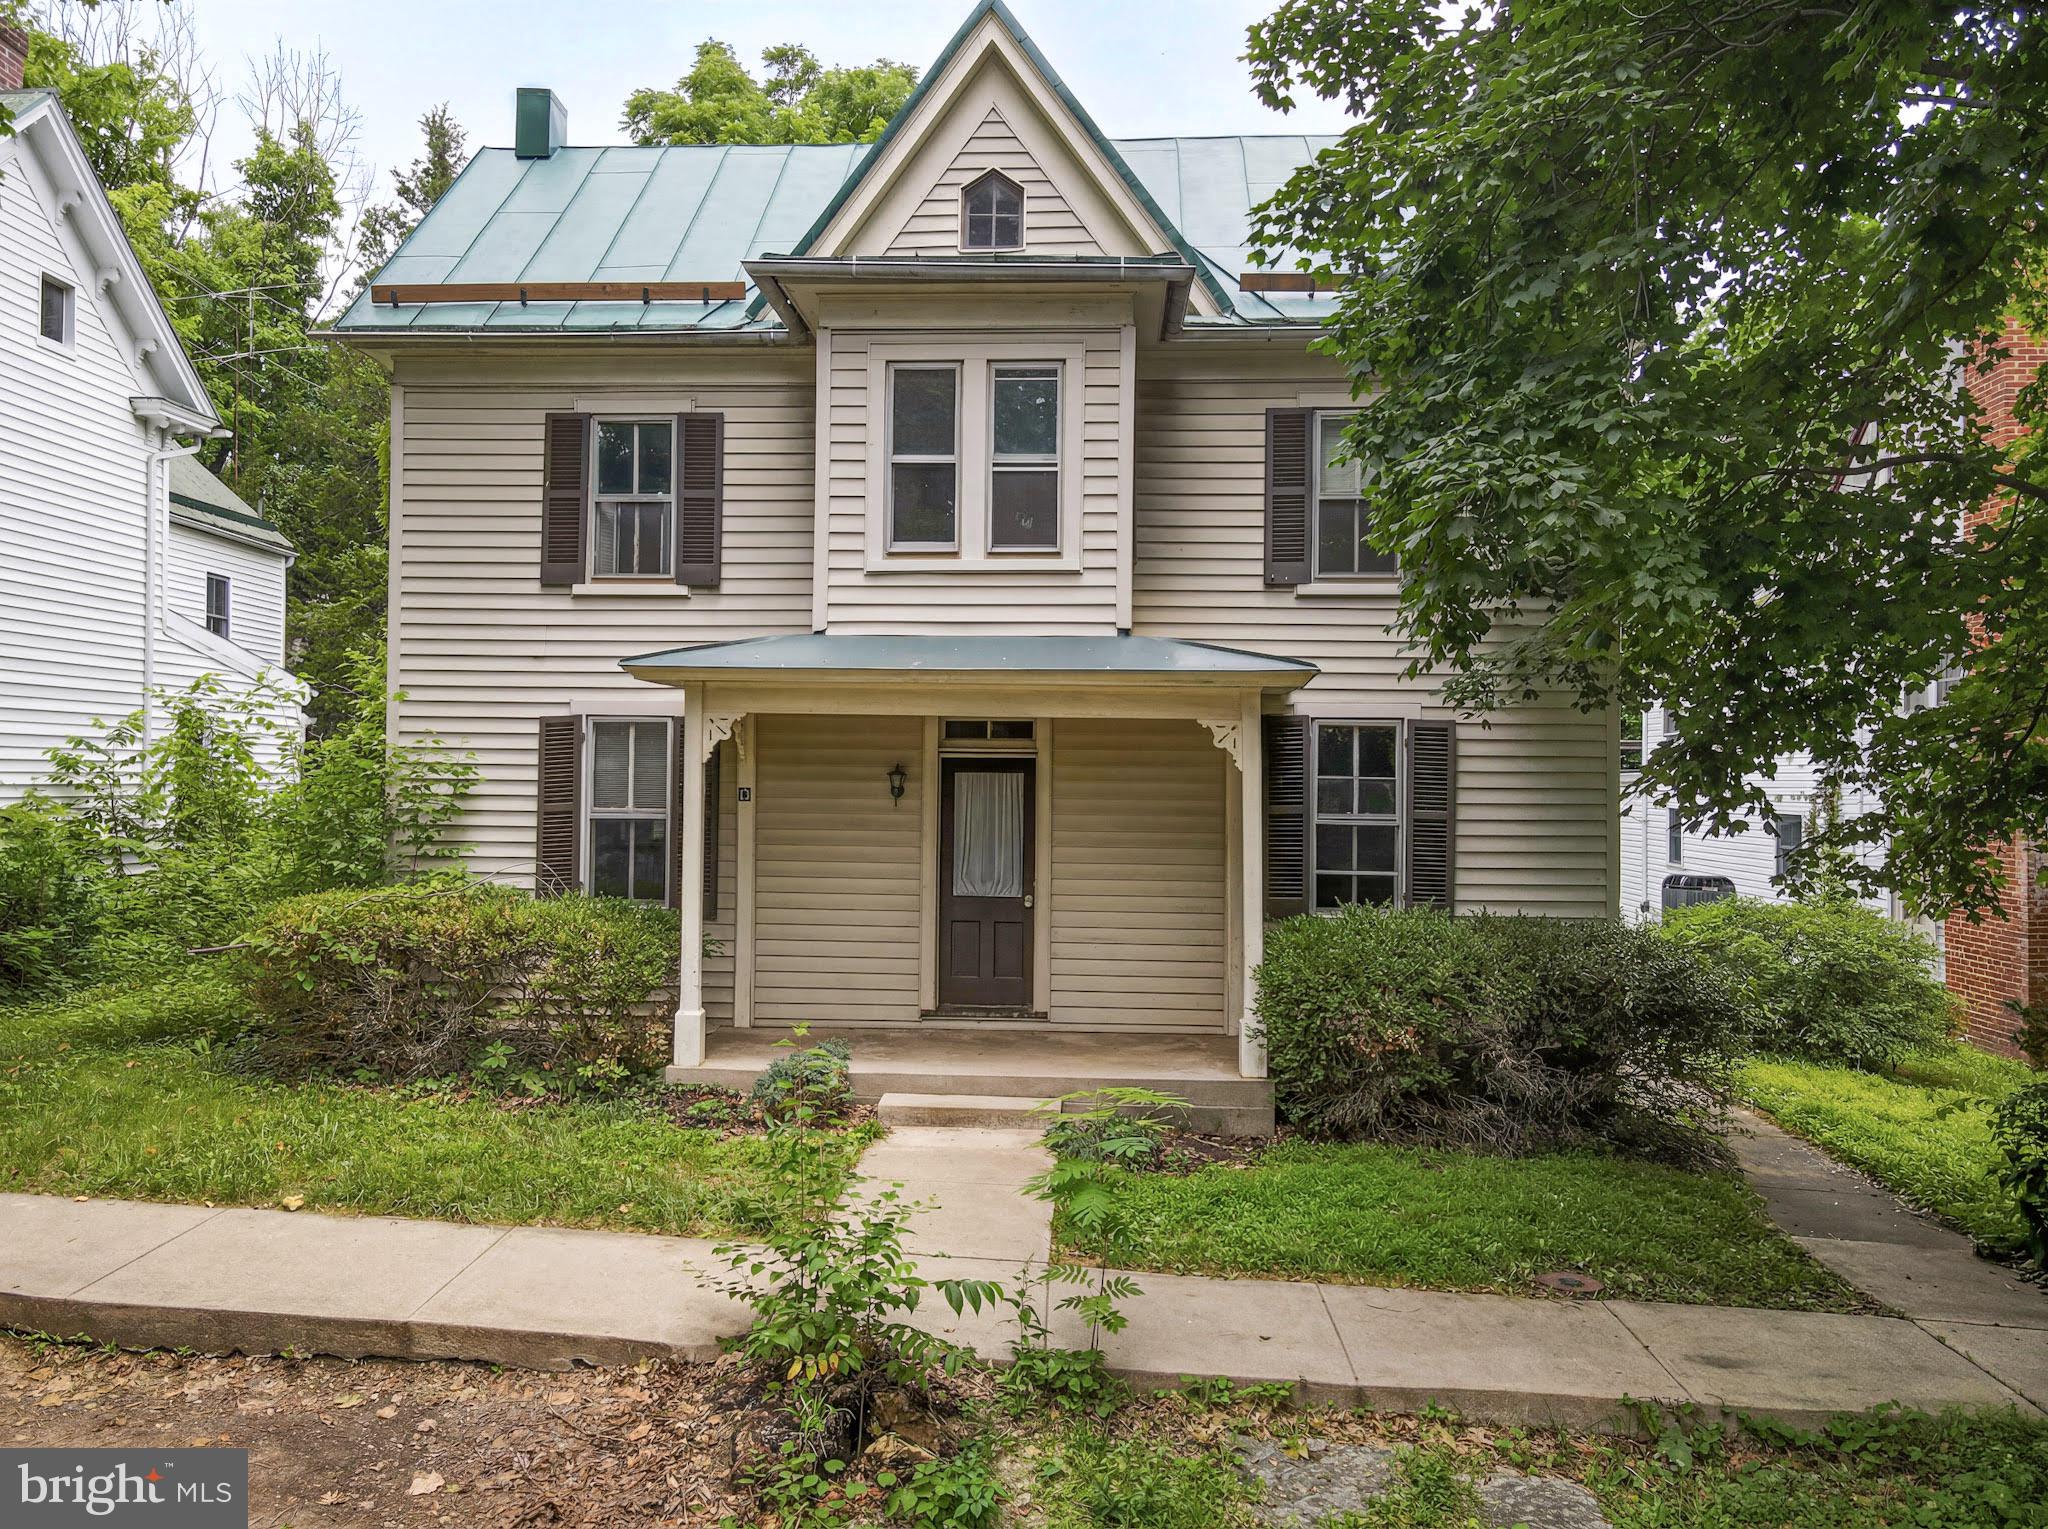
Charming home just outside of town limits.  Walking distance to downtown Shepherdstown with convenient access to local restaurants, shops, parks, and the University.  This residence features a welcoming atmosphere with spacious living areas, abundant natural light, and lots of character.  Enjoy outdoor living with a beautiful back yard and mature landscaping.  Close to commuter routes while maintaining the charm and tranquility of one of West Virginia's most sought-after historic communities.
#WVJF2024878

SHEPHERDSTOWN

17 OLD PROSPECT AVENUE

3 Beds

1 Baths

1,560 Sq.Ft.

$425,000

MLS#: WVJF2024878

Discover the charm of this beautifully renovated Cape Cod home nestled in the desirable Maddex Farm community. With a major renovation completed in 2026, this residence boasts an excellent condition and upgrades throughout. The upgraded countertops and luxury vinyl plank flooring add a touch of elegance, while the breakfast area invites casual dining. This home features three comfortable bedrooms, including a main level primary en-suite with a walk-in closet, ensuring ample storage. Outside, the lot is situated on a peaceful cul-de-sac, providing a safe environment for outdoor activities.  Across the street is community common space with a wooded stream area and just across from the intersection of Oatfield and Hensell is the community playground and picnic area.  The community offers fantastic amenities, including basketball courts, playgrounds, and a paved walking path to the Shepherd University grounds at the Wellness Center.  Using this path, literally 200 yards from your home, you can access safe travel to Shepherd University, downtown Shepherdstown, and the C and O Canal, all within walking or biking distance. With an attached garage and paved driveway, parking is a breeze.
#WVJF2024134

SHEPHERDSTOWN

35 OATFIELD COURT

3 Beds

2 Baths

1,536 Sq.Ft.

$369,900

MLS#: WVJF2024134

 - property

Send a message

Message successfully sent.

Your message

What is 3 + 4 ?

Reason for contacting?

I agree to receive email communication and understand I can unsubscribe at any time.

I agree to be contacted by Charis Realty Group via call, email, and text for real estate services. To opt out, you can reply 'stop' at any time or reply 'help' for assistance. You can also click the unsubscribe link in the emails. Message and data rates may apply. Message frequency may vary. Privacy Policy

Sign Out

Virtual Assistant

Would you like to take the next step with this property? We can help you schedule a showing or virtual tour, or send you more details.

Yes, I would like more information.

Thank You for Your Reply, One of Our Agents will contact you as soon as possible

No, maybe later.

Thank you, you can always contact me via email, phone number or through the contact form.

Realhub AI

Lucy - Your AI-Powered Realtor

Update Your Temporary Password

Personalize your search

Enter your email and we'll notify you immediately when new listings match what you're looking for.

or enter email address

Already have an account ? Login here

Continue your home search

I agree to receive communications and understand I can unsubscribe at any time.

I agree to be contacted by Charis Realty Group via call, email, and text for real estate services. To opt out, you can reply 'stop' at any time or reply 'help' for assistance. You can also click the unsubscribe link in the emails. Message and data rates may apply. Message frequency may vary. Privacy Policy

Already have an account ? Login here

We use cookies

We use cookies primarily for analytics to enhance your experience. By accepting, you agree to our use of these cookies. You can manage your preferences or learn more about our cookies policy.