

Property
Beds
2
Full Baths
2
1/2 Baths
None
Year Built
1987
Sq.Footage
1,237
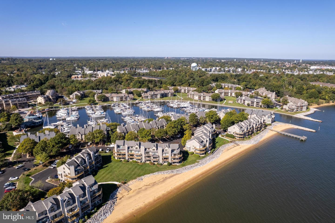
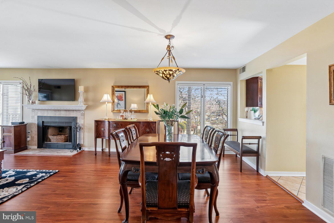
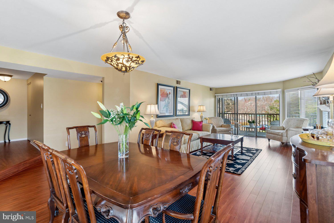
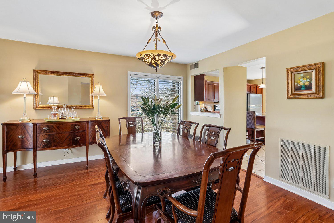
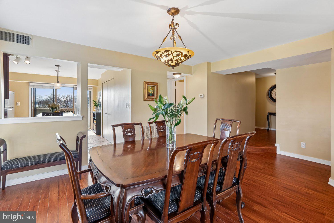
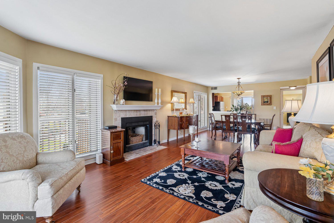
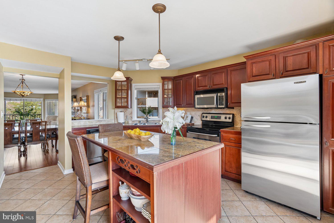
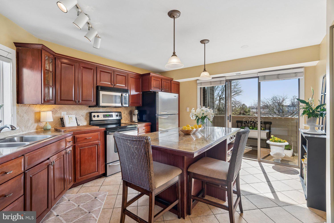
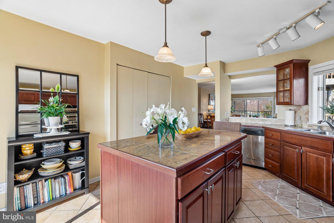
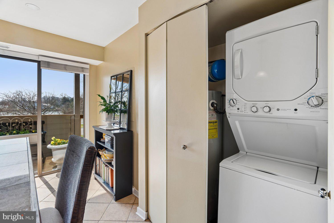
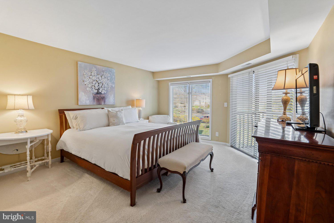
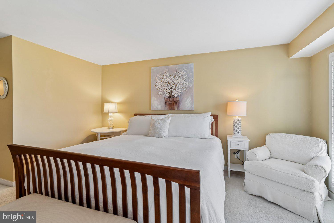
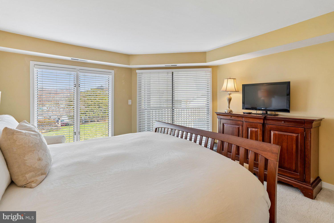
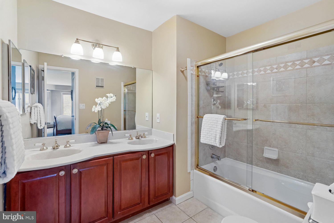
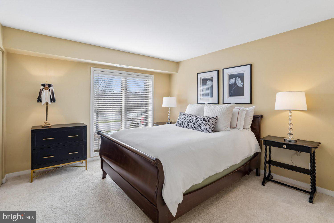
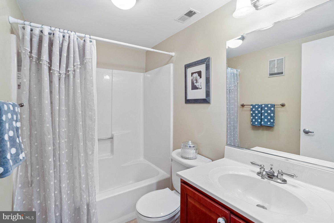
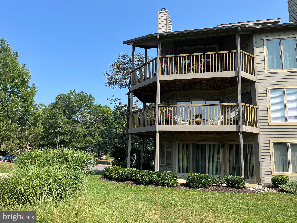
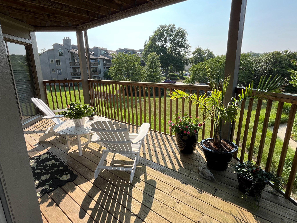
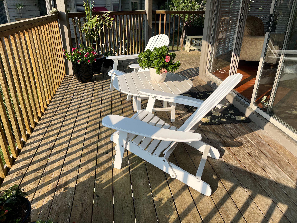
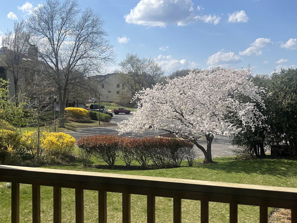
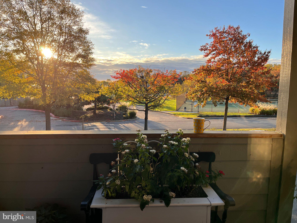
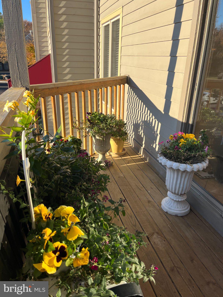
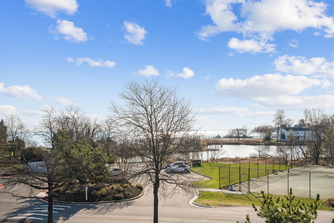
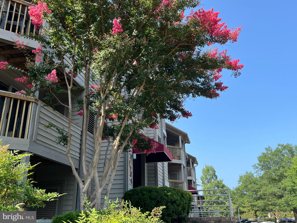
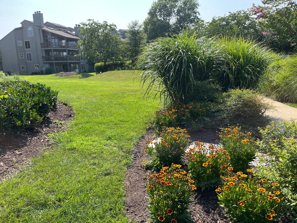
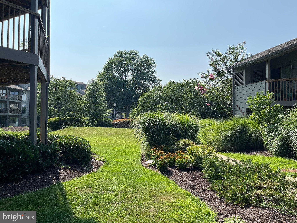
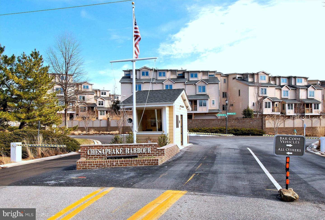
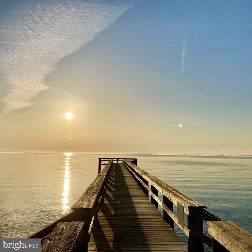
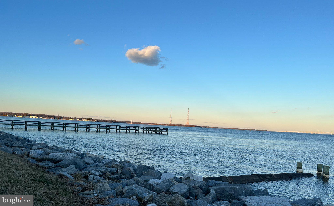
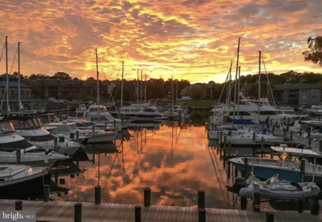
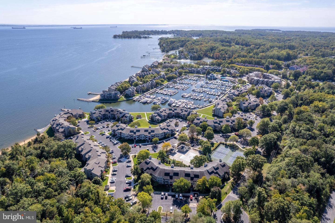
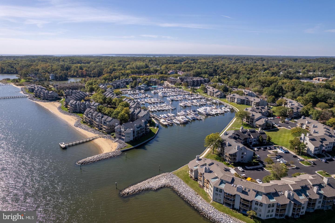
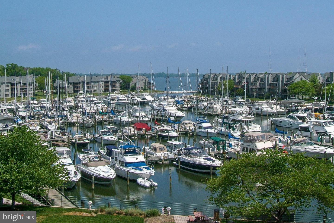
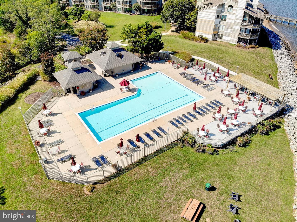
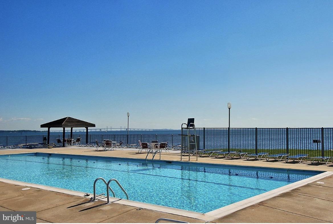
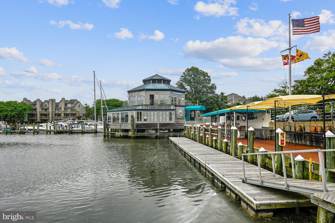
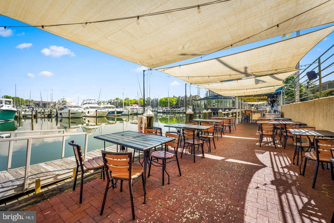
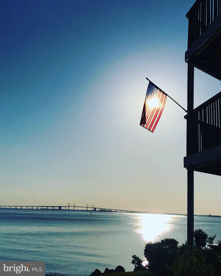
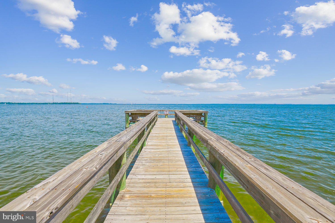
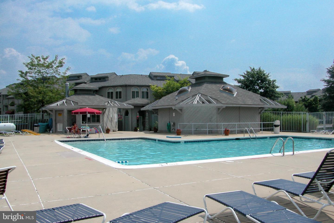
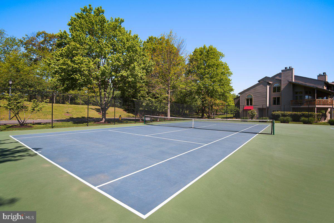
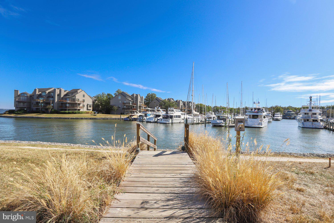
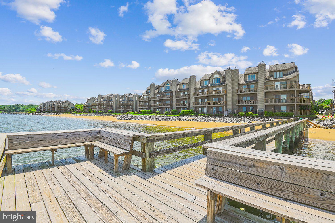
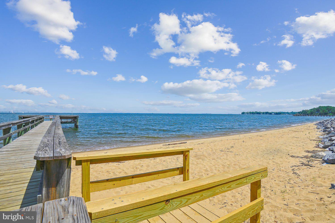
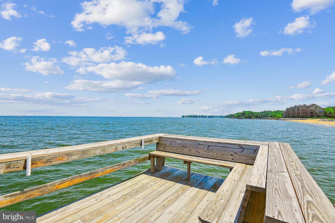
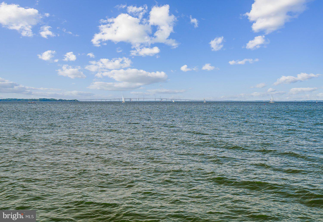
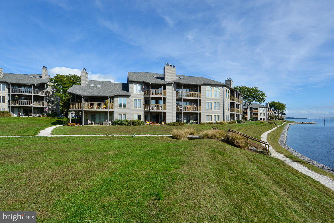
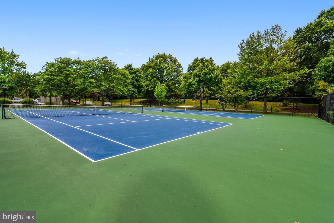
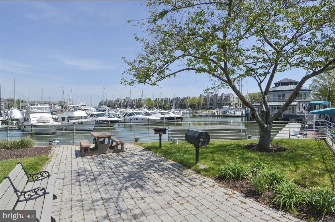
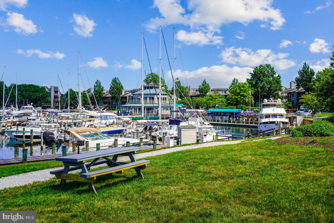
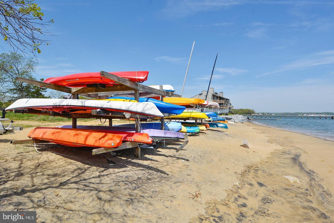
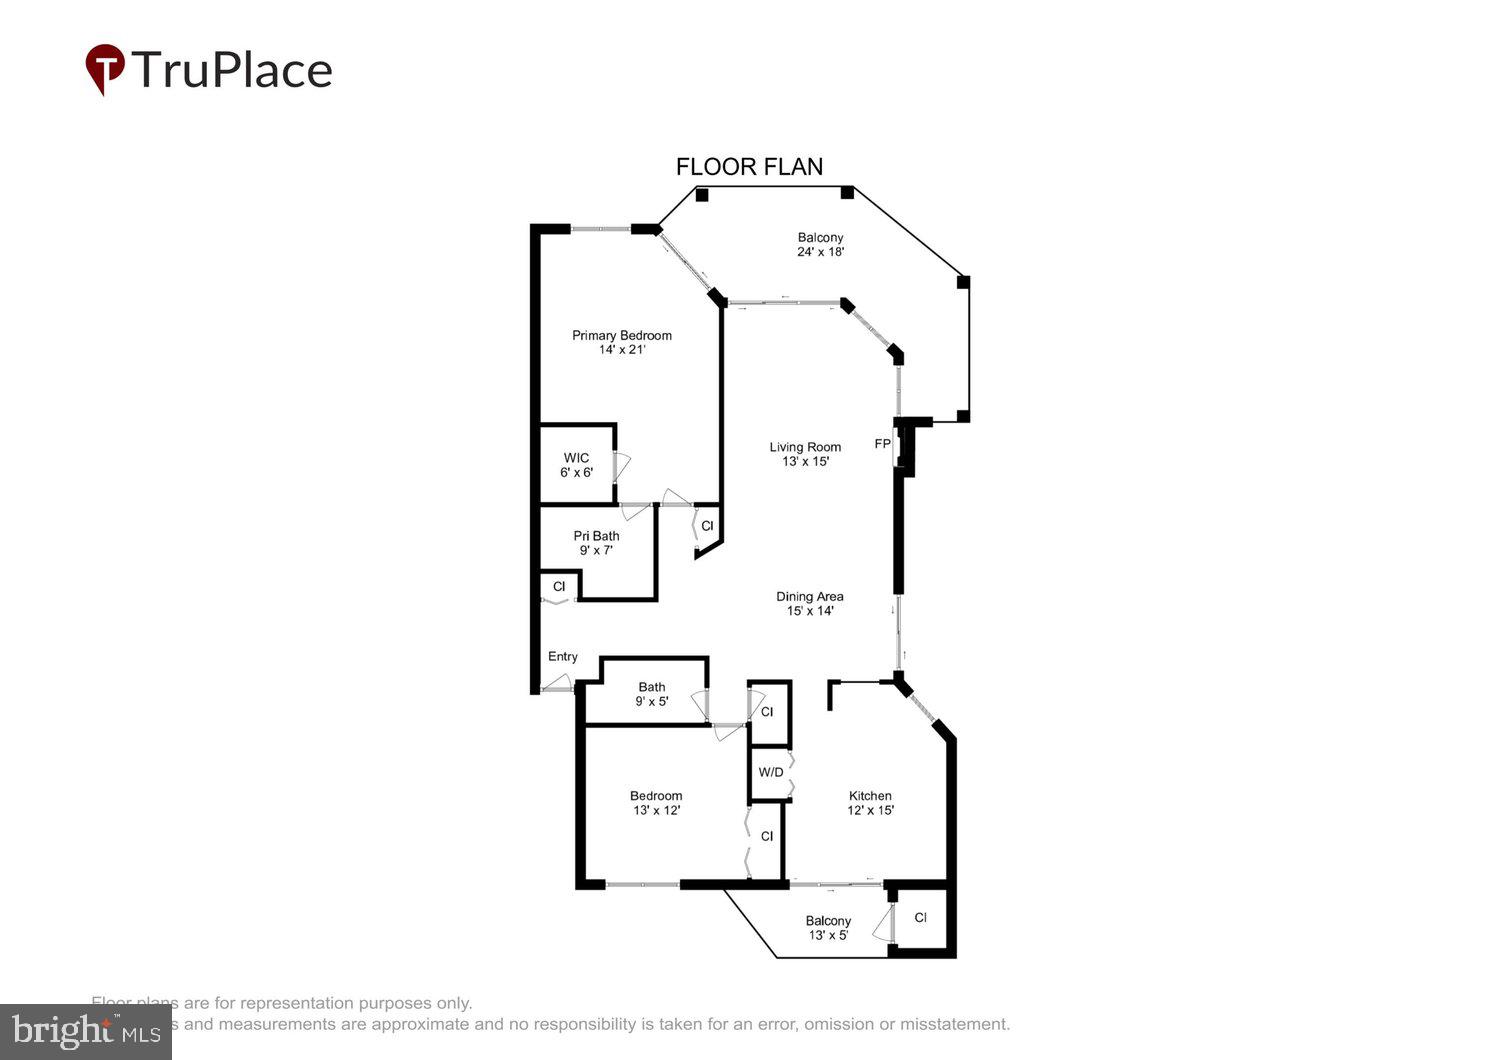
AMENITY RICH LOCATION!!! Welcome to this beautiful 2 bedroom, 2 bath coveted, spacious and serene 2nd floor end unit condo, located in Second Village just steps away from all of the amenities found in Chesapeake Harbour. Imagine yourself enjoying the Bay front swimming pool, the sandy beach, kayaks, grills, picnic tables, fishing/crabbing piers, jog/walking paths, pickleball and tennis courts, and the EV charging station. Chesapeake Harbour is a gated community which provides a guarded 24-hour security entrance, has a private marina with available deep-water slips, direct bay access, and a gourmet restaurant with a waterfront tiki bar - all just minutes from downtown Annapolis. This spotless home offers the perfect blend of privacy, natural light, and lush greenery surrounding it on all sides. With a winter water view of Chesapeake Bay and Chase Pond from the kitchen’s center island, you can enjoy the additional square footage not found with interior units. The open floor plan is bathed in sunlight from floor to ceiling windows and invites the outside in. The living spaces are airy and inviting, with a seamless flow from the cozy living room to the dining area and updated kitchen, including hardwood and tiled floors, a fireplace for those cooler evenings, and a large wraparound deck, available only on end units, where relaxing or entertaining outside can be enjoyed. Whether you are a boating enthusiast, enjoy all the historical small-town charm that Annapolis offers, or simply crave the coastal lifestyle, this property checks all the boxes. Don’t miss your chance to own this one-of-a-kind retreat. Schedule your tour today and experience the perfect blend of adventure and relaxation that living in Chesapeake Harbour offers. Priced to make it your own.
Features & Amenities
Interior
-
Other Interior Features
Eat-in Kitchen, Kitchen Island, Walk-In Closet(s), Open Floorplan
-
Total Bedrooms
2
-
Bathrooms
2
-
Above Grade Finished Area
1237.0
-
Basement YN
NO
-
Cooling YN
YES
-
Cooling
Central Air, Electric
-
Fireplace YN
YES
-
Heating YN
YES
-
Heating
Electric, Forced Air
-
Main Level Bedrooms
2
-
Pet friendly
Cats OK, Dogs OK, Yes
Exterior
-
Garage
No
-
Construction Materials
Cedar
-
Parking
Unassigned, Electric Vehicle Charging Station(s), Paved, Parking Lot
-
Pool
Yes
-
Pool Features
Community, Lap
-
Waterfront YN
NO
-
View
Water, Bay, Pond
Area & Lot
-
Property Type
Residential
-
Property Sub Type
Condominium
-
Architectural Style
Traditional
Price
-
Sales Price
$565,000
-
Tax Amount
$5,499
-
Sq. Footage
1,237
-
Price/SqFt
$456
HOA
-
Association
YES
-
Association Fee 2
$1,176.88
-
Association Fee
$1,147.89
-
Association Fee Frequency
Quarterly
-
Association Fee 2 Frequency
Quarterly
-
Association Fee Includes
N/A
School District
-
Elementary School
N/A
-
Middle School
N/A
-
High School
N/A
Property Features
-
New Construction
NO
-
Association Amenities
Picnic Area, Security, Tennis Court(s), Beach Access, Gated, Jogging Path, Marina, Boat Dock
-
Senior Community YN
NO
-
Sewer
Public Sewer
-
Water Source
Public
Schedule a Showing
Showing scheduled successfully.
Mortgage calculator
Estimate your monthly mortgage payment, including the principal and interest, property taxes, and HOA. Adjust the values to generate a more accurate rate.
Your payment
Principal and Interest:
$
Property taxes:
$
HOA fees:
$
Total loan payment:
$
Total interest amount:
$
Location
County
ANNE ARUNDEL
Elementary School
Middle School
High School
Listing Courtesy of Lorna Kaim, Compass
RealHub Information is provided exclusively for consumers' personal, non-commercial use, and it may not be used for any purpose other than to identify prospective properties consumers may be interested in purchasing. All information deemed reliable but not guaranteed and should be independently verified. All properties are subject to prior sale, change or withdrawal. RealHub website owner shall not be responsible for any typographical errors, misinformation, misprints and shall be held totally harmless.

Salesperson, Realtor
Catie Snider
Call Catie today to schedule a private showing.

* Listings on this website come from the FMLS IDX Compilation and may be held by brokerage firms other than the owner of this website. The listing brokerage is identified in any listing details. Information is deemed reliable but is not guaranteed. If you believe any FMLS listing contains material that infringes your copyrighted work please click here to review our DMCA policy and learn how to submit a takedown request.© 2024 FMLS.
Related Properties

ANNAPOLIS
2104 CHESAPEAKE HARBOUR DRIVE E 202
3 Beds
2 Baths
1,500 Sq.Ft.
$669,000
MLS#: MDAA2156582

ANNAPOLIS
78 OLD MILL BOTTOM ROAD N 312
2 Beds
2 Baths
1,621 Sq.Ft.
$612,302
MLS#: MDAA2136300

ANNAPOLIS
76 OLD MILL BOTTOM ROAD N 408
1 Beds
2 Baths
1,076 Sq.Ft.
$514,160
MLS#: MDAA2135394

ANNAPOLIS
1529 RITCHIE LANE
3 Beds
2 Baths
1,524 Sq.Ft.
$539,000
MLS#: MDAA2146440

ANNAPOLIS
1099 LINDEN TREE DRIVE
4 Beds
2 Baths
1,880 Sq.Ft.
$475,000
MLS#: MDAA2150772

ANNAPOLIS
10 PRESIDENT POINT DRIVE A3
1 Beds
1 Baths
923 Sq.Ft.
$649,900
MLS#: MDAA2157734

ANNAPOLIS
994 HILLENDALE DRIVE
4 Beds
3 Baths
2,168 Sq.Ft.
$575,000
MLS#: MDAA2151396

ANNAPOLIS
14 A DORSEY AVENUE
4 Beds
3 Baths
2,762 Sq.Ft.
$600,000
MLS#: MDAA2155054

ANNAPOLIS
801 MIDSHIP COURT
2 Beds
2 Baths
1,514 Sq.Ft.
$500,000
MLS#: MDAA2154716

ANNAPOLIS
525 DEEP CREEK VIEW
3 Beds
3 Baths
2,980 Sq.Ft.
$659,900
MLS#: MDAA2155942
.png)