


Property
Beds
3
Full Baths
3
1/2 Baths
None
Year Built
1996
Sq.Footage
1,628
Nestled in the serene enclave of Watermans Estates, this exquisite end-of-row townhouse offers a harmonious blend of contemporary design and luxurious living. Spanning 1,628 square feet, this home is a sanctuary of comfort and style, perfect for those seeking an elevated lifestyle. Step inside to discover an inviting open floor plan that seamlessly connects the living and dining areas, enhanced by plush carpeting and a cozy gas fireplace that beckons for intimate gatherings. The kitchen is a culinary enthusiast's dream, featuring upgraded countertops, a built-in microwave, and a gas range, all designed to inspire your inner chef. Enjoy casual meals in the kitchen's table space or host dinners in the dedicated dining area. This residence boasts three spacious bedrooms, including a convenient entry-level bedroom, ensuring comfort and privacy for all. Each of the three bathrooms is thoughtfully designed, with the master bath featuring a luxurious soaking tub, perfect for unwinding after a long day. The allure of this home extends beyond its interior. Step outside onto the expansive deck or balcony, where you can savor morning coffee or evening sunsets amidst the tranquil sounds of nature. The partly wooded lot, adorned with mature trees, offers a peaceful retreat. Located just three blocks from the stunning Chesapeake Bay, this property invites you to embrace a lifestyle enriched by water-oriented activities. Whether it's a leisurely stroll along the shore or a day of boating, the beauty of the bay is always within reach. Parking is a breeze with a private driveway and an attached garage, ensuring convenience for you and your guests. The home is equipped with modern amenities, including a washer and dryer, ensuring that daily tasks are handled with ease. This property is not just a house; it's a place to create lasting memories. With its blend of luxury, comfort, and natural beauty, this townhouse in Watermans Estates is a rare find, offering an exclusive lifestyle that truly feels like home. Looking for a cash flowing investment? The property has performed exceptionally well as a short-term rental. With no restrictions, this property could be the perfect option. Experience the perfect balance of elegance and tranquility-your dream home awaits.
Features & Amenities
Interior
-
Other Interior Features
Ceiling Fan(s), Open Floorplan, Soaking Tub
-
Total Bedrooms
3
-
Bathrooms
3
-
Above Grade Finished Area
1628.0
-
Basement YN
NO
-
Cooling YN
YES
-
Cooling
Central Air, Ceiling Fan(s), Electric
-
Fireplace YN
YES
-
Heating YN
YES
-
Heating
Exhaust Fan, Electric, Propane, Heat Pump
-
Main Level Bedrooms
3
-
Pet friendly
N/A
Exterior
-
Garage
Yes
-
Garage spaces
1
-
Construction Materials
Frame
-
Other Exterior Features
Balcony
-
Parking
Private, Garage, Driveway, Attached
-
Patio and Porch Features
Deck, Patio
-
Pool
No
-
Waterfront YN
NO
-
View
Trees/Woods
Area & Lot
-
Lot Features
Wooded, Few Trees, Back Yard
-
Lot Size(acres)
0.12
-
Lot Size(square feet)
5,357
-
Property Type
Residential
-
Property Sub Type
Townhouse
-
Architectural Style
Contemporary
Price
-
Sales Price
$330,000
-
Tax Amount
$3,675
-
Sq. Footage
1,628
-
Price/SqFt
$202
HOA
-
Association
YES
-
Association Fee
$22
-
Association Fee Frequency
Monthly
-
Association Fee Includes
N/A
-
Total Monthly Fees
true
School District
-
Elementary School
ROCK HALL
-
Middle School
KENT COUNTY
-
High School
KENT COUNTY
Property Features
-
New Construction
NO
-
Foundation Details
Slab
-
Senior Community YN
NO
-
Sewer
Public Sewer
-
Tax Lot
B12
-
Water Source
Public
Schedule a Showing
Showing scheduled successfully.
Mortgage calculator
Estimate your monthly mortgage payment, including the principal and interest, property taxes, and HOA. Adjust the values to generate a more accurate rate.
Your payment
Principal and Interest:
$
Property taxes:
$
HOA fees:
$
Total loan payment:
$
Total interest amount:
$
Location
County
KENT
Elementary School
ROCK HALL
Middle School
KENT COUNTY
High School
KENT COUNTY
Listing Courtesy of Ethan Cole Sensenig, Astoria Realty Advisors LLC
RealHub Information is provided exclusively for consumers' personal, non-commercial use, and it may not be used for any purpose other than to identify prospective properties consumers may be interested in purchasing. All information deemed reliable but not guaranteed and should be independently verified. All properties are subject to prior sale, change or withdrawal. RealHub website owner shall not be responsible for any typographical errors, misinformation, misprints and shall be held totally harmless.

Salesperson, Realtor
Catie Snider
Call Catie today to schedule a private showing.

* Listings on this website come from the FMLS IDX Compilation and may be held by brokerage firms other than the owner of this website. The listing brokerage is identified in any listing details. Information is deemed reliable but is not guaranteed. If you believe any FMLS listing contains material that infringes your copyrighted work please click here to review our DMCA policy and learn how to submit a takedown request.© 2024 FMLS.
Related Properties
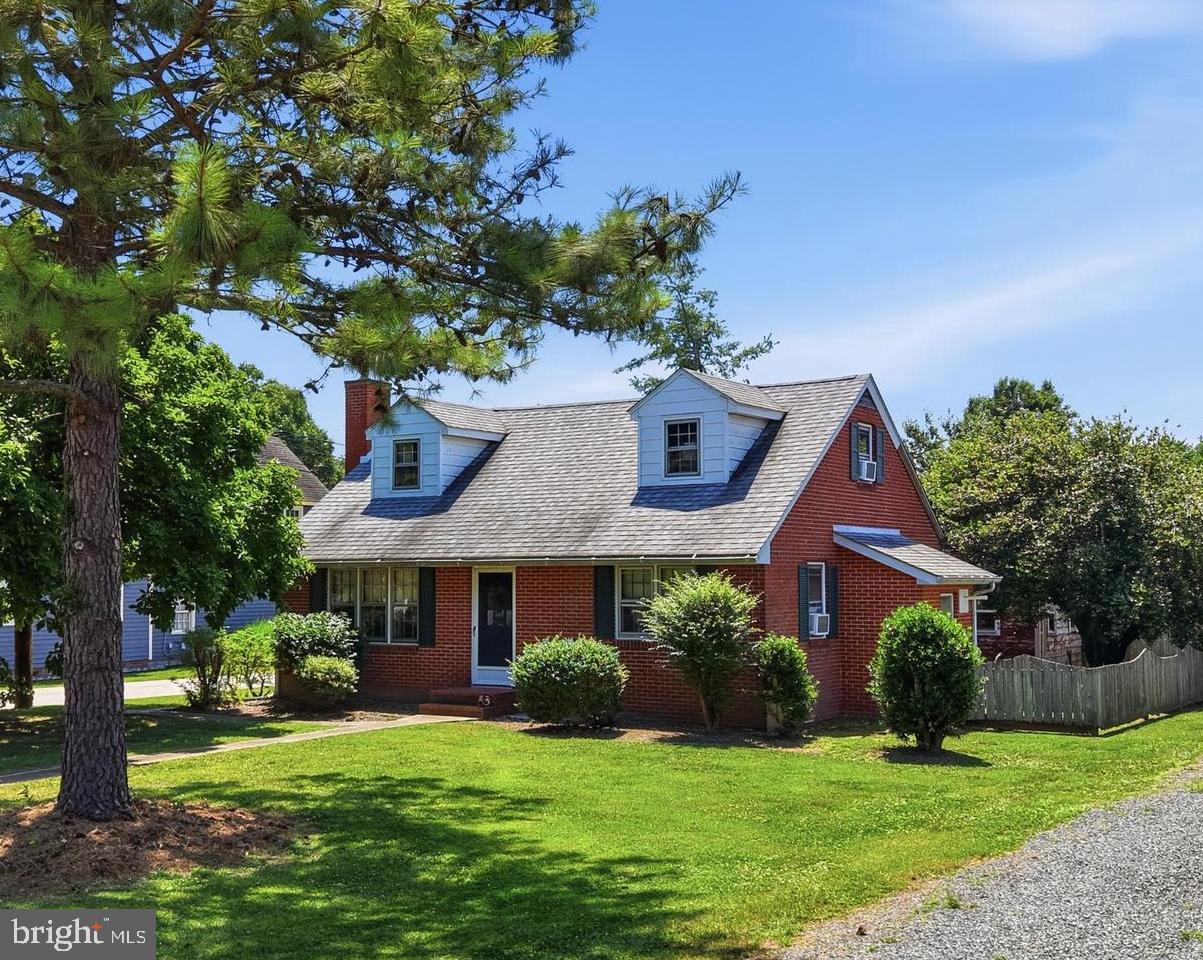
ROCK HALL
5686 S MAIN ST
3 Beds
2 Baths
1,326 Sq.Ft.
$375,000
MLS#: MDKE2006754

ROCK HALL
5815 CLAM CV
3 Beds
2 Baths
1,720 Sq.Ft.
$340,000
MLS#: MDKE2007026
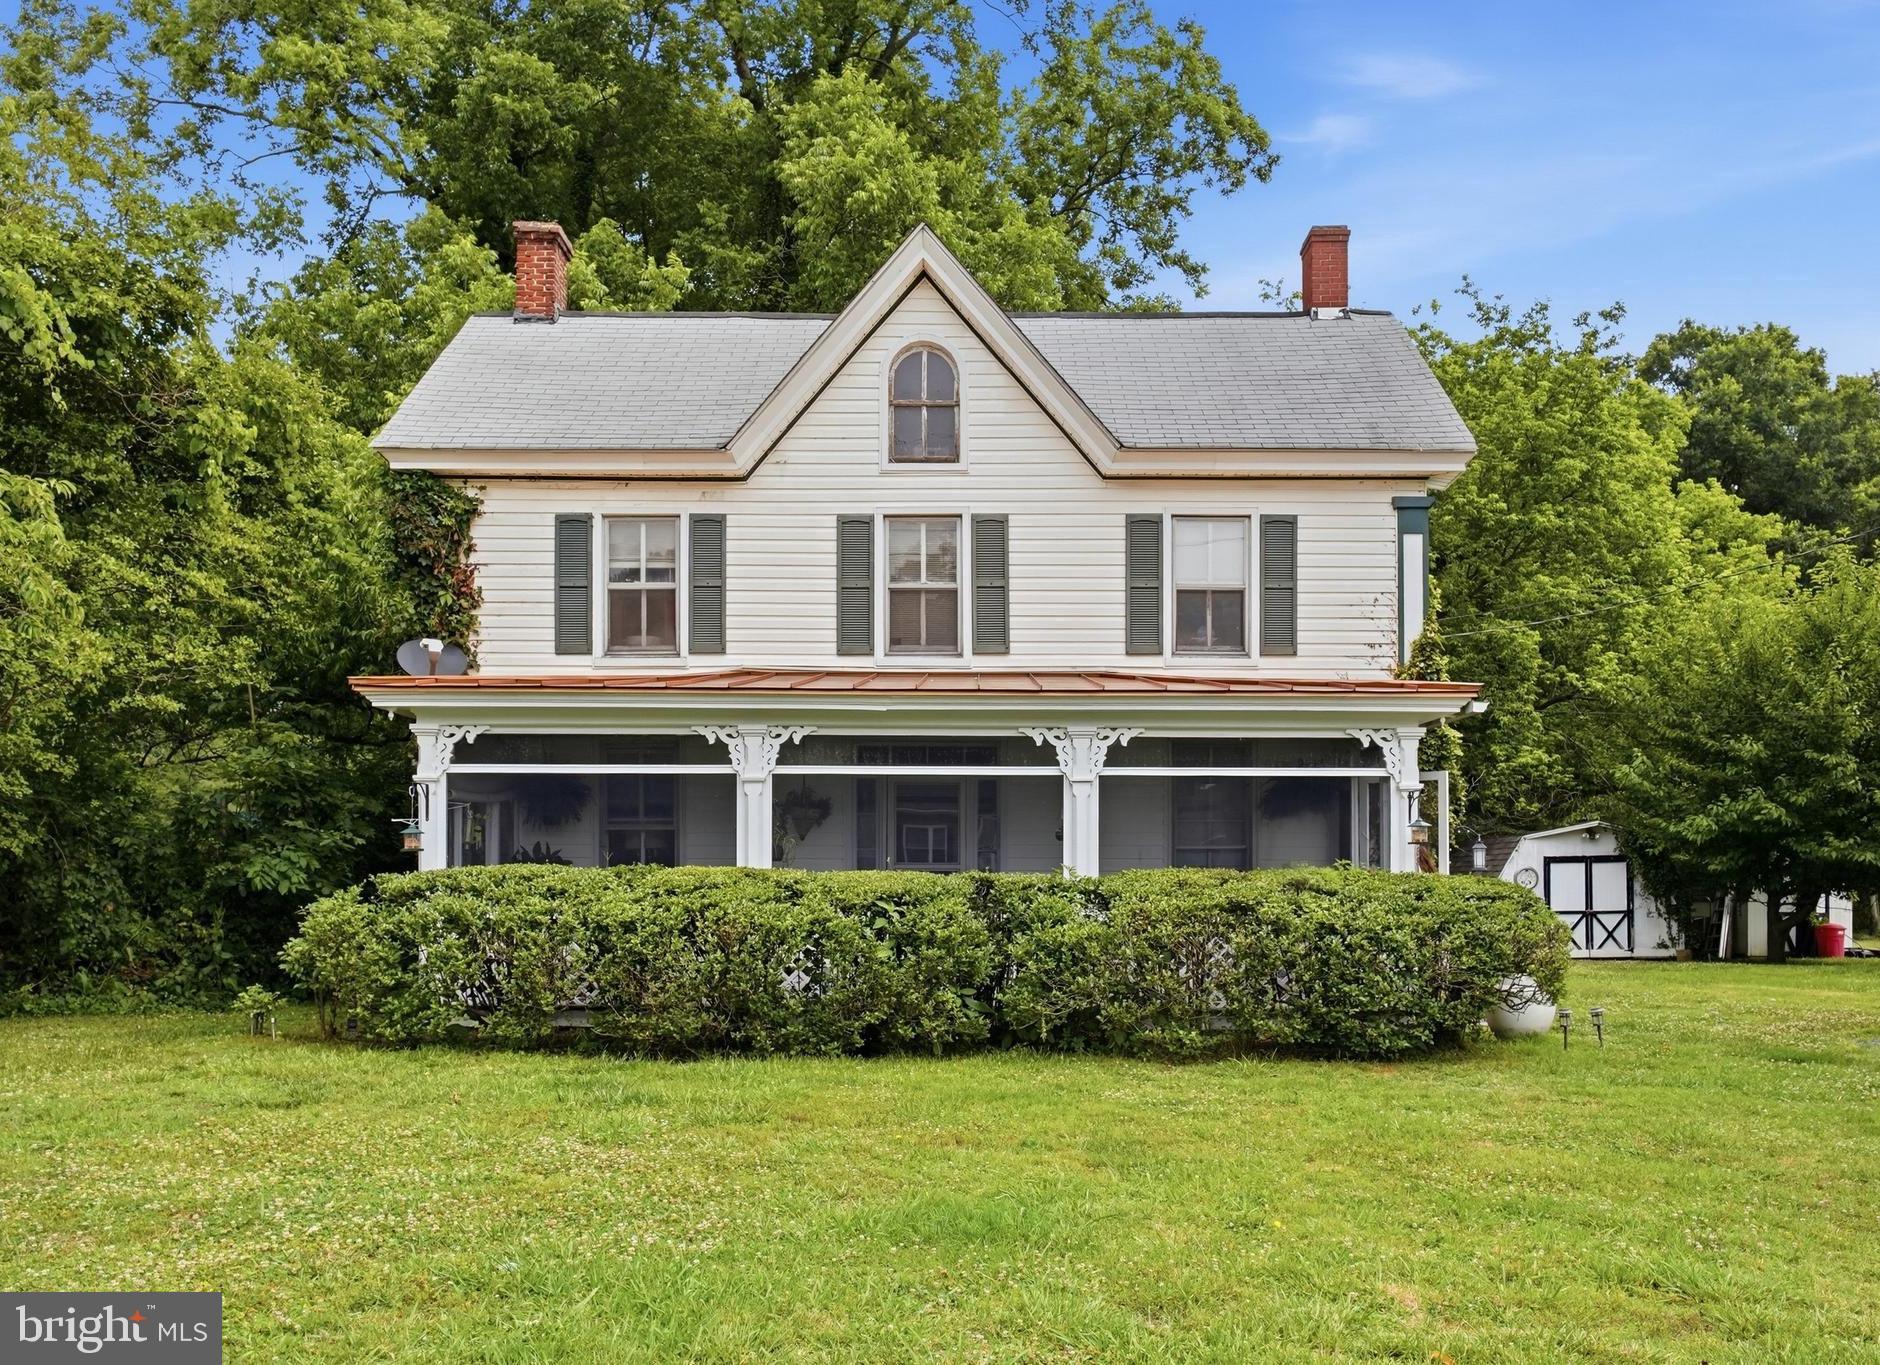
ROCK HALL
21384 E SHARP STREET
3 Beds
2 Baths
1,574 Sq.Ft.
$350,000
MLS#: MDKE2006730

ROCK HALL
21123 STRIPER RUN
3 Beds
2 Baths
2,040 Sq.Ft.
$349,900
MLS#: MDKE2006590
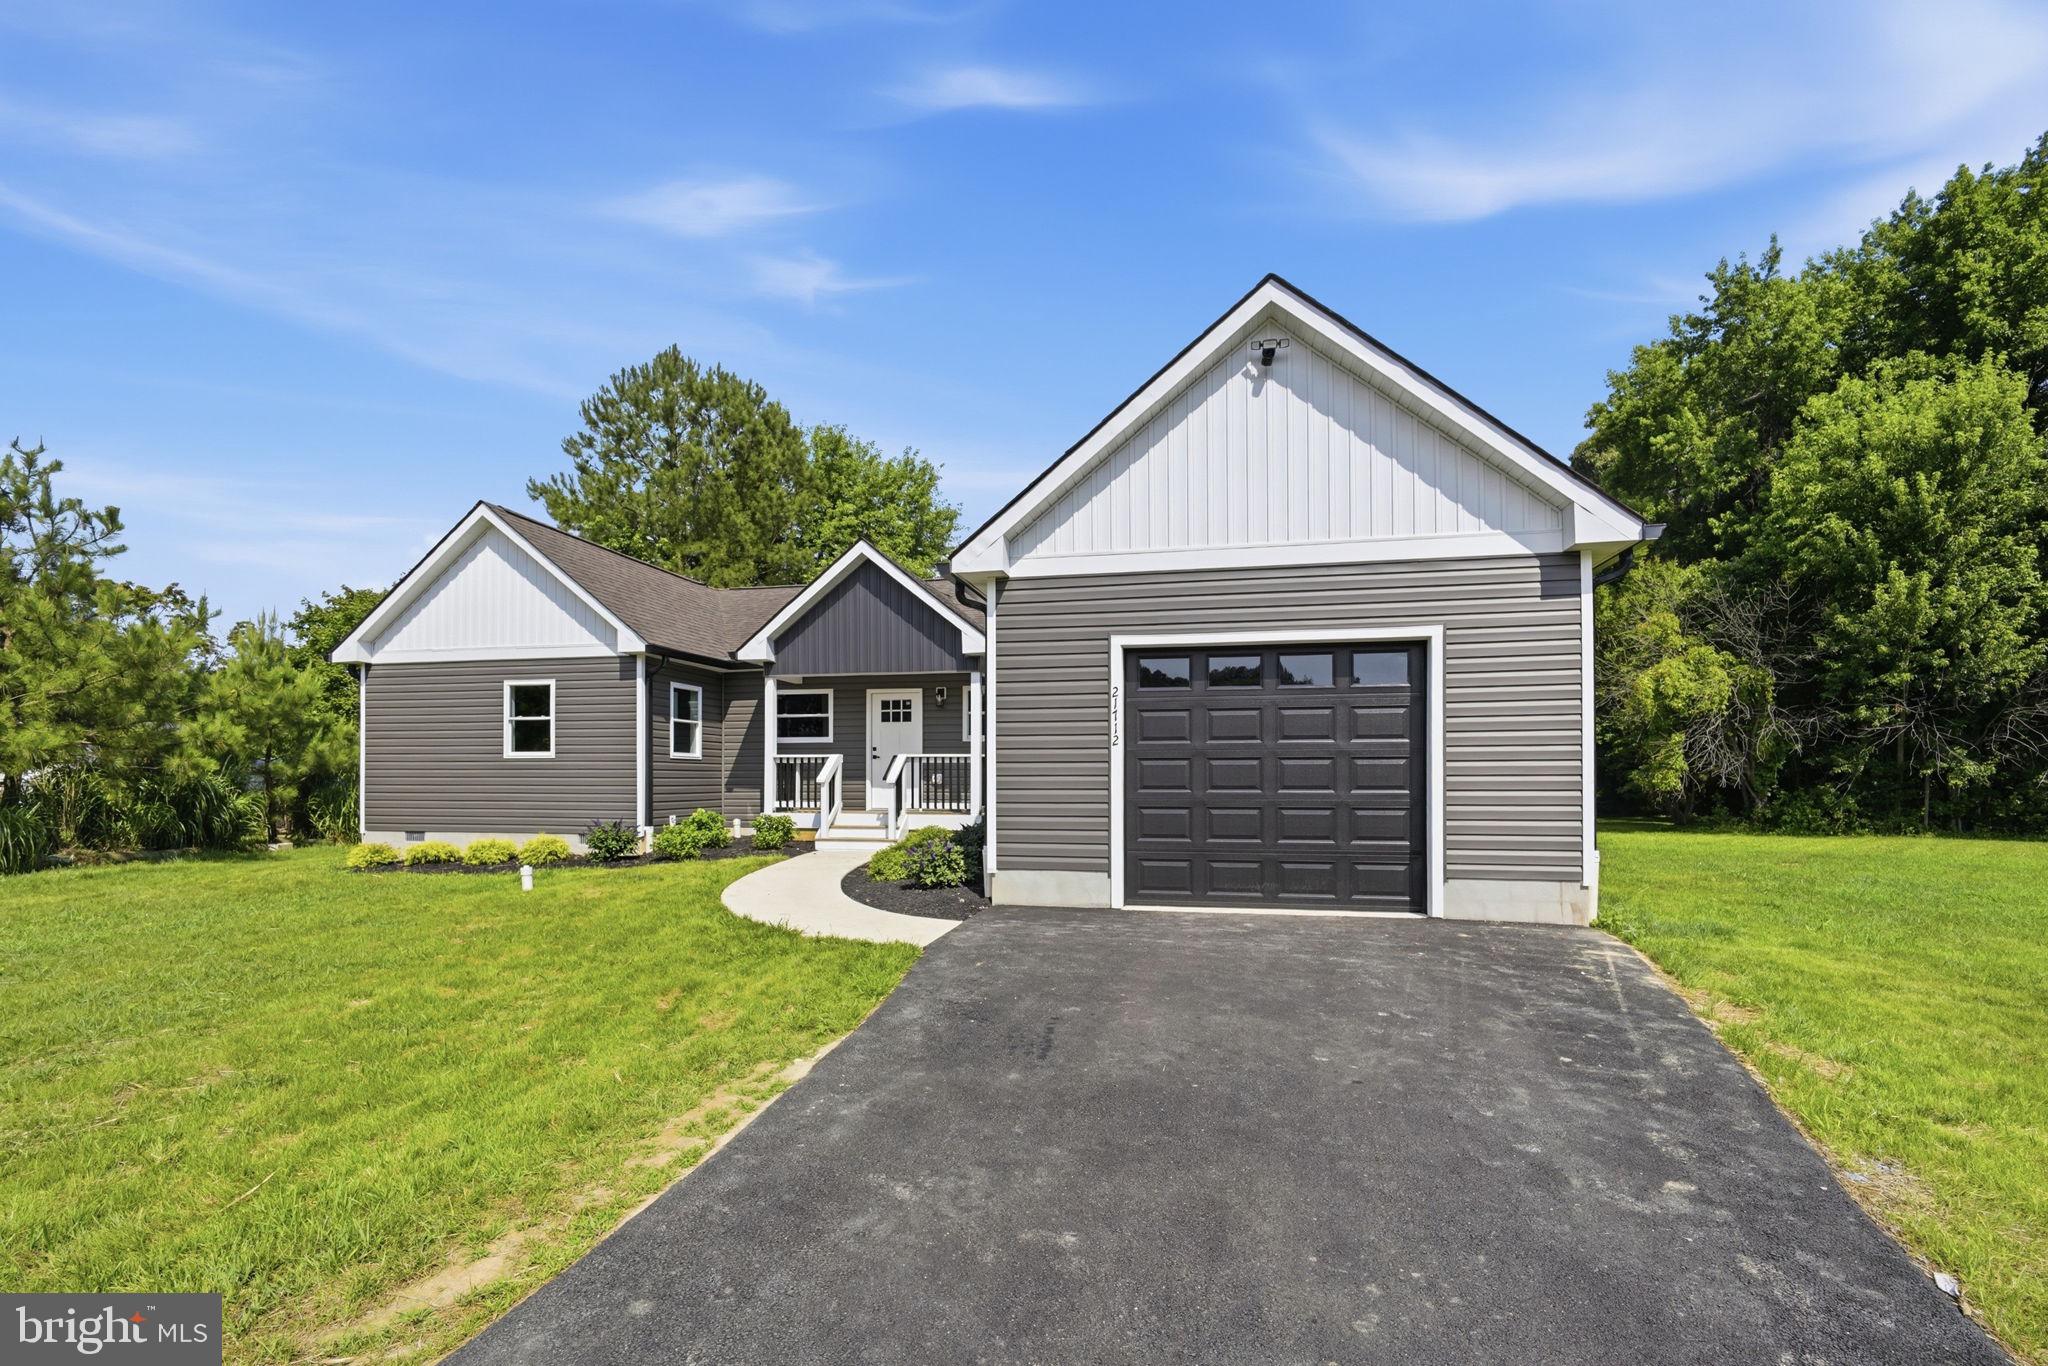
ROCK HALL
21712 CENTENNIAL LANE
3 Beds
3 Baths
1,975 Sq.Ft.
$395,000
MLS#: MDKE2006700

ROCK HALL
21124 STRIPER RUN
3 Beds
2 Baths
1,712 Sq.Ft.
$355,000
MLS#: MDKE2006588

ROCK HALL
21232 ROCK HALL AVENUE
2 Beds
2 Baths
1,200 Sq.Ft.
$315,000
MLS#: MDKE2006122
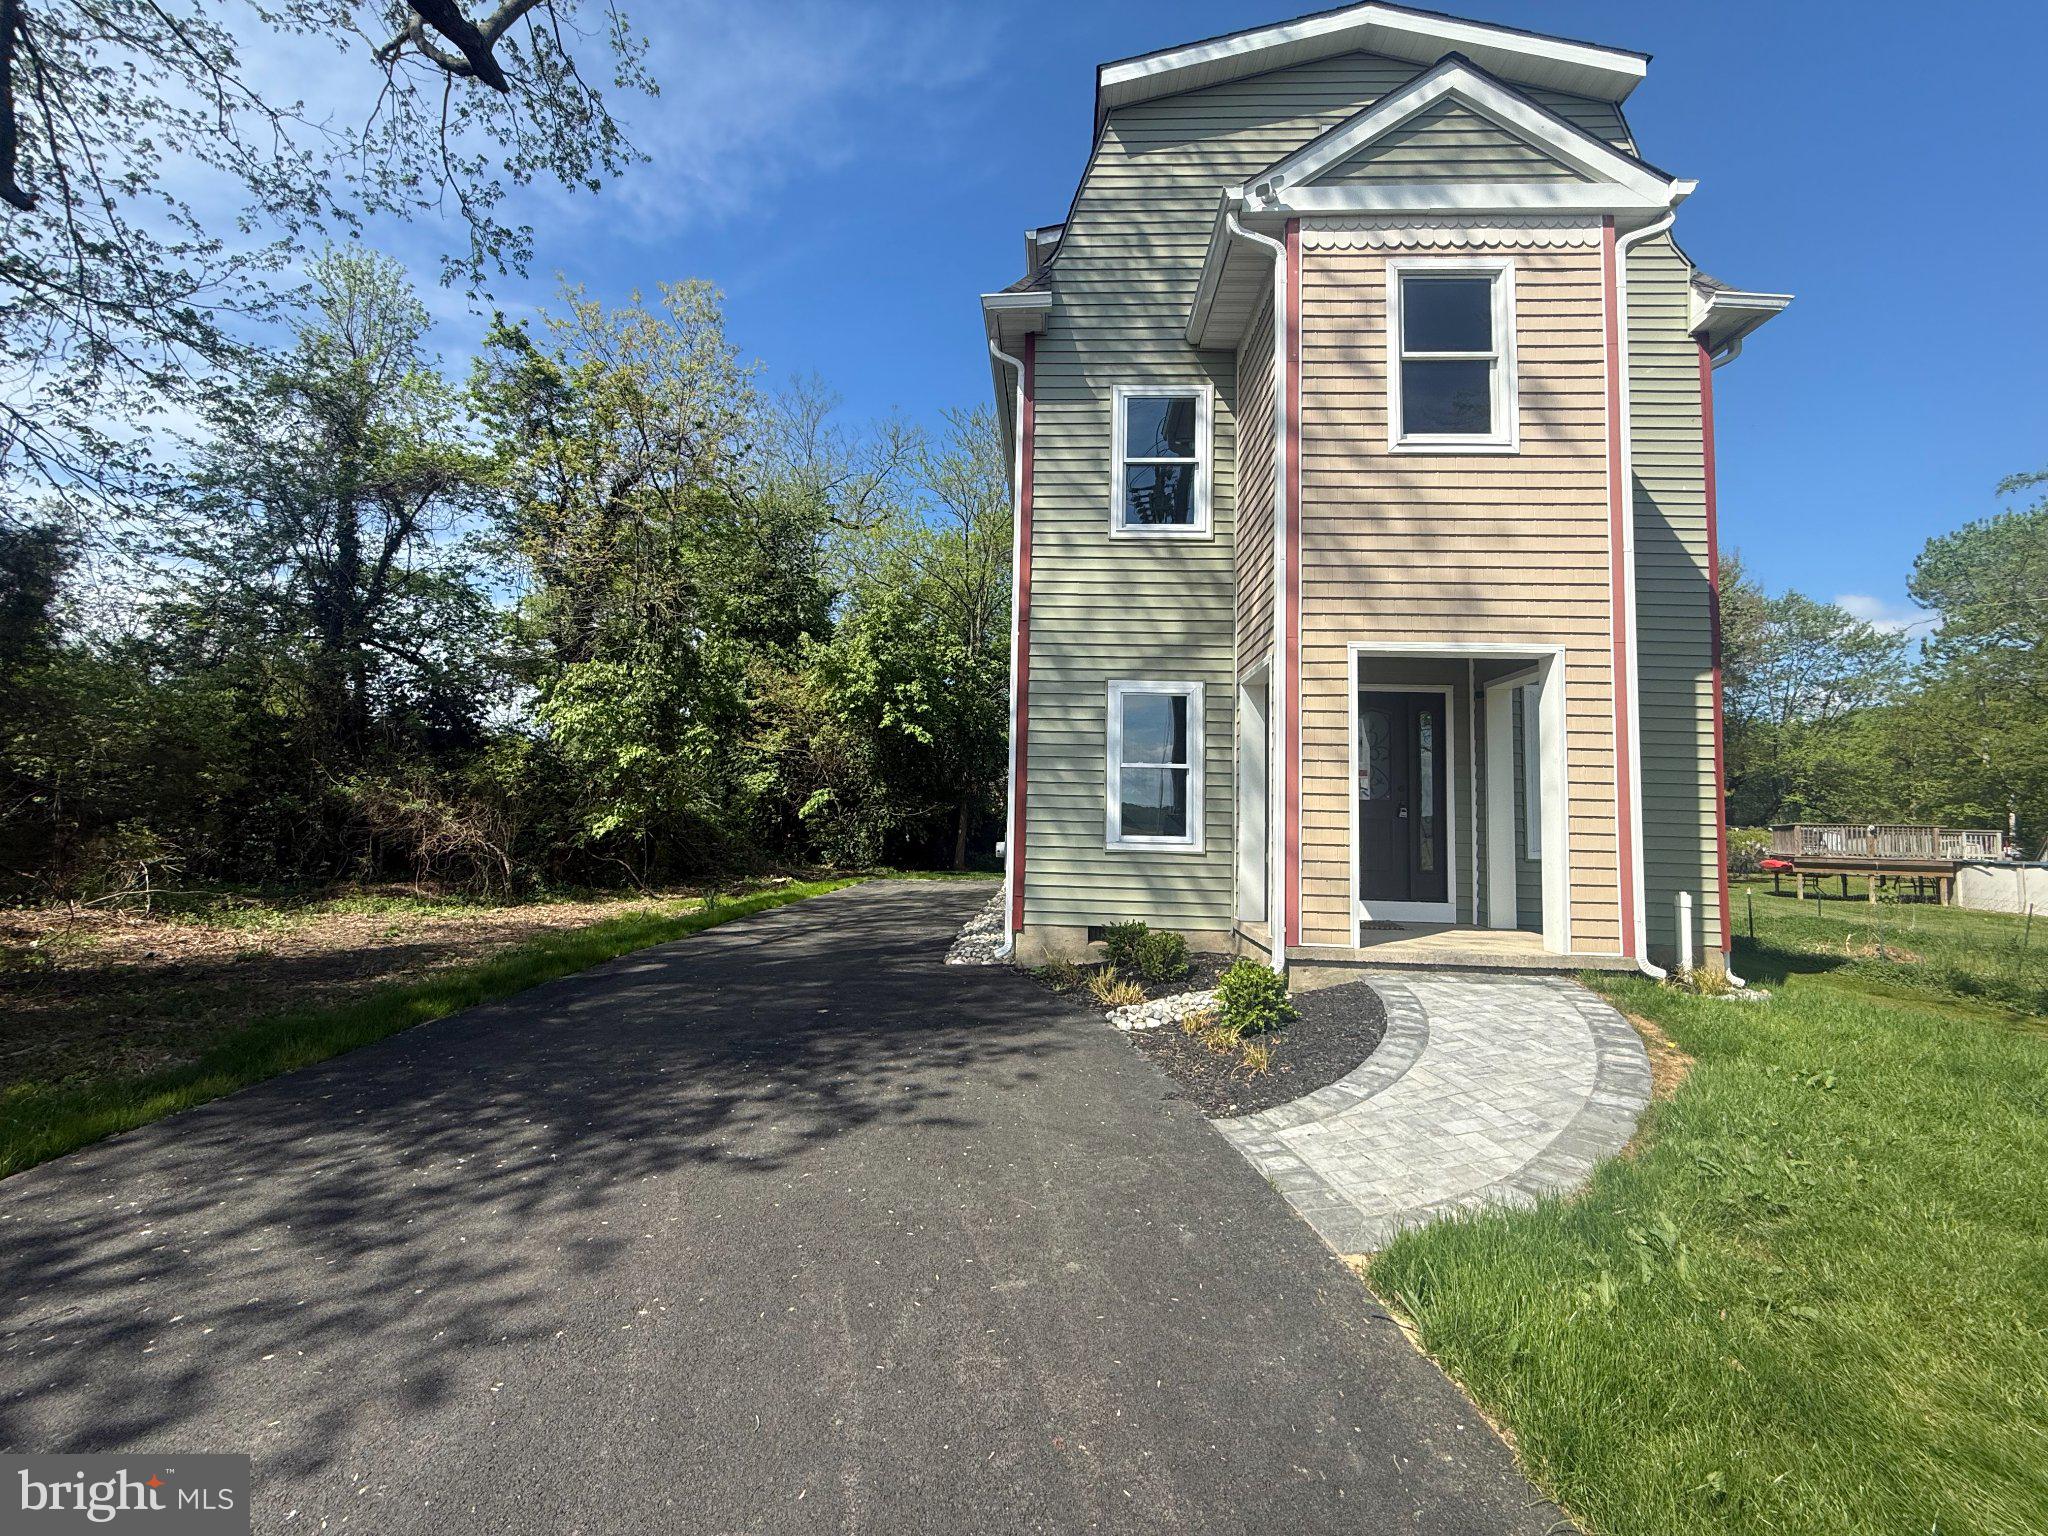
ROCK HALL
6416 EDESVILLE ROAD
3 Beds
3 Baths
2,200 Sq.Ft.
$369,000
MLS#: MDKE2006018
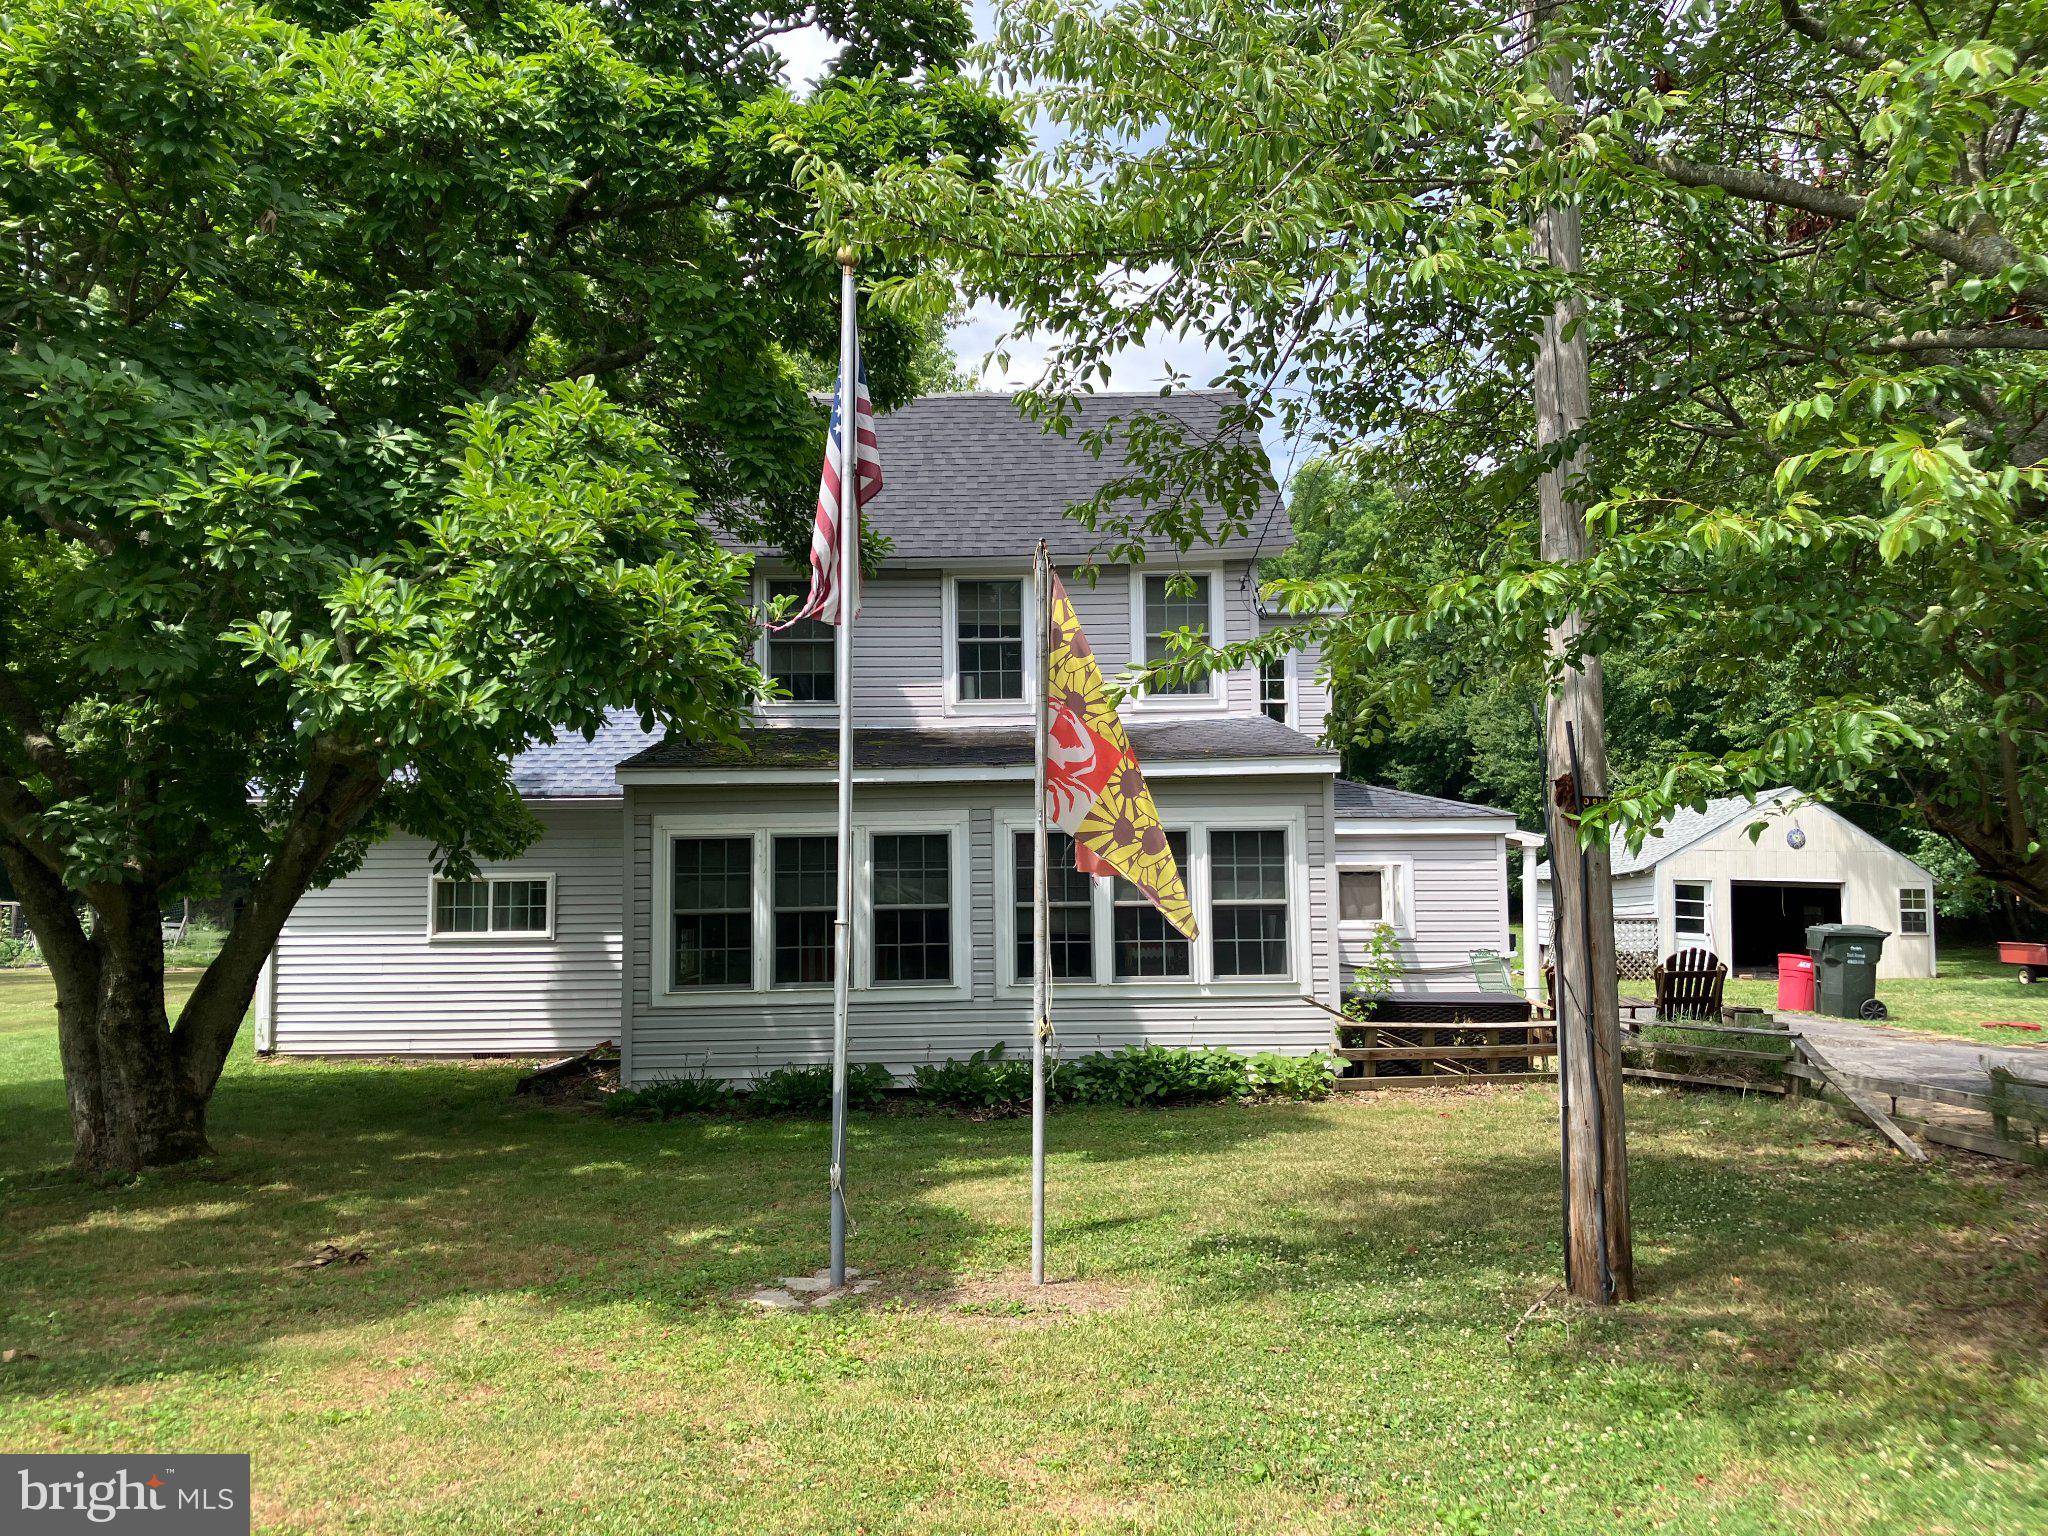
ROCK HALL
4818 PINEY NECK ROAD
3 Beds
1 Baths
1,892 Sq.Ft.
$289,000
MLS#: MDKE2006690
