Features & Amenities

Interior

  • Total Bedrooms

    4

  • Bathrooms

    2

  • 1/2 Bathrooms

    1

  • Above Grade Finished Area

    3459.0

  • Basement YN

    YES

  • Cooling YN

    YES

  • Cooling

    Window Unit(s), Ductless, Electric

  • Fireplace YN

    YES

  • Heating YN

    YES

  • Heating

    Electric, Oil, Hot Water, Baseboard, Radiant

  • Pet friendly

    N/A

Exterior

  • Garage

    No

  • Construction Materials

    Wood Siding

  • Parking

    Off Street, On Street

  • Patio and Porch Features

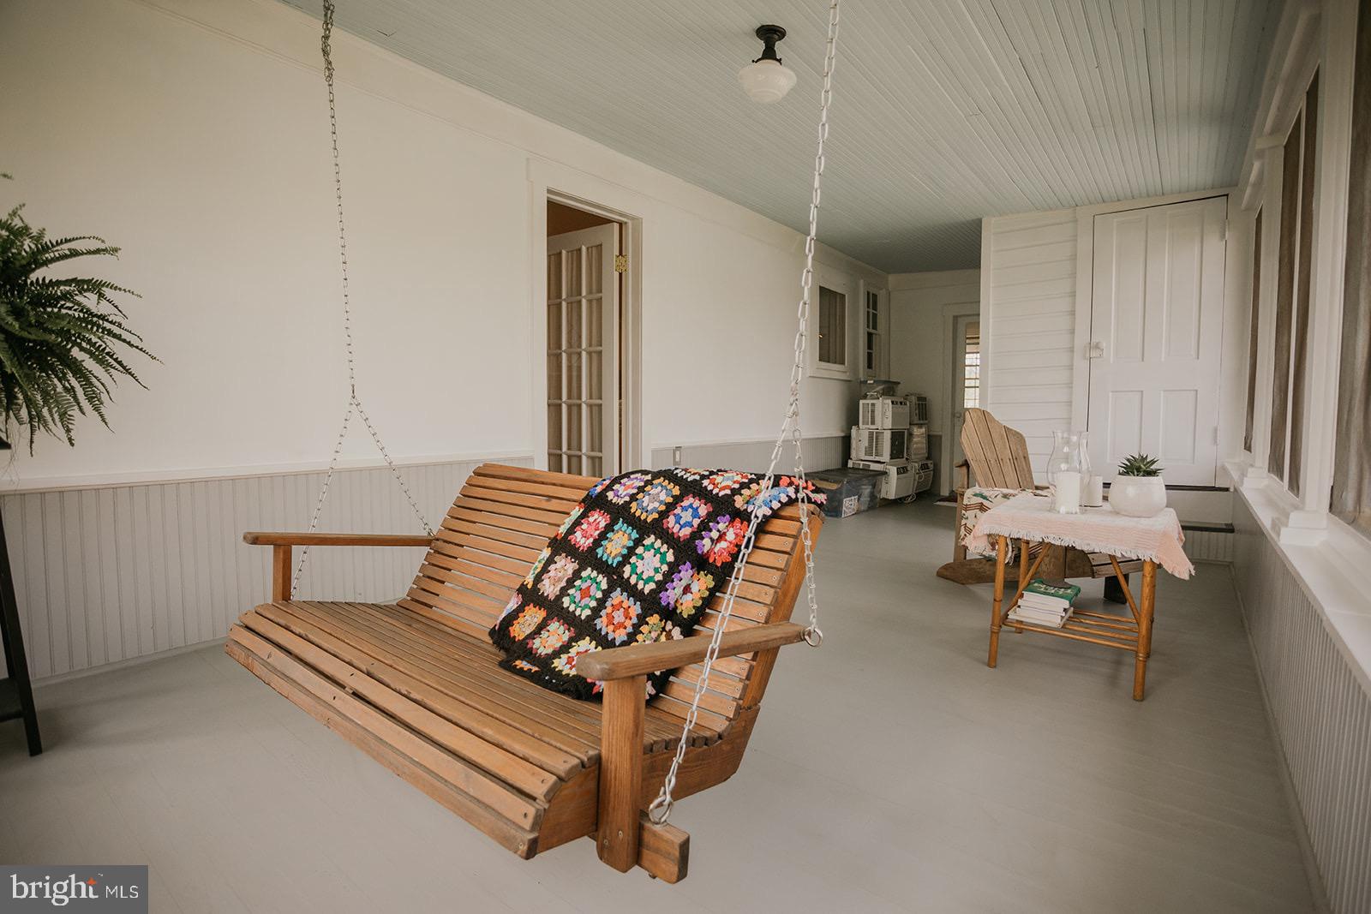
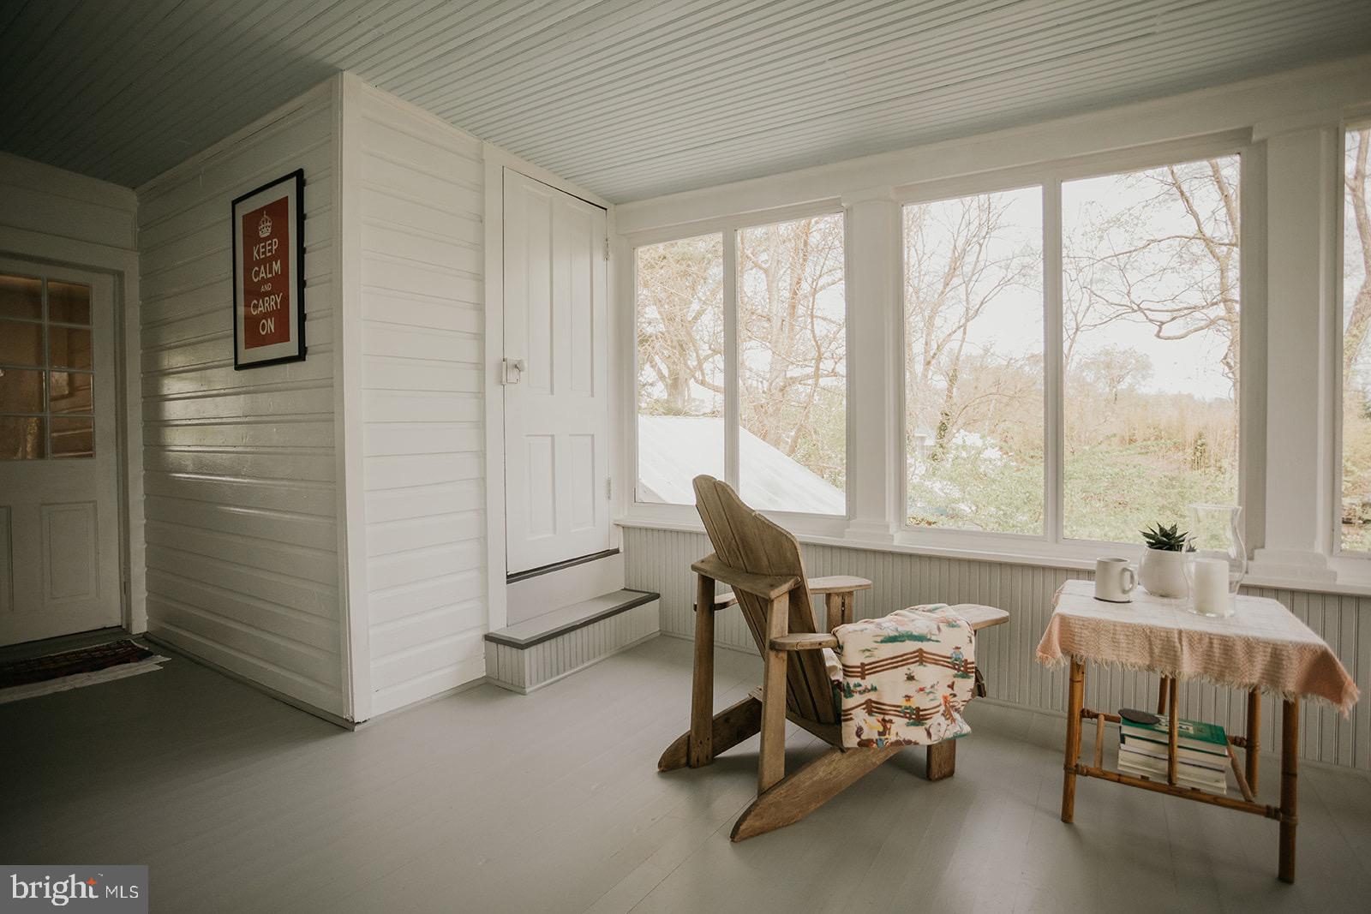
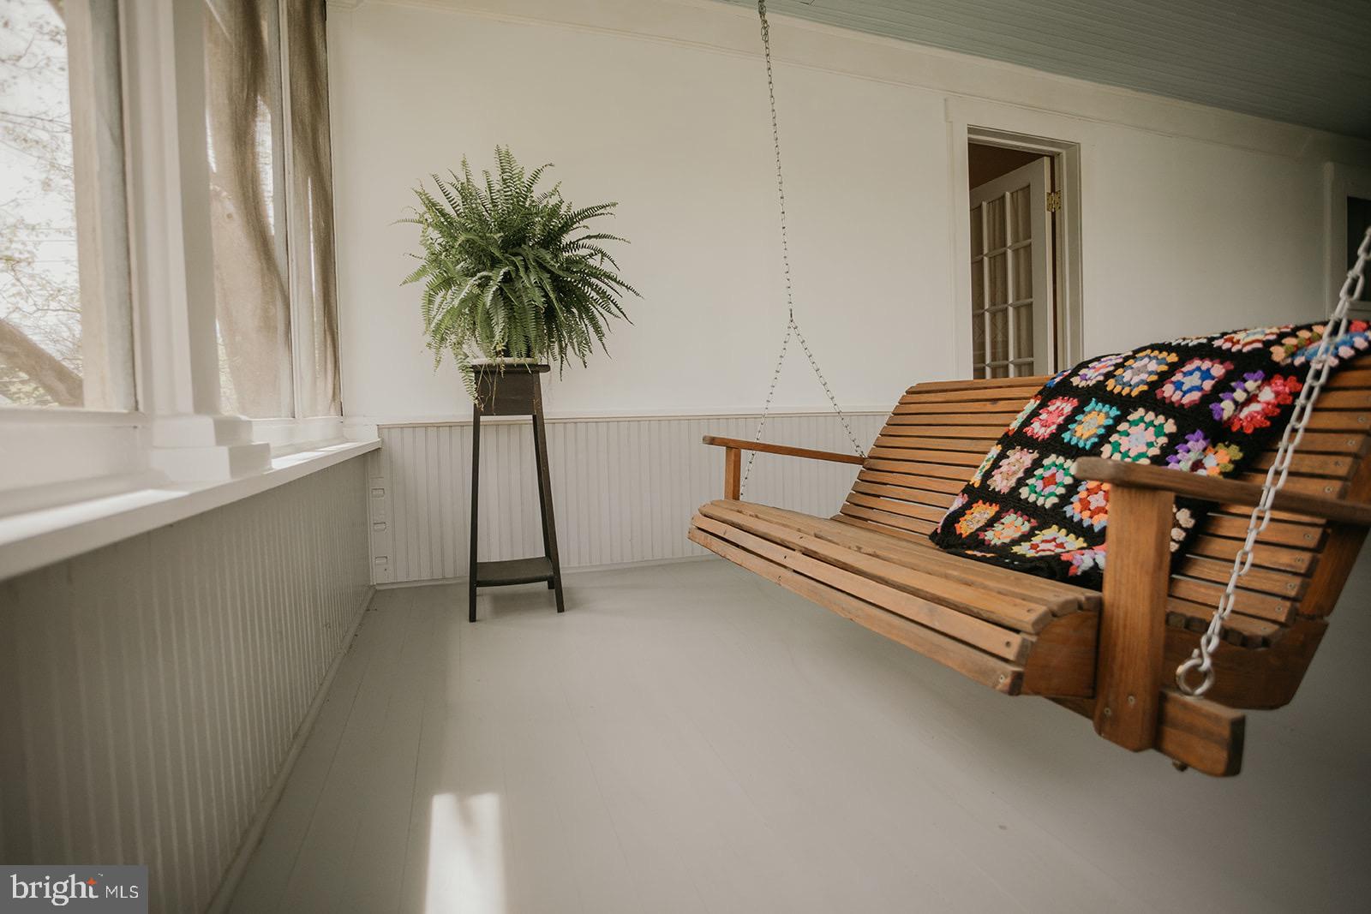
    Deck, Patio, Porch, Screened

  • Pool

    No

  • Waterfront YN

    NO

  • View

    City, Garden

Area & Lot

  • Lot Features

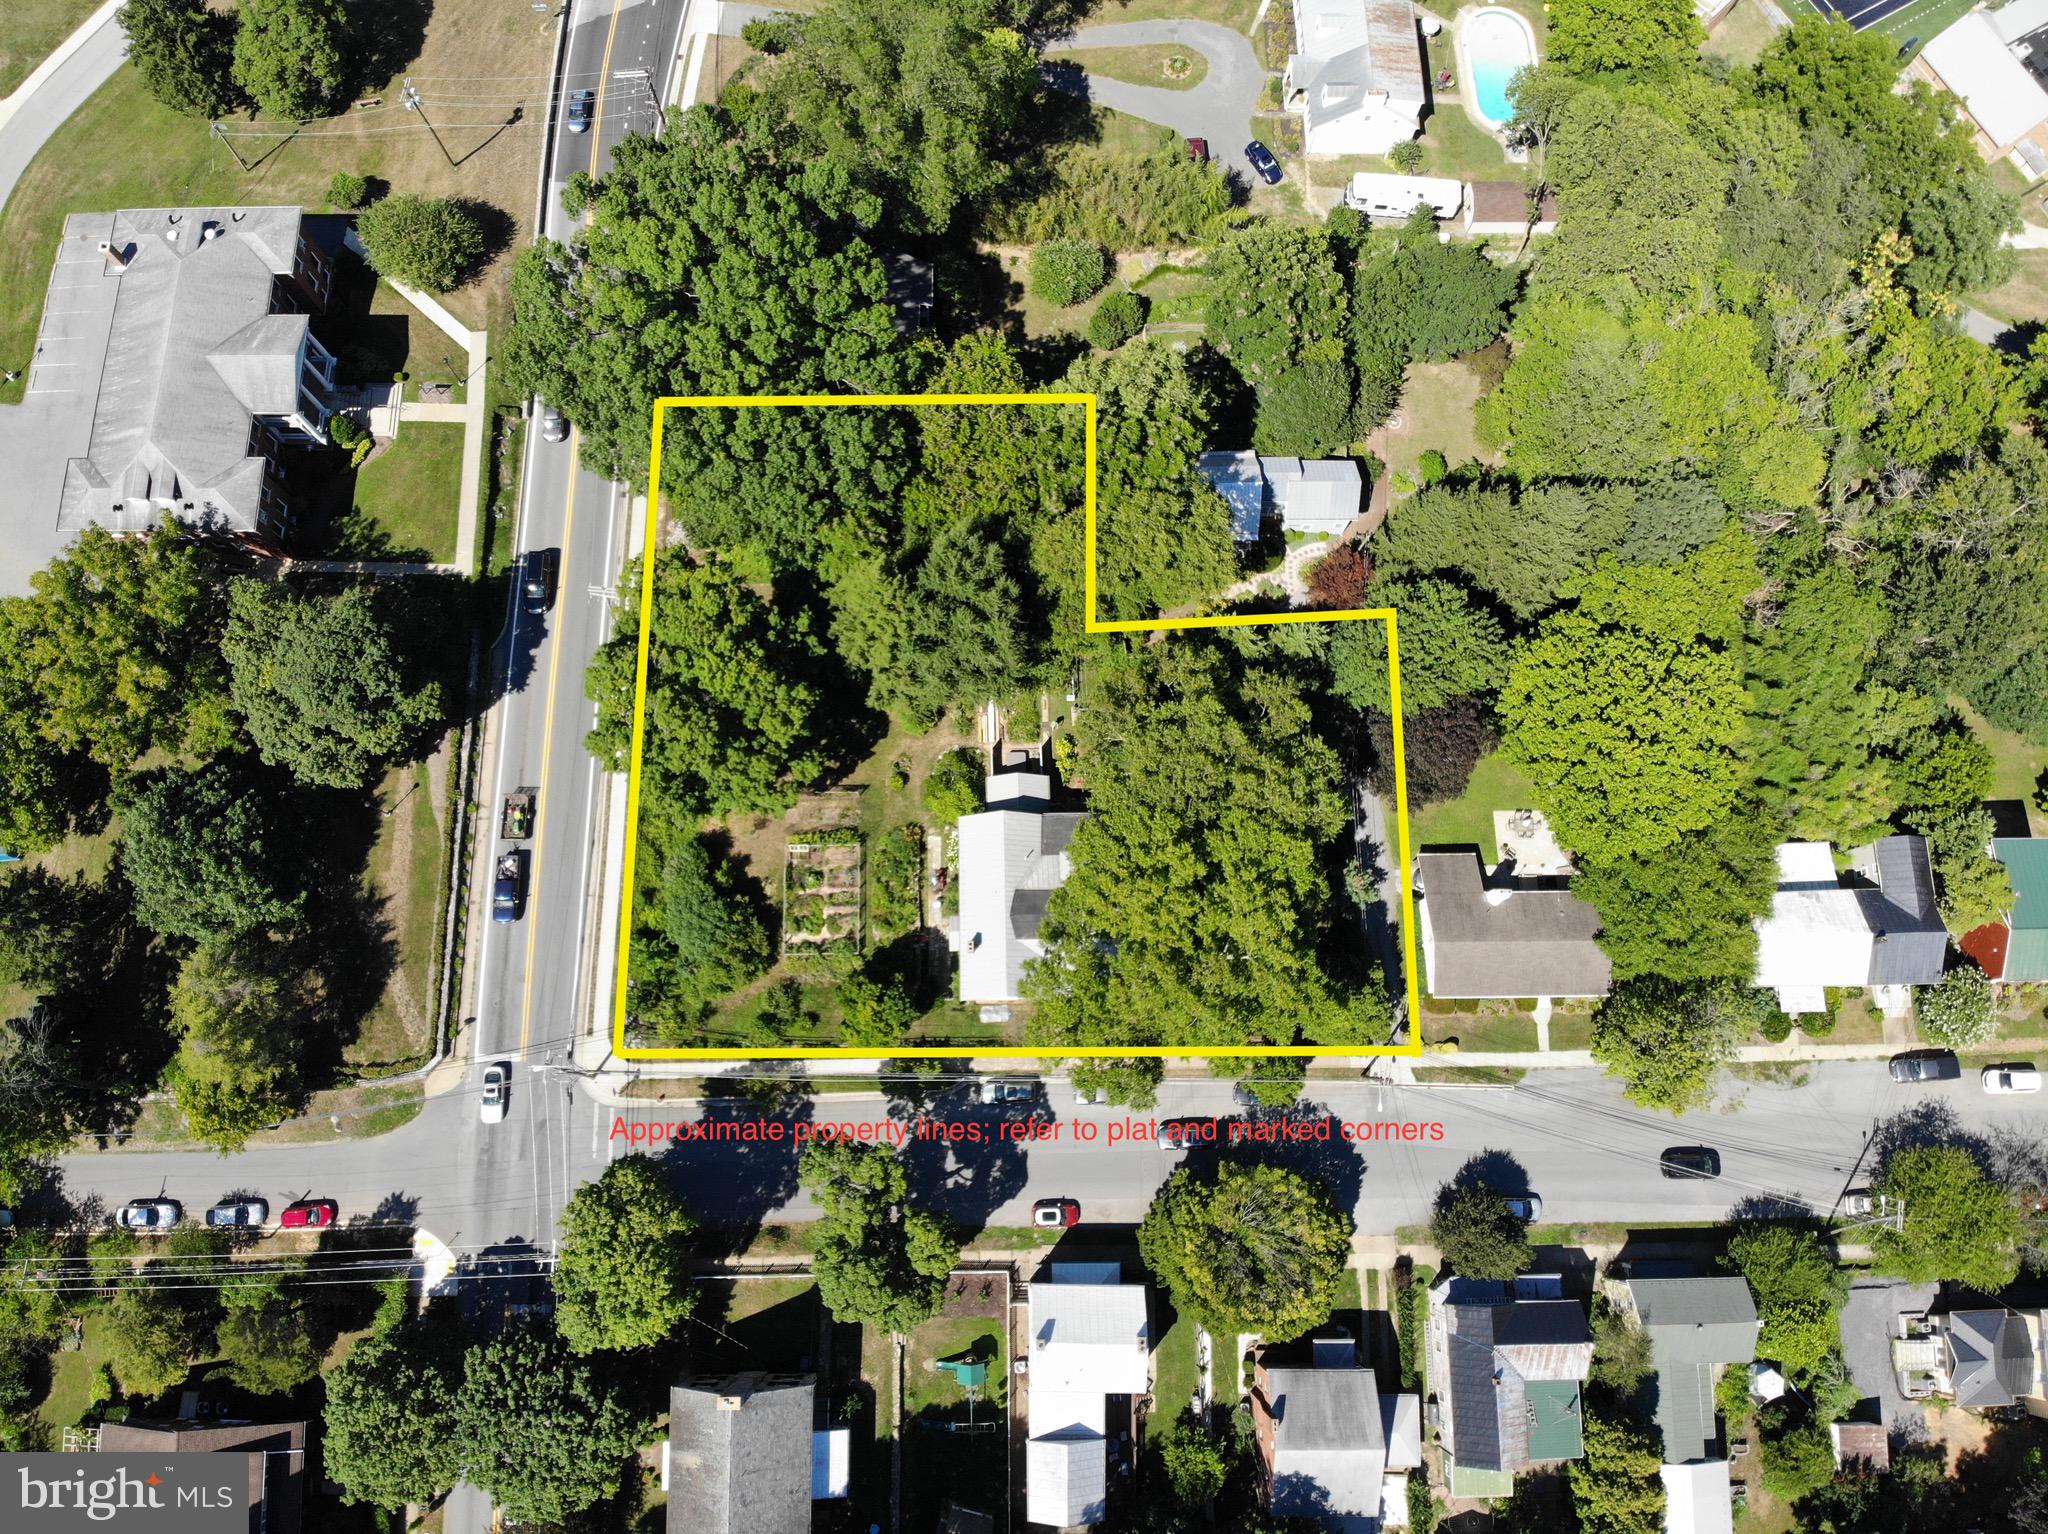
    Corner Lot, Wooded

  • Lot Size(acres)

    0.76

  • Lot Size(square feet)

    32,984

  • Property Type

    Residential

  • Property Sub Type

    Single Family Residence

  • Architectural Style

    Colonial, Traditional

Price

  • Sales Price

    $815,000
  • Tax Amount

    $5,687.54

  • Financing Options

    Cash

  • Sq. Footage

    3,459

  • Price/SqFt

    $235

HOA

  • Association

    No

School District

  • Elementary School

    N/A

  • Middle School

    N/A

  • High School

    N/A

Property Features

  • New Construction

    NO

  • Foundation Details

    Permanent

  • Senior Community YN

    NO

  • Sewer

    Public Sewer

  • Tax Lot

    DUKE

  • Water Source

    Public

Schedule a Showing

Showing scheduled successfully.

<
>
IN PERSON
VIA CHAT

What is 3 + 4 ?


Change time

Mortgage calculator

Estimate your monthly mortgage payment, including the principal and interest, property taxes, and HOA. Adjust the values to generate a more accurate rate.

Your payment

Principal and Interest:

$

Property taxes:

$

HOA fees:

$

Total loan payment:

$

Total interest amount:

$

Location

County

JEFFERSON

Elementary School

Middle School

High School

Listing Courtesy of Errika M Best , Greentree Associates of Shepherdstown, Inc.

RealHub Information is provided exclusively for consumers' personal, non-commercial use, and it may not be used for any purpose other than to identify prospective properties consumers may be interested in purchasing. All information deemed reliable but not guaranteed and should be independently verified. All properties are subject to prior sale, change or withdrawal. RealHub website owner shall not be responsible for any typographical errors, misinformation, misprints and shall be held totally harmless.

Agent Catie Snider

AGENT

Catie Snider

Call Catie today to schedule a private showing.


* Listings on this website come from the FMLS IDX Compilation and may be held by brokerage firms other than the owner of this website. The listing brokerage is identified in any listing details. Information is deemed reliable but is not guaranteed. If you believe any FMLS listing contains material that infringes your copyrighted work please click here to review our DMCA policy and learn how to submit a takedown request.© 2024 FMLS.
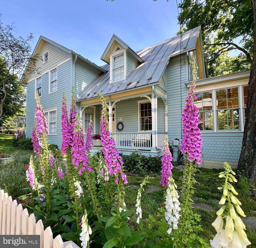
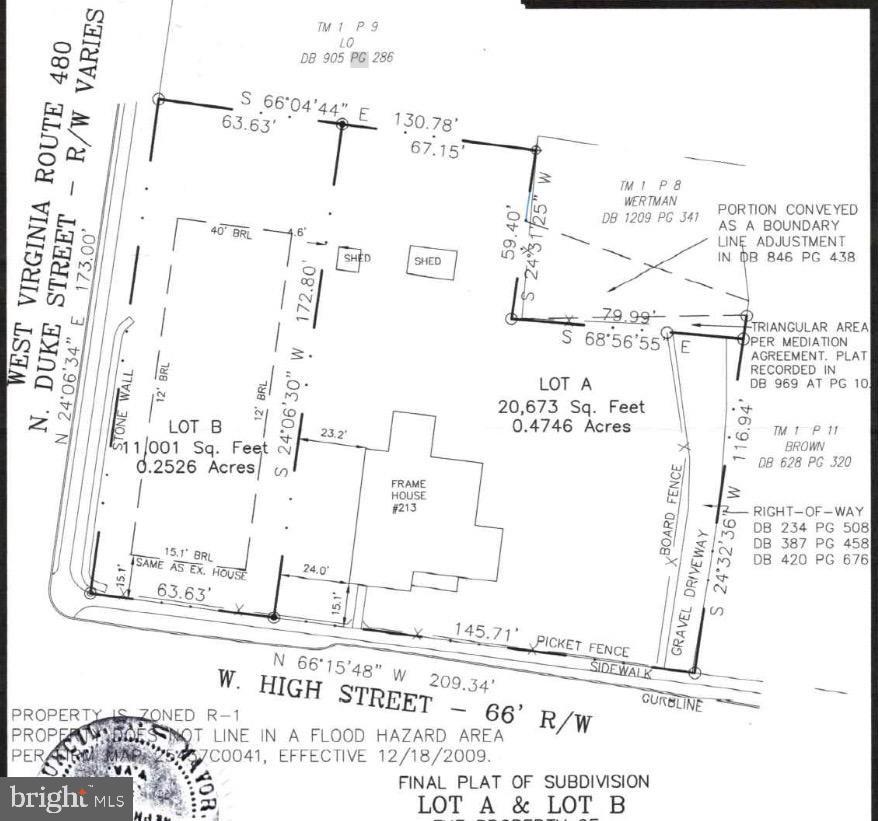
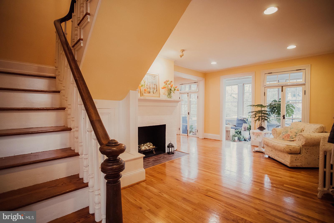
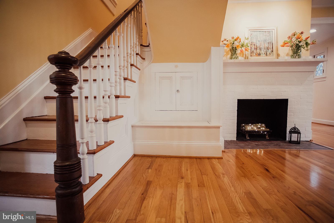
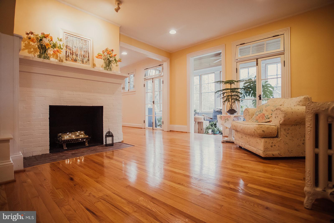
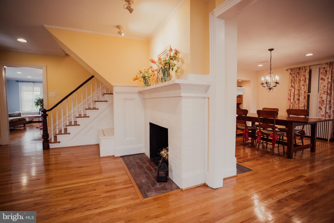
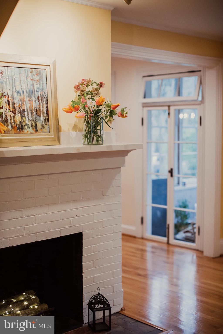
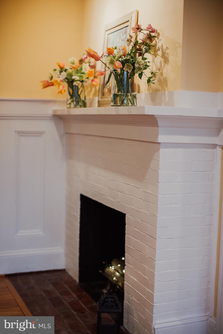
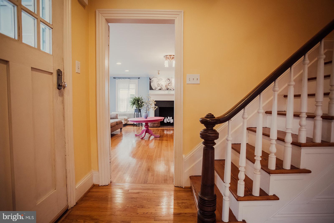
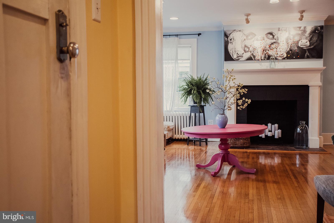
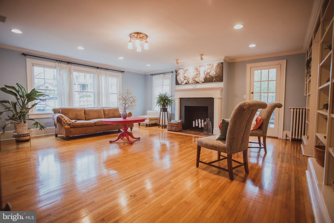
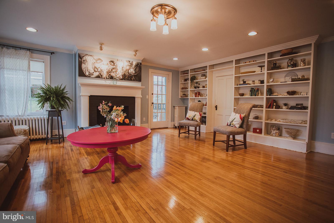
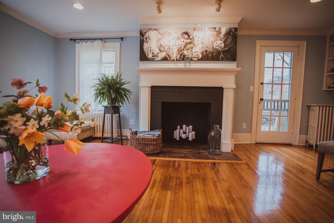
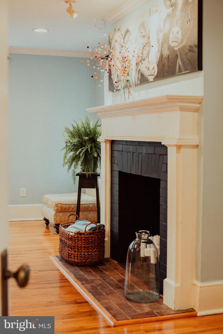
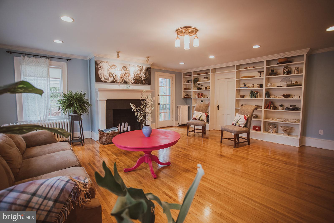
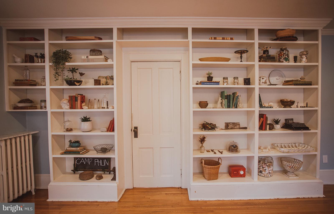
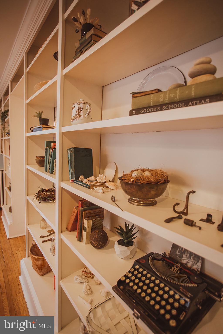
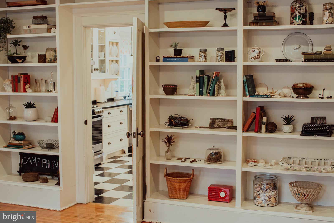
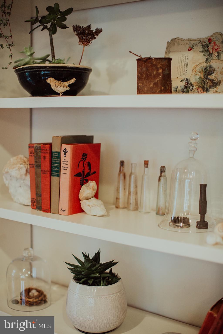
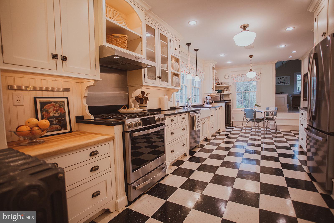
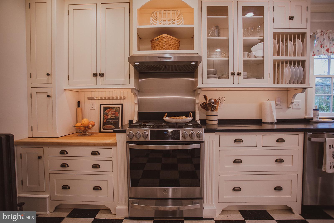
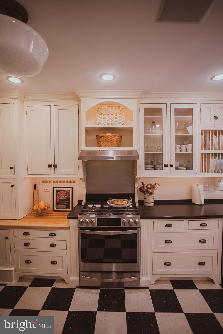
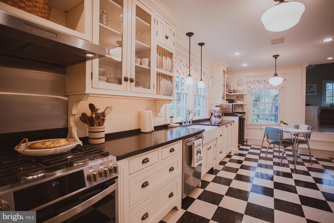
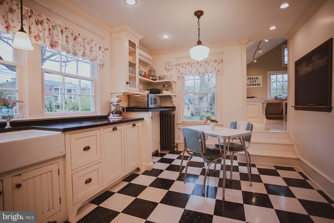
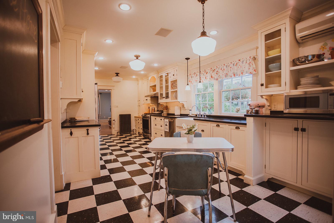
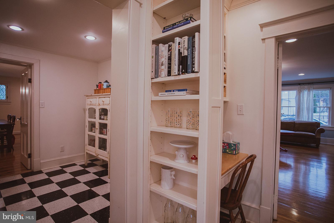
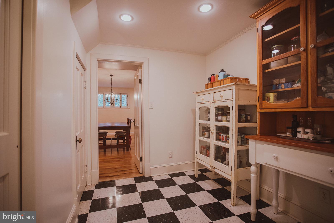
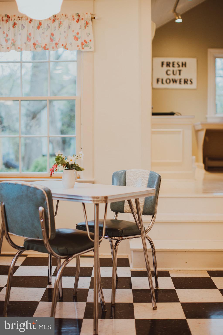
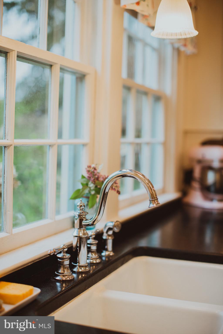
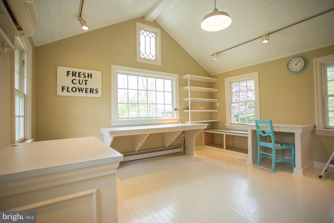
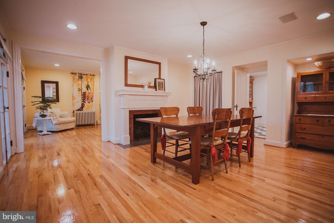
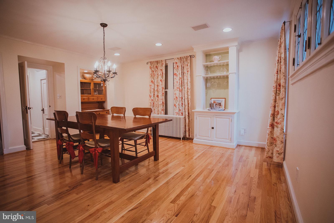
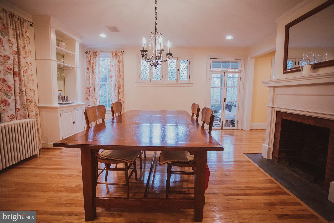
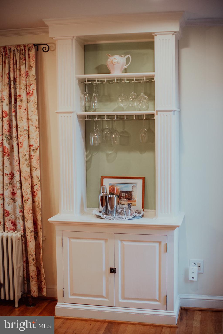
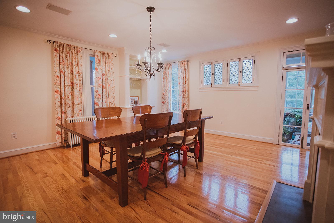
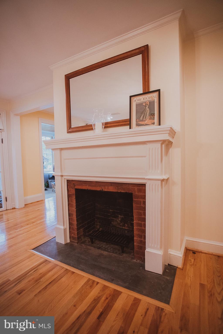
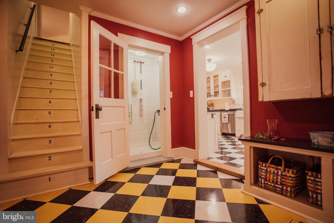
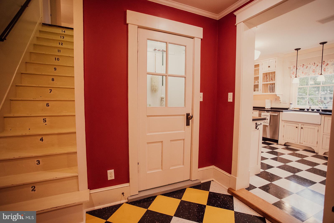
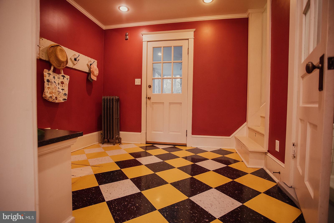
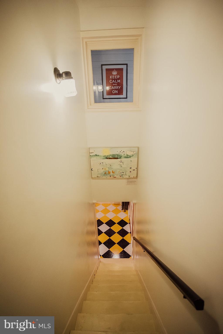
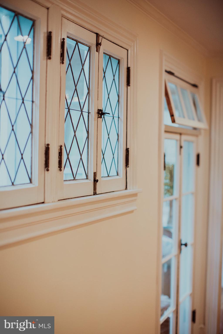
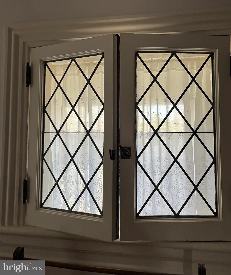
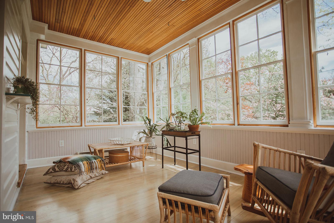
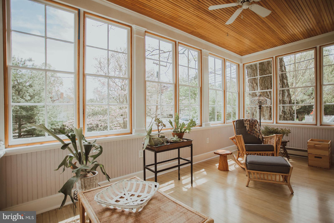
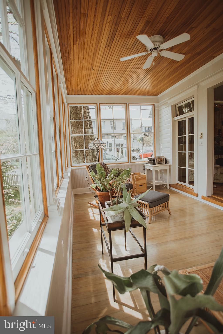
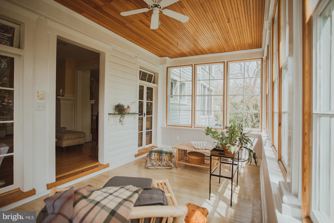
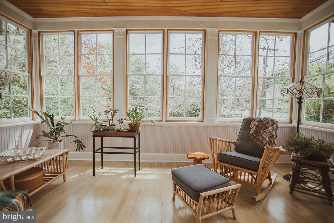
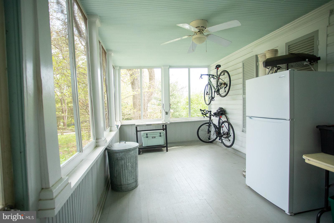
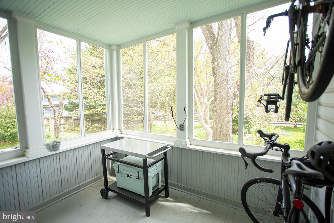
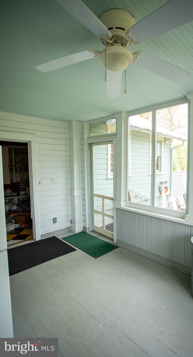
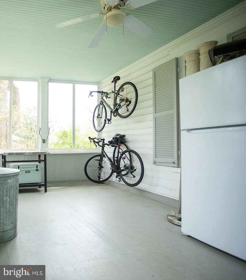
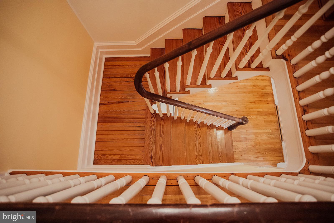
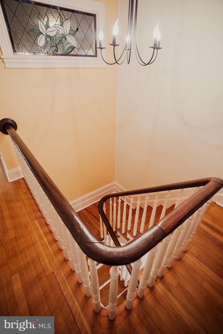
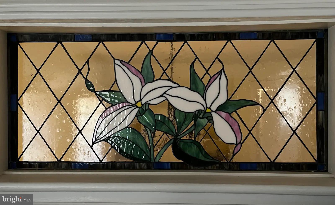
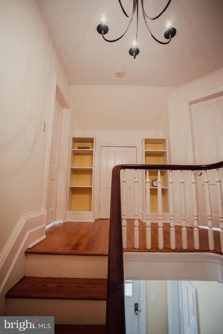
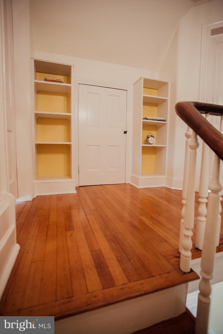
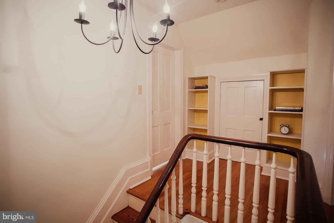
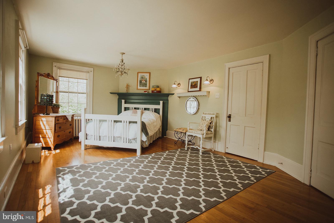
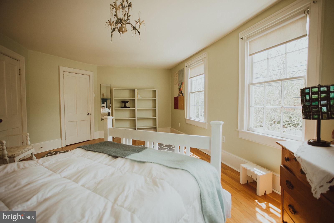
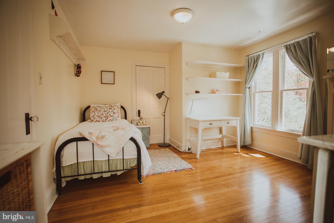
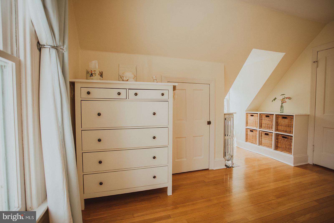
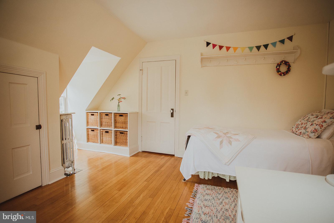
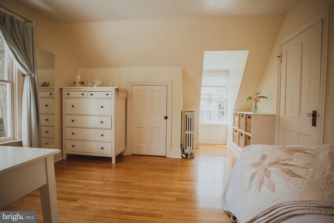
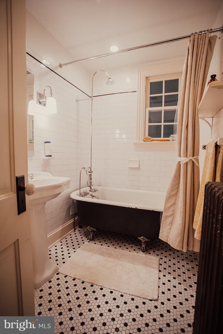
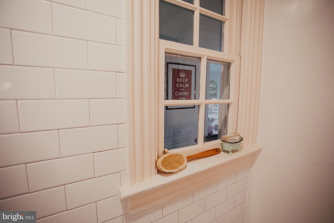
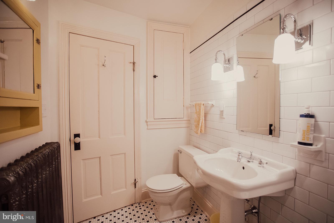
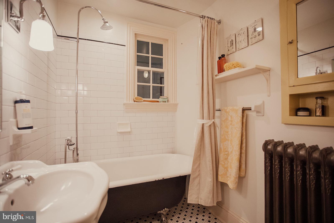
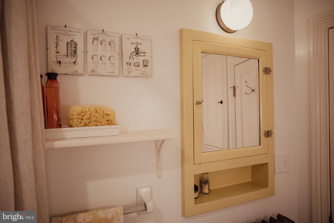
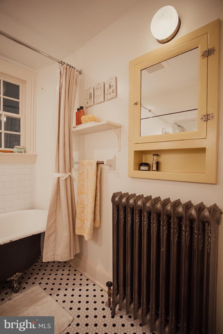
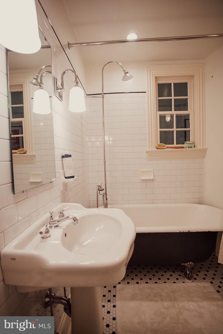
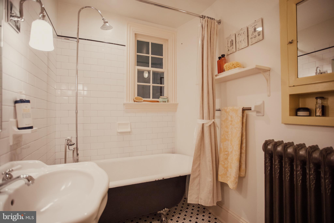
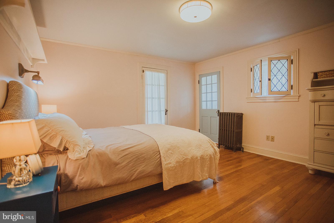
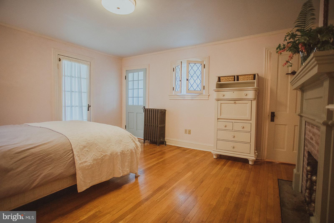
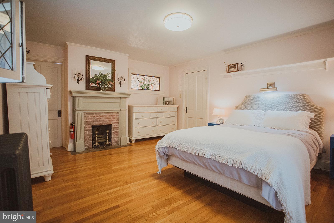
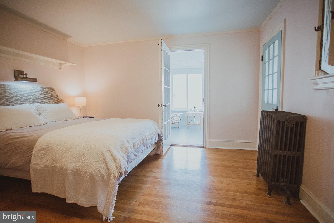
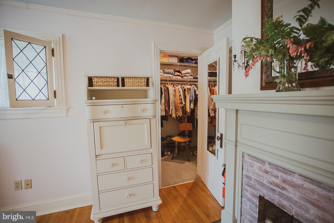
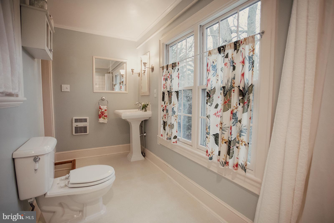
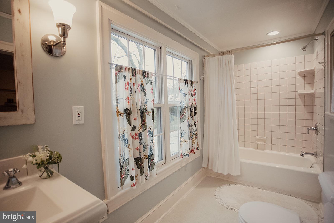
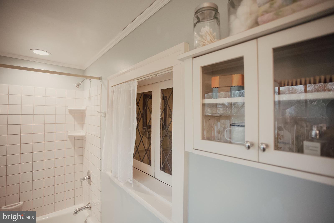
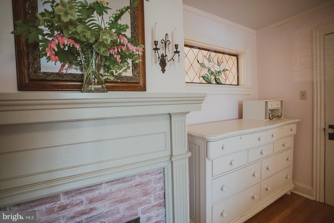
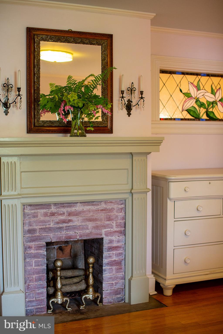
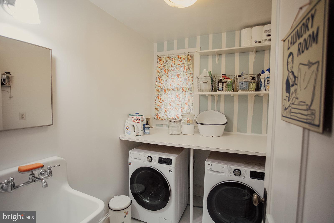
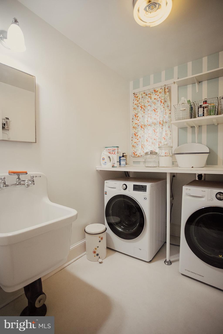
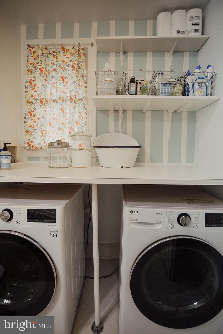
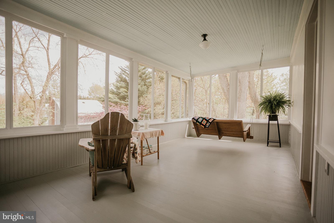
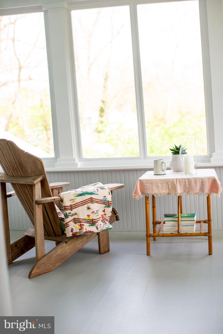
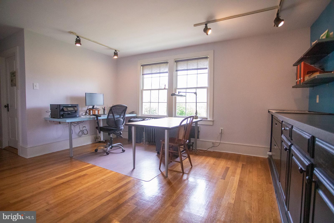
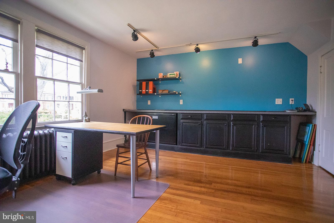
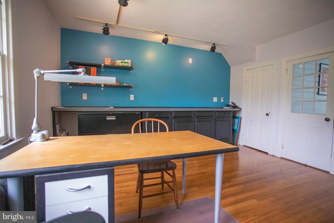
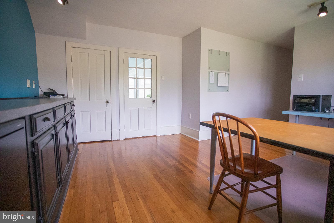
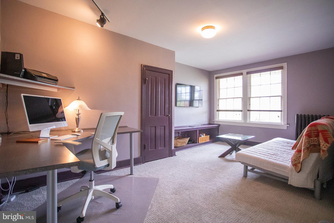
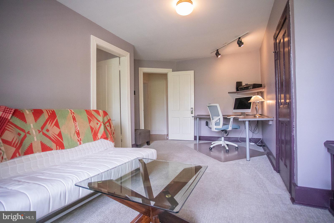
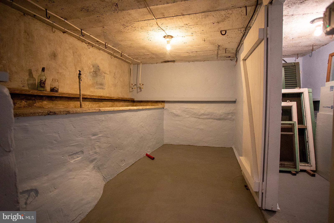
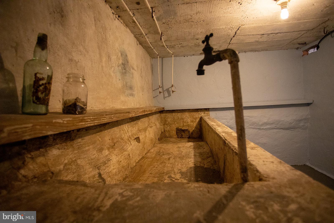
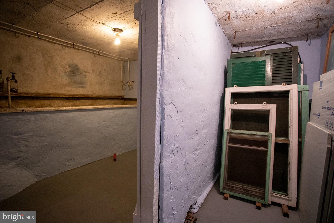
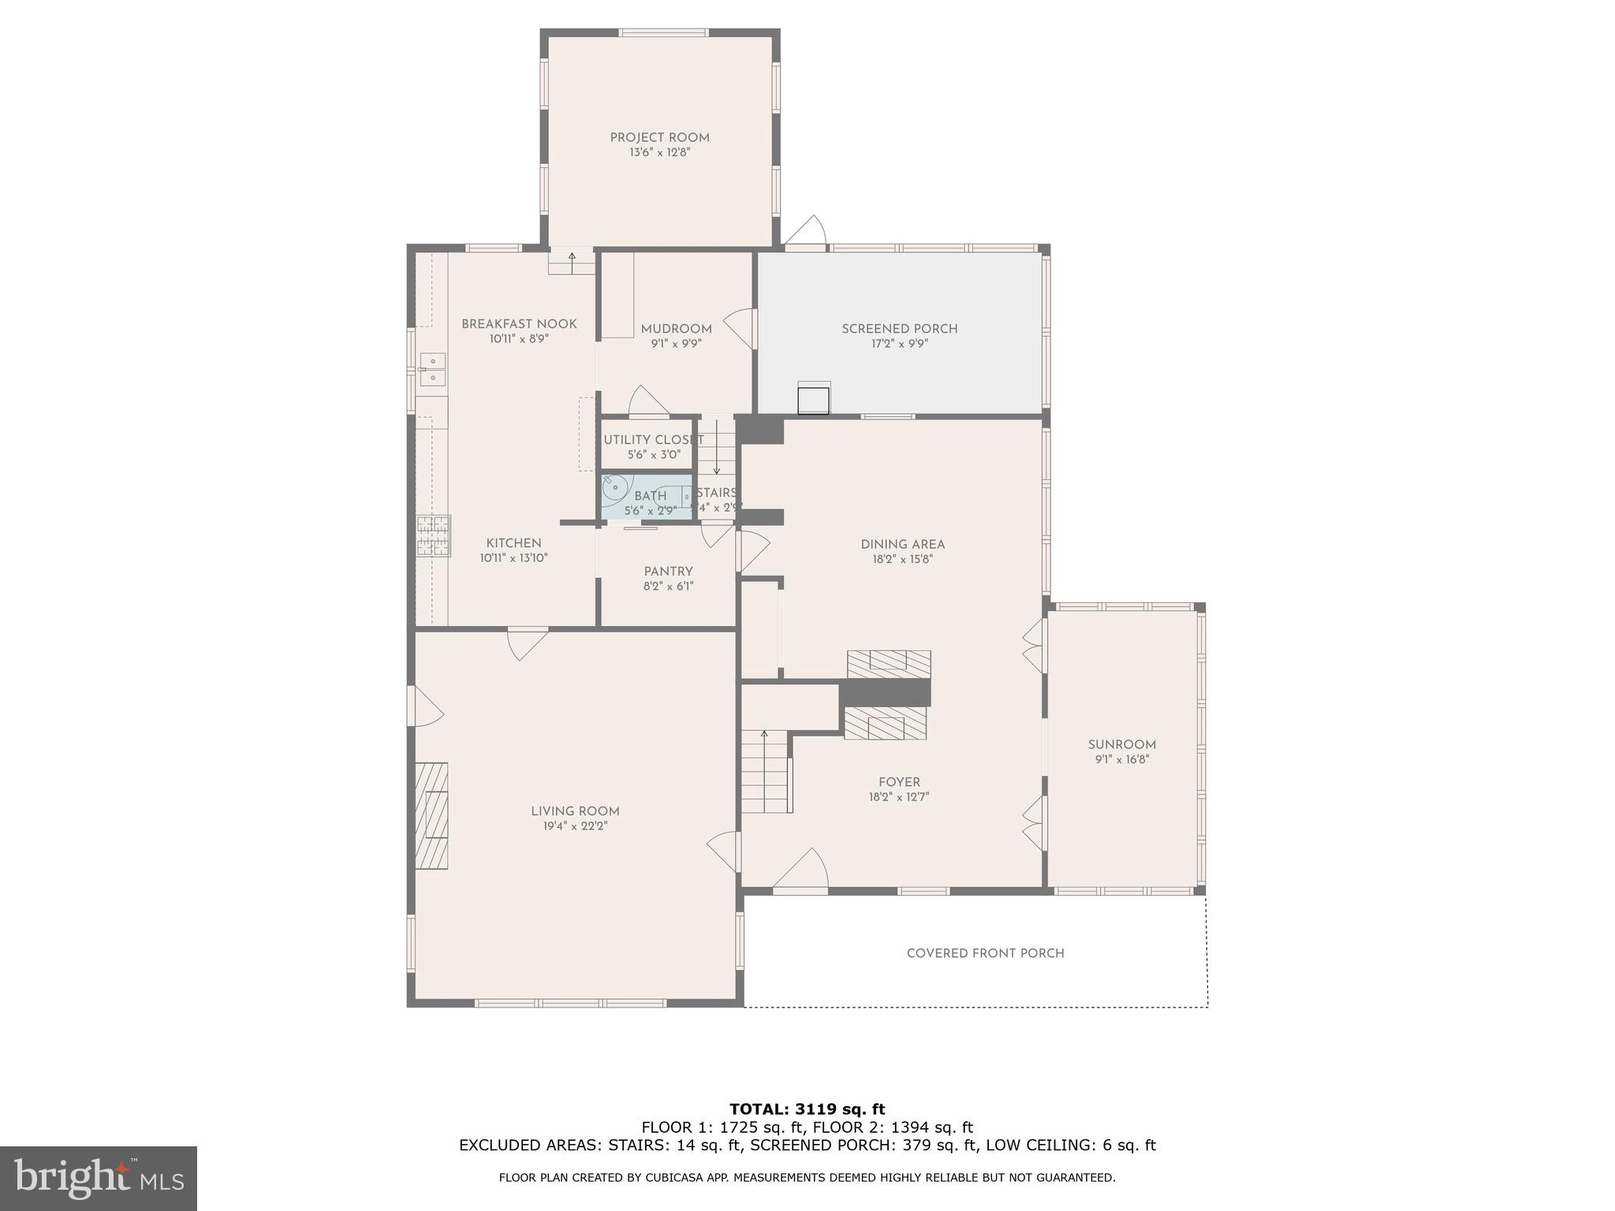
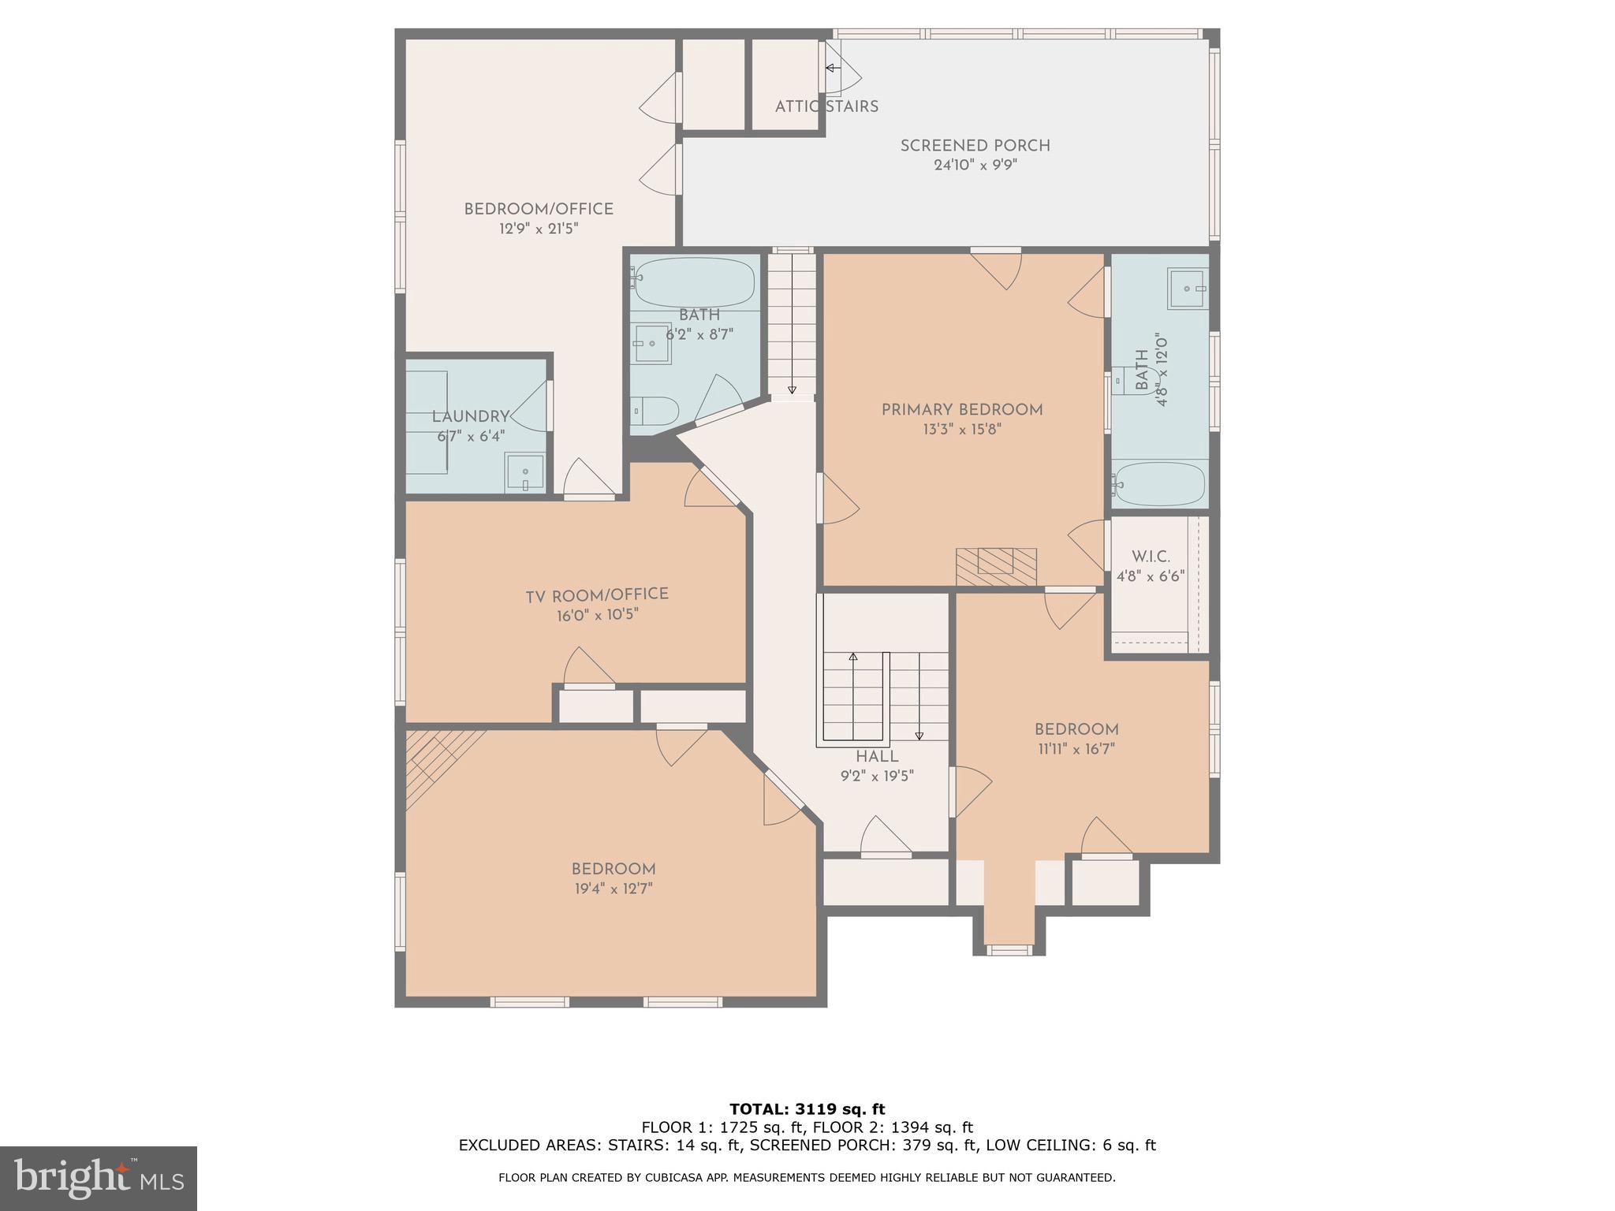
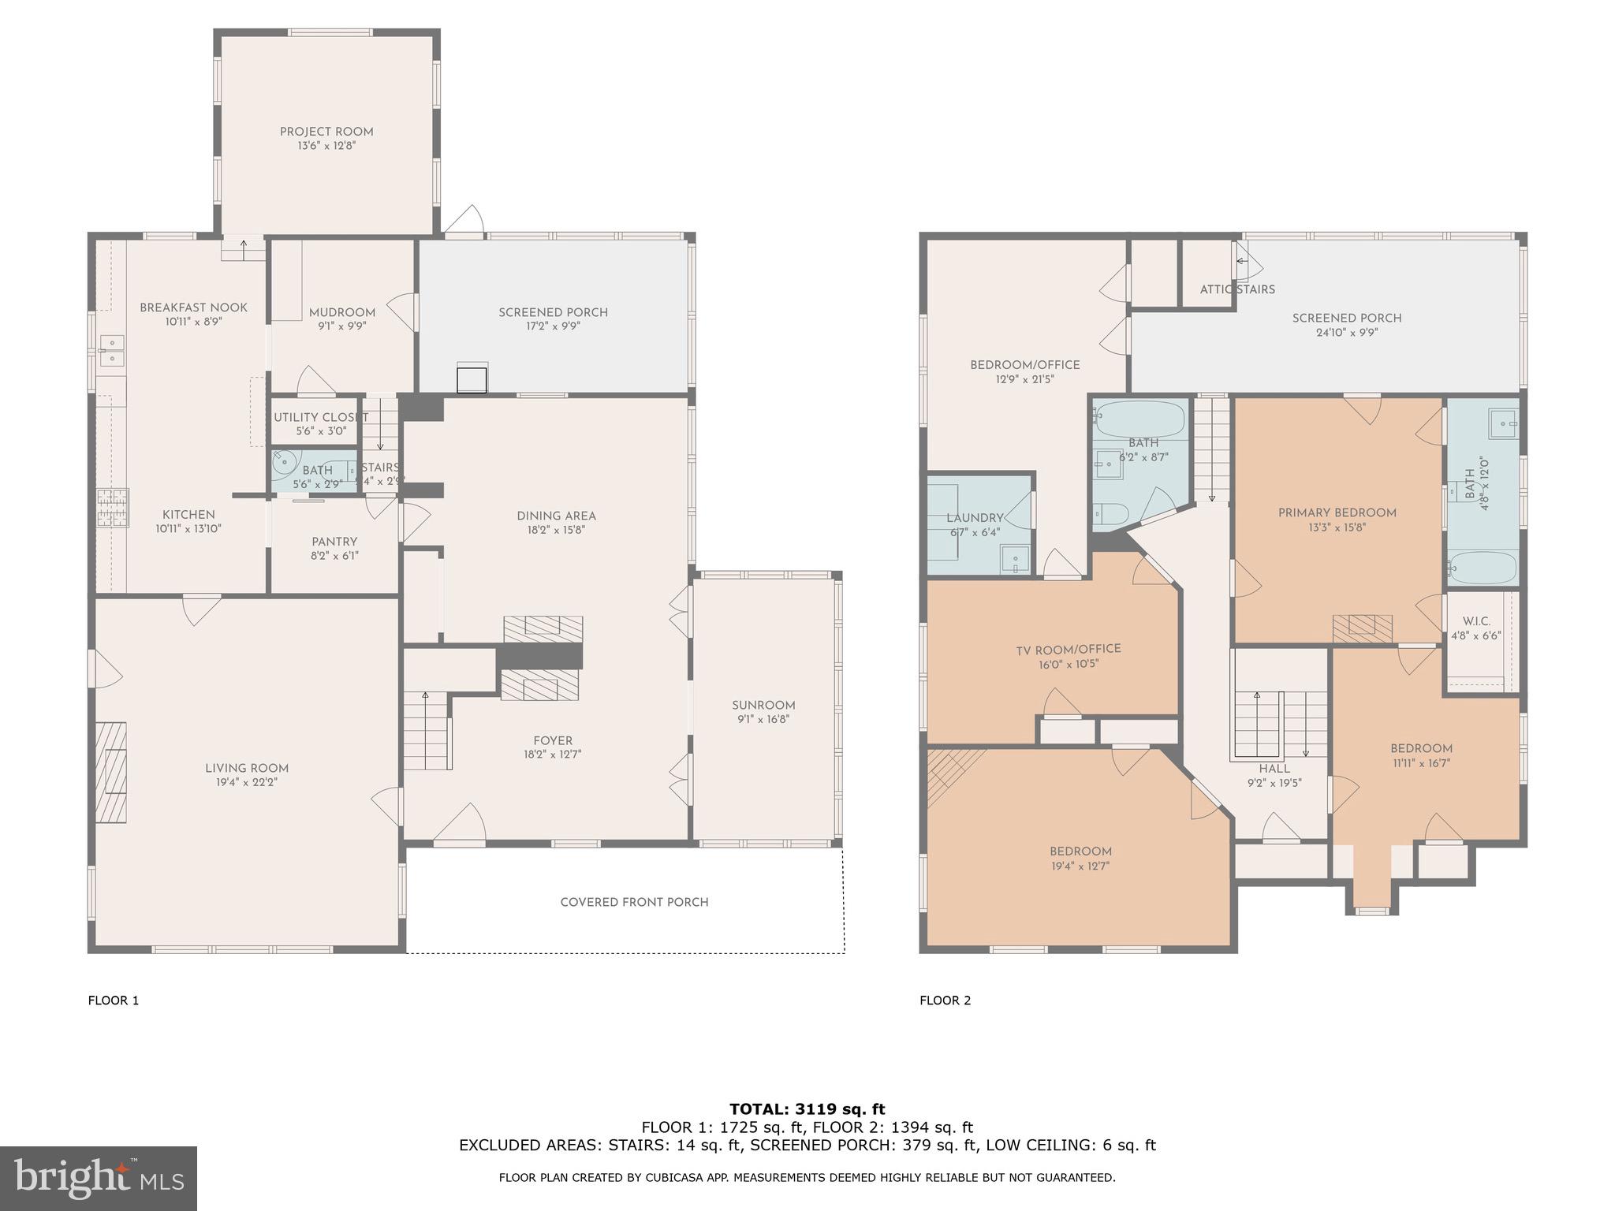
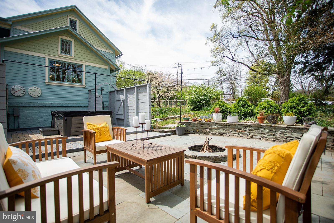
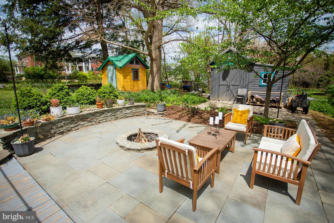
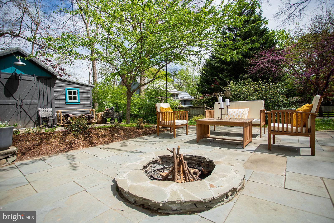
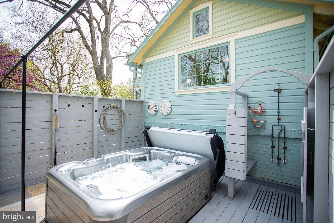
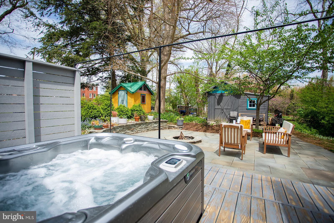
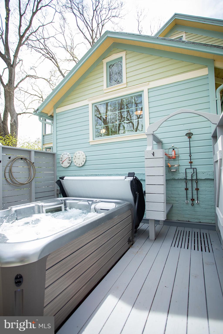
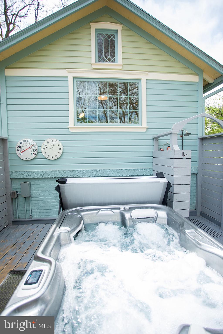
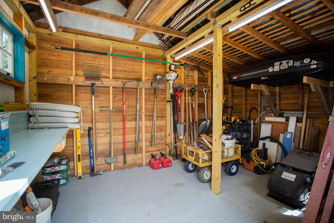
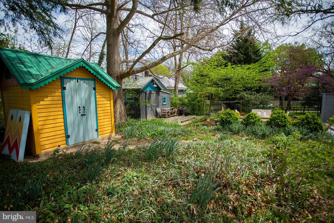
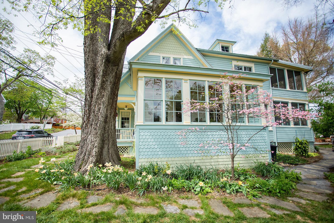
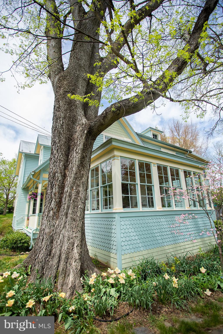
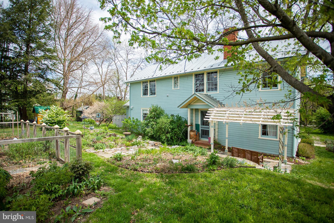
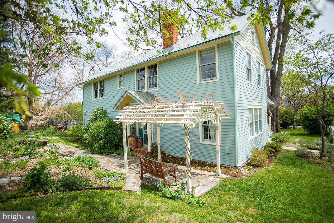
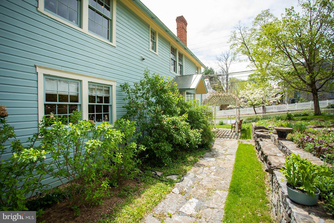
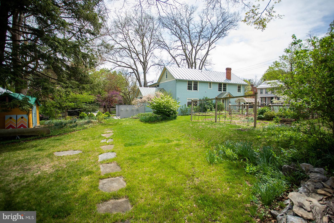
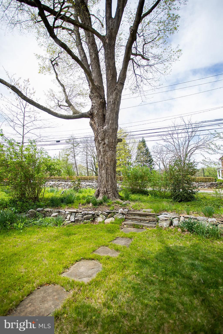
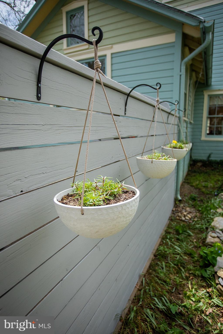
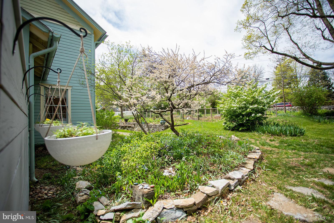
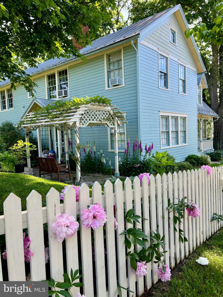
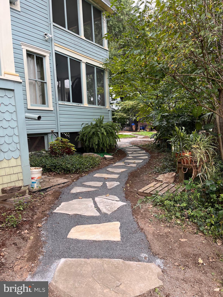
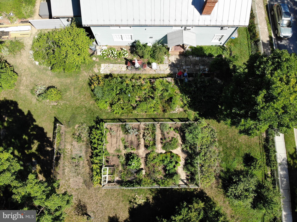
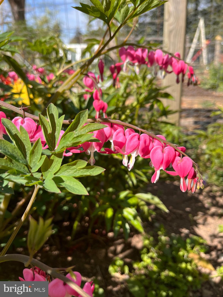
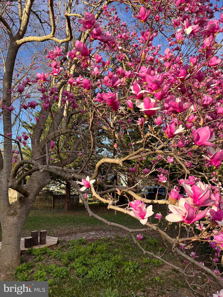
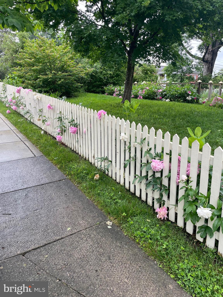
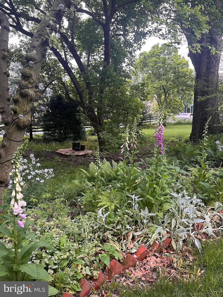
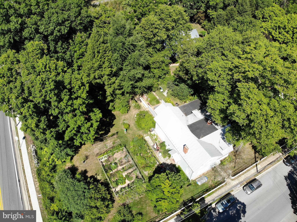
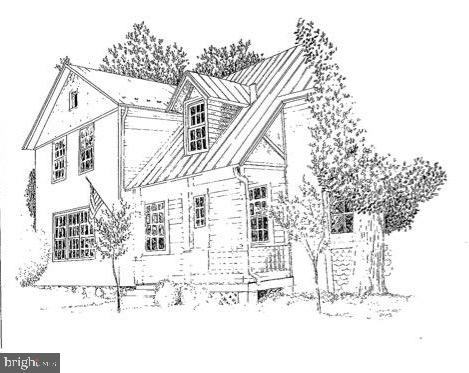
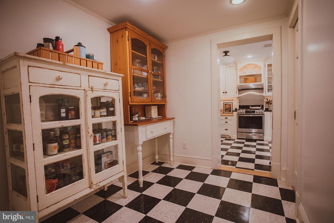
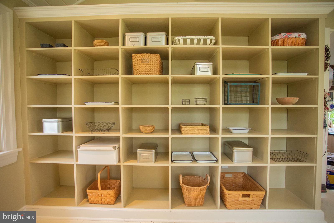
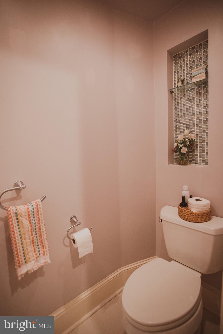
Welcome to 213 W High Street! This beautifully preserved 2-story residence rests on a DOUBLE, corner lot in the Historic District. The charming home showcases original architectural elements and offers the perfect balance of comfort, style, and history. Its plaster walls, wood floors and double-hung wood windows have been lovingly maintained. It exudes historical character as you enter through the original front door and into an open foyer with fireplace. A set of original glass paneled doors with transoms lead out to a light-filled sunroom with 12 original six-foot-tall windows! The wainscoting and pickled floorboards encompass this space. The formal dining room creates a gracious space for memorable meals and celebrations. Here a built-in custom bar coordinates with the original fireplace mantle trim while the original, diamond pattern lead glass windows create a distinctive focal point. The dual alcoves provide closet or hutch space. (This area could be renovated to a 1st floor bedroom as the adjacent half bath was once a full bath!) To the left of the entry an elegant, yet comfortable living room is flanked by a grand fireplace and floor to ceiling built-in bookcases. Music played from here can be piped to speakers around the main floor.  A standout feature in the kitchen is the custom-built cabinetry with abundant storage space, recycling center, kitchen desk, and display shelves which were all thoughtfully integrated. Beautiful schoolhouse lights were carefully repurposed from a local church remodel while the striking black and white tile floors add a bold, graphic touch. Kitchen finishes include stainless-steel appliances, Corian countertops, and a Kohler farmhouse sink. A powder room is tucked behind a discreet pocket door in the butler’s pantry.  An additional flex space lends itself to endless possibilities with floor to ceiling built-in shelves and wondrous natural light (office, guest room, playroom, craft room or even a small home business). The functional mudroom, with sizable utility closet, hosts a walk-in pet shower/cleaning room along with a second small stairway and a hidden cellar door. The rear screened porch leads to a lovely deck path where you will find your very own hidden spa with a hot tub, private changing area and outdoor shower! Adjacent is a custom stone patio with a thoughtfully arranged fire ring and planters that create a harmonious outdoor retreat! Upstairs, the four bedrooms boast historic charm with built-in shelves and aspects of the original fireplaces.  The soaking tub in the remodeled full bath is also original to the house. The primary bedroom is a cozy retreat with transom stained-glass art, leaded glass diamond window, an en suite primary bathroom and entry to the second floor sleeping porch. The stairway to the full-house attic is also located off of the sleeping porch. Followed by a cozy second floor TV room (or bedroom) with a built-in desk for homework or gaming! This space flows into the laundry room with separate Kohler deep utility sink and a unique ductless dryer. The next room is currently used as a home office, but could function as a bedroom or be converted back to a kitchenette space. Cabinets along one full wall once outfitted a sink & small fridge! Outside, immerse yourself in the enchanting gardens, where nature and history seamlessly intertwine.  The historic rock walls, meandering stone paths, and two custom-built sheds add charm, character as well as utility. The fenced vegetable garden is a true highlight, providing a protected space to grow fresh produce and herbs. The many species of native trees support birds & butterflies while shading the house in the heat of summer. Immerse yourself in the splendor of this historic, small town.  Conveniently stroll to the C&O Canal, restaurants, shops, or Shepherd University. Schedule a personal tour to explore this stunning piece of history! See listing documents for Final Plat of Lot A and Lot B to convey with this sale.

213 W HIGH STREET

Message successfully sent.

What would you like to know?

What is 3 + 4 ?

I agree to receive email communication and understand I can unsubscribe at any time.

I agree to be contacted by Charis Realty Group via call, email, and text for real estate services. To opt out, you can reply 'stop' at any time or reply 'help' for assistance. You can also click the unsubscribe link in the emails. Message and data rates may apply. Message frequency may vary. Privacy Policy

Related Properties

Price Improvement! Experience the perfect blend of privacy, luxury, and country living at this stunning Lindal Cedar Home nestled on 10.08 unrestricted acres in sought-after Shepherdstown. This exceptional property offers a rare opportunity for those seeking space to spread out while remaining conveniently located near Historic Shepherdstown, Harpers Ferry, Charles Town, and MARC train stations for an easy commute to the DC and Baltimore areas.

Designed with timeless craftsmanship, this beautifully constructed cedar home showcases dramatic timber-frame architecture, soaring pine ceilings, walls of glass, and vaulted spaces that flood the home with natural light and capture breathtaking mountain and woodland views. Inside, you’ll find white oak flooring, recessed lighting, Corian countertops, and warm, inviting living spaces that perfectly balance elegance and comfort.

Outside, the possibilities are endless. The 10.08-acre property allows for horses and livestock, making it ideal for those dreaming of a hobby farm, equestrian retreat, or simply enjoying the freedom and tranquility of country living. Domestic animals including horses, cattle, camels, and poultry are permitted with proper containment. The acreage provides a peaceful setting with mature hardwoods, abundant wildlife, and ample space to create your own private sanctuary.

Additional features include a private well and septic system, a 500-gallon buried propane tank, and a 2015 heat pump upgrade for year-round efficiency.

Ask about unique financing opportunities! The seller is willing to offer partial owner financing, providing additional flexibility for well-qualified buyers.
#WVJF2020174

SHEPHERDSTOWN

105 RABBITS REST LANE

3 Beds

2 Baths

2,500 Sq.Ft.

$949,000

MLS#: WVJF2020174

New on site 3 days ago
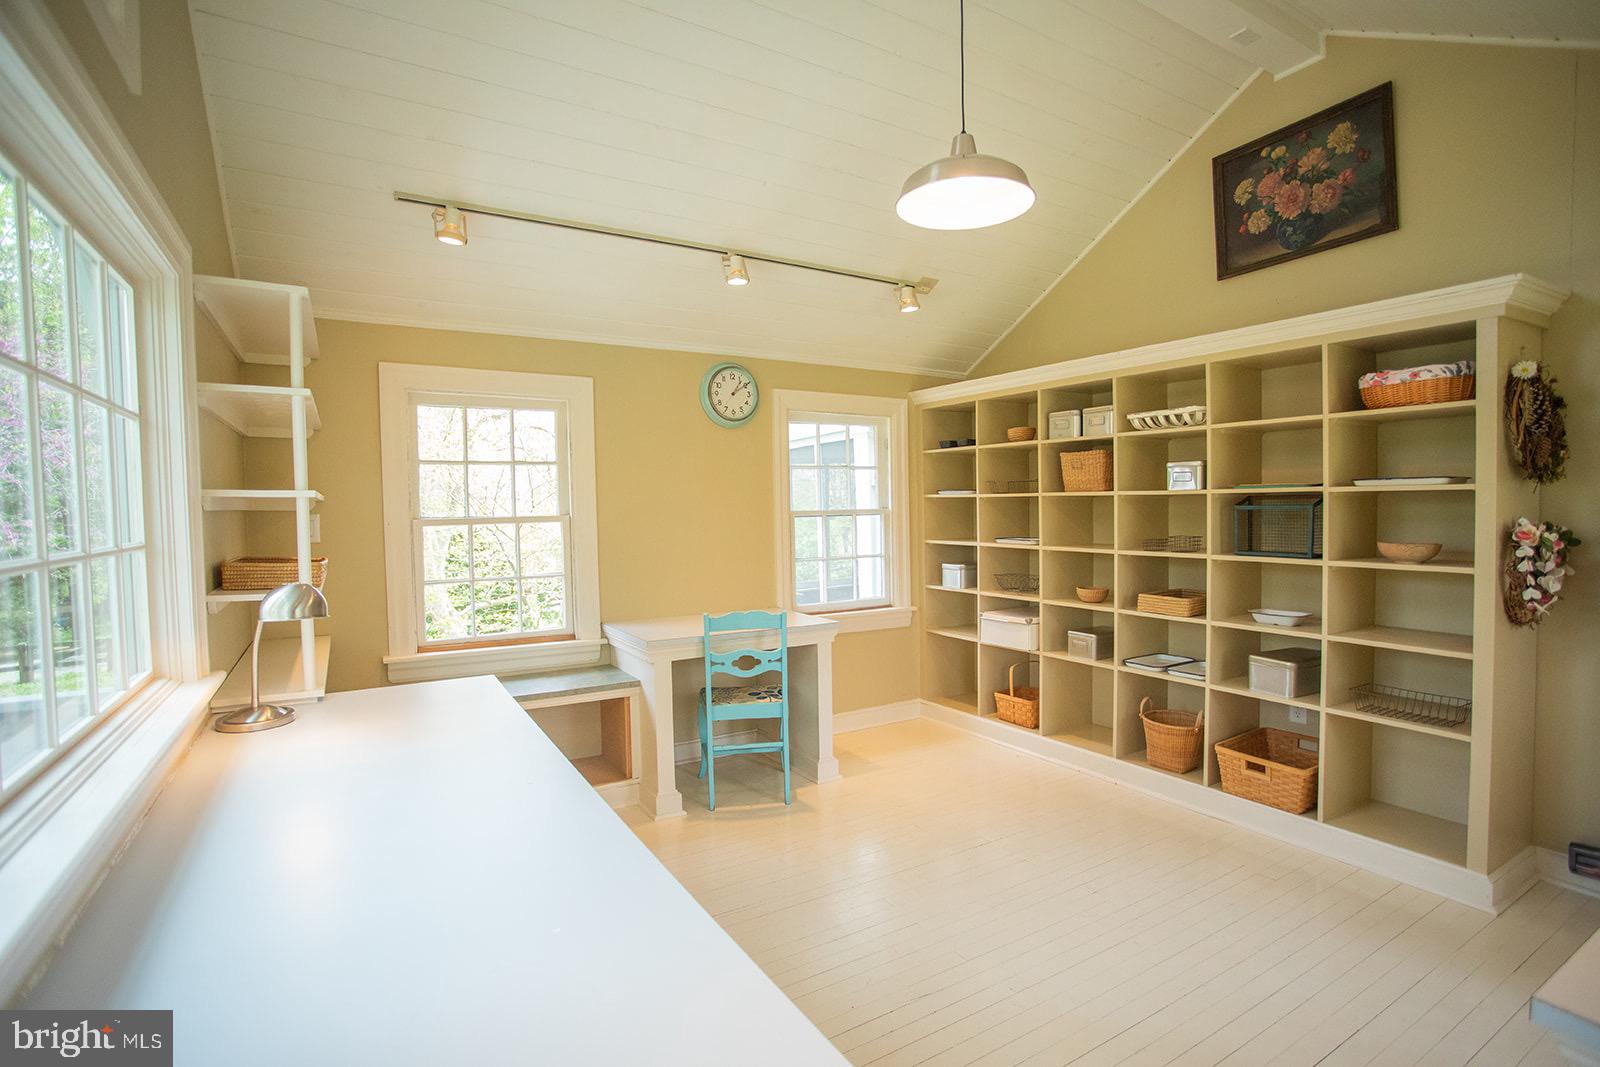
Why Wait for New? Welcome to 91 Marsh Hawk Way, Shepherdstown, WV—an exceptional Craftsman Colonial  home situated on a beautiful 1-acre home site, offering the perfect combination of elegance, space, and modern comfort.
Built in 2022, this stunning 4-bedroom, 2.5-bath home features 2,684 square feet of thoughtfully designed living space with quality finishes throughout. Rich hardwood floors enhance the main level, while the open-concept floor plan is ideal for both everyday living and entertaining.
The beautifully appointed kitchen showcases stainless steel appliances, abundant cabinetry, generous granite counter space, cooktop, wall oven  and a large center island that flows seamlessly into the spacious family room and dining area.
Upstairs, the impressive primary suite serves as a private retreat, featuring a spacious bedroom, a luxurious ensuite bath with a soaking tub, separate shower, dual vanities, and ample closet space. Three additional bedrooms and a full bath provide plenty of room for family, guests, or a home office.
This residence offers exceptional craftsmanship, stylish finishes, and modern energy-efficient construction. The expansive 1-acre lot provides endless opportunities for outdoor entertaining, gardening, recreation, or simply enjoying the peaceful surroundings.
Conveniently located just minutes from historic downtown Shepherdstown, local restaurants, shopping, parks, schools, and major commuter routes, this move-in-ready home offers the ideal balance of luxury, comfort, and convenience.
Don't miss your opportunity to own this beautifully maintained home that truly stands out from the rest. Schedule your private showing today!
#WVJF2025706

SHEPHERDSTOWN

91 MARSH HAWK WAY

4 Beds

2 Baths

2,684 Sq.Ft.

$665,000
MLS#: WVJF2025706

This is a unique Home On 3+ Private Acres Located Just 2 Miles From The Public Boat Ramp To The Potomac River In Shepherdstown, WV.  This 3 Bedroom, 3 Bath Home Spread Over 2 Floors Sitting On A Hill Outside Shepherdstown With Beautiful Sunrise And Sunsets.  Six Years Young...Windows, Doors, Electrical, Plumbing, HVAC, Spray Foam Insulation,  Drywall, Floors, Lighting, Oversized Fans, All Appliances And More!  Craftsman FinishesThroughout, Glass Transoms, Solid Doors, 12' Slider, Chef's Kitchen, Open Floor Plan, Tiled Bathrooms and Showers, EV ChargePoint Fast Charger And Much More...Bring Your Wife, Her Horse, Bring Your Bow, Bring Your Fishing Kayak, Don't Forget The Kids!  Carport Is Large Enough For An RV.  This Large Comfortable Home With Several "Flex Spaces" Offers A Great Place To Raise A Family Within 60 Miles Of  DC , Baltimore And Much Of Northern VA.
#WVJF2025332

SHEPHERDSTOWN

92 FIDLERS WAY

3 Beds

3 Baths

3,500 Sq.Ft.

$749,000
MLS#: WVJF2025332

SELLER MOTIVATED!  Don’t lose the opportunity to own this AMAZING BREATHTAKING VIEWS! on a property located in one of the nicest subdivisions in Jefferson County.
Amazing views from all windows, 
Home over 5,600 finished square feet. Kitchen with updated stainless appliances, breakfast area adjacent to living room.
Beautiful wood floors throughout most of the house. Basement has a bedroom and full bath, large rec room, gym area and plenty of storage.
Rear deck off the living room backs to orchard and walking trail. Extensive hardscape, stone retaining wall, and rear patio off basement, bonus room. 
NEW SECURITY SISTEM 4 Cameras around the house. 
5 K in BLINDS. 
A/C and Heat WITH DUAL  type of fuel
ROOF AROUND 3 years old.
Must see.
#WVJF2021778

SHEPHERDSTOWN

48 FIELD CREST COURT

5 Beds

4 Baths

4,583 Sq.Ft.

$687,000
MLS#: WVJF2021778

 - property

Send a message

Message successfully sent.

Your message

What is 3 + 4 ?

Reason for contacting?

I agree to receive email communication and understand I can unsubscribe at any time.

I agree to be contacted by Charis Realty Group via call, email, and text for real estate services. To opt out, you can reply 'stop' at any time or reply 'help' for assistance. You can also click the unsubscribe link in the emails. Message and data rates may apply. Message frequency may vary. Privacy Policy

Sign Out

Virtual Assistant

Would you like to take the next step with this property? We can help you schedule a showing or virtual tour, or send you more details.

Yes, I would like more information.

Thank You for Your Reply, One of Our Agents will contact you as soon as possible

No, maybe later.

Thank you, you can always contact me via email, phone number or through the contact form.

Realhub AI

Lucy - Your AI-Powered Realtor

Update Your Temporary Password

Personalize your search

Enter your email and we'll notify you immediately when new listings match what you're looking for.

or enter email address

Already have an account ? Login here

Continue your home search

I agree to receive communications and understand I can unsubscribe at any time.

I agree to be contacted by Charis Realty Group via call, email, and text for real estate services. To opt out, you can reply 'stop' at any time or reply 'help' for assistance. You can also click the unsubscribe link in the emails. Message and data rates may apply. Message frequency may vary. Privacy Policy

Already have an account ? Login here

We use cookies

We use cookies primarily for analytics to enhance your experience. By accepting, you agree to our use of these cookies. You can manage your preferences or learn more about our cookies policy.