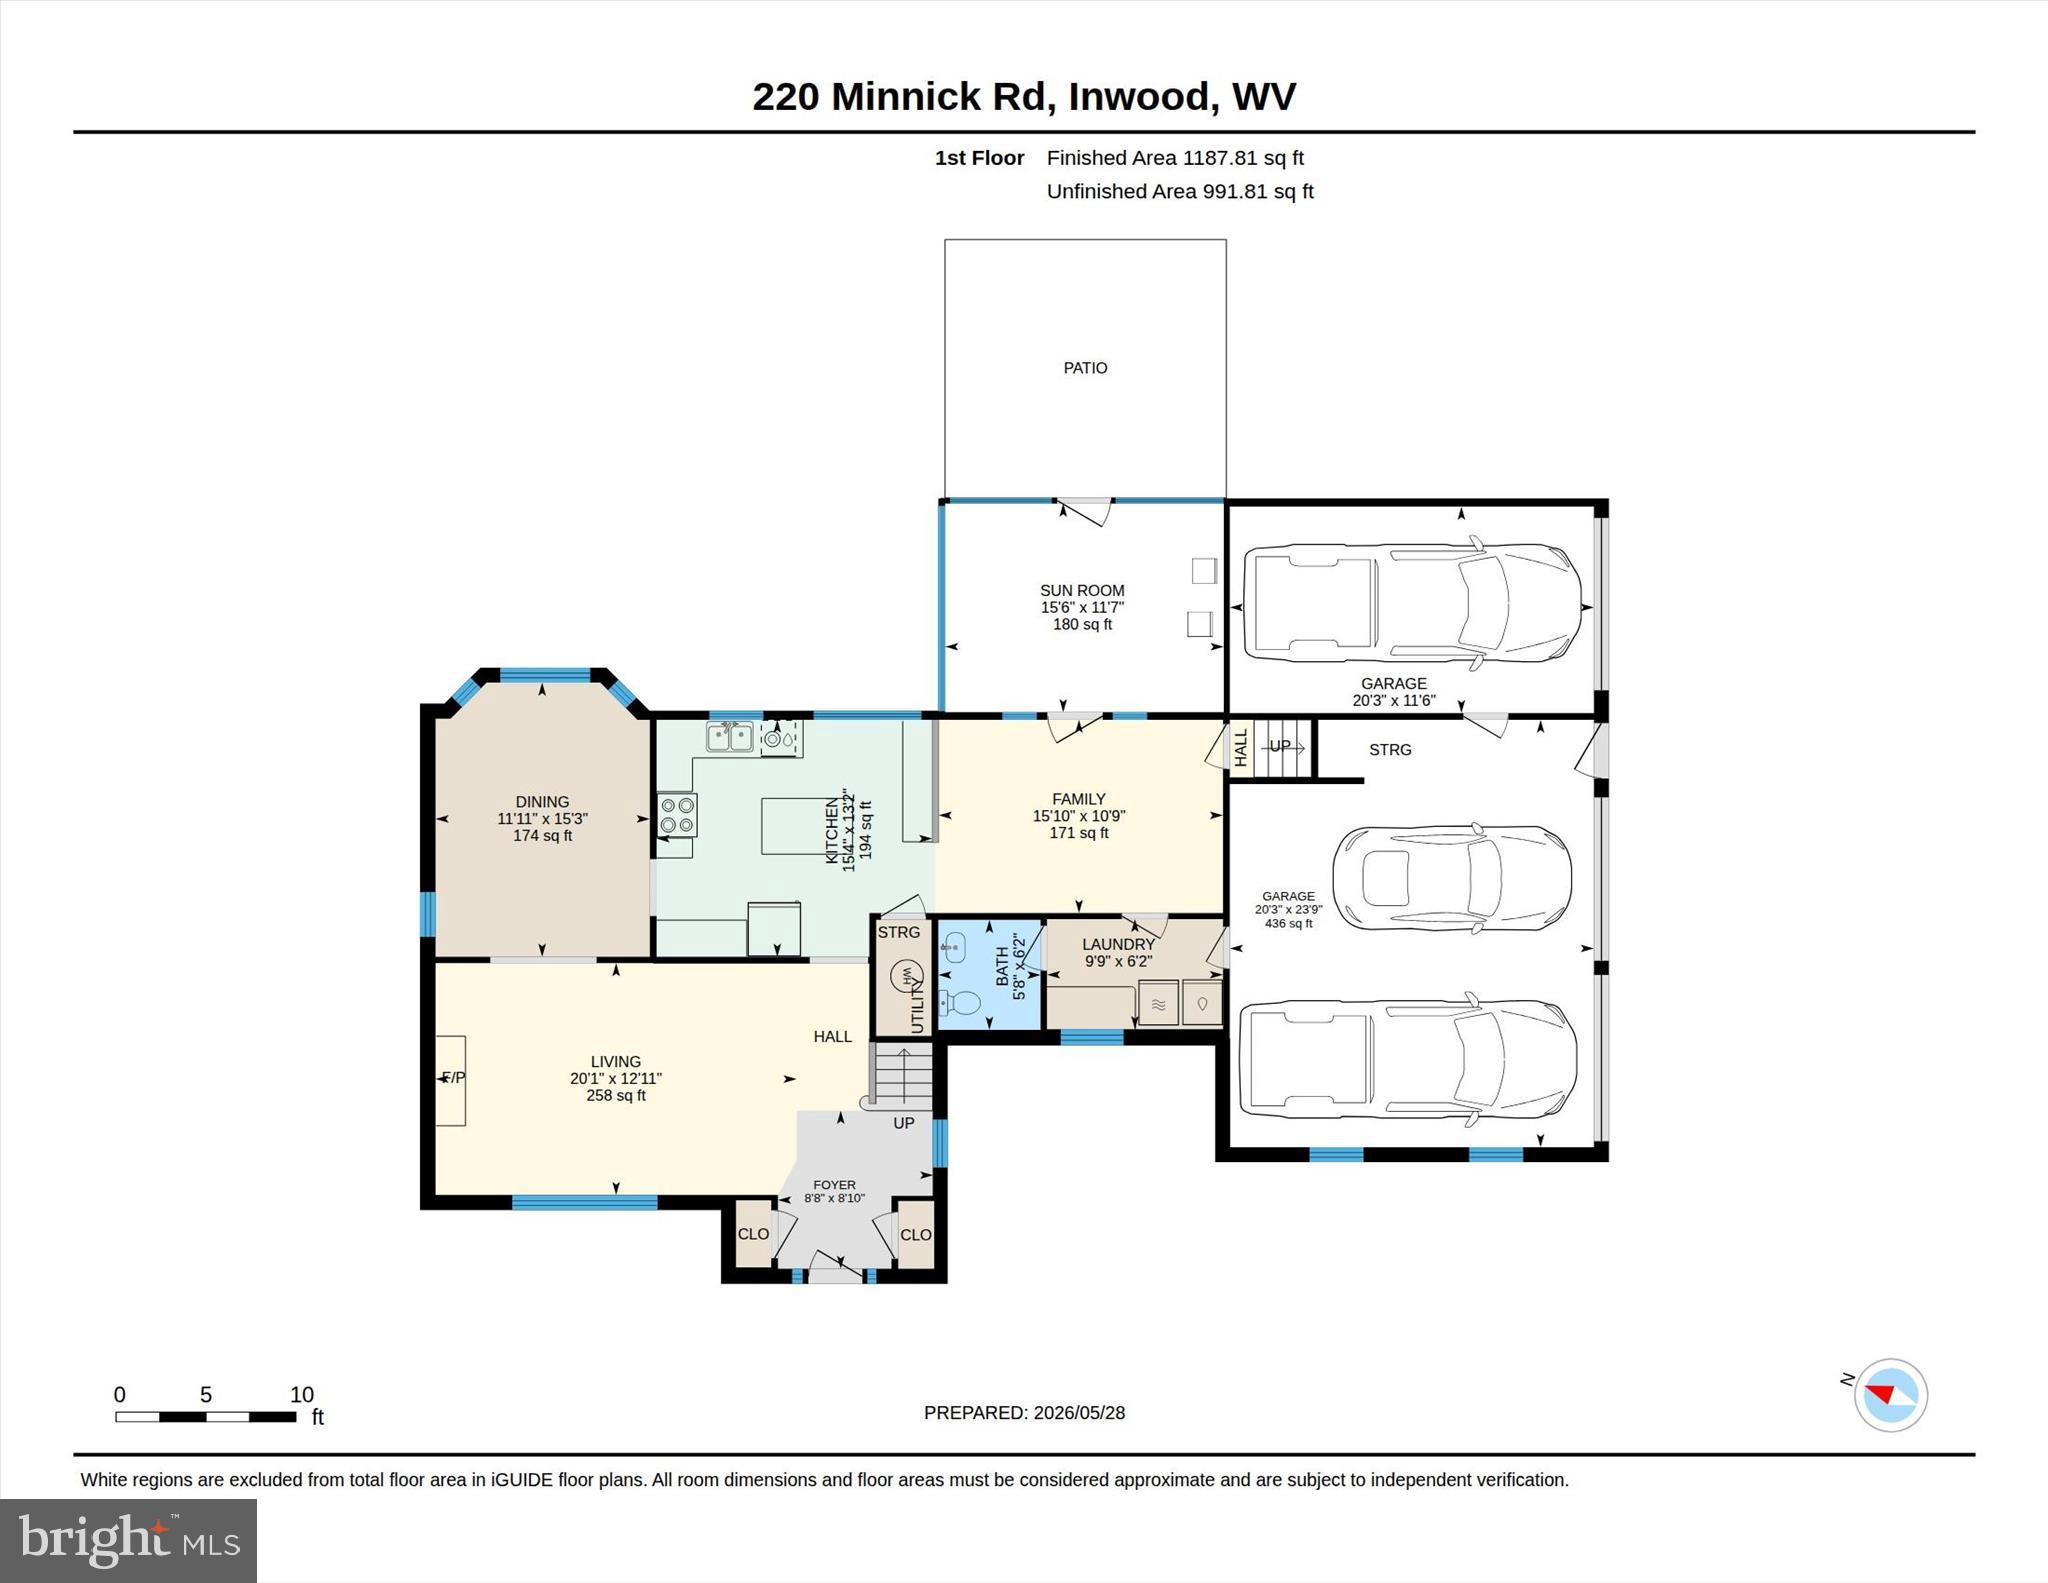
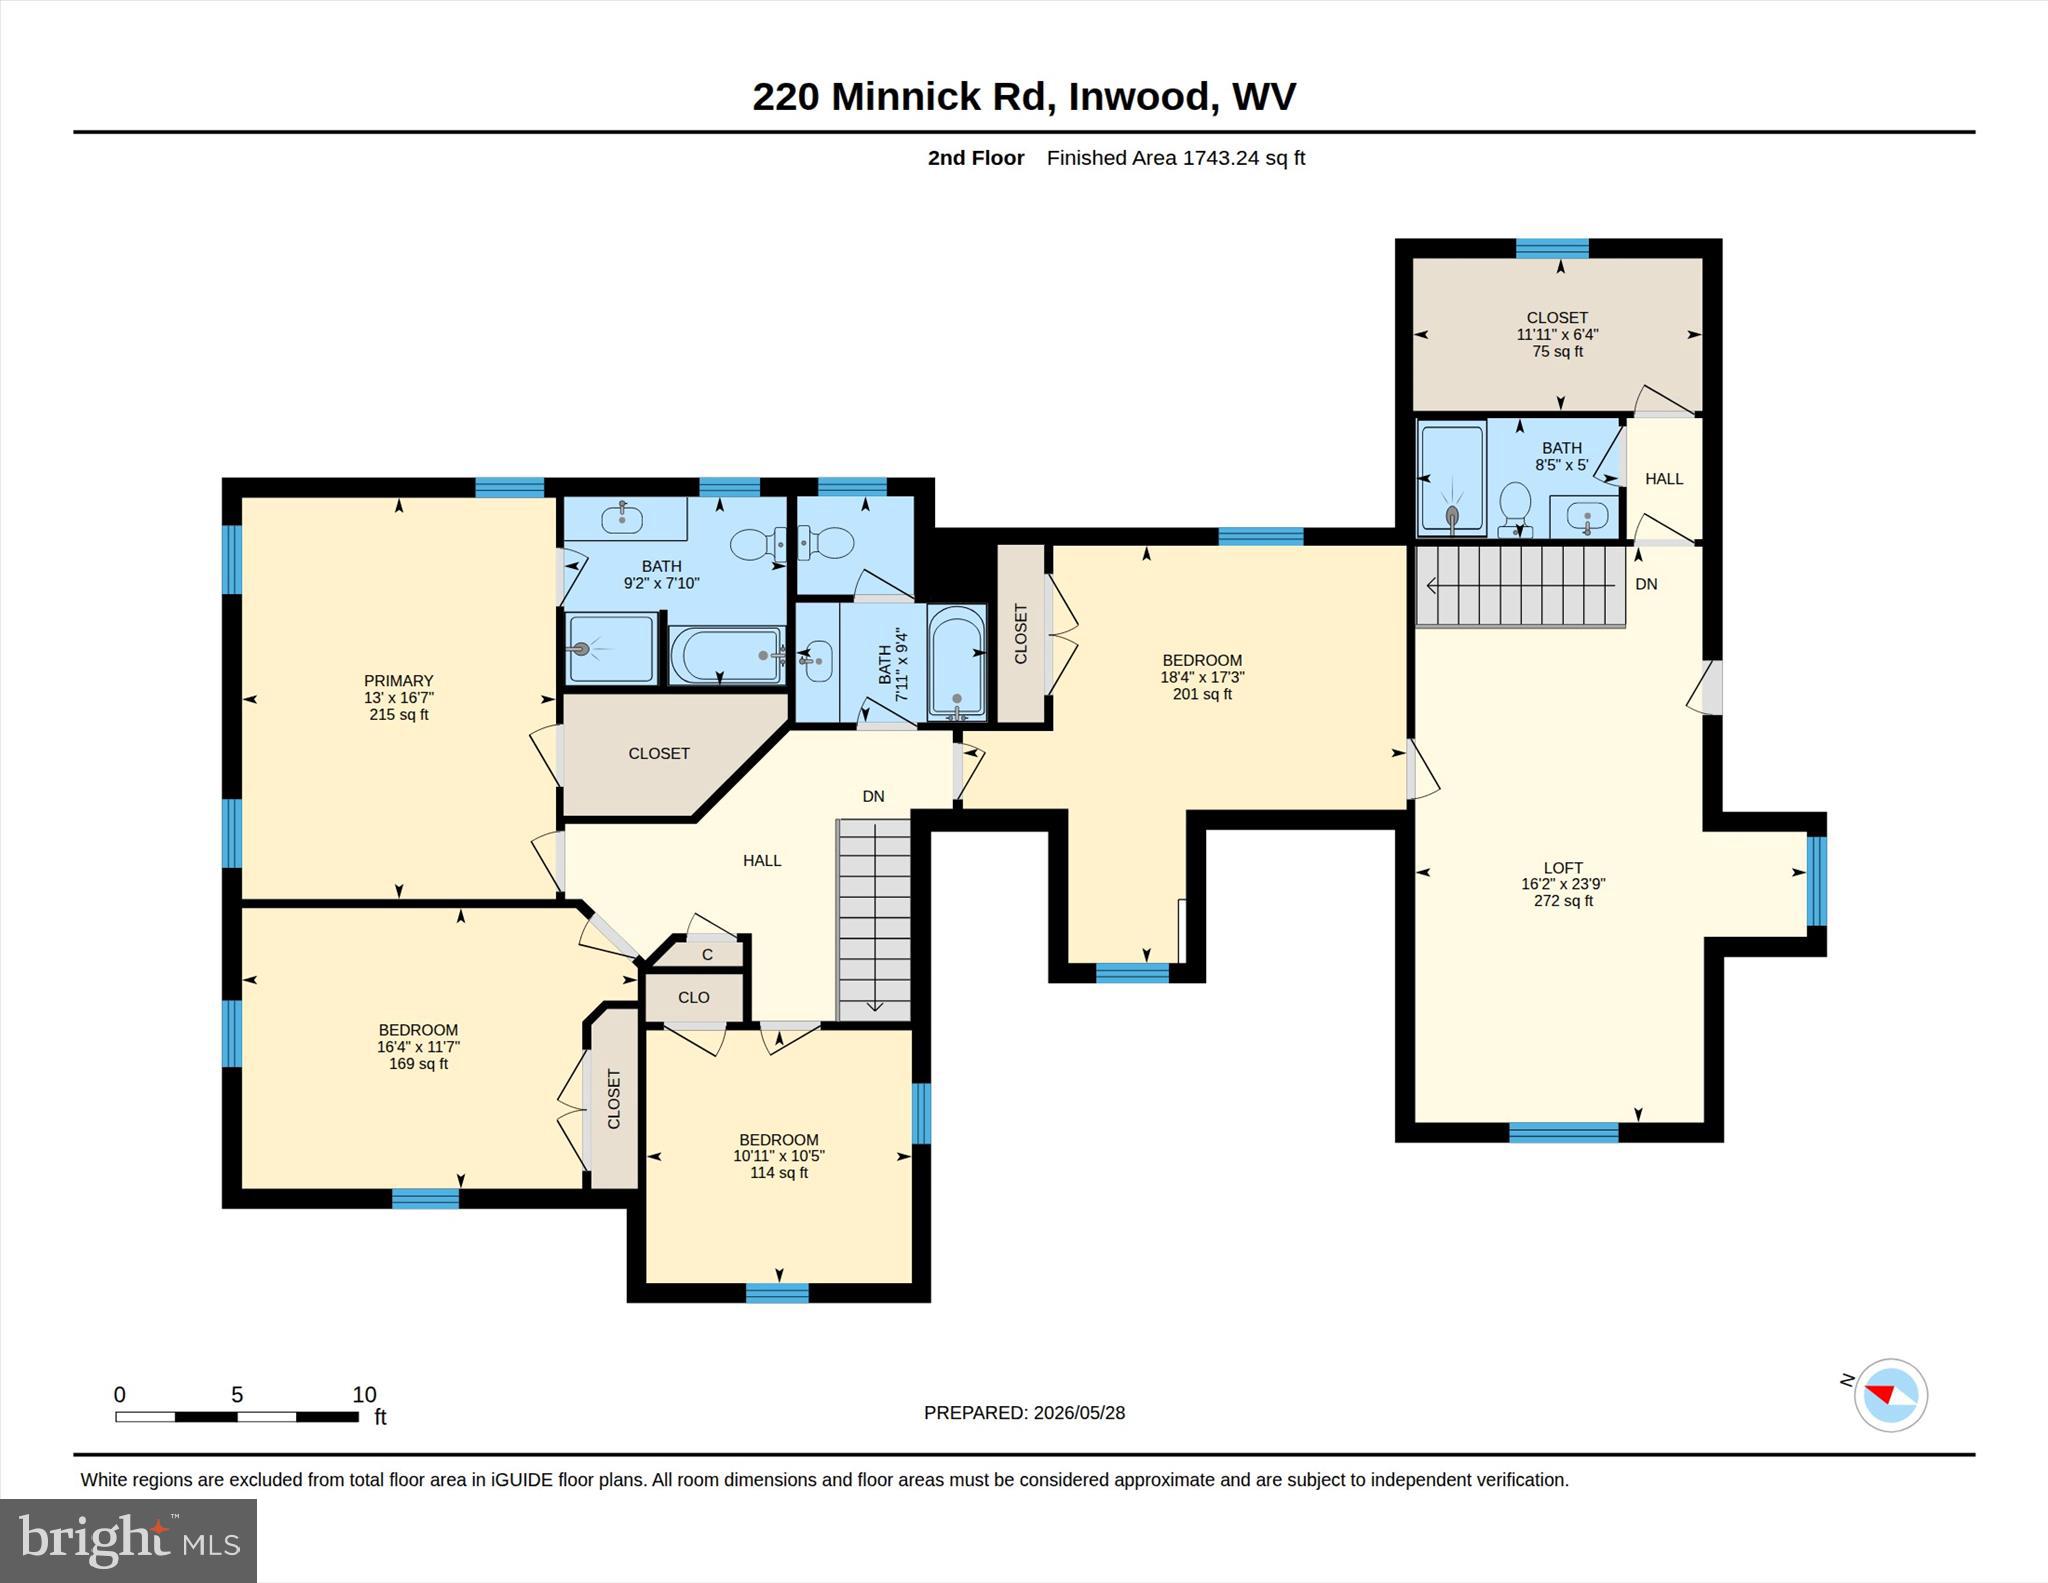
Features & Amenities

Interior

  • Other Interior Features

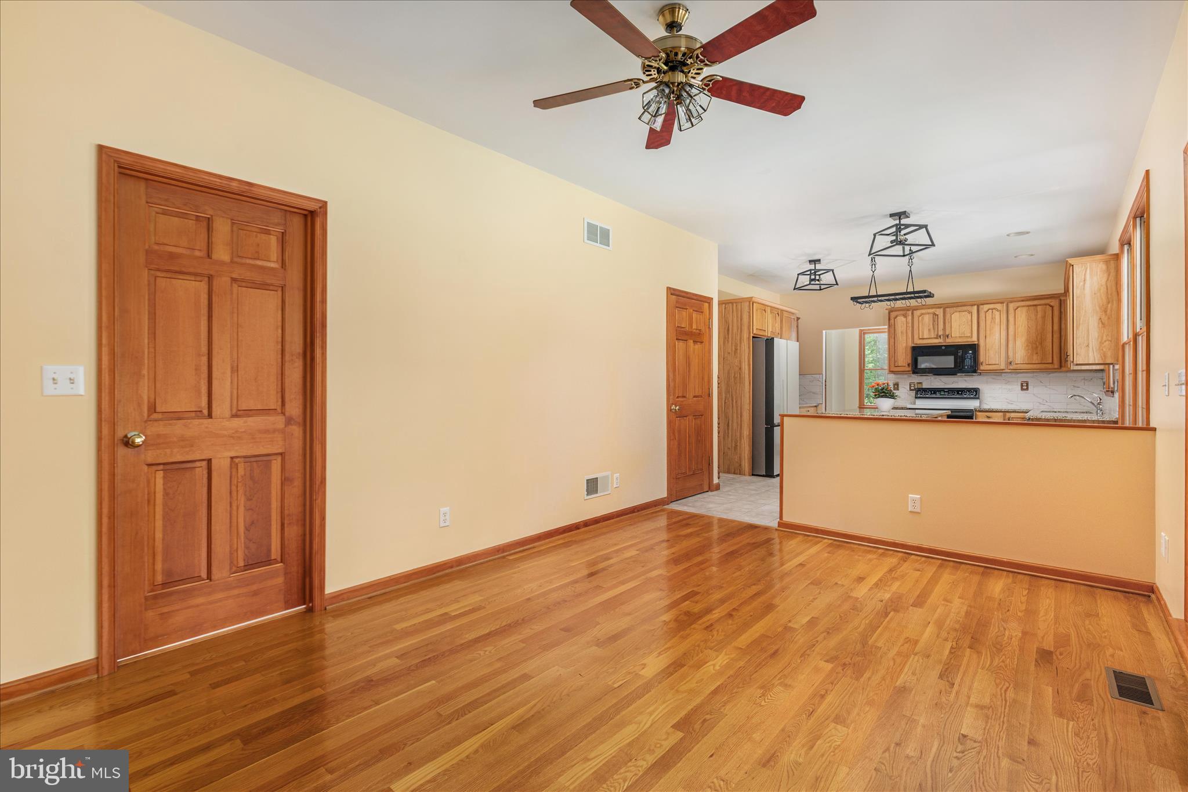
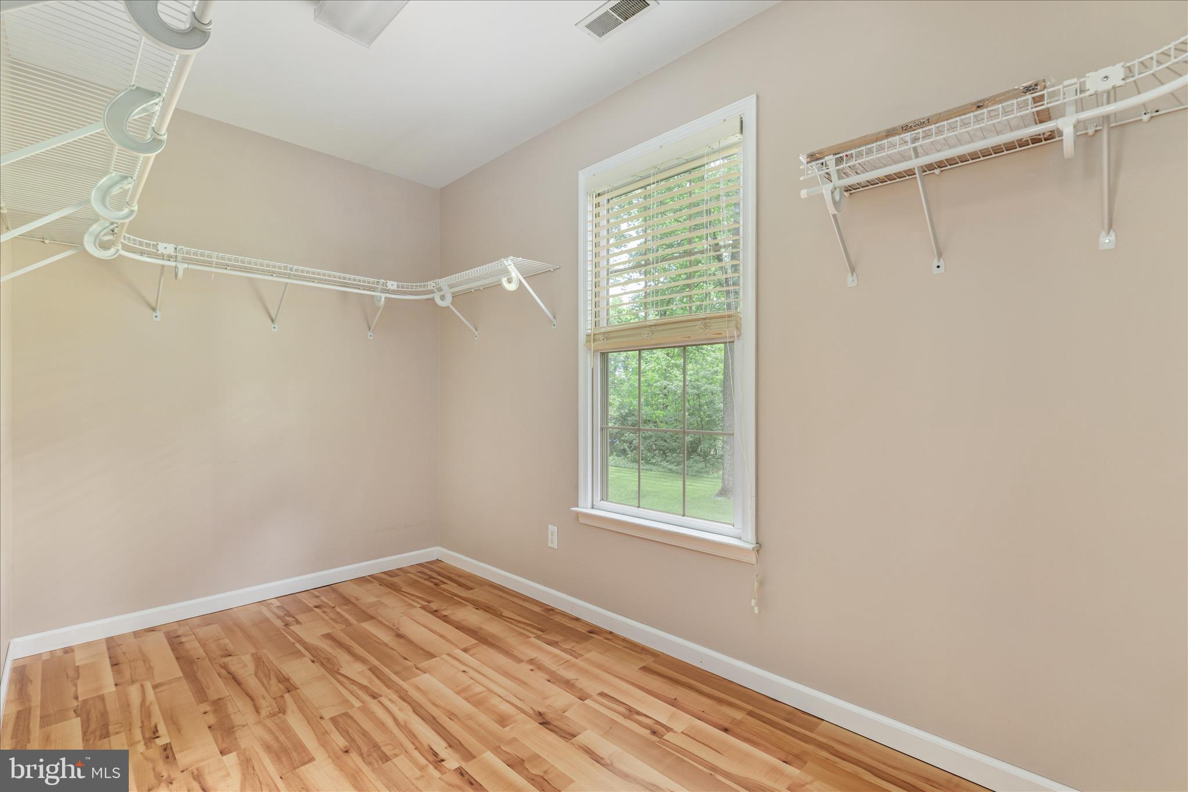
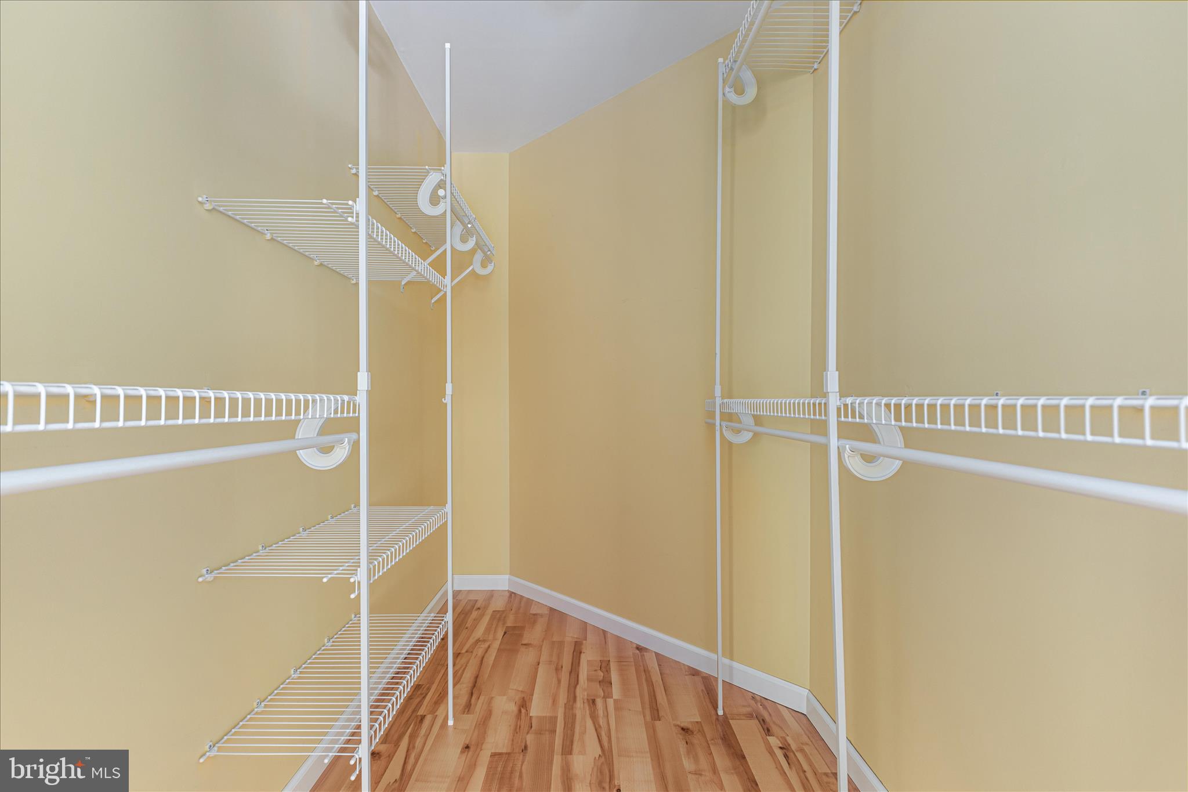
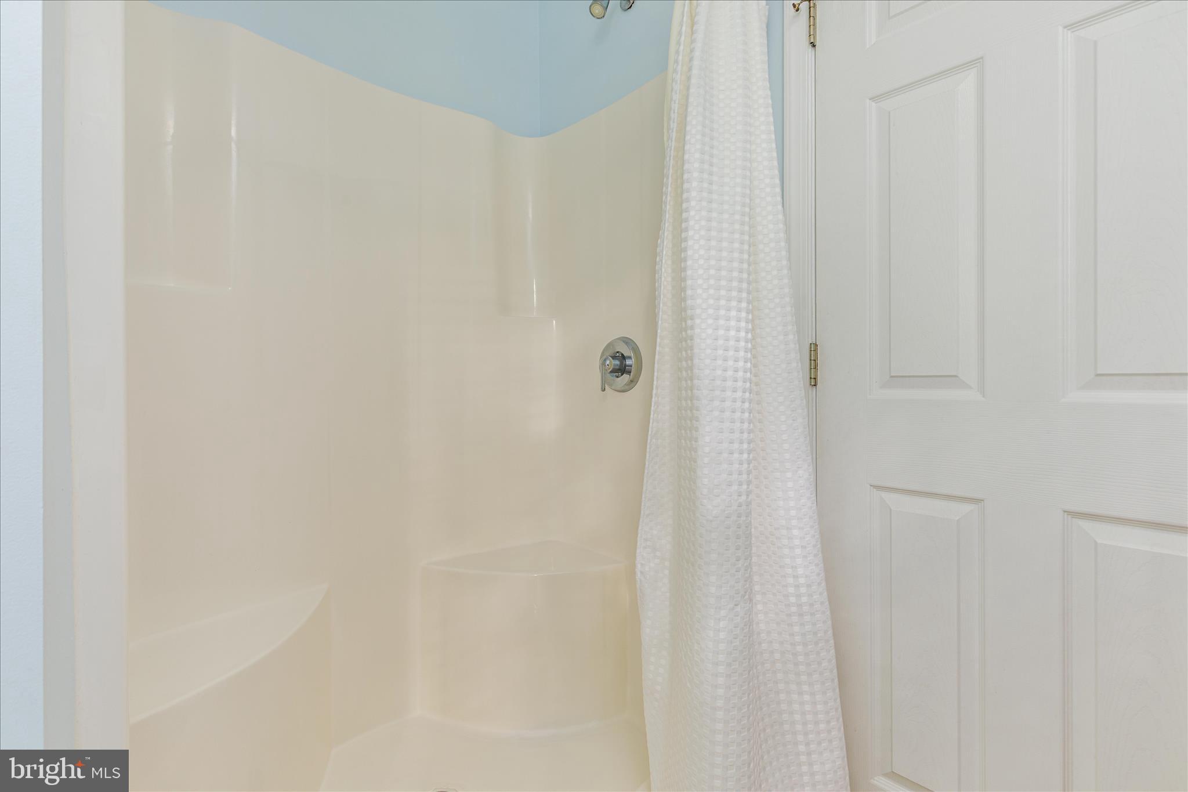
    Eat-in Kitchen, Ceiling Fan(s), Kitchen Island, Walk-In Closet(s), High Ceilings, Soaking Tub

  • Total Bedrooms

    4

  • Bathrooms

    3

  • 1/2 Bathrooms

    1

  • Above Grade Finished Area

    2941.0

  • Basement YN

    NO

  • Cooling YN

    YES

  • Cooling

    Central Air, Ceiling Fan(s), Electric

  • Fireplace YN

    YES

  • Heating YN

    YES

  • Heating

    Exhaust Fan, Electric, Heat Pump

  • Pet friendly

    N/A

Exterior

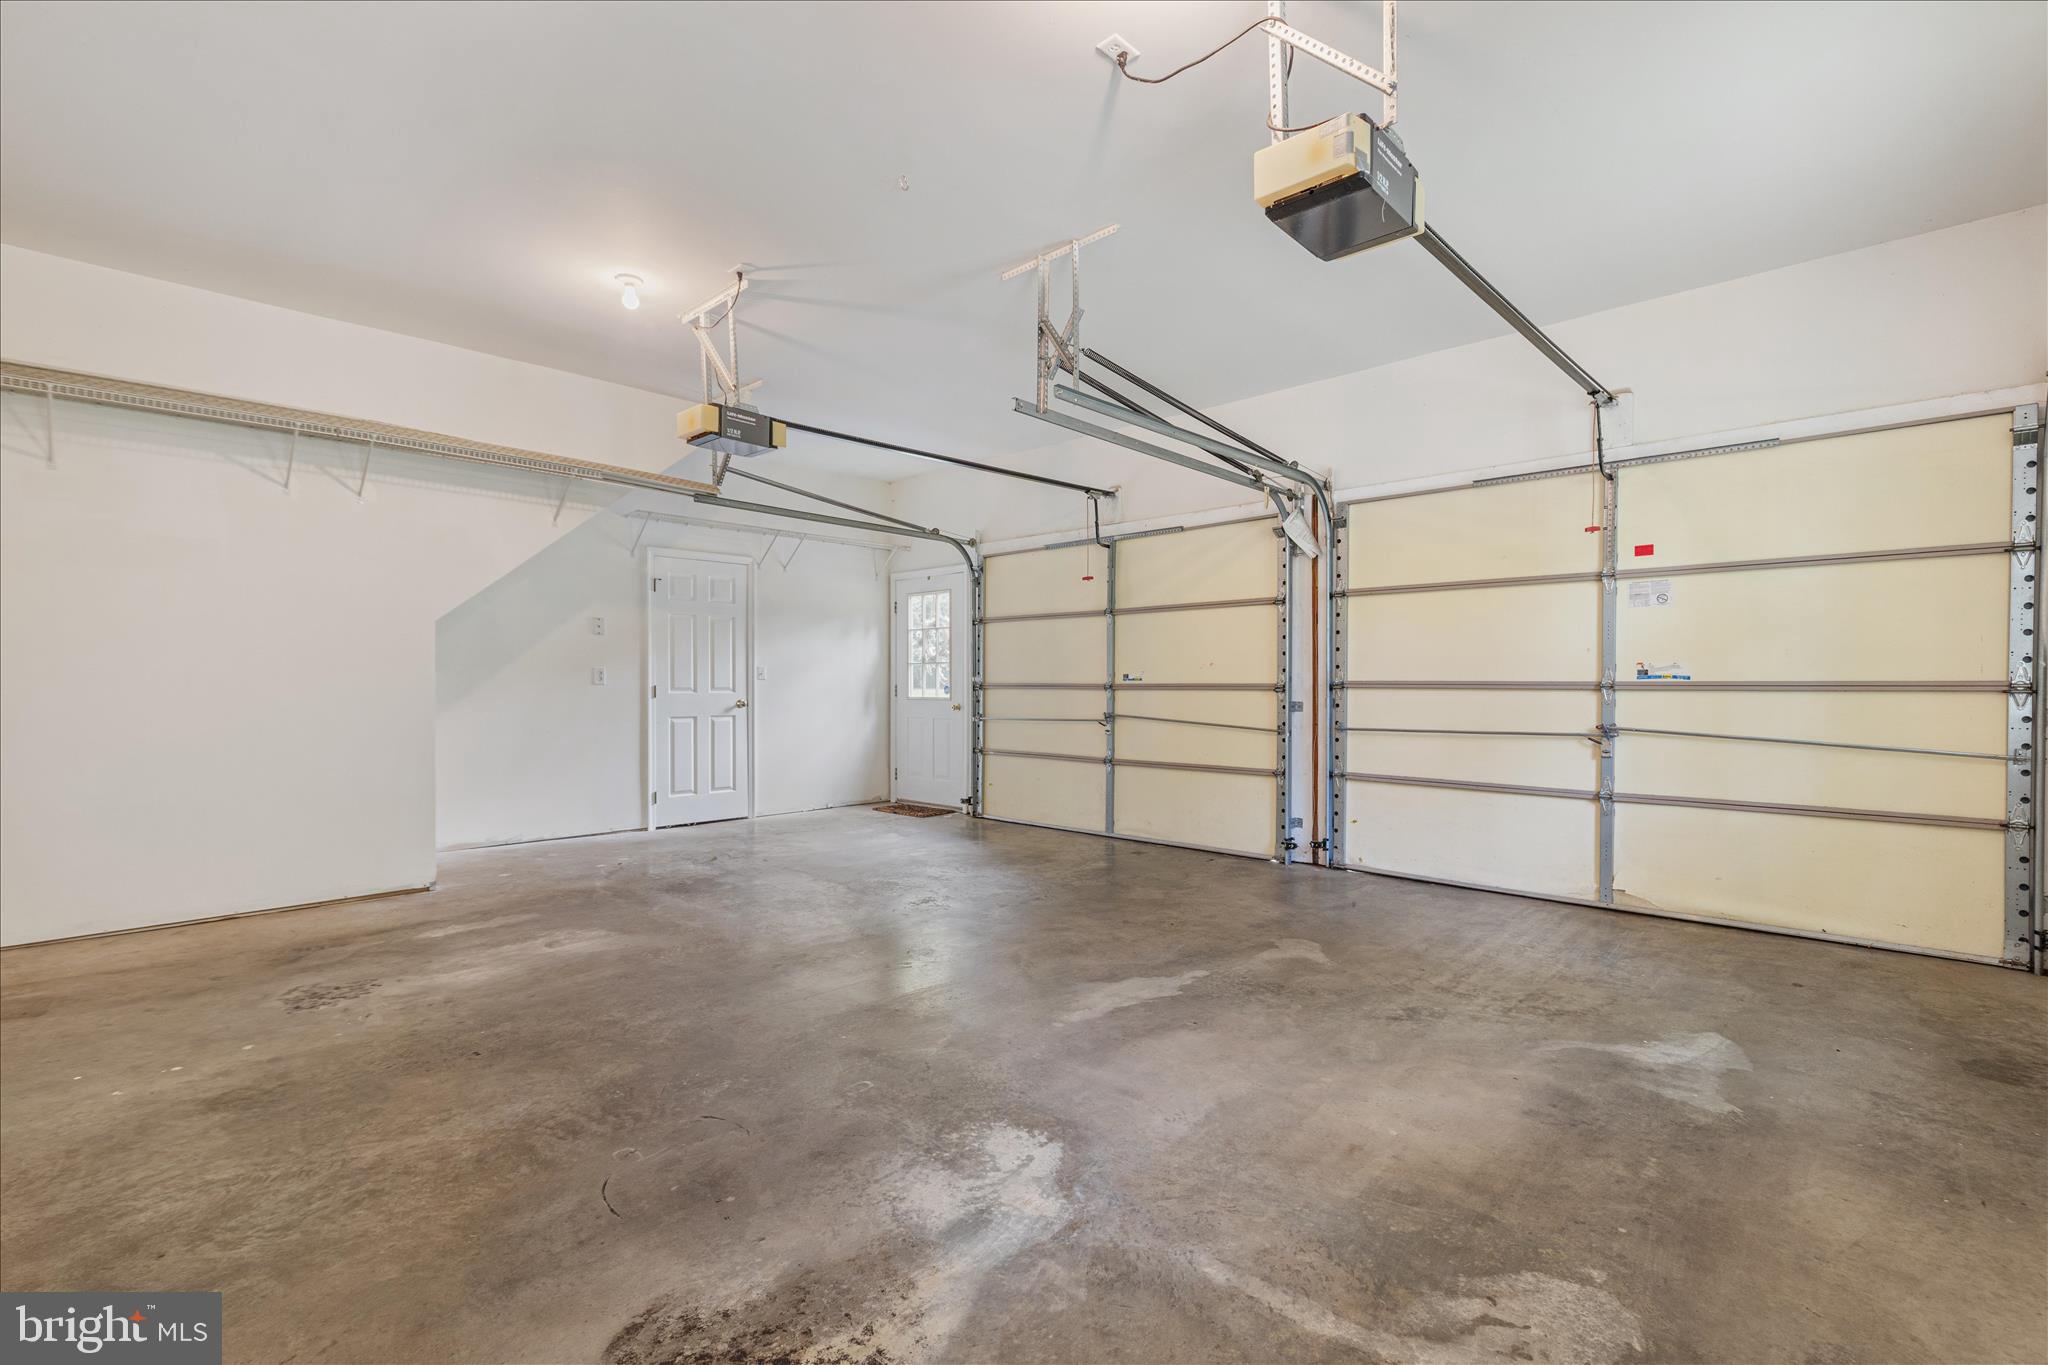
  • Garage

    Yes

  • Garage spaces

    3

  • Construction Materials

    Vinyl Siding

  • Other Exterior Features

    Lighting

  • Parking

    Garage Door Opener, Garage, Driveway, Attached

  • Patio and Porch Features

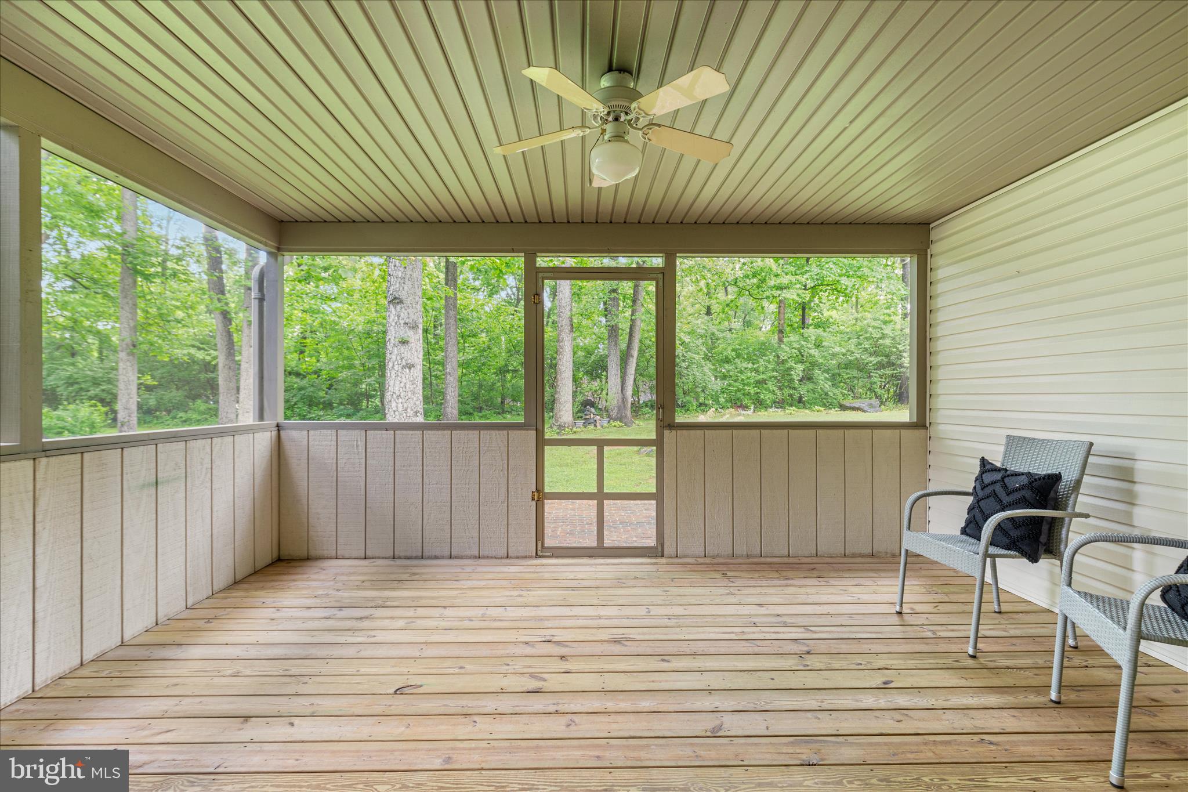
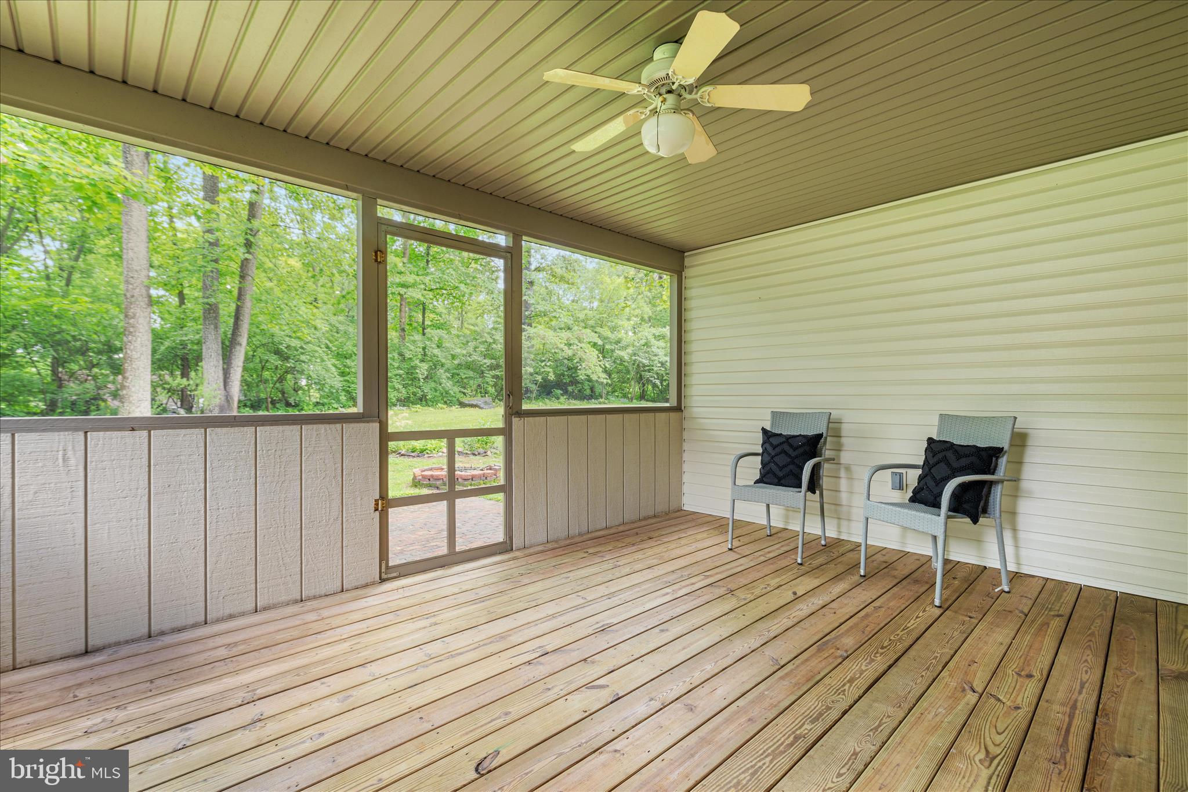
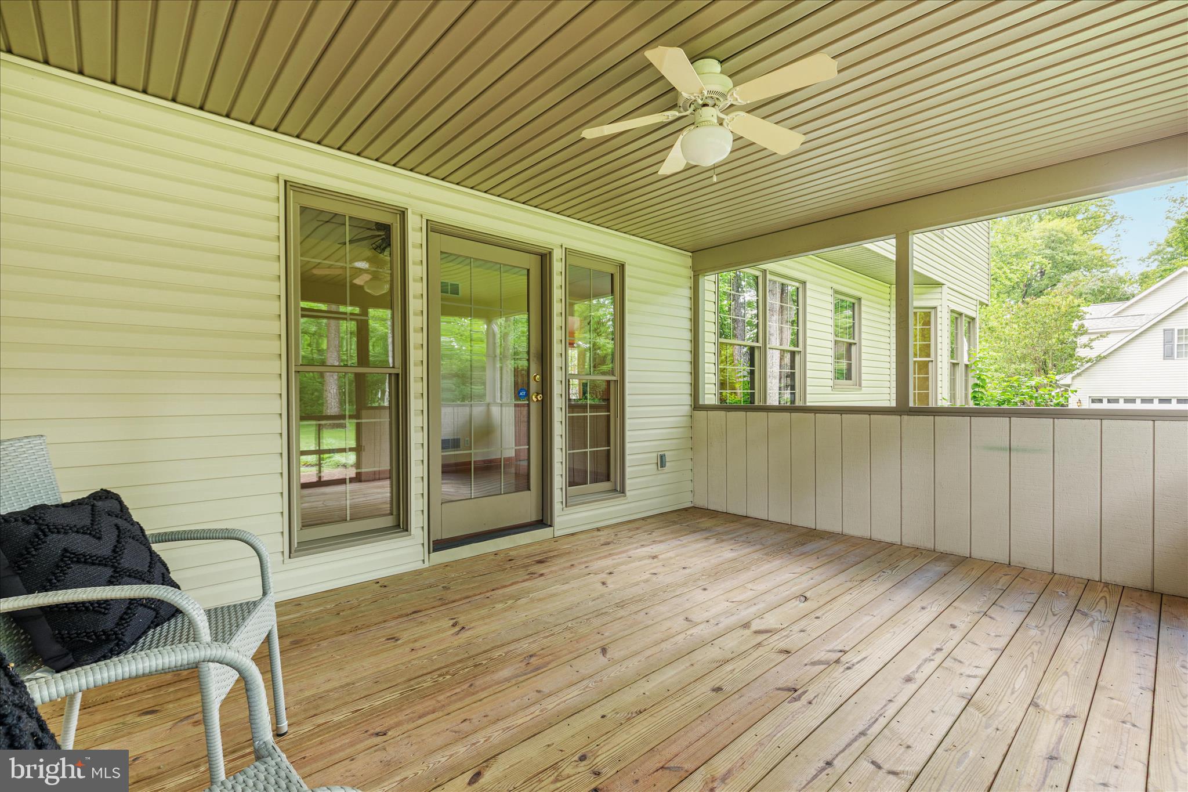
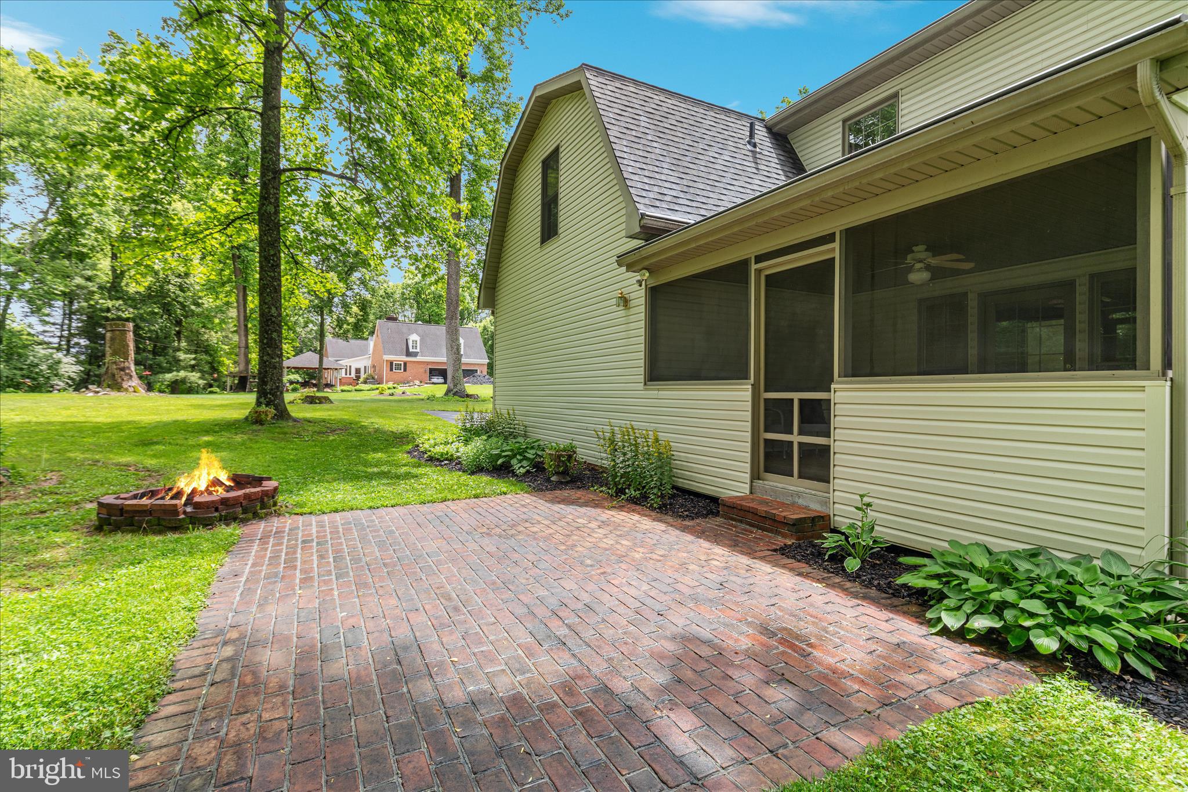
    Enclosed, Porch, Screened

  • Pool

    No

  • Waterfront YN

    NO

Area & Lot

  • Lot Features

    Few Trees, Back Yard

  • Lot Size(acres)

    0.73

  • Lot Size(square feet)

    31799.0

  • Property Type

    Residential

  • Property Sub Type

    Single Family Residence

  • Architectural Style

    Colonial

Price

  • Sales Price

    $535,000

  • Tax Amount

    $2,659

  • Sq. Footage

    2, 941

  • Price/SqFt

    $181

HOA

  • Association

    Yes

  • Association Fee

    $195

  • Association Fee Frequency

    Annually

  • Association Fee Includes

    N/A

School District

  • Elementary School

    N/A

  • Middle School

    N/A

  • High School

    N/A

Property Features

  • New Construction

    NO

  • Foundation Details

    Concrete Perimeter

  • Senior Community YN

    NO

  • Sewer

    Public Sewer

  • Tax Lot

    19 & 20A

  • Water Source

    Public

Schedule a Showing

Showing scheduled successfully.

<
>
IN PERSON
VIA CHAT

What is 3 + 4 ?


Change time

Mortgage calculator

Estimate your monthly mortgage payment, including the principal and interest, property taxes, and HOA. Adjust the values to generate a more accurate rate.

Your payment

Principal and Interest:

$

Property taxes:

$

HOA fees:

$

Total loan payment:

$

Total interest amount:

$

Location

County

BERKELEY

Elementary School

Middle School

High School

Listing Courtesy of Angela D Horner , RE/MAX Distinctive Real Estate

RealHub Information is provided exclusively for consumers' personal, non-commercial use, and it may not be used for any purpose other than to identify prospective properties consumers may be interested in purchasing. All information deemed reliable but not guaranteed and should be independently verified. All properties are subject to prior sale, change or withdrawal. RealHub website owner shall not be responsible for any typographical errors, misinformation, misprints and shall be held totally harmless.

Agent Catie Snider

AGENT

Catie Snider

Call Catie today to schedule a private showing.


* Listings on this website come from the FMLS IDX Compilation and may be held by brokerage firms other than the owner of this website. The listing brokerage is identified in any listing details. Information is deemed reliable but is not guaranteed. If you believe any FMLS listing contains material that infringes your copyrighted work please click here to review our DMCA policy and learn how to submit a takedown request.© 2024 FMLS.
Coming soon stay tuned for professional photos 5/28!
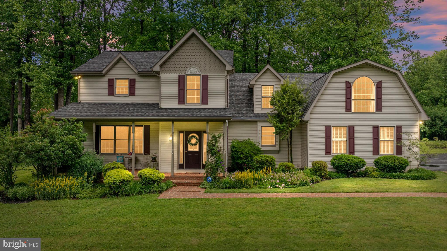
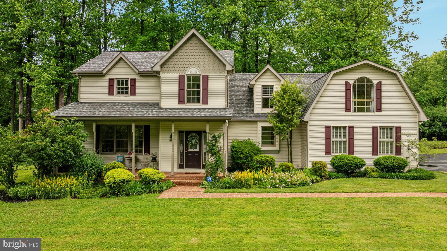
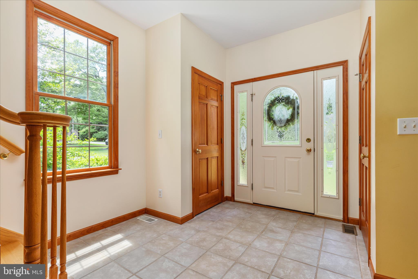
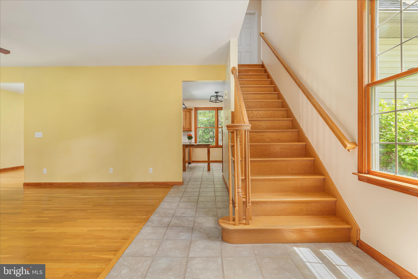
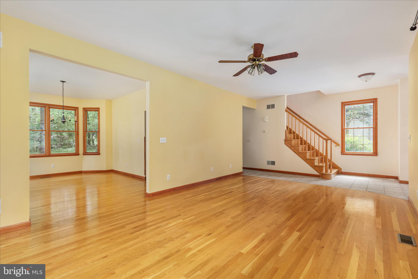
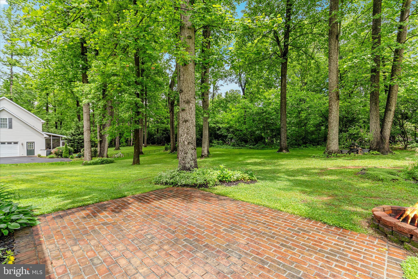
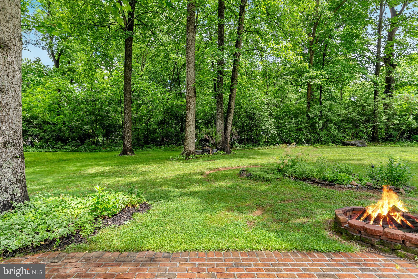
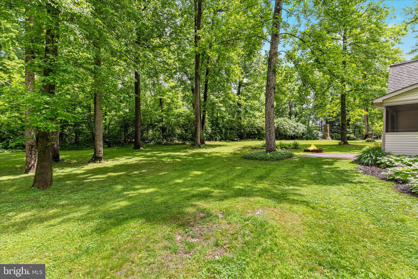
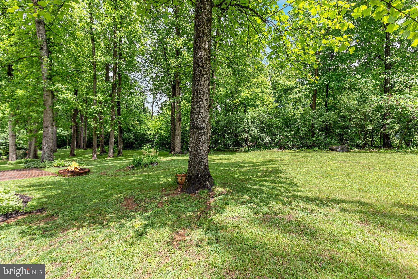
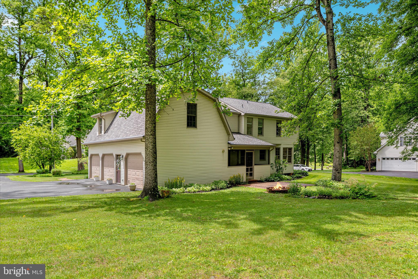
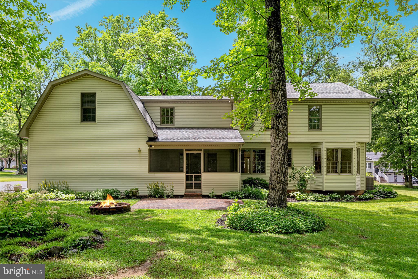
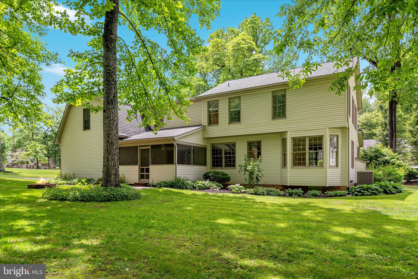
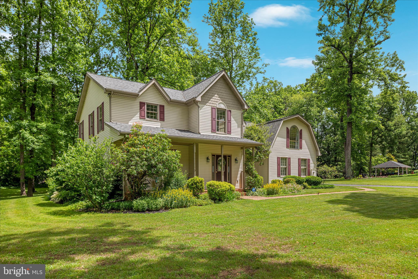
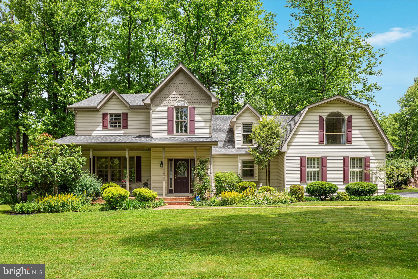
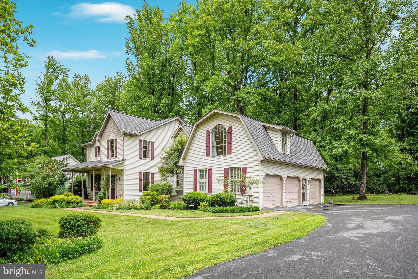
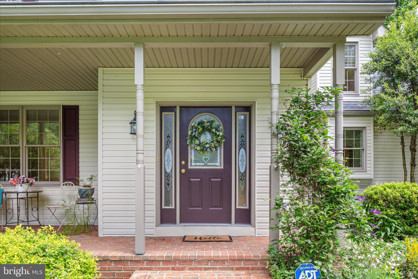
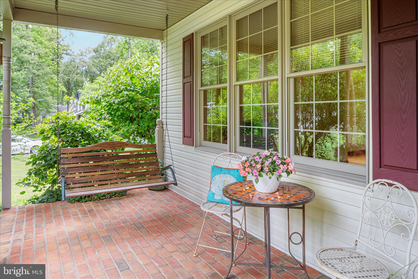
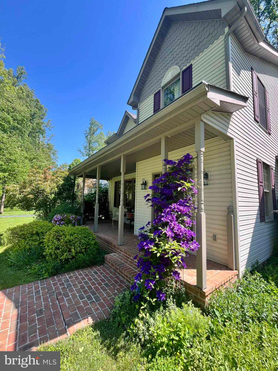
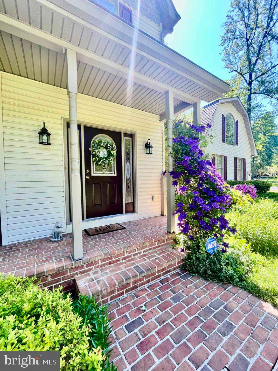
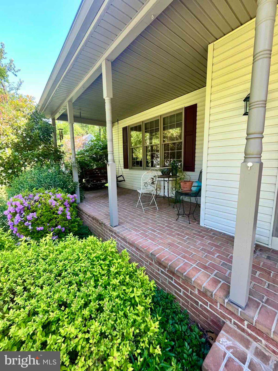
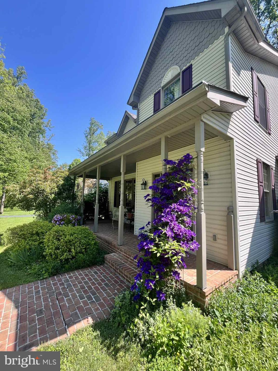
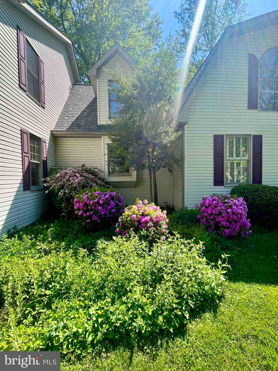
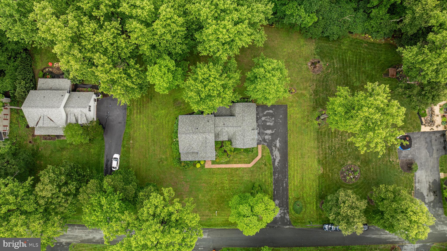
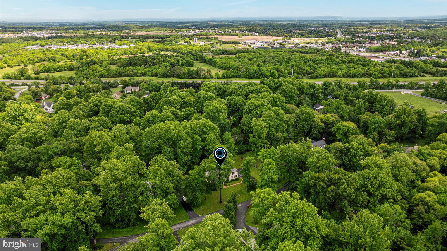
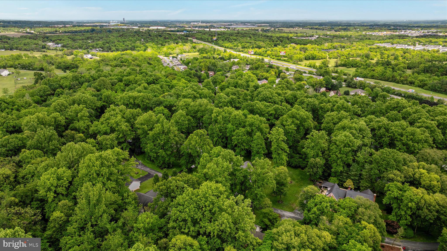
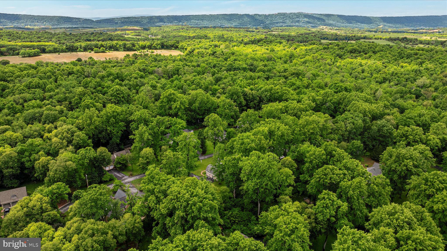
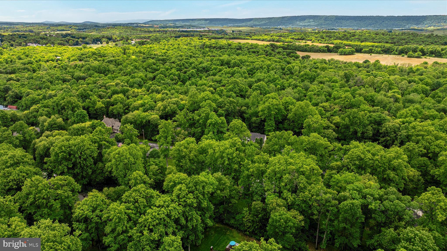
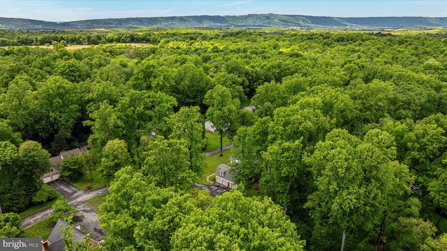
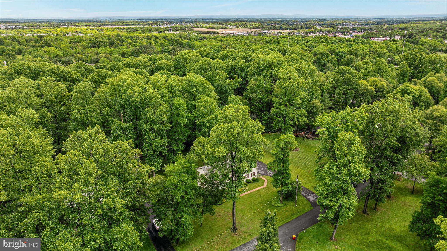
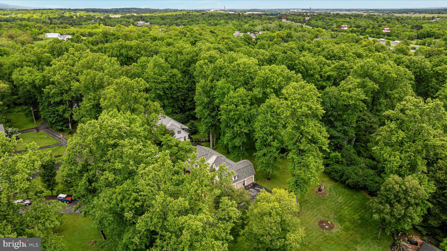
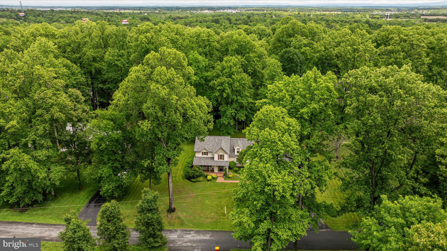
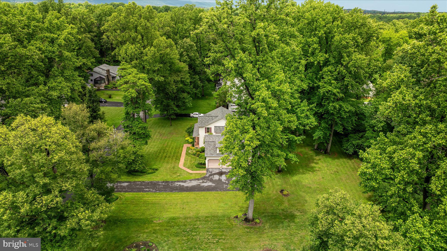
Nestled in the sought-after Stoneleigh community, this beautifully maintained custom-built home offers the perfect balance of convenience to I-81 and a peaceful, tranquil setting. Tucked toward the rear of the community and surrounded by mature hardwood trees, this one-owner home truly reflects pride of ownership.
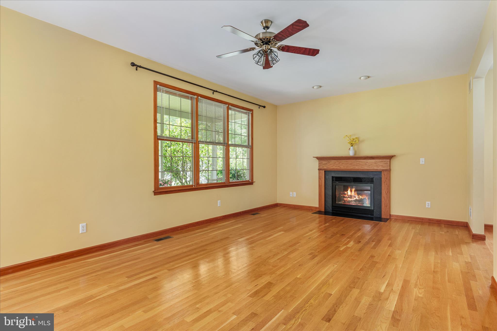
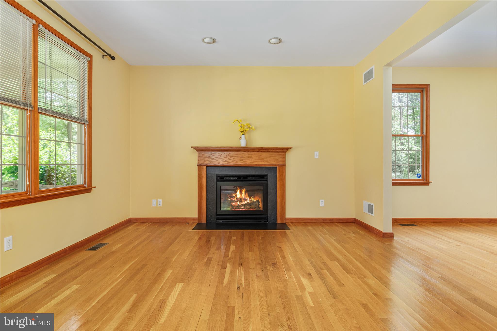
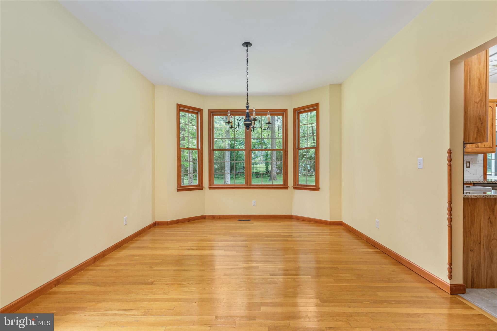
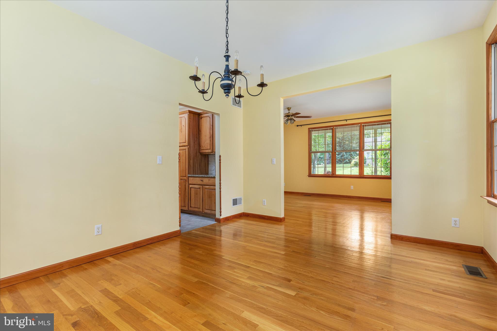
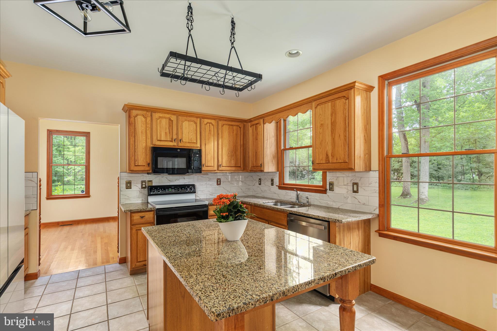
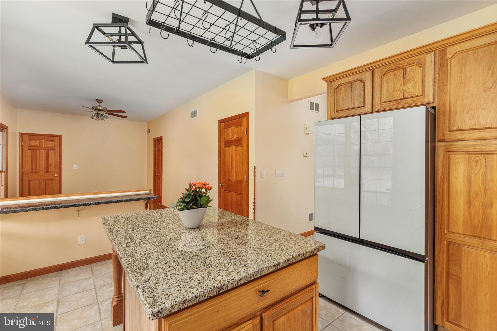
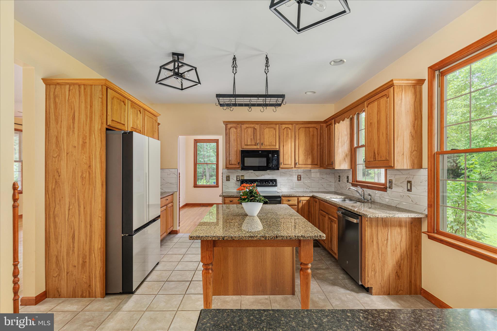
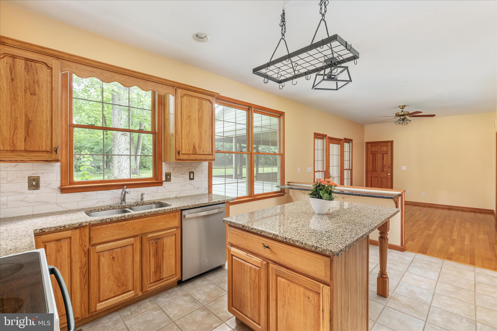
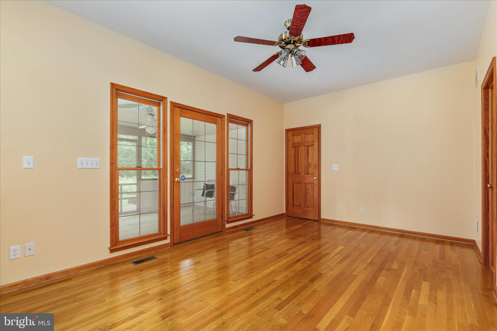
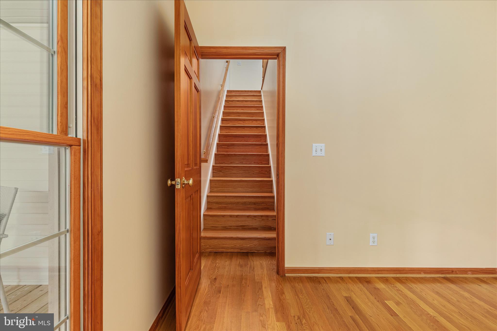
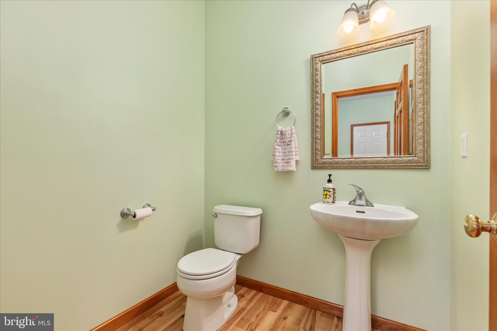
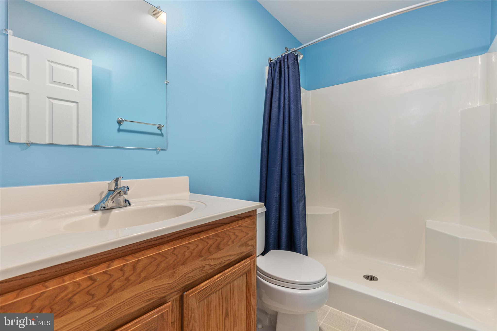
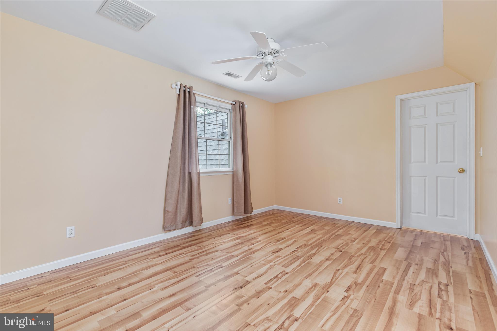
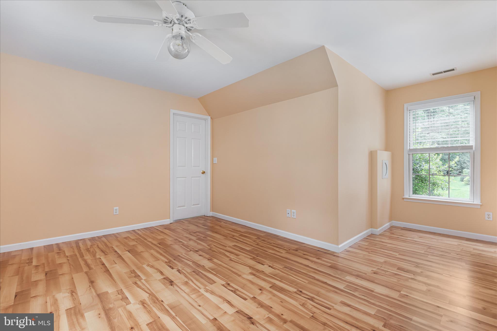
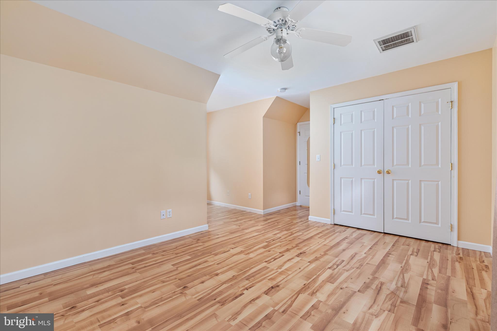
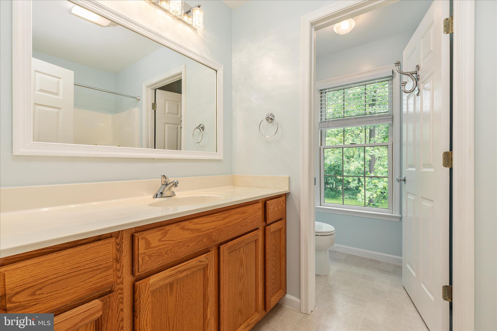
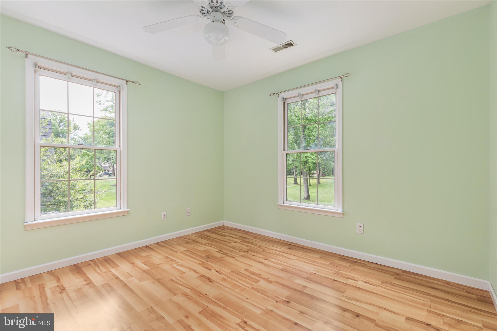
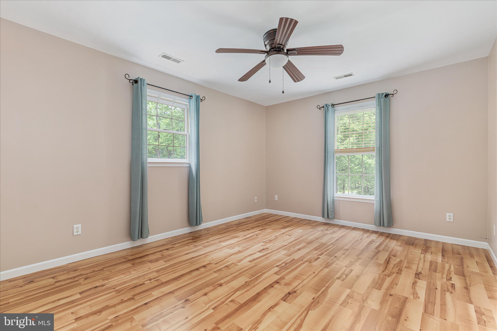
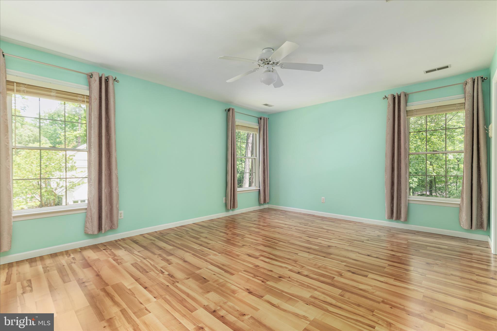
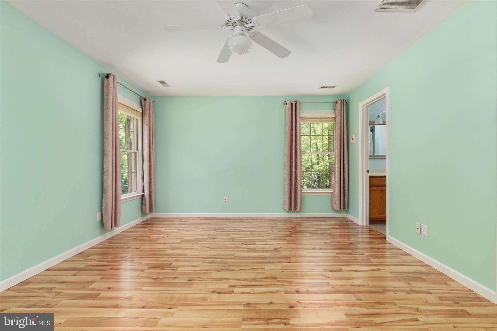
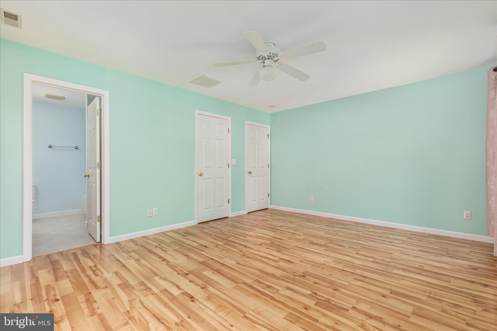
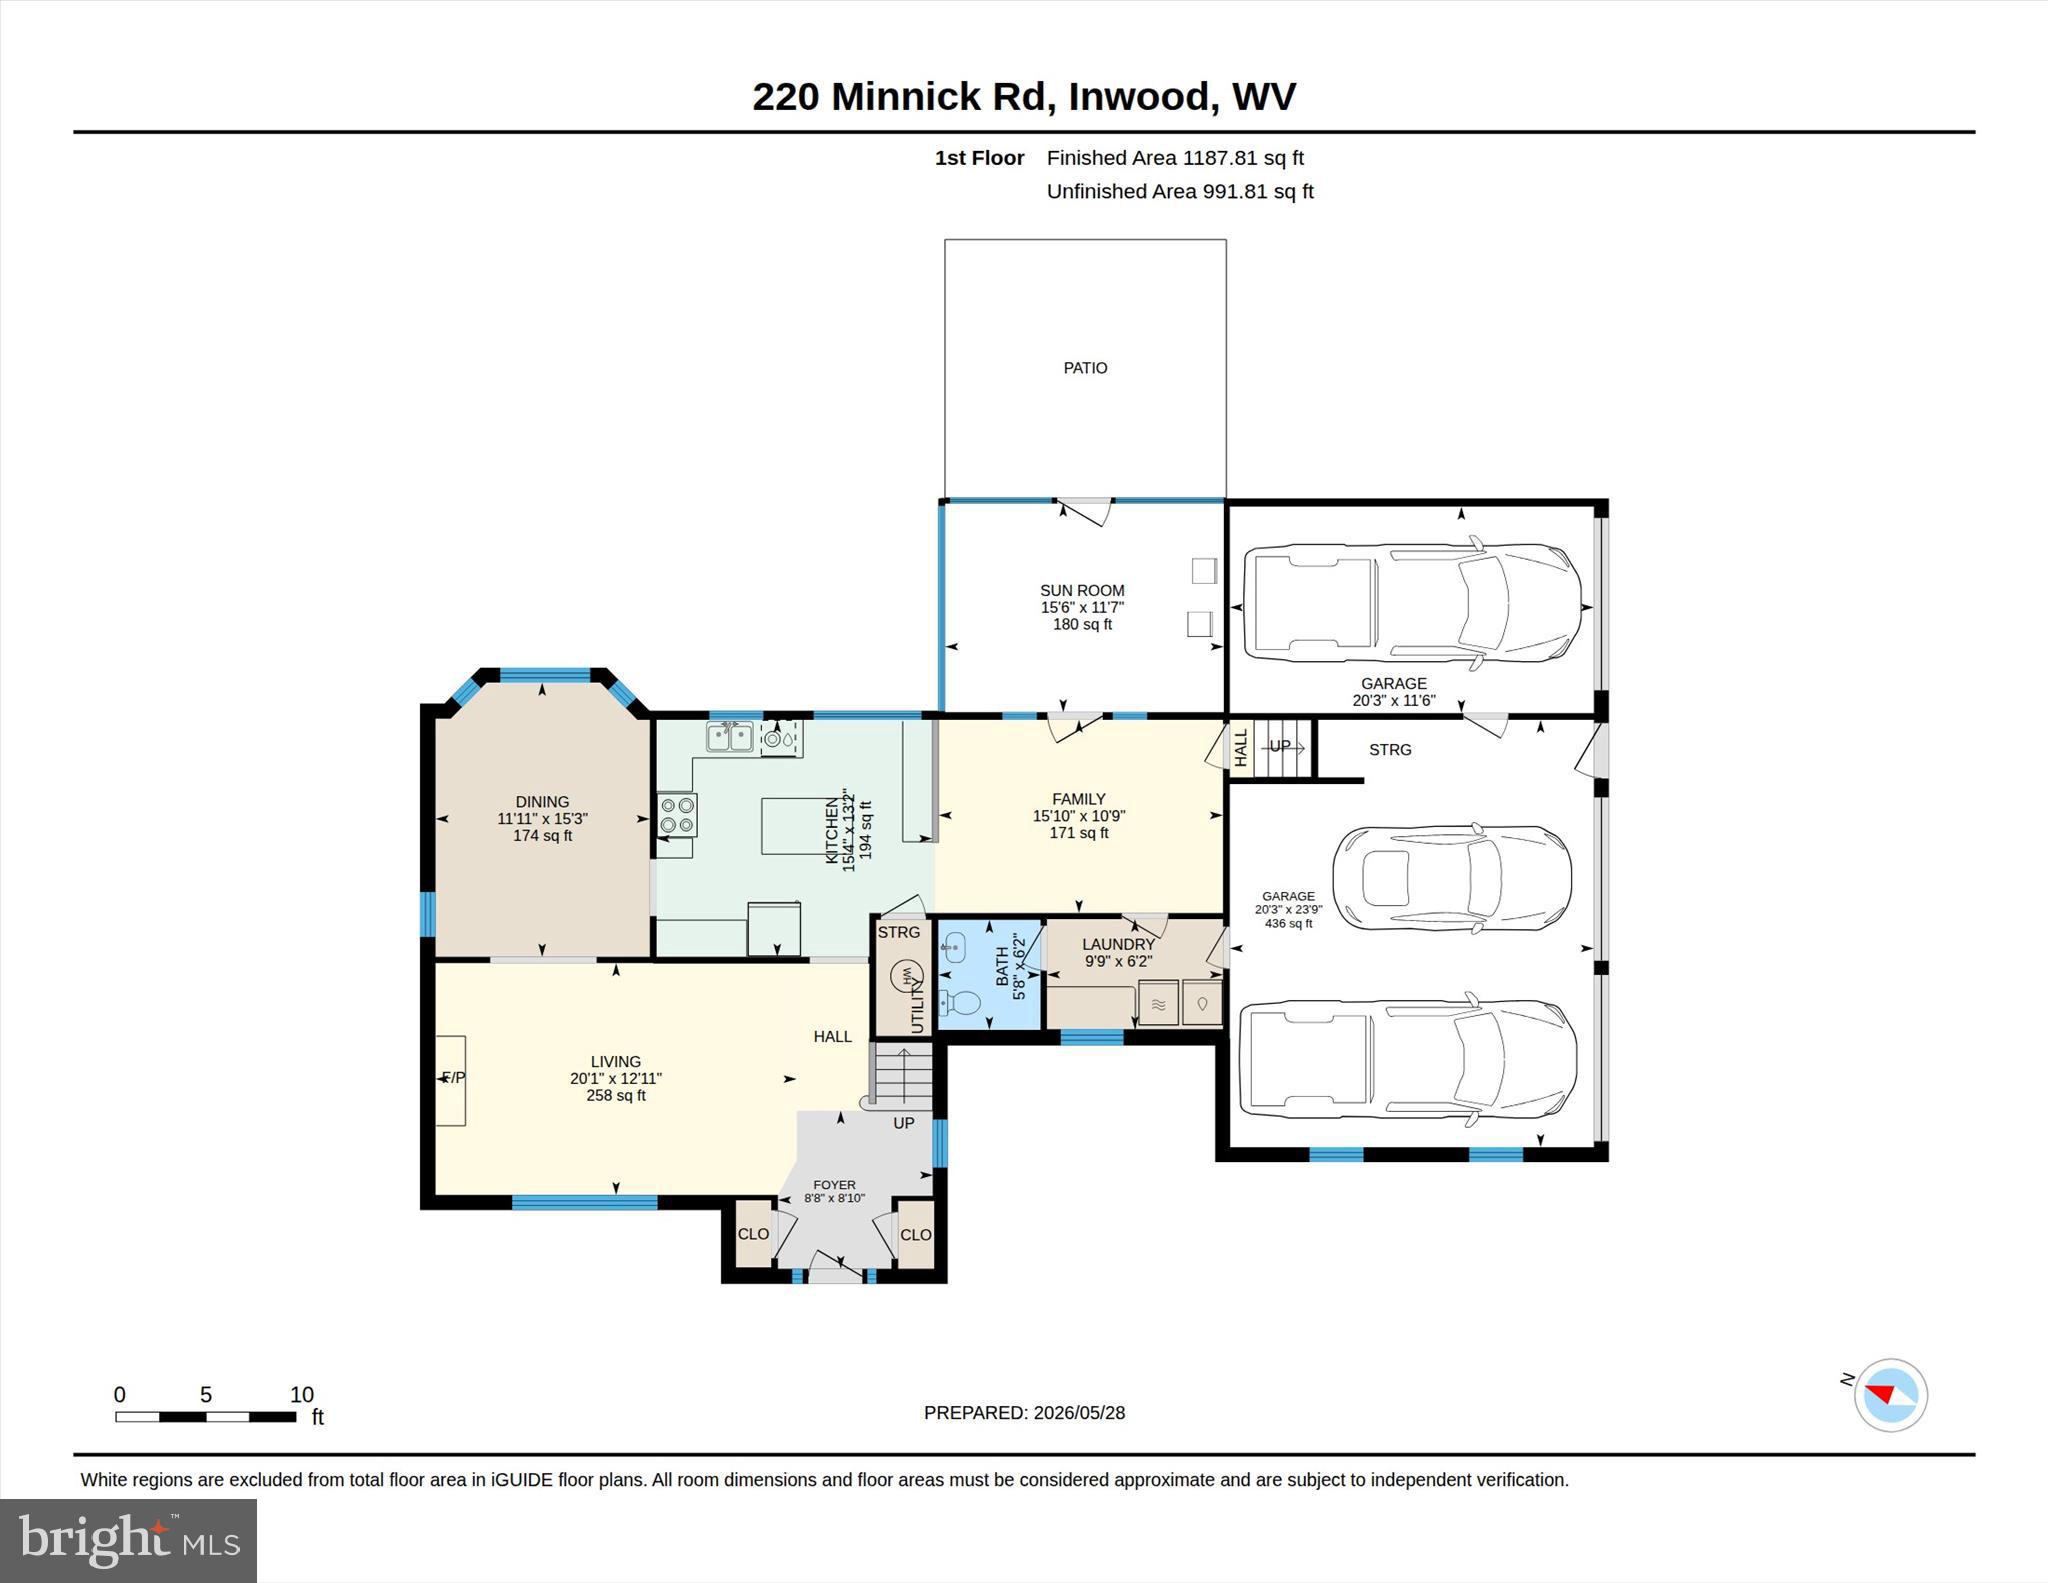
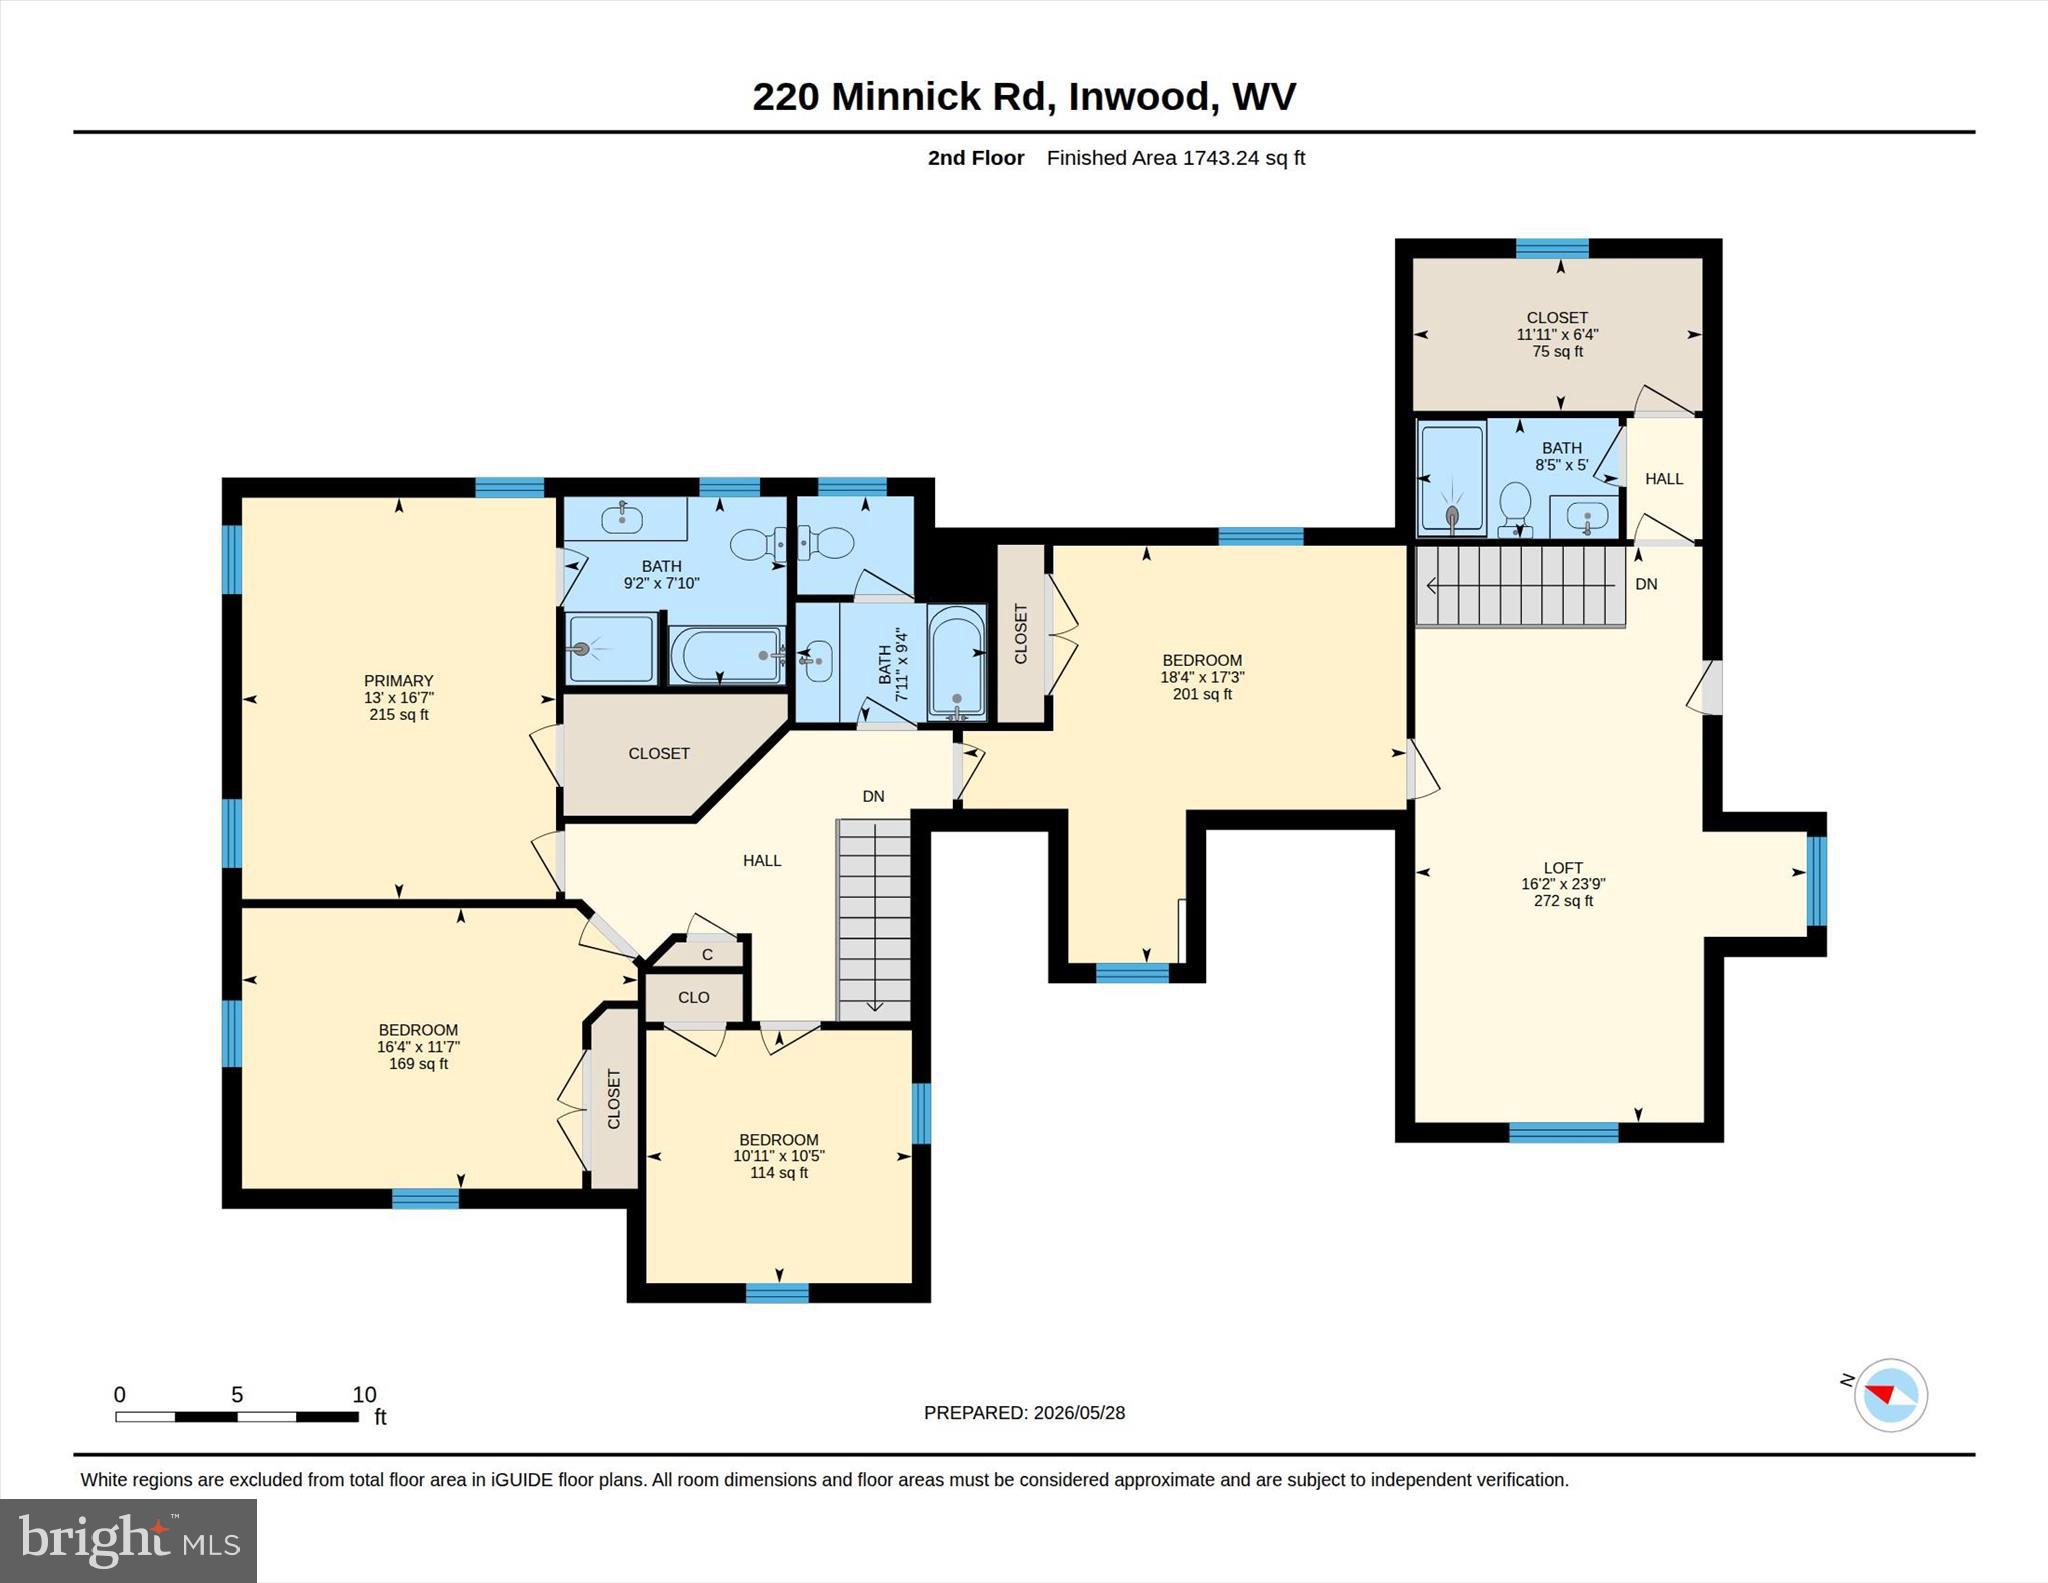
Featuring 4 bedrooms and 3.5 baths, this home offers a spacious and functional layout with timeless finishes throughout. Enjoy hardwood flooring, a welcoming formal dining room and living room w/ a fireplace, and a well-appointed kitchen complete with granite countertops, a center island, and a newly updated tile backsplash.
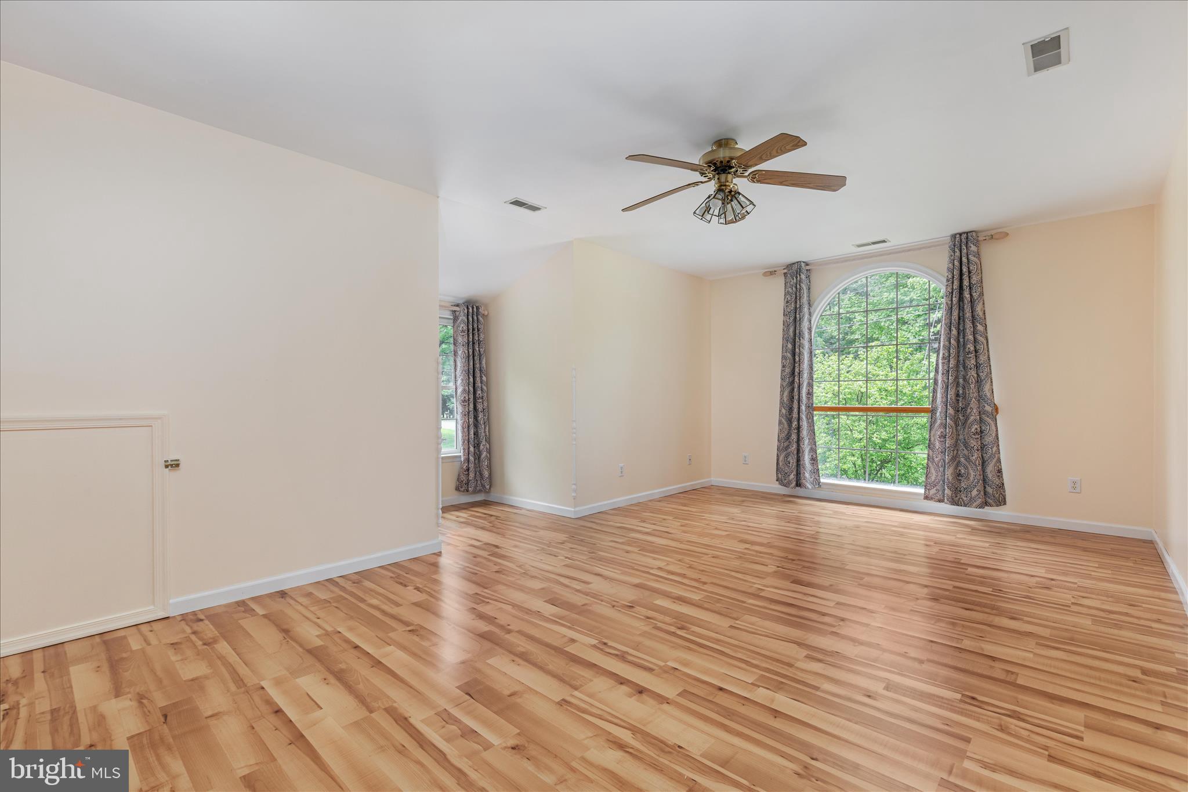
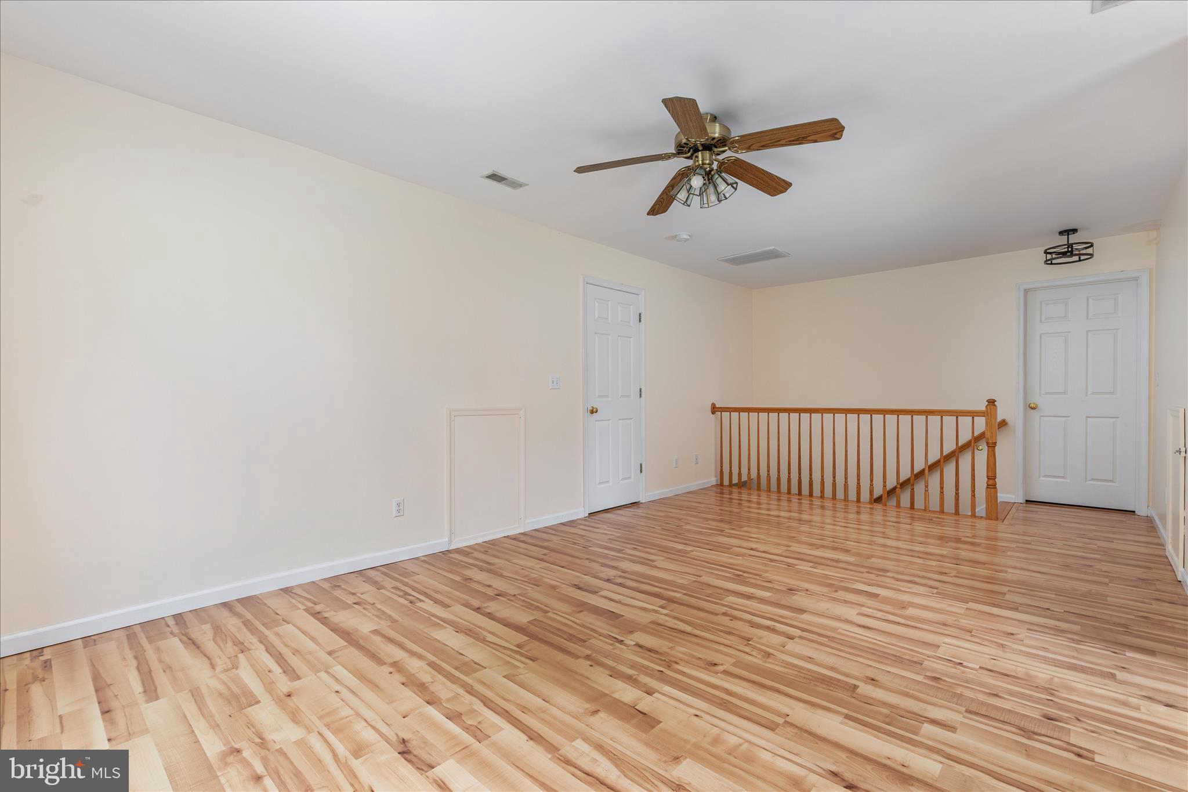
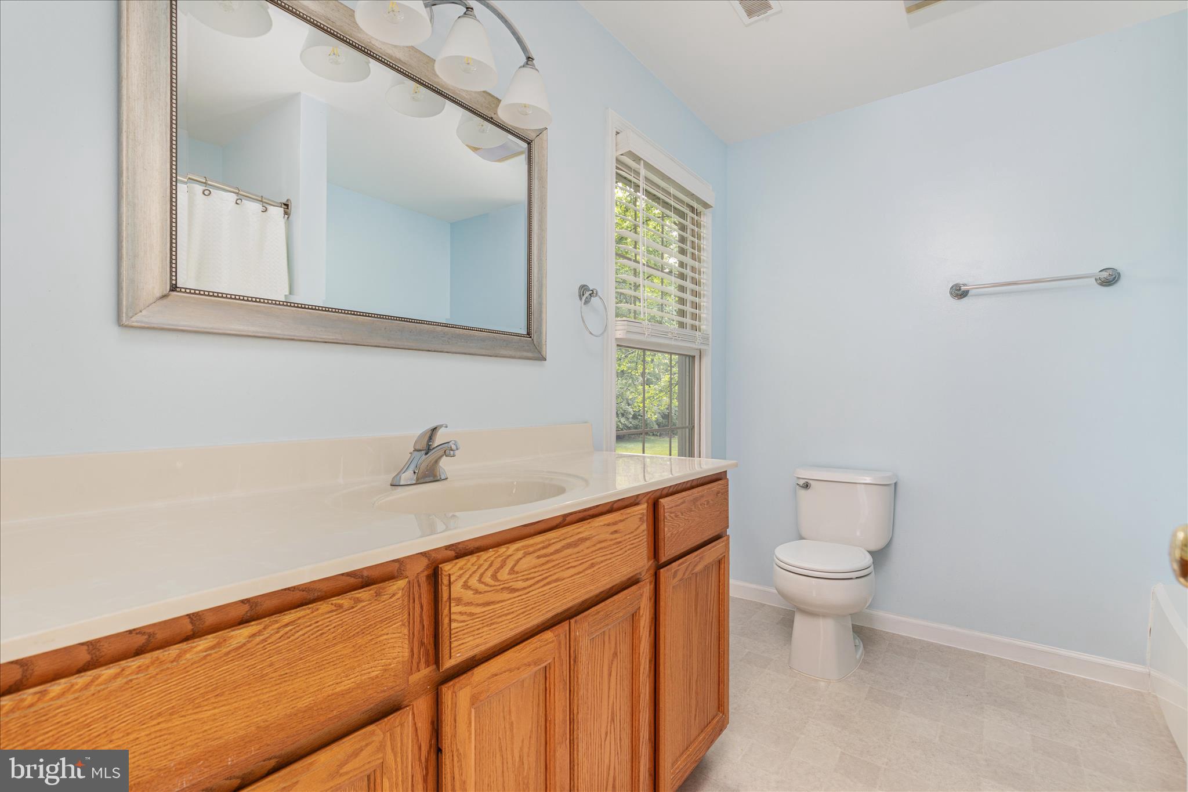
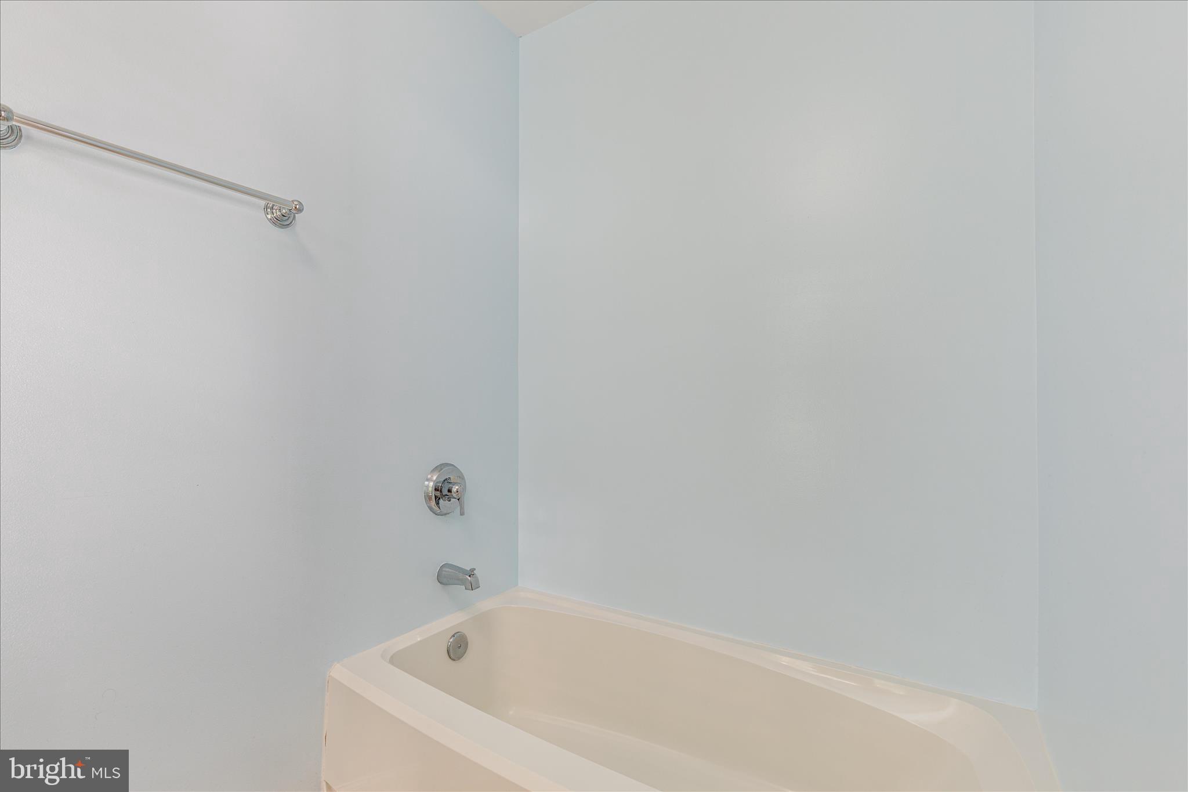
The primary suite offers a private retreat with an en-suite bath, while additional bedrooms provide flexibility for family, guests, or home office space.
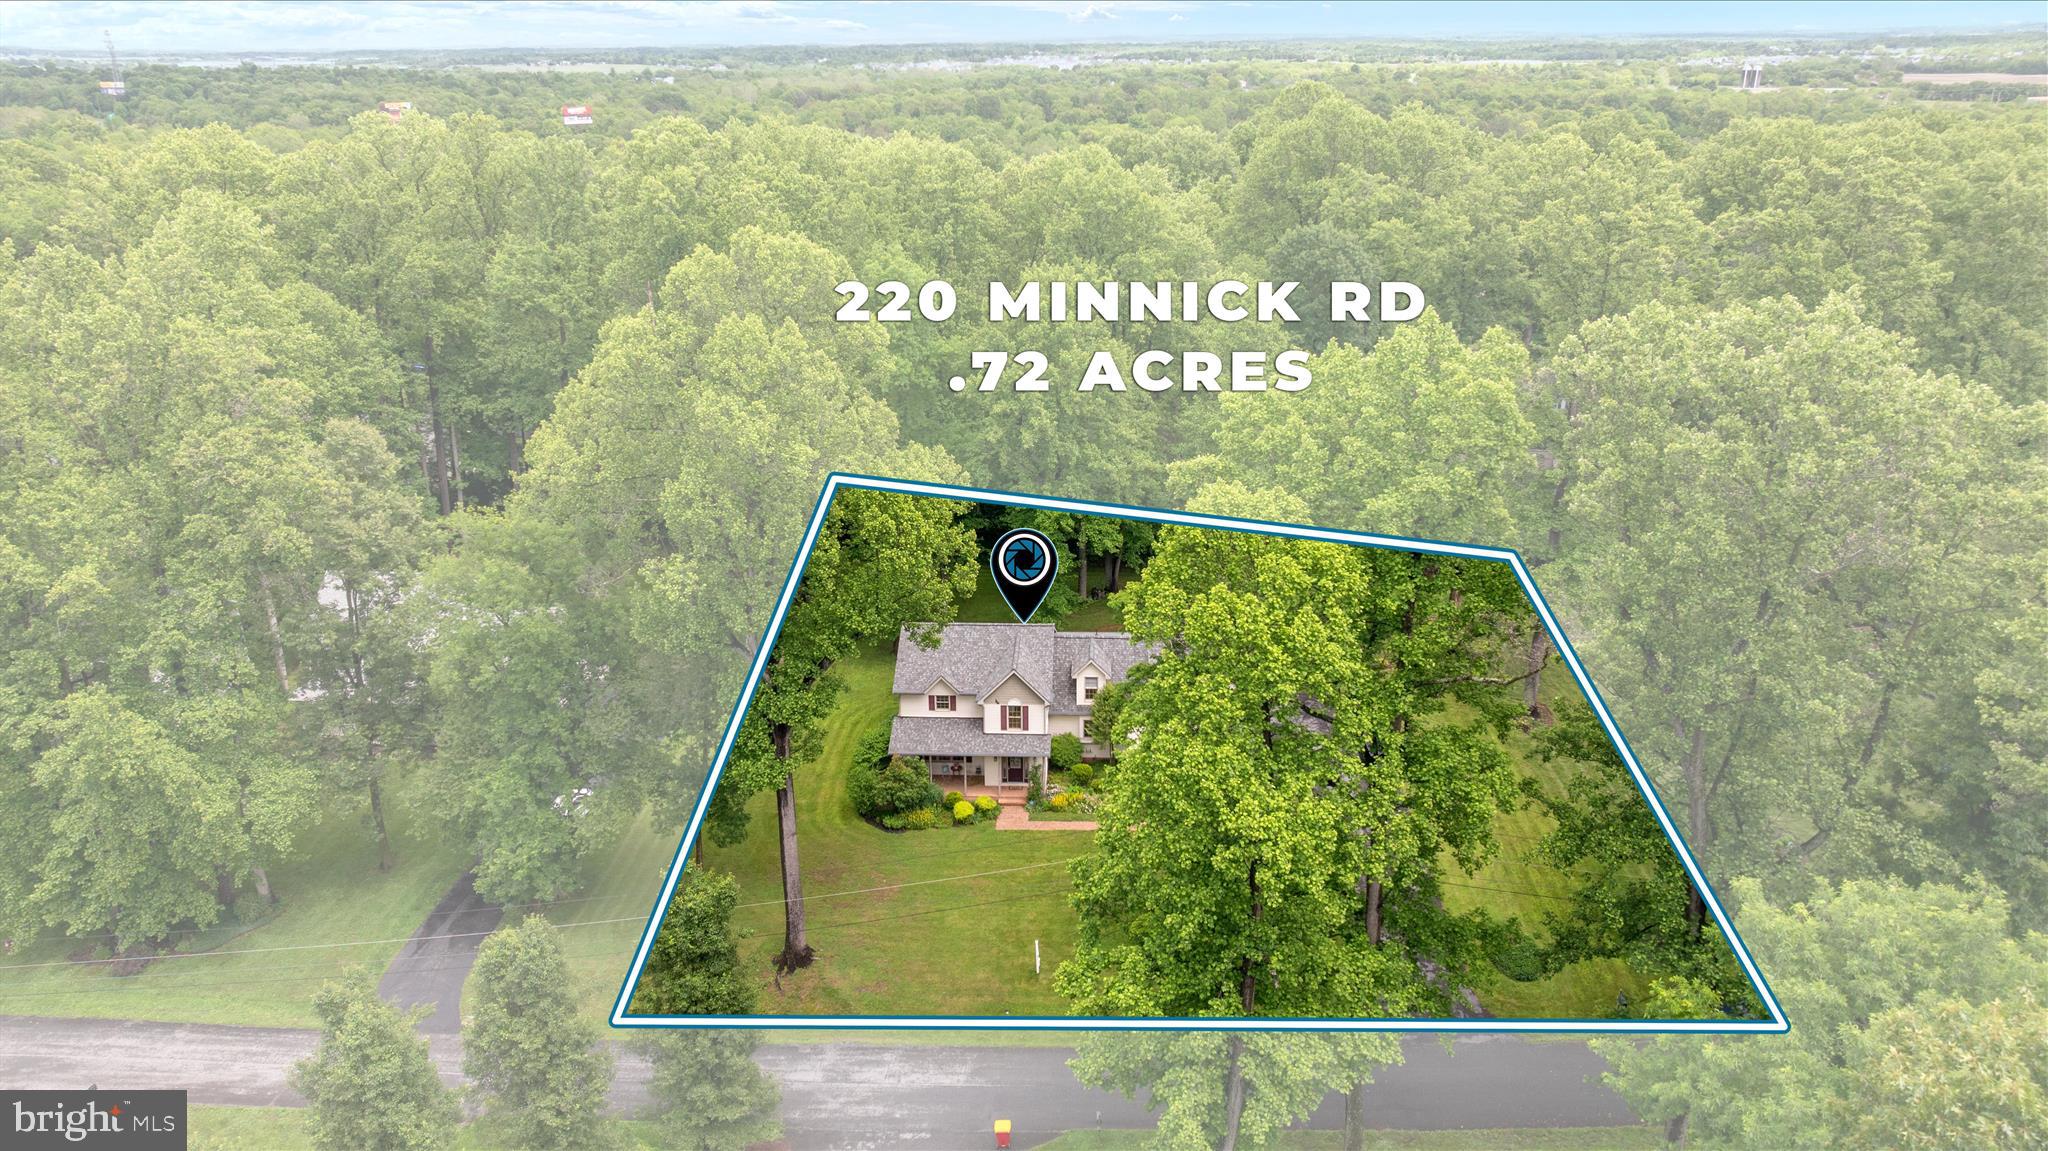
Step outside to relax or entertain on the screened rear porch, overlooking the expansive 0.73-acre lot. Additional highlights include a 3-car garage and a new roof installed in 2023.
This home offers space, quality, and a setting you’ll love—don’t miss the opportunity to make it yours!

220 MINNICK ROAD

Message successfully sent.

What would you like to know?

What is 3 + 4 ?

I agree to receive email communication and understand I can unsubscribe at any time.

I agree to be contacted by Charis Realty Group via call, email, and text for real estate services. To opt out, you can reply 'stop' at any time or reply 'help' for assistance. You can also click the unsubscribe link in the emails. Message and data rates may apply. Message frequency may vary. Privacy Policy

Related Properties

Nestled in the prestigious Stoney Ridge community, this exquisite Colonial home, built in 2022, offers a harmonious blend of luxury and comfort. Step inside to discover a spacious layout featuring 5 inviting bedrooms and three bathrooms, including a primary suite with a soaking tub and walk-in closet. The heart of the home is the gourmet kitchen, adorned with upgraded countertops and stainless steel appliances, perfect for culinary enthusiasts. Enjoy casual meals in the charming breakfast area or host gatherings in the formal dining space. Natural light floods through energy-efficient bay windows, enhancing the warm ambiance throughout. The fully finished basement with a walkout level provides additional living space, ideal for entertainment or relaxation. Outside, the deck invites you to savor mountain views, creating a serene retreat in your fenced in yard. With a two-car attached garage and a paved driveway, convenience meets sophistication in this remarkable residence. Experience the exclusive lifestyle that awaits you!
#WVBE2048964

INWOOD

129 CONSTELLATION

5 Beds

3 Baths

4,060 Sq.Ft.

$480,000

MLS#: WVBE2048964

Welcome to your own slice of freedom in Inwood, WV—where space, flexibility, and comfort come together on 1.2 UNRESTRICTED acres. This spacious ranch-style home offers 5 bedrooms and 3 full bathrooms, providing plenty of room for family, guests, or even a home office setup. With no HOA and absolutely no restrictions, you have the freedom to truly make this property your own—bring your business, your toys, or your vision without limitations.

Step outside and enjoy your private backyard retreat featuring an in-ground pool, perfect for relaxing or entertaining all summer long. The expansive lot gives you room to spread out, garden, add more outbuildings, or simply enjoy the peace and privacy that’s getting harder to find. Conveniently located near commuter routes while still offering that open, country feel, this property is a rare find in today’s market. If you’ve been searching for space, flexibility, and a home that works for your lifestyle—not against it—this is it.

**There are a few small items still being done at the property.  Will be completed prior to closing**
#WVBE2050664

INWOOD

64 SHICKLE LANE

5 Beds

3 Baths

2,320 Sq.Ft.

$489,000

MLS#: WVBE2050664

Have you been dreaming of a home that offers one-level living? Perhaps you have been strategizing to make a plan to retire in place. Warfield Homes Inc. has been building custom homes in the Northern Shenandoah Valley for over 30 years. You'll love the openness of the floor plan, the 9' ceilings & the luxury vinyl plank flooring. The kitchen is beautifully finished with soft close cabinets, stainless steel appliances & upgraded countertops. The primary suite features an enormous walk-in closet, dual sinks & a custom shower with floor to ceiling tile. A $2,000 closing cost credit & a free appraisal are available with the use of the builder's preferred lender. The completion time frame is approximately 120 days from the issuance of the county building permit.
#WVBE2047040

INWOOD

Lot 32 LARIMAR LANE

3 Beds

2 Baths

1,729 Sq.Ft.

$433,600

MLS#: WVBE2047040

Price Improvement!  Presenting a rare opportunity in South Berkeley!  Perched gracefully atop 1.59 acres in the highly desirable Arden District, this exceptional residence offers a level of craftsmanship and thoughtful design that is increasingly hard to find.   Spanning nearly 5,000 finished square feet, this beautifully maintained home blends generous scale with refined comfort, all set against a backdrop of peaceful mountain views.

The main level encompasses approximately 3,000 square feet and welcomes you with an airy, open-concept layout designed for both everyday living and effortless entertaining.   A striking vaulted ceiling anchors the expansive living room, while the gourmet kitchen serves as the true heart of the home as it’s generously sized, beautifully appointed, and perfectly suited for gatherings both large and small.   A formal dining room adds a touch of elegance, and the main-level primary suite offers a private retreat, complemented by three additional spacious bedrooms ideal for family or guests, two more nicely-conditioned full bathrooms, and a convenient main level washer and dryer.

The fully finished lower level expands the home’s versatility, featuring a complete second living area with its own kitchen, two additional bedrooms, a full bath, and a private entrance.  This all lends itself to an ideal arrangement for an in-law suite, extended guests, or flexible multi-generational living.  The outdoor living is just as inviting.  Enjoy quiet mornings on the welcoming front porch, where mountain vistas stretch into the distance, or host evenings on the expansive rear deck with gazebo and fire pit that overlooks the beautifully designed landscaping and wide, open yard that includes fencing.

Beyond its beauty, this home delivers unmatched convenience.   Ideally located just off Interstate 81, it offers easy access to major commuter routes and is only minutes from the VA state line, Procter & Gamble and Amazon facilities, Martinsburg Regional Airport, as well as shopping, dining, and recreational amenities.   Dulles International Airport is approximately 75 minutes away.

Every detail of this home reflects care, quality, and intention, creating a property that stands apart—offering not just space, but a setting that feels both private and connected.  This is a remarkable home in an exceptional location.   A rare offering of space, setting, and versatility, this distinguished residence delivers an elevated lifestyle in one of South Berkeley’s most sought-after locations.  Book your showing today!
#WVBE2050146

INWOOD

42 TOGETHER DRIVE

6 Beds

4 Baths

5,038 Sq.Ft.

$624,900

MLS#: WVBE2050146

New on site 4 days ago
107 Palace Ct sits on 2 beautiful acres in the sought-after Tabler Station community and has the peaceful, park-like setting everyone dreams about. 

Featuring 3 bedrooms, 2 full bathrooms, and a 2-car garage, this home was designed for both everyday living and entertaining. Inside, you’ll love the spacious open-concept kitchen, dining, and living area, along with a separate formal dining room and an additional flex room perfect for a home office, playroom, or cozy den. The bright and inviting sunroom is the perfect place to relax and take in the serene views.

The primary suite is a true escape with 2 walk-in closets and a spacious en-suite bathroom featuring a dual vanity, soaking tub, and separate stall shower. Two additional bedrooms and another full bathroom are thoughtfully located on the opposite side of the home for added privacy.

Outside, enjoy the peaceful setting, mature scenery, and extra storage with a 12’x20’ outbuilding. Plus, the HVAC system is less than 1 year old for added peace of mind.

All of this just minutes from I-81, making commuting and everyday convenience incredibly easy while still enjoying the tranquility of scenic living. This home truly has the rare combination of charm, functionality, and serene surroundings that’s hard to find!
#WVBE2051130

INWOOD

107 PALACE COURT

3 Beds

2 Baths

2,075 Sq.Ft.

$495,000

MLS#: WVBE2051130

This immaculate, classic colonial features 3 finished levels of living space. With its lovely blue siding and large front porch the home exudes curb appeal. You have a large driveway for guests and an attached 2 car garage to keep your cars, and you, out of the weather. You enter the home into the spacious living room with new LVP and paint. It features a modern ceiling fan light fixture. The sliding glass door in the rear of the space provides access to your large deck. The living room is open to the dining room. This is a great set up for entertaining. The LVP carries through into the dining room and kitchen. A lovely modern farmhouse light fixture defines the dining space elegantly. Beyond the dining room is your sizeable kitchen. This space features a large pantry for ample storage. The upgraded shaker cabinets feature lovely brass handles and knobs, what a great touch. This detail is beautifully accented by the tones in the granite countertops and the clean, subway tile backsplash. All of your appliances are sleek, stainless steel. There is a nice 1/2 bath with single bowl vanity on this level as well. Upstairs you have 3 large bedrooms with tons of natural light, LVP floors, overhead lights and plenty of closet storage. The hall bath features a tub/shower and a single bowl vanity for plenty of storage. The hall also houses your 2nd floor laundry - how practical! The primary suite features LVP floors, large bright windows, and a ceiling fan light fixture. This space includes a private ensuite. Your ensuite features double bowl vanity and tub/shower combo. Your suite is topped off by a huge walk-in closet. You will want for nothing here. The lower level of the home is finished into a huge family room. With its open layout, the possible uses are endless - playroom, gym, office, theater. There is nice little 1/2 bath on this level as well. This basement does walkout to your rear yard. Outside you have a huge deck off of the living room. This is the perfect place to host Summer BBQ's or enjoy the beautiful fall leaves.  Stairs from the deck lead you down to you level rear yard. There is plenty of space to run and enjoy. Tons of mature trees give you lots of privacy. This home has everything you want, everything you need, and the space you've been looking for. Schedule your showing today!
#WVBE2045456

INWOOD

634 BASIN DRIVE

4 Beds

2 Baths

2,226 Sq.Ft.

$430,000

MLS#: WVBE2045456

Have you been dreaming of a home that offers one-level living? Perhaps you have been strategizing to make a plan to retire in place. Warfield Homes Inc. has been building custom homes in the Northern Shenandoah Valley for over 30 years. You'll love the openness of the floor plan, the 9' ceilings & the luxury vinyl plank flooring. The kitchen is beautifully finished with soft close cabinets, stainless steel appliances & upgraded countertops. The primary suite features an enormous walk-in closet, dual sinks & a custom shower with floor to ceiling tile. A $2,000 closing cost credit & a free appraisal are available with the use of the builder's preferred lender. The completion time frame is approximately 120 days from the issuance of the county building permit.
#WVBE2047006

INWOOD

Lot 14 LARIMAR LANE

3 Beds

2 Baths

1,729 Sq.Ft.

$433,600

MLS#: WVBE2047006

Welcome home to 503 Boise Road in Inwood—where thoughtful design, modern upgrades, and move-in-ready ease come together in all the right ways. From the moment you arrive, the covered front porch sets the tone for what’s inside: a home that feels both elevated and effortlessly livable.

Step through the front door into a bright, open main level where 9-foot ceilings and wide-plank luxury vinyl flooring create a clean, sophisticated backdrop. The heart of the home is the beautifully appointed kitchen, featuring stainless steel appliances, an oversized island with seating, a secondary breakfast bar, and generous prep space designed for both everyday living and entertaining. The kitchen flows seamlessly into the dining area and sunroom bump-out, where natural light pours in and creates the perfect setting for morning coffee or hosting friends.

Just off the main living area, a spacious flex room offers the versatility today’s buyers demand—ideal for a home office, playroom, or private retreat. A convenient mudroom and access to the large two-car garage keep daily life organized, while a stylish powder room completes the main level.

Upstairs, the home continues to impress with four generously sized bedrooms. The primary suite is a true retreat, featuring a large walk-in closet and a well-appointed en-suite bath with dual vanities and a glass-enclosed shower. A full hall bath and the ease of second-floor living make this level both functional and comfortable for everyday life.

The finished lower level is where this home really sets itself apart. With expansive living space, a convenient half bath, and a walk-up exit to the backyard, this level offers endless possibilities—whether you envision a media room, home gym, guest space, or all of the above. A massive storage area ensures everything has its place. Step outside to a peaceful, grassy backyard that backs to trees and open farmland—offering a sense of privacy and calm that’s hard to find in new construction communities.

And then there are the upgrades—the kind buyers don’t want to wait to add. A large composite deck extends your living space outdoors, perfect for entertaining or unwinding at the end of the day. Contemporary window treatments, elevated lighting fixtures, and thoughtful finishes throughout mean this home is not just new—it’s complete.

Located in the Stoney Ridge community in South Berkeley County, this home offers easy access to commuter routes, local amenities, and the lifestyle today’s buyers are seeking.

This is the one that checks the boxes—and then goes a step further. Schedule your private tour and see for yourself why 503 Boise Road stands out from the rest.
#WVBE2049806

INWOOD

503 BOISE ROAD

4 Beds

2 Baths

3,441 Sq.Ft.

$489,900

MLS#: WVBE2049806

This stunning new construction home in the desirable Inwood East subdivision is a perfect blend of modern design and comfort. Completed in 2026, this Colonial-style residence boasts an open floor plan that seamlessly connects the combination dining and living areas, creating an inviting space for gatherings. The heart of the home is the spacious kitchen, featuring an island, pantry, and high-quality appliances including a built-in microwave, dishwasher, and electric oven/range. With four well-appointed bedrooms and two and a half bathrooms, this home offers ample space for relaxation and privacy. The primary bath is a serene retreat, while the upper-floor laundry adds convenience to your daily routine. Enjoy the luxury of various flooring options, including elegant luxury vinyl plank, warm wood, and cozy carpet throughout. Set on a cleared lot in a peaceful cul-de-sac with no thru street, this property ensures a tranquil living experience. The attached two-car garage and asphalt driveway provide easy access and ample parking. The local community is vibrant, with nearby parks and excellent public services enhancing your lifestyle. Commuters will appreciate the convenience of commuter lots and rail stations within five miles. This home is not just a place to live; it's a gateway to a welcoming neighborhood filled with opportunities for connection and enjoyment. Experience the comfort and joy of calling this beautiful property your home.
#WVBE2050090

INWOOD

152 GENERAL LEE AVENUE

5 Beds

3 Baths

2,100 Sq.Ft.

$479,900

MLS#: WVBE2050090

Step inside this custom‑built 3‑bedroom, 2‑bath home set on 5.09 peaceful acres, offering comfort, usable space, and room to grow. The main level features a large family room with a cozy fireplace, a dedicated dining area, and a spacious kitchen with plenty of workspace for everyday living.
The primary bedroom includes its own full bath, while two additional bedrooms are good size with ample closet space and share a full hall bath. A convenient laundry room sits on the main level for easy access.
A standout feature is the 30x30 heated and cooled room off the garage—a versatile space the owner previously used to run their business. It’s ideal for a home office, studio, workshop, gym, or any setup that benefits from year‑round climate control.
The oversized garage includes a workshop area, and a full unfinished basement provides a blank canvas ready for future expansion.
All of this is set in a convenient location close to main commuter routes, shopping, and schools.
Homes with this kind of land, space, and flexibility don’t come along often. Schedule your tour today!
#WVBE2050760

INWOOD

205 CLYDE BORUM ROAD

3 Beds

2 Baths

1,625 Sq.Ft.

$549,900

MLS#: WVBE2050760

 - property

Send a message

Message successfully sent.

Your message

What is 3 + 4 ?

Reason for contacting?

I agree to receive email communication and understand I can unsubscribe at any time.

I agree to be contacted by Charis Realty Group via call, email, and text for real estate services. To opt out, you can reply 'stop' at any time or reply 'help' for assistance. You can also click the unsubscribe link in the emails. Message and data rates may apply. Message frequency may vary. Privacy Policy

Sign Out

Virtual Assistant

Would you like to take the next step with this property? We can help you schedule a showing or virtual tour, or send you more details.

Yes, I would like more information.

Thank You for Your Reply, One of Our Agents will contact you as soon as possible

No, maybe later.

Thank you, you can always contact me via email, phone number or through the contact form.

Realhub AI

Lucy - Your AI-Powered Realtor

Update Your Temporary Password

Personalize your search

Enter your email and we'll notify you immediately when new listings match what you're looking for.

or enter email address

Already have an account ? Login here

Continue your home search

I agree to receive communications and understand I can unsubscribe at any time.

I agree to be contacted by Charis Realty Group via call, email, and text for real estate services. To opt out, you can reply 'stop' at any time or reply 'help' for assistance. You can also click the unsubscribe link in the emails. Message and data rates may apply. Message frequency may vary. Privacy Policy

Already have an account ? Login here

We use cookies

We use cookies primarily for analytics to enhance your experience. By accepting, you agree to our use of these cookies. You can manage your preferences or learn more about our cookies policy.