
Property
Beds
6
Full Baths
3
1/2 Baths
1
Year Built
1980
Sq.Footage
4,256
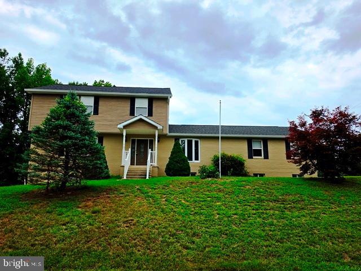
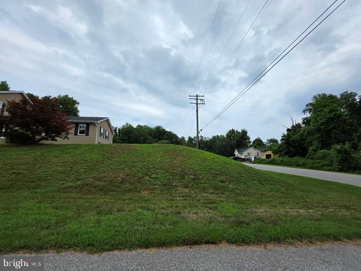
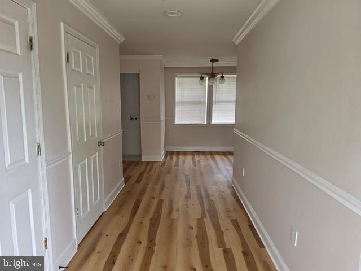
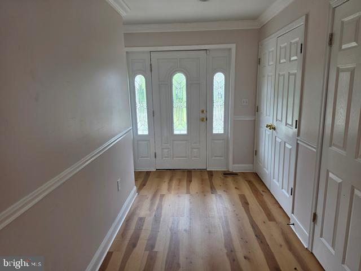
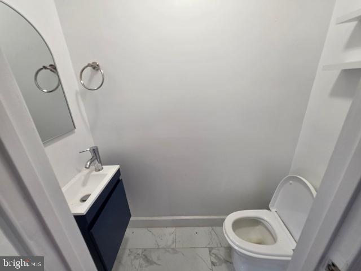
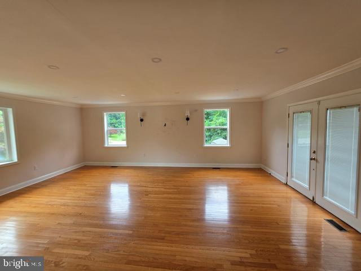
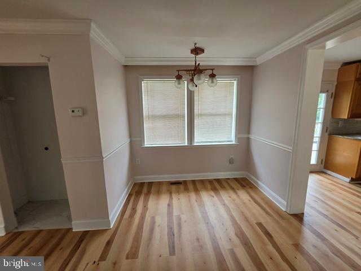
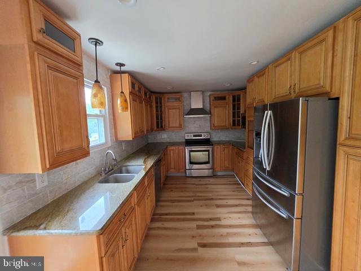
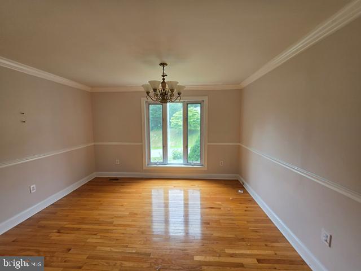
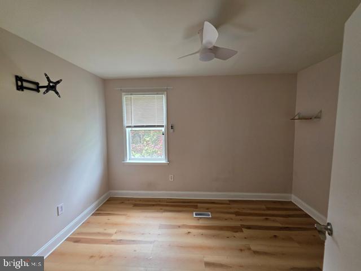
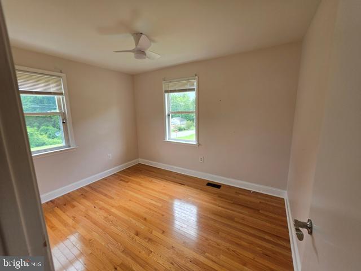
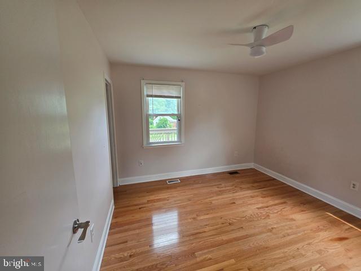
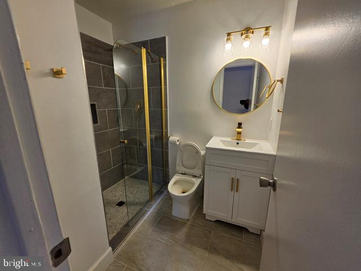
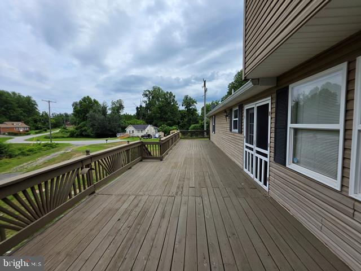
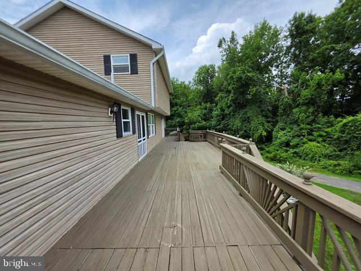
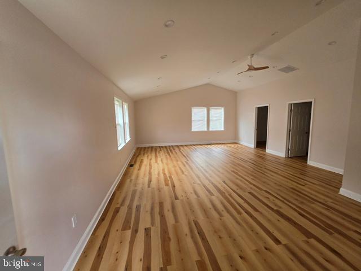
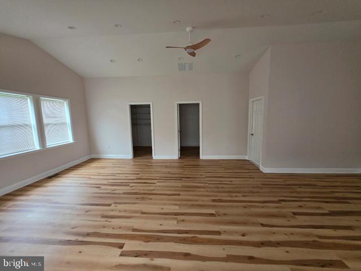
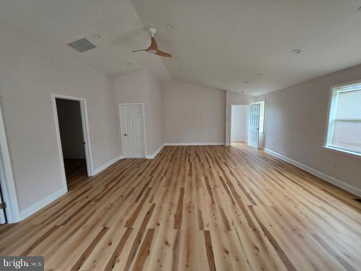
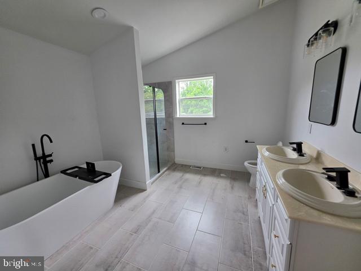
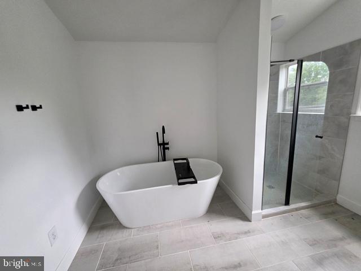
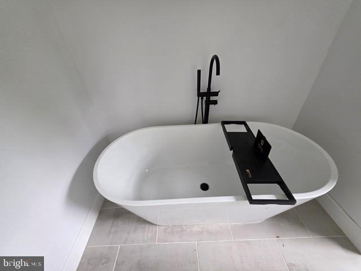
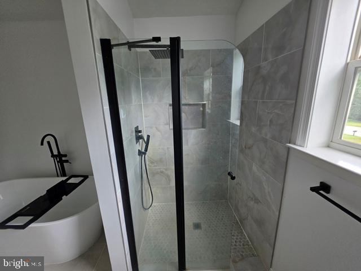
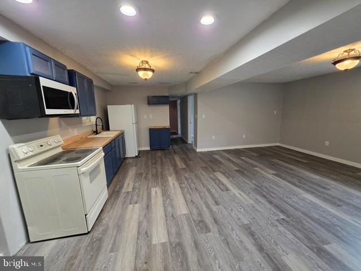
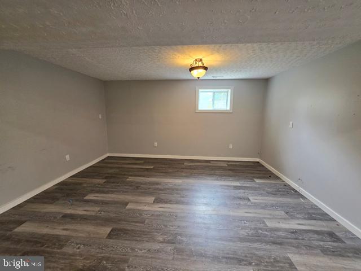
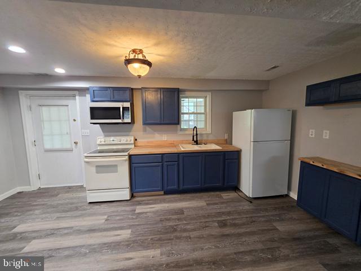
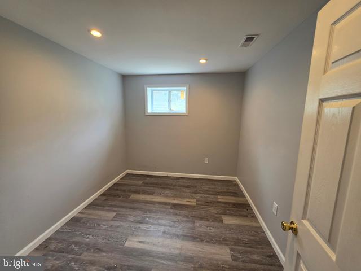
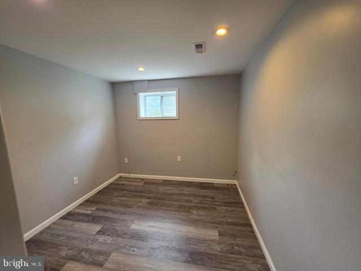
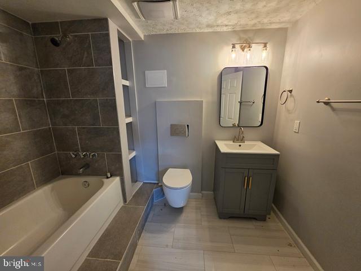
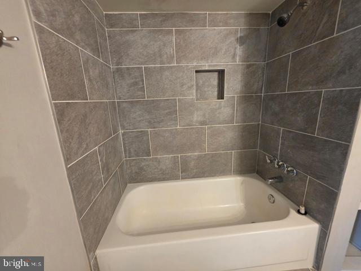
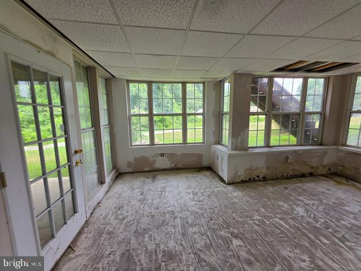
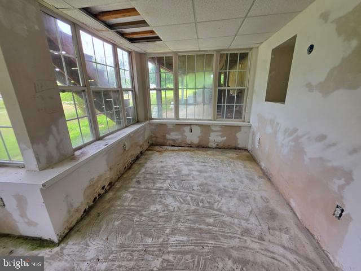
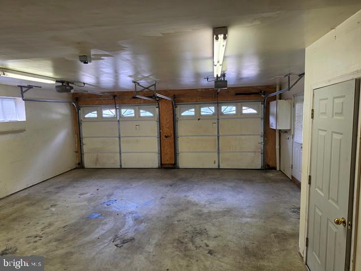
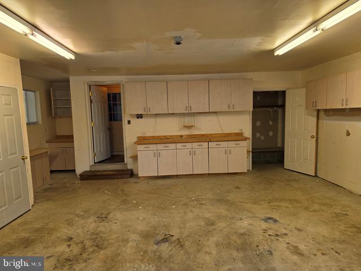
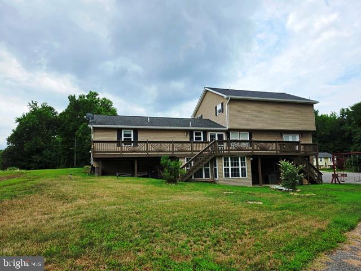
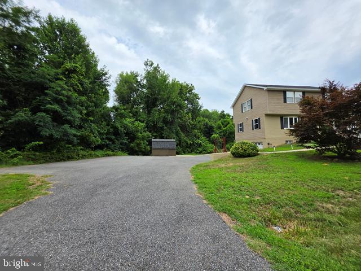
Welcome to this beautifully maintained **3-level Colonial** situated on a spacious **corner lot** in the desirable community of Owings, Maryland. Offering an exceptional floor plan with generous living space, this home features **4 bedrooms, 3.5 bathrooms**, and a fully finished basement designed for comfortable living and entertaining. **Just minutes away from Colonial Beach** The **main level** offers a unique and functional layout featuring **three spacious bedrooms**, a full bathroom, a formal **living room**, elegant **dining room**, a bright **breakfast nook**, and a **large open kitchen** equipped with **stainless steel appliances**, abundant cabinetry, and ample countertop space. Step outside to the impressive **full-length rear deck** that spans the width of the home—perfect for entertaining, relaxing, or enjoying peaceful outdoor views. Occupying the **entire upper level**, the private **owner's suite** serves as a true retreat, offering plenty of space for a sitting area, generous closet space, and a luxurious en-suite bathroom complete with a **soaking tub**, **separate shower**, and dual vanities. The **fully finished basement** provides incredible flexibility with a **kitchenette**, an expansive recreation room, **two possible additional bedrooms or bonus rooms**, a full bathroom, and plenty of storage—making it ideal for extended family, guests, a home office, or an in-law suite. Additional highlights include a **2-car attached garage**, a **circular driveway that wraps behind the home** providing abundant parking, and a beautifully sized corner lot offering privacy and curb appeal. Conveniently located near shopping, dining, parks, schools, and commuter routes, this exceptional home combines space, functionality, and versatility. **Don't miss this rare opportunity to own a home with room for everyone in one of Southern Maryland's most desirable locations!**
Features & Amenities
Interior
-
Other Interior Features
Walk-In Closet(s)
-
Total Bedrooms
6
-
Bathrooms
3
-
1/2 Bathrooms
1
-
Above Grade Finished Area
4256.0
-
Basement YN
YES
-
Cooling YN
YES
-
Cooling
Central Air, Electric
-
Fireplace YN
NO
-
Heating YN
YES
-
Heating
Exhaust Fan, Electric, Heat Pump
-
Main Level Bedrooms
3
-
Pet friendly
N/A
Exterior
-
Garage
Yes
-
Garage spaces
2
-
Construction Materials
Brick, Vinyl Siding
-
Parking
Oversized, Garage Door Opener, Asphalt, Garage, Basement, Attached
-
Patio and Porch Features
Deck, Porch, Enclosed
-
Pool
No
-
Waterfront YN
NO
Area & Lot
-
Lot Size(acres)
0.52
-
Lot Size(square feet)
22,719
-
Property Type
Residential
-
Property Sub Type
Single Family Residence
-
Architectural Style
Contemporary
Price
-
Sales Price
$520,000
-
Tax Amount
$4,536
-
Financing Options
Cash, Conventional, FHA
-
Sq. Footage
4,256
-
Price/SqFt
$122
HOA
-
Association
No
School District
-
Elementary School
WINDY HILL
-
Middle School
WINDY HILL
-
High School
NORTHERN
Property Features
-
New Construction
NO
-
Foundation Details
Other
-
Senior Community YN
NO
-
Sewer
Private Sewer, Septic Tank
-
Tax Lot
1R
-
Water Source
Well
Schedule a Showing
Showing scheduled successfully.
Mortgage calculator
Estimate your monthly mortgage payment, including the principal and interest, property taxes, and HOA. Adjust the values to generate a more accurate rate.
Your payment
Principal and Interest:
$
Property taxes:
$
HOA fees:
$
Total loan payment:
$
Total interest amount:
$
Location
County
CALVERT
Elementary School
WINDY HILL
Middle School
WINDY HILL
High School
NORTHERN
Listing Courtesy of Anthony B Dozier, All Homes Realty LLC
RealHub Information is provided exclusively for consumers' personal, non-commercial use, and it may not be used for any purpose other than to identify prospective properties consumers may be interested in purchasing. All information deemed reliable but not guaranteed and should be independently verified. All properties are subject to prior sale, change or withdrawal. RealHub website owner shall not be responsible for any typographical errors, misinformation, misprints and shall be held totally harmless.

Salesperson, Realtor
Catie Snider
Call Catie today to schedule a private showing.

* Listings on this website come from the FMLS IDX Compilation and may be held by brokerage firms other than the owner of this website. The listing brokerage is identified in any listing details. Information is deemed reliable but is not guaranteed. If you believe any FMLS listing contains material that infringes your copyrighted work please click here to review our DMCA policy and learn how to submit a takedown request.© 2024 FMLS.
Related Properties

OWINGS
9430 SOLOMONS ISLAND ROAD
3 Beds
3 Baths
3,489 Sq.Ft.
$580,000
MLS#: MDCA2029548

OWINGS
6405 DANT DRIVE
3 Beds
2 Baths
2,384 Sq.Ft.
$605,000
MLS#: MDCA2030108

OWINGS
130 OWINGS HILL COURT
4 Beds
2 Baths
2,660 Sq.Ft.
$565,000
MLS#: MDCA2029884

OWINGS
1920 APPALOOSA WAY
3 Beds
2 Baths
1,640 Sq.Ft.
$509,999
MLS#: MDCA2030580

OWINGS
1112 SAFFRON WAY
3 Beds
3 Baths
2,694 Sq.Ft.
$530,000
MLS#: MDCA2030066

OWINGS
2901 5TH STREET
4 Beds
2 Baths
1,924 Sq.Ft.
$474,900
MLS#: MDCA2030816

OWINGS
8065 TUCKERS TRL
3 Beds
2 Baths
2,364 Sq.Ft.
$569,000
MLS#: MDCA2029912

OWINGS
9030 SOUTHERN MARYLAND
4 Beds
2 Baths
1,404 Sq.Ft.
$421,000
MLS#: MDCA2030194

OWINGS
9814 OLD SOLOMONS ISLAND ROAD
4 Beds
2 Baths
3,427 Sq.Ft.
$419,900
MLS#: MDCA2030498
.png)