


Property
Beds
4
Full Baths
3
1/2 Baths
1
Year Built
2005
Sq.Footage
1,932
OPEN HOUSE SUNDAY 8/23 12-2! Welcome to 24 Hallsdale Court—a rare opportunity in Eaton Square - where only two townhomes with garages have been offered for sale within the entire past year! This impressive three-level, end-of-group townhome features a two-car garage, beautiful timeless finishes, and a versatile floor plan. Ideally positioned beside community open space, this special home offers additional breathing room and a more open feel. The beautifully renovated kitchen is as functional as it is stylish, featuring white cabinetry, quartz countertops, stainless steel appliances, a gas range, spacious pantry, and a center island with convenient built-in trash storage. A sun-filled breakfast area with a charming bay window provides the perfect setting for casual dining or morning coffee. The spacious family room is filled with natural light and overlooks the dramatic two-story foyer. An adjoining dining area offers plenty of room for everyday meals and entertaining, while a conveniently located powder room completes this thoughtfully designed level. Upstairs, the generously sized primary suite provides a relaxing private retreat with an expansive walk-in closet and a well-appointed en-suite bath featuring a dual-sink vanity, soaking tub, and separate walk-in shower. The fully above-grade lower level adds exceptional flexibility with a fourth bedroom and full bath—ideal for multigenerational living, a private guest suite, home office, or additional recreation space. The laundry area is conveniently located just off the garage. Additional highlights include a classic brick-front exterior, private deck, hardwood floors, upgraded designer lighting, crown molding, stylish neutral paint colors throughout, and an insulated garage door. Enjoy added peace of mind knowing the major systems have already been updated, including the roof in 2019, hot water heater in 2021, and HVAC system in 2024. Additional overflow parking is conveniently located out front, along with pretty views of the common area and its flowering crape myrtles. With convenient access to I-95, I-695, Route 7, White Marsh Avenue, shopping, dining, and everyday conveniences, this stunning and spacious home offers a lifestyle you’ll love coming home to!
Features & Amenities
Interior
-
Other Interior Features
Eat-in Kitchen, Ceiling Fan(s), Kitchen Island, Pantry, Walk-In Closet(s), Open Floorplan, Soaking Tub
-
Total Bedrooms
4
-
Bathrooms
3
-
1/2 Bathrooms
1
-
Above Grade Finished Area
1932.0
-
Basement YN
YES
-
Cooling YN
YES
-
Cooling
Central Air, Ceiling Fan(s), Electric
-
Fireplace YN
NO
-
Heating YN
YES
-
Heating
Natural Gas, Forced Air
-
Main Level Bedrooms
1
-
Pet friendly
N/A
Exterior
-
Garage
Yes
-
Garage spaces
2
-
Construction Materials
Brick Veneer, Vinyl Siding
-
Parking
Garage Door Opener, Garage, Parking Lot, Attached
-
Patio and Porch Features
Deck
-
Pool
No
-
Waterfront YN
NO
Area & Lot
-
Lot Features
Cul-De-Sac, Level, Cleared
-
Lot Size(acres)
0.08
-
Lot Size(square feet)
3,485
-
Property Type
Residential
-
Property Sub Type
Townhouse
-
Architectural Style
Colonial
Price
-
Sales Price
$362,500
-
Tax Amount
$3,904
-
Sq. Footage
1,932
-
Price/SqFt
$187
HOA
-
Association
YES
-
Association Fee
$45
-
Association Fee Frequency
Monthly
-
Association Fee Includes
N/A
School District
-
Elementary School
N/A
-
Middle School
N/A
-
High School
N/A
Property Features
-
New Construction
NO
-
Foundation Details
Other
-
Senior Community YN
NO
-
Sewer
Public Sewer
-
Tax Lot
52
-
Water Source
Public
Schedule a Showing
Showing scheduled successfully.
Mortgage calculator
Estimate your monthly mortgage payment, including the principal and interest, property taxes, and HOA. Adjust the values to generate a more accurate rate.
Your payment
Principal and Interest:
$
Property taxes:
$
HOA fees:
$
Total loan payment:
$
Total interest amount:
$
Location
County
BALTIMORE
Elementary School
Middle School
High School
Listing Courtesy of Kimberly R Letschin , Long & Foster Real Estate, Inc.
RealHub Information is provided exclusively for consumers' personal, non-commercial use, and it may not be used for any purpose other than to identify prospective properties consumers may be interested in purchasing. All information deemed reliable but not guaranteed and should be independently verified. All properties are subject to prior sale, change or withdrawal. RealHub website owner shall not be responsible for any typographical errors, misinformation, misprints and shall be held totally harmless.

AGENT
Catie Snider
Call Catie today to schedule a private showing.

* Listings on this website come from the FMLS IDX Compilation and may be held by brokerage firms other than the owner of this website. The listing brokerage is identified in any listing details. Information is deemed reliable but is not guaranteed. If you believe any FMLS listing contains material that infringes your copyrighted work please click here to review our DMCA policy and learn how to submit a takedown request.© 2024 FMLS.
Related Properties

BALTIMORE
922 S DECKER AVENUE
2 Beds
1 Baths
1,144 Sq.Ft.
$329,700
MLS#: MDBA2220658

BALTIMORE
2225 E CHASE STREET
3 Beds
3 Baths
N/A
$325,000
MLS#: MDBA2206212

BALTIMORE
2900 SCHERER AVENUE
3 Beds
3 Baths
1,270 Sq.Ft.
$399,900
MLS#: MDBC2162364

BALTIMORE
532 N CARROLLTON AVENUE
4 Beds
3 Baths
2,700 Sq.Ft.
$410,000
MLS#: MDBA2210234

BALTIMORE
505 N CARROLLTON AVENUE
5 Beds
3 Baths
2,700 Sq.Ft.
$380,000
MLS#: MDBA2210402

BALTIMORE
216 S CLINTON STREET
3 Beds
3 Baths
1,540 Sq.Ft.
$299,900
MLS#: MDBA2207258

BALTIMORE
2257 WENBURN STREET
3 Beds
2 Baths
1,755 Sq.Ft.
$409,990
MLS#: MDBA2218198
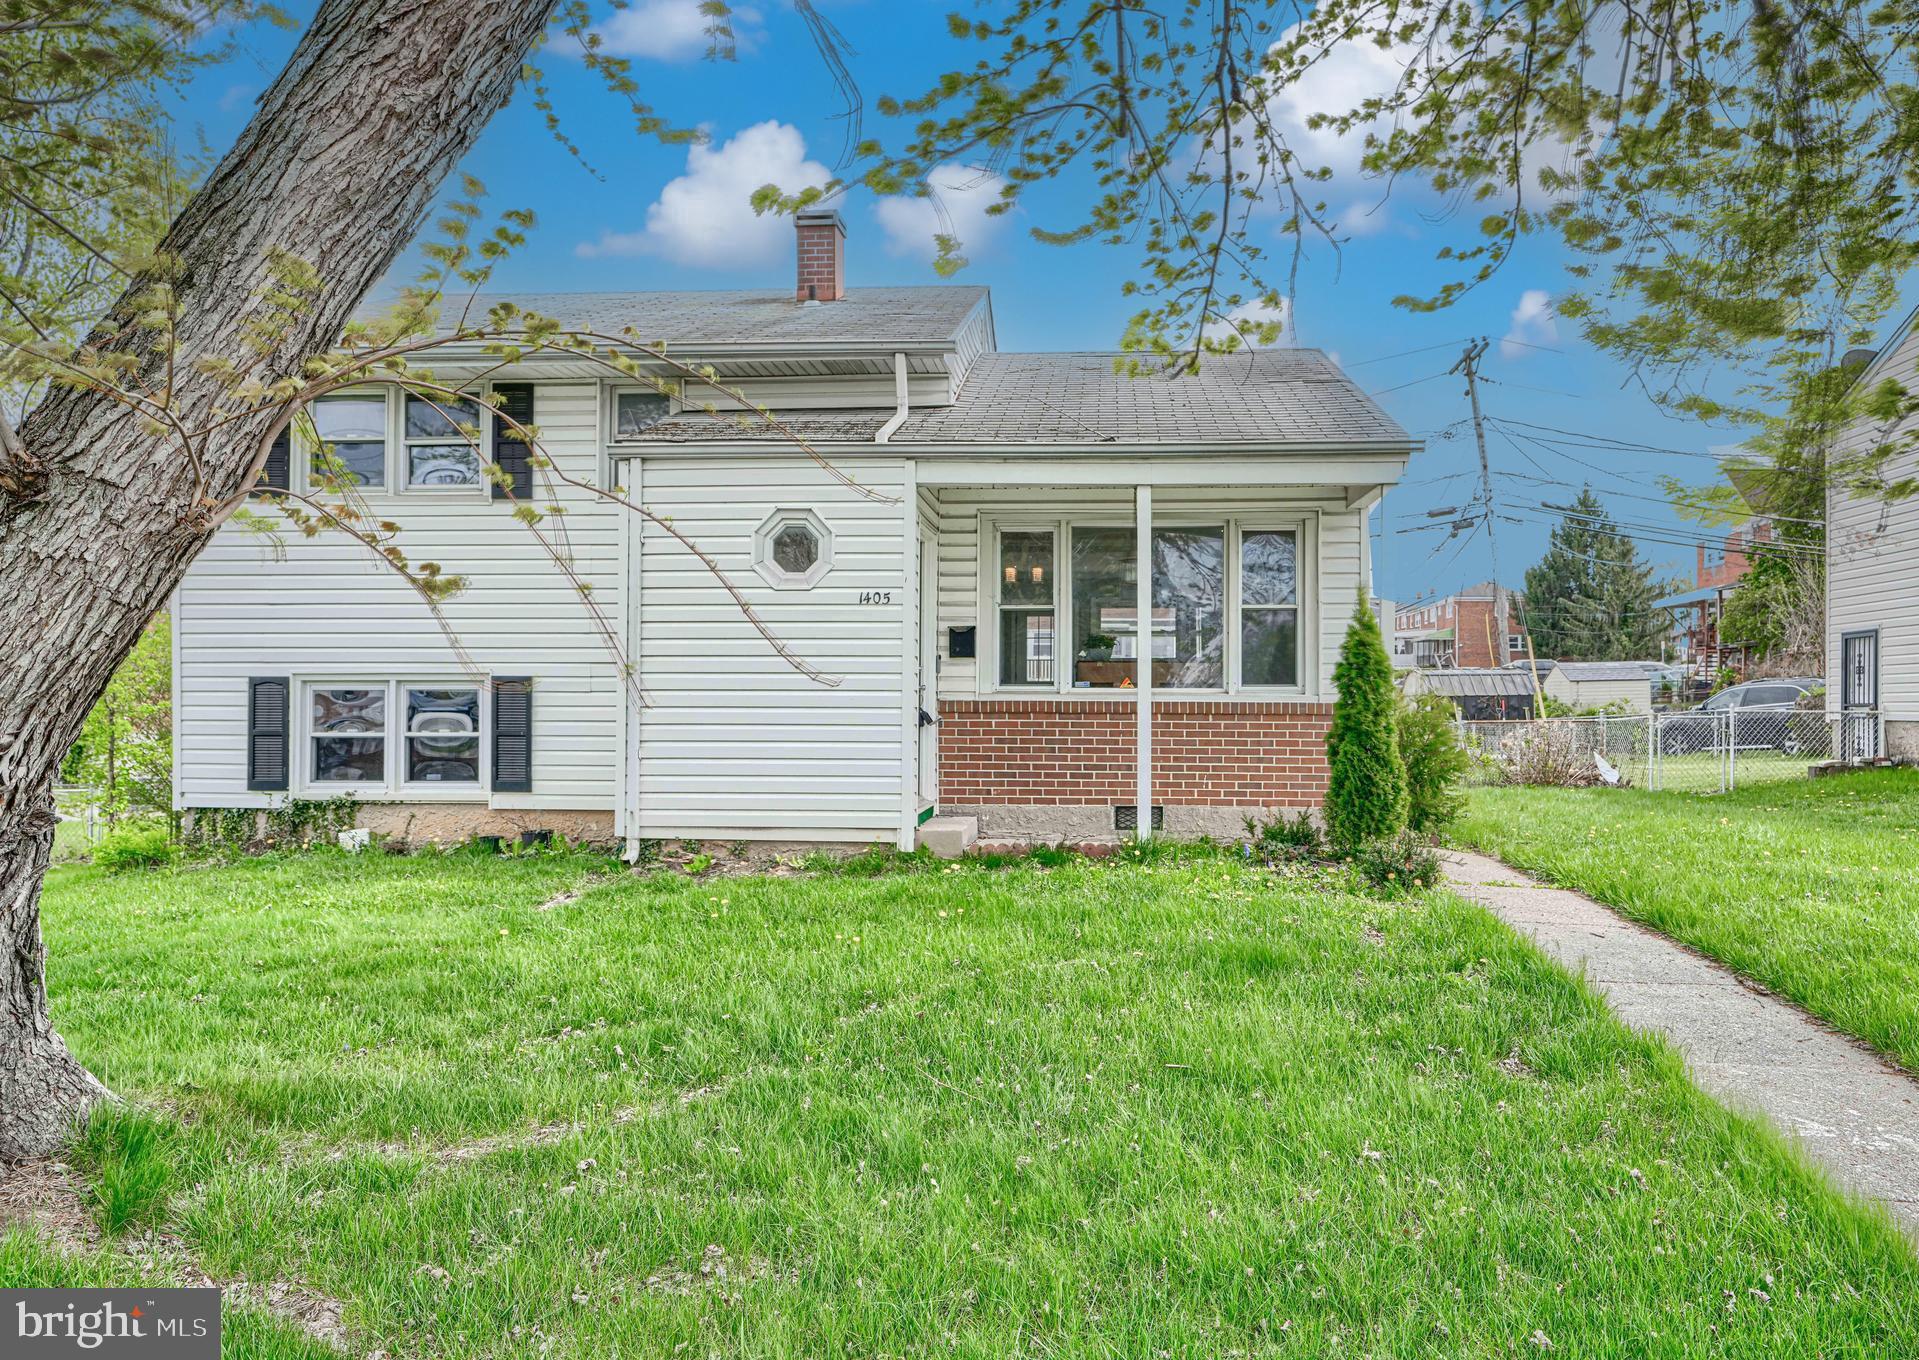
BALTIMORE
1405 INGLESIDE AVENUE
3 Beds
1 Baths
1,379 Sq.Ft.
$300,000
MLS#: MDBC2166236

BALTIMORE
1456 ANDRE STREET
2 Beds
2 Baths
1,074 Sq.Ft.
$355,000
MLS#: MDBA2219756

BALTIMORE
1608 HOWARD
5 Beds
2 Baths
1,899 Sq.Ft.
$399,000
MLS#: MDBC2165460
.png)