Features & Amenities

Interior

  • Other Interior Features

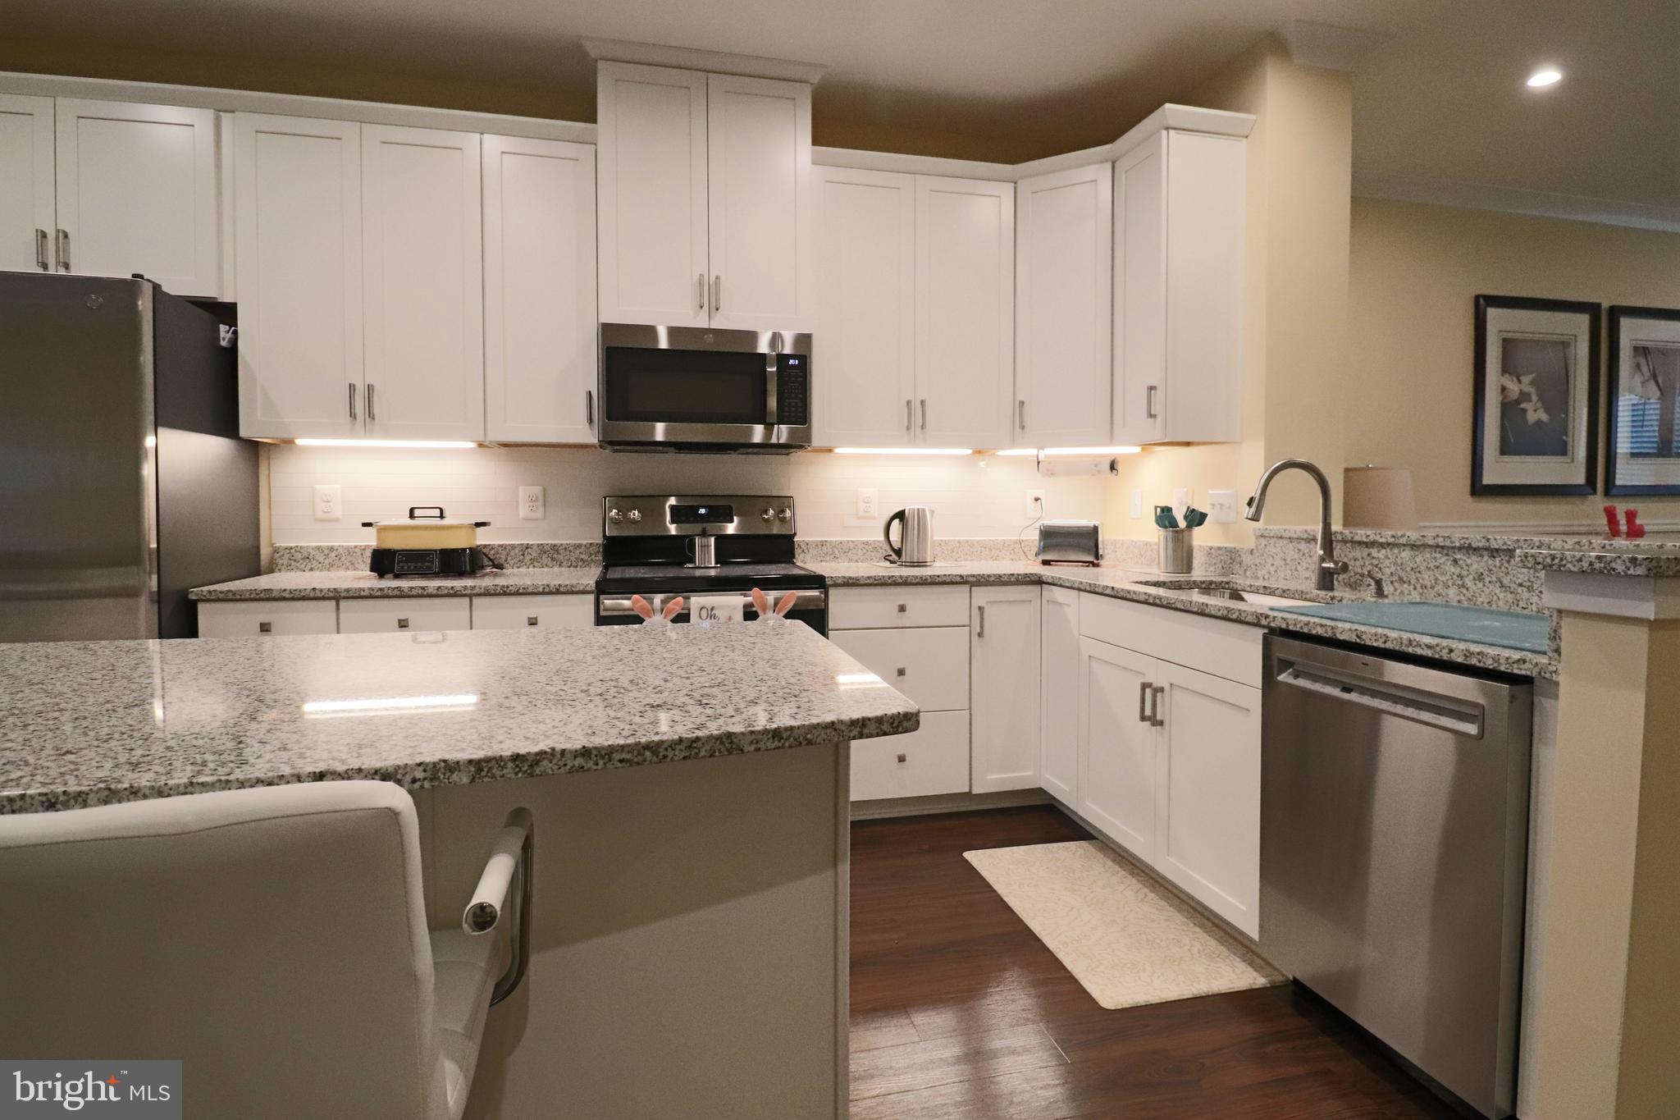
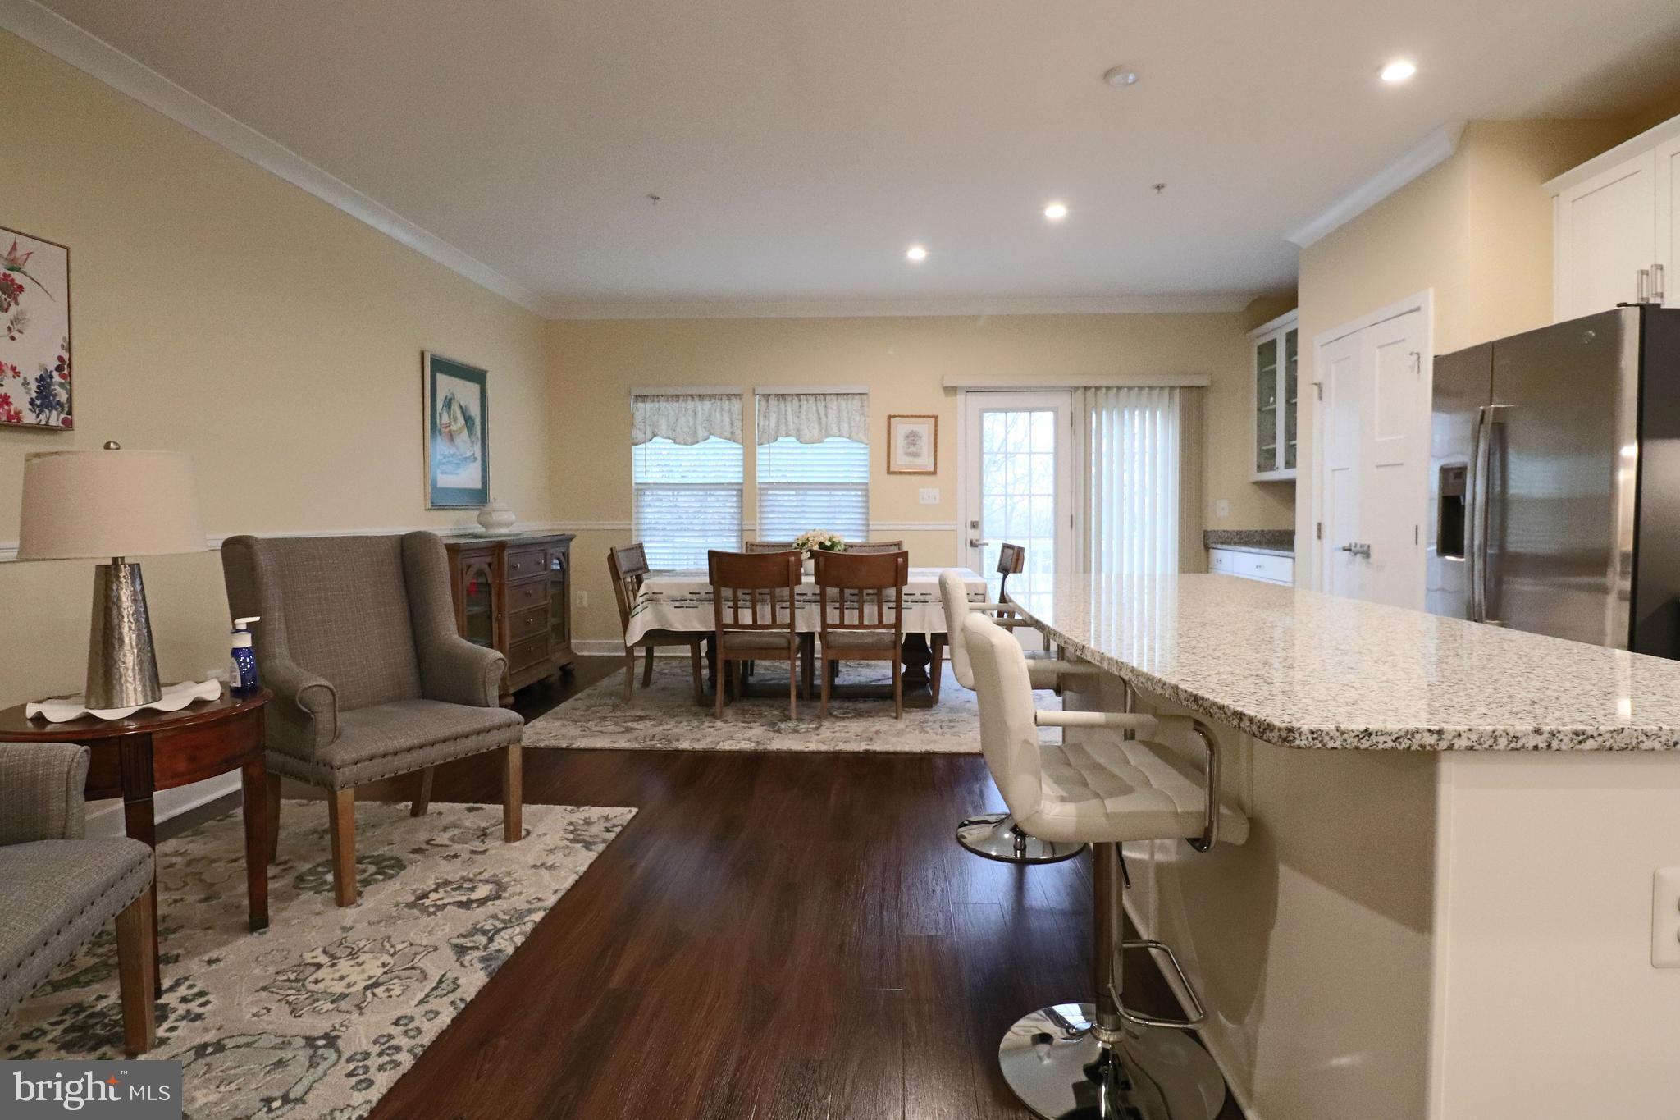
    Kitchen Island, Pantry, Recessed Lighting, Walk-In Closet(s), Crown Molding, Open Floorplan

  • Total Bedrooms

    4

  • Bathrooms

    4

  • 1/2 Bathrooms

    1

  • Above Grade Finished Area

    1716.0

  • Basement YN

    NO

  • Cooling YN

    YES

  • Cooling

    Central Air, Electric

  • Fireplace YN

    NO

  • Heating YN

    YES

  • Heating

    Electric, Central

  • Main Level Bedrooms

    4

  • Pet friendly

    N/A

Exterior

  • Garage

    Yes

  • Garage spaces

    1

  • Construction Materials

    Brick Veneer, Brick, Vinyl Siding

  • Parking

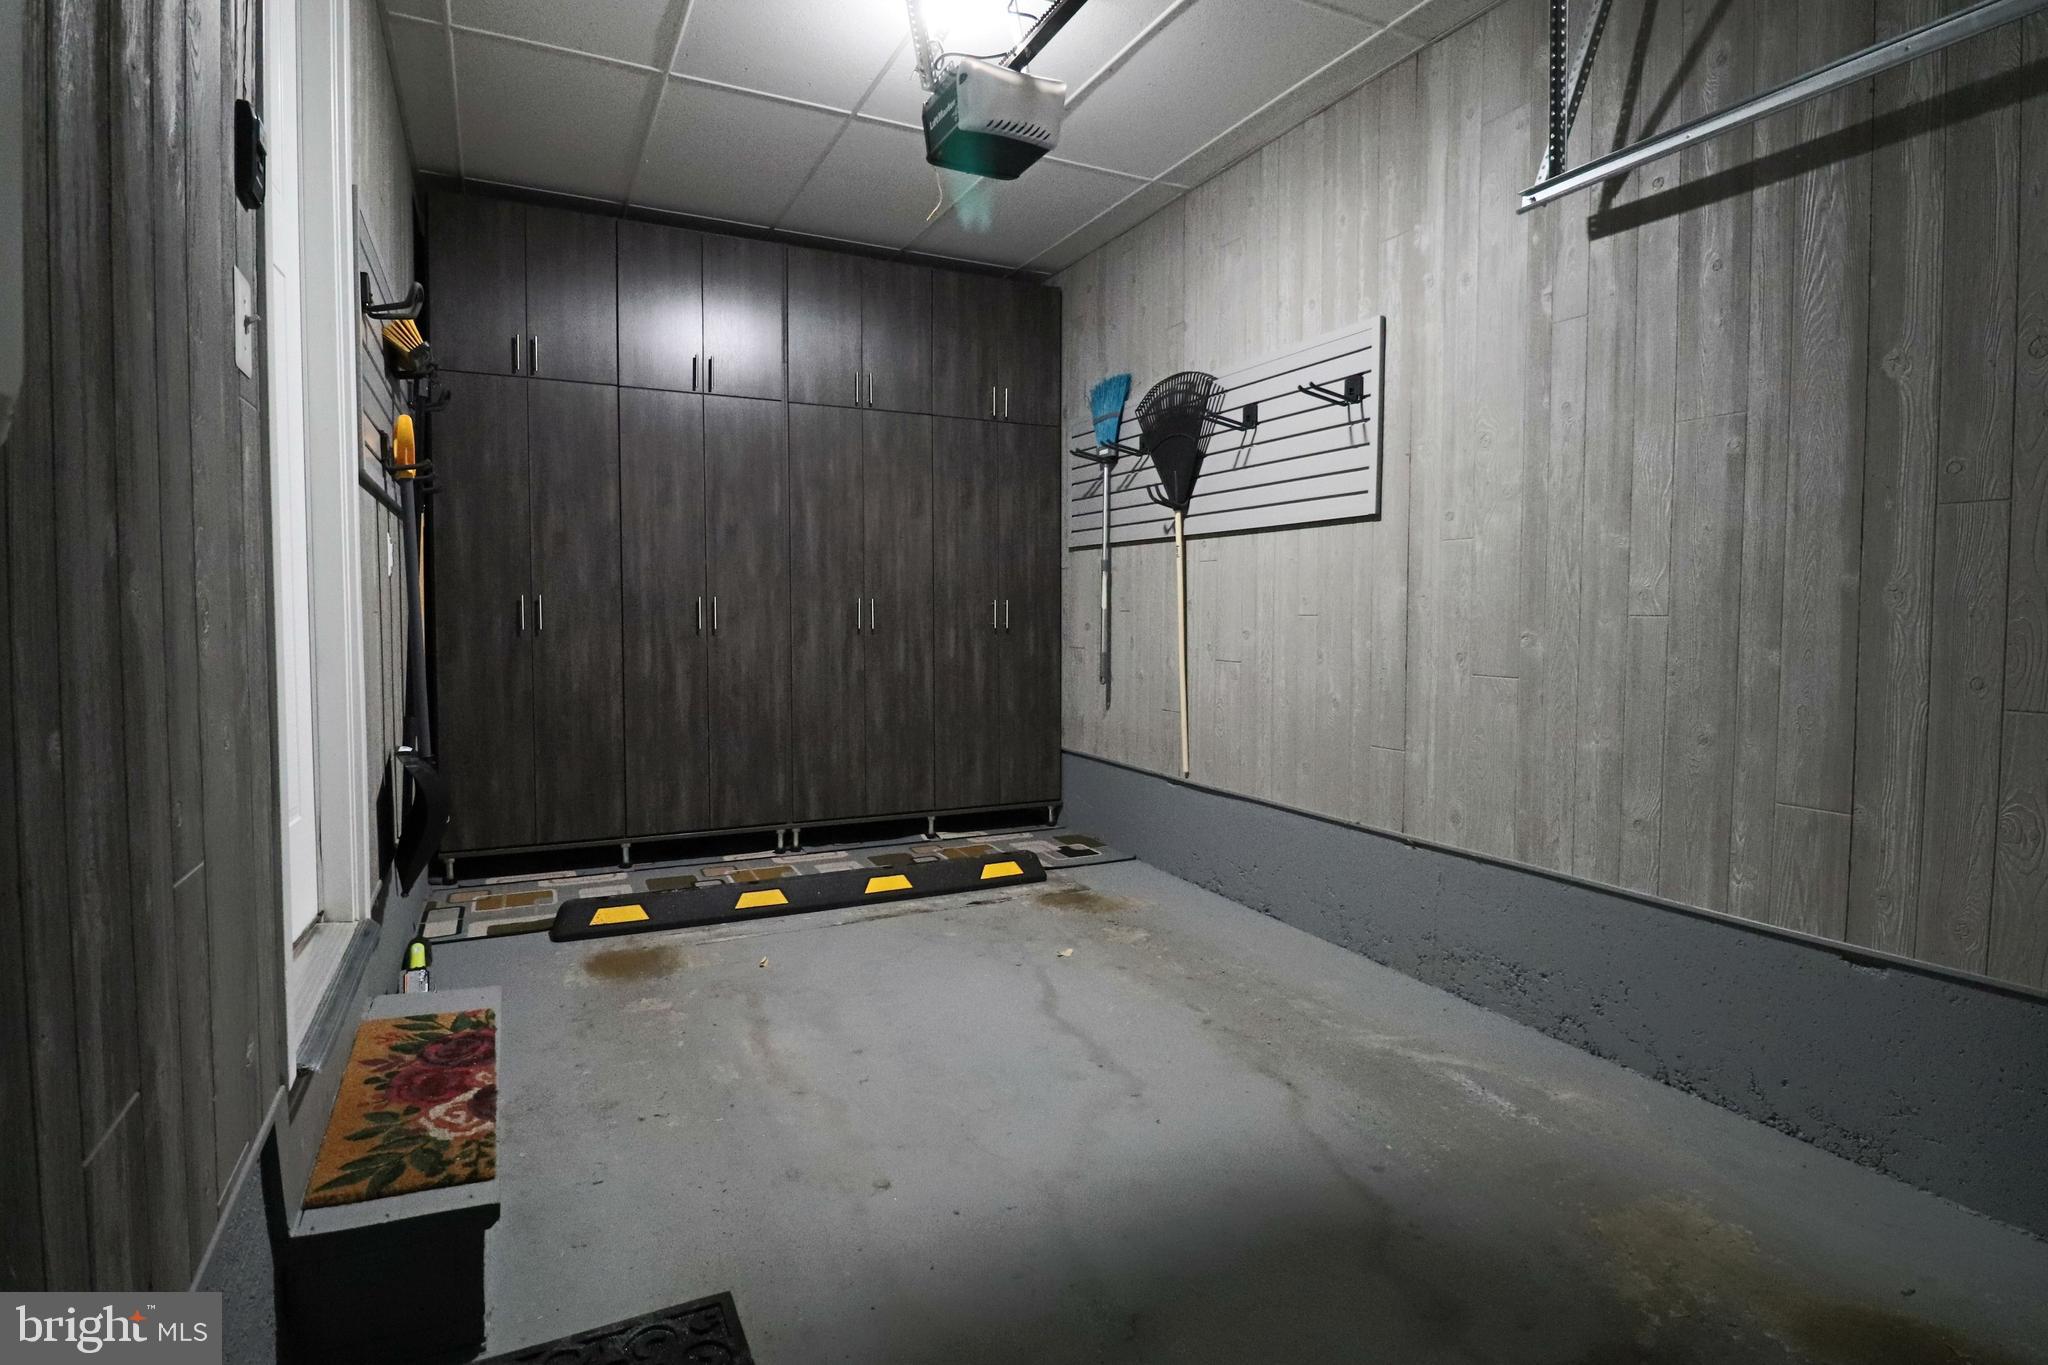
    Garage Door Opener, Garage, Driveway, Inside Entrance, Attached

  • Pool

    Yes

  • Pool Features

    Community

  • Waterfront YN

    NO

Area & Lot

  • Lot Size(acres)

    0.04

  • Lot Size(square feet)

    1,840

  • Property Type

    Residential

  • Property Sub Type

    Townhouse

  • Architectural Style

    Contemporary

Price

  • Sales Price

    $629,000

  • Tax Amount

    $7,540

  • Sq. Footage

    1,716

  • Price/SqFt

    $366

HOA

  • Association

    YES

  • Association Fee

    $110

  • Association Fee Frequency

    Monthly

  • Association Fee Includes

    N/A

School District

  • Elementary School

    N/A

  • Middle School

    N/A

  • High School

    N/A

Property Features

  • New Construction

    NO

  • Foundation Details

    Slab

  • Senior Community YN

    NO

  • Sewer

    Public Sewer

  • Tax Lot

    32

  • Water Source

    Public

Schedule a Showing

Showing scheduled successfully.

<
>
IN PERSON
VIA CHAT

What is 3 + 4 ?


Change time

Mortgage calculator

Estimate your monthly mortgage payment, including the principal and interest, property taxes, and HOA. Adjust the values to generate a more accurate rate.

Your payment

Principal and Interest:

$

Property taxes:

$

HOA fees:

$

Total loan payment:

$

Total interest amount:

$

Location

County

PRINCE GEORGES

Elementary School

Middle School

High School

Listing Courtesy of Paloma Holmes, Real Broker, LLC

RealHub Information is provided exclusively for consumers' personal, non-commercial use, and it may not be used for any purpose other than to identify prospective properties consumers may be interested in purchasing. All information deemed reliable but not guaranteed and should be independently verified. All properties are subject to prior sale, change or withdrawal. RealHub website owner shall not be responsible for any typographical errors, misinformation, misprints and shall be held totally harmless.

Agent Catie Snider

Salesperson, Realtor

Catie Snider

Call Catie today to schedule a private showing.


* Listings on this website come from the FMLS IDX Compilation and may be held by brokerage firms other than the owner of this website. The listing brokerage is identified in any listing details. Information is deemed reliable but is not guaranteed. If you believe any FMLS listing contains material that infringes your copyrighted work please click here to review our DMCA policy and learn how to submit a takedown request.© 2024 FMLS.
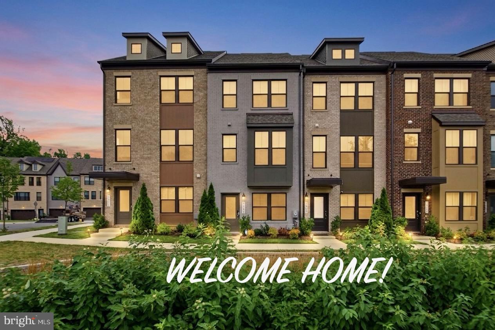
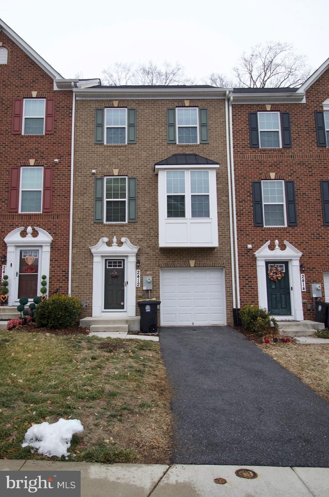
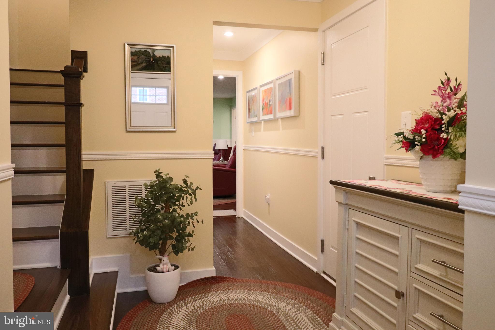
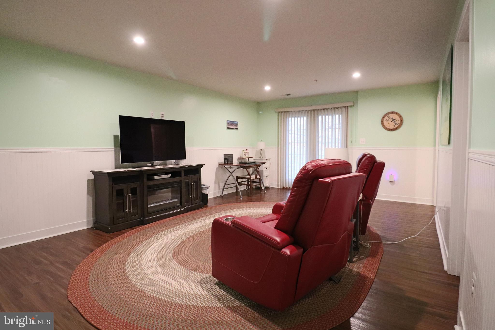
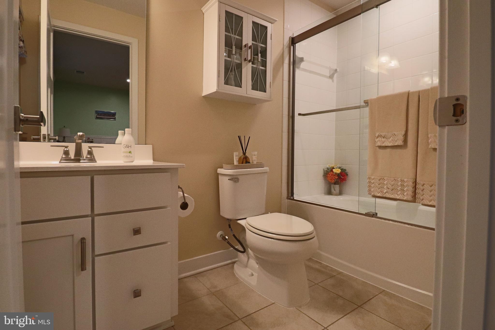
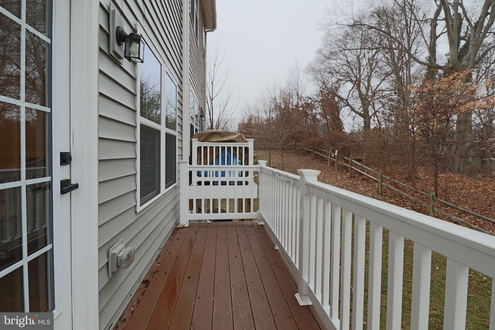
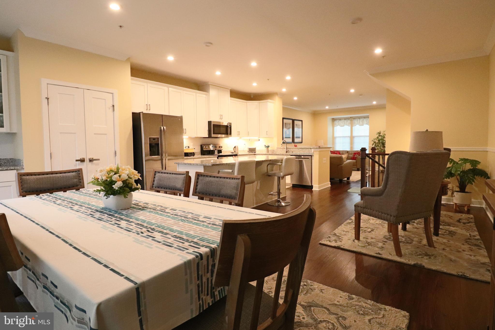
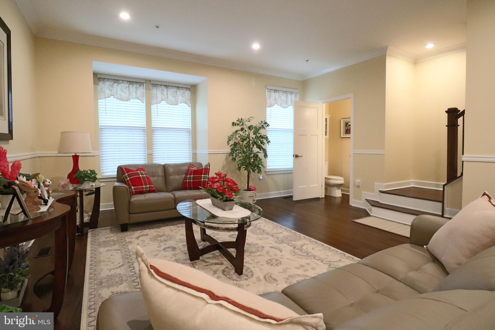
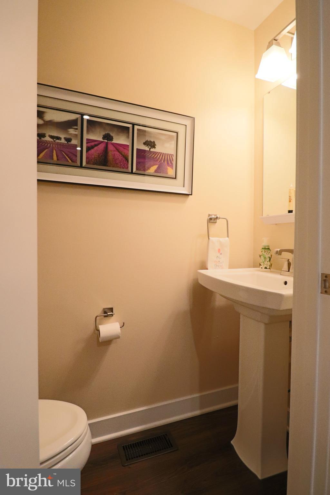
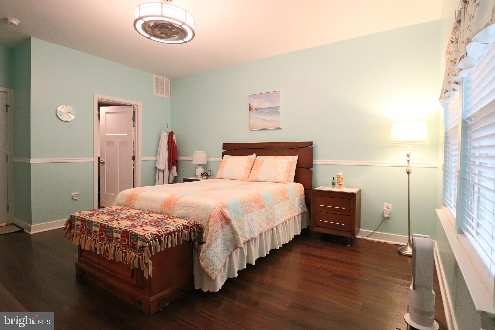
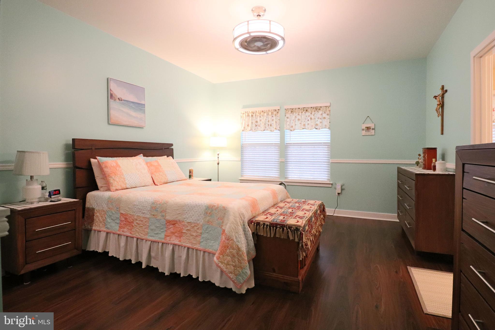
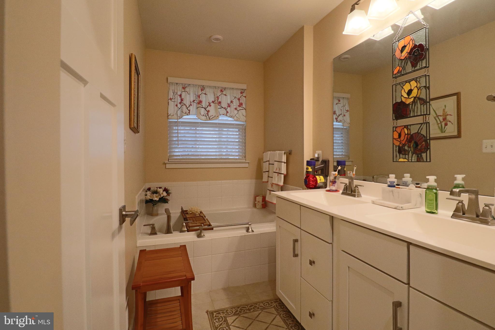
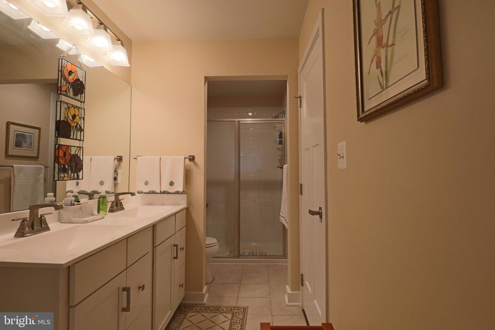
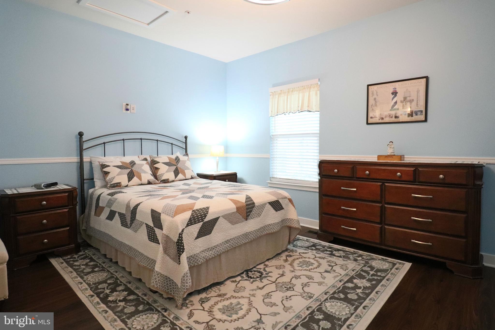
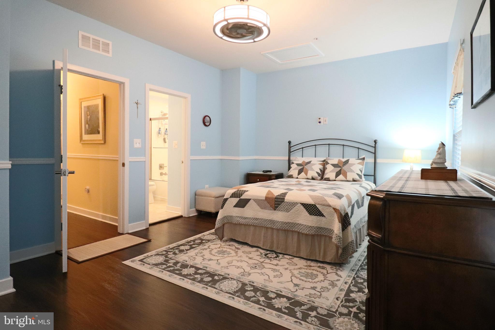
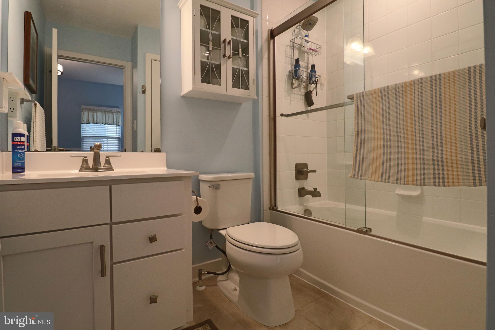
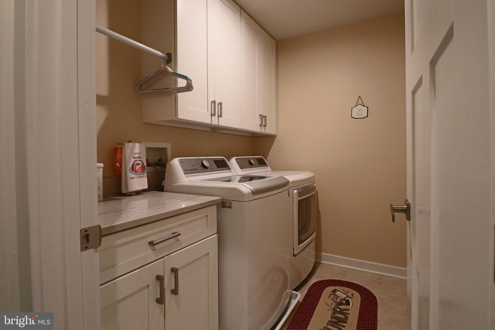
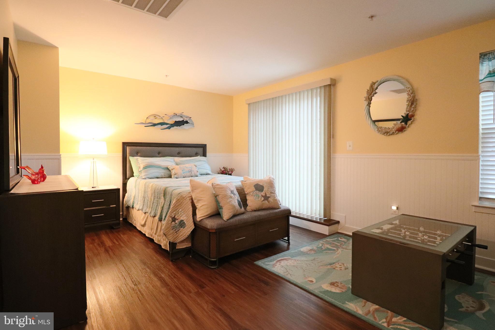
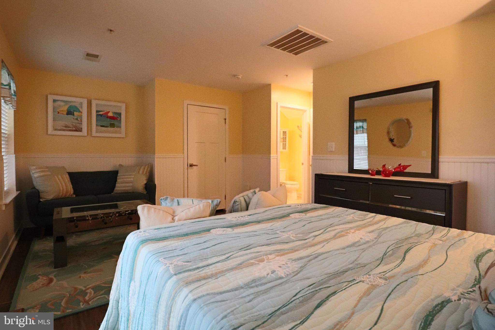
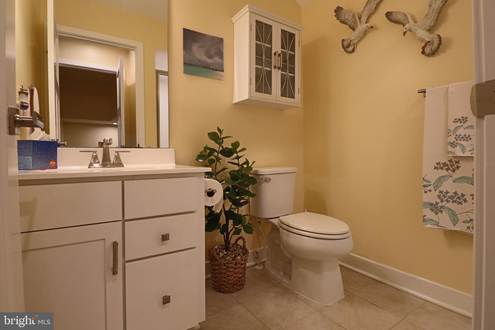
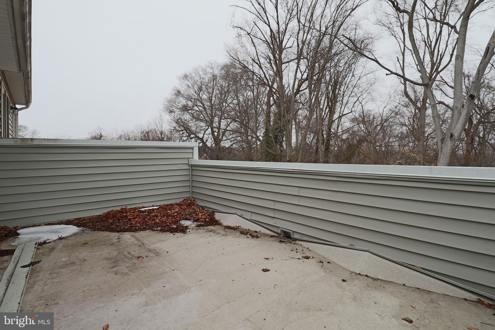
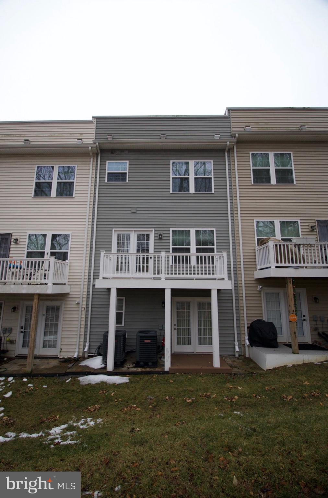
MOTIVATED SELLER WITH MAJOR PRICE DROP!!!Step inside the townhouse that is going to check off every box. This 3bedroom townhouse is located minutes away  from the Washington, DC line and steps away from W. Hyattsville Metro Station. Each bedroom comes with it's own full bathroom making it great for those busy mornings. The home owners took great care of their home so much so it will have you thinking that it is staged but its not. Hardwood floors throughout the entire house. If cooking is your thing then you will love the stainless steel appliances as well as the built in buffet and an island that can seat 4 people with room to hold a dining room table.  The living room has an added half bath for convenience. The family room down stairs comes with a full bathroom as well.  It also has 2 decks with one being a rooftop deck so you can enjoy those summer nights with family and friends.  The added laundry room on the 3rd floor makes laundry day a breeze. Dont worry about cleaning your gutters again because they are equipped with gutter guards. This home wont last long so come tour it today.

2412 AVONDALE OVERLOOK DRIVE

Message successfully sent.

What would you like to know?

What is 3 + 4 ?

I agree to receive email communication and understand I can unsubscribe at any time.

I agree to be contacted by Charis Realty Group - Christine Issler, Broker via call, email, and text for real estate services. To opt out, you can reply 'stop' at any time or reply 'help' for assistance. You can also click the unsubscribe link in the emails. Message and data rates may apply. Message frequency may vary. Privacy Policy

Related Properties

Beautifully updated 4‑bedroom, 4.5‑bath home in the sought‑after community of Gateway West! This spacious property offers a bright, open layout with generous living and dining areas, perfect for everyday comfort and entertaining. The modern kitchen features ample cabinetry and great flow. Upstairs, you’ll find well‑sized bedrooms including a comfortable primary suite with its own bath. The fully finished main level provides additional living space, a full bath, and flexible options for guests, recreation, or a home office. Enjoy the convenience of an attached garage. Located minutes from shopping, dining, major commuter routes, and Metro access — this home delivers space, convenience, and value in an unbeatable location. Move‑in ready and waiting for its next owner!
#MDPG2210680

HYATTSVILLE

3469 CARNABY STREET

4 Beds

4 Baths

2,320 Sq.Ft.

$558,000

MLS#: MDPG2210680

ARTS District Hyattsville: Spacious 3-bedroom, 2-bath brick corner townhome with four levels and a rooftop. Located in downtown Hyattsville, this home is close to several Metro stations and bus lines, and within walking distance of restaurants, schools, medical facilities, a university, churches, and grocery stores. The corner layout offers abundant windows, an open-air floor plan, and bright, sunny interiors on every level. Set on a tree-lined street, it is just a short walk or bike ride to the community pool, gym, trails, and the nearby Social and Business Center. Approximately three to four Metro stations are nearby, with access to MARC Train service and Union Station. The home also offers easy access to two local airports in MD and Washington, DC, and major corridors including I-495, I-295, and Route 50. Located about one mile from the District of Columbia.  The rear of the townhome faces Lustine Fitness & Business. Stop by for a visit!
#MDPG2212644

HYATTSVILLE

5728 45TH AVENUE

3 Beds

3 Baths

1,616 Sq.Ft.

$545,000

MLS#: MDPG2212644

Welcome to the Julianne, a spacious BRAND NEW townhome-style condo designed for those who value convenience and connection. With over 2,400 square feet of living space, this three-bedroom, two-and-a-half-bath home has everything you need to live, work, and entertain in style. The gourmet kitchen features stainless steel appliances, quartz countertops, and plenty of prep space—all perfect for dinner parties or quiet nights in. Enjoy an oversized dining area ideal for hosting family and friends.. Upstairs, you'll find three spacious bedrooms, including a luxurious primary suite with an en-suite bathroom. Two additional bedrooms and a shared hall bath provide space for family. This beautiful end unit offers lots of light. Trails for walking, jogging, and connecting with nature. Conveniently located near DC’s major commuter routes, shopping centers, and restaurants, this community ensures you’re always close to everything that matters. Schedule Your Private Showing Today - The Julianne isn’t just a home, it’s a destination. Don’t wait to experience it for yourself. Contact us today to schedule your private tour and take the first step toward making this stunning property your own. Your dream lifestyle starts here. *Photos are of a similar model home. Proximity to Prince George’s County’s job centers, Washington DC as well as University of Maryland, College Park.
#MDPG2213604

HYATTSVILLE

6677 BELCREST ROAD

3 Beds

2 Baths

2,451 Sq.Ft.

$513,500

MLS#: MDPG2213604

Why wait for new construction when you can own this beautifully upgraded, nearly new end-unit townhome in Gateway West? Built in 2023, this hard-to-find Fleet 1 model offers over 2,700 finished square feet across four finished levels, thoughtfully designed for today's lifestyle. The bright, open floor plan features luxury vinyl plank flooring, a stunning gourmet kitchen with an oversized island, quartz countertops, stainless steel appliances, double wall ovens, abundant cabinetry, and generous dining and living spaces perfect for entertaining.

The spacious primary suite offers a peaceful retreat with a luxurious en-suite bath and walk-in closet, while two additional bedrooms provide plenty of room for family, guests, or a home office. A finished loft opens to your private rooftop terrace, creating the perfect space to relax, entertain, or enjoy evening sunsets.

Technology meets convenience with hardwired ethernet ports on every level, making remote work and streaming effortless. The rear-entry two-car garage, additional deck, and premium end-unit location provide extra privacy and natural light throughout the home.

Ideally located just minutes from the Metro, the University of Maryland, shopping, dining, parks, and major commuter routes into Washington, D.C., this home offers the perfect combination of luxury, convenience, and low-maintenance living. Move-in ready and better than new!
#MDPG2214732

HYATTSVILLE

3564 STELLA BLUE DRIVE

4 Beds

2 Baths

2,763 Sq.Ft.

$585,000

MLS#: MDPG2214732

This exceptional 2023 end-unit townhome in Belcrest Hills, formerly a model home with extensive upgrades, offers modern living at its best, combining thoughtful design, high-end finishes, and everyday convenience. Ideally located within walking distance to shops, dining, and the Hyattsville Crossing Metro, this four-level residence delivers the space, flexibility, and connectivity that define modern urban living. Spanning over 2,300+ square feet, the home features 5 bedrooms, 3 full baths, and 2 half baths. This includes two primary suites with walk-in closets, offering rare flexibility for multi-generational living, guests, or work-from-home needs. Light-filled interiors and generous proportions create a seamless flow throughout, ideal for both entertaining and everyday comfort.

At the center of the home, a showstopping chef’s kitchen anchors the main level, complete with gas cooking, a premium stainless steel appliance suite, quartz countertops, a classic tile backsplash, and 42-inch custom cabinetry. A dramatic oversized quartz island connects the kitchen and dining spaces, creating a natural gathering point for hosting and daily living. Multiple living areas throughout the home offer versatility, while the private rooftop terrace provides panoramic views over Belcrest Hills. The primary suite on the second level serves as a peaceful retreat, complemented by a spa-inspired bath with a dual vanity and walk-in shower.

Modern systems include dual-zone HVAC, high-efficiency mechanicals, and an on-demand hot water system. An expansive two-car garage provides ample storage and convenience, while enhanced security features add peace of mind. As a former model home, the property showcases premium selections throughout, and all appliances and custom model home window treatments convey, making this a truly turnkey offering. With immediate access to Metro, Prince George’s Plaza, and an ever-growing mix of restaurants, cafés, and retail, this home delivers both lifestyle and convenience in one of the area’s most dynamic neighborhoods. A rare opportunity to own a residence that stands apart in Belcrest Hills.
#MDPG2214860

HYATTSVILLE

6100 NORTHWEST DRIVE

5 Beds

3 Baths

2,334 Sq.Ft.

$575,000

MLS#: MDPG2214860

Welcome to this beautifully designed 4-bedroom, 3.5-bath townhouse in the desirable Riverfront at West Hyattsville community. Built in 2022, this newer home showcases a modern, stylish interior with contemporary finishes, an open-concept layout, and bright living spaces filled with natural light.

The spacious main living level is designed for both everyday living and entertaining, offering an open and airy flow with a clean, contemporary aesthetic. Four bedrooms and three-and-a-half baths provide exceptional flexibility for family, guests, a home office, or additional living space. The generously sized primary suite offers a private retreat with an en-suite bath, while the home's modern finishes and thoughtfully designed multi-level floor plan create a polished, move-in-ready feel throughout.

Located in the vibrant Riverfront at West Hyattsville community, this home offers convenient access to the West Hyattsville Metro, Washington, D.C., the University of Maryland, and major commuter routes. Shopping, dining, parks, trails, and everyday amenities are all within easy reach. Don't miss this opportunity!
#MDPG2214048

HYATTSVILLE

5602 LITTLE BRANCH RUN

4 Beds

4 Baths

1,920 Sq.Ft.

$568,000

MLS#: MDPG2214048

Charming Renovated Single-Family Home in a Fantastic Location!

Welcome to this beautifully maintained home on a quiet street in a sought-after community. Featuring an open floor plan, abundant natural light, and renovations completed approximately five years ago, this home is move-in ready.

Enjoy a spacious backyard perfect for gardening, entertaining, and outdoor activities, along with ample off-street parking.

Ideally located just minutes from the Historic Arts District and Mount Rainier, with popular restaurants like Paradiso Pizza, Busboys & Poets, and Franklin’s within walking distance. Enjoy easy access to David C. Driskell Park, nearby trails, bike paths, Whole Foods, Washington, DC, and Metro access.

A wonderful combination of comfort, convenience, and community—don’t miss this opportunity!
#MDPG2218318

HYATTSVILLE

5010 40TH PLACE

4 Beds

2 Baths

1,974 Sq.Ft.

$575,000

MLS#: MDPG2218318

Newer Townhouse for Sale in Gateway West, Hyattsville – Hugo Model by Stanley Martin Homes. Experience modern, low-maintenance living in this beautifully designed townhouse in the desirable Gateway West community. This spacious four-level home features 4 bedrooms, 4.5 baths, and a one-car rear-entry garage, offering an impressive combination of space, privacy, and flexibility. As a newer home, you can enjoy contemporary finishes, modern systems, and the added peace of mind that comes with newer construction.

Upon entry from the garage, you'll find a versatile first-floor bedroom with a private full bath, ideal for guests, a home office, or a private suite. The second level opens to a bright and airy open-concept living space featuring high ceilings, large windows, abundant natural light, and a private deck, perfect for entertaining or relaxing outdoors. The third floor offers two additional bedrooms, two full baths, and a conveniently located laundry area.

The entire fourth floor is dedicated to the primary suite, creating a private retreat away from the rest of the home. With four bedrooms and four full baths thoughtfully distributed across multiple levels, the layout provides exceptional privacy and flexibility for today's lifestyle.

Located in the heart of Hyattsville, the home is just minutes from the University of Maryland, Washington, D.C., Metro stations, and major commuter routes. Prince George's Plaza, grocery stores, restaurants, shopping, medical offices, and other everyday conveniences are all nearby.  Don't miss this opportunity!
#MDPG2217422

HYATTSVILLE

6045 SOHO WAY

4 Beds

4 Baths

2,055 Sq.Ft.

$564,000

MLS#: MDPG2217422

Welcome to 4212 Kennedy Street in Hyattsville, Maryland, a beautifully updated cottage style home where classic character meets modern comfort. Offering 3 bedrooms, 3 full baths, flexible living spaces, and an expansive yard, this inviting residence provides plenty of room to relax, entertain, and enjoy both indoor and outdoor living. The main level welcomes you with a bright living area that opens directly to the deck, creating an effortless extension of the home for outdoor dining, entertaining, or simply enjoying the spacious backyard. Two main level bedrooms are connected by a convenient Jack and Jill bathroom, while an additional full bath adds even more functionality. At the heart of the home, the fully updated kitchen brings a fresh, contemporary feel with quartz countertops, stainless steel appliances, and stylish finishes designed for everyday cooking and gatherings. Upstairs, the private primary suite creates a peaceful retreat set apart from the rest of the home. A skylight brings additional natural light into the primary bedroom, enhancing the bright and inviting atmosphere. Complete with its own living space and full bathroom, this entire level offers wonderful flexibility for relaxing, working from home, or creating a comfortable sitting area. The lower level expands the possibilities with a spacious recreation room, full bathroom, and walk-out access to the backyard. Whether envisioned as a family room, fitness space, home office, entertainment area, or guest retreat, this level easily adapts to a variety of needs. The location places you in close proximity to everything the Arts District offers. BusBoys and Poets, Vigilante Coffee, Franklin's, Yes! Organic Market, Whole Foods and additional shopping, dining, fitness, and services. The area also provides access to local favorites such as Driskell Park and the Trolley Trail, while the University of Maryland campus brings additional dining, entertainment, cultural attractions, and sporting events to the surrounding community. Commuters will appreciate convenient access to Metro and MARC service. Select photos have been virtually staged.
#MDPG2218748

HYATTSVILLE

4212 KENNEDY STREET

3 Beds

3 Baths

1,800 Sq.Ft.

$579,999

MLS#: MDPG2218748
Exceptional Value Just Minutes from the University of Maryland!

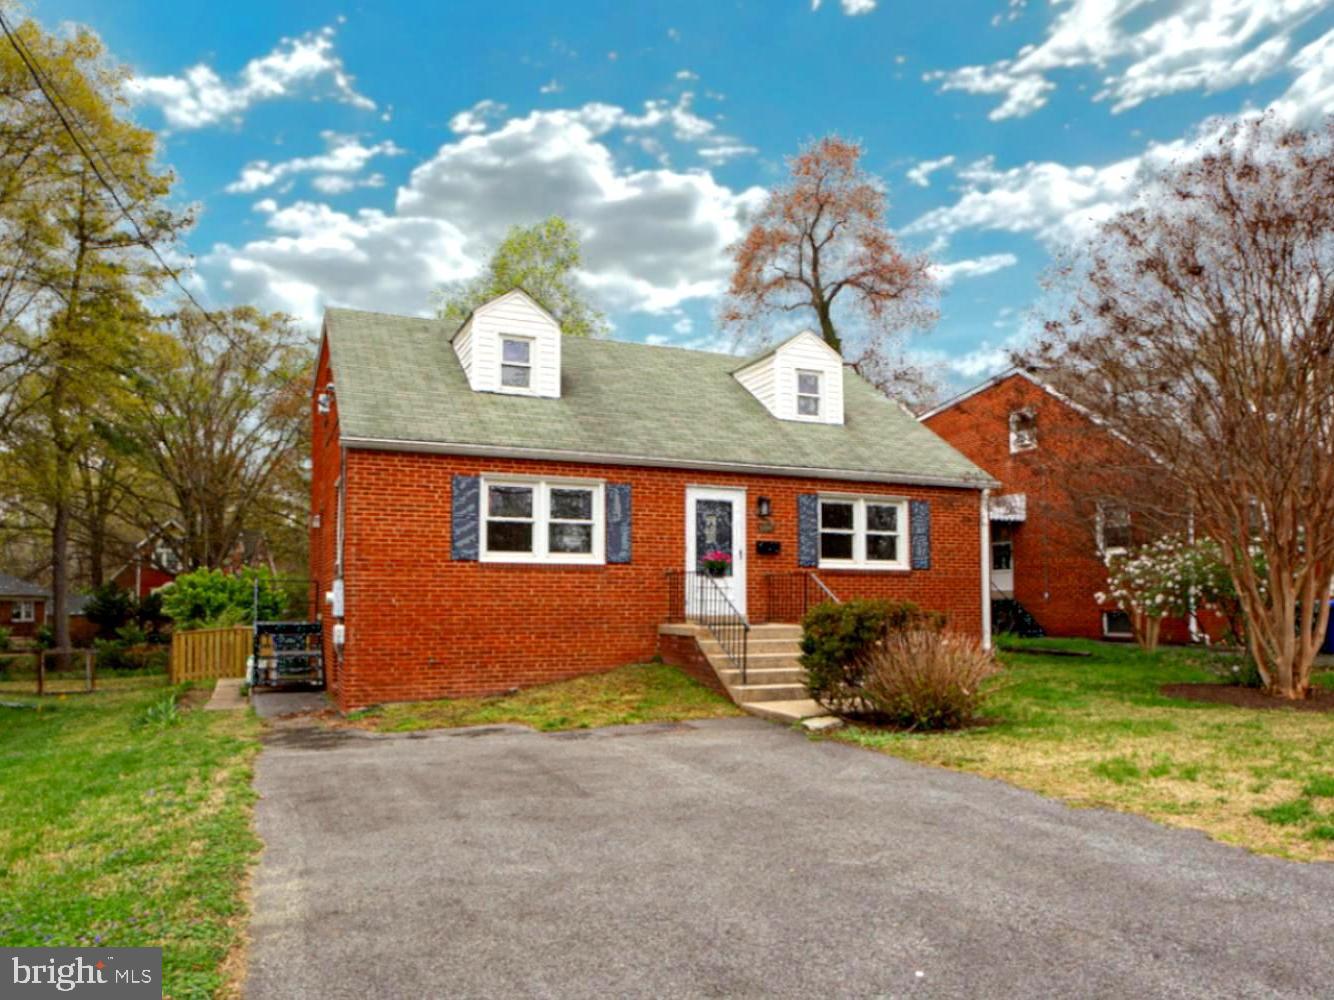
Just minutes from the University of Maryland, this spacious four-bedroom home combines renovated interiors, flexible living space, and a sought-after University Park location.
Mini-splits just installed in September 2026! Freshly painted throughout, the home is bright, welcoming, and move-in ready. Oak hardwood floors add warmth and character, while the renovated kitchen serves as the heart of the home with generous workspace, modern finishes, and a center island perfect for everyday living and entertaining. Two renovated bathrooms provide updated style and convenience.

The flexible floor plan includes a main-level bedroom, ideal for guests, multigenerational living, or a private home office. Upstairs, three additional bedrooms provide comfortable space for family, work, hobbies, or study.

The approximately 1,000 sq. ft. walkout basement with a private exterior entrance offers outstanding potential to expand your living space. Whether you envision a recreation room, home gym, workshop, studio, additional storage, or a possible in-law suite, the possibilities are endless.

Step outside to a spacious, fully fenced backyard with room to entertain, garden, play, or simply unwind. A large driveway provides ample off-street parking—an increasingly valuable feature in this location.

Enjoy easy access to shopping, restaurants, the University of Maryland, Metro (Green Line and future Purple Line), the MARC train, major commuter routes, and Washington, DC. A whole-house generator adds extra peace of mind.

At $519,900, this move-in-ready home offers an outstanding opportunity to enjoy the space, flexibility, and convenience that make University Park one of the area's most desirable communities.
#MDPG2197424

HYATTSVILLE

6504 BALTIMORE

4 Beds

2 Baths

1,428 Sq.Ft.

$519,900

MLS#: MDPG2197424

 - property

Send a message

Message successfully sent.

Your message

What is 3 + 4 ?

Reason for contacting?

I agree to receive email communication and understand I can unsubscribe at any time.

I agree to be contacted by Charis Realty Group - Christine Issler, Broker via call, email, and text for real estate services. To opt out, you can reply 'stop' at any time or reply 'help' for assistance. You can also click the unsubscribe link in the emails. Message and data rates may apply. Message frequency may vary. Privacy Policy

Sign Out

Virtual Assistant

Would you like to take the next step with this property? We can help you schedule a showing or virtual tour, or send you more details.

Yes, I would like more information.

Thank You for Your Reply, One of Our Agents will contact you as soon as possible

No, maybe later.

Thank you, you can always contact me via email, phone number or through the contact form.

Realhub AI

Lucy - Your AI-Powered Realtor

Update Your Temporary Password

Personalize your search

Enter your email and we'll notify you immediately when new listings match what you're looking for.

or enter email address

Already have an account ? Login here

Continue your home search

I agree to receive communications and understand I can unsubscribe at any time.

I agree to be contacted by Charis Realty Group - Christine Issler, Broker via call, email, and text for real estate services. To opt out, you can reply 'stop' at any time or reply 'help' for assistance. You can also click the unsubscribe link in the emails. Message and data rates may apply. Message frequency may vary. Privacy Policy

Already have an account ? Login here

We use cookies

We use cookies primarily for analytics to enhance your experience. By accepting, you agree to our use of these cookies. You can manage your preferences or learn more about our cookies policy.