


Property
Beds
4
Full Baths
3
1/2 Baths
None
Year Built
1860
Sq.Footage
2,298
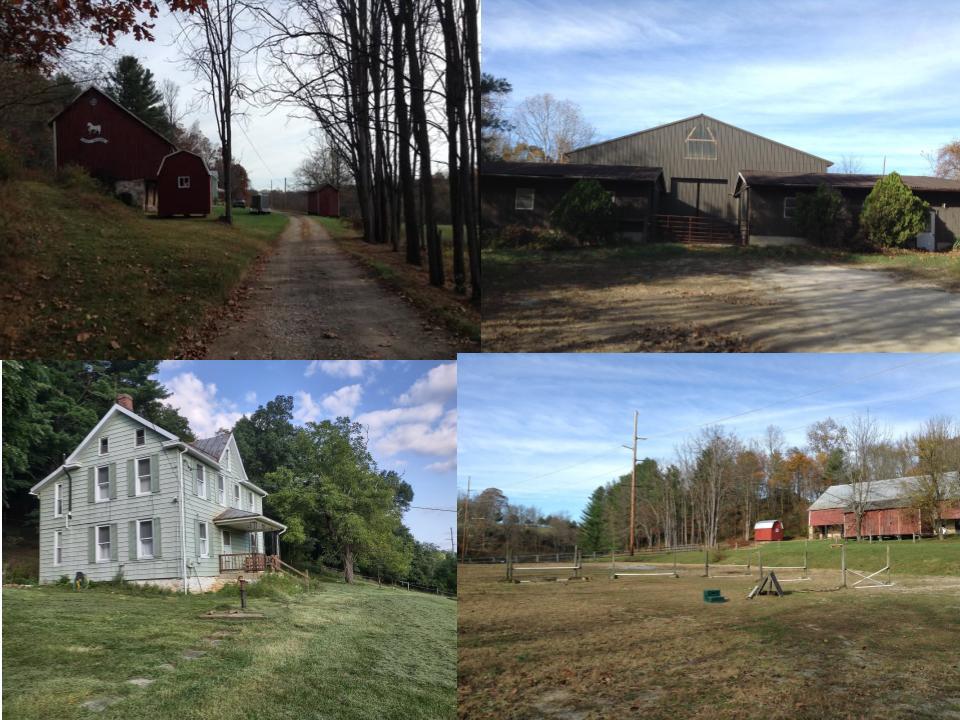
A show stopper! Absolutely stunning, bespoke and functional 12.79 acre farmette in Carroll County! Every single space in this 1860s farm house and property has been thoughtfully and meticulously updated over the last decade. Curated with amazing finishes and executed with an artist's eye for detail, the farm is upgraded and top-tier functional for horses, farm animals, and the humans that care for them. Please explore the extensive list of updates and property features for a full understanding of what a transformation this property has undergone! The main victorian style farmhouse had the windows, doors, plumbing, electric, whole house ductless mini split system for AC and heat, and siding installed new or replaced/upgraded in 2023 with various other upgrades done throughout the years. The charming porch entry features a window seat, custom stained glass, and reclaimed chestnut beams. The absolutely one of a kind, stunning kitchen was completely renovated in 2023 and has elevated and unique finished from top to bottom. Marble counters, copper farmhouse sink, custom walk-in pantry, top of the line appliances with 6 burner gas stove, custom cabinetry, hardware, and tilework, effortlessly combining the upgrades with original wood beams, heart of pine details, molding and trim. The jaw dropping living room has a vaulted ceiling, marble bar, Dimplex Revillusion 36’’ herringone built-in electric fireplace with custom marble surround, reclaimed wood touches throughout, and is off both the kitchen and dining room with access to the porch. The downstairs full bath has custom enamel paint, custom tilework, utilizes the original pantry door that was repurposed to keep the home's original features intact, and has custom molding and shelving throughout. The dining room completes the first floor with plenty of natural light and custom light fixtures, molding, and reclaimed wood touches throughout. Upstairs, the bedrooms all feature ample storage, original heart of pine flooring and/or window trim and molding repurposed from the same original flooring, fresh paint, and plenty of space. The hall bath upstairs features an enclosed glass walk-in shower, washer/dryer (2023), and shelving. The en suite primary bath has a marble walk-in shower, marble flooring, and a free-standing soaking tub. Every detail in this home has been carefully selected - it is truly an experience! This thoughtfulness continues to the outdoor and equestrian features. The 28'x56' fully matted center aisle barn is currently set up with 3 oversize stalls but can easily be converted back to 4. The fencing is all top rail with no climb wire mesh and features 4 small paddocks and one large 5 acre field. The electric, gutters, plumbing, fencing, drainage, etc have all been meticulously maintained and updated over the years. The dazzling tack room (yes, for this tack room the word dazzling applies!) was renovated in 2019 and features its own mini split unit for temperature and humidity control, wallpaper, built in cabinetry and storage, a dimming chandelier, built in bench, and custom wood saddle racks - what more could you want! Additional outbuildings include a fully outfitted carpentry workshop with built-in storage and shelving, table saw area, sawdust removal vacuum system, and huge loft space. There is also a machine shop/tractor shed for parking and storage, chicken coop, storage shed, and original smokehouse. This stunning equestrian farmette is filled to the brim with upgrades and true to period and timeless finishes throughout while still maintaining ultimate, modern functionality. You will NOT want to miss this gem in Uniontown.
Features & Amenities
Interior
-
Other Interior Features
Pantry, Other, Built-in Features, Bar
-
Total Bedrooms
4
-
Bathrooms
3
-
Above Grade Finished Area
2298.0
-
Basement YN
YES
-
Cooling YN
YES
-
Cooling
Central Air, Electric
-
Heating YN
YES
-
Heating
Oil, Other
-
Main Level Bedrooms
1
-
Pet friendly
N/A
Exterior
-
Garage
No
-
Construction Materials
Vinyl Siding
-
Other Exterior Features
Other
-
Parking
Circular Driveway, Driveway, Detached Carport, Detached
-
Patio and Porch Features
Deck, Screened, Wrap Around
-
Pool
No
-
Waterfront YN
NO
-
View
Pasture, Other
Area & Lot
-
Lot Features
Corner Lot, Cleared, Other
-
Lot Size(acres)
12.79
-
Lot Size(square feet)
557,132
-
Property Type
Farm
-
Property Sub Type
Farm
-
Architectural Style
Colonial
Price
-
Sales Price
$1,250,000
-
Tax Amount
$4,965
-
Sq. Footage
2,298
-
Price/SqFt
$543
HOA
-
Association
No
Property Resources
-
Horse Property
YES
School District
-
Elementary School
RUNNYMEDE
-
Middle School
N/A
-
High School
FRANCIS SCOTT KEY SENIOR
Property Features
-
New Construction
NO
-
Foundation Details
Other
-
Senior Community YN
NO
-
Sewer
Septic Tank
-
Water Source
Private, Well
Schedule a Showing
Showing scheduled successfully.
Mortgage calculator
Estimate your monthly mortgage payment, including the principal and interest, property taxes, and HOA. Adjust the values to generate a more accurate rate.
Your payment
Principal and Interest:
$
Property taxes:
$
HOA fees:
$
Total loan payment:
$
Total interest amount:
$
Location
County
CARROLL
Elementary School
RUNNYMEDE
Middle School
High School
FRANCIS SCOTT KEY SENIOR
Listing Courtesy of Kristen Leigh Redwine, Homes and Farms Real Estate
RealHub Information is provided exclusively for consumers' personal, non-commercial use, and it may not be used for any purpose other than to identify prospective properties consumers may be interested in purchasing. All information deemed reliable but not guaranteed and should be independently verified. All properties are subject to prior sale, change or withdrawal. RealHub website owner shall not be responsible for any typographical errors, misinformation, misprints and shall be held totally harmless.

Salesperson, Realtor
Catie Snider
Call Catie today to schedule a private showing.

* Listings on this website come from the FMLS IDX Compilation and may be held by brokerage firms other than the owner of this website. The listing brokerage is identified in any listing details. Information is deemed reliable but is not guaranteed. If you believe any FMLS listing contains material that infringes your copyrighted work please review our DMCA policy and learn how to submit a takedown request.© 2024 FMLS.
Related Properties
WESTMINSTER
151 N GORSUCH ROAD
2 Beds
1 Baths
1,120 Sq.Ft.
$1,100,000
MLS#: MDCR2035420
