


Property
Beds
5
Full Baths
3
1/2 Baths
1
Year Built
2000
Sq.Footage
4,906
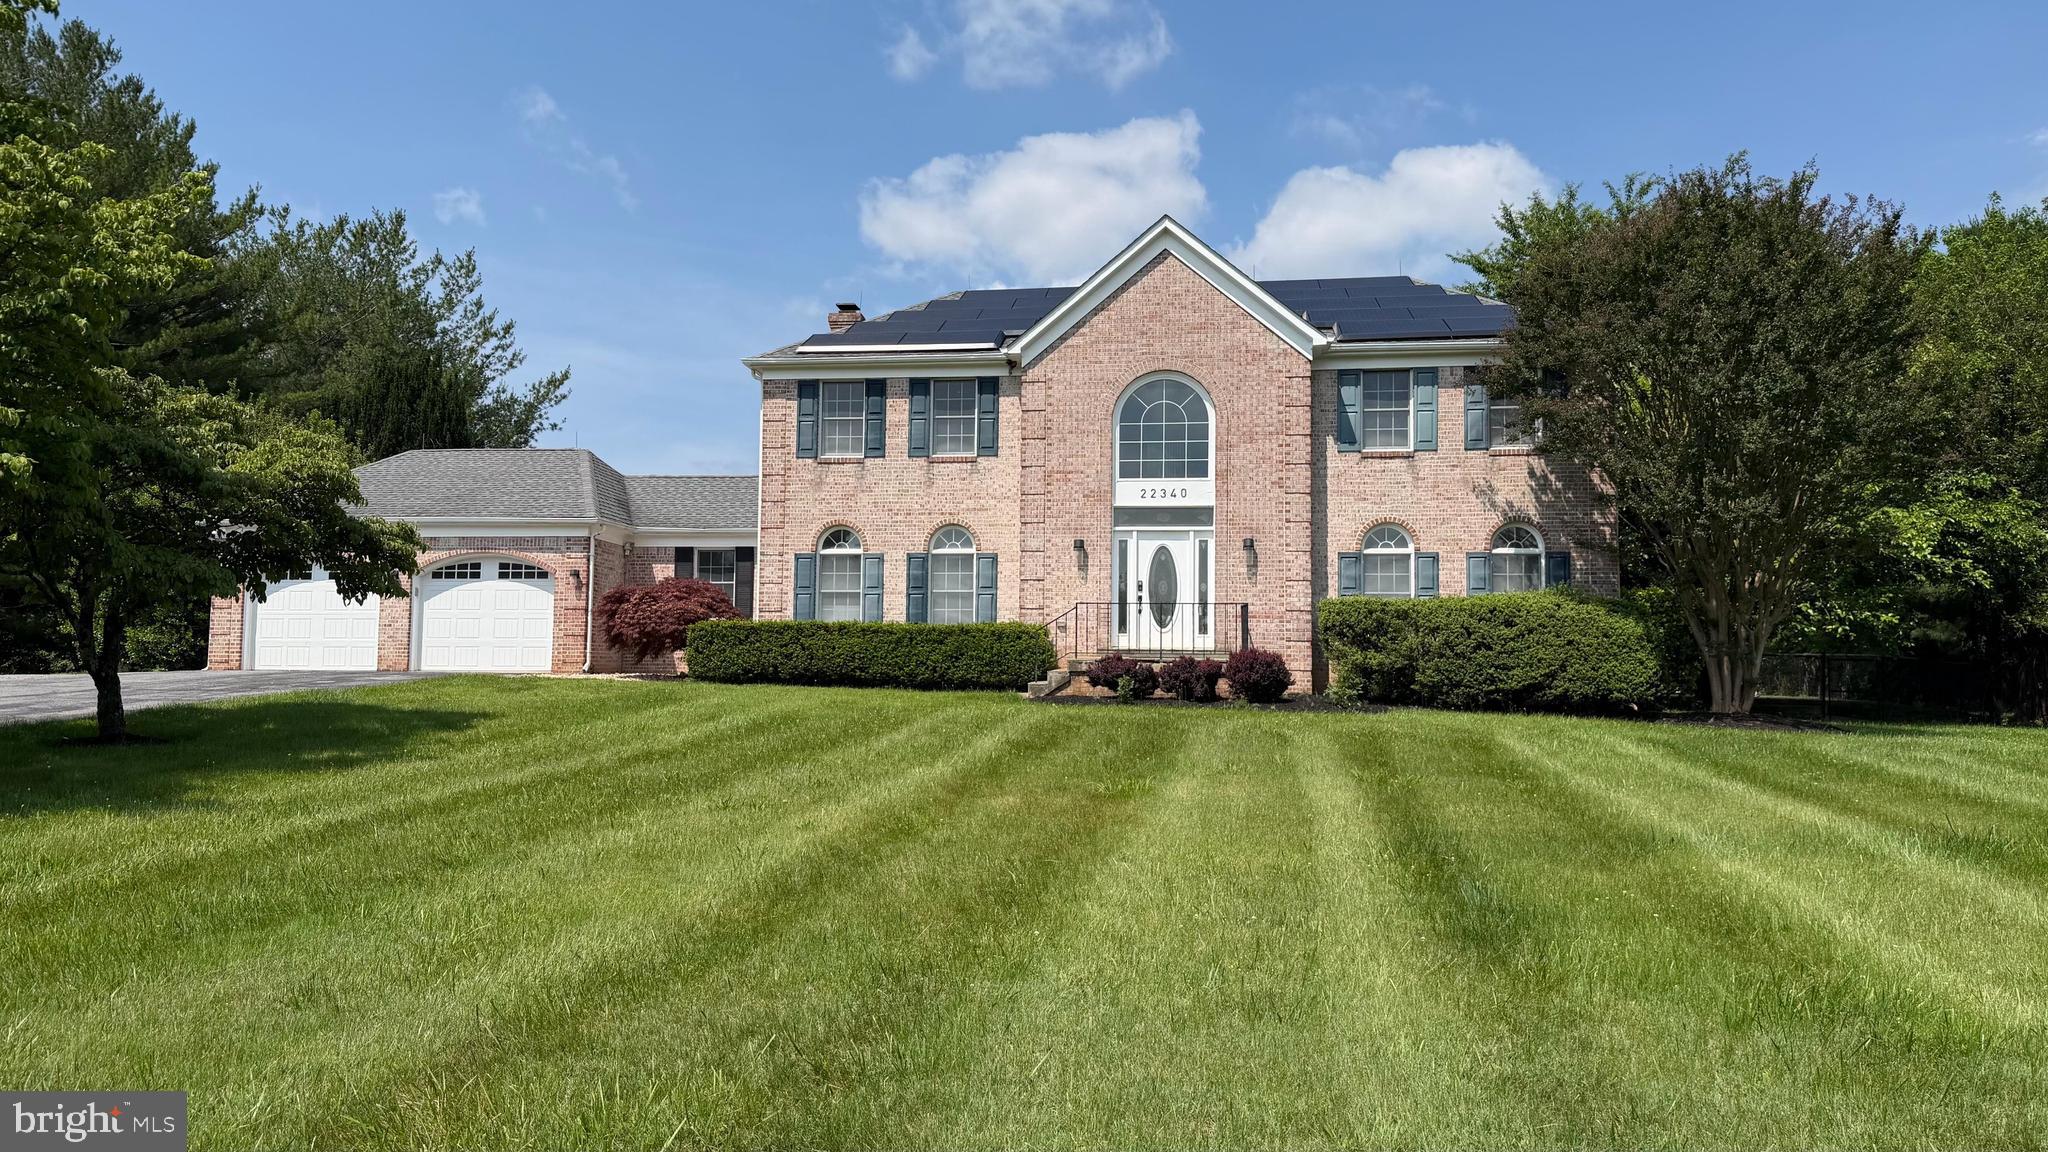
Incredibly stunning home that is completely turnkey!! BRAND NEW ROOF!! Let's just start with SOME of the interior amenities: Gleaming hardwood floors, NEW floors in the kitchen, FRESHLY PAINTED, large windows with lots of natural light, custom light fixtures, HUGE gourmet kitchen with massive center island and seating, a multi-use/high tech microwave that you can use for anything from broiling to steaming to using it as a regular microwave! Tons of recessed lighting, AMAZING custom tile work throughout a lot of the home (previous owner owed a custom tile company!), vaulted ceilings, two-story ceilings, tray ceilings - these ceilings have height! MASSIVE walk-in closet in the primary bedroom with a jetted tub and separate shower in the primary bath (not to mention more incredible tile work!). HUGE flat backyard, the driveway can handle a LOT of cars, a beautiful setting, great views - this place has it all!! Not to mention it's close to shopping, dining, entertainment and major commuter routes. Make an appointment today!!
Features & Amenities
Interior
-
Other Interior Features
Recessed Lighting, High Ceilings, Tray Ceiling(s), Crown Molding, Open Floorplan
-
Total Bedrooms
5
-
Bathrooms
3
-
1/2 Bathrooms
1
-
Above Grade Finished Area
3606.0
-
Basement YN
YES
-
Cooling YN
YES
-
Cooling
Central Air, Ceiling Fan(s), Electric
-
Fireplace YN
YES
-
Heating YN
YES
-
Heating
Electric, Forced Air
-
Pet friendly
Dogs OK, Cats OK, Yes
Exterior
-
Garage
Yes
-
Garage spaces
3
-
Construction Materials
Brick Veneer
-
Parking
Garage, Driveway, Attached
-
Pool
No
-
Waterfront YN
NO
Area & Lot
-
Lot Size(acres)
2.52
-
Lot Size(square feet)
109,771
-
Property Type
Residential
-
Property Sub Type
Single Family Residence
-
Architectural Style
Colonial
Price
-
Sales Price
$1,000,000
-
Tax Amount
$8,680
-
Sq. Footage
4,906
-
Price/SqFt
$203
HOA
-
Association
YES
-
Association Fee
$600
-
Association Fee Frequency
Annually
-
Association Fee Includes
N/A
School District
-
Elementary School
GREENWOOD
-
Middle School
ROSA M. PARKS
-
High School
SHERWOOD
Property Features
-
New Construction
NO
-
Foundation Details
Slab
-
Senior Community YN
NO
-
Sewer
Septic Tank
-
Water Source
Public
Schedule a Showing
Showing scheduled successfully.
Mortgage calculator
Estimate your monthly mortgage payment, including the principal and interest, property taxes, and HOA. Adjust the values to generate a more accurate rate.
Your payment
Principal and Interest:
$
Property taxes:
$
HOA fees:
$
Total loan payment:
$
Total interest amount:
$
Location
County
MONTGOMERY
Elementary School
GREENWOOD
Middle School
ROSA M. PARKS
High School
SHERWOOD
Listing Courtesy of Christopher Westerlund, Samson Properties
RealHub Information is provided exclusively for consumers' personal, non-commercial use, and it may not be used for any purpose other than to identify prospective properties consumers may be interested in purchasing. All information deemed reliable but not guaranteed and should be independently verified. All properties are subject to prior sale, change or withdrawal. RealHub website owner shall not be responsible for any typographical errors, misinformation, misprints and shall be held totally harmless.

Salesperson, Realtor
Catie Snider
Call Catie today to schedule a private showing.

* Listings on this website come from the FMLS IDX Compilation and may be held by brokerage firms other than the owner of this website. The listing brokerage is identified in any listing details. Information is deemed reliable but is not guaranteed. If you believe any FMLS listing contains material that infringes your copyrighted work please review our DMCA policy and learn how to submit a takedown request.© 2024 FMLS.
Related Properties

BROOKEVILLE
15421 RIVERCREST COURT
4 Beds
2 Baths
3,916 Sq.Ft.
$1,050,000
MLS#: MDHW2073234
BROOKEVILLE
22340 FLINTRIDGE DRIVE
4 Beds
2 Baths
4,844 Sq.Ft.
$970,000
MLS#: MDMC2214264

BROOKEVILLE
22215 GEORGIA AVENUE
4 Beds
3 Baths
4,334 Sq.Ft.
$1,187,582
MLS#: MDMC2250860

BROOKEVILLE
19013 DELLABROOKE FARM WAY
4 Beds
4 Baths
4,864 Sq.Ft.
$1,052,000
MLS#: MDMC2259026

BROOKEVILLE
19114 OLD BALTIMORE ROAD
4 Beds
3 Baths
4,462 Sq.Ft.
$1,195,000
MLS#: MDMC2255662
