Features & Amenities

Interior

  • Other Interior Features

    Ceiling Fan(s), Kitchen Island, Pantry, Recessed Lighting, Walk-In Closet(s), Crown Molding

  • Total Bedrooms

    4

  • Bathrooms

    3

  • 1/2 Bathrooms

    1

  • Above Grade Finished Area

    2016.0

  • Basement YN

    YES

  • Cooling YN

    YES

  • Cooling

    Central Air, Ceiling Fan(s), Electric

  • Fireplace YN

    YES

  • Heating YN

    YES

  • Heating

    Exhaust Fan, Electric, Heat Pump

  • Pet friendly

    N/A

Exterior

  • Garage

    Yes

  • Garage spaces

    6

  • Construction Materials

    Vinyl Siding

  • Other Exterior Features

    Rain Gutters

  • Parking

    Garage Door Opener, Garage, Driveway, Inside Entrance, Attached, Detached

  • Patio and Porch Features

    Deck, Patio, Porch

  • Pool

    No

  • Waterfront YN

    NO

  • View

    Mountain(s), Trees/Woods

Area & Lot

  • Lot Features

    Cleared, Front Yard, Level, Private, Back Yard

  • Lot Size(acres)

    1.01

  • Lot Size(square feet)

    43,996

  • Property Type

    Residential

  • Property Sub Type

    Single Family Residence

  • Architectural Style

    Colonial

Price

  • Sales Price

    $549,900

  • Tax Amount

    $2,188

  • Financing Options

    Conventional, Cash, VA

  • Sq. Footage

    3,016

  • Price/SqFt

    $182

HOA

  • Association

    YES

  • Association Fee

    $150

  • Association Fee Frequency

    Annually

  • Association Fee Includes

    N/A

School District

  • Elementary School

    N/A

  • Middle School

    SPRING MILLS

  • High School

    SPRING MILLS

Property Features

  • New Construction

    NO

  • Association Amenities

    Playground

  • Foundation Details

    Concrete Perimeter, Permanent, Slab

  • Senior Community YN

    NO

  • Sewer

    Septic Tank

  • Tax Lot

    71

  • Water Source

    Public

Schedule a Showing

Showing scheduled successfully.

<
>
IN PERSON
VIA CHAT

What is 3 + 4 ?


Change time

Mortgage calculator

Estimate your monthly mortgage payment, including the principal and interest, property taxes, and HOA. Adjust the values to generate a more accurate rate.

Your payment

Principal and Interest:

$

Property taxes:

$

HOA fees:

$

Total loan payment:

$

Total interest amount:

$

Location

County

BERKELEY

Elementary School

Middle School

SPRING MILLS

High School

SPRING MILLS

Listing Courtesy of Kristin Ilene Clark, Young & Associates

RealHub Information is provided exclusively for consumers' personal, non-commercial use, and it may not be used for any purpose other than to identify prospective properties consumers may be interested in purchasing. All information deemed reliable but not guaranteed and should be independently verified. All properties are subject to prior sale, change or withdrawal. RealHub website owner shall not be responsible for any typographical errors, misinformation, misprints and shall be held totally harmless.

Agent Catie Snider

Salesperson, Realtor

Catie Snider

Call Catie today to schedule a private showing.


* Listings on this website come from the FMLS IDX Compilation and may be held by brokerage firms other than the owner of this website. The listing brokerage is identified in any listing details. Information is deemed reliable but is not guaranteed. If you believe any FMLS listing contains material that infringes your copyrighted work please click here to review our DMCA policy and learn how to submit a takedown request.© 2024 FMLS.
Welcome to this beautifully maintained and recently updated 4-bedroom, 3.5-bath colonial, perfectly situated on just over an acre in the highly desirable Amberfield community within the Spring Mills school district!
From the moment you arrive, you'll be impressed by the long extended driveway, leading to a spacious two-car garage with interior access and an additional side entry to the extra parking area. The fully fenced backyard features a 6-foot vinyl privacy fence, a large playground set, storage shed, garden beds, and breathtaking mountain views—ideal for kids, pets, and outdoor entertaining. Enjoy summer cookouts on the expansive patio and deck. Inside, the main level is filled with natural light, highlighted by new luxury vinyl plank flooring throughout. The living room features a cozy fireplace and wall-to-wall windows, while the formal dining room easily accommodates a 10-seat table—perfect for gatherings. The kitchen boasts custom cabinetry, granite countertops, and stainless steel appliances. Also on the main level: a private office with glass French doors, chair rail detailing, a half bath, and a laundry room.
Upstairs, retreat to the expansive primary suite featuring a newly renovated bathroom with a tiled walk-in shower and seat, dual vanities, skylight, private water closet, and huge walk-in closet. Two additional bedrooms, both with walk-in closets, and a full bathroom with a tub-shower combo complete the upper level.The mostly finished basement offers even more living space with a separate entrance, bedroom, bonus room with closet and full bath, and a huge family room with tray ceiling—perfect for guests, a home gym, or multi-generational living. And for car enthusiasts or those needing extra workspace, don’t miss the brand new detached 4-car garage complete with electric and a private driveway lined with mature privacy trees. All this nestled in a quiet, country-like setting—yet just minutes from shopping, I-81, and recreational attractions. Don’t miss the opportunity to own this one-of-a-kind home in a highly desirable location. Schedule your private tour today—this home won’t last!

281 BERKSHIRE DRIVE

Message successfully sent.

What would you like to know?

What is 3 + 4 ?

I agree to receive email communication and understand I can unsubscribe at any time.

I agree to be contacted by Charis Realty Group - Christine Issler, Broker via call, email, and text for real estate services. To opt out, you can reply 'stop' at any time or reply 'help' for assistance. You can also click the unsubscribe link in the emails. Message and data rates may apply. Message frequency may vary. Privacy Policy

Related Properties

Welcome to this well-maintained and attractive colonial in the sought-after Potomac Station community. This inviting home offers a spacious and functional layout with thoughtful updates throughout and high ceilings throughout the main level.

The living room, formal dining room, and kitchen all feature attractive LVP flooring, creating a cohesive and easy-to-maintain flow throughout the main living areas. The open and airy main level is ideal for both everyday living and entertaining. The well-appointed kitchen boasts granite countertops, an attractive backsplash, an oversized island with seating, a wall oven, and a stove. An adjoining eat-in breakfast nook overlooks the fully fenced backyard, providing a pleasant space for casual dining and everyday enjoyment. Step outside to the deck just off the kitchen, perfect for relaxing or entertaining, while two access gates in the wooden fence add convenience to the backyard.

A conveniently located half bath is situated just off the kitchen. The primary bedroom suite offers a tray ceiling and an oversized walk-in closet. The primary bath features tile flooring, a tiled walk-in shower surround, a private toilet closet, and a double vanity.

The partially finished basement provides versatile additional living space that can be used as a recreation room, guest space, or bedroom, complete with an egress window. An upgraded full bath adds functionality, while the unfinished portion provides ample storage space.

With its desirable Potomac Station location, high ceilings, attractive updates, flexible living spaces, and finished backyard, this home is ready to welcome its next owner.

Professional photos coming soon!
#WVBE2054008

FALLING WATERS

54 VANCOUVER PLACE

4 Beds

3 Baths

3,263 Sq.Ft.

$450,000

MLS#: WVBE2054008
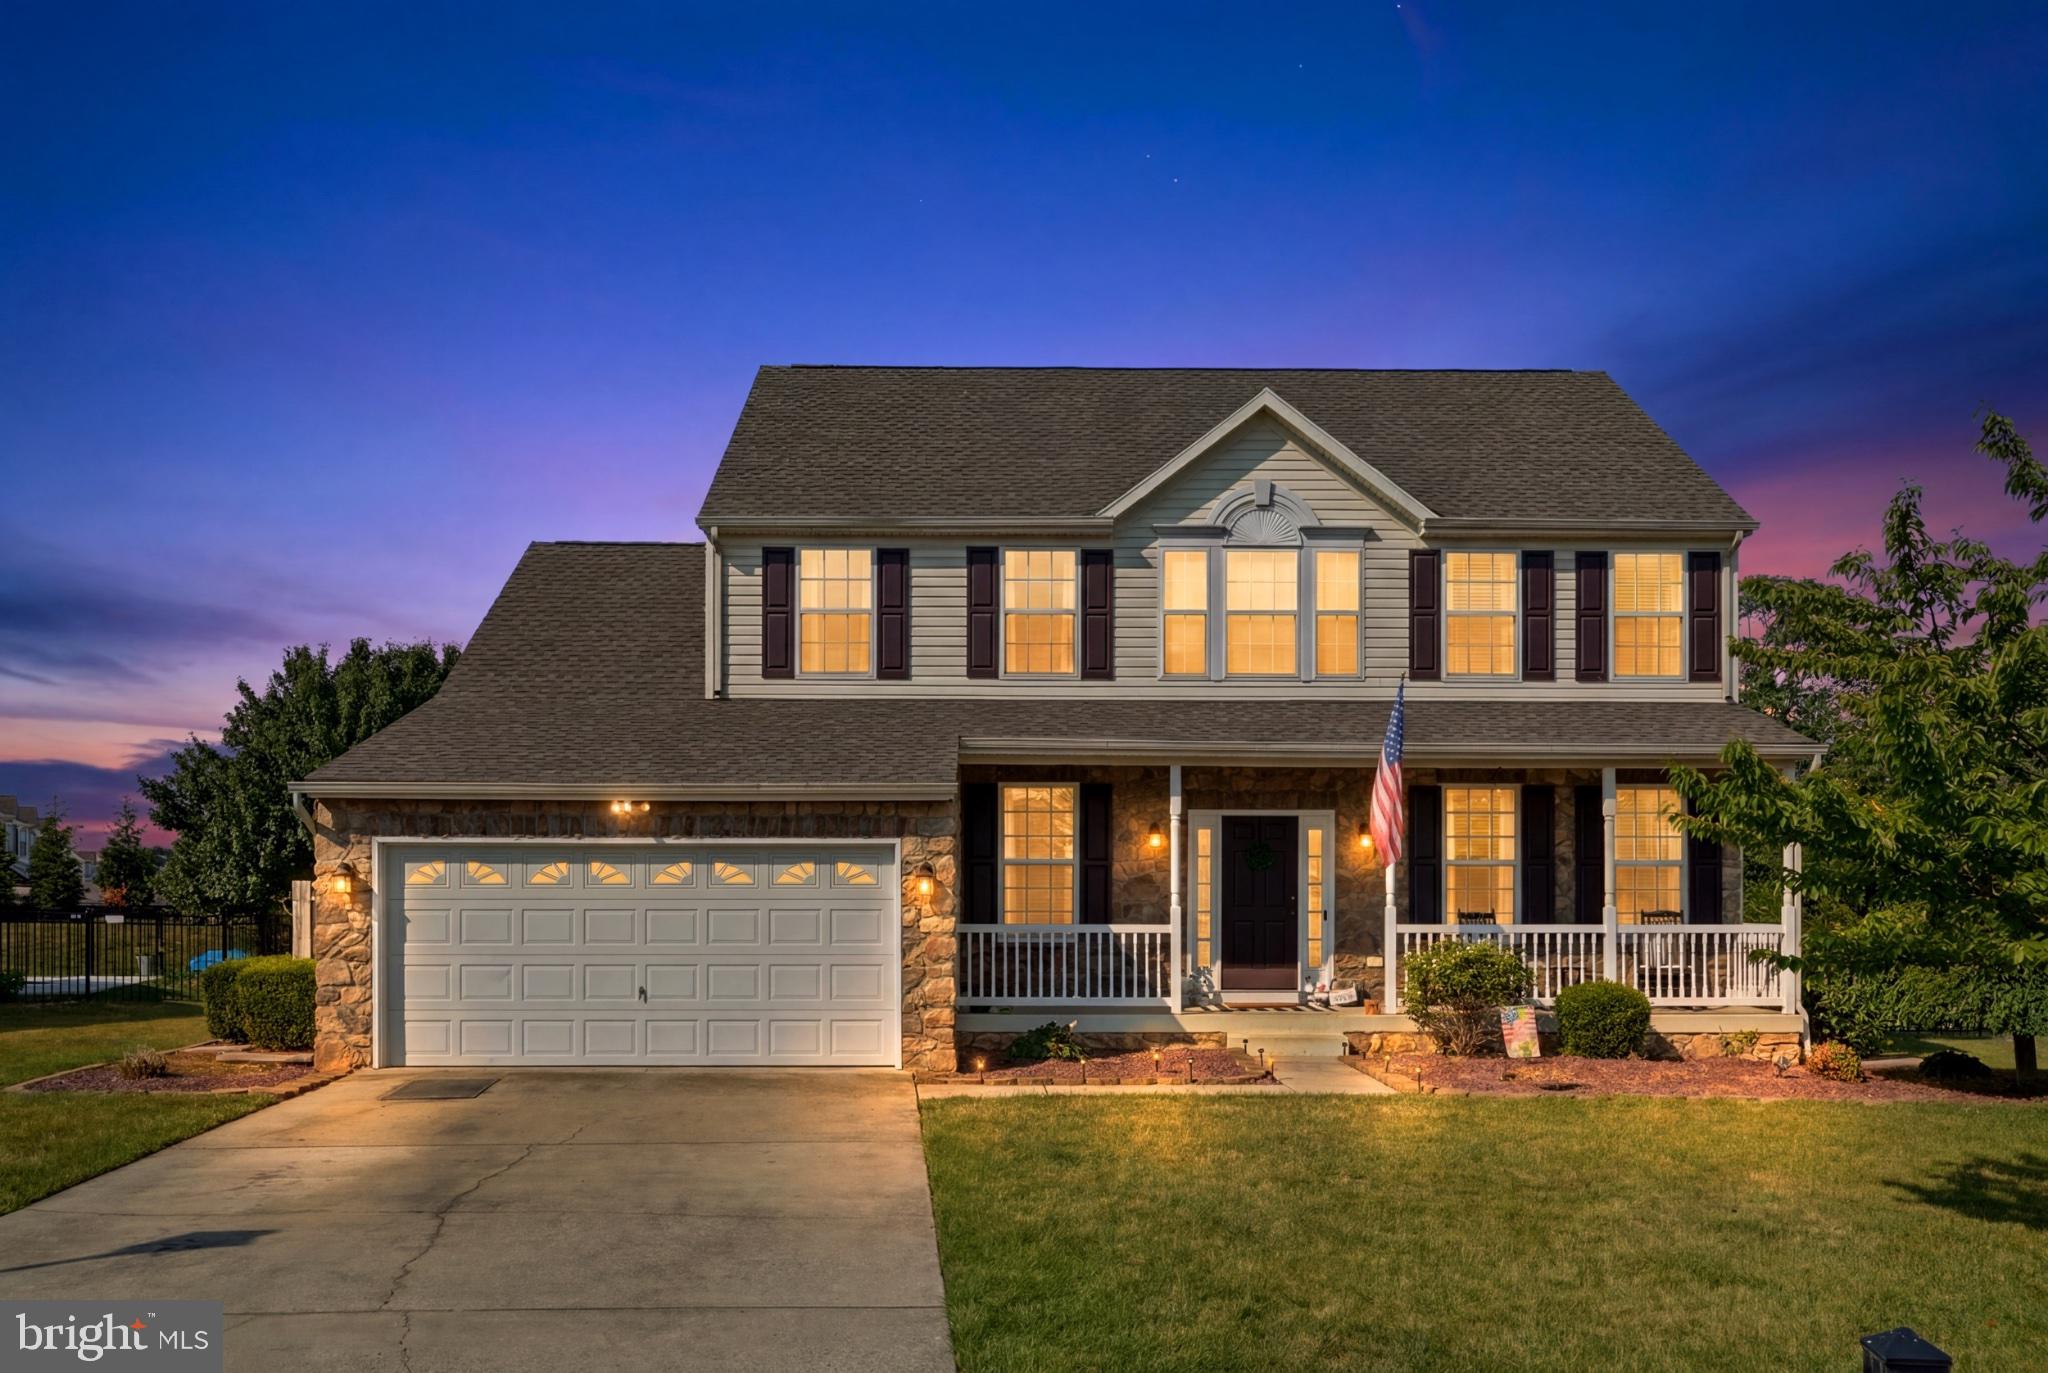
Welcome to 358 Brandenburg Drive, where timeless curb appeal, generous space, and thoughtful upgrades come together in one well-maintained home. Offering 3,690 square feet of finished living space, this 4-bedroom, 3.5-bath residence in the Potomac Station community provides a functional layout with multiple living areas and flexible-use space.
The main level features an inviting floor plan with abundant natural light, spacious living areas, and a family room centered around a gas fireplace. The kitchen includes granite countertops, ample cabinetry, and a practical layout suited for everyday use and entertaining.
Upstairs are four well-proportioned bedrooms, including a primary suite with walk-in closet and private bath.
The finished walkout lower level expands the living space with a large recreation room, full bathroom, wet bar, and an additional finished room suitable for office use, fitness, guests, or flexible needs.
Exterior features include a fully fenced backyard, playground equipment that conveys, and newly planted arborvitae along the rear fence line that will mature to provide additional privacy. The front porch offers additional outdoor living space, and the walkout basement provides direct backyard access.
Additional highlights include an electric vehicle charger installed in the garage on a dedicated subpanel, along with ample storage throughout the home. Convenient access to I-81, shopping, dining, schools, and Maryland commuter routes adds to the home’s accessibility.
This property offers a combination of space, functionality, and recent enhancements in an established residential community.
#WVBE2052424

FALLING WATERS

358 BRANDENBURG DRIVE

4 Beds

3 Baths

3,974 Sq.Ft.

$475,000

MLS#: WVBE2052424

New on site today
Tucked away on 1.50 acres, this gorgeous split-level home offers a sense of peace and tranquility while remaining conveniently close to shopping, restaurants, and everyday amenities in Martinsburg and Hagerstown. Surrounded by mature trees and natural beauty, the setting creates a quiet retreat from the noise of everyday life.
Inside, the open floor plan brings the kitchen and dining areas together, with plenty of cabinetry, granite countertops, stainless steel appliances, and tile flooring. Architectural details throughout the home, including crown molding and distinctive wall treatments, add warmth and character.
The upper level features a spacious primary bedroom and two additional bedrooms. The bathrooms continue the home's attention to detail with tile flooring and beautifully finished shower walls. One of the upper-level bathrooms adds an elegant touch with marble flooring and carefully coordinated marble details that complement the surrounding walls and shower.
The lower level adds another dimension to the home with a high-ceiling family room featuring a gas fireplace and three skylights that fill the space with natural light. A full bathroom featuring beautiful tile flooring and tiled shower walls completes this level, along with a separate, dedicated laundry space.
Outside, the peaceful setting continues. A generous rear deck with a retractable awning overlooks the mature trees, creating a beautiful backdrop throughout the seasons. A side patio with a gazebo provides another outdoor space, while a fountain adds a gentle, refreshing element to the surroundings. The property also features a two-car attached garage and two additional sheds, offering convenient storage space. With horses allowed and the Potomac River nearby, the property offers a touch of rural character while remaining accessible to nearby everyday amenities. Here, the quiet of the countryside and everyday convenience come together naturally.
Offered AS IS, this well-maintained home is in good overall condition and presents a wonderful opportunity for its next owner. The Seller prefers to convey the property in its current condition, with no repairs or improvements to be made prior to settlement.
#WVBE2054118

FALLING WATERS

388 CAMELOT BOULEVARD

3 Beds

3 Baths

2,674 Sq.Ft.

$465,000

MLS#: WVBE2054118

The Rolen is a two-story home featuring 4 bedrooms, 2.5 bathrooms, and a desirable first
floor master suite. This thoughtfully crafted floor plan offers an ideal blend of comfort and 
functionality, with spacious living areas and a layout designed for modern living. Exterior 
stone accents enhance the home's curb appeal, while the covered patio provides the 
perfect space for relaxing or entertaining outdoors.
#WVBE2053098

FALLING WATERS

90 BROMPTON STREET

5 Beds

2 Baths

2,571 Sq.Ft.

$456,900

MLS#: WVBE2053098

This beautiful 4-bedroom, 2.5-bath home featuring an open-concept layout perfect for everyday living and entertaining. The main level includes a formal dining room, breakfast nook and a spacious kitchen with granite countertops and modern appliances. Upstairs, you'll find generously sized bedrooms, including a private owner's suite with a large walk-in closet and a luxury en-suite bath. Thoughtfully designed with comfort and functionality in mind, this home offers plenty of space for the whole family.
#WVBE2052668

FALLING WATERS

32 BROMPTON STREET

4 Beds

2 Baths

2,397 Sq.Ft.

$459,900

MLS#: WVBE2052668
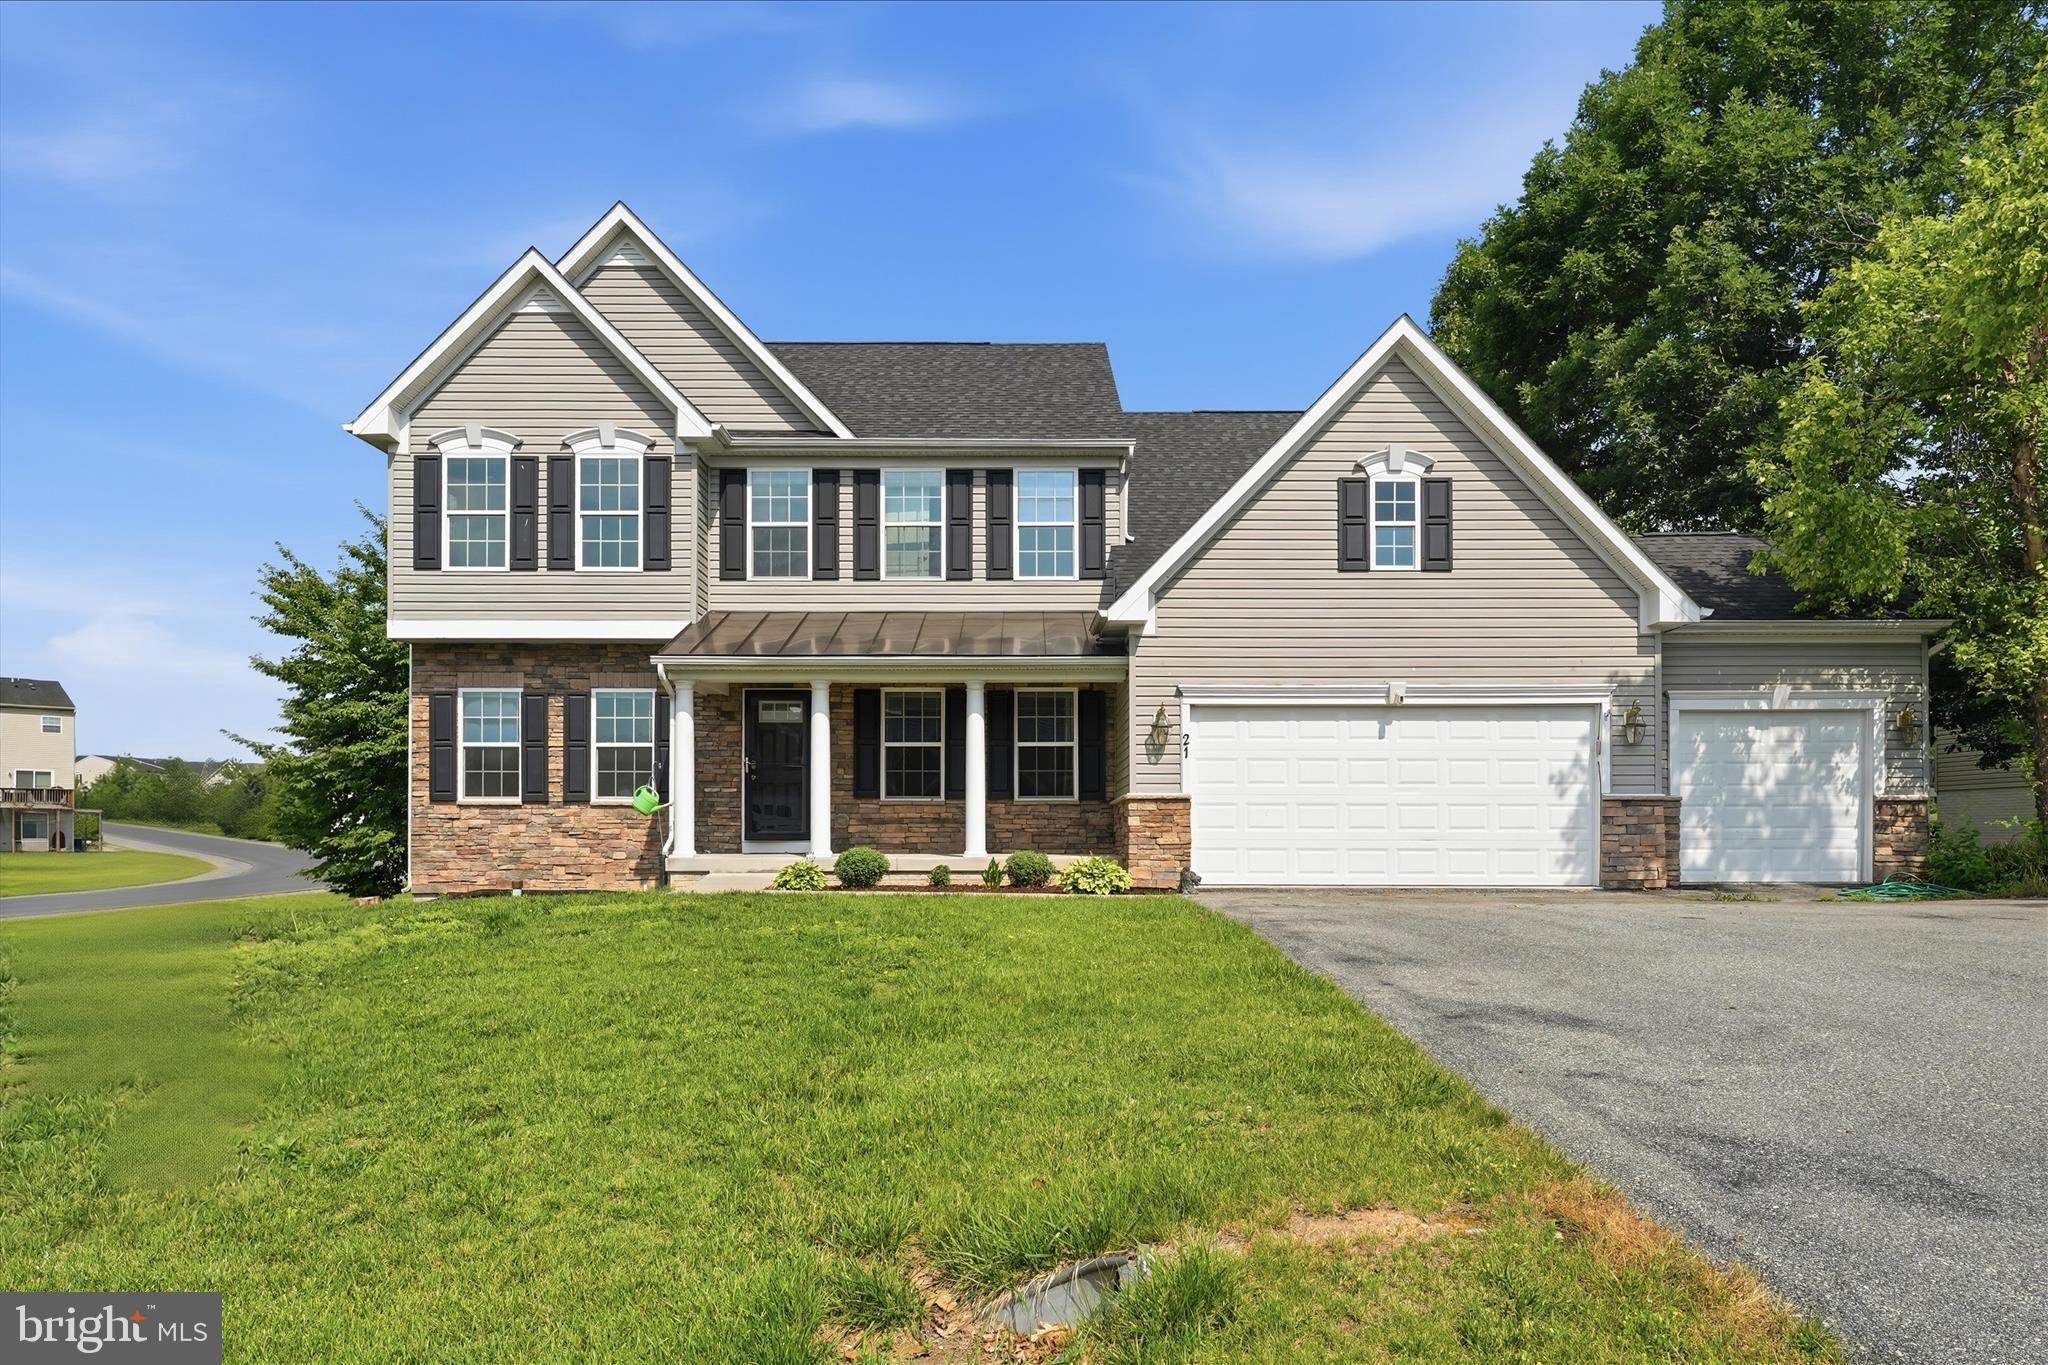
Situated on a premium corner lot in the desirable Brookfield community, this spacious Colonial offers over 4,100 finished square feet above grade, plus a finished basement, with 6 bedrooms and 3.5 baths.

The main level features hardwood floors, crown molding, custom built-ins, recessed lighting, a formal dining area, and an open-concept layout ideal for everyday living and entertaining. The gourmet kitchen includes upgraded countertops, ample cabinetry, a breakfast area, and flows seamlessly into the family room with a gas fireplace. A main-level bedroom provides flexibility for guests, a home office, or multigenerational living.

Upstairs, the expansive primary suite offers a private bath and generous closet space, while the additional bedrooms provide room for family, work, or hobbies. The finished lower level expands the living space with endless possibilities for a recreation room, home gym, media room, or additional storage. Additional highlights include a 3-car garage, French doors, double-pane windows, high-efficiency water heater, indoor sprinkler system, security system, intercom, and established landscaping.

Conveniently located just minutes from I-81, this home offers an easy commute to Martinsburg, Hagerstown, and Maryland. Nearby amenities include Spring Mills Town Center, Food Lion, Walmart, Chipotle, Dunkin', and a variety of local dining options. Outdoor enthusiasts will appreciate the close proximity to the Potomac River, public boat access, and recreational opportunities, while Berkeley Medical Center, schools, and everyday conveniences are all within a short drive.
#WVBE2051614

FALLING WATERS

21 WHIRLPOOL WAY

6 Beds

3 Baths

5,246 Sq.Ft.

$599,900

MLS#: WVBE2051614

Welcome to 287 Lackawanna Lane in Falling Waters! This spacious Colonial offers approximately 3,100 square feet of fresh painted finished living space, featuring 4 bedrooms, 2.5 baths, and a thoughtfully designed floor plan. The main level offers an inviting open-concept layout with a large family room, living room, dining area, study, and convenient powder room. The kitchen features upgraded cabinetry and countertops, creating a functional space that flows seamlessly into the main living areas. Upstairs, the spacious primary suite includes an upgraded private bath and walk-in closet, while three additional bedrooms provide plenty of room for family, guests, or a home office. The finished lower level has an unfinished basement with one finished space currently being used as a bedroom, and plumbing for future bathroom. The home also has electric service upgraded to400 amp. Outside, enjoy a beautiful 0.64-acre partially wooded lot with a spacious yard and natural surroundings that attract local wildlife. An attached garage provides added convenience and storage. Located in the desirable Brookfield community, this home offers a wonderful combination of space, privacy, and easy access to nearby shopping, dining, schools, and commuter routes. A fantastic opportunity to enjoy comfortable living with room to grow!

Enjoy all the amenities Brookfield has to offer! A 12 acre park with ball fields, playground, volleyball court , dog park, and restrooms. Additionally, there are 36 acres of hiking trails and a boat launch. 

With its thoughtful layout, fresh paint, new carpet, and convenient location, this home offers a great opportunity for comfortable living in Falling Waters.
#WVBE2053718

FALLING WATERS

287 LACKAWANNA LANE

5 Beds

2 Baths

3,090 Sq.Ft.

$479,900

MLS#: WVBE2053718

The Rolen is a two-story home featuring 4 bedrooms, 2.5 bathrooms, and a desirable first
floor master suite. This thoughtfully crafted floor plan offers an ideal blend of comfort and 
functionality, with spacious living areas and a layout designed for modern living. Exterior 
stone accents enhance the home's curb appeal, while the covered patio provides the 
perfect space for relaxing or entertaining outdoors.
#WVBE2052878

FALLING WATERS

TBD Lot 49 BROMPTON STREET

5 Beds

2 Baths

2,571 Sq.Ft.

$462,900

MLS#: WVBE2052878

348 Dorchester Rd offers space to grow and gather, with thoughtful updates throughout and room for everyday living on a corner lot. Step inside to a welcoming foyer that leads into a versatile main floor layout. A dedicated office offers a quiet space to work from home, while the living room provides additional space to relax or entertain. The formal dining room is complemented by a breakfast nook, perfect for casual meals, and just off the nook sits a bright sitting room with large windows and doors leading out to the new deck (2026). The open, oversized kitchen features an island and abundant cabinet and storage space, plus a new refrigerator and microwave. A dedicated family room rounds out the main level, offering a comfortable spot to gather.

Throughout the home, you'll find new carpet and refinished hardwood floors (2026), along with a new washer and dryer. A central vacuum system and water softener add everyday convenience, and a new water heater (2026) offers extra peace of mind.

Upstairs, the spacious primary suite includes an attached bathroom with a double sink, soaking tub, separate shower, and a large walk-in closet. The partially finished basement provides flexible space for a home gym, play area, or hobby room. The 3-car garage features an insulated garage door and side entry, with ample driveway parking to accommodate family and guests alike. The front and fenced rear yards give plenty of room to enjoy the outdoors.

Conveniently located at the neighborhood's bus stop, and just minutes from I-81, this home offers easy access for commuters heading toward Hagerstown, Martinsburg, or beyond. Enjoy nearby local favorites like Kitchen's Farm Market, or spend a weekend exploring area history at sites like Falling Waters Waterfall and the Antietam National Battlefield.
#WVBE2053762

FALLING WATERS

348 DORCHESTER DRIVE

4 Beds

2 Baths

3,376 Sq.Ft.

$600,000

MLS#: WVBE2053762

 - property

Send a message

Message successfully sent.

Your message

What is 3 + 4 ?

Reason for contacting?

I agree to receive email communication and understand I can unsubscribe at any time.

I agree to be contacted by Charis Realty Group - Christine Issler, Broker via call, email, and text for real estate services. To opt out, you can reply 'stop' at any time or reply 'help' for assistance. You can also click the unsubscribe link in the emails. Message and data rates may apply. Message frequency may vary. Privacy Policy

Sign Out

Virtual Assistant

Would you like to take the next step with this property? We can help you schedule a showing or virtual tour, or send you more details.

Yes, I would like more information.

Thank You for Your Reply, One of Our Agents will contact you as soon as possible

No, maybe later.

Thank you, you can always contact me via email, phone number or through the contact form.

Realhub AI

Lucy - Your AI-Powered Realtor

Update Your Temporary Password

Personalize your search

Enter your email and we'll notify you immediately when new listings match what you're looking for.

or enter email address

Already have an account ? Login here

Continue your home search

I agree to receive communications and understand I can unsubscribe at any time.

I agree to be contacted by Charis Realty Group - Christine Issler, Broker via call, email, and text for real estate services. To opt out, you can reply 'stop' at any time or reply 'help' for assistance. You can also click the unsubscribe link in the emails. Message and data rates may apply. Message frequency may vary. Privacy Policy

Already have an account ? Login here

We use cookies

We use cookies primarily for analytics to enhance your experience. By accepting, you agree to our use of these cookies. You can manage your preferences or learn more about our cookies policy.