
Raised Ranch/Rambler
295 KING LEAR DRIVE
CHARLES TOWN, WV 25414
MLS#: WVJF2025748
$715,000


Property
Beds
5
Full Baths
2
1/2 Baths
2
Year Built
2023
Sq.Footage
3,035
Its like being on vacation every day! This 5 bedroom, 3.5 bath custom home was built for 1-level living; this 2023-built home sits on 1.35 acres with community Shenandoah River access, a covered wraparound front porch, and a hot tub on the covered back deck. The kitchen is the center of it: gleaming granite counters, an oversized island with room to seat and serve, a range plus a separate wall oven, and your ***dream pantry. The open floor plan has the kitchen wide open to the living room, where a propane fireplace anchors the space, with custom built-ins around it, and luxury vinyl plank runs throughout. The living area walks out two ways, onto the covered front porch and through french doors to the covered back deck, the hot tub, and the 2-car carport. The primary suite is on the main level, with a 4x8 custom shower, a vanity counter, and a walk-in closet with room to spare. Two more bedrooms sit on the opposite side of the house with a jack-and-jill bath between them. A half bath and laundry room finish the main level. The lower level adds two more bedrooms and a shared full bath, plus a large unfinished space ready for storage, a gym, or whatever you dream up. Avon Bend puts you minutes from Charles Town and Route 340 right on the Shenandoah River, with private community river access.
Features & Amenities
Interior
-
Other Interior Features
Eat-in Kitchen, Ceiling Fan(s), Kitchen Island, Recessed Lighting, Walk-In Closet(s), Built-in Features, Open Floorplan, Pantry
-
Total Bedrooms
5
-
Bathrooms
2
-
1/2 Bathrooms
2
-
Above Grade Finished Area
2385.0
-
Basement YN
YES
-
Cooling YN
YES
-
Cooling
Central Air, Heat Pump, Ceiling Fan(s), Electric
-
Fireplace YN
YES
-
Heating YN
YES
-
Heating
Electric, Propane, Heat Pump
-
Main Level Bedrooms
3
-
Pet friendly
N/A
Exterior
-
Garage
No
-
Construction Materials
Concrete, Vinyl Siding
-
Other Exterior Features
Lighting
-
Parking
Gravel, Attached Carport, Driveway, Attached
-
Patio and Porch Features
Deck, Porch
-
Pool
No
-
Waterfront YN
NO
-
View
Trees/Woods, Garden
Area & Lot
-
Lot Features
Cleared, Front Yard, Level
-
Lot Size(acres)
1.35
-
Lot Size(square feet)
58,806
-
Property Type
Residential
-
Property Sub Type
Single Family Residence
-
Architectural Style
Raised Ranch/Rambler
Price
-
Sales Price
$715,000
-
Tax Amount
$4,154.98
-
Sq. Footage
3,035
-
Price/SqFt
$235
HOA
-
Association
YES
-
Association Fee
$30
-
Association Fee Frequency
Annually
-
Association Fee Includes
N/A
School District
-
Elementary School
N/A
-
Middle School
N/A
-
High School
N/A
Property Features
-
New Construction
NO
-
Foundation Details
Concrete Perimeter, Slab
-
Senior Community YN
NO
-
Sewer
Septic Tank
-
Tax Lot
222
-
Water Source
Well
Schedule a Showing
Showing scheduled successfully.
Mortgage calculator
Estimate your monthly mortgage payment, including the principal and interest, property taxes, and HOA. Adjust the values to generate a more accurate rate.
Your payment
Principal and Interest:
$
Property taxes:
$
HOA fees:
$
Total loan payment:
$
Total interest amount:
$
Location
County
JEFFERSON
Elementary School
Middle School
High School
Listing Courtesy of Elizabeth D. McDonald, Dandridge Realty Group, LLC
RealHub Information is provided exclusively for consumers' personal, non-commercial use, and it may not be used for any purpose other than to identify prospective properties consumers may be interested in purchasing. All information deemed reliable but not guaranteed and should be independently verified. All properties are subject to prior sale, change or withdrawal. RealHub website owner shall not be responsible for any typographical errors, misinformation, misprints and shall be held totally harmless.

Salesperson, Realtor
Catie Snider
Call Catie today to schedule a private showing.

* Listings on this website come from the FMLS IDX Compilation and may be held by brokerage firms other than the owner of this website. The listing brokerage is identified in any listing details. Information is deemed reliable but is not guaranteed. If you believe any FMLS listing contains material that infringes your copyrighted work please click here to review our DMCA policy and learn how to submit a takedown request.© 2024 FMLS.
Related Properties

CHARLES TOWN
73 CLAYMONT HILL STREET
3 Beds
2 Baths
2,142 Sq.Ft.
$596,900
MLS#: WVJF2002530

CHARLES TOWN
73 CLAYMONT HILL STREET
3 Beds
2 Baths
2,200 Sq.Ft.
$699,900
MLS#: WVJF136354

CHARLES TOWN
Lot 7 ANCIENT OAKS COURT
3 Beds
2 Baths
1,878 Sq.Ft.
$664,900
MLS#: WVJF2026028

CHARLES TOWN
KEYES FERRY ROAD LOT 3
4 Beds
3 Baths
2,747 Sq.Ft.
$849,999
MLS#: WVJF2026458

CHARLES TOWN
KEYES FERRY ROAD LOT 2
4 Beds
4 Baths
2,933 Sq.Ft.
$849,999
MLS#: WVJF2026462

CHARLES TOWN
194 HOLLY SPRINGS COURT
5 Beds
4 Baths
3,830 Sq.Ft.
$599,900
MLS#: WVJF2026686

CHARLES TOWN
63 POTOMAC CROSSING STREET
4 Beds
3 Baths
4,312 Sq.Ft.
$724,900
MLS#: WVJF2025690

CHARLES TOWN
79 FALCON RIDGE DRIVE
5 Beds
5 Baths
4,573 Sq.Ft.
$799,900
MLS#: WVJF2026204
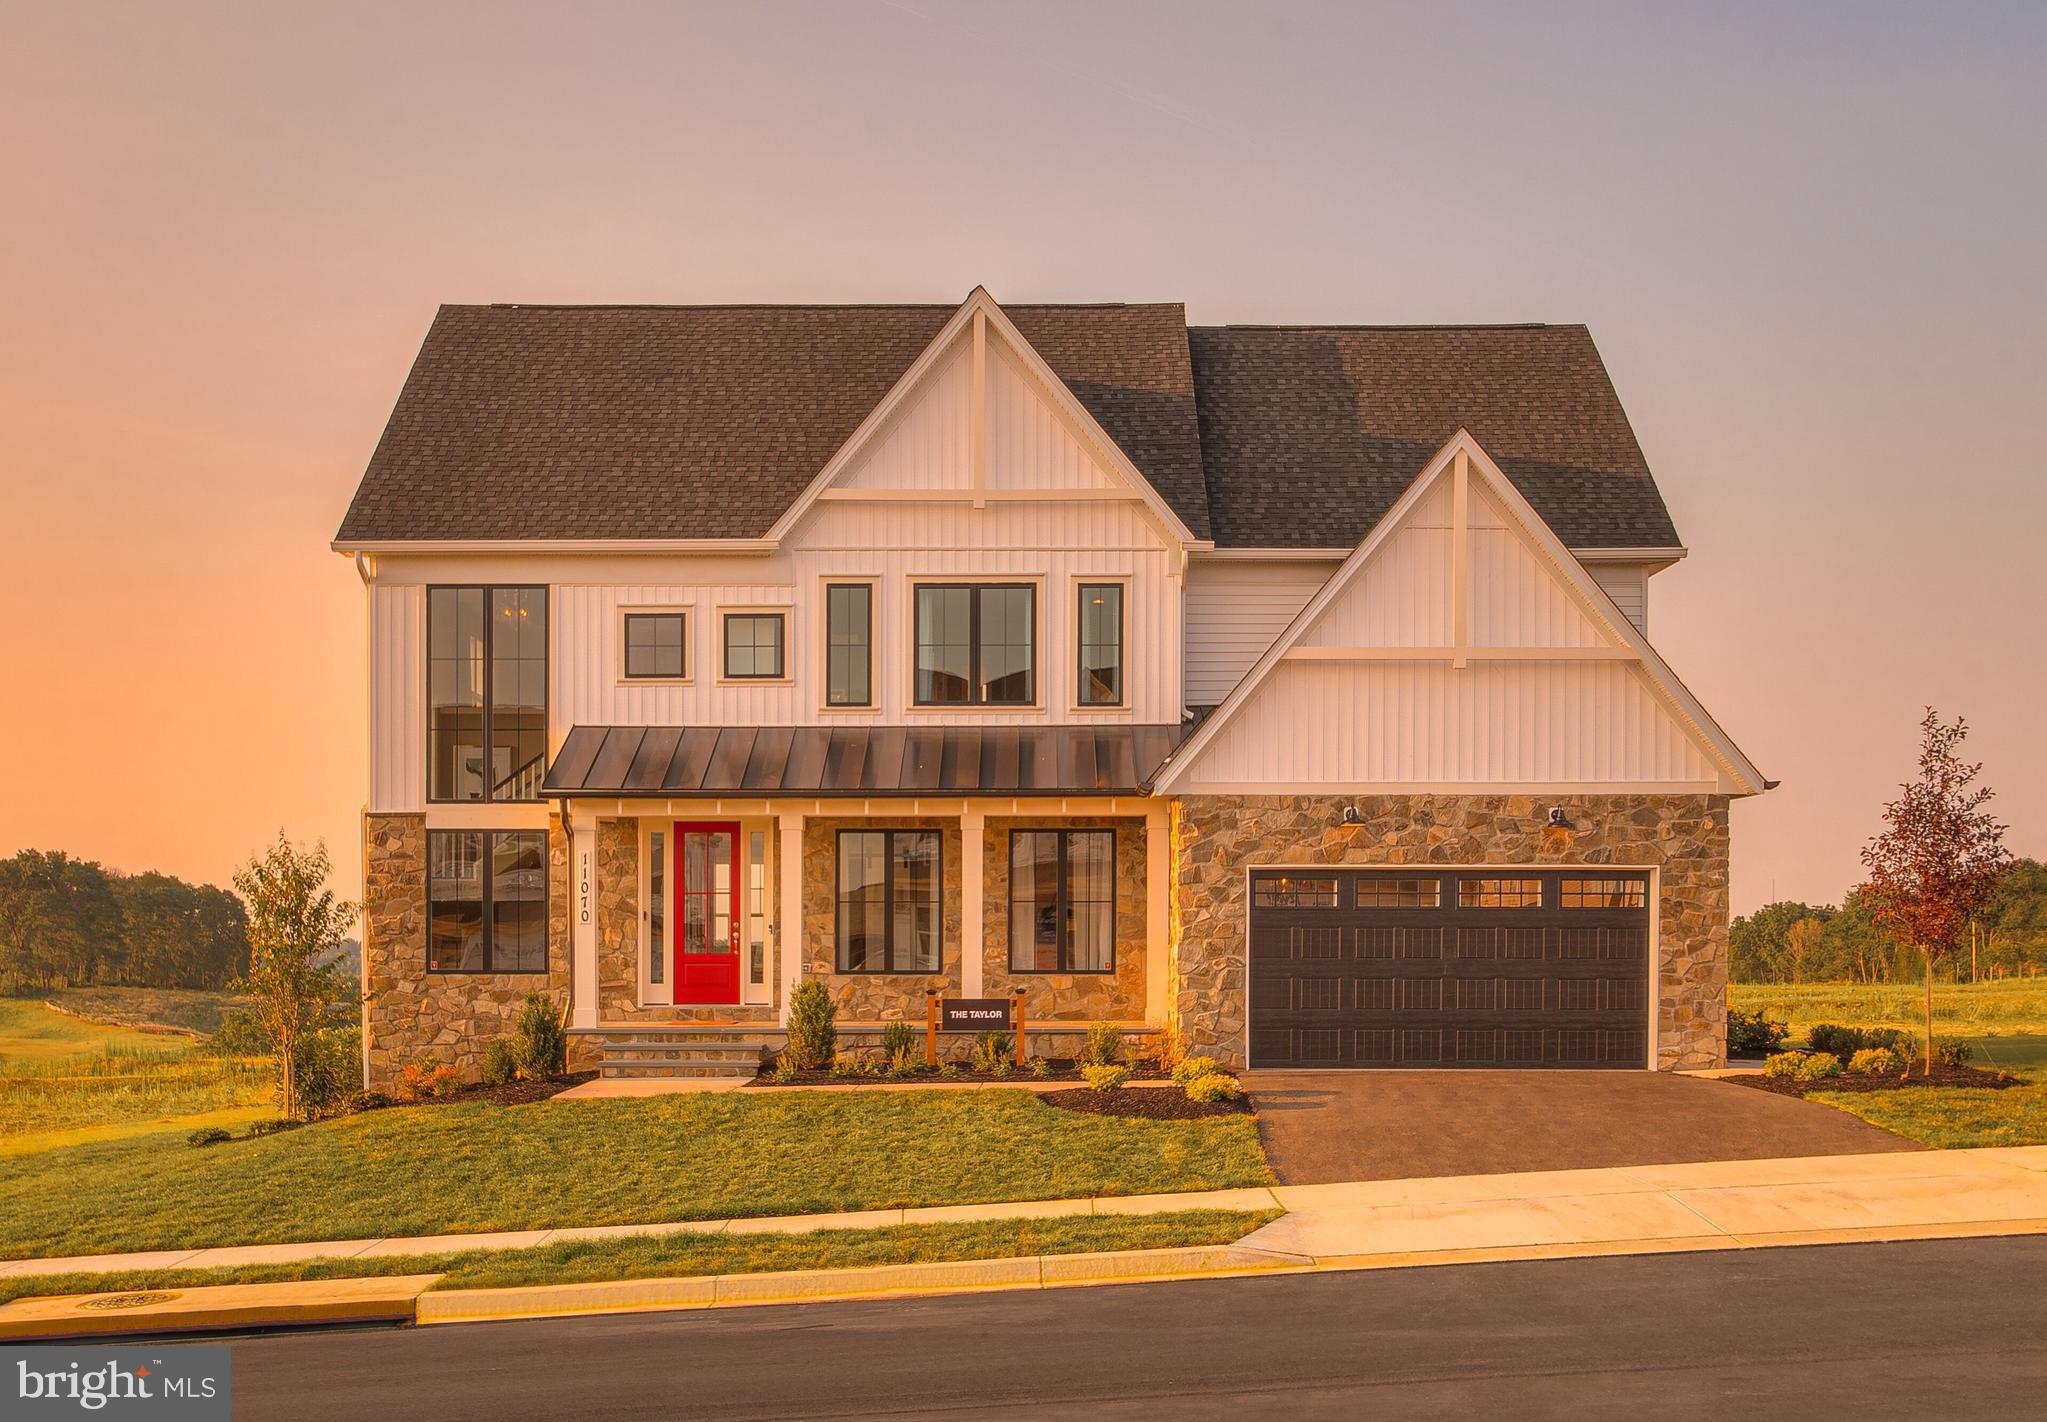
CHARLES TOWN
73 CLAYMONT HILL STREET
3 Beds
3 Baths
3,900 Sq.Ft.
$749,900
MLS#: WVJF136356
.png)