
Traditional
309 WYE HARBOR DRIVE
QUEENSTOWN, MD 21658
MLS#: MDQA2011120
$1,600,000

Property
Beds
5
Full Baths
3
1/2 Baths
1
Year Built
1990
Sq.Footage
4,100
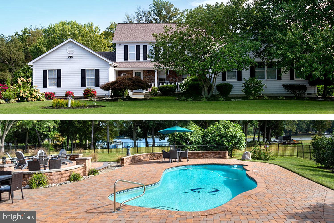
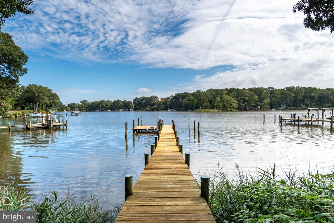
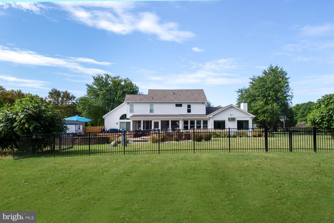
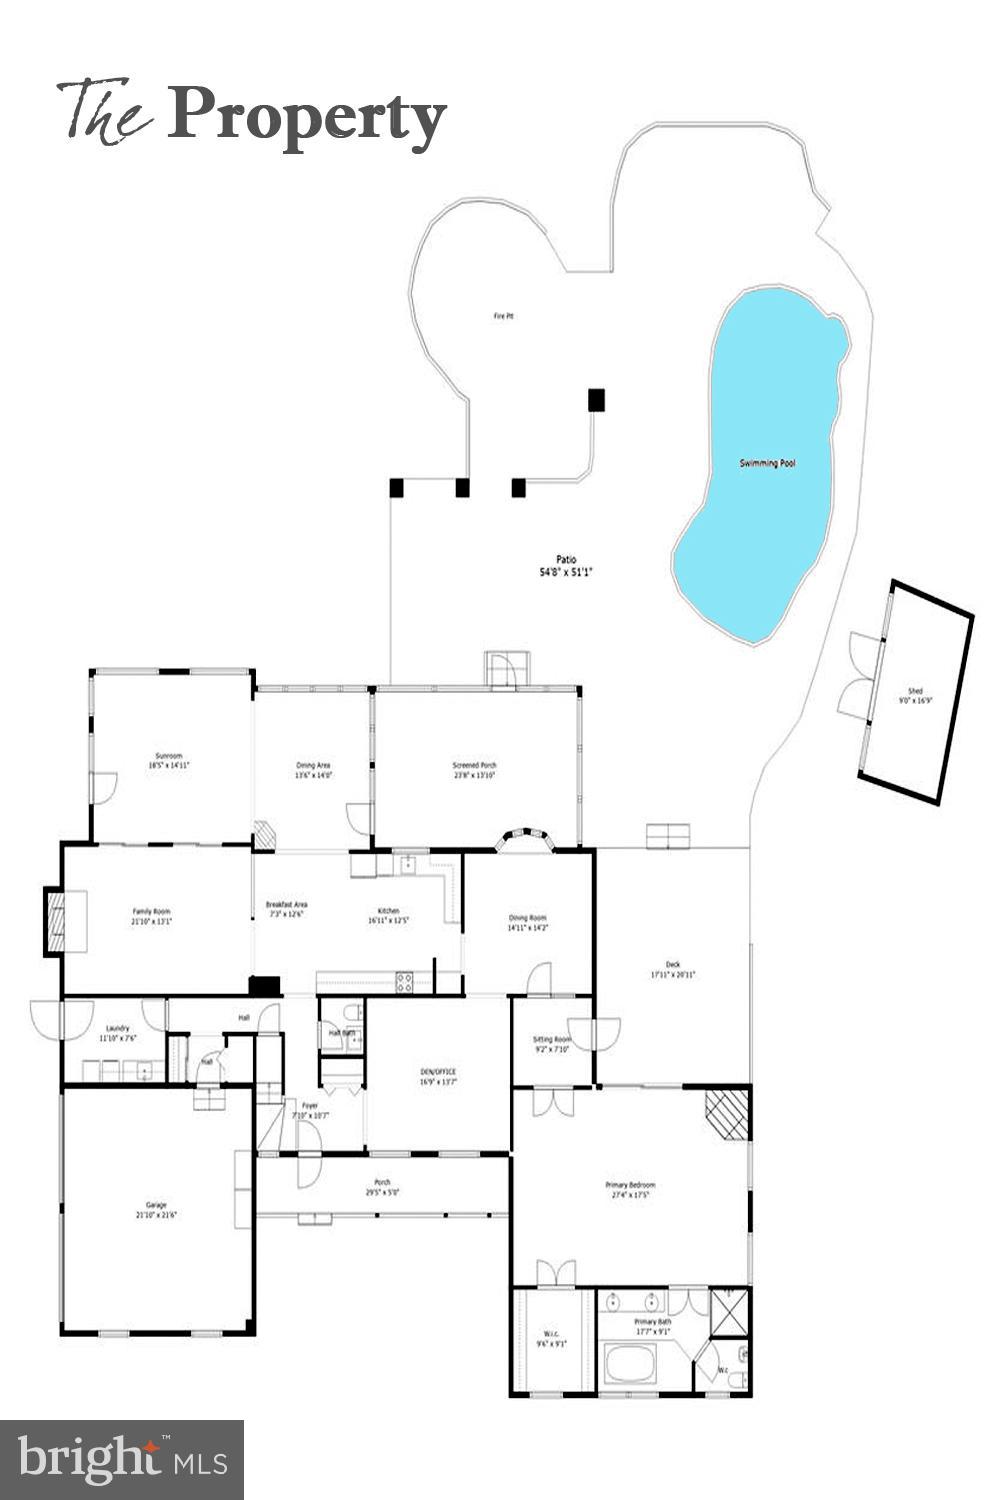
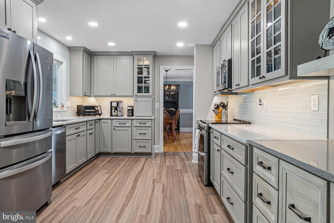
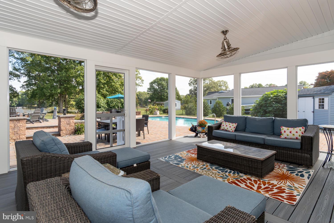
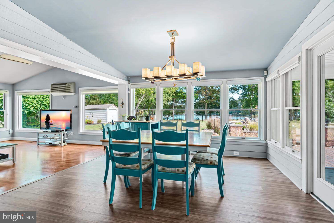
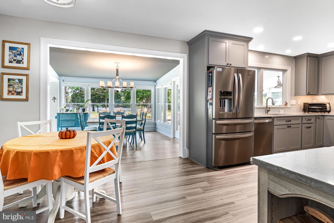
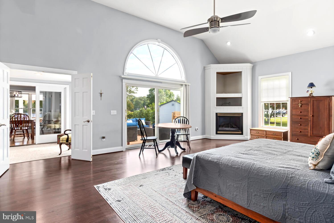
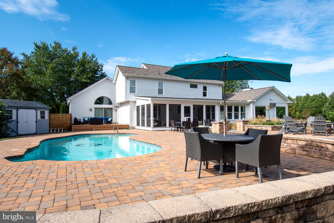
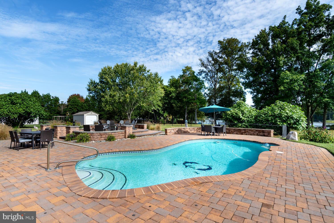
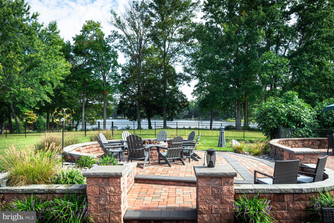
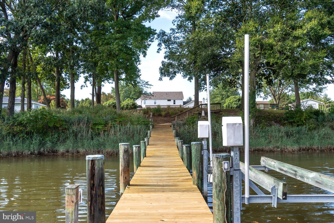
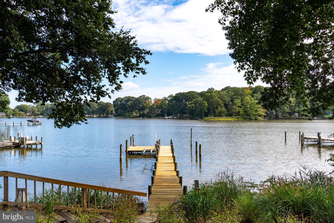
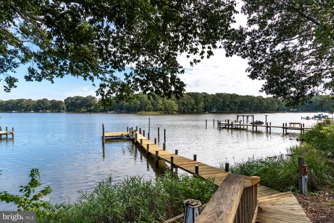
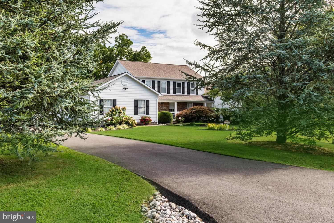
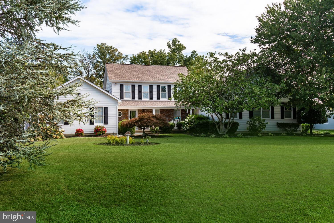
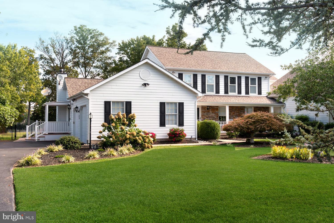
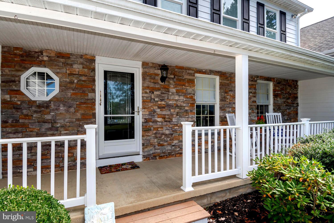
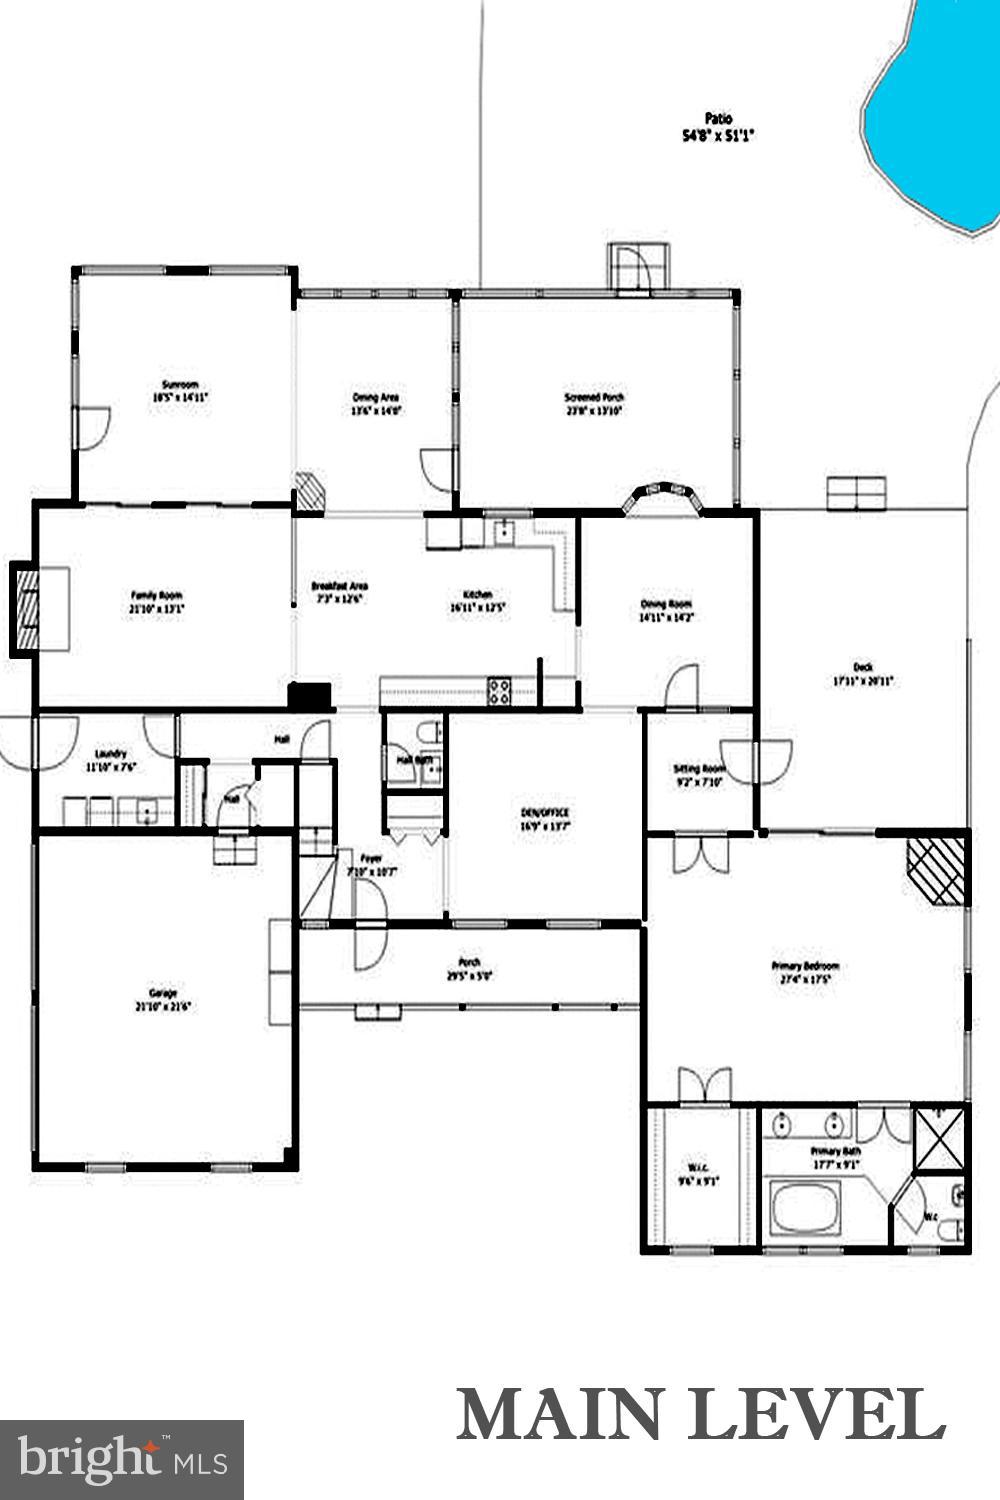
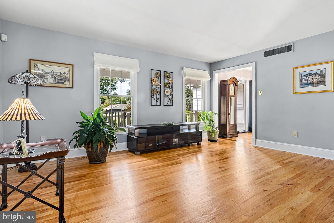
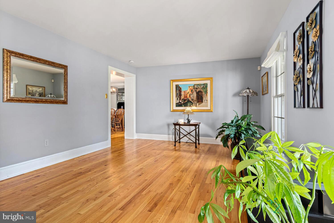
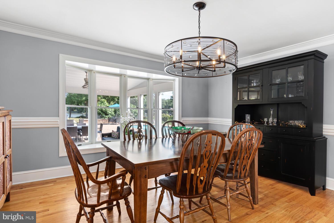
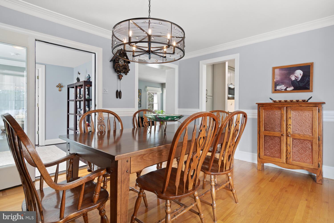
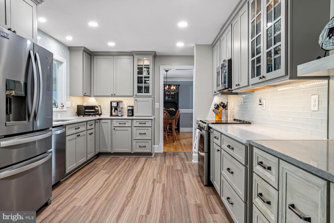
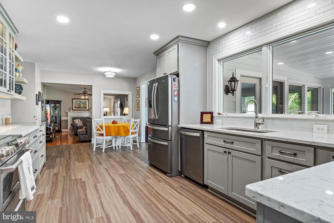
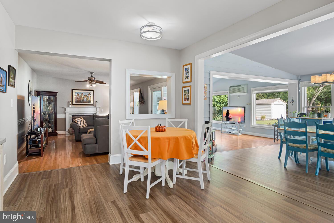
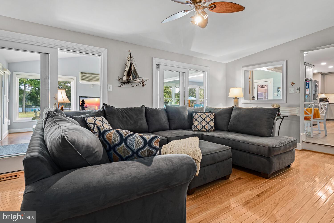
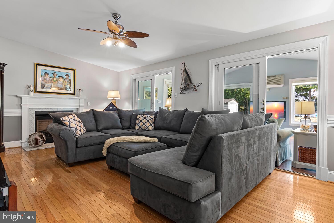
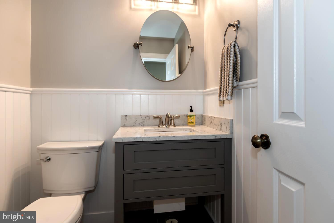
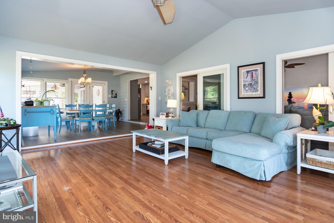
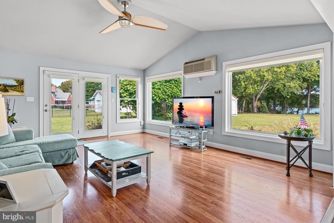
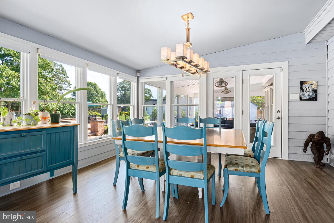
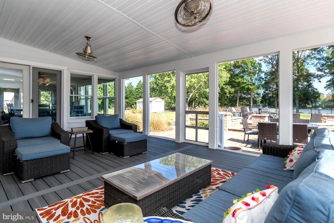
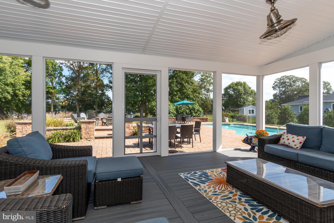
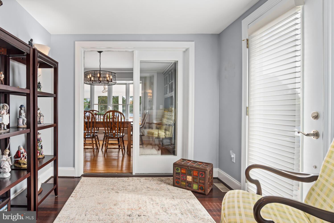
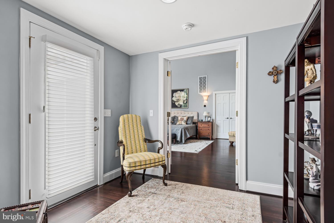
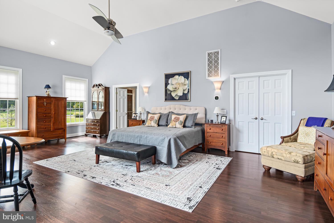
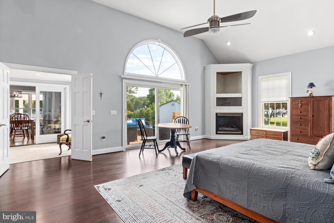
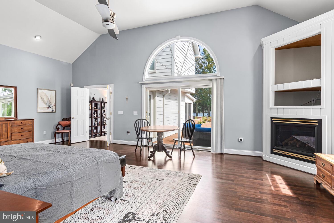
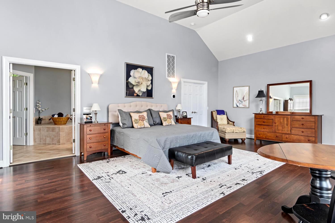
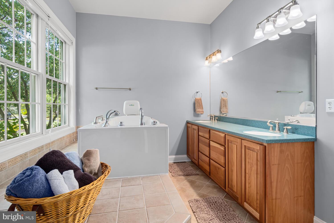
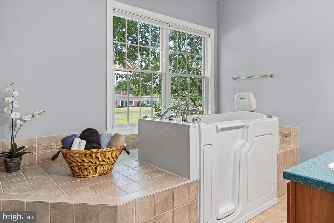
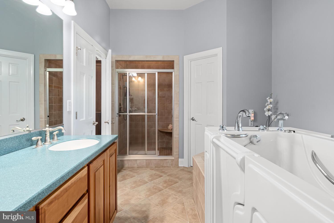
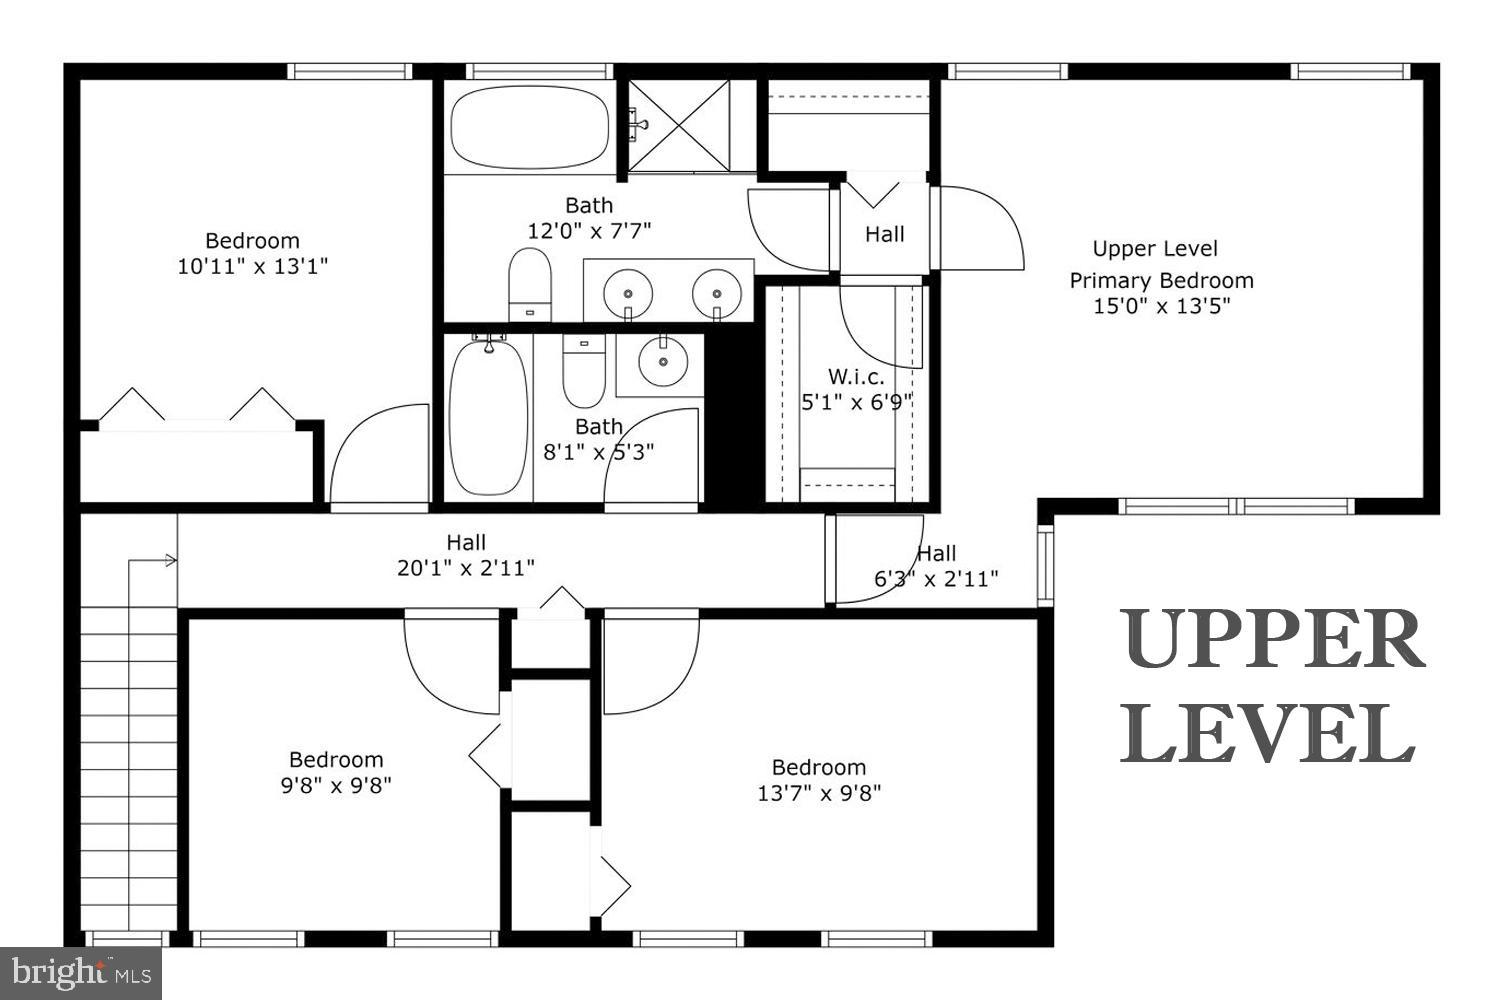
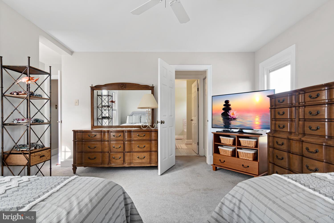
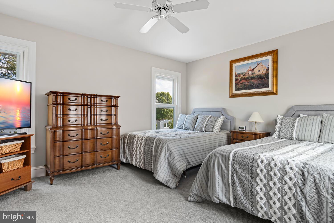
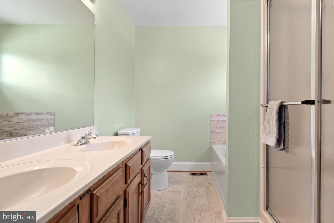
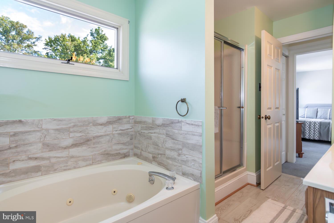
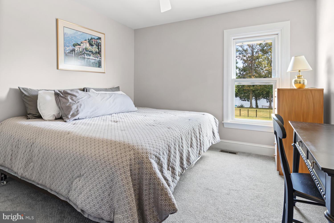
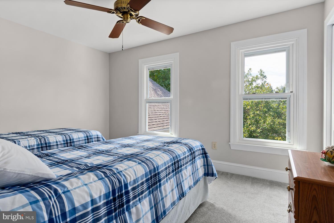
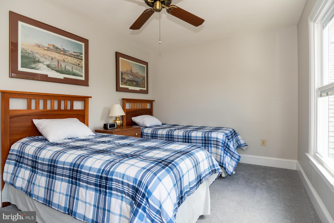
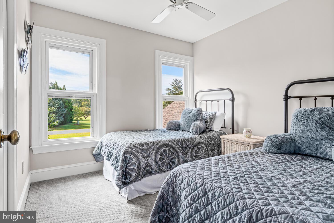
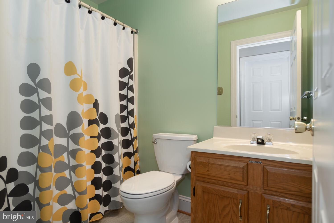
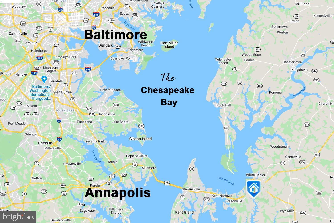
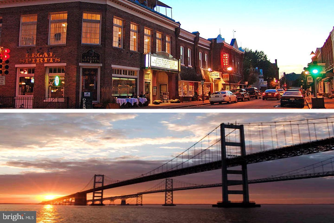
Welcome to 309 Wye Harbor Drive, a stunning waterfront property nestled in the desirable Wye Harbor community of Queenstown, Maryland. With a convenient drive time of only 15 minutes to the Bay Bridge and 20 minutes to Easton, this location offers easy access to Routes 50/301, making it perfect for commuting or enjoying local attractions. This charming property is strategically positioned close to medical facilities, schools, shopping, entertainment, and a variety of restaurants, providing both convenience and lifestyle. One of the standout features of Wye Harbor is that it boasts no HOA, covenants, or restrictions, offering you the freedom to truly make this home your own. The property features an impressive 178 feet of pristine shoreline with 4' MLW, providing ample opportunities for water-oriented activities. Mini Magnum Lift 2800. Inside, you will find a spacious layout, including two primary bedrooms—one on each level—plus a total of five bedrooms and 3.5 baths, ensuring plenty of space for family and guests. The open floor plan is designed for gatherings, with a sunroom that bathes the area in natural light, a screened-in porch for tranquil evenings, and an outdoor deck perfect for entertaining. The outdoor oasis includes a stunning inground pool and a custom gas fire pit with seating for eight, making this the ideal setting for summer gatherings and cozy nights under the stars. Recent renovations in 2021 include a new roof, a remodeled kitchen, a tankless hot water system and Water/Right Conditioner adding modern convenience to this lovely home. Additionally, in 2022, the property received custom landscaping and a black-topped driveway to enhance its curb appeal. Looking ahead, a new Carrier HVAC system and updated decking/electrical on the pier were done this year, ensuring that this home remains comfortable and functional for years to come. This property is not just a home; it's a lifestyle waiting to be embraced. Don’t miss the opportunity to make 309 Wye Harbor Drive your own oasis on the Eastern Shore!
Features & Amenities
Interior
-
Other Interior Features
Ceiling Fan(s), Pantry, Walk-In Closet(s)
-
Total Bedrooms
5
-
Bathrooms
3
-
1/2 Bathrooms
1
-
Above Grade Finished Area
4100.0
-
Basement YN
NO
-
Cooling YN
YES
-
Cooling
Central Air, Ceiling Fan(s), Zoned, Electric
-
Fireplace YN
YES
-
Heating YN
YES
-
Heating
Electric, Propane, Heat Pump
-
Main Level Bedrooms
1
-
Pet friendly
N/A
Exterior
-
Garage
Yes
-
Garage spaces
2
-
Construction Materials
Vinyl Siding, Other
-
Other Exterior Features
Lighting
-
Parking
Oversized, Garage Door Opener, Asphalt, Garage, Driveway, Inside Entrance, Attached
-
Patio and Porch Features
Deck, Patio, Screened
-
Pool
Yes
-
Pool Features
Fenced, Gunite, In Ground, Private
-
Waterfront YN
YES
-
View
Water, River
Area & Lot
-
Lot Features
Back Yard, Waterfront
-
Lot Size(acres)
1.6
-
Lot Size(square feet)
69,696
-
Property Type
Residential
-
Property Sub Type
Single Family Residence
-
Architectural Style
Traditional
Price
-
Sales Price
$1,600,000
-
Tax Amount
$9,176
-
Financing Options
Conventional, Cash, FHA, USDA
-
Sq. Footage
4,100
-
Price/SqFt
$390
HOA
-
Association
No
School District
-
Elementary School
GRASONVILLE
-
Middle School
CENTERVILLE
-
High School
KENT ISLAND
Property Features
-
New Construction
NO
-
Accessibility Features
Accessible Doors
-
Senior Community YN
NO
-
Tax Lot
19
-
Water Source
Well
Schedule a Showing
Showing scheduled successfully.
Mortgage calculator
Estimate your monthly mortgage payment, including the principal and interest, property taxes, and HOA. Adjust the values to generate a more accurate rate.
Your payment
Principal and Interest:
$
Property taxes:
$
HOA fees:
$
Total loan payment:
$
Total interest amount:
$
Location
County
QUEEN ANNES
Elementary School
GRASONVILLE
Middle School
CENTERVILLE
High School
KENT ISLAND
Listing Courtesy of Mary A Julie, Long & Foster Real Estate, Inc.
RealHub Information is provided exclusively for consumers' personal, non-commercial use, and it may not be used for any purpose other than to identify prospective properties consumers may be interested in purchasing. All information deemed reliable but not guaranteed and should be independently verified. All properties are subject to prior sale, change or withdrawal. RealHub website owner shall not be responsible for any typographical errors, misinformation, misprints and shall be held totally harmless.

Salesperson, Realtor
Catie Snider
Call Catie today to schedule a private showing.

* Listings on this website come from the FMLS IDX Compilation and may be held by brokerage firms other than the owner of this website. The listing brokerage is identified in any listing details. Information is deemed reliable but is not guaranteed. If you believe any FMLS listing contains material that infringes your copyrighted work please click here to review our DMCA policy and learn how to submit a takedown request.© 2024 FMLS.
Related Properties

QUEENSTOWN
2006 BENNETT POINT ROAD
4 Beds
3 Baths
2,721 Sq.Ft.
$1,500,000
MLS#: MDQA2018186
QUEENSTOWN
377 HEMSLEY DRIVE
4 Beds
3 Baths
4,504 Sq.Ft.
$1,895,000
MLS#: MDQA2016648
.png)