


Property
Beds
2
Full Baths
2
1/2 Baths
1
Year Built
2013
Sq.Footage
2,216
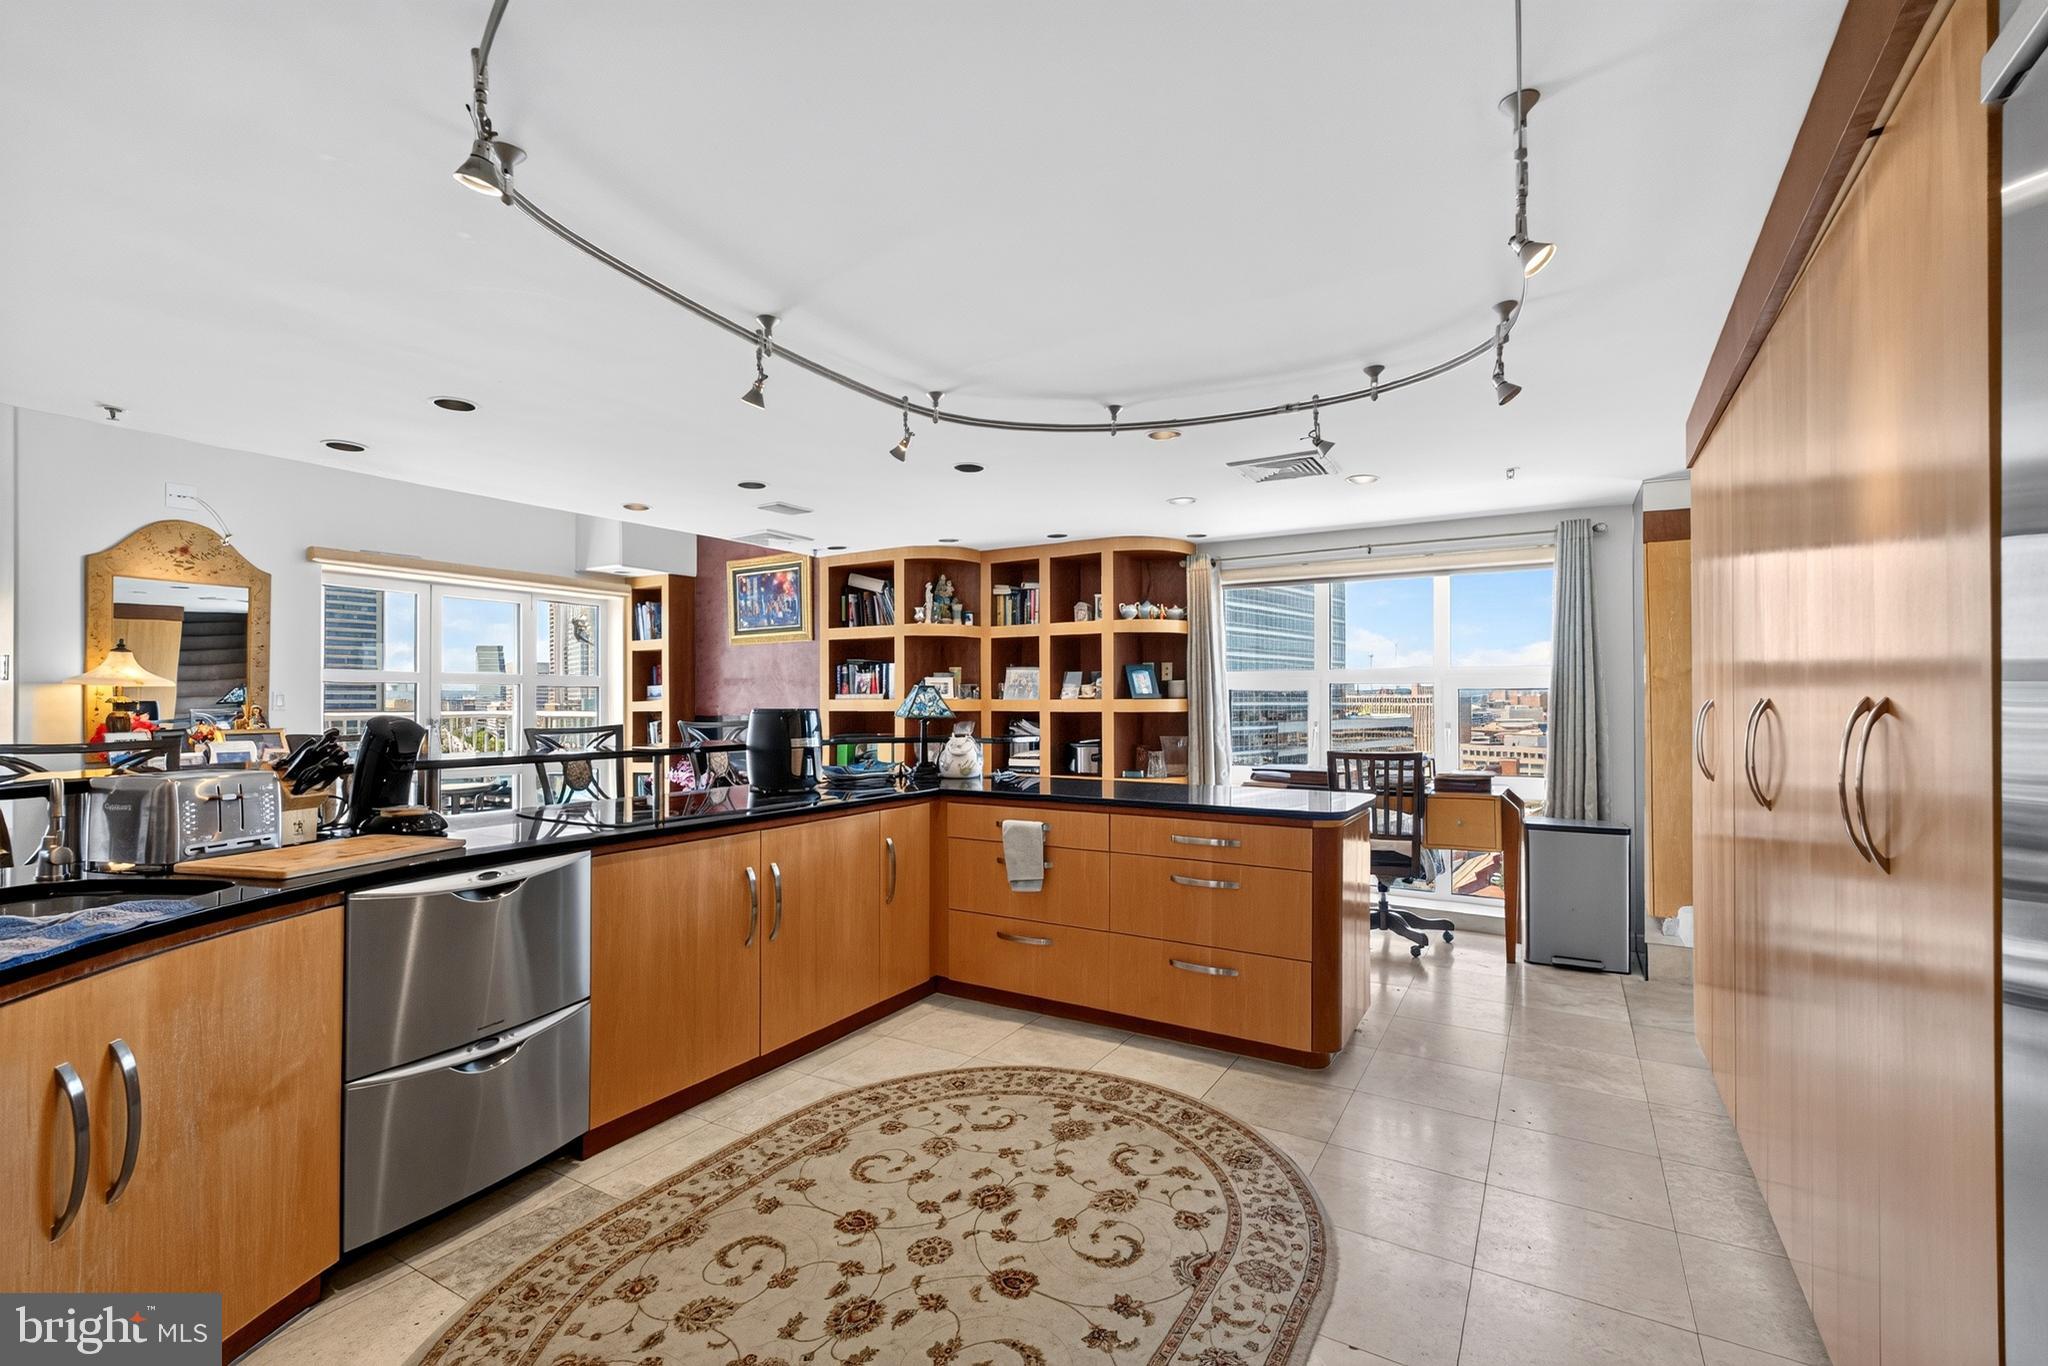
The One You’ve Been Waiting For! Panoramic Beauty and Total Convenience! Highly Sought Second-Floor Home in the 3100 building of the Bluffs at Quarry Lake offers 2,216 sq. ft. of Living Space, along with a Large, Covered, Private Patio boasting an Uninterrupted, Front-Row Seat to Spectacular Quarry Lake Views. Enjoy the Lake Views from both bedrooms. Entry yields to Open Concept Living Area with 9’ Ceilings & Hardwood Floors. Showstopping Eat-in Kitchen is highlighted by Granite Counters, Stainless Appliances, Double Wall Oven, 5-Burner Glass Cooktop, and Walk-In Pantry. Dining Area large enough to host your gathering. Study/Den could easily be enclosed for 3rd Bedroom. Rear Sunroom - essentially Floor to Ceiling Windows. Both Bedrooms have Direct Patio Access, En-Suite Baths, New Carpeting, & Ceiling Fans. Primary Suite features Double Closets and a Garden Bath with Dual Sink/Vanities, Soaking Tub, Walk-In Shower, and Water Closet. Half Bath and Generously Sized Laundry Room with Utility Sink. Secured Parking Garage, where you’ll find One Assigned Parking Space & Large Private Storage Room. Unparalleled Community: Pet-Friendly Elevator Building with 3rd floor Resident Lounge and Ample Guest Parking. Footpath Network around the Lake & Shopping Plaza and Manicured Grounds with numerous Outdoor Seating Areas. Clubhouse Features Zero Entry Pool, Hot Tub, Tennis Courts, Gym, and 2 Large Entertaining Spaces (one with Bar/Kitchette), as well as Locker Rooms with Saunas.
Features & Amenities
Interior
-
Total Bedrooms
2
-
Bathrooms
2
-
1/2 Bathrooms
1
-
Above Grade Finished Area
2216.0
-
Basement YN
NO
-
Cooling YN
YES
-
Cooling
Central Air, Electric
-
Heating YN
YES
-
Heating
Central
-
Main Level Bedrooms
2
-
Pet friendly
Yes
Exterior
-
Garage
Yes
-
Garage spaces
1
-
Parking
Garage, Basement, Covered, Inside Entrance, Community Structure
-
Pool
Yes
-
Pool Features
Community
-
Waterfront YN
NO
Area & Lot
-
Property Type
Residential
-
Property Sub Type
Condominium
-
Architectural Style
Traditional
Price
-
Sales Price
$800,000
-
Tax Amount
$7,716
-
Financing Options
Cash, Conventional, Other
-
Sq. Footage
2,216
-
Price/SqFt
$361
HOA
-
Association
No
School District
-
Elementary School
N/A
-
Middle School
N/A
-
High School
N/A
Property Features
-
New Construction
NO
-
Association Amenities
Party Room, Tennis Court(s), Clubhouse
-
Senior Community YN
NO
-
Sewer
Public Sewer
-
Water Source
Public
Schedule a Showing
Showing scheduled successfully.
Mortgage calculator
Estimate your monthly mortgage payment, including the principal and interest, property taxes, and HOA. Adjust the values to generate a more accurate rate.
Your payment
Principal and Interest:
$
Property taxes:
$
HOA fees:
$
Total loan payment:
$
Total interest amount:
$
Location
County
BALTIMORE
Elementary School
Middle School
High School
Listing Courtesy of Courtney Chase, Redfin Corp
RealHub Information is provided exclusively for consumers' personal, non-commercial use, and it may not be used for any purpose other than to identify prospective properties consumers may be interested in purchasing. All information deemed reliable but not guaranteed and should be independently verified. All properties are subject to prior sale, change or withdrawal. RealHub website owner shall not be responsible for any typographical errors, misinformation, misprints and shall be held totally harmless.

Salesperson, Realtor
Catie Snider
Call Catie today to schedule a private showing.

* Listings on this website come from the FMLS IDX Compilation and may be held by brokerage firms other than the owner of this website. The listing brokerage is identified in any listing details. Information is deemed reliable but is not guaranteed. If you believe any FMLS listing contains material that infringes your copyrighted work please click here to review our DMCA policy and learn how to submit a takedown request.© 2024 FMLS.
Related Properties

BALTIMORE
25 DEMBEIGH HILL CIRCLE
3 Beds
2 Baths
2,888 Sq.Ft.
$825,000
MLS#: MDBC2171918
BALTIMORE
250 PRESIDENT STREET 1402
3 Beds
2 Baths
3,000 Sq.Ft.
$799,000
MLS#: MDBA2220484

BALTIMORE
1220 BANK STREET 409
2 Beds
2 Baths
2,910 Sq.Ft.
$830,000
MLS#: MDBA2209558

BALTIMORE
6306 SHELRICK DRIVE
4 Beds
2 Baths
2,882 Sq.Ft.
$799,000
MLS#: MDBA2220934

BALTIMORE
1205 BAYSIDE ROAD
3 Beds
3 Baths
2,650 Sq.Ft.
$799,000
MLS#: MDBC2167708

BALTIMORE
1319 COVINGTON STREET
4 Beds
3 Baths
2,532 Sq.Ft.
$750,000
MLS#: MDBA2227698

BALTIMORE
6609 WESTERN RUN DRIVE
6 Beds
5 Baths
4,742 Sq.Ft.
$779,000
MLS#: MDBA2222484

BALTIMORE
17 W and 19 W CHASE STREET
4 Beds
4 Baths
4,924 Sq.Ft.
$835,000
MLS#: MDBA2217190

BALTIMORE
1330 LANCASTER STREET C901
2 Beds
1 Baths
1,215 Sq.Ft.
$739,900
MLS#: MDBA2200066
BALTIMORE
2021 E LOMBARD STREET
4 Beds
4 Baths
3,028 Sq.Ft.
$799,000
MLS#: MDBA2224636
.png)