































Property
Beds
5
Full Baths
4
1/2 Baths
1
Year Built
2006
Sq.Footage
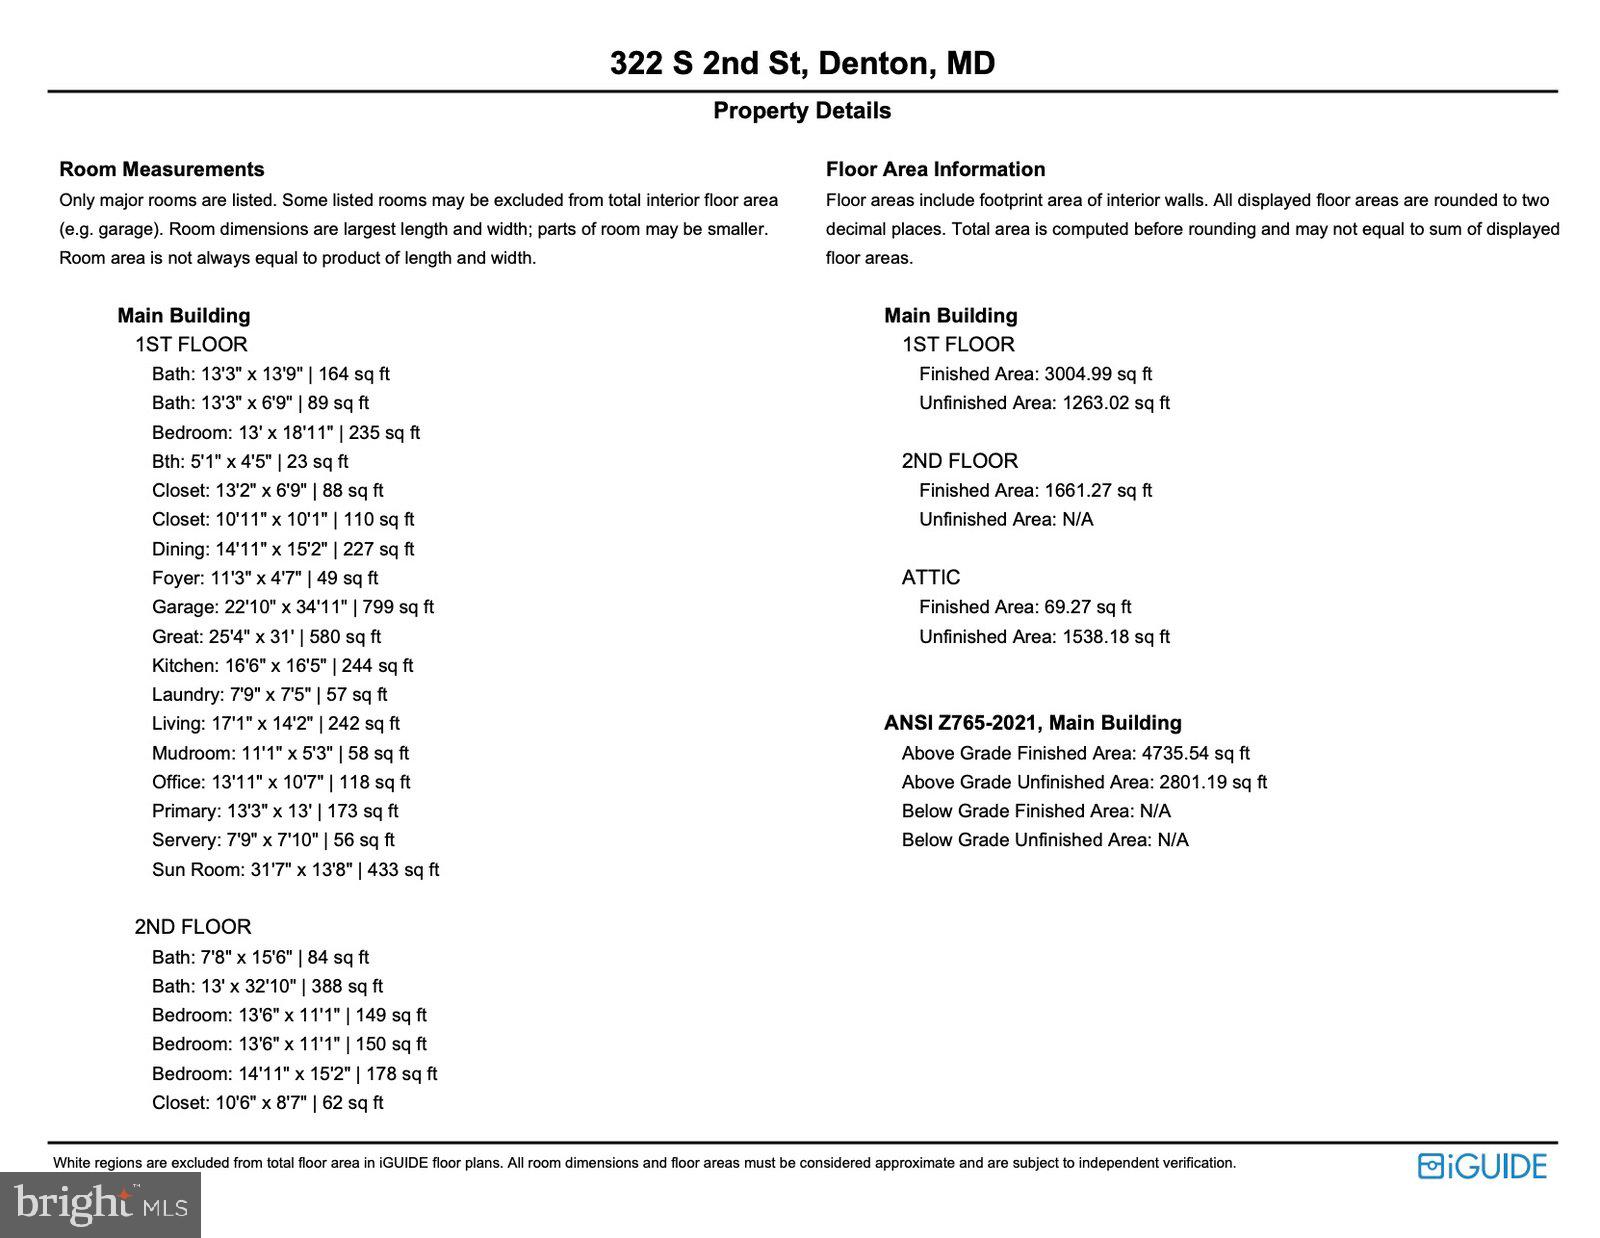
4,853
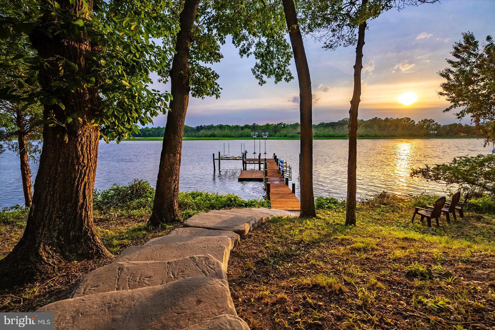
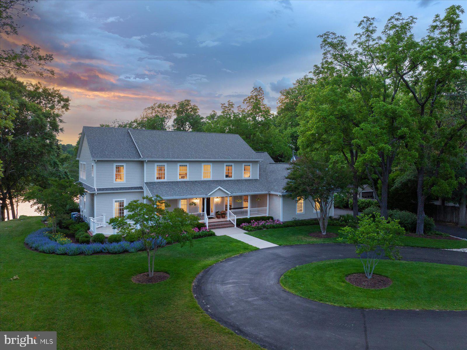
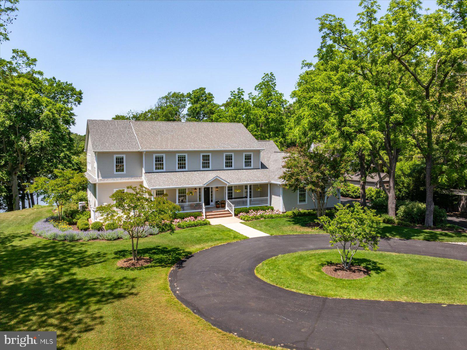
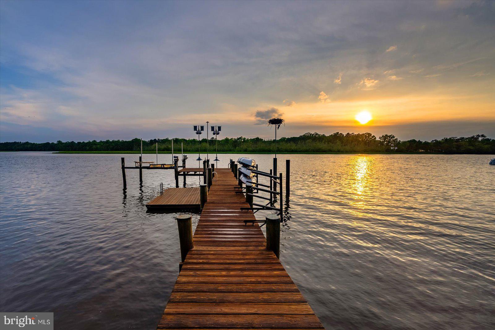
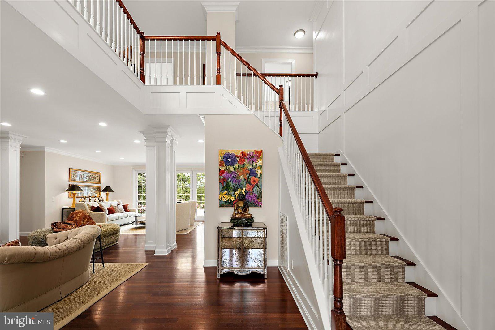
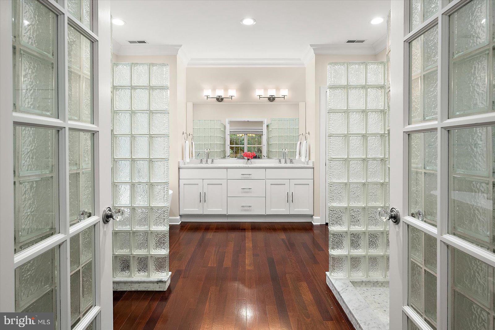
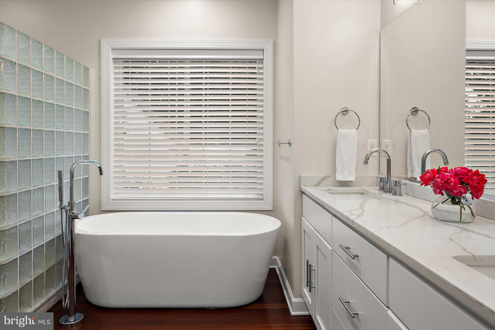
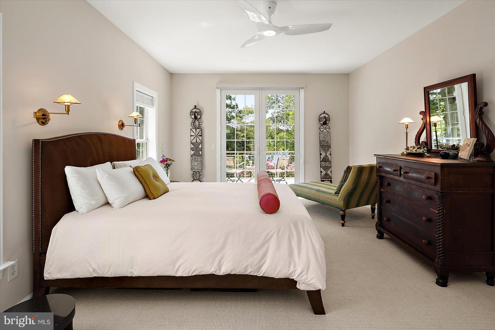
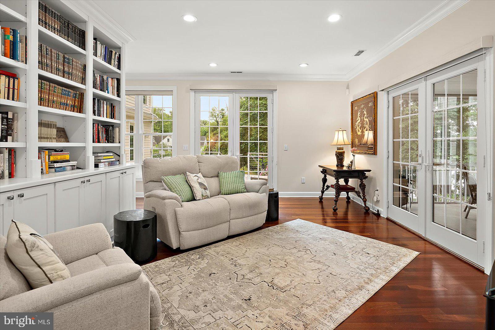
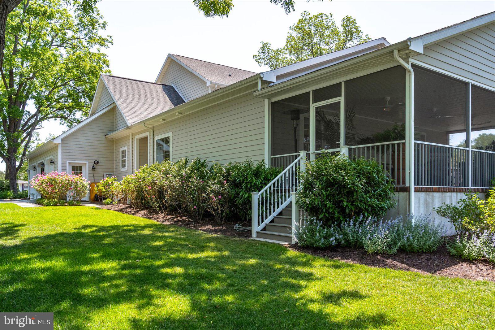
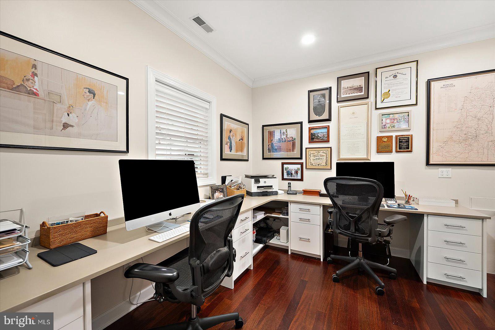
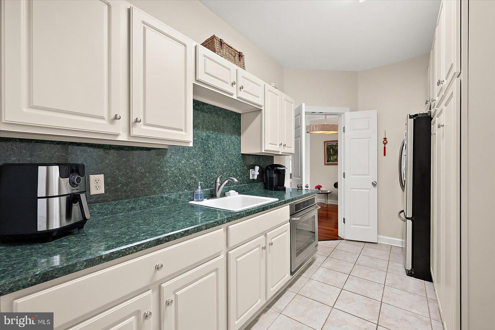
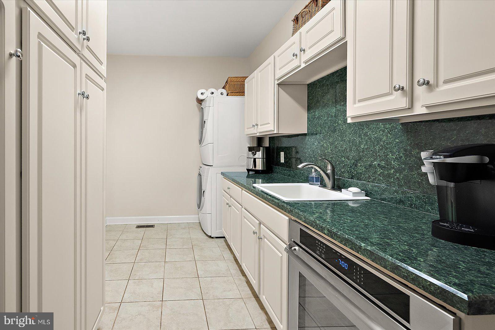
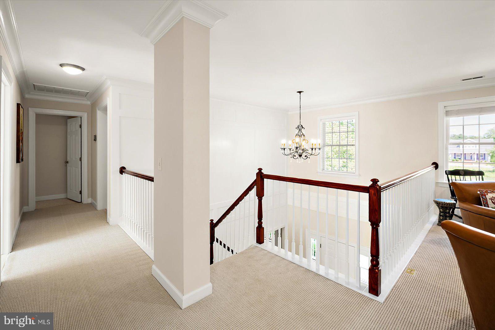
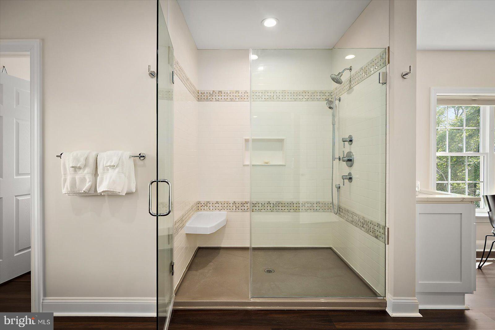
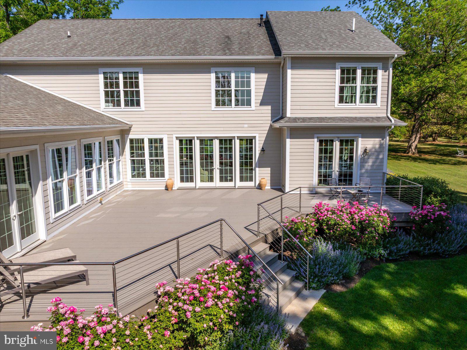
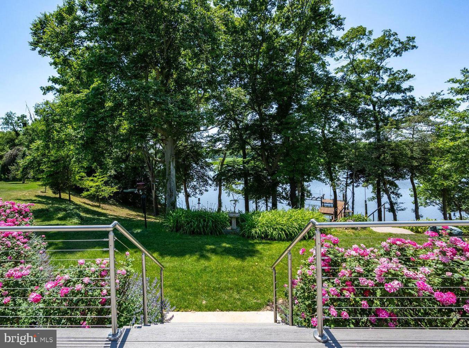
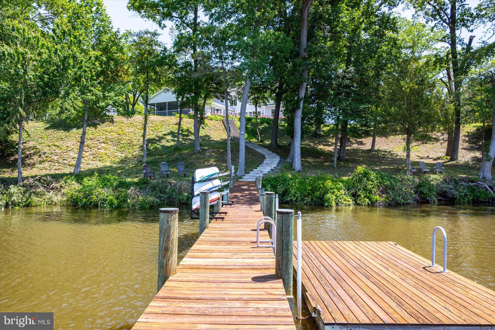
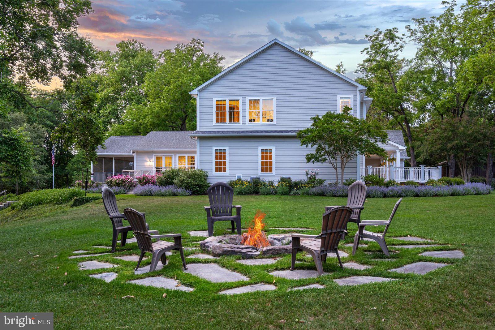
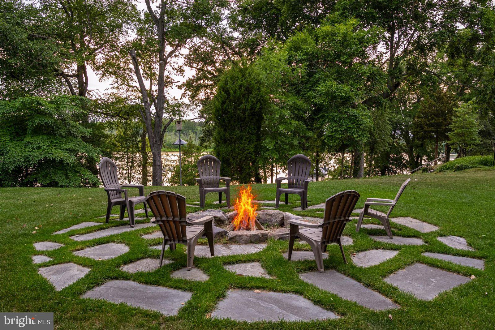
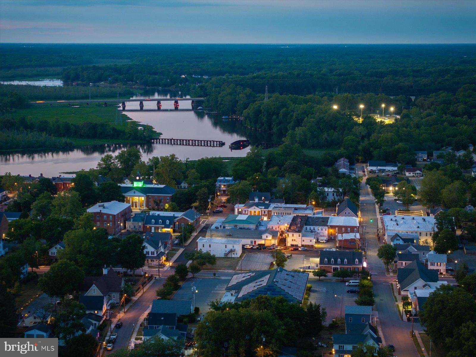
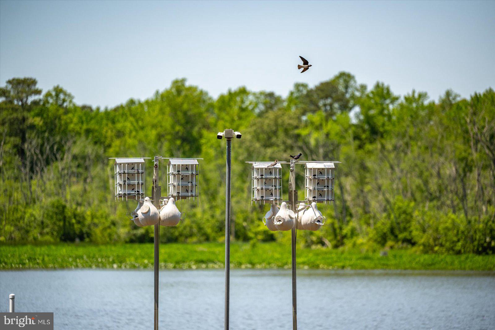
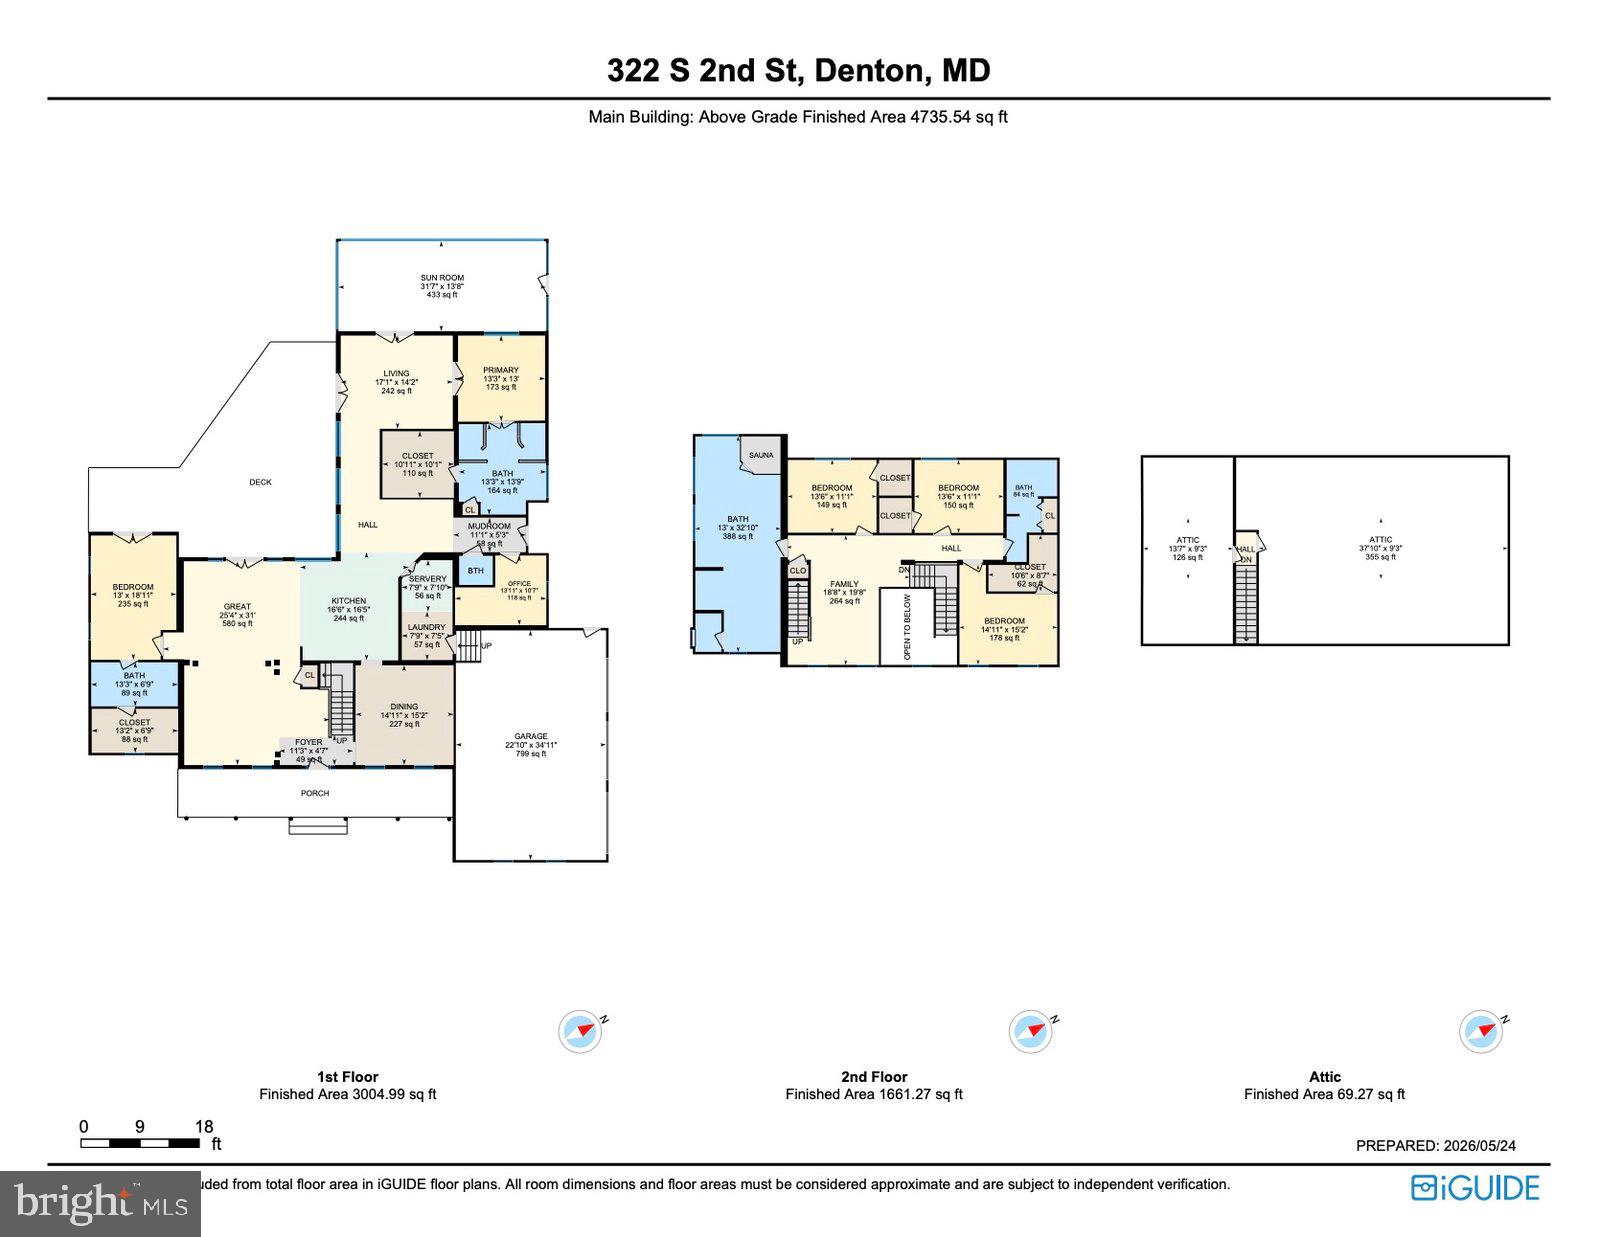
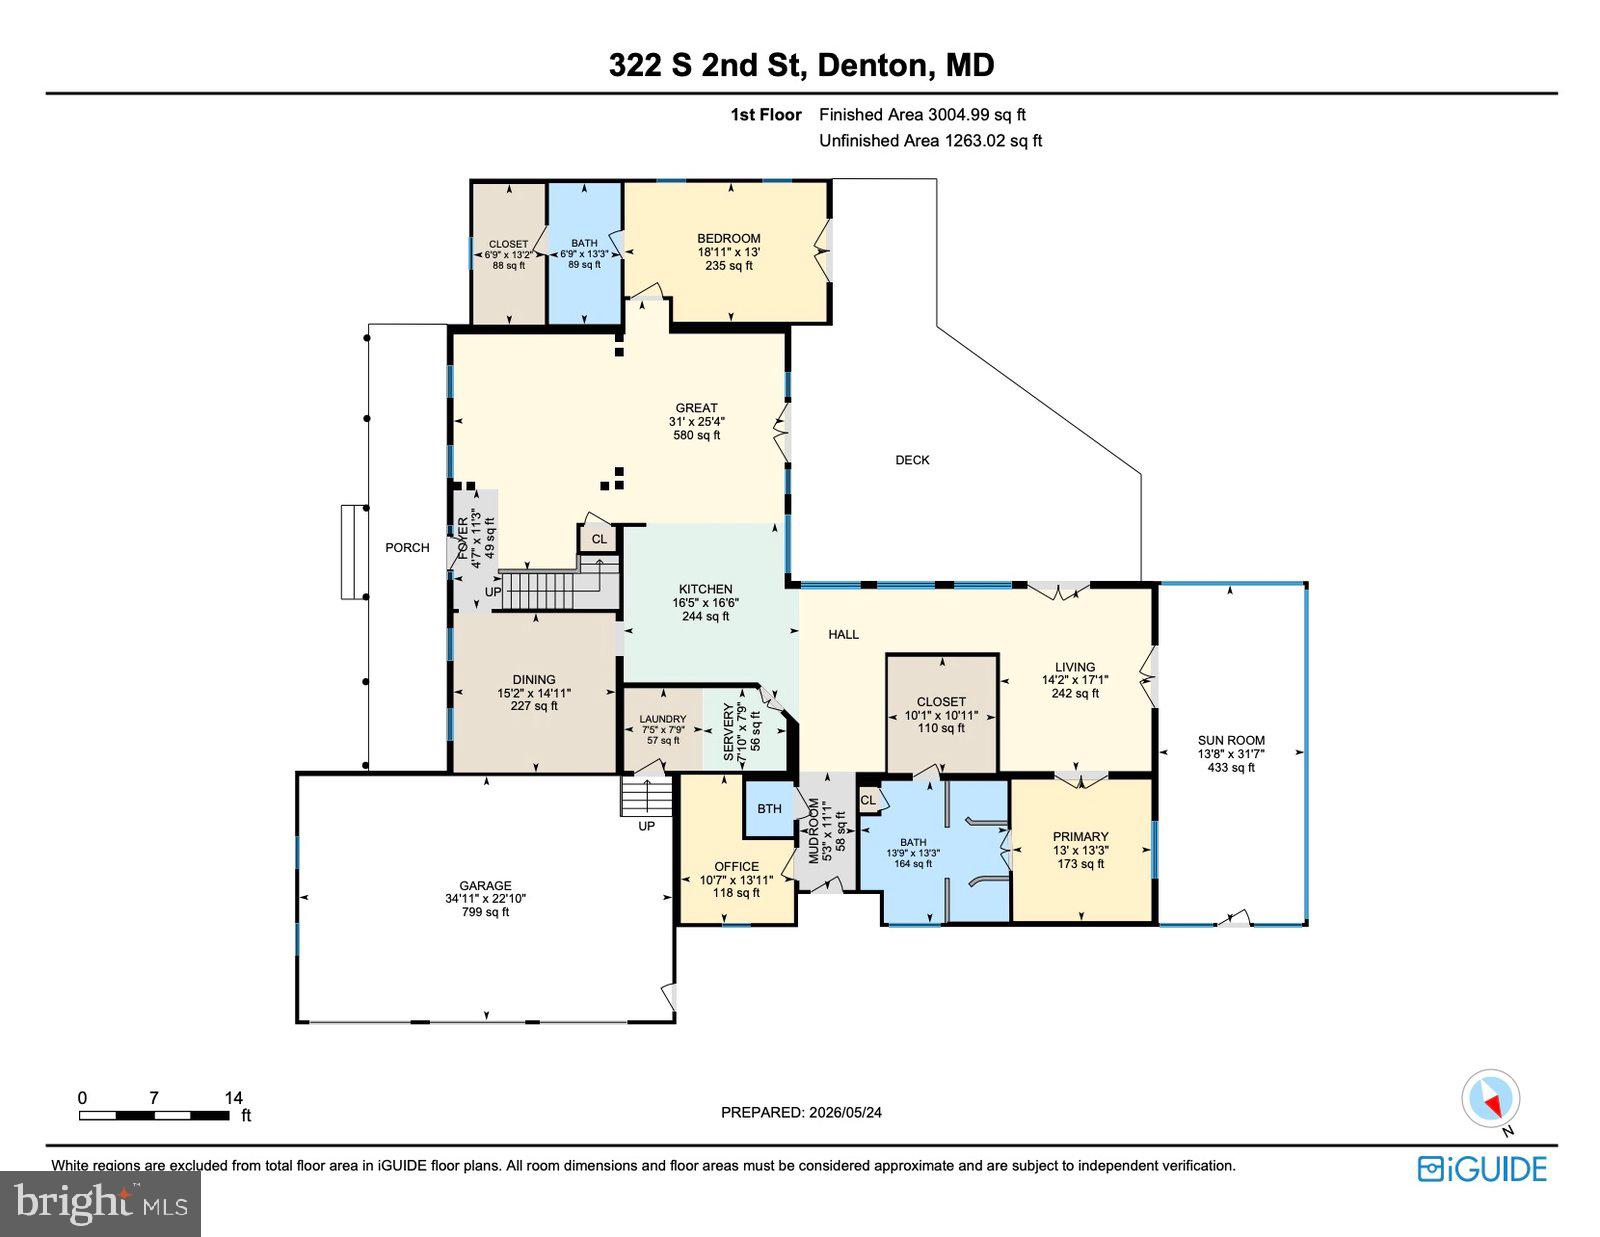
Wake up to sunrise on the Choptank River and wind down with some of the most stunning sunsets on the Eastern Shore — with Ospreys, Eagles, Herons, and an abundance of wildlife as your daily backdrop. This stunning 4,853 sq ft waterfront estate sits on 2.44 acres with 268 feet of private river frontage, putting you right on the water and just steps from the best of historic downtown Denton. Built in 2006 and extensively renovated in 2016, this 5-bed, 4.5-bath home has been meticulously maintained — nothing to do but move in. Two private primary suites on the main level each offer a serene river view retreat, ideal for multi-generational living or hosting guests in style. Three additional bedrooms upstairs provide room to spread out. Soaring 9-ft ceilings, hardwood floors with a dark walnut finish, maple paneling, and a custom Hagerstown Kitchens kitchen set the tone for quality throughout. Entertain on the brand-new Trex deck (2025) or unwind on the screened porch with spectacular western sunsets — and those views are yours forever. The land across the river is a protected Resource Conservation Area. All major systems are in excellent condition and maintained on yearly service contracts: three Carrier variable-speed HVAC units, dual Rinnai tankless water heaters, closed-cell foam insulation, and Hardie Board siding. The private dock features 8 ft MLW, a boat lift, and dedicated kayak dock with water, 240V power, and security cameras — accessed via hand-laid stone steps. Ospreys, Eagles, Herons, and Owls are regular visitors. A dedicated wellness room with river view includes a voice-command sauna, cold plunge, full shower, and workout space. The 3-bay epoxy-floored garage with LED lighting offers abundant storage for all your gear. A short walk to historic downtown Denton — an Eastern Shore best-kept secret with Eden Town Brewery, award-winning Caroline's Restaurant, Clayton Farms, and Shore Gourmet and the Chesapeake Culinary Center. Easton, St. Michaels, and Oxford are less than 30 minutes away, while Annapolis, Ocean City, Rehoboth Beach, Assateague, and Chincoteague are all within roughly an hour. You're already in the heart of it all.
Features & Amenities
Interior
-
Other Interior Features
Other, Sauna, Recessed Lighting, Pantry, Kitchen Island, Ceiling Fan(s), Crown Molding, Open Floorplan, Soaking Tub
-
Total Bedrooms
5
-
Bathrooms
4
-
1/2 Bathrooms
1
-
Above Grade Finished Area
4853.0
-
Basement YN
NO
-
Cooling YN
YES
-
Cooling
Ceiling Fan(s), Other, Electric
-
Fireplace YN
NO
-
Heating YN
YES
-
Heating
Exhaust Fan, Electric, Heat Pump
-
Main Level Bedrooms
2
-
Pet friendly
N/A
Exterior
-
Garage
Yes
-
Garage spaces
3
-
Construction Materials
HardiPlank Type
-
Other Exterior Features
Lighting, Rain Gutters
-
Parking
Oversized, Garage Door Opener, Asphalt, Circular Driveway, Private, Garage, Inside Entrance, Attached
-
Pool
No
-
Waterfront YN
YES
-
View
Water, River, Park/Greenbelt, Scenic
Area & Lot
-
Lot Features
Level, Private, Waterfront
-
Lot Size(acres)
2.44
-
Lot Size(square feet)
106,286
-
Property Type
Residential
-
Property Sub Type
Single Family Residence
-
Architectural Style
Coastal, Colonial
Price
-
Sales Price
$1,550,000
-
Tax Amount
$16,148
-
Financing Options
Conventional
-
Sq. Footage
4,853
-
Price/SqFt
$319
HOA
-
Association
No
Property Resources
-
Horse Property
NO
School District
-
Elementary School
N/A
-
Middle School
N/A
-
High School
N/A
Property Features
-
New Construction
NO
-
Accessibility Features
Accessible Full Bath, Grip-Accessible Features
-
Association Amenities
Boat Slip
-
Senior Community YN
NO
-
Sewer
Public Sewer
-
Water Source
Public
Schedule a Showing
Showing scheduled successfully.
Mortgage calculator
Estimate your monthly mortgage payment, including the principal and interest, property taxes, and HOA. Adjust the values to generate a more accurate rate.
Your payment
Principal and Interest:
$
Property taxes:
$
HOA fees:
$
Total loan payment:
$
Total interest amount:
$
Location
County
CAROLINE
Elementary School
Middle School
High School
Listing Courtesy of Elizabeth A Osborn, Coldwell Banker Realty
RealHub Information is provided exclusively for consumers' personal, non-commercial use, and it may not be used for any purpose other than to identify prospective properties consumers may be interested in purchasing. All information deemed reliable but not guaranteed and should be independently verified. All properties are subject to prior sale, change or withdrawal. RealHub website owner shall not be responsible for any typographical errors, misinformation, misprints and shall be held totally harmless.

Salesperson, Realtor
Catie Snider
Call Catie today to schedule a private showing.

* Listings on this website come from the FMLS IDX Compilation and may be held by brokerage firms other than the owner of this website. The listing brokerage is identified in any listing details. Information is deemed reliable but is not guaranteed. If you believe any FMLS listing contains material that infringes your copyrighted work please click here to review our DMCA policy and learn how to submit a takedown request.© 2024 FMLS.
Related Properties

DENTON
23071 TUCKAHOE SPRINGS DRIVE
4 Beds
3 Baths
3,358 Sq.Ft.
$1,250,000
MLS#: MDCM2007476
.png)