Features & Amenities

Interior

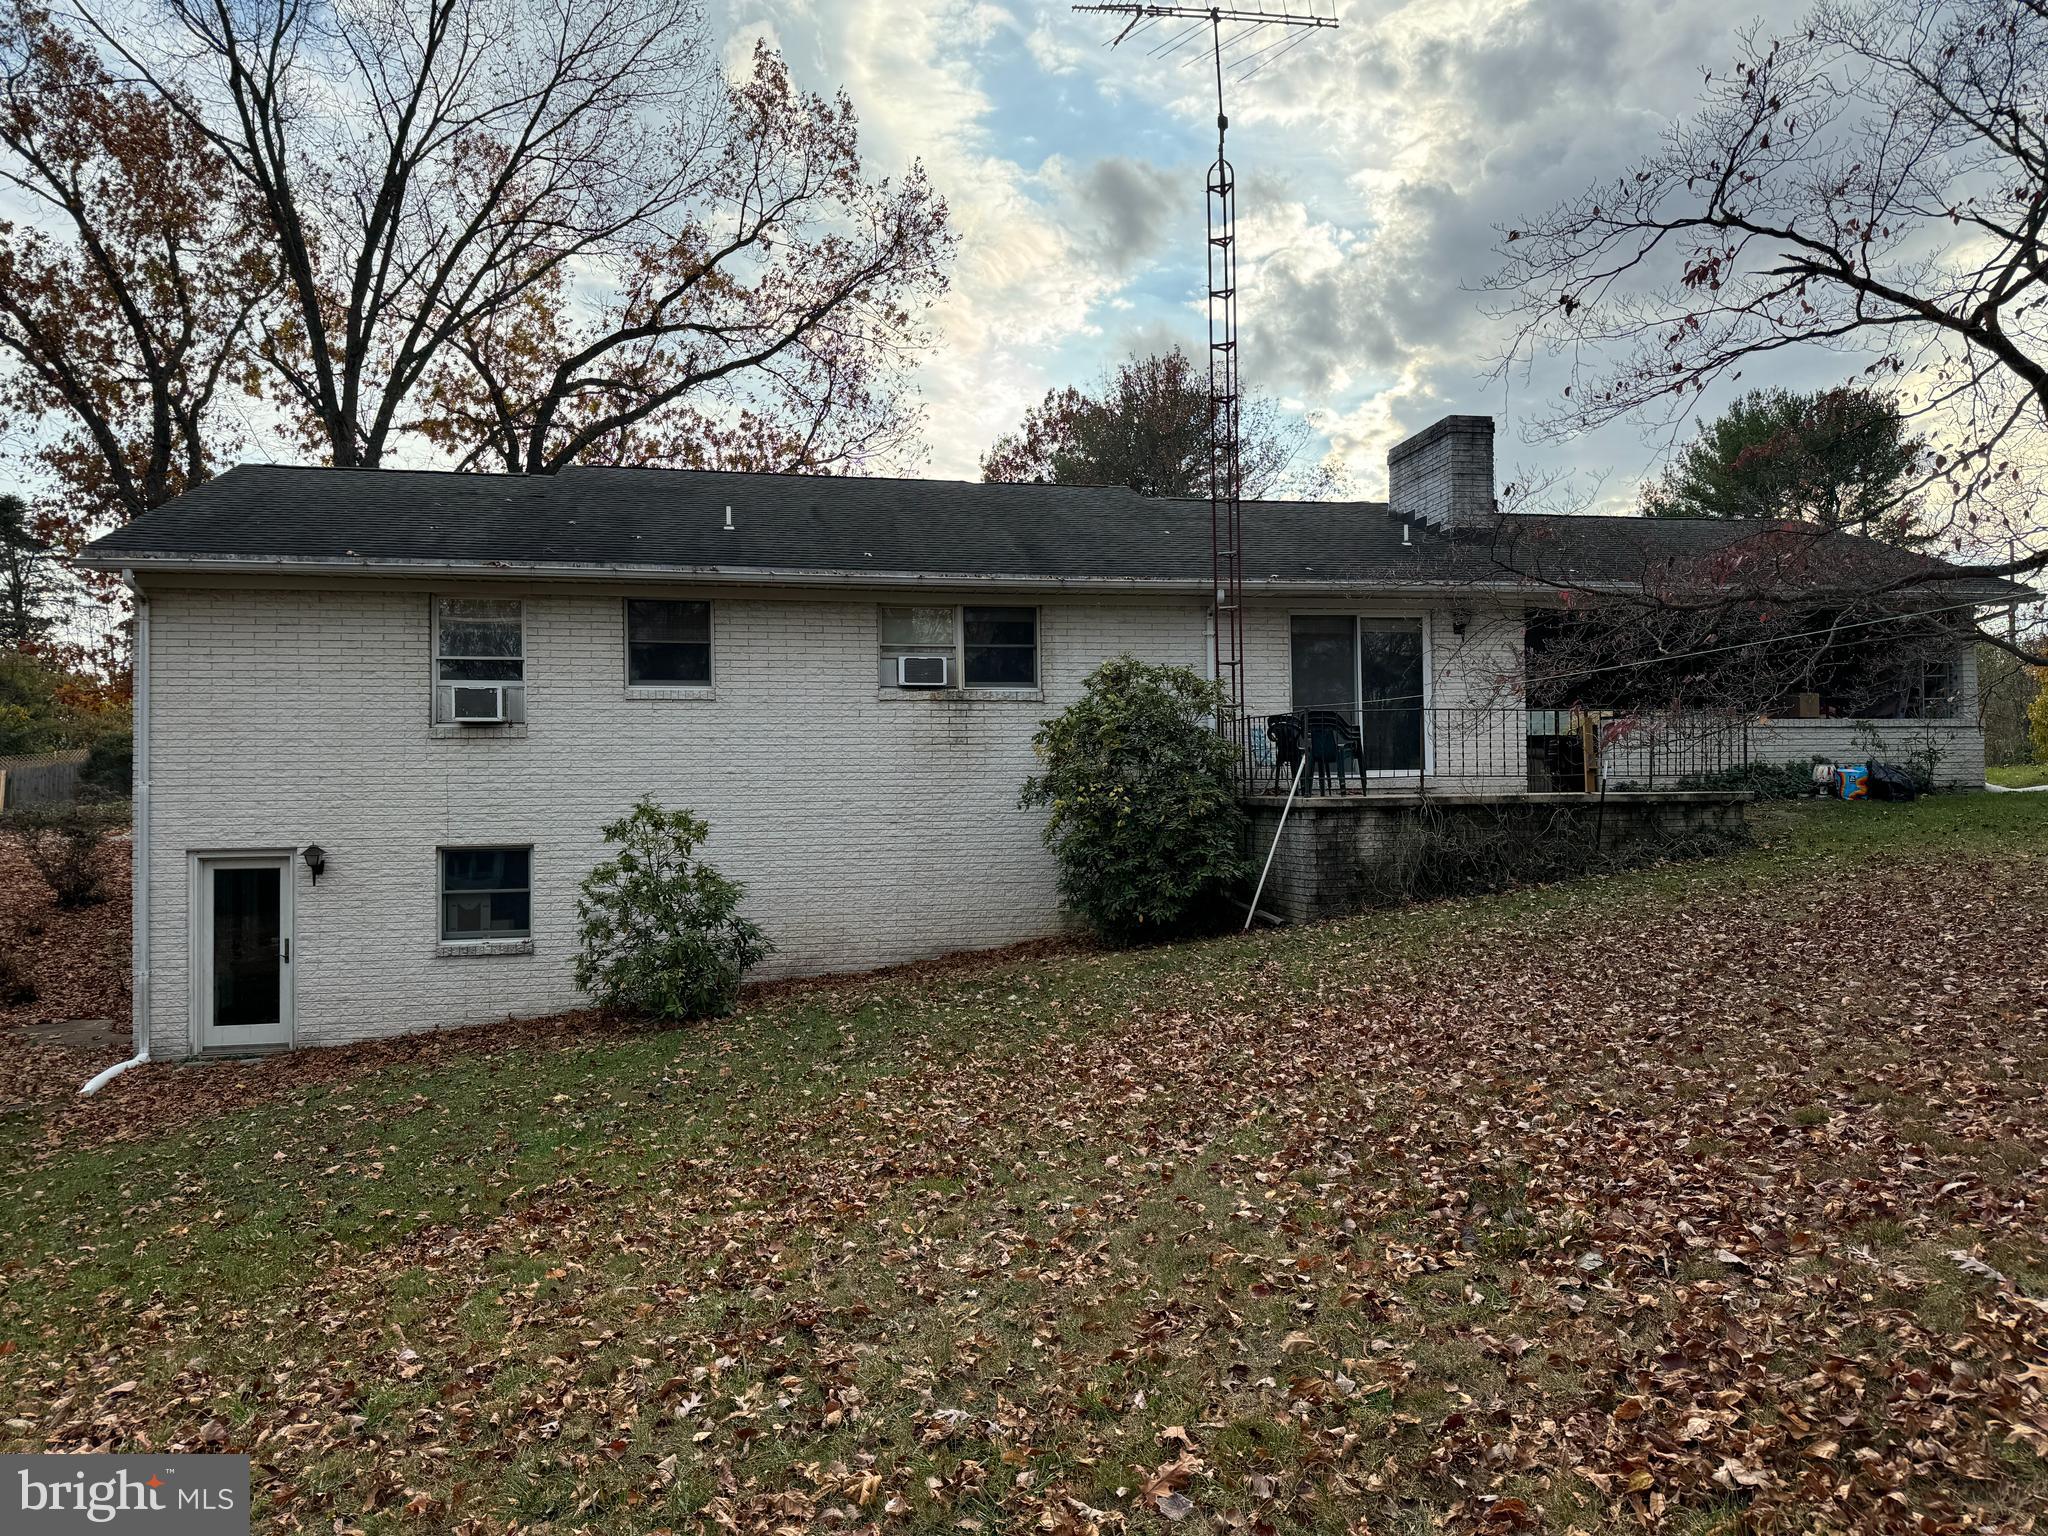
  • Total Bedrooms

    2

  • Bathrooms

    2

  • 1/2 Bathrooms

    1

  • Above Grade Finished Area

    1400.0

  • Basement YN

    YES

  • Cooling YN

    NO

  • Cooling

    None

  • Fireplace YN

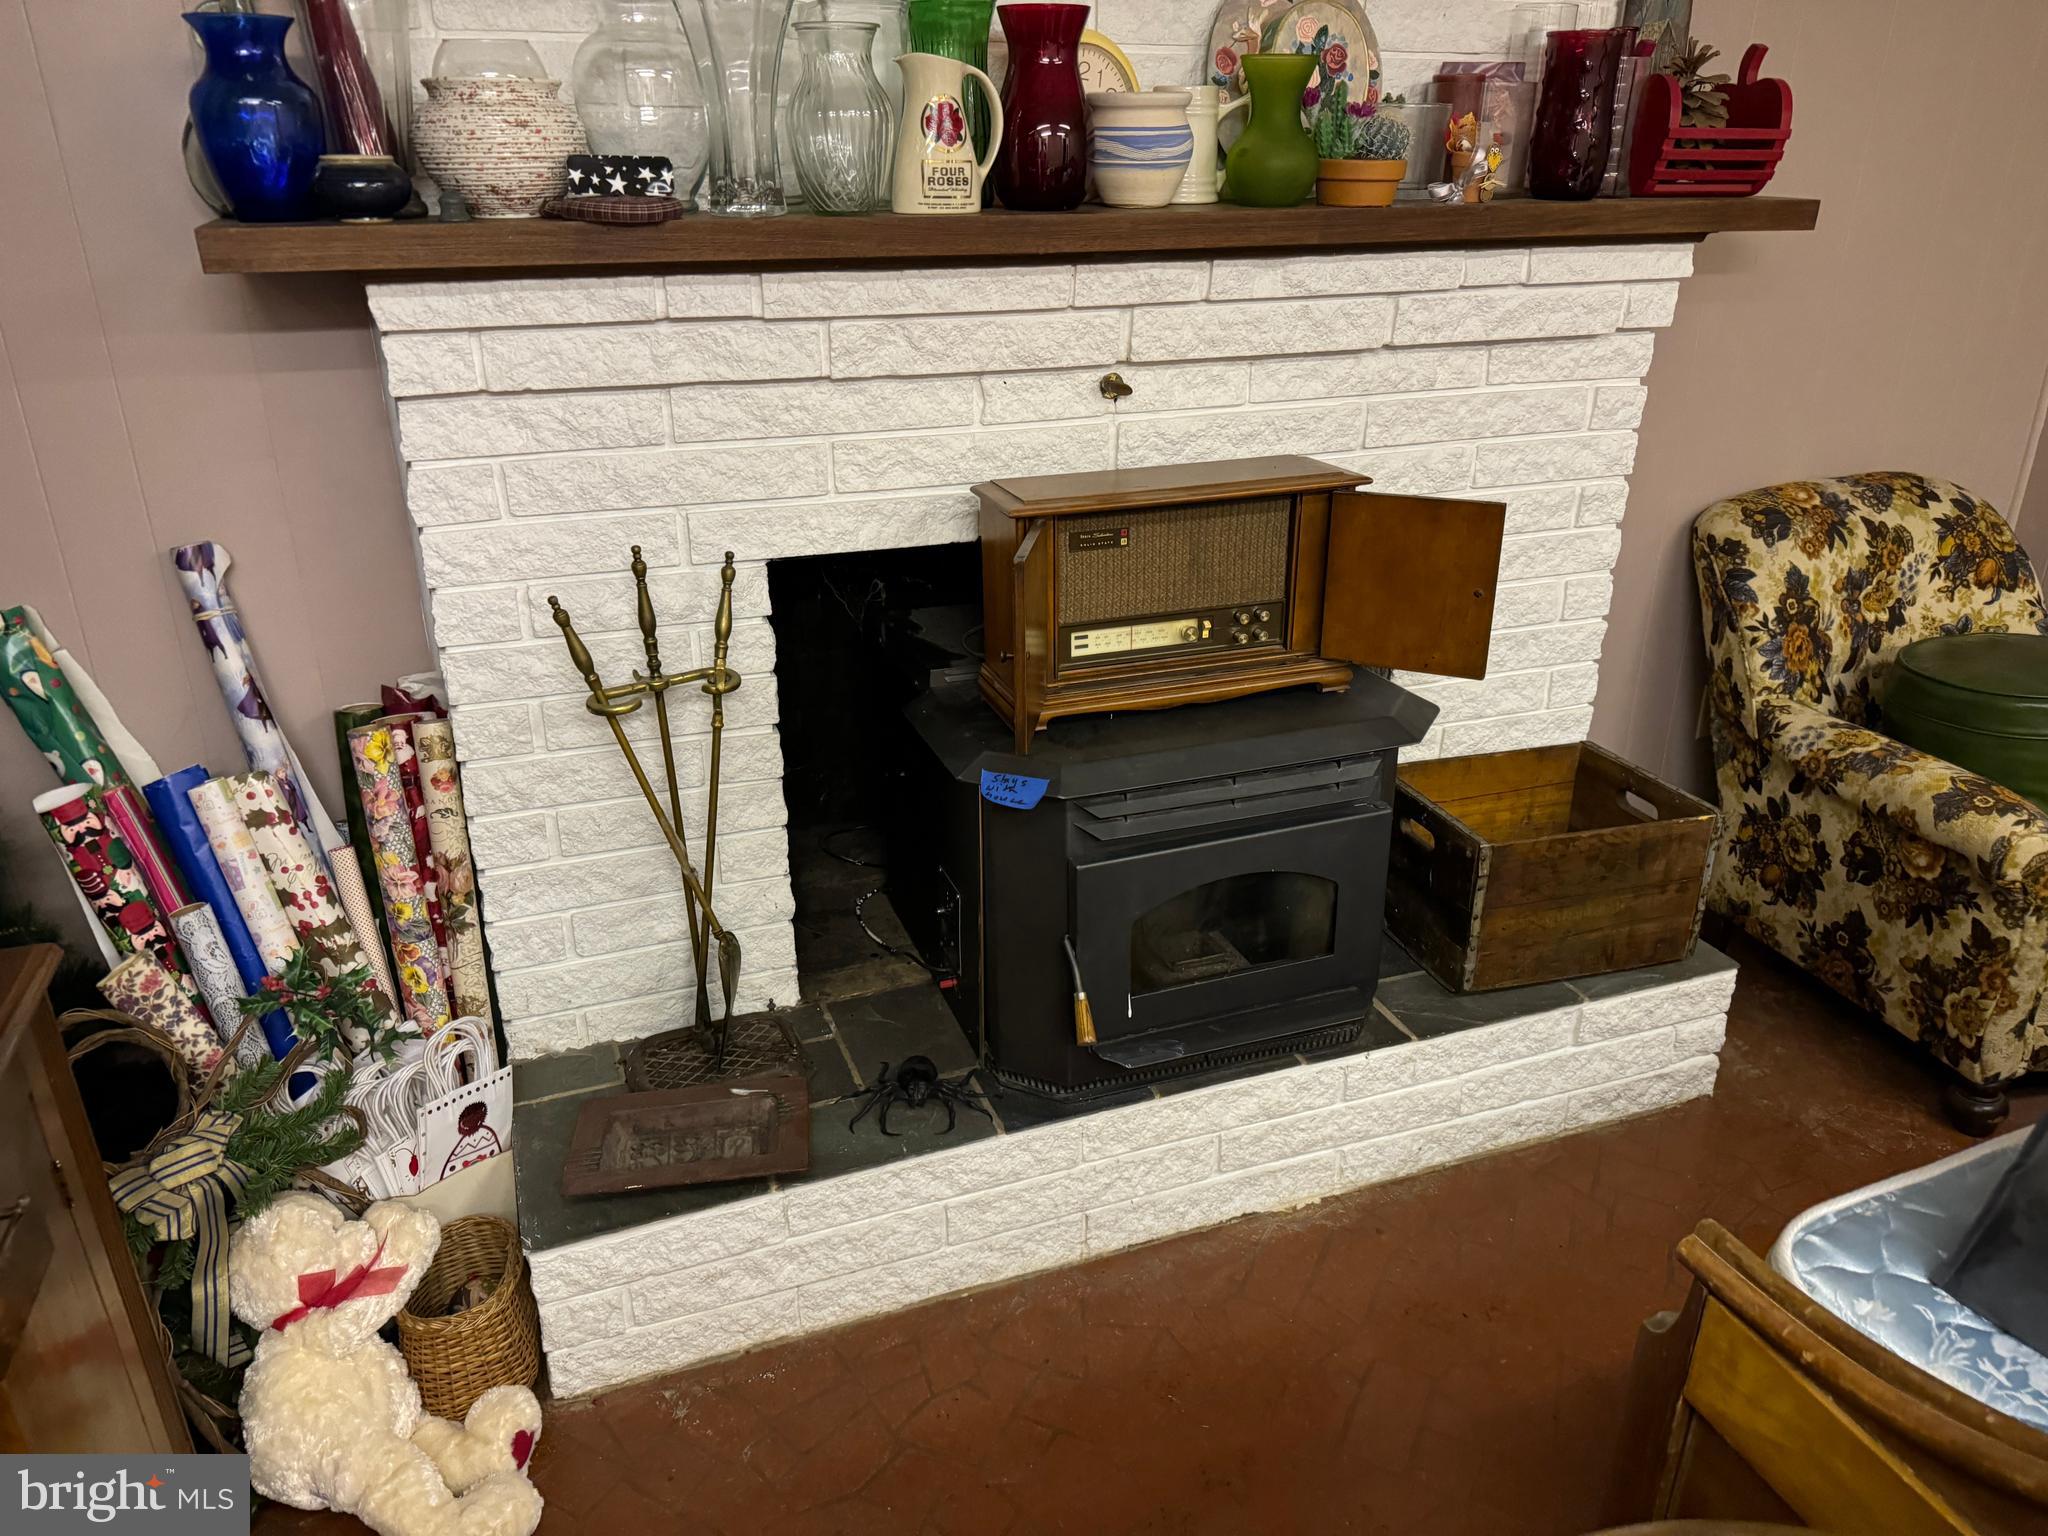
    YES

  • Heating YN

    YES

  • Heating

    Electric, Baseboard

  • Main Level Bedrooms

    2

  • Pet friendly

    N/A

Exterior

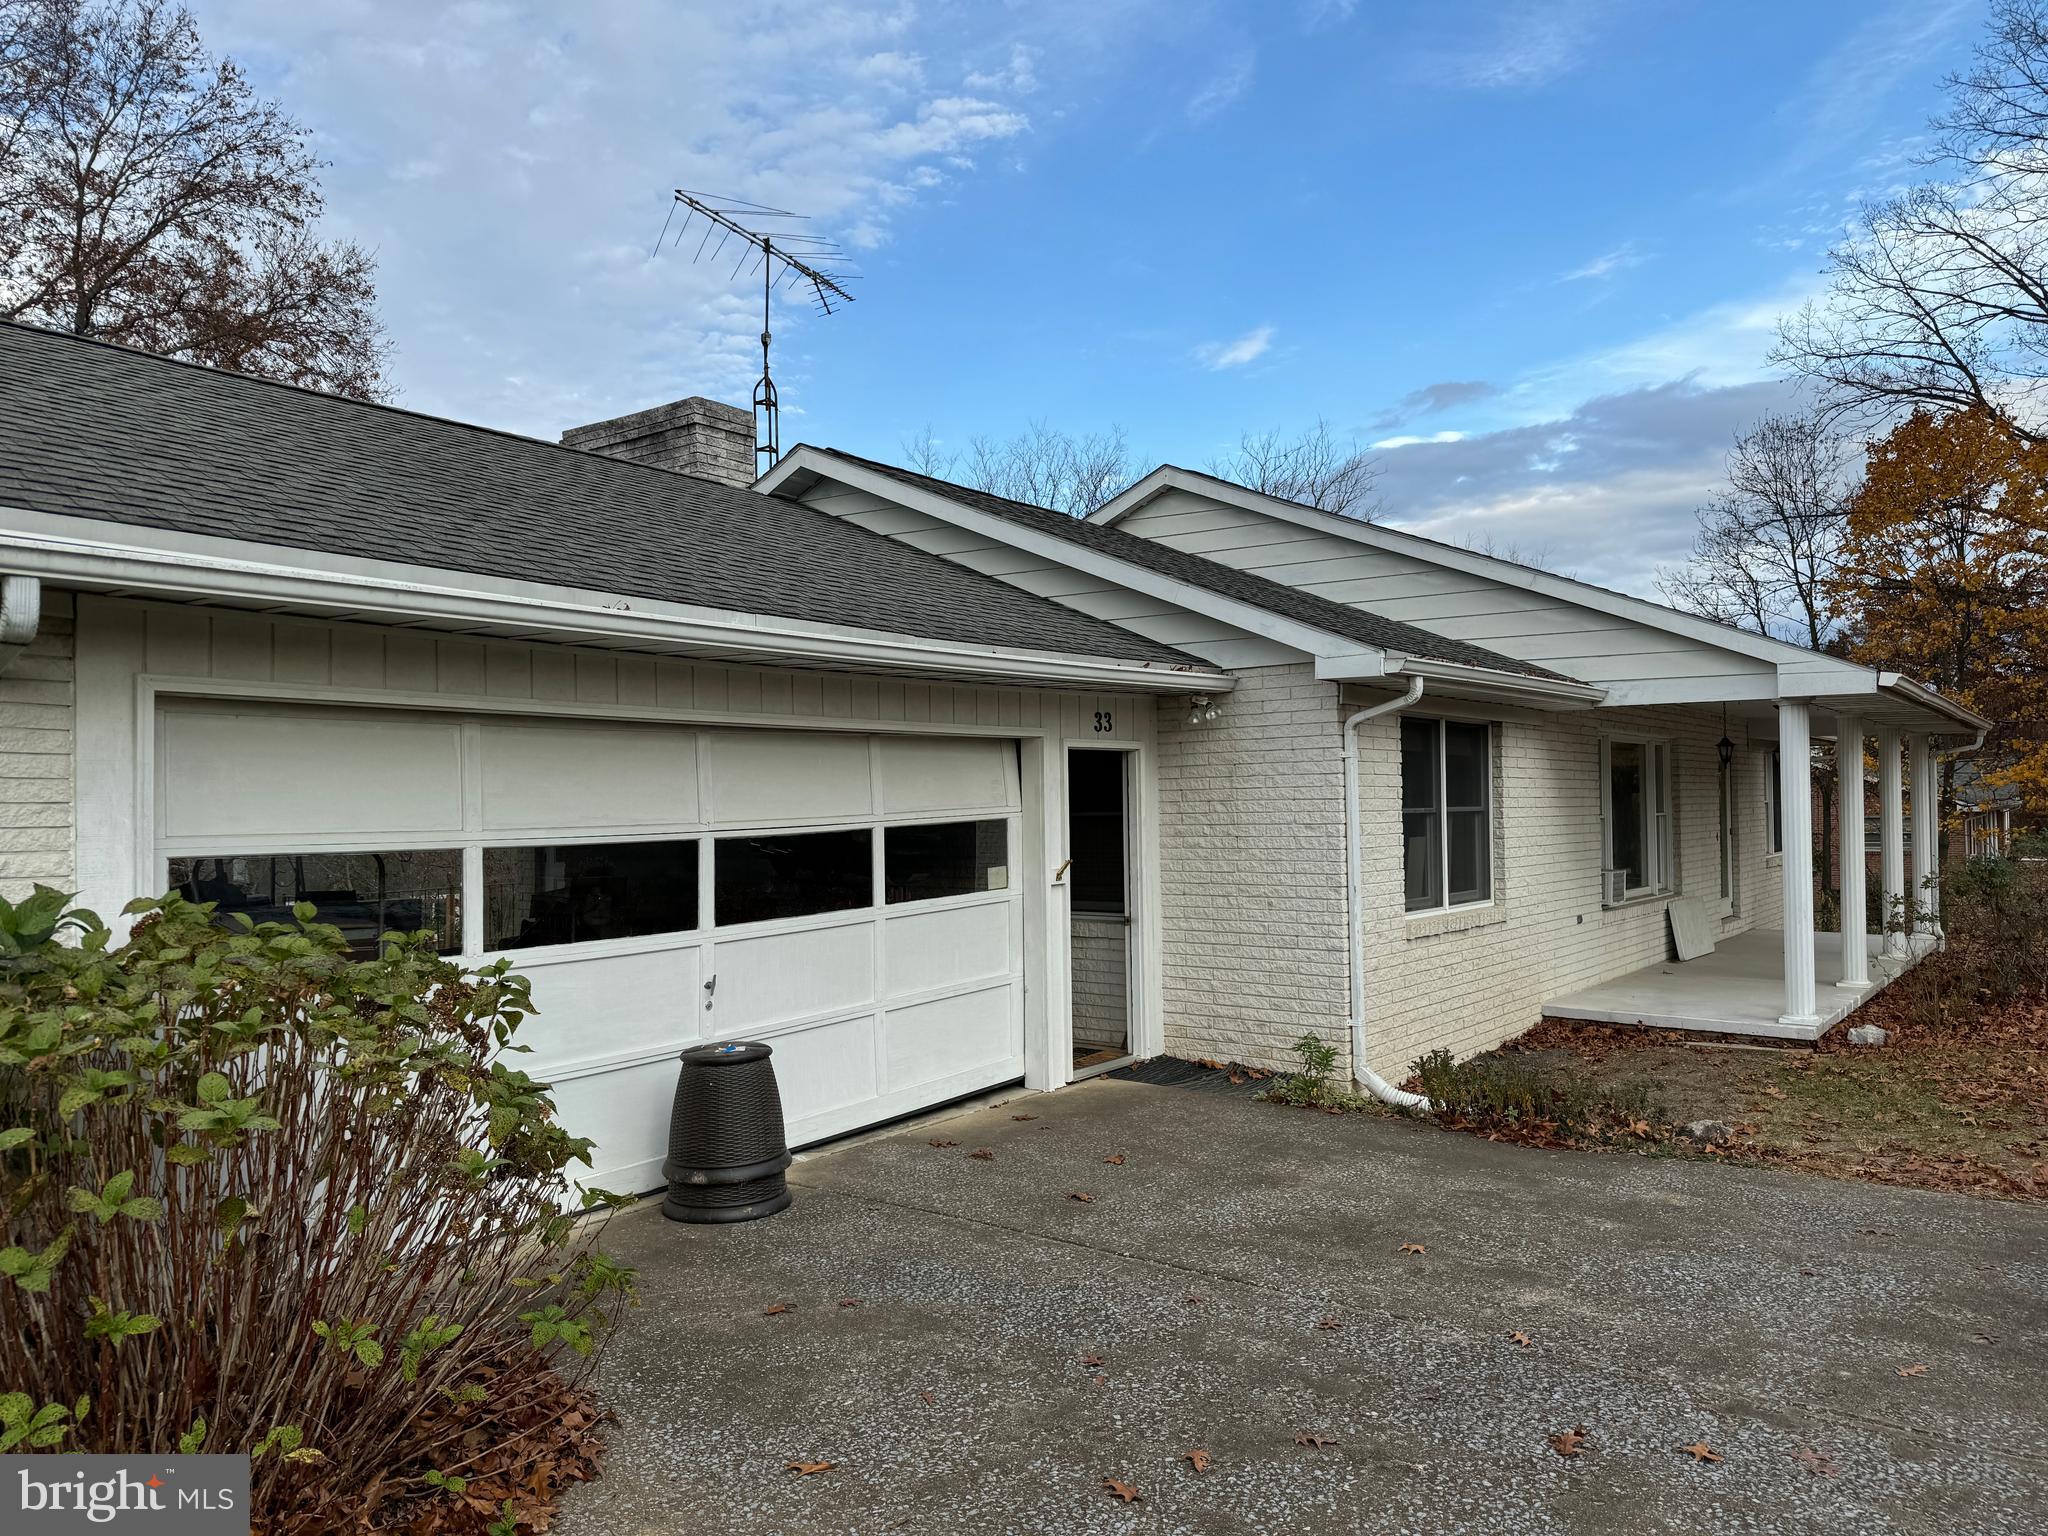
  • Garage

    Yes

  • Garage spaces

    2

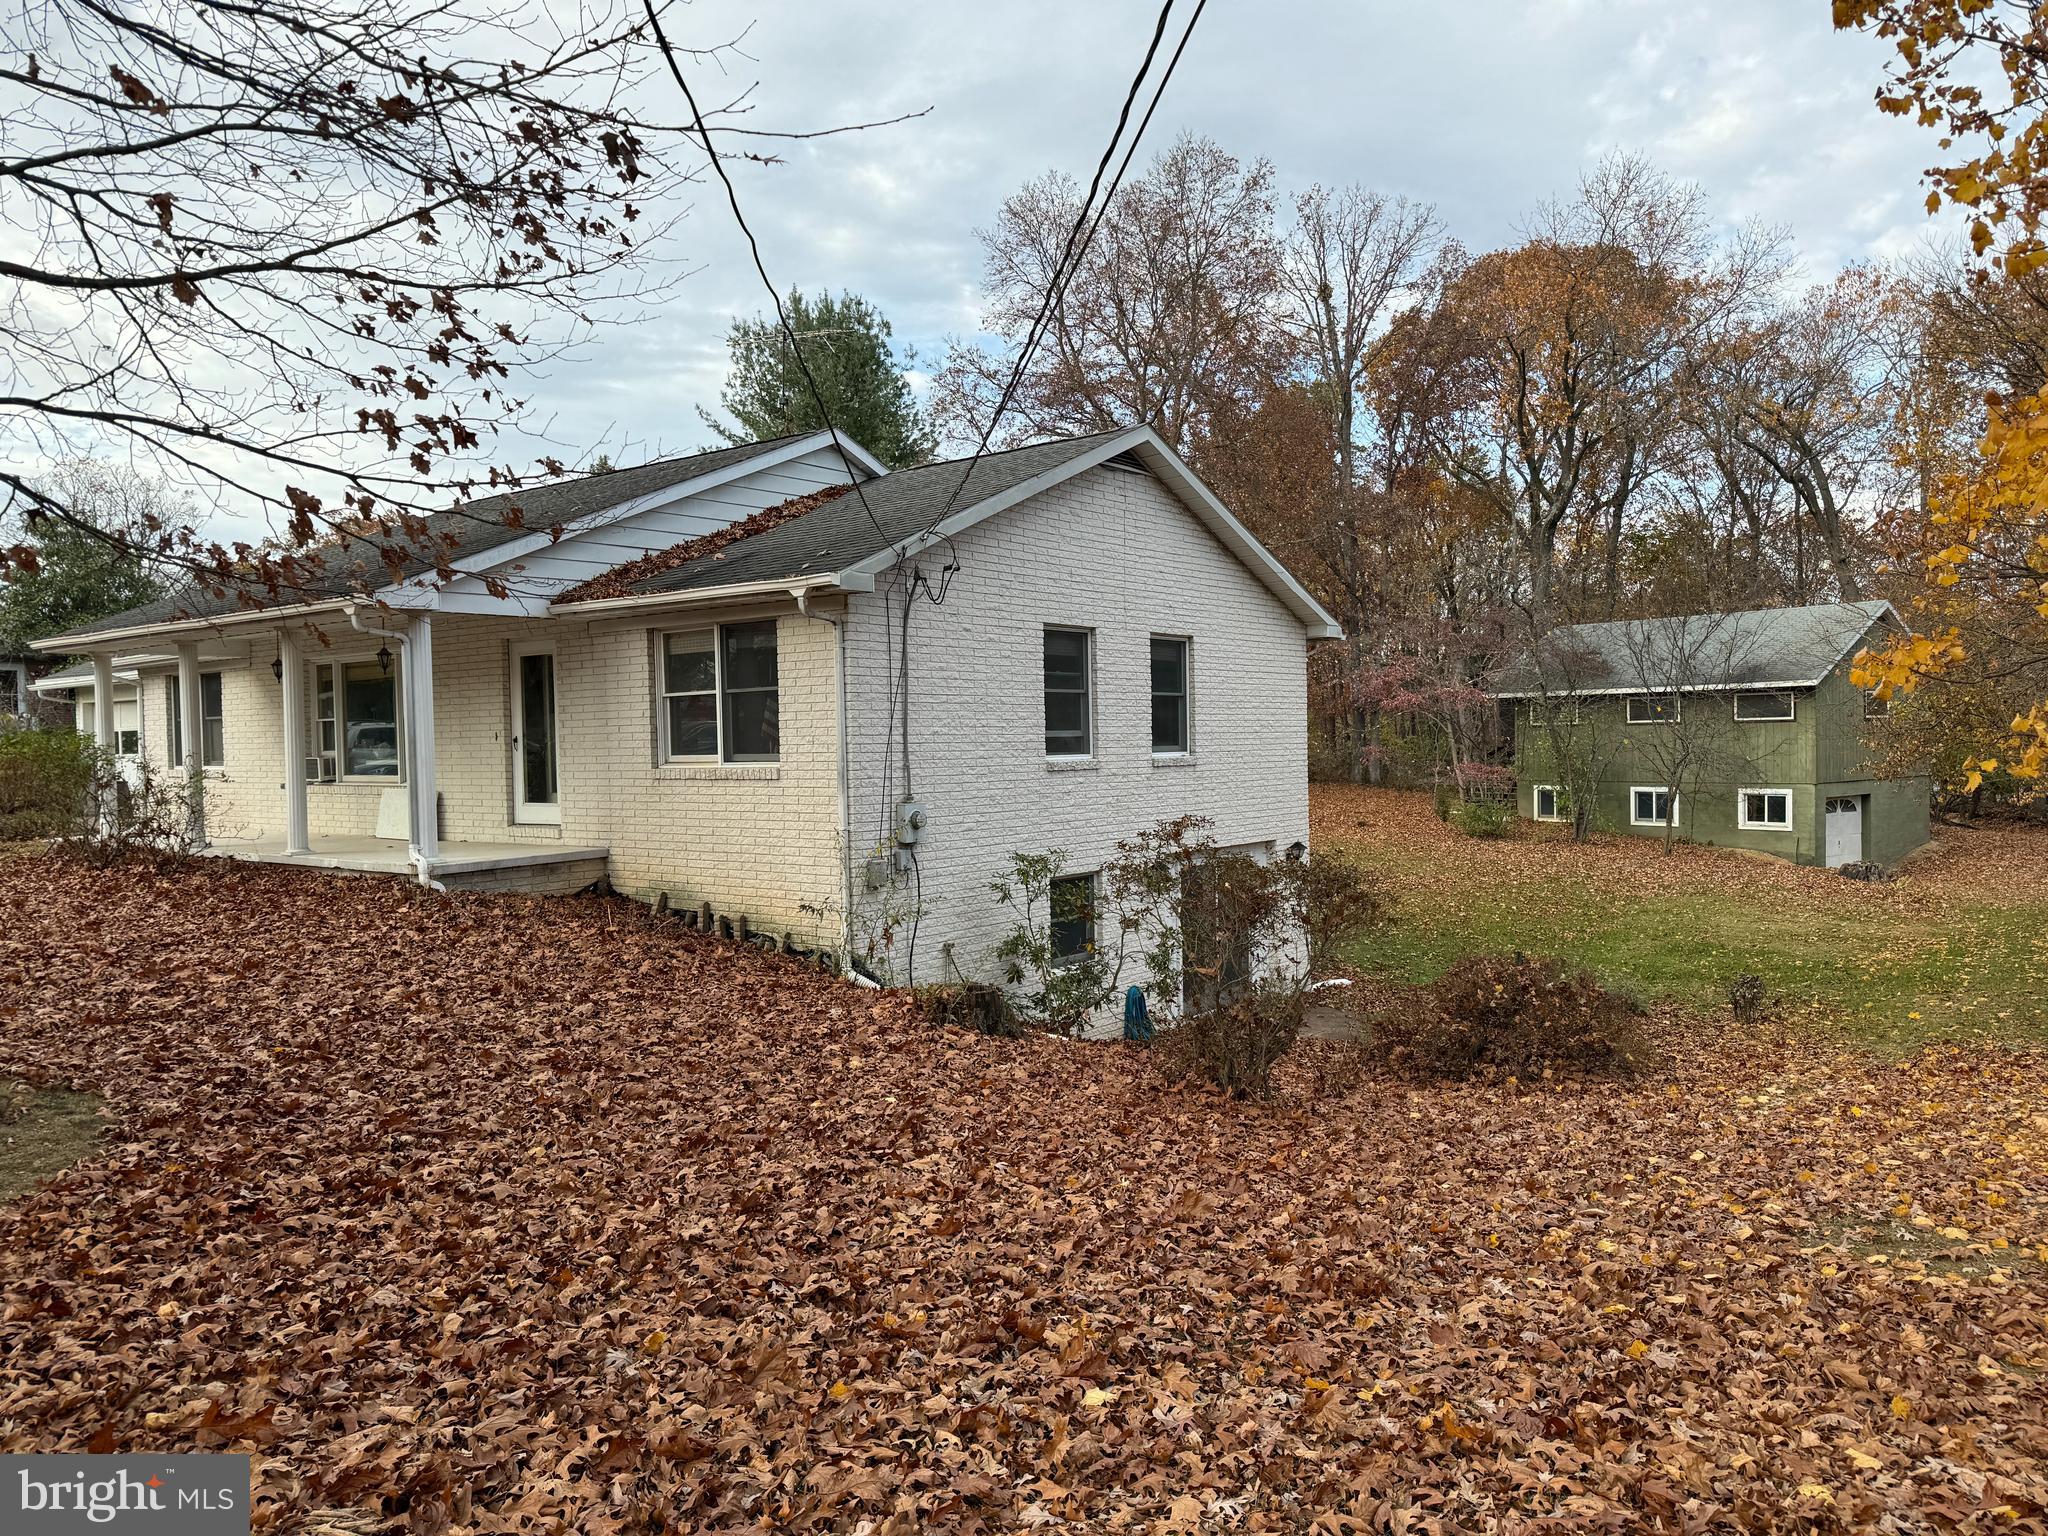
  • Construction Materials

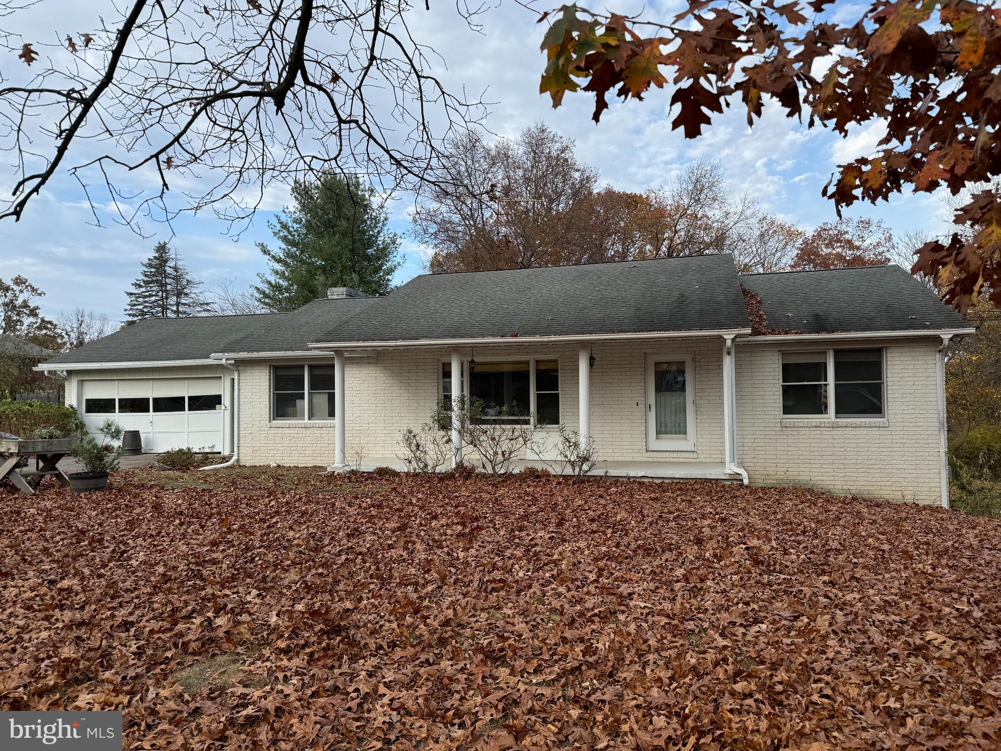
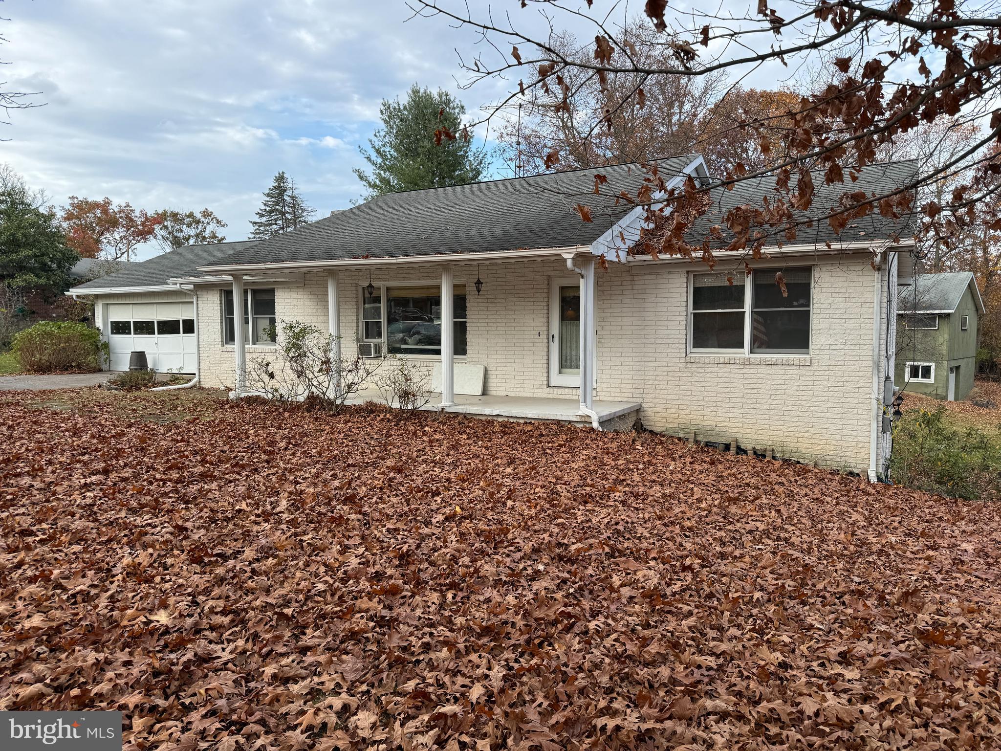
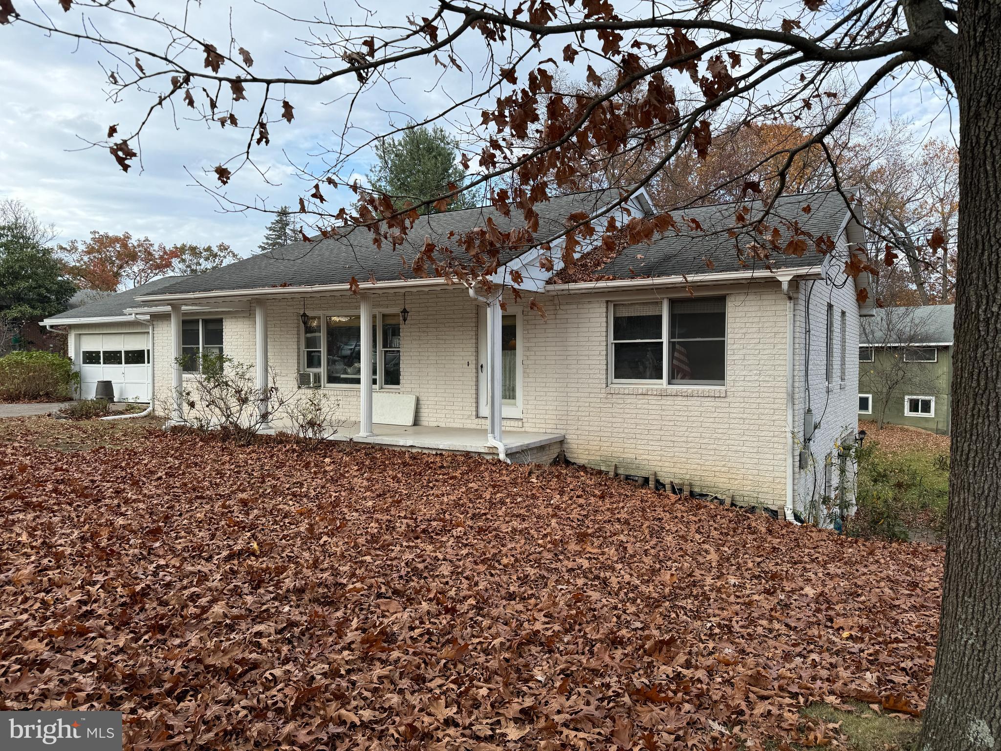
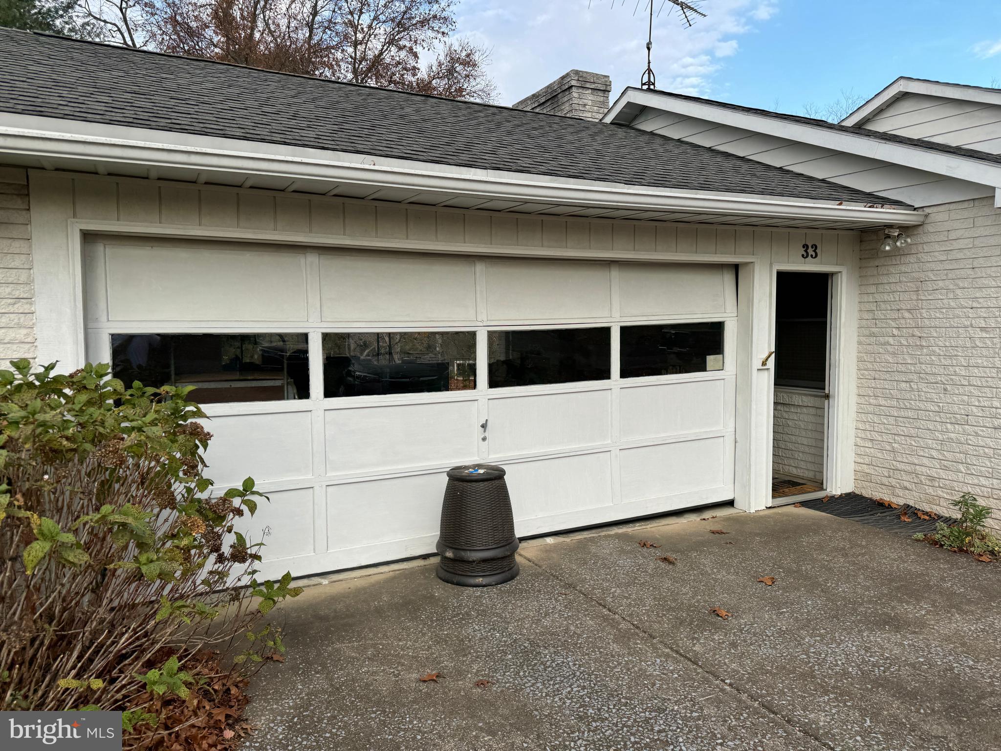
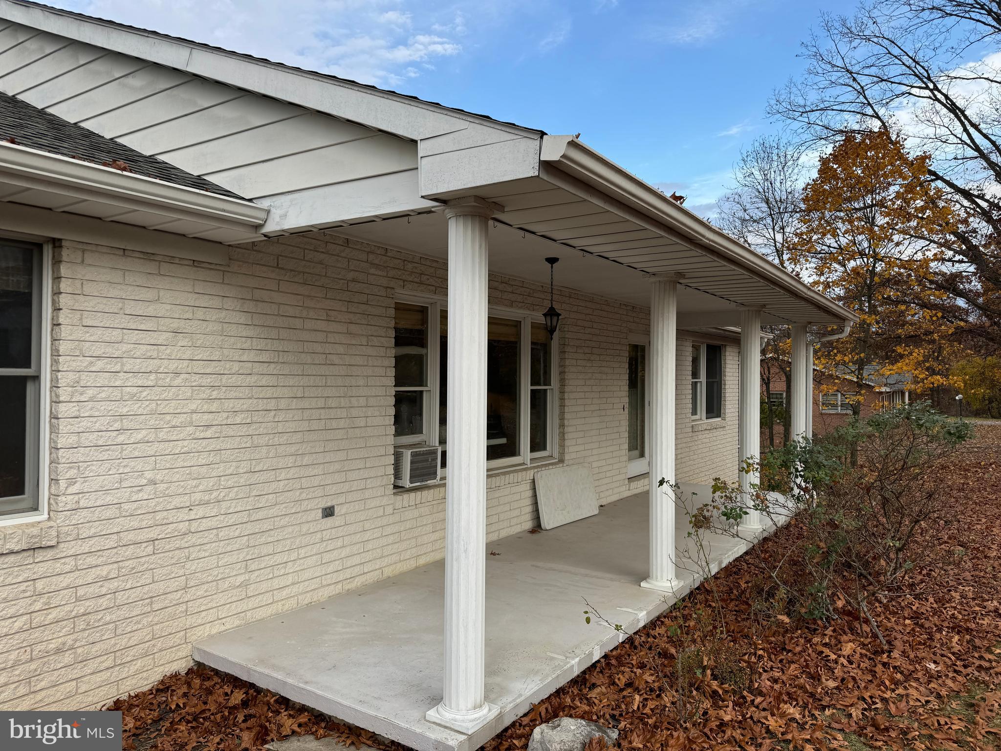
    Brick

  • Parking

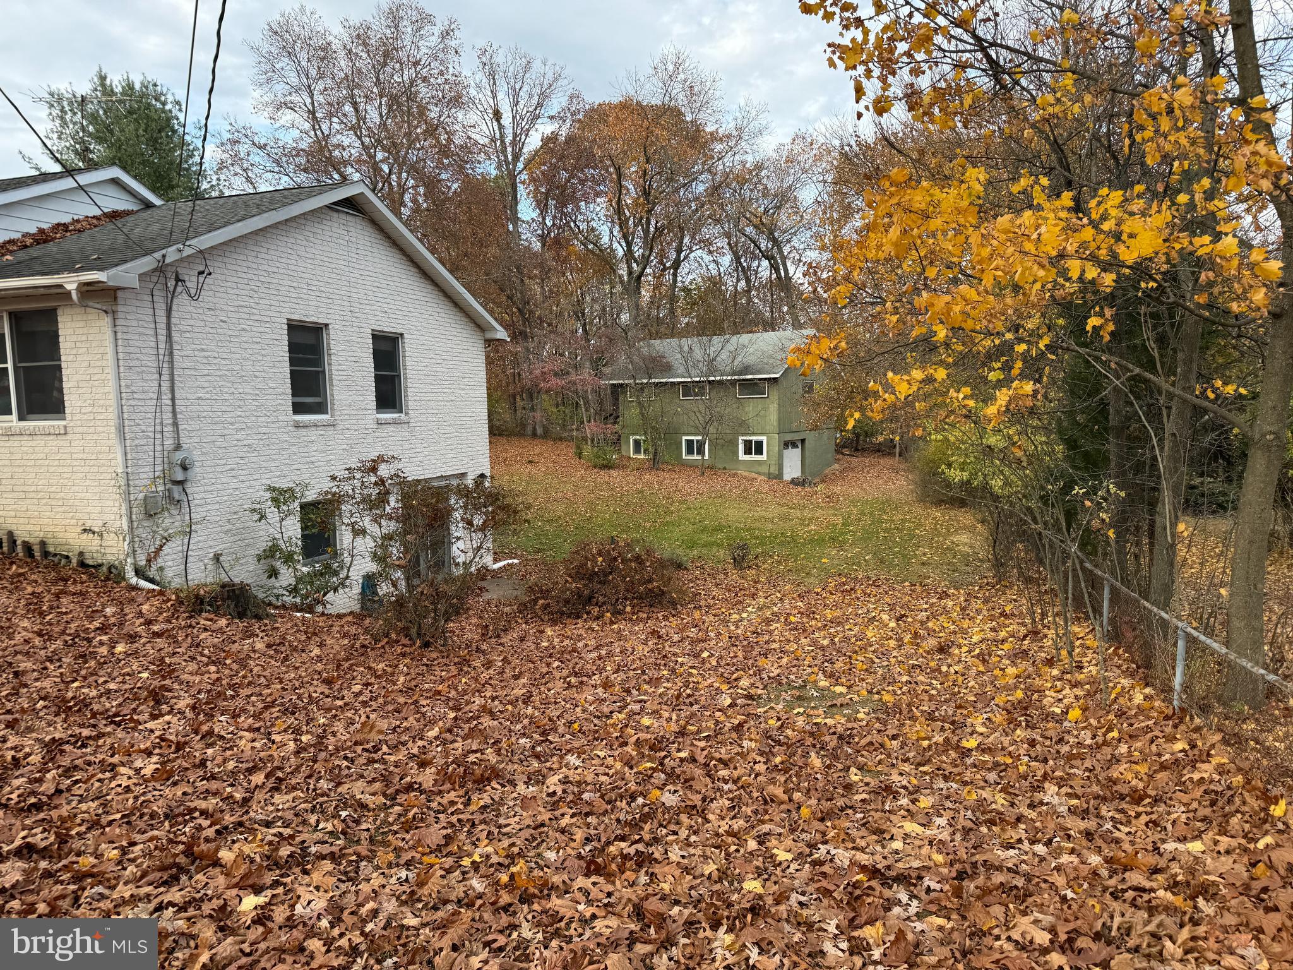
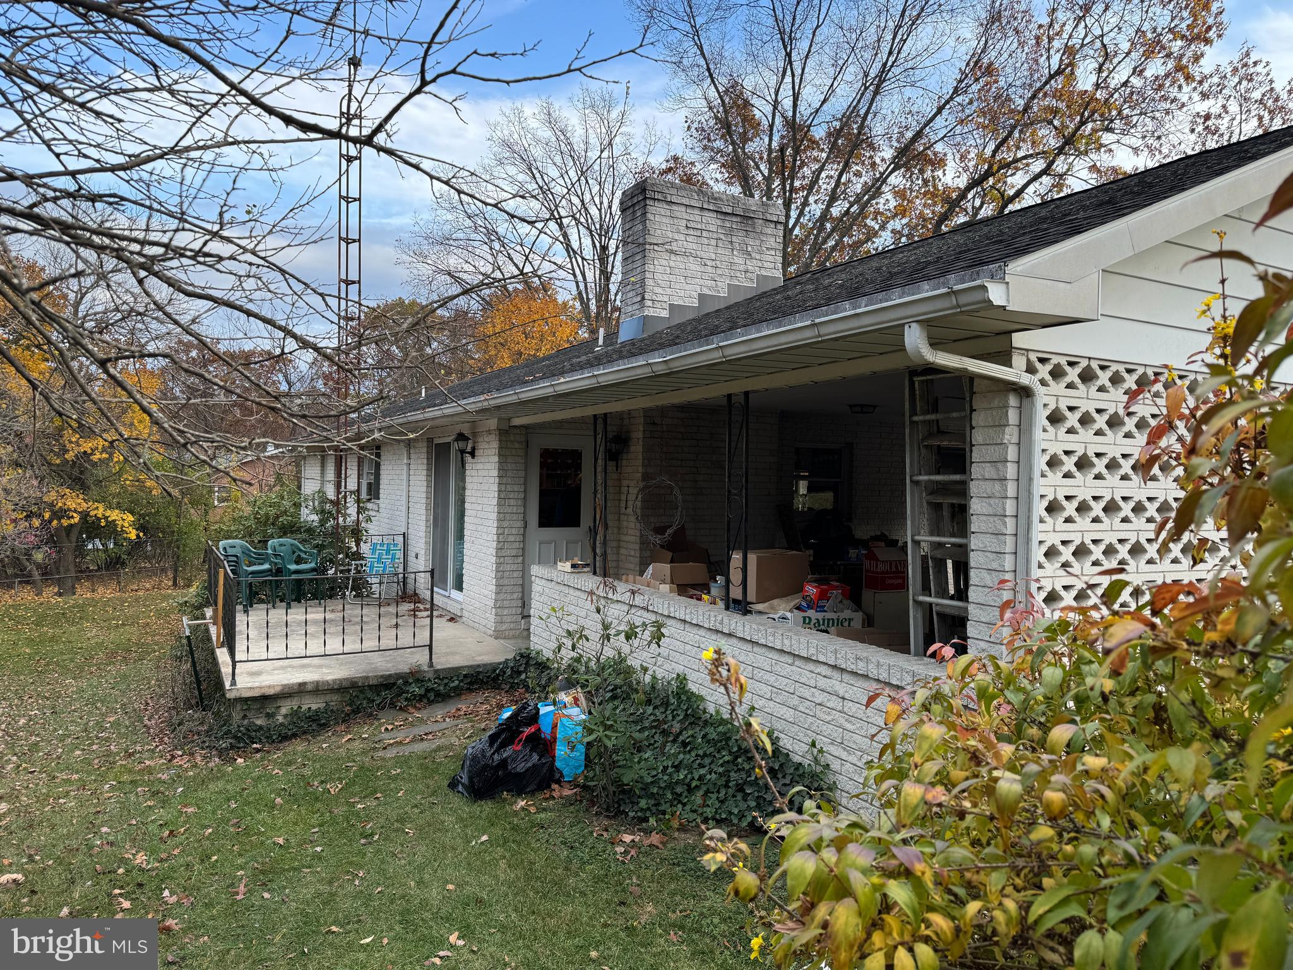
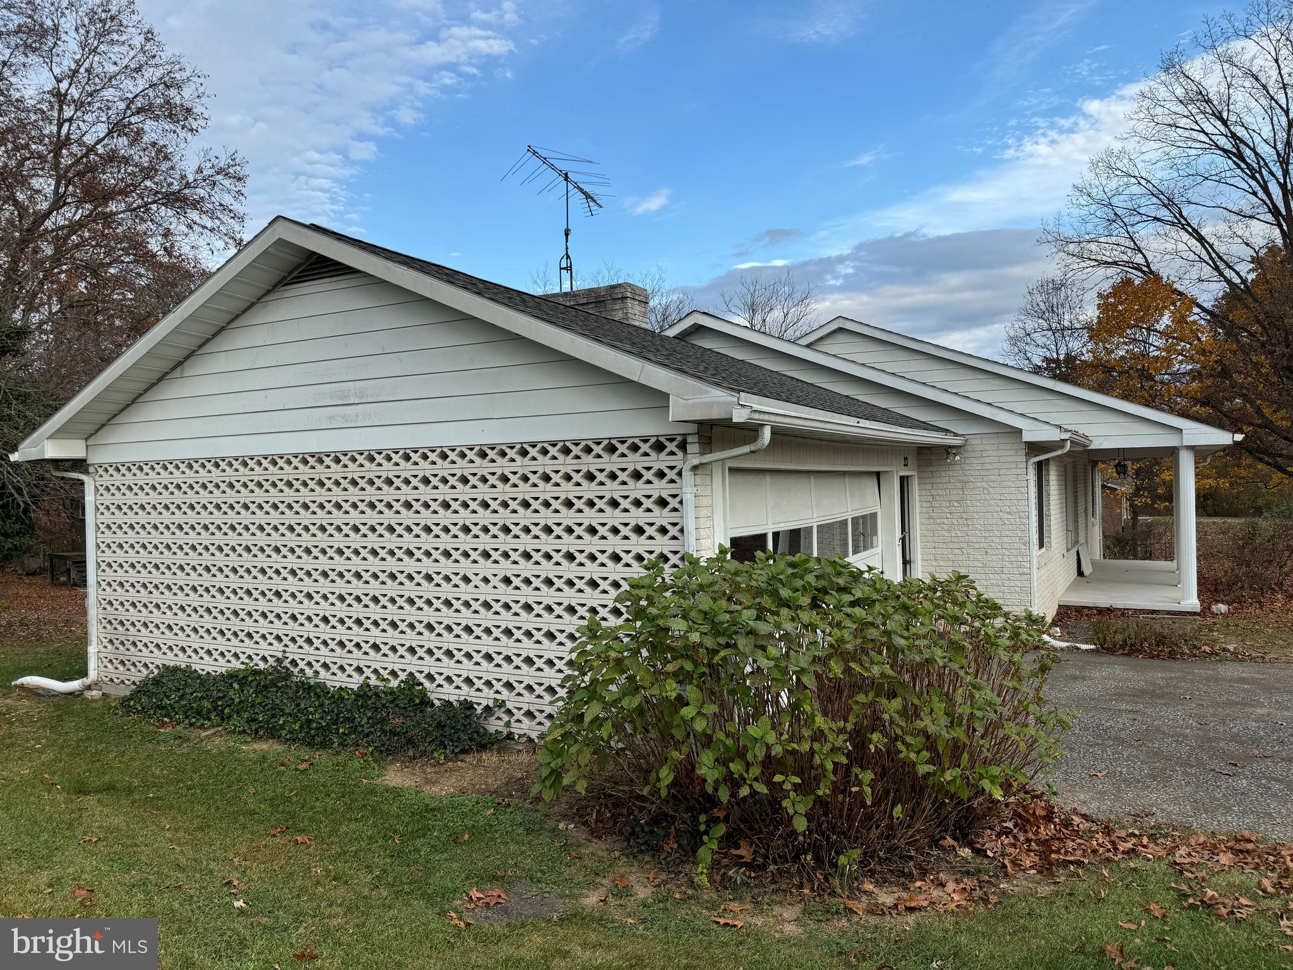
    Oversized, Garage, Attached Carport, Attached, Detached

  • Pool

    No

  • Waterfront YN

    NO

Area & Lot

  • Lot Size(acres)

    0.58

  • Lot Size(square feet)

    25,252

  • Property Type

    Residential

  • Property Sub Type

    Single Family Residence

  • Architectural Style

    Ranch/Rambler

Price

  • Sales Price

    $249,900
  • Tax Amount

    $1,407

  • Financing Options

    FHA

  • Sq. Footage

    1,900

  • Price/SqFt

    $131

HOA

  • Association

    No

School District

  • Elementary School

    N/A

  • Middle School

    N/A

  • High School

    N/A

Property Features

  • New Construction

    NO

  • Foundation Details

    Block

  • Senior Community YN

    NO

  • Sewer

    Public Sewer

  • Tax Lot

    1&2

  • Water Source

    Public

Schedule a Showing

Showing scheduled successfully.

<
>
IN PERSON
VIA CHAT

What is 3 + 4 ?


Change time

Mortgage calculator

Estimate your monthly mortgage payment, including the principal and interest, property taxes, and HOA. Adjust the values to generate a more accurate rate.

Your payment

Principal and Interest:

$

Property taxes:

$

HOA fees:

$

Total loan payment:

$

Total interest amount:

$

Location

County

BERKELEY

Elementary School

Middle School

High School

Listing Courtesy of Matthew S Hurley , Hurley Real Estate & Auctions

RealHub Information is provided exclusively for consumers' personal, non-commercial use, and it may not be used for any purpose other than to identify prospective properties consumers may be interested in purchasing. All information deemed reliable but not guaranteed and should be independently verified. All properties are subject to prior sale, change or withdrawal. RealHub website owner shall not be responsible for any typographical errors, misinformation, misprints and shall be held totally harmless.

Agent Catie Snider

AGENT

Catie Snider

Call Catie today to schedule a private showing.


* Listings on this website come from the FMLS IDX Compilation and may be held by brokerage firms other than the owner of this website. The listing brokerage is identified in any listing details. Information is deemed reliable but is not guaranteed. If you believe any FMLS listing contains material that infringes your copyrighted work please click here to review our DMCA policy and learn how to submit a takedown request.© 2024 FMLS.
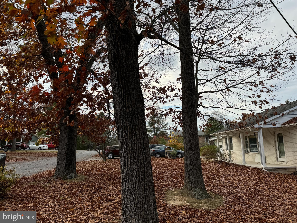
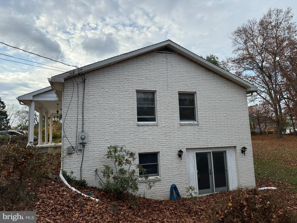
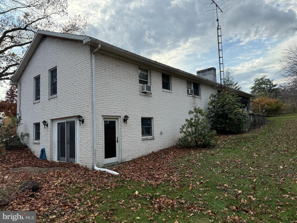
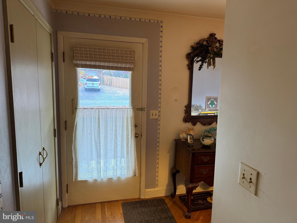
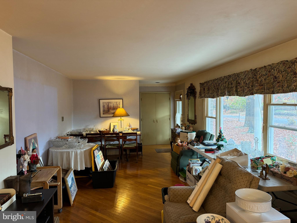
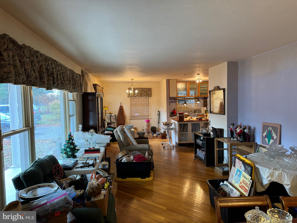
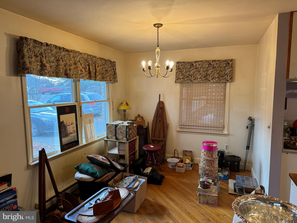
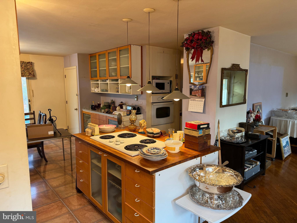
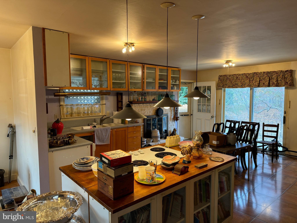
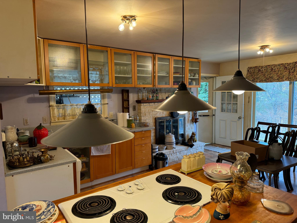
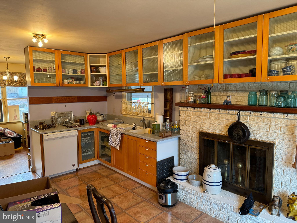
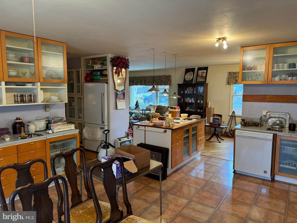
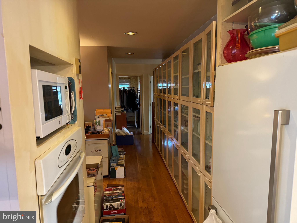
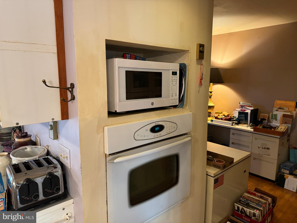
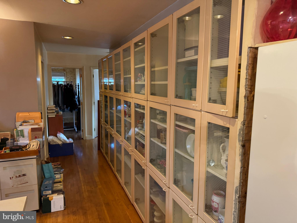
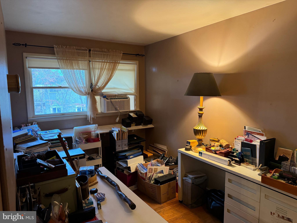
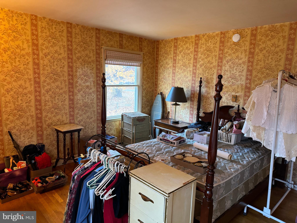
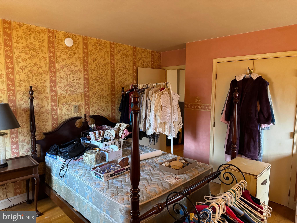
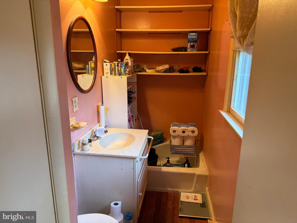
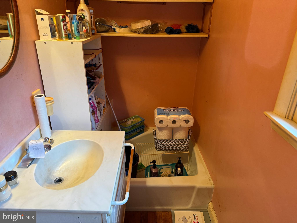
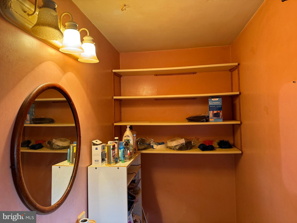
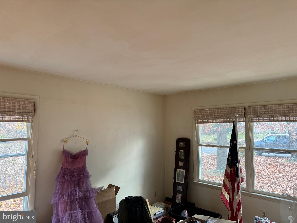
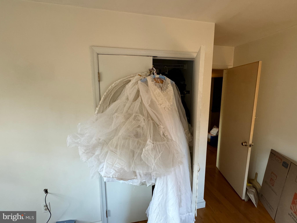
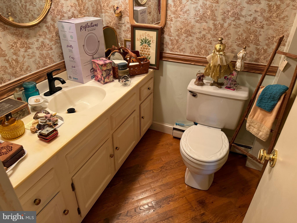
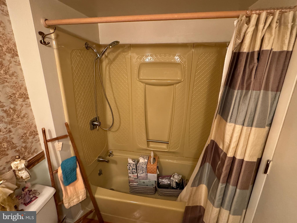
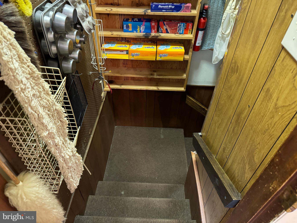
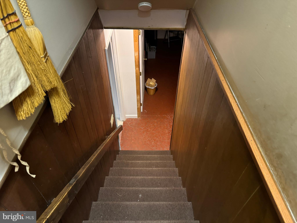
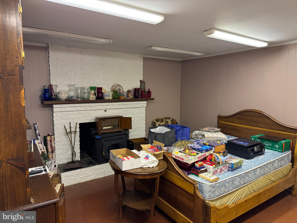
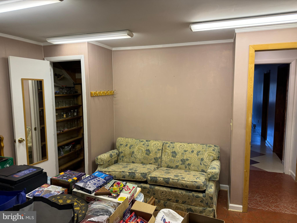
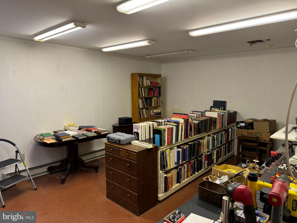
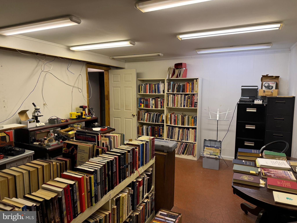
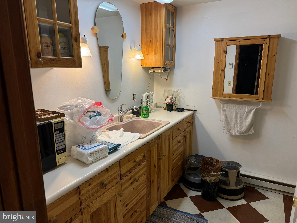
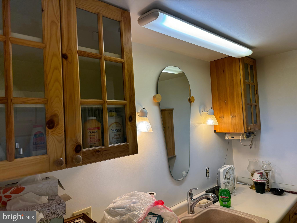
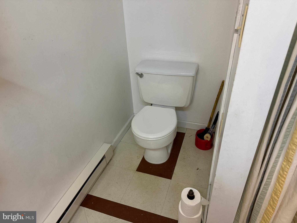
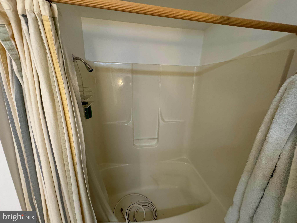
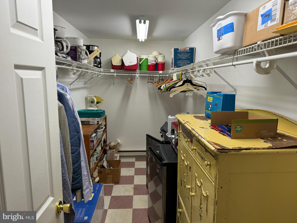
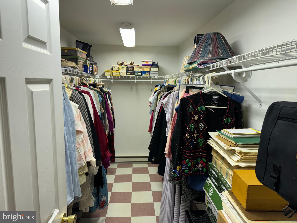
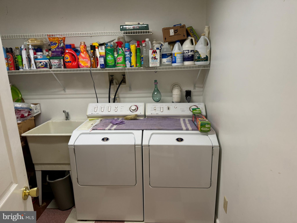
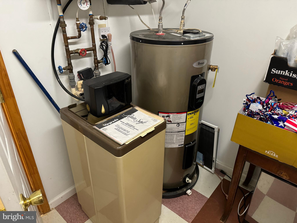
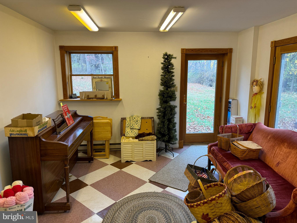
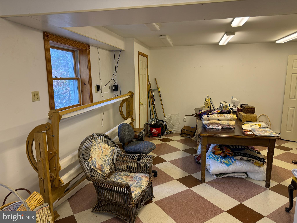
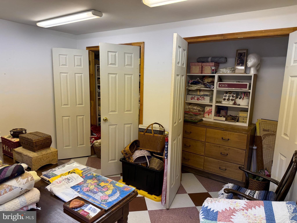
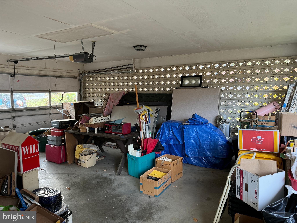
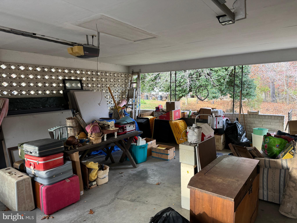
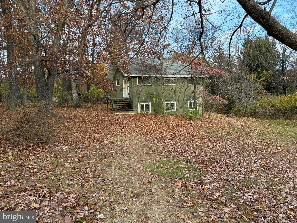
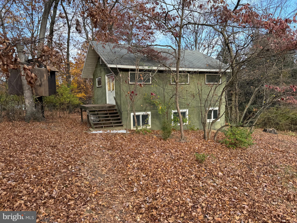
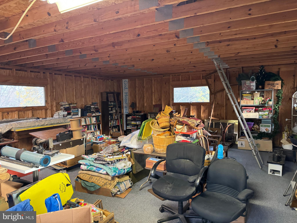
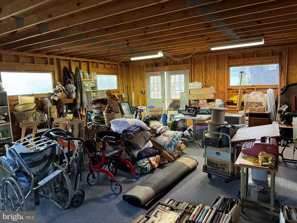
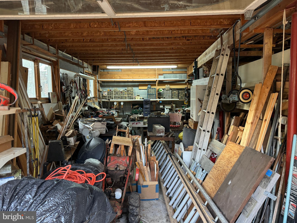
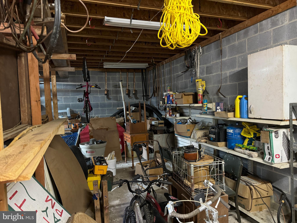
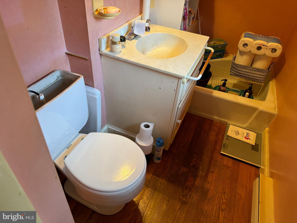
NICE RANCHER IN MARTINSBURG, WV! This home features 2 bedrooms, 2.5 bathrooms, kitchen, dining room, living room, office, basement family rooms, library, laundry room, and more! The entire basement is finished and features walk-out sliding doors! Hardwood floors extend through nearly the entire home! Also with a carport, and an enormous detached garage/building. The outbuilding is a 24x28 upstairs and 22x26 in the downstairs garage. Beautiful setting with deer often visiting in the yard of the home! This home is a must have, come make it your own! This property will be offered at auction on Thursday December 5, 2024 @ 3:00pm. The List price in no way represents a minimum, starting, or acceptable bid.

33 LOIS LANE

Message successfully sent.

What would you like to know?

What is 3 + 4 ?

I agree to receive email communication and understand I can unsubscribe at any time.

I agree to be contacted by Charis Realty Group via call, email, and text for real estate services. To opt out, you can reply 'stop' at any time or reply 'help' for assistance. You can also click the unsubscribe link in the emails. Message and data rates may apply. Message frequency may vary. Privacy Policy

Related Properties

Timeless Charm Meets Modern Convenience in Downtown Martinsburg

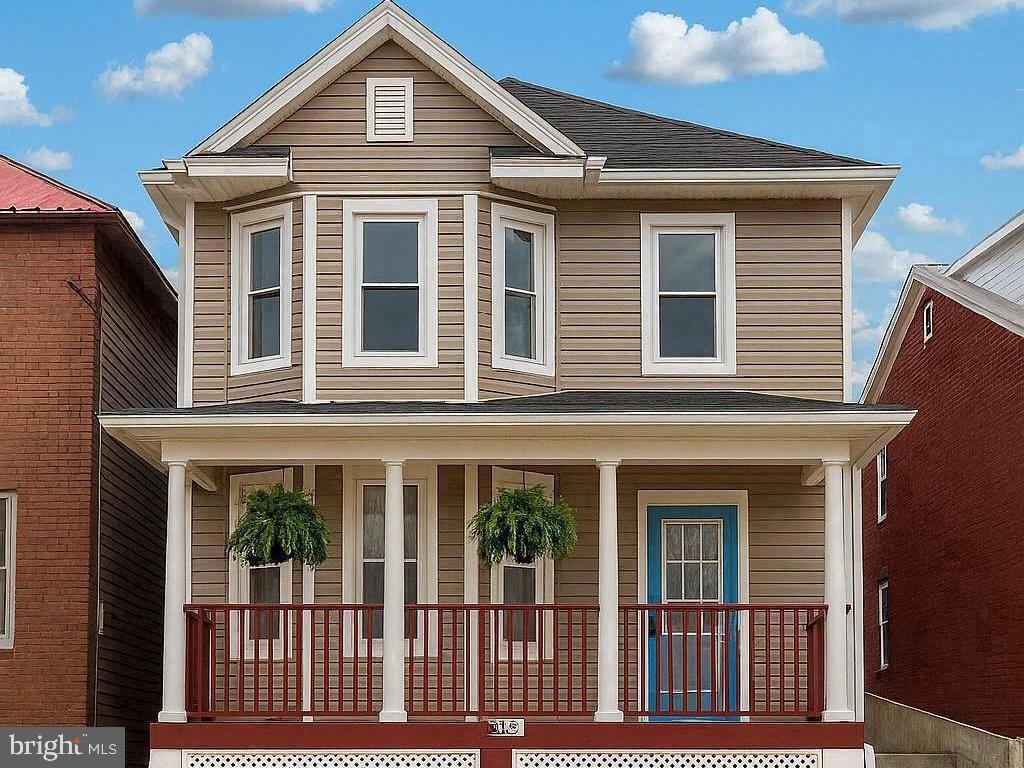
Discover the perfect blend of historic character and modern updates in this beautifully maintained 3-bedroom, 1.5-bath Colonial located in the heart of downtown Martinsburg. Just minutes from I-81, local dining, shopping, and the city's thriving historic district, this home offers both convenience and classic appeal.

Step inside and be welcomed by soaring 9-foot ceilings, abundant natural light, and beautiful bay windows that enhance the spacious, inviting layout. Luxury vinyl plank flooring flows throughout the main living areas, creating a warm and stylish atmosphere that's perfect for everyday living and entertaining.

The updated kitchen is equipped with stainless steel appliances, while the recently remodeled full bathroom offers a fresh, modern feel. A convenient main-level half bath adds functionality for guests and daily living.

Whether you're looking for your first home, room to grow, or simply want to enjoy all that downtown Martinsburg has to offer, this move-in-ready Colonial combines timeless architecture, thoughtful updates, and an unbeatable location. Schedule your private showing today and experience everything this charming home has to offer.
#WVBE2052466

MARTINSBURG

633 N QUEEN STREET

3 Beds

1 Baths

1,962 Sq.Ft.

$250,000

MLS#: WVBE2052466

*OFFERING UP TO $15,000 IN CLOSING COST ASSISTANCE FOR PRIMARY RESIDENCE WITH USE OF APPROVED LENDER AND TITLE.*
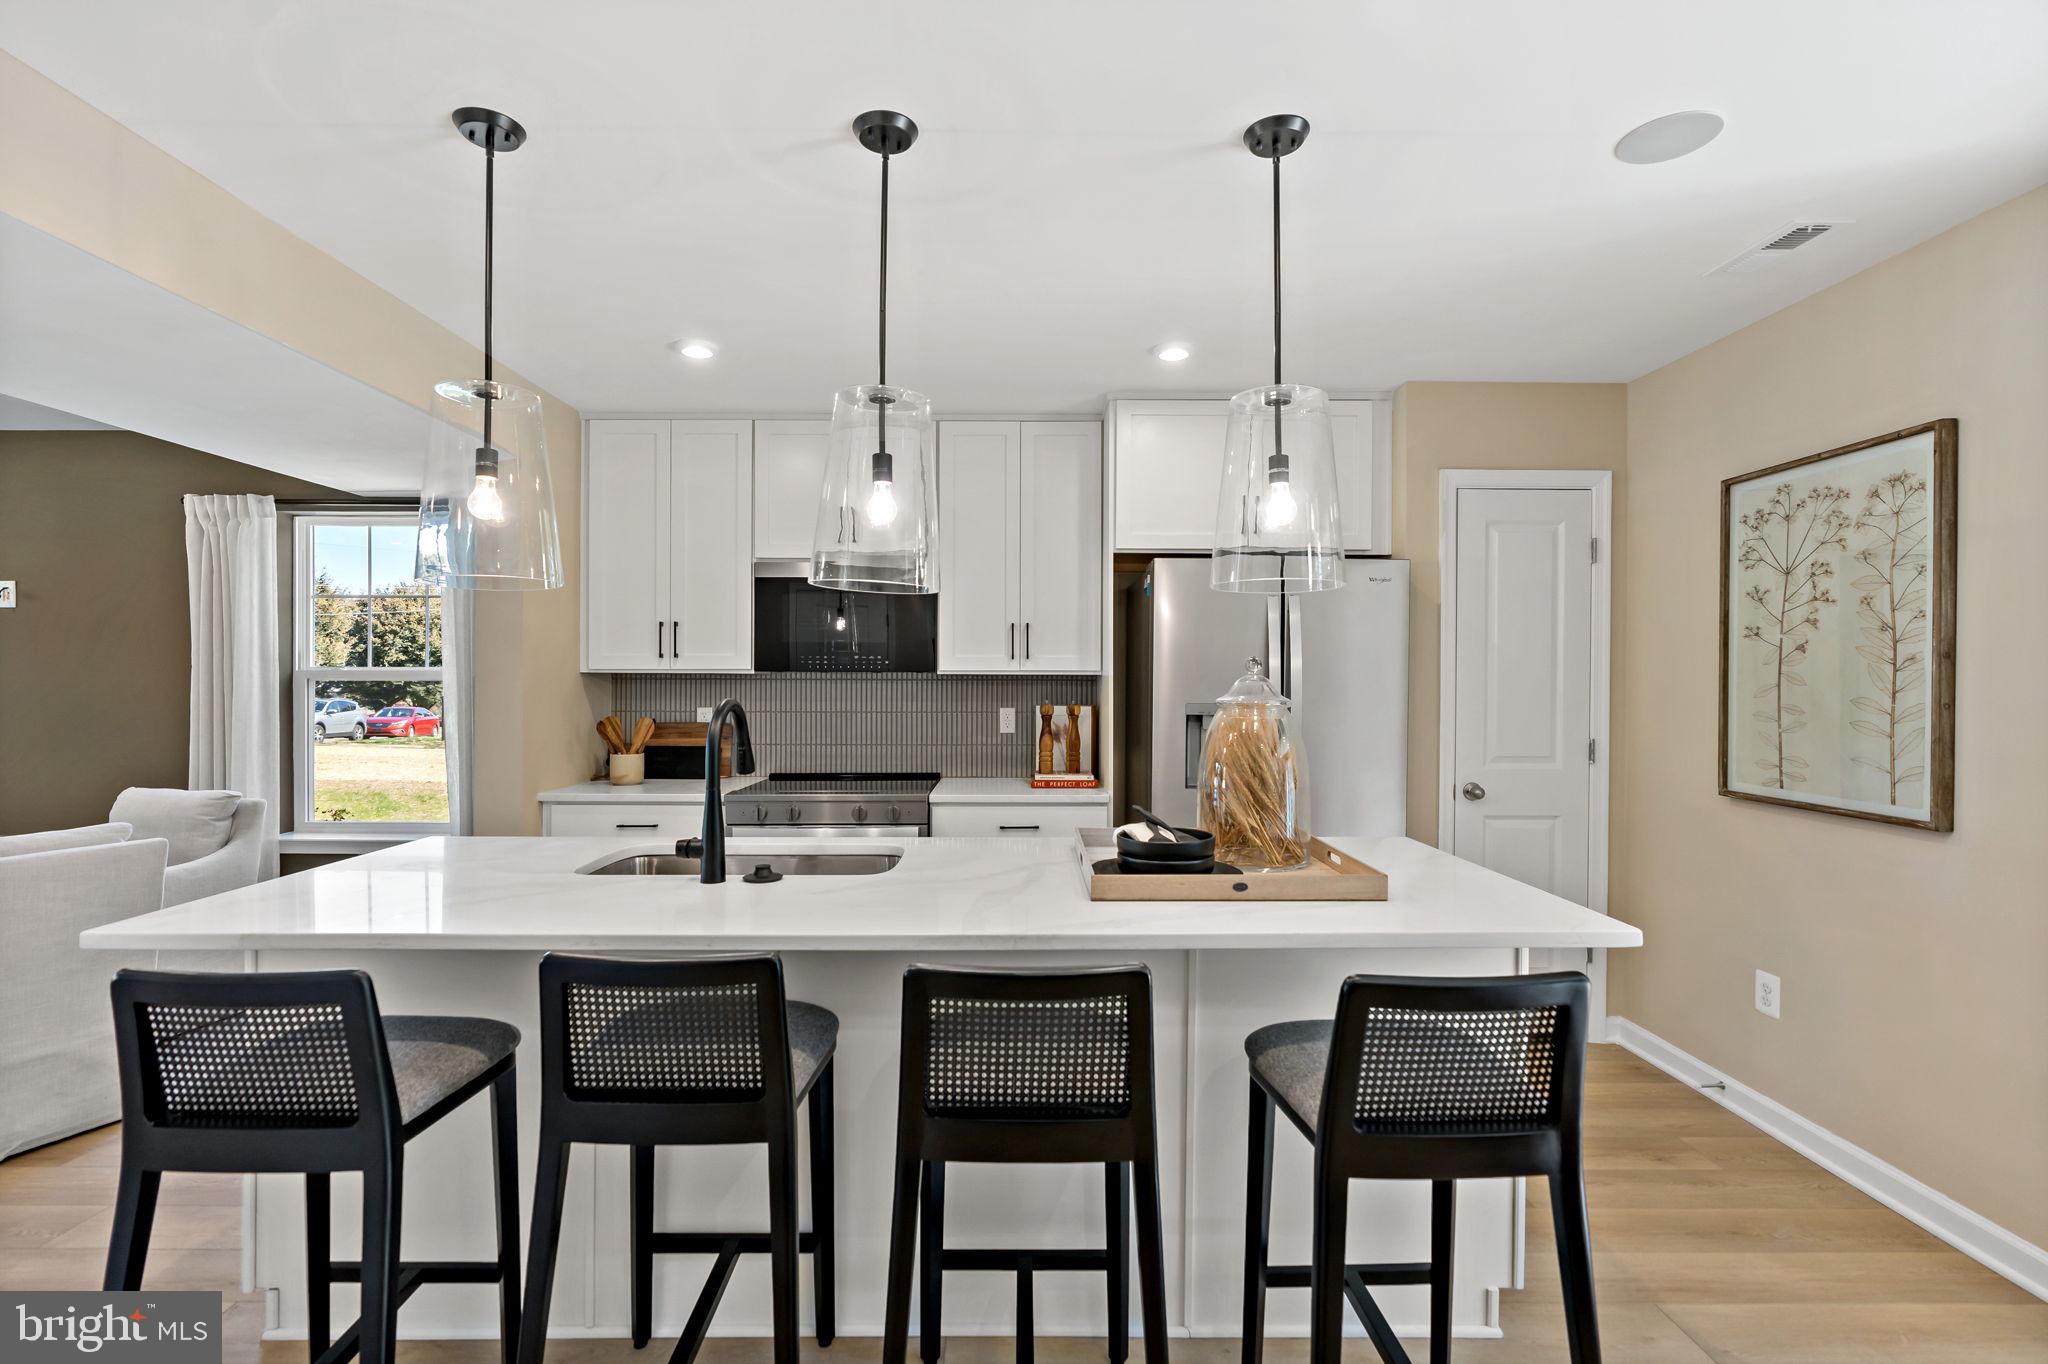
Welcome to Homesite 69, a stunning end-unit townhome that perfectly combines style, functionality, and some truly hard-to-find upgrades. Featuring 3 bedrooms, 2.5 bathrooms, and an abundance of natural light, this beautiful two-story home stands out from the moment you arrive. As you pull up, you'll immediately notice the impressive curb appeal and highly desirable two-car-wide driveway, offering parking for up to four vehicles. The exterior showcases horizontal siding, board and batten accents in the gable, and decorative shutters that create a charming and welcoming first impression. Step inside and you'll immediately appreciate the open-concept layout and bright, airy feel throughout the main level. Just off the entry, a convenient powder room is perfectly positioned for guests. Continue into the heart of the home where you'll find a beautifully designed kitchen featuring rich walnut cabinetry, elegant cabinet crown molding, an extended island with a built-in pull-out trash can, a sleek single-bowl sink, and premium appliances throughout. This is the only home currently available with the full premium appliance package in the kitchen, making it a truly rare opportunity for buyers looking for a home with elevated finishes already included. Just off the dining room, step outside to your backyard where you'll find an attached storage shed, providing valuable space for seasonal items, outdoor equipment, and more. Heading upstairs, you'll discover one of the home's most sought-after features—the stunning boxed oak staircase. Similar to the model home, this wider staircase features two spacious landings and creates an impressive focal point that's rarely found in the community. Combined with the premium appliance package, these upgrades make Homesite 69 a standout among the available inventory. The spacious primary suite serves as a private retreat, complete with a large walk-in closet and an ensuite bathroom featuring a standing shower with built-in seat, double bowl vanity, and even a dedicated linen closet for additional storage. Two secondary bedrooms are located at the front of the home and share a full hallway bathroom, offering flexibility. To make everyday living even more convenient, the laundry room is located upstairs near all the bedrooms. With its desirable end-unit location, premium appliance package, model-inspired boxed oak staircase, and thoughtful design throughout, Homesite 69 is a rare opportunity to own one of the most upgraded homes currently available at Villages at Courthouse Square.  *Photos may not be of actual home. Photos may be of similar home/floorplan if home is under construction or if this is a base price listing.
#WVBE2052066

MARTINSBURG

HOMESITE 69 HOPKINS COURT

3 Beds

2 Baths

1,294 Sq.Ft.

$276,264

MLS#: WVBE2052066

To Be Built, Spring Delivery  Everything you want, already built in.  These 2-level townhomes offer 1,440 sq. ft. of thoughtfully designed living space featuring 3 bedrooms and 2.5 baths.  The open main level welcomes you with luxury vinyl plank flooring, a spacious family room with bump-out, and a beautiful kitchen complete with granite countertops, a large island, separate breakfast bar, pantry, and stainless steel appliances—perfect for everyday living or entertaining.  Upstairs, the primary suite impresses with a vaulted ceiling, walk-in closet, and bath featuring a tile shower with glass door and double vanity. Two additional bedrooms and a full hall bath provide plenty of space for family, guests, or a home office.  Overflow parking is just steps away. The builder is also offering closing cost assistance!  Ideally located just minutes from I-81, shopping, grocery stores, and restaurants, The Communities of Burwell offers the perfect blend of modern comfort and everyday convenience.
#WVBE2053064

MARTINSBURG

L48 RECIFE COURT

3 Beds

2 Baths

1,440 Sq.Ft.

$265,000

MLS#: WVBE2053064

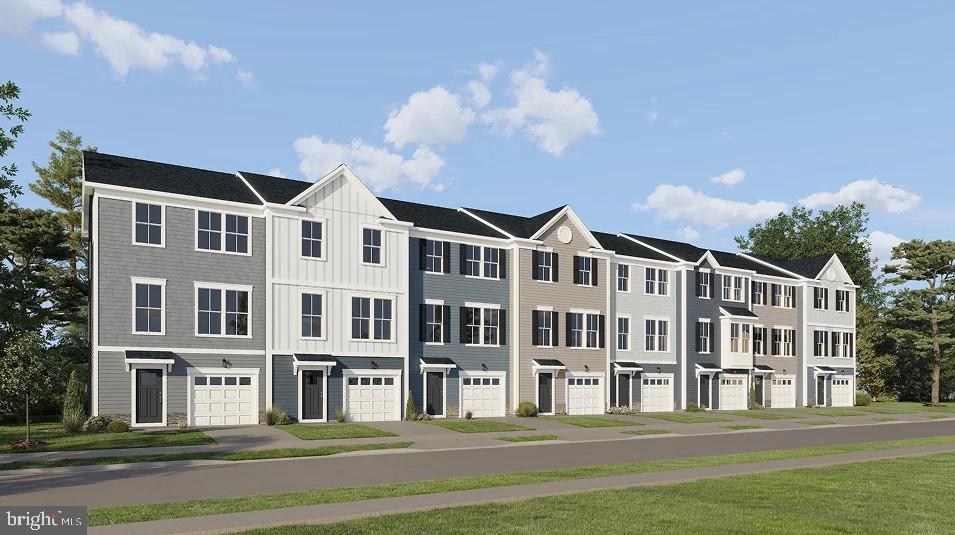
UNDER CONSTRUCTION, EXPECTED DELIVERY OCTOBER 2026. This new three-story townhome features a first-floor recreation room for versatile needs, while upstairs is an open layout shared between the family room, dining room and kitchen to promote seamless everyday living. Residing on the top floor are all three bedrooms. Among the bedrooms is the tranquil owner’s suite, complete with a private bathroom and walk-in closet. Completing the home is a convenient garage.  Come visit these beautiful townhomes of Apple Harvest, a master-planned community with onsite amenities in Martinsburg, WV. Homeowners will enjoy a swimming pool with a pool house, along with tot lots and pocket parks for outdoor fun. Conveniently located near major commuter routes like Route 45, I-81 and the Martinsburg MARC Station, residents also have easy access to retail, dining and entertainment options at The Commons, North Mall and Martinsburg Plazas. Nearby are Ambrose Park, Poor House Farm Park and Berkeley 2000 Recreation Center for a wealth of exciting activities.
 Photos are of a similar home. Home features, finishes, colors, pricing, incentives, and availability are subject to change without notice. Closing costs and other buyer-paid fees are not included in the list price. Martinsburg schools are subject to change please verify which school district this home is located in.
#WVBE2052450

MARTINSBURG

GRAVENSTEIN LANE 0076

3 Beds

2 Baths

1,802 Sq.Ft.

$274,990

MLS#: WVBE2052450

Welcome home to this charming rambler situated on a desirable corner lot, conveniently located just minutes from I-81. Inside, luxury vinyl plank  flooring flows throughout the main living areas, creating a stylish and low-maintenance living space. The spacious galley kitchen offers ample cabinet and counter space, while the adjacent dining area opens to a deck overlooking the large, flat backyard—perfect for entertaining, relaxing, or outdoor activities. The primary bedroom features a private en suite bathroom, providing comfort and convenience. This home combines an ideal location with functional living spaces and a generous yard, making it a wonderful place to call home.
#WVBE2052692

MARTINSBURG

129 RAIDER LANE

3 Beds

2 Baths

1,189 Sq.Ft.

$295,000

MLS#: WVBE2052692

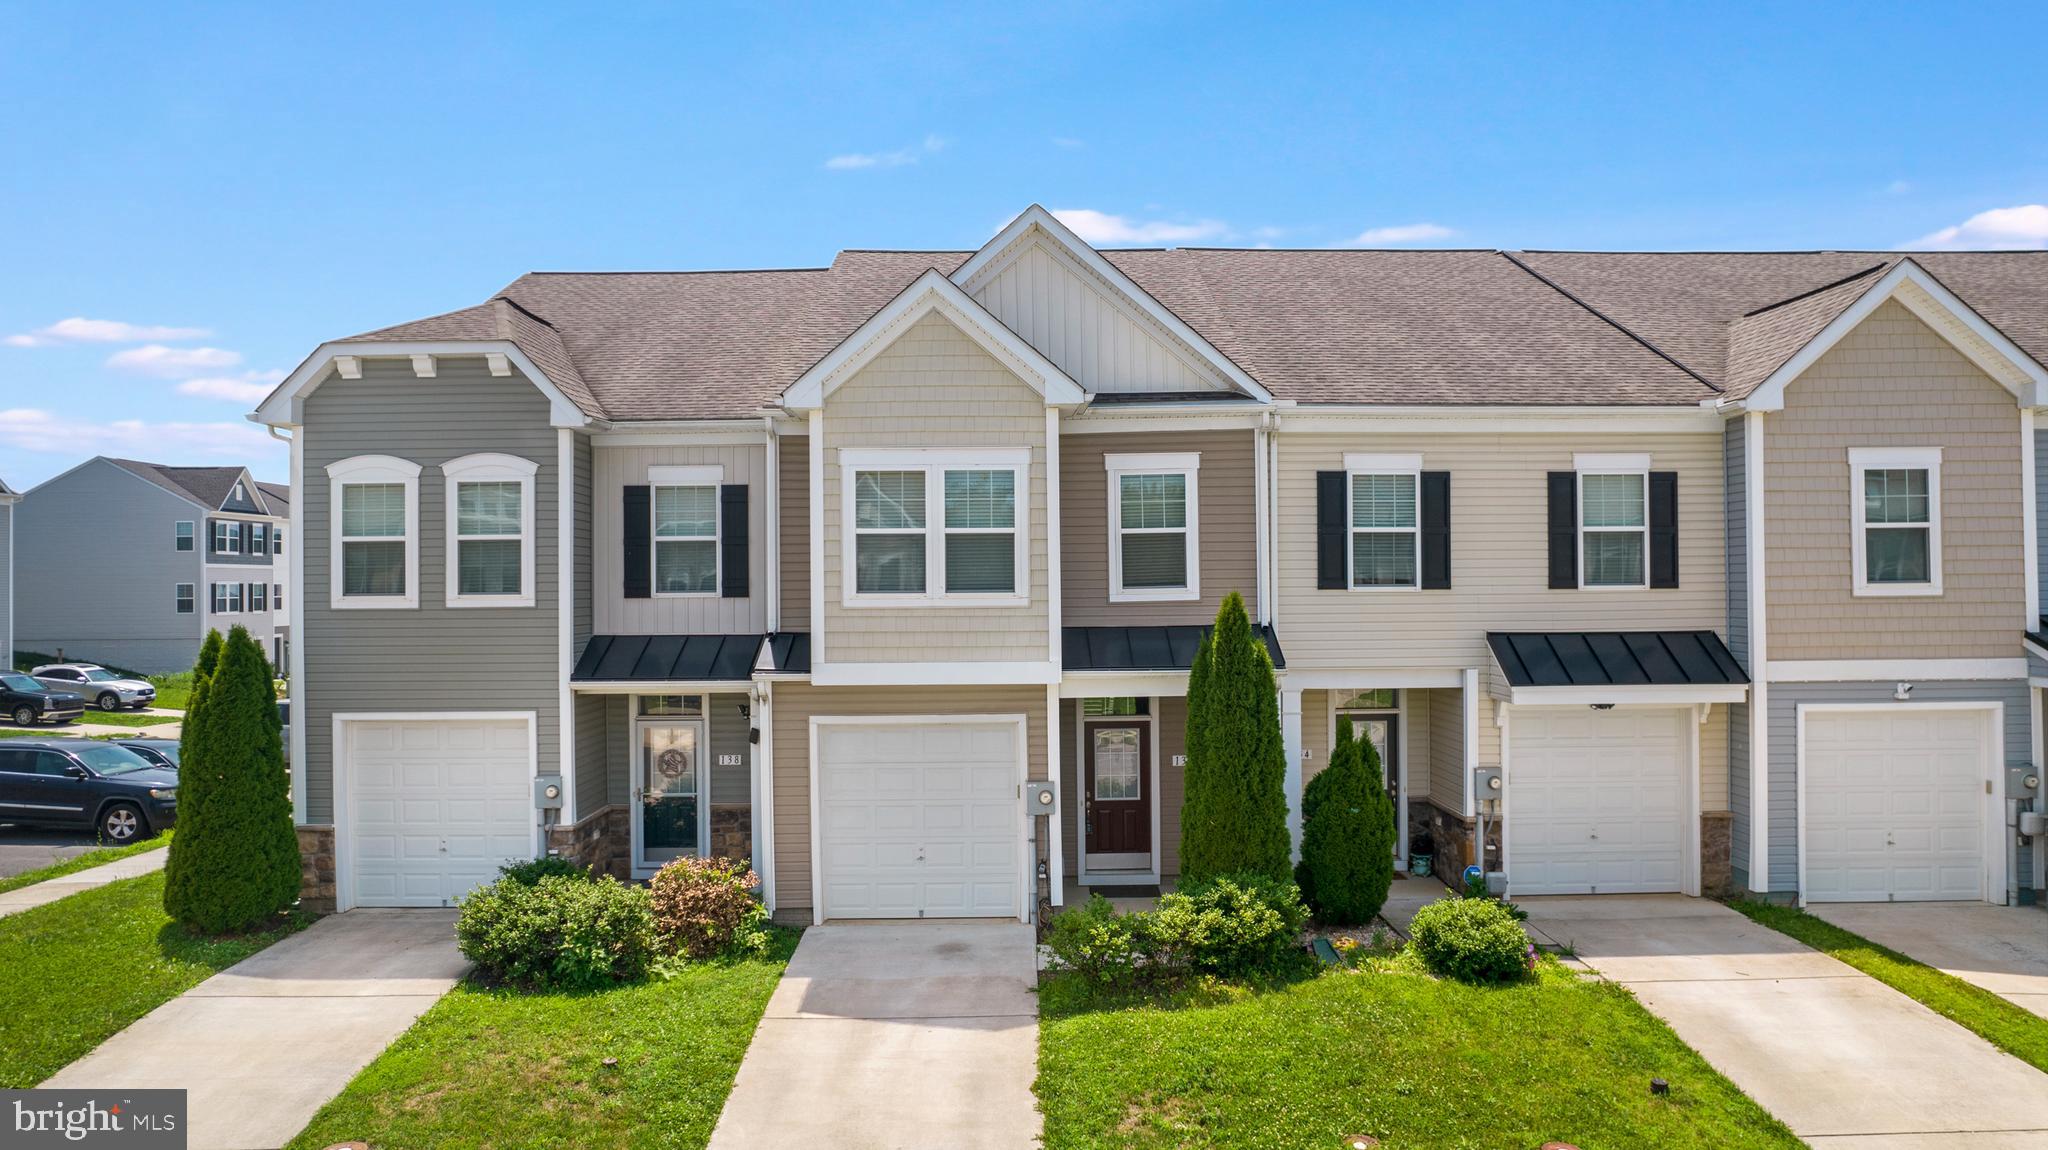
Welcome to this well-maintained 3-bedroom, 2.5-bath townhome in the desirable Gallery subdivision, conveniently located just minutes from I-81, shopping, restaurants, and everyday amenities. The open-concept main level features durable LVP flooring and a spacious kitchen with upgraded countertops, an island, and pantry. Recent updates include a new HVAC system, water heater, refrigerator, and dishwasher, all installed in 2026, along with fresh interior paint. Enjoy outdoor living on the covered front porch or rear patio, plus the convenience of an attached one-car garage. Move-in ready and ideally located for commuters and everyday convenience!
#WVBE2052746

MARTINSBURG

136 OFLANNERY COURT

3 Beds

2 Baths

1,718 Sq.Ft.

$262,500

MLS#: WVBE2052746

**UP TO $12,500 IN CLOSING COST ASSISTANCE FOR PRIMARY RESIDENCE WITH USE OF APPROVED LENDER AND TITLE!** 
Welcome to Homesite 67, a beautifully designed interior townhome offering 3 bedrooms, 2.5 baths, and a functional layout perfect for everyday living. This home features a 2-car-wide driveway with space for up to 4 vehicles, providing plenty of parking for homeowners and guests alike. The exterior boasts excellent curb appeal with attractive horizontal siding and a stone water table, creating a timeless and inviting first impression. In the rear, you'll find an attached storage shed, offering the perfect place to keep outdoor equipment, seasonal décor, and more. Inside, warm Willow-colored cabinetry flows throughout the home, creating a cohesive and stylish look. The kitchen is thoughtfully designed with cabinet crown molding for an elevated finish, an extended island with a convenient pull-out trash can, wooden-shelved pantry, and stainless steel appliances. Whether you're preparing meals or entertaining guests, this kitchen is sure to impress. As you head upstairs, you'll appreciate the wider staircase featuring two landings, creating a more elegant appearance. The spacious primary suite serves as a relaxing retreat, complete with a walk-in closet, linen closet, and private ensuite bath. The primary bath features a double-bowl vanity and a standing shower with a built-in seat for added comfort and convenience. Two secondary bedrooms share a full hallway bathroom. For added convenience, the laundry room is also located upstairs, keeping daily chores close to all the bedrooms. With its attractive finishes, practical storage solutions, and thoughtfully designed living spaces, Homesite 67 is ready to welcome you home. *Photos may not be of actual home. Photos may be of similar home/floorplan if home is under construction or if this is a base price listing.
#WVBE2053404

MARTINSBURG

HOMESITE 67 HOPKINS COURT

3 Beds

2 Baths

1,294 Sq.Ft.

$265,528

MLS#: WVBE2053404

This beautiful 3-bedroom, 2 full bath, 1 half bath townhome in the highly desirable Berkeley Ridge community is waiting for you! Offering a spacious and versatile three-level floor plan, this move-in-ready home blends modern finishes with comfortable everyday living. The entry level welcomes you with convenient garage access and a flexible bonus room that can easily serve as a home office, gym, playroom, or additional family room. Step outside to the fully fenced backyard featuring raised garden beds, offering the perfect space for gardening, pets, play, or relaxing outdoors. The main living level showcases durable vinyl plank flooring throughout and an open-concept design ideal for entertaining. The bright living room features a flexible space while the stylish kitchen offers granite countertops, a large center island for seating, pantry, and an adjoining dining space. Sliding glass doors lead to the spacious rear deck, creating the perfect spot to enjoy your morning coffee or unwind in the evening. Upstairs, the generous primary suite is spacious and has a large walk-in closet. Rest and relax in the private en-suite bath with double vanities and a walk-in shower. Two additional bedrooms, a full hall bath, and a conveniently located laundry closet complete the upper level. Well maintained and truly move-in ready, this home is located just minutes from shopping, dining, schools, parks, and Interstate 81, making commuting a breeze and keeping everyday conveniences close by. If you're looking for low-maintenance living with stylish finishes, flexible living space, and an unbeatable commuter location, this property s ready to welcome you home!
#WVBE2053438

MARTINSBURG

289 MAGELLAN DRIVE

3 Beds

2 Baths

2,324 Sq.Ft.

$290,000

MLS#: WVBE2053438

This well-maintained brick rancher sits on a spacious 0.88-acre lot and offers timeless charm, quality craftsmanship, and plenty of living space. The main level features beautiful hardwood floors throughout, beginning with a generous living room highlighted by beamed ceilings and custom built-ins. The beamed ceilings continue into the dining room, where a striking stone accent wall extends to the chair rail, creating a warm and inviting atmosphere. The kitchen offers stained pine cabinetry, durable vinyl flooring, and ample storage. Connecting the home to the attached one-car garage, the cozy breezeway features a brick fireplace with a raised hearth and wood stove insert—perfect for relaxing year-round. Down the hall are three comfortably sized bedrooms, each with hardwood flooring and abundant natural light, along with a full bath featuring a 5-foot porcelain tub with tile surround and a classic pedestal sink. The finished lower level provides exceptional additional living space, including a large recreation room with ceramic tile floors, a laundry closet, and a stone accent wall to the chair rail. A second full bath offers ceramic tile flooring and a corner shower, while an additional recreation room features attractive slate flooring and a wet bar with storage and brick detailing, making it ideal for entertaining. Outside, a spacious brick patio overlooks the lush backyard, where mature trees provide shade and privacy across the expansive 0.88-acre lot.
#WVBE2053016

MARTINSBURG

950 WILLIAMSPORT PIKE

3 Beds

2 Baths

2,304 Sq.Ft.

$269,900
MLS#: WVBE2053016

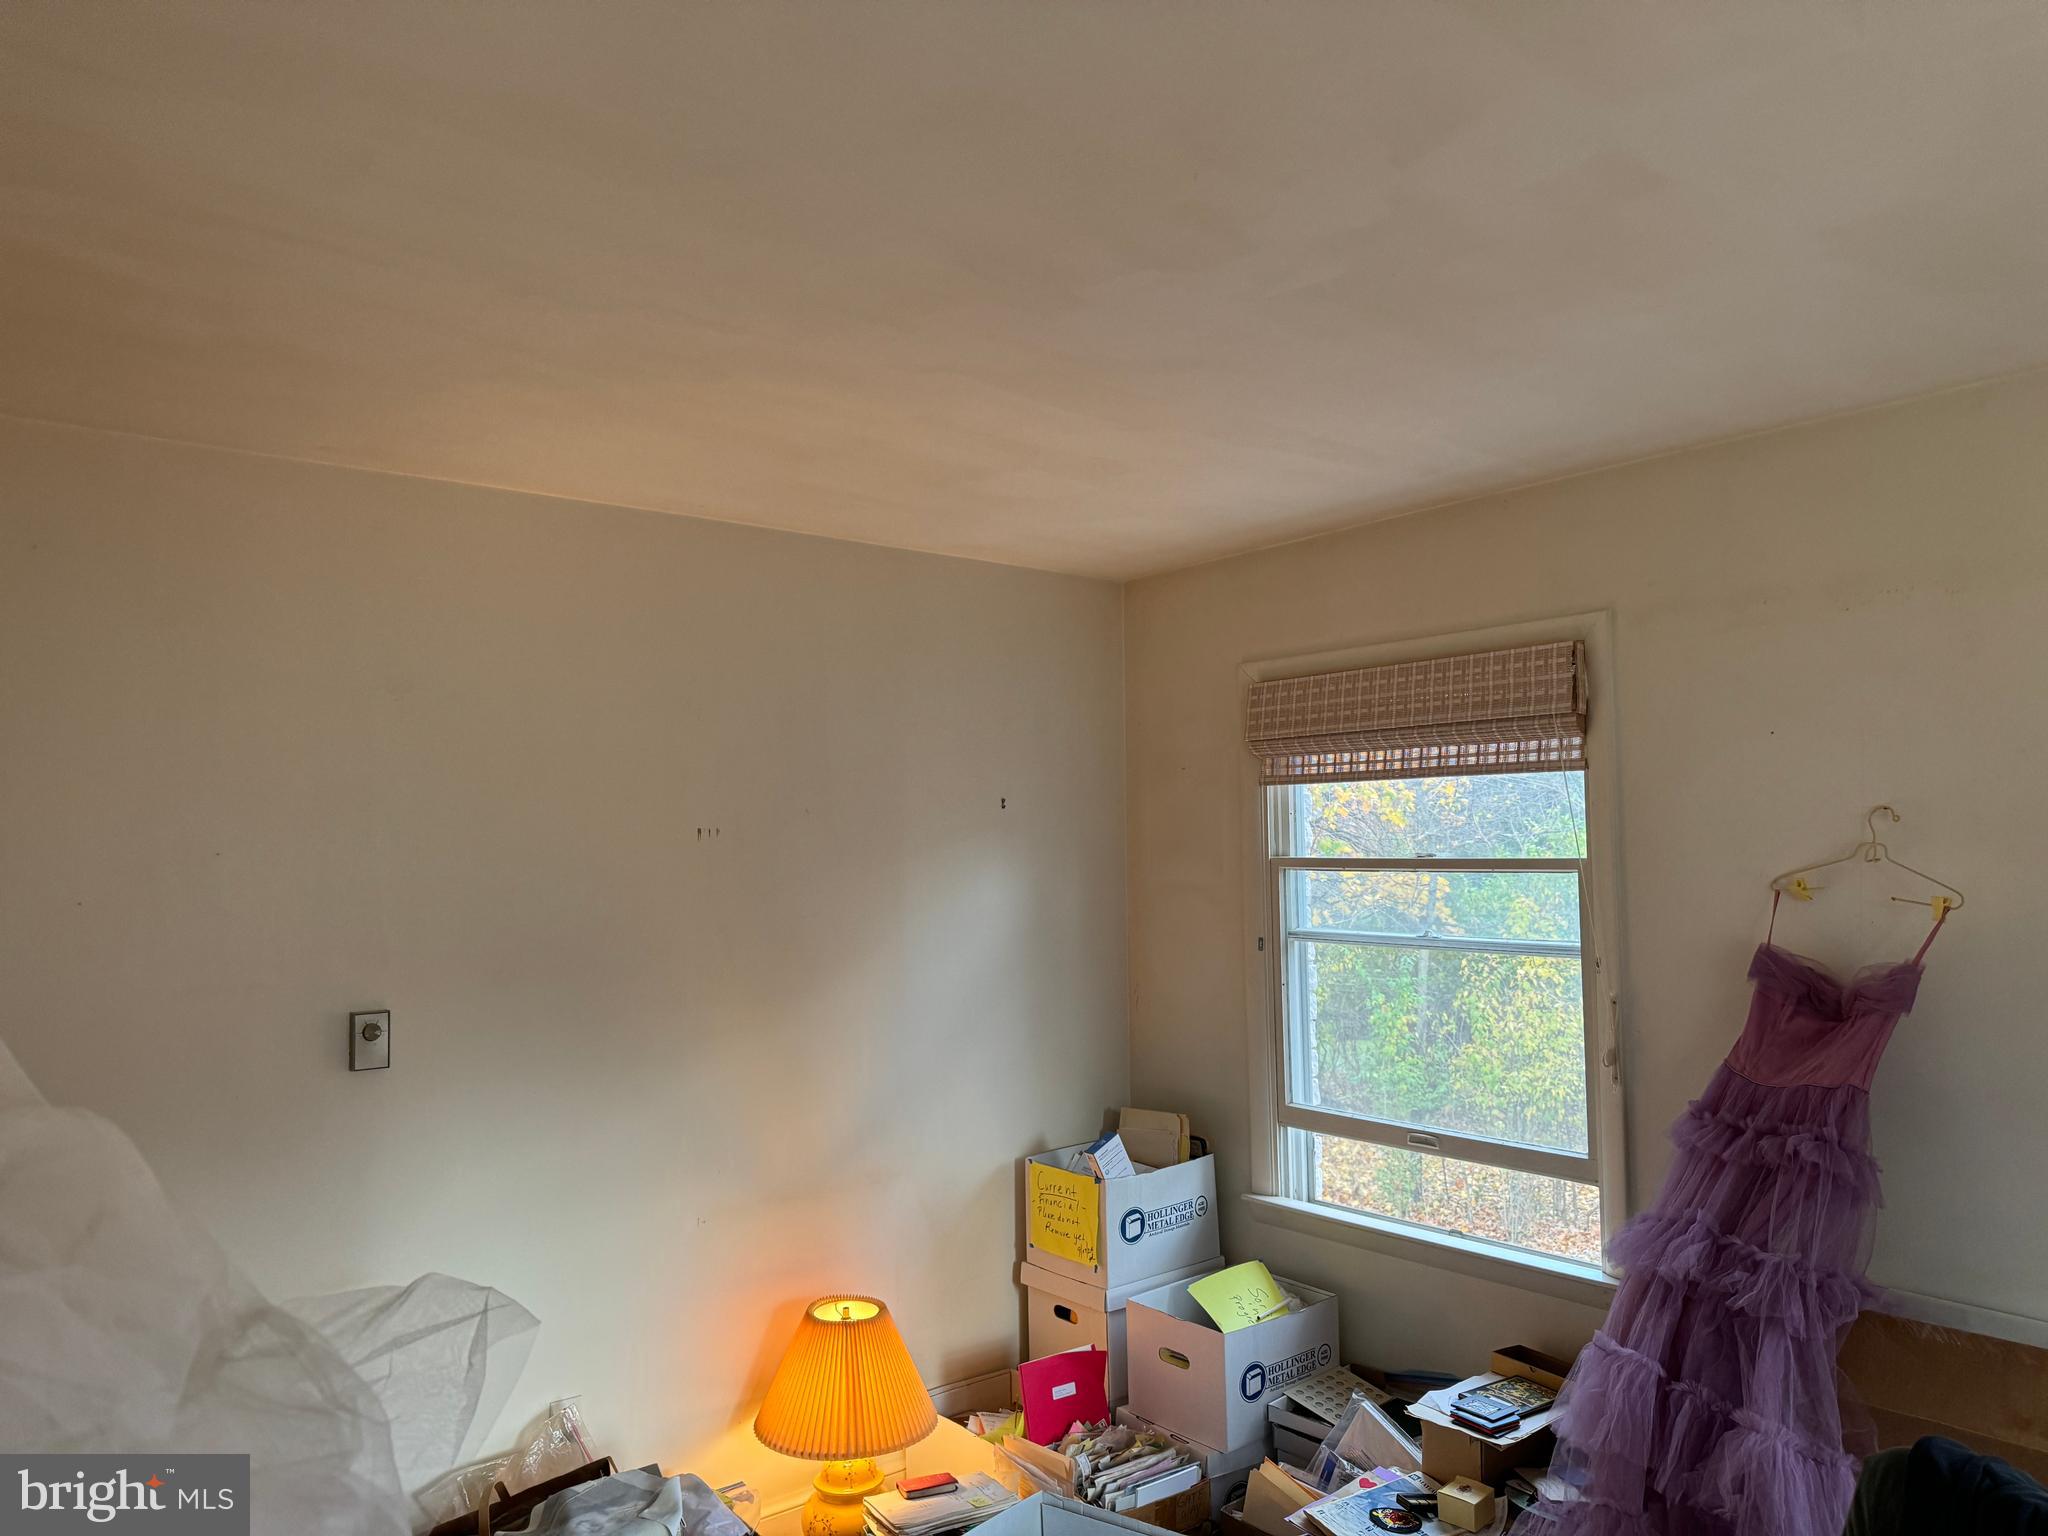
Looking for the perfect rancher? This all-brick home offers the ease of one-level living with the added bonus of a large unfinished basement, providing endless possibilities for storage, a workshop, or future finished living space. Situated on an oversized lot, it features beautiful hardwood floors, an updated kitchen, and renovated bathroom(s). The spacious backyard offers plenty of room for entertaining, gardening, play, or simply relaxing outdoors. Conveniently located for commuters, with easy access to Virginia, Maryland, Pennsylvania, and Washington, D.C., this home perfectly blends comfort, space, and an unbeatable location.
#WVBE2053058

MARTINSBURG

142 TAMMY LANE

3 Beds

1 Baths

1,531 Sq.Ft.

$280,000
MLS#: WVBE2053058

 - property

Send a message

Message successfully sent.

Your message

What is 3 + 4 ?

Reason for contacting?

I agree to receive email communication and understand I can unsubscribe at any time.

I agree to be contacted by Charis Realty Group via call, email, and text for real estate services. To opt out, you can reply 'stop' at any time or reply 'help' for assistance. You can also click the unsubscribe link in the emails. Message and data rates may apply. Message frequency may vary. Privacy Policy

Sign Out

Virtual Assistant

Would you like to take the next step with this property? We can help you schedule a showing or virtual tour, or send you more details.

Yes, I would like more information.

Thank You for Your Reply, One of Our Agents will contact you as soon as possible

No, maybe later.

Thank you, you can always contact me via email, phone number or through the contact form.

Realhub AI

Lucy - Your AI-Powered Realtor

Update Your Temporary Password

Personalize your search

Enter your email and we'll notify you immediately when new listings match what you're looking for.

or enter email address

Already have an account ? Login here

Continue your home search

I agree to receive communications and understand I can unsubscribe at any time.

I agree to be contacted by Charis Realty Group via call, email, and text for real estate services. To opt out, you can reply 'stop' at any time or reply 'help' for assistance. You can also click the unsubscribe link in the emails. Message and data rates may apply. Message frequency may vary. Privacy Policy

Already have an account ? Login here

We use cookies

We use cookies primarily for analytics to enhance your experience. By accepting, you agree to our use of these cookies. You can manage your preferences or learn more about our cookies policy.