Features & Amenities

Interior

  • Total Bedrooms

    4

  • Bathrooms

    3

  • 1/2 Bathrooms

    1

  • Above Grade Finished Area

    2784.0

  • Basement YN

    YES

  • Cooling YN

    YES

  • Cooling

    Central Air, Electric

  • Fireplace YN

    YES

  • Heating YN

    YES

  • Heating

    Central, Electric, Heat Pump

  • Pet friendly

    Yes

Exterior

  • Garage

    Yes

  • Garage spaces

    2

  • Construction Materials

    Brick, Vinyl Siding

  • Parking

    Garage Door Opener, Garage, Attached

  • Pool

    No

  • Waterfront YN

    NO

Area & Lot

  • Lot Size(acres)

    0.21

  • Lot Size(square feet)

    9,148

  • Property Type

    Residential

  • Property Sub Type

    Single Family Residence

  • Architectural Style

    Colonial

Price

  • Sales Price

    $499,900

  • Tax Amount

    $3,162

  • Financing Options

    USDA

  • Sq. Footage

    3,684

  • Price/SqFt

    $135

HOA

  • Association

    YES

  • Association Fee

    $45

  • Association Fee Frequency

    Monthly

  • Association Fee Includes

    N/A

School District

  • Elementary School

    N/A

  • Middle School

    N/A

  • High School

    N/A

Property Features

  • New Construction

    NO

  • Association Amenities

    Basketball Court, Jogging Path, Playground

  • Foundation Details

    Concrete Perimeter

  • Senior Community YN

    NO

  • Sewer

    Public Sewer

  • Tax Lot

    #160

  • Water Source

    Public

Schedule a Showing

Showing scheduled successfully.

<
>
IN PERSON
VIA CHAT

What is 3 + 4 ?


Change time

Mortgage calculator

Estimate your monthly mortgage payment, including the principal and interest, property taxes, and HOA. Adjust the values to generate a more accurate rate.

Your payment

Principal and Interest:

$

Property taxes:

$

HOA fees:

$

Total loan payment:

$

Total interest amount:

$

Location

County

JEFFERSON

Elementary School

Middle School

High School

Listing Courtesy of Brittany Newman, Dream Driven Properties, LLC

RealHub Information is provided exclusively for consumers' personal, non-commercial use, and it may not be used for any purpose other than to identify prospective properties consumers may be interested in purchasing. All information deemed reliable but not guaranteed and should be independently verified. All properties are subject to prior sale, change or withdrawal. RealHub website owner shall not be responsible for any typographical errors, misinformation, misprints and shall be held totally harmless.

Agent Catie Snider

AGENT

Catie Snider

Call Catie today to schedule a private showing.


* Listings on this website come from the FMLS IDX Compilation and may be held by brokerage firms other than the owner of this website. The listing brokerage is identified in any listing details. Information is deemed reliable but is not guaranteed. If you believe any FMLS listing contains material that infringes your copyrighted work please click here to review our DMCA policy and learn how to submit a takedown request.© 2024 FMLS.
347 Maddex Drive is the one you have been waiting for. Loved by only 1 owner since it's 2007 build. This beautiful brick front home welcomes you with the quaint sitting area near the front stoop. Hardwood flooring that was refinished a few years ago on almost the entire main level greeting you as soon as you open the front door. BRAND NEW CARPET on the entire upstairs and living room. Freshly painted in many areas throughout! Amazing Kitchen extension giving you ample space to dine and entertain but still providing the formal dining area for a more intimate space. The family room is perfectly positioned in the heart of the home with a gas fireplace sitting center stage accented with a beautiful hearth. The main level flex space is currently used as a second living room but would be the perfect space to setup an office, hobby room, play area, or other uses that may fit your needs. Upstairs provides a great primary suite with cathedral ceiling, double closets, and a bathroom that gives you all the necessities. It offers a large soaking tub, separate stand-up shower, double sinks and private water closet. 3 additional bedrooms share a hall bathroom, all of which offering their own design touch and generous space. Add to your home enjoyment with the partially finished basement with a wet bar stub and media box ready for you to setup the ultimate cave with a fully finished bathroom. Unfinished area has a nice, dedicated gym area off the laundry space. Backyard patio area perfect for those summer BBQ's, Fall Evenings, or a great coffee spot on spring mornings. Let's get your tour scheduled and make this home YOUR next home.

347 MADDEX DRIVE

Message successfully sent.

What would you like to know?

What is 3 + 4 ?

I agree to receive email communication and understand I can unsubscribe at any time.

I agree to be contacted by Charis Realty Group - Christine Issler, Broker via call, email, and text for real estate services. To opt out, you can reply 'stop' at any time or reply 'help' for assistance. You can also click the unsubscribe link in the emails. Message and data rates may apply. Message frequency may vary. Privacy Policy

Related Properties

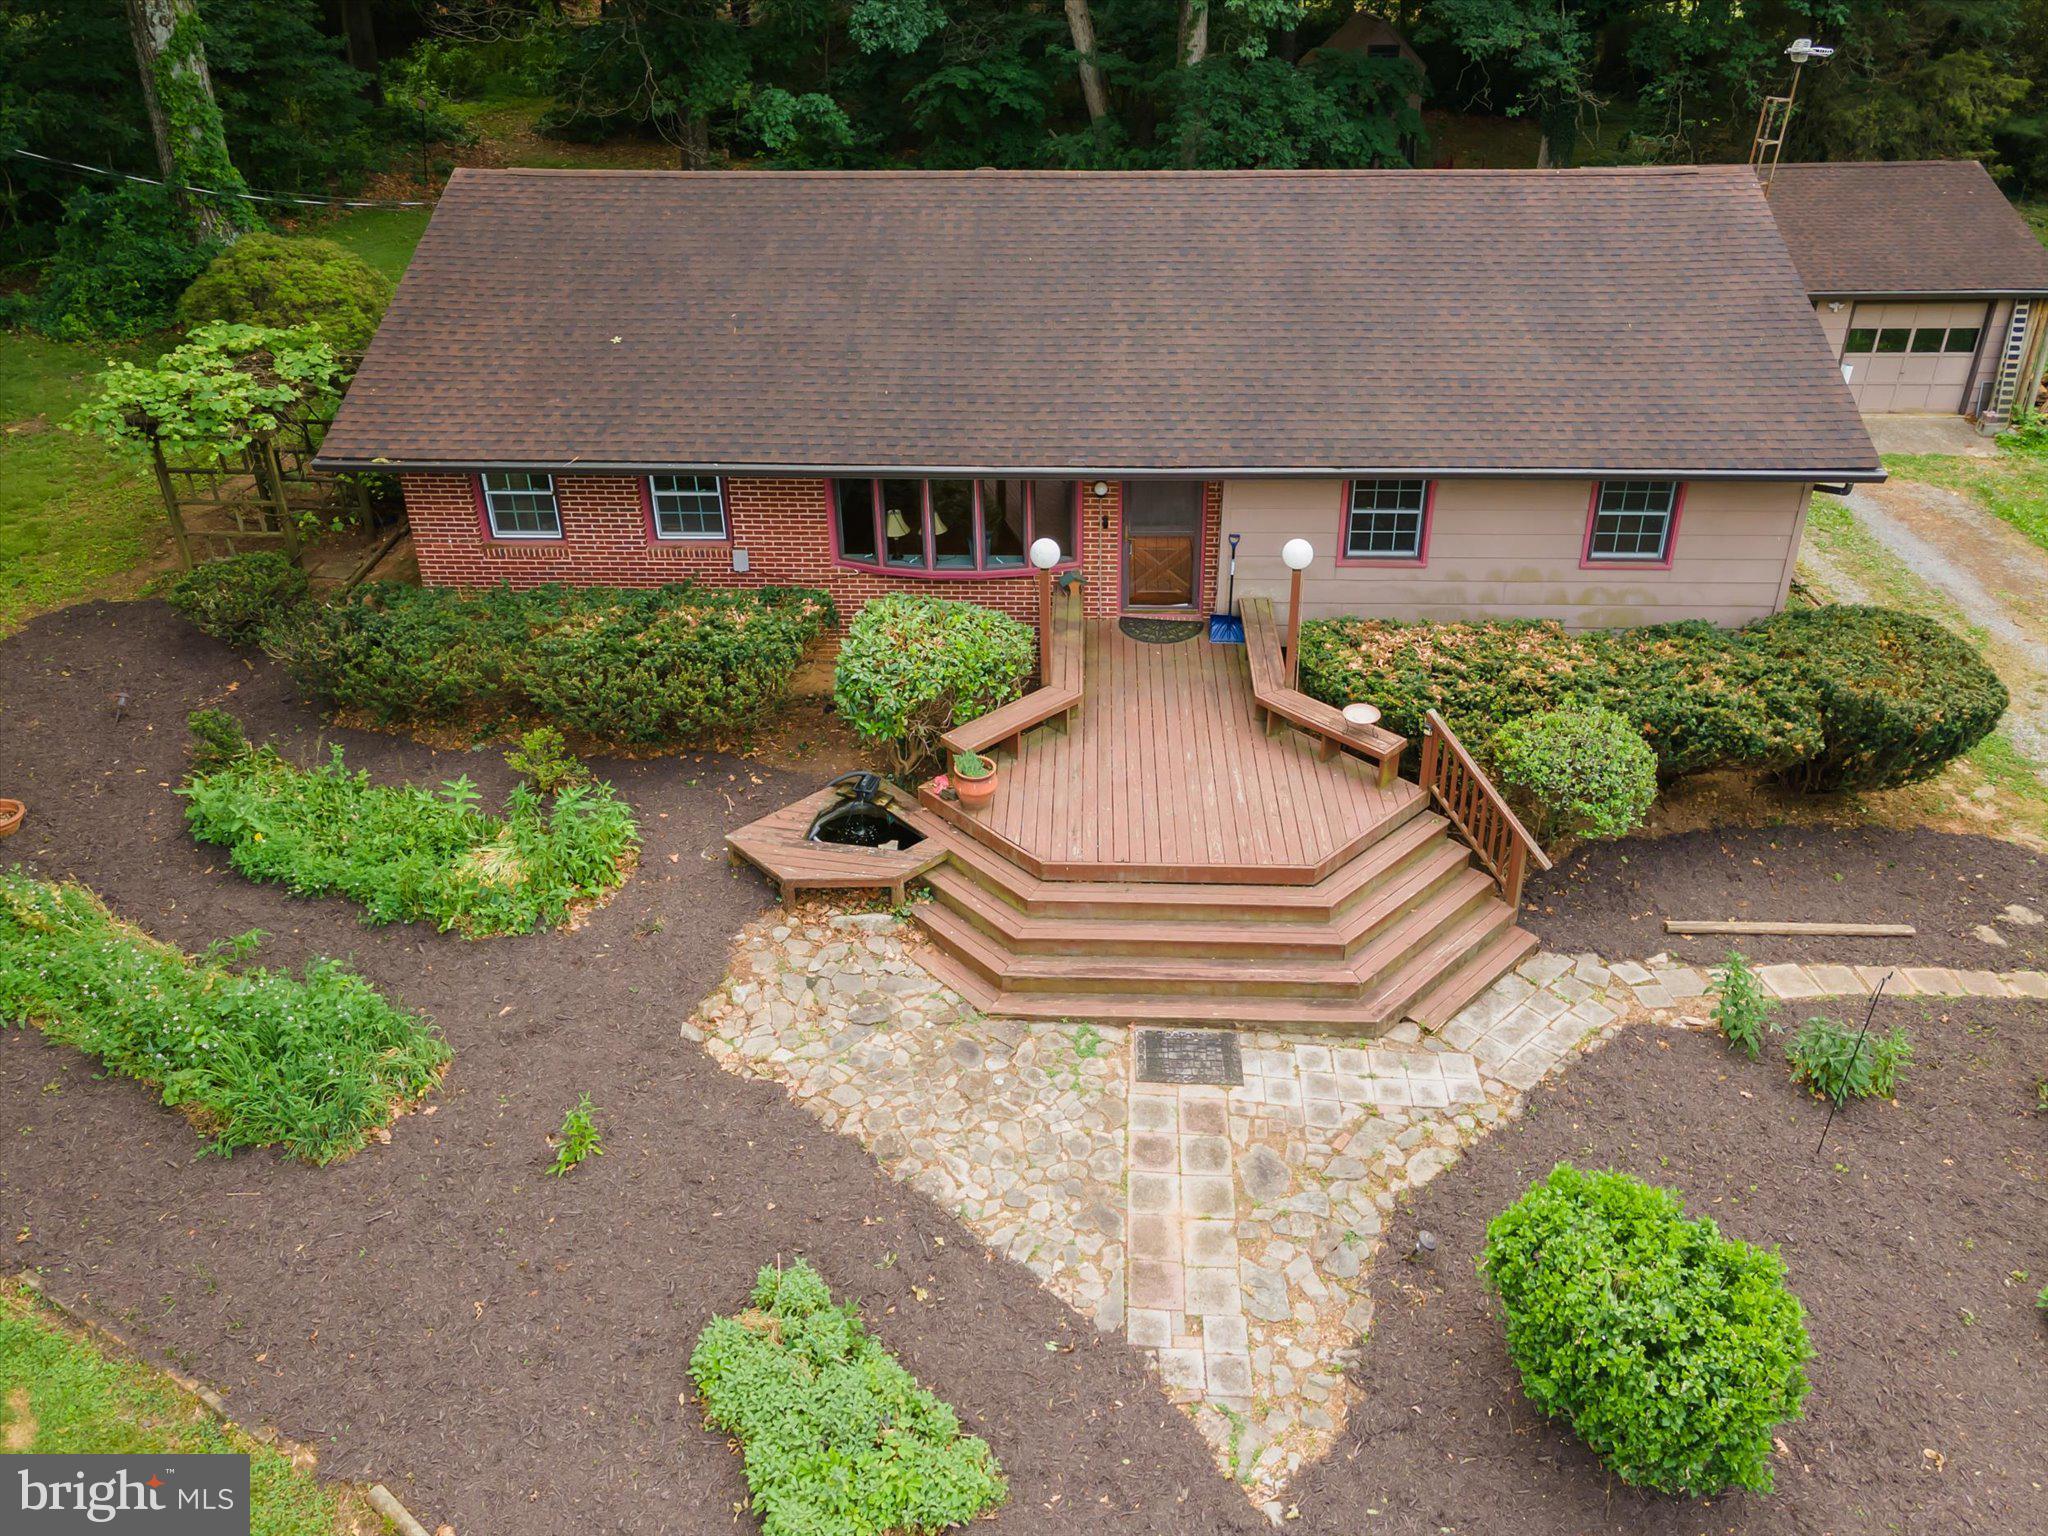
Charming Country Retreat nestled on a peaceful 1.63-acre private parcel along a quiet country road just outside historic Shepherdstown, this inviting 1963-built home offers the perfect blend of timeless character and versatile living space. With approximately 2500 total square feet, 3 bedrooms, and 2 bathrooms, this single-family residence sits on unrestricted land—ideal for those seeking freedom and flexibility in the Eastern Panhandle.
Step inside to discover lovely hardwood flooring that flows throughout the main living areas, creating a warm and welcoming atmosphere. The spacious layout is filled with natural light and provides ample room for comfortable everyday living and entertaining.
The finished basement presents exciting possibilities—easily transform it into a fourth bedroom, a creative hobby room, home office, or additional living space to suit your lifestyle.
Outside, the property truly shines as a gardener's and nature lover's paradise. It's loaded with mature fruit trees, berry bushes, and an abundance of trees that provide privacy, shade, and seasonal beauty. A private deck off the back offers a serene spot to relax, enjoy the views, or entertain family and friends while surrounded by your own personal woodland setting.
Conveniently located near Shepherdstown's vibrant arts scene, dining, and amenities, yet tucked away for privacy, this home is a rare find for those who appreciate country living with easy access to everything the area has to offer.
Whether you're looking for a peaceful primary residence, a hobby farm setup, or a versatile property with room to grow, 561 Billmyer Mill Road delivers endless potential.
#WVJF2024604

SHEPHERDSTOWN

561 BILLMYER MILL ROAD

3 Beds

2 Baths

2,611 Sq.Ft.

$419,500

MLS#: WVJF2024604
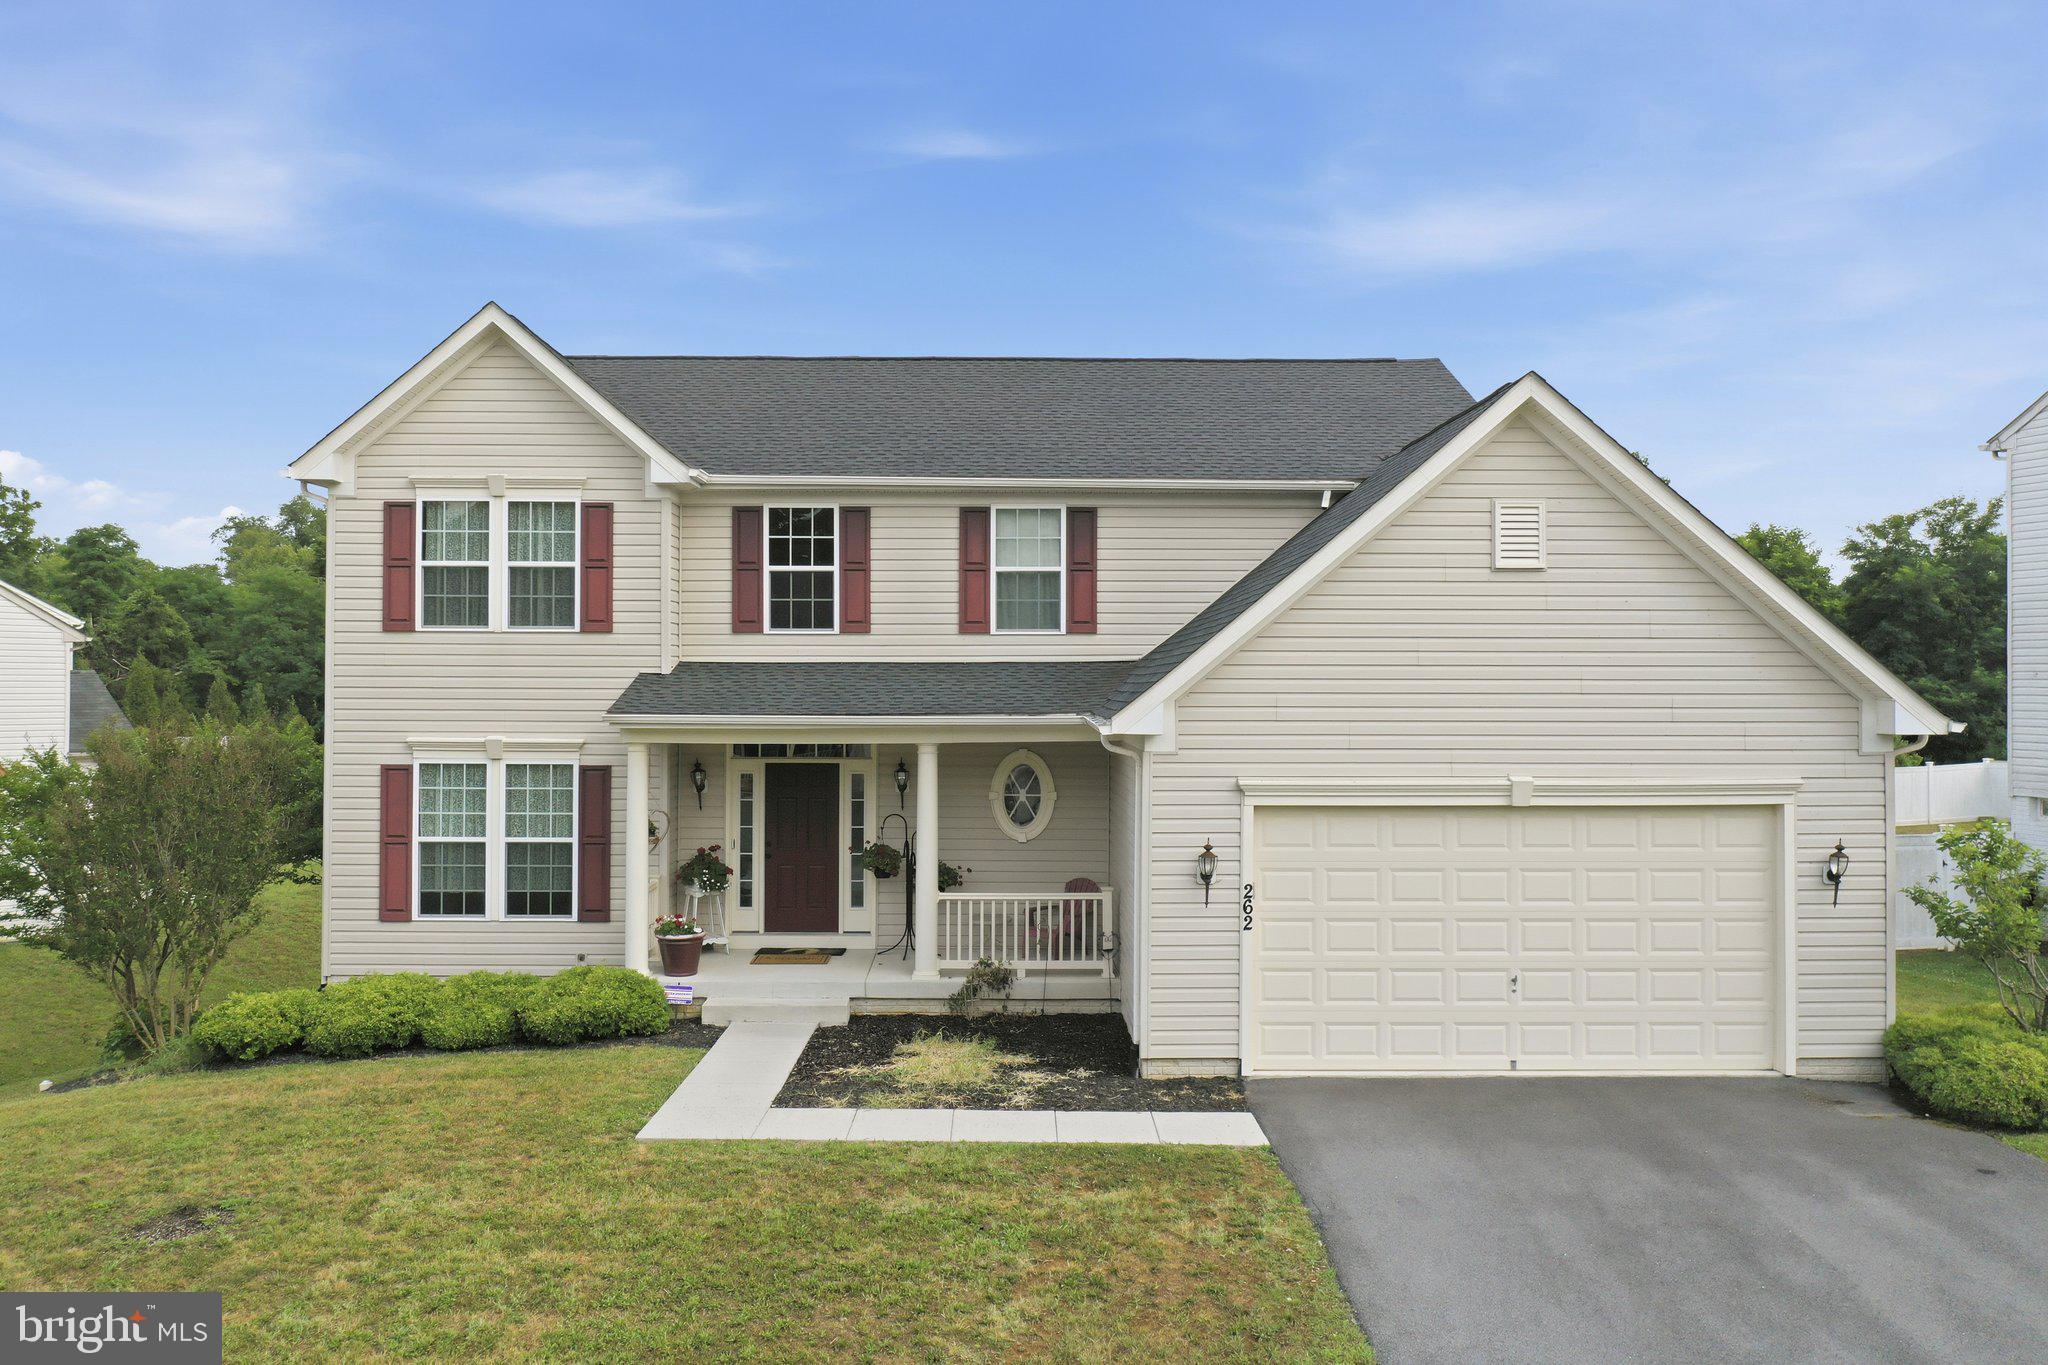
Welcome to 262 Canal Way, Shepherdstown, WV, where thoughtful upgrades and an exceptional location come together in one beautiful home. Nestled in one of Shepherdstown's most desirable neighborhoods, this spacious residence offers the perfect blend of elegance, comfort, and functionality.

Step inside to find beautiful hardwood floors flowing throughout the main living areas, creating a warm and inviting atmosphere. The open-concept design is ideal for both everyday living and entertaining, centered around a gourmet kitchen featuring an oversized center island, double wall ovens, abundant cabinetry, and generous prep space. Comfort-height kitchen and bathroom countertops add a touch of luxury and convenience throughout the home.

Upstairs, the private primary suite serves as a peaceful retreat, complete with a spacious en suite bathroom and generous walk-in closets, offering comfort, privacy, and ample storage. Additional bedrooms provide flexible space for family, guests, or a home office.

The finished lower level expands the home's versatility with a stunning floor-to-ceiling stone fireplace that creates a warm, cozy gathering space. A wet bar rough-in is already in place, making it easy to design the entertainment area of your dreams—whether it's a game room, media room, home gym, or guest suite.

Thoughtful details throughout the home include ceiling fans in most rooms, a central vacuum system for added convenience, and quality finishes designed for comfortable everyday living. Major updates—including a roof replaced in 2020 and an HVAC system replaced in 2021—provide added value and peace of mind for years to come.

Located just minutes from historic downtown Shepherdstown, you'll enjoy easy access to charming boutiques, award-winning restaurants, coffee shops, parks, walking trails, the Potomac River, and the C&O Canal Towpath. Convenient commuter routes to Charles Town, Martinsburg, Maryland, and Northern Virginia make this location as practical as it is picturesque.

Beautifully maintained, tastefully upgraded, and ideally located, 262 Canal Way offers the opportunity to enjoy everything that makes Shepherdstown one of the Eastern Panhandle's most sought-after places to call home. Schedule your private showing today and experience it for yourself.
#WVJF2025190

SHEPHERDSTOWN

262 CANAL WAY

4 Beds

2 Baths

4,530 Sq.Ft.

$589,000

MLS#: WVJF2025190
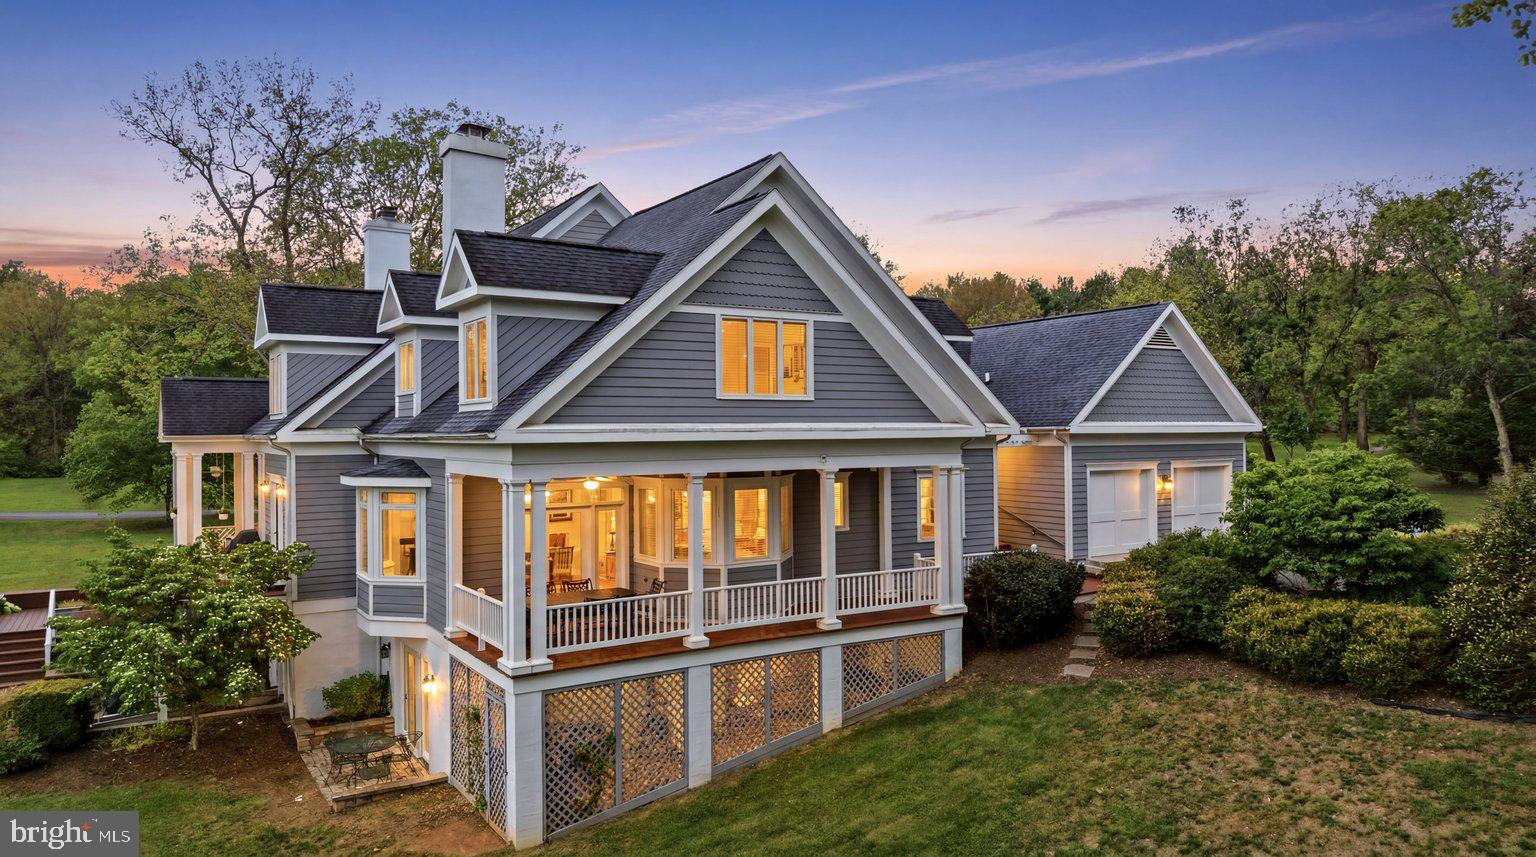
Overlooking Cress Creek Golf Club in Shepherdstown, this villa-style duplex offers a setting that feels peaceful, established, and easy to enjoy. Hardwood floors run throughout the main level, where the layout balances comfort and function with a formal dining room, an eat-in kitchen with table space, and a spacious living room centered around a wood burning fireplace with built-in shelving. A large bay window with window seat brings in natural light, and the covered porch extends the living space outdoors with a view of Cress Creek Golf Course, that adds something special to daily life.

The upper level includes a primary suite with ensuite bath, a second bedroom, full hall bath, and stacked washer and dryer. On the walkout lower level, a private bedroom suite with full bath, walkthrough closet, and patio access creates flexible space for guests, hobbies, or extended stays. Complete with a 2-car attached garage, this 3 bedroom, 3.5 bath home combines a scenic golf course backdrop with a floor plan designed for comfort, privacy, and ease.  All this with easy access to all the restaurants, culture, and community that Shepherdstown, WV has to offer, just an hour outside of Washington, DC.
#WVJF2023750

SHEPHERDSTOWN

20 DRENNEN COURT

3 Beds

3 Baths

2,295 Sq.Ft.

$525,000

MLS#: WVJF2023750

Multi-unit Property!  Unique opportunity in the heart of Shepherdstown! This versatile property features two separate living spaces under one roof, each with its own kitchen, making it ideal for multi-generational living, in-law suite, rental income potential, or owner-occupancy with additional living quarters.  Keep units separate or combine them back together to create a larger single residence.  Enjoy private rear porches overlooking the backyard, providing inviting outdoor space for relaxing or entertaining. Conveniently located near downtown Shepherdstown, Shepherd University, shopping, dining, and local amenities.
#WVJF2025730

SHEPHERDSTOWN

7 OLD PROSPECT AVENUE

4 Beds

2 Baths

2,146 Sq.Ft.

$495,000

MLS#: WVJF2025730

Charming brick home located just outside of town limits and moments from the heart of historic Shepherdstown. This 3-bedroom, 1.5-bath residence offers approximately 1,592 square feet of living space, a full unfinished basement, fireplace, and a spacious lot with room to enjoy outdoor living.  From the front porch to the back porch, this home is filled with character.  Conveniently located near local shops, restaurants, Shepherd University, and the Potomac River, this property combines classic character with everyday convenience in one of West Virginia's most sought-after small towns.
#WVJF2025728

SHEPHERDSTOWN

416 S CHURCH STREET

3 Beds

1 Baths

1,592 Sq.Ft.

$498,000

MLS#: WVJF2025728
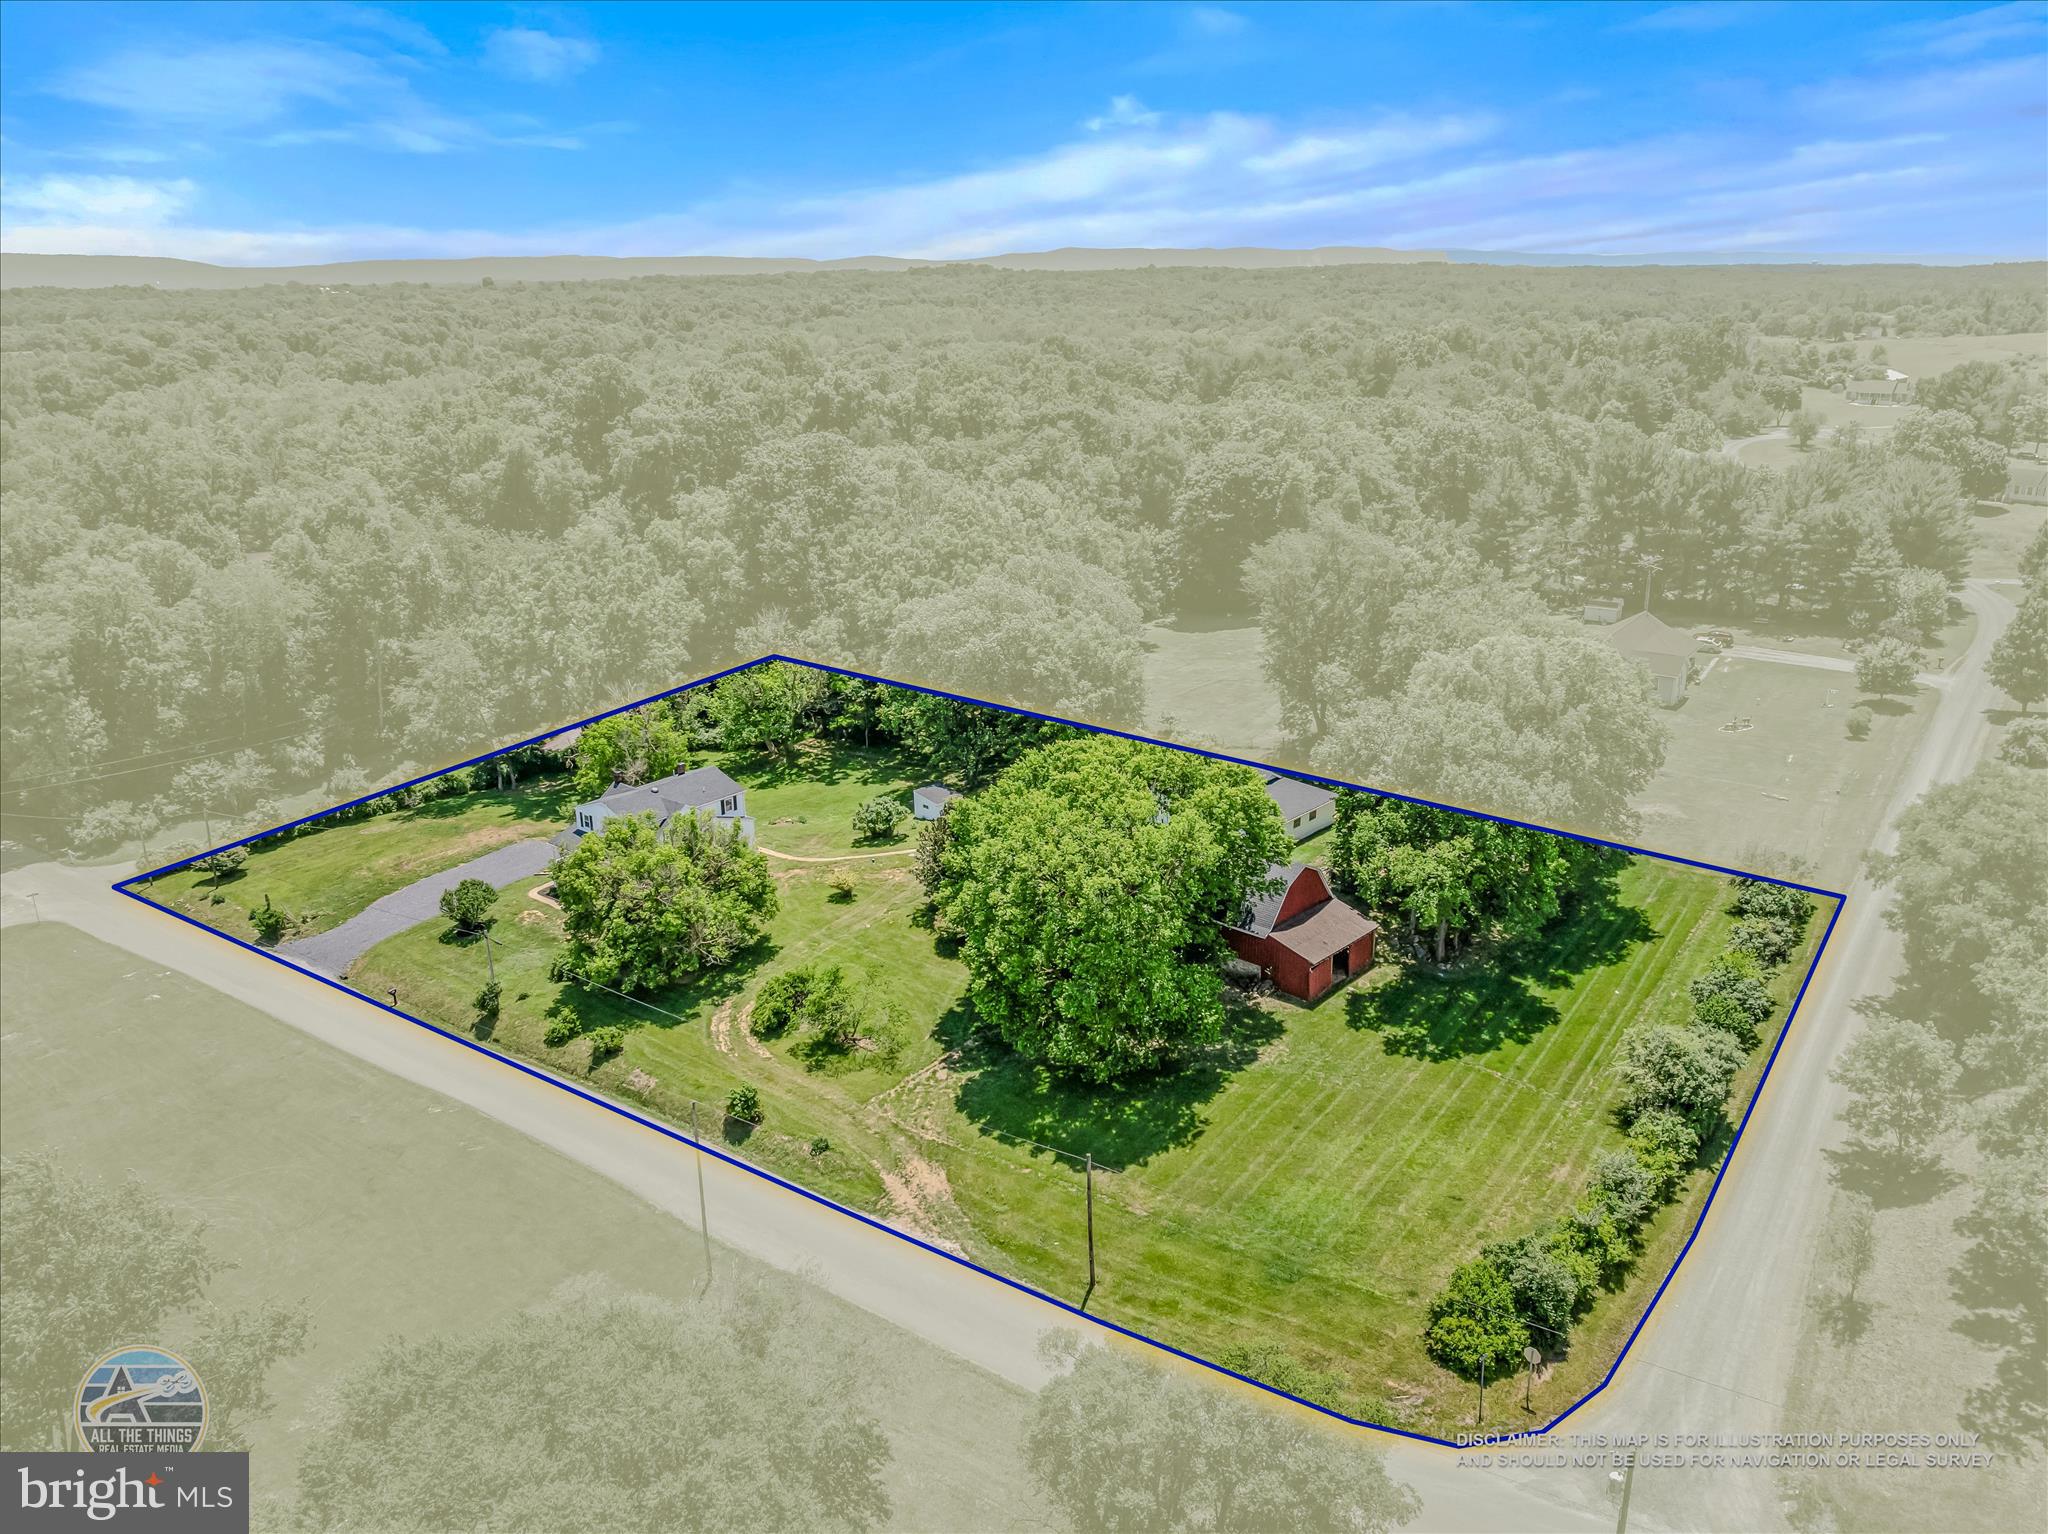
Move In Ready, 4 bed, 3.5 bath Farmette on 2.25 Unrestricted acres in Shepherdstown. This home has many updates including a NEW ROOF, 2 New HVAC Units, New Hot Water Heater, New bathrooms with custom tile and quartz tops, New LVP flooring, fresh paint from top to bottom, New hardware and fixtures. The brand new kitchen features stainless steel appliances and quartz counter tops. Other features include: 3 bedrooms on the upper level, and 1 bedroom/home office on the main level, a front and rear covered porch, an oversized 2 car garage, a barn, and a fully finished basement.
#WVJF2024806

SHEPHERDSTOWN

637 PERSIMMON LANE

4 Beds

3 Baths

2,866 Sq.Ft.

$575,000

MLS#: WVJF2024806

 - property

Send a message

Message successfully sent.

Your message

What is 3 + 4 ?

Reason for contacting?

I agree to receive email communication and understand I can unsubscribe at any time.

I agree to be contacted by Charis Realty Group - Christine Issler, Broker via call, email, and text for real estate services. To opt out, you can reply 'stop' at any time or reply 'help' for assistance. You can also click the unsubscribe link in the emails. Message and data rates may apply. Message frequency may vary. Privacy Policy

Sign Out

Virtual Assistant

Would you like to take the next step with this property? We can help you schedule a showing or virtual tour, or send you more details.

Yes, I would like more information.

Thank You for Your Reply, One of Our Agents will contact you as soon as possible

No, maybe later.

Thank you, you can always contact me via email, phone number or through the contact form.

Realhub AI

Lucy - Your AI-Powered Realtor

Update Your Temporary Password

Personalize your search

Enter your email and we'll notify you immediately when new listings match what you're looking for.

or enter email address

Already have an account ? Login here

Continue your home search

I agree to receive communications and understand I can unsubscribe at any time.

I agree to be contacted by Charis Realty Group - Christine Issler, Broker via call, email, and text for real estate services. To opt out, you can reply 'stop' at any time or reply 'help' for assistance. You can also click the unsubscribe link in the emails. Message and data rates may apply. Message frequency may vary. Privacy Policy

Already have an account ? Login here

We use cookies

We use cookies primarily for analytics to enhance your experience. By accepting, you agree to our use of these cookies. You can manage your preferences or learn more about our cookies policy.