


Property
Beds
4
Full Baths
3
1/2 Baths
1
Year Built
2026
Sq.Footage
1,943
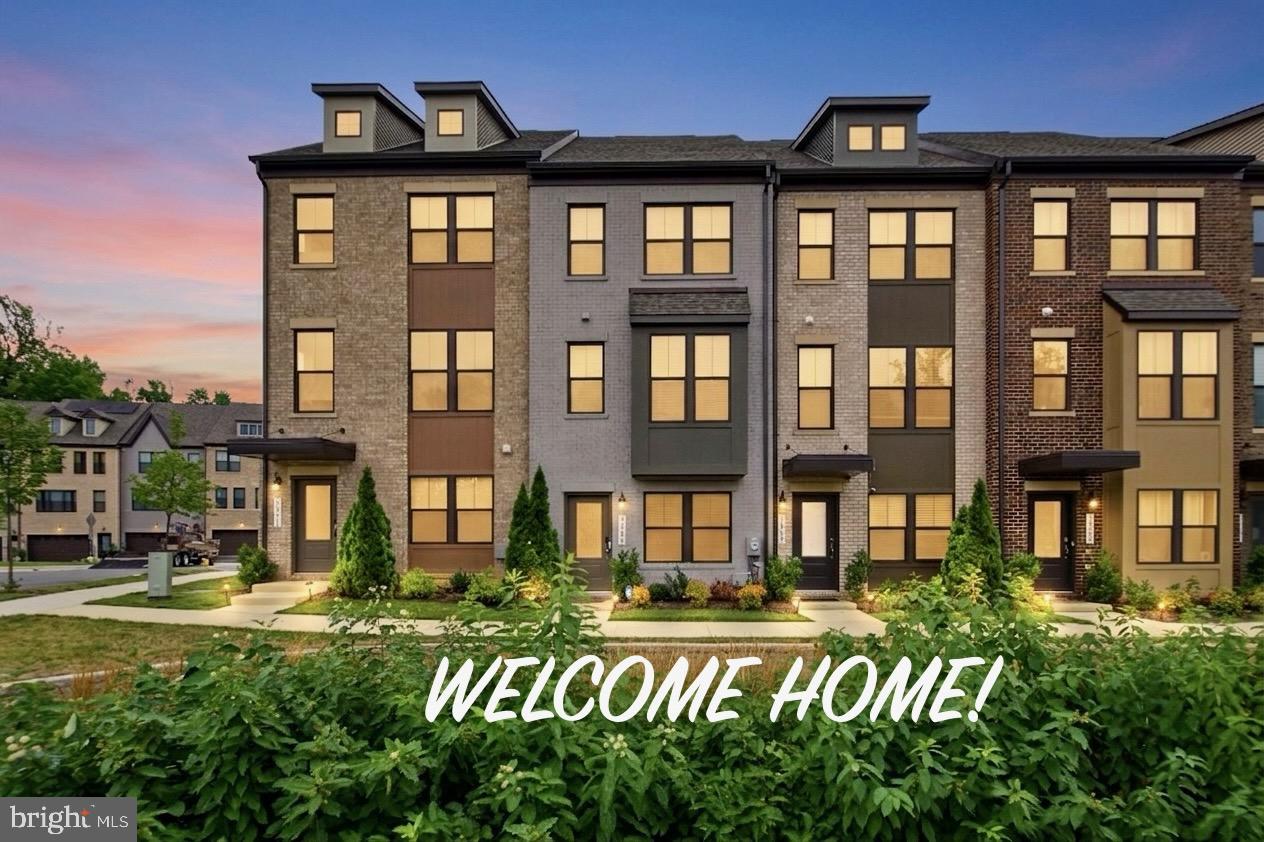
Here's a polished MLS remarks version with those features incorporated naturally into the paragraph: Nestled in the prestigious Gateway West community, this stunning end-of-row townhouse showcases contemporary design and exceptional craftsmanship, with completion anticipated in 2026. Thoughtfully designed for both luxury and functionality, this spacious home features a gourmet kitchen with elegant quartz countertops, upgraded cabinetry, stainless steel appliances, a large center island, and ample pantry storage, making it perfect for everyday living and entertaining. The versatile lower-level bedroom suite with a full bath provides an ideal space for guests, multigenerational living, or a private home office. The open-concept floor plan is enhanced by beautiful oak stairs at both the main level and foyer, creating a warm and sophisticated first impression. Additional windows in the foyer and Bedroom 3 fill the home with natural light, complementing the ENERGY STAR® qualified low-E double-pane windows throughout. Plush carpeting adds comfort to the living spaces, while the spacious primary suite features a generous walk-in closet and a luxurious en-suite bath. Three full bathrooms and one half bath offer convenience and style for family and guests alike. This home also includes a washer and dryer package, adding immediate value and convenience. Enjoy outdoor living on the private deck, perfect for relaxing or entertaining, and take advantage of the rear-entry two-car garage for additional storage and easy access. Located in an sought-after community, this exceptional home presents a rare opportunity to enjoy modern luxury, thoughtful design, and everyday comfort in one remarkable package. Don't miss your chance to make this beautiful new home yours and experience the best of Gateway West living.
Features & Amenities
Interior
-
Other Interior Features
Kitchen Island, Pantry, Walk-In Closet(s), Open Floorplan
-
Total Bedrooms
4
-
Bathrooms
3
-
1/2 Bathrooms
1
-
Above Grade Finished Area
1943.0
-
Basement YN
NO
-
Cooling YN
YES
-
Cooling
Central Air, Electric
-
Heating YN
YES
-
Heating
Electric, Central
-
Pet friendly
Yes
Exterior
-
Garage
Yes
-
Garage spaces
2
-
Construction Materials
Vinyl Siding
-
Parking
Garage, Attached
-
Patio and Porch Features
Deck
-
Pool
No
-
Waterfront YN
NO
Area & Lot
-
Property Type
Residential
-
Property Sub Type
Townhouse
-
Architectural Style
Contemporary
Price
-
Sales Price
$587,345
-
Sq. Footage
1,943
-
Price/SqFt
$302
HOA
-
Association
YES
-
Association Fee
$75
-
Association Fee Frequency
Monthly
-
Association Fee Includes
N/A
School District
-
Elementary School
UNIVERSITY PARK
-
Middle School
NICHOLAS OREM
-
High School
NORTHWESTERN
Property Features
-
New Construction
YES
-
Foundation Details
Slab
-
Senior Community YN
NO
-
Sewer
Public Sewer
-
Water Source
Public
Schedule a Showing
Showing scheduled successfully.
Mortgage calculator
Estimate your monthly mortgage payment, including the principal and interest, property taxes, and HOA. Adjust the values to generate a more accurate rate.
Your payment
Principal and Interest:
$
Property taxes:
$
HOA fees:
$
Total loan payment:
$
Total interest amount:
$
Location
County
PRINCE GEORGES
Elementary School
UNIVERSITY PARK
Middle School
NICHOLAS OREM
High School
NORTHWESTERN
Listing Courtesy of Danielle Dawn Wallace, SM Brokerage, LLC
RealHub Information is provided exclusively for consumers' personal, non-commercial use, and it may not be used for any purpose other than to identify prospective properties consumers may be interested in purchasing. All information deemed reliable but not guaranteed and should be independently verified. All properties are subject to prior sale, change or withdrawal. RealHub website owner shall not be responsible for any typographical errors, misinformation, misprints and shall be held totally harmless.

Salesperson, Realtor
Catie Snider
Call Catie today to schedule a private showing.

* Listings on this website come from the FMLS IDX Compilation and may be held by brokerage firms other than the owner of this website. The listing brokerage is identified in any listing details. Information is deemed reliable but is not guaranteed. If you believe any FMLS listing contains material that infringes your copyrighted work please click here to review our DMCA policy and learn how to submit a takedown request.© 2024 FMLS.
Related Properties
HYATTSVILLE
3469 CARNABY STREET
4 Beds
4 Baths
2,320 Sq.Ft.
$558,000
MLS#: MDPG2210680

HYATTSVILLE
3307 RUTGERS STREET
4 Beds
2 Baths
1,522 Sq.Ft.
$475,000
MLS#: MDPG2214728

HYATTSVILLE
5728 45TH AVENUE
3 Beds
3 Baths
1,616 Sq.Ft.
$545,000
MLS#: MDPG2212644

HYATTSVILLE
4408 KENNEDY
3 Beds
2 Baths
1,755 Sq.Ft.
$500,000
MLS#: MDPG2215930

HYATTSVILLE
6677 BELCREST ROAD
3 Beds
2 Baths
2,451 Sq.Ft.
$513,500
MLS#: MDPG2213604

HYATTSVILLE
3564 STELLA BLUE DRIVE
4 Beds
2 Baths
2,763 Sq.Ft.
$585,000
MLS#: MDPG2214732

HYATTSVILLE
6100 NORTHWEST DRIVE
5 Beds
3 Baths
2,334 Sq.Ft.
$575,000
MLS#: MDPG2214860

HYATTSVILLE
5008 36TH AVENUE
3 Beds
2 Baths
1,632 Sq.Ft.
$479,000
MLS#: MDPG2218718

HYATTSVILLE
5602 LITTLE BRANCH RUN
4 Beds
4 Baths
1,920 Sq.Ft.
$568,000
MLS#: MDPG2214048

HYATTSVILLE
5010 40TH PLACE
4 Beds
2 Baths
1,974 Sq.Ft.
$575,000
MLS#: MDPG2218318
.png)