Features & Amenities

Interior

  • Other Interior Features

    Ceiling Fan(s), Recessed Lighting, Open Floorplan

  • Total Bedrooms

    5

  • Bathrooms

    2

  • Above Grade Finished Area

    2216.0

  • Basement YN

    NO

  • Cooling YN

    YES

  • Cooling

    Central Air, Ceiling Fan(s), Electric

  • Fireplace YN

    YES

  • Heating YN

    YES

  • Heating

    Fireplace Insert, Electric, Forced Air

  • Pet friendly

    Yes

Exterior

  • Garage

    Yes

  • Garage spaces

    3

  • Construction Materials

    Vinyl Siding

  • Parking

    On Street, Garage, Attached, Detached

  • Patio and Porch Features

    Patio

  • Pool

    No

  • Waterfront YN

    NO

  • View

    Water

Area & Lot

  • Lot Size(acres)

    0.14

  • Lot Size(square feet)

    6,300

  • Property Type

    Residential

  • Property Sub Type

    Single Family Residence

  • Architectural Style

    Split Foyer

Price

  • Sales Price

    $375,000
  • Tax Amount

    $3,412

  • Financing Options

    FHA, Cash, Conventional, VA

  • Sq. Footage

    2,216

  • Price/SqFt

    $169

HOA

  • Association

    No

School District

  • Elementary School

    N/A

  • Middle School

    N/A

  • High School

    N/A

Property Features

  • New Construction

    NO

  • Foundation Details

    Other

  • Senior Community YN

    NO

  • Sewer

    Public Sewer

  • Tax Lot

    10

  • Water Source

    Public

Schedule a Showing

Showing scheduled successfully.

<
>
IN PERSON
VIA CHAT

What is 3 + 4 ?


Change time

Mortgage calculator

Estimate your monthly mortgage payment, including the principal and interest, property taxes, and HOA. Adjust the values to generate a more accurate rate.

Your payment

Principal and Interest:

$

Property taxes:

$

HOA fees:

$

Total loan payment:

$

Total interest amount:

$

Location

County

BALTIMORE

Elementary School

Middle School

High School

Listing Courtesy of Elaine H Bierly , Berkshire Hathaway HomeServices Homesale Realty

RealHub Information is provided exclusively for consumers' personal, non-commercial use, and it may not be used for any purpose other than to identify prospective properties consumers may be interested in purchasing. All information deemed reliable but not guaranteed and should be independently verified. All properties are subject to prior sale, change or withdrawal. RealHub website owner shall not be responsible for any typographical errors, misinformation, misprints and shall be held totally harmless.

Agent Catie Snider

AGENT

Catie Snider

Call Catie today to schedule a private showing.


* Listings on this website come from the FMLS IDX Compilation and may be held by brokerage firms other than the owner of this website. The listing brokerage is identified in any listing details. Information is deemed reliable but is not guaranteed. If you believe any FMLS listing contains material that infringes your copyrighted work please click here to review our DMCA policy and learn how to submit a takedown request.© 2024 FMLS.
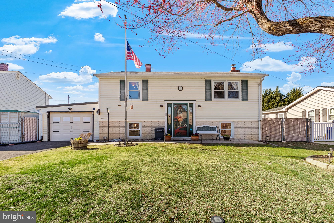
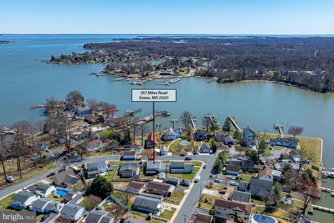
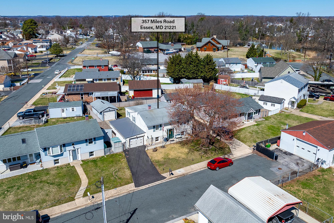
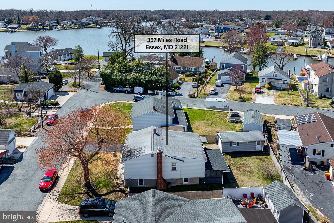
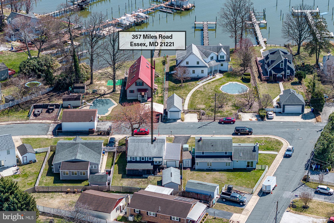
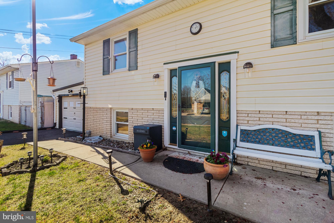
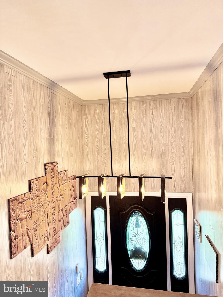
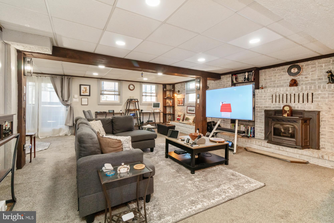
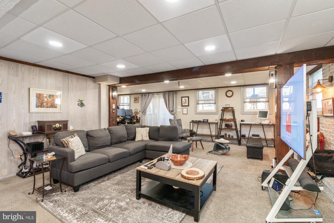
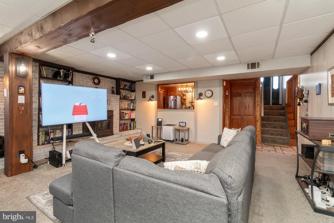
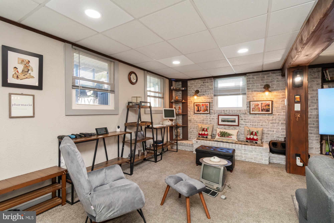
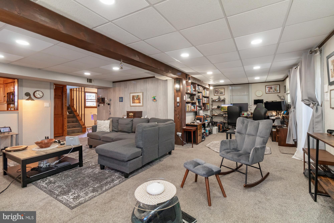
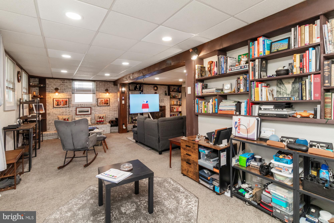
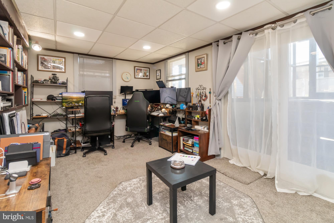
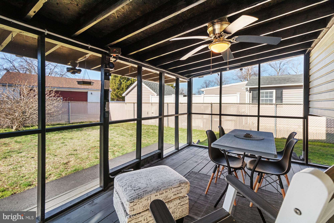
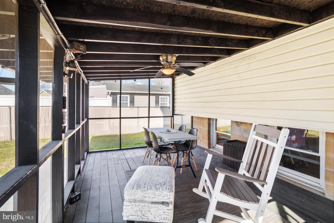
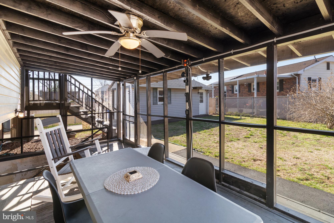
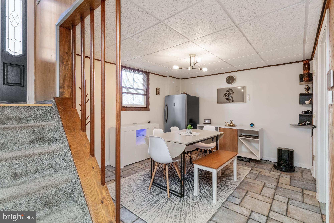
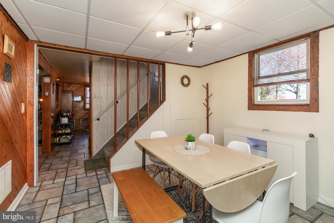
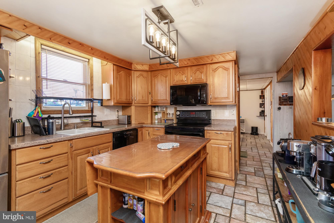
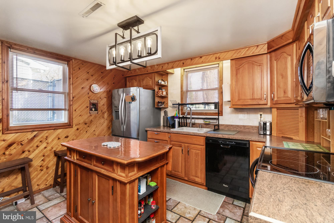
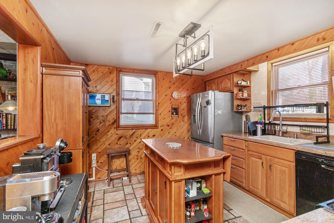
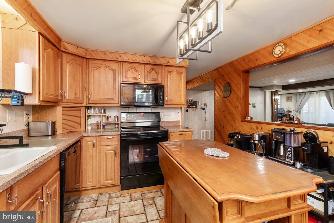
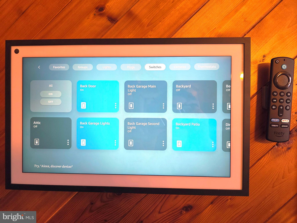
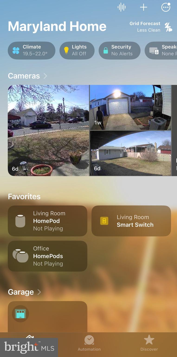
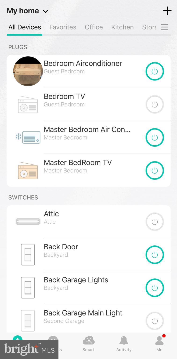
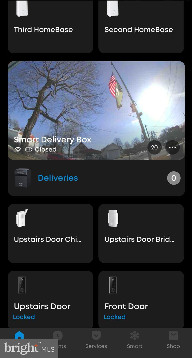
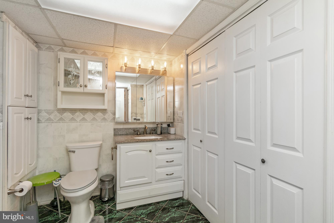
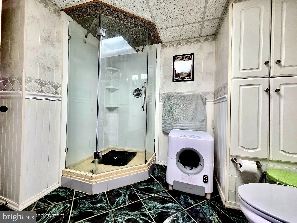
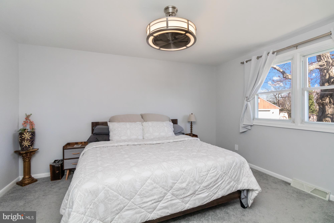
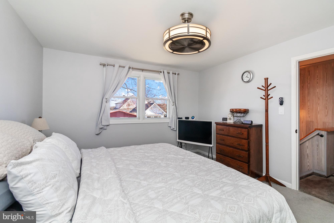
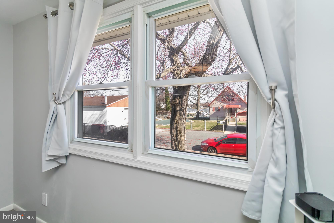
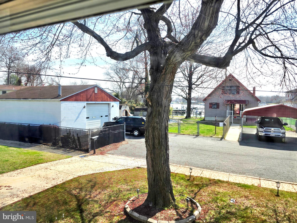
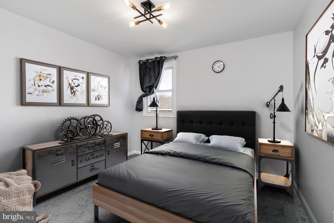
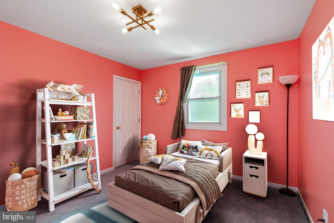
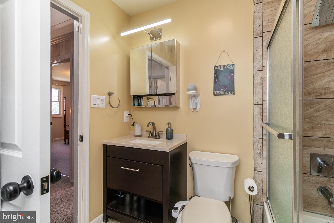
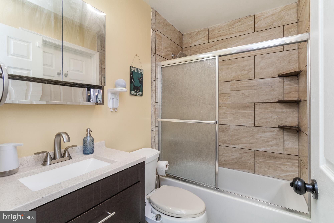
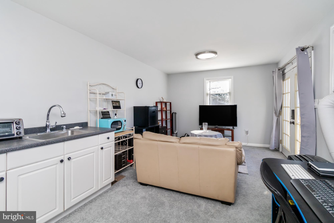
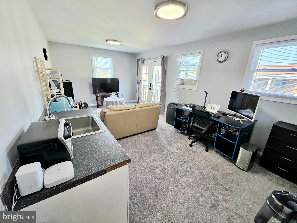
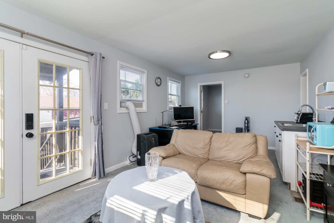
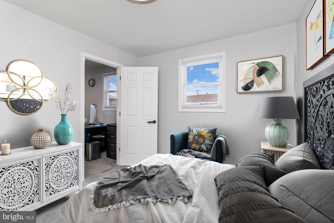
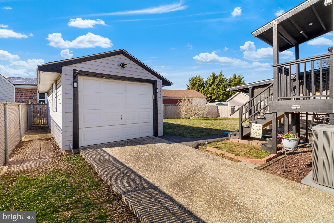
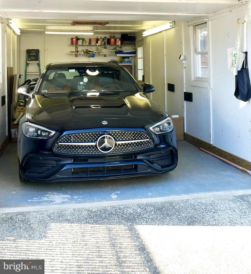
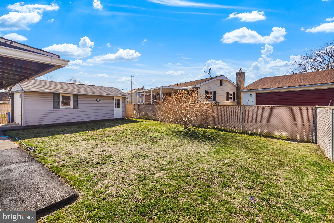
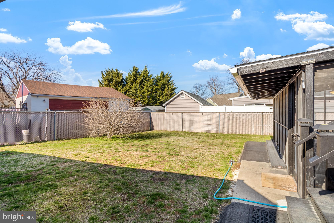
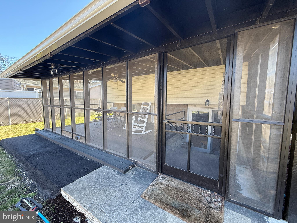
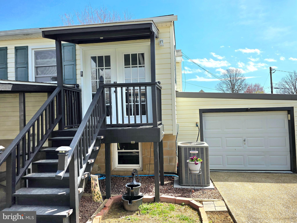
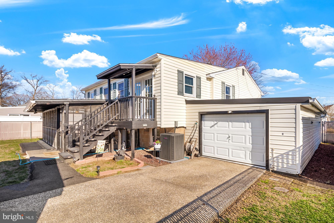
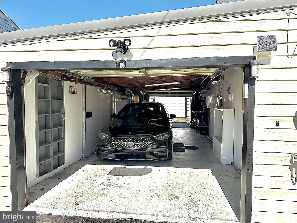
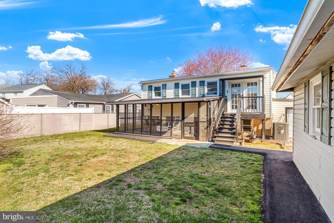
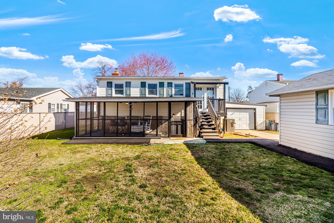
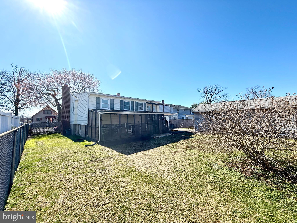
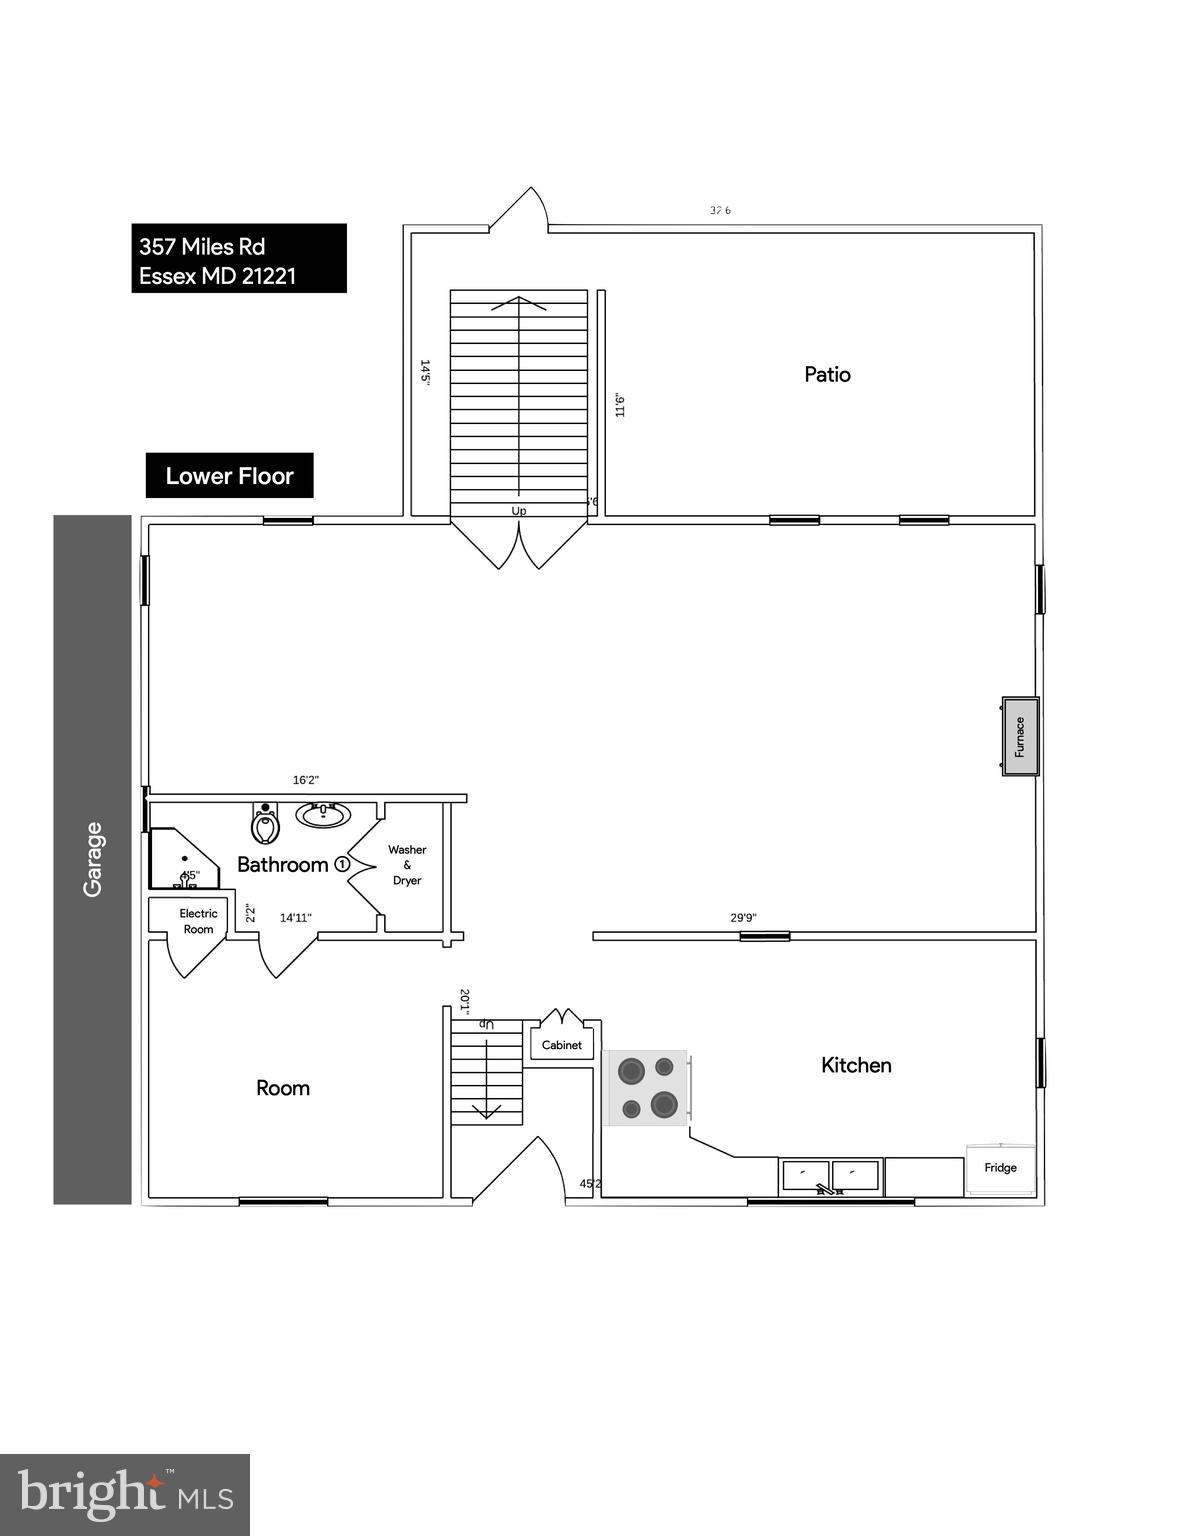
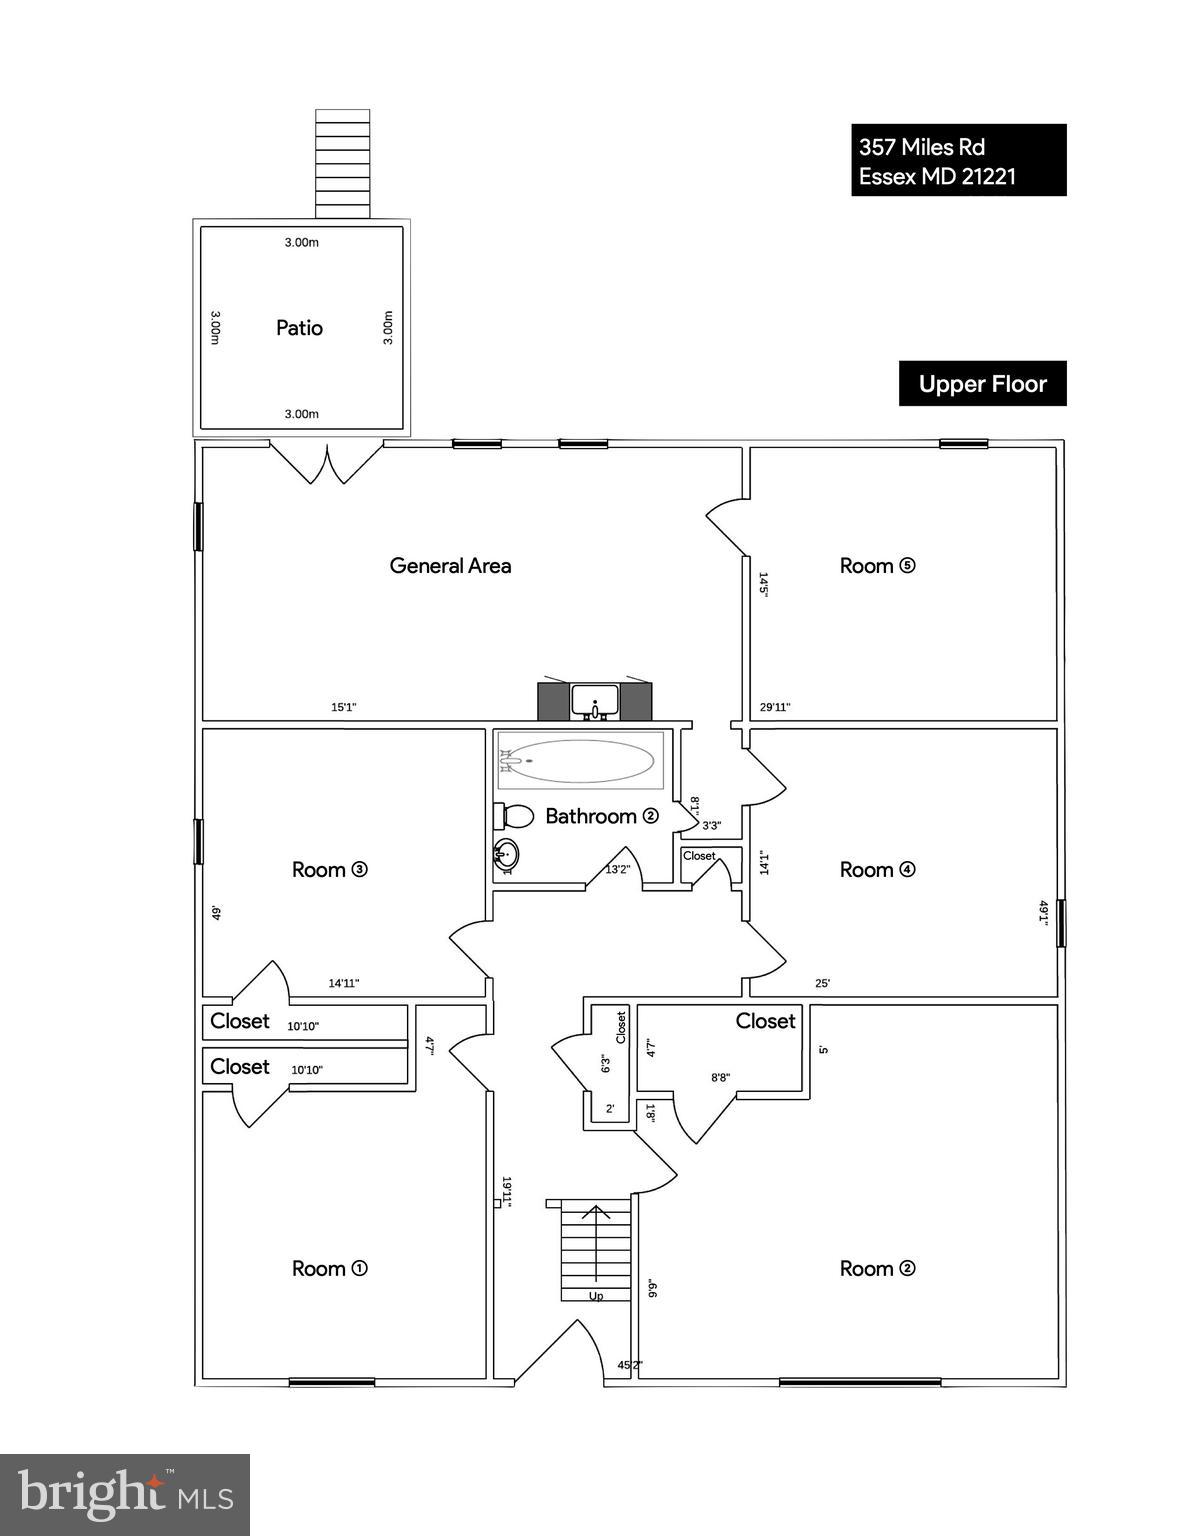
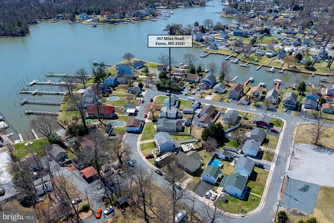
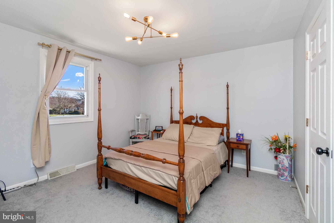
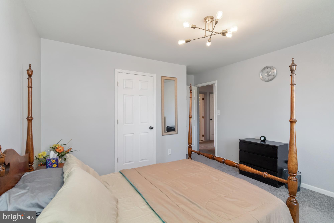
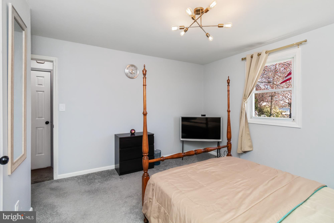
Welcome to 357 Miles Road in the water privileged community of Middleborough. Located at the end of a cul-de-sac, you will experience the peaceful enjoyment of your home with water views from your front porch and from your bedroom window. Once you step inside, you will realize that this is not your typical split foyer home. The main level of this smart home features a huge family room with a pellet stove. At the back of the family room, you will find a cozy nook tucked away from the main part of the room. This space makes a great office, but could also be used as a play area, crafting room, gaming corner, or whatever suits your needs. Sliding glass doors lead from the family room to the serene screened porch where you can enjoy quiet evenings or entertain your friends and family. Just off of the family room, you will find the kitchen, dining room, and full bath.  The kitchen contains the main display for the Smart Home system.  From here (and also from your phone and other devices), you can control the lights, thermostat, ceiling fans, tv's, garage doors, security cameras, and more.  Your smart home not only adds convenience, but it also helps make your home more energy efficient.  Moving to the upper level, you will find four generously sized bedrooms. The two bedrooms in the front of the house have water views. The upper level full bath was renovated in 2024.  Through this bathroom, you will find an in-law suite that spans the length of the back of the house! There is a private entrance from the exterior directly into the in-law suite. The suite consists of two rooms: a large sitting room with sink and a separate bedroom. There is also access to the upper level bathroom. This flexible space could also be a great guest room, additional office space, play room, craft room, gaming room, or even a primary bedroom with an enormous walk-in closet! There are so many possibilities! This home contains both an attached and detached garage that can accommodate three vehicles. This is an incredible property that needs to be seen to be fully appreciated! Recent improvements include fresh paint throughout, new carpet throughout (there is hardwood flooring under the carpet on the upper level), new light fixtures throughout,  new central kitchen island, storage cabinet, and coffee section, upper level bathroom recently renovated, new garage doors, new decking on screened porch, installation of smart home components, and more! All of this and a fabulous location convenient to 695 and 95.  Norman Creek Marina is just a short walk from the house. In addition, there is no shortage of great restaurants within close proximity,  as well as any other amenities that you may want or need. Make an appointment today. You can be living the good life in your new home in time for summer!

357 MILES ROAD

Message successfully sent.

What would you like to know?

What is 3 + 4 ?

I agree to receive email communication and understand I can unsubscribe at any time.

I agree to be contacted by Charis Realty Group via call, email, and text for real estate services. To opt out, you can reply 'stop' at any time or reply 'help' for assistance. You can also click the unsubscribe link in the emails. Message and data rates may apply. Message frequency may vary. Privacy Policy

Related Properties

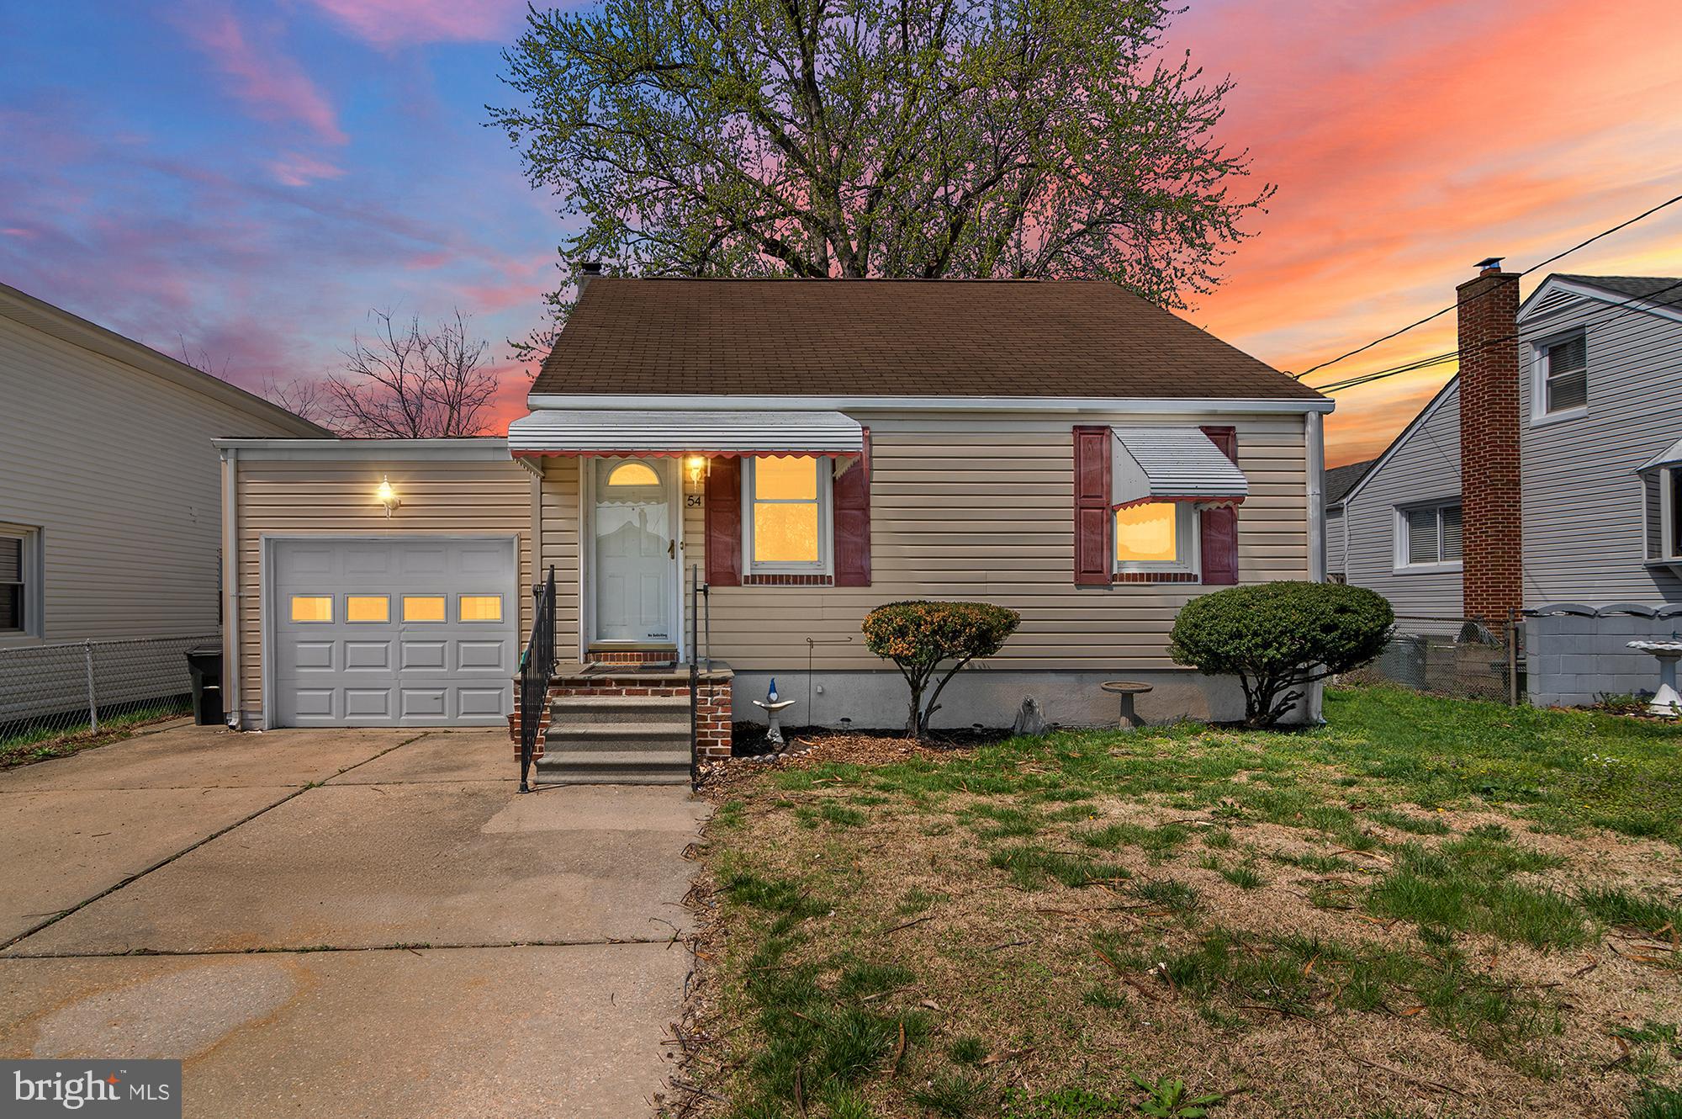
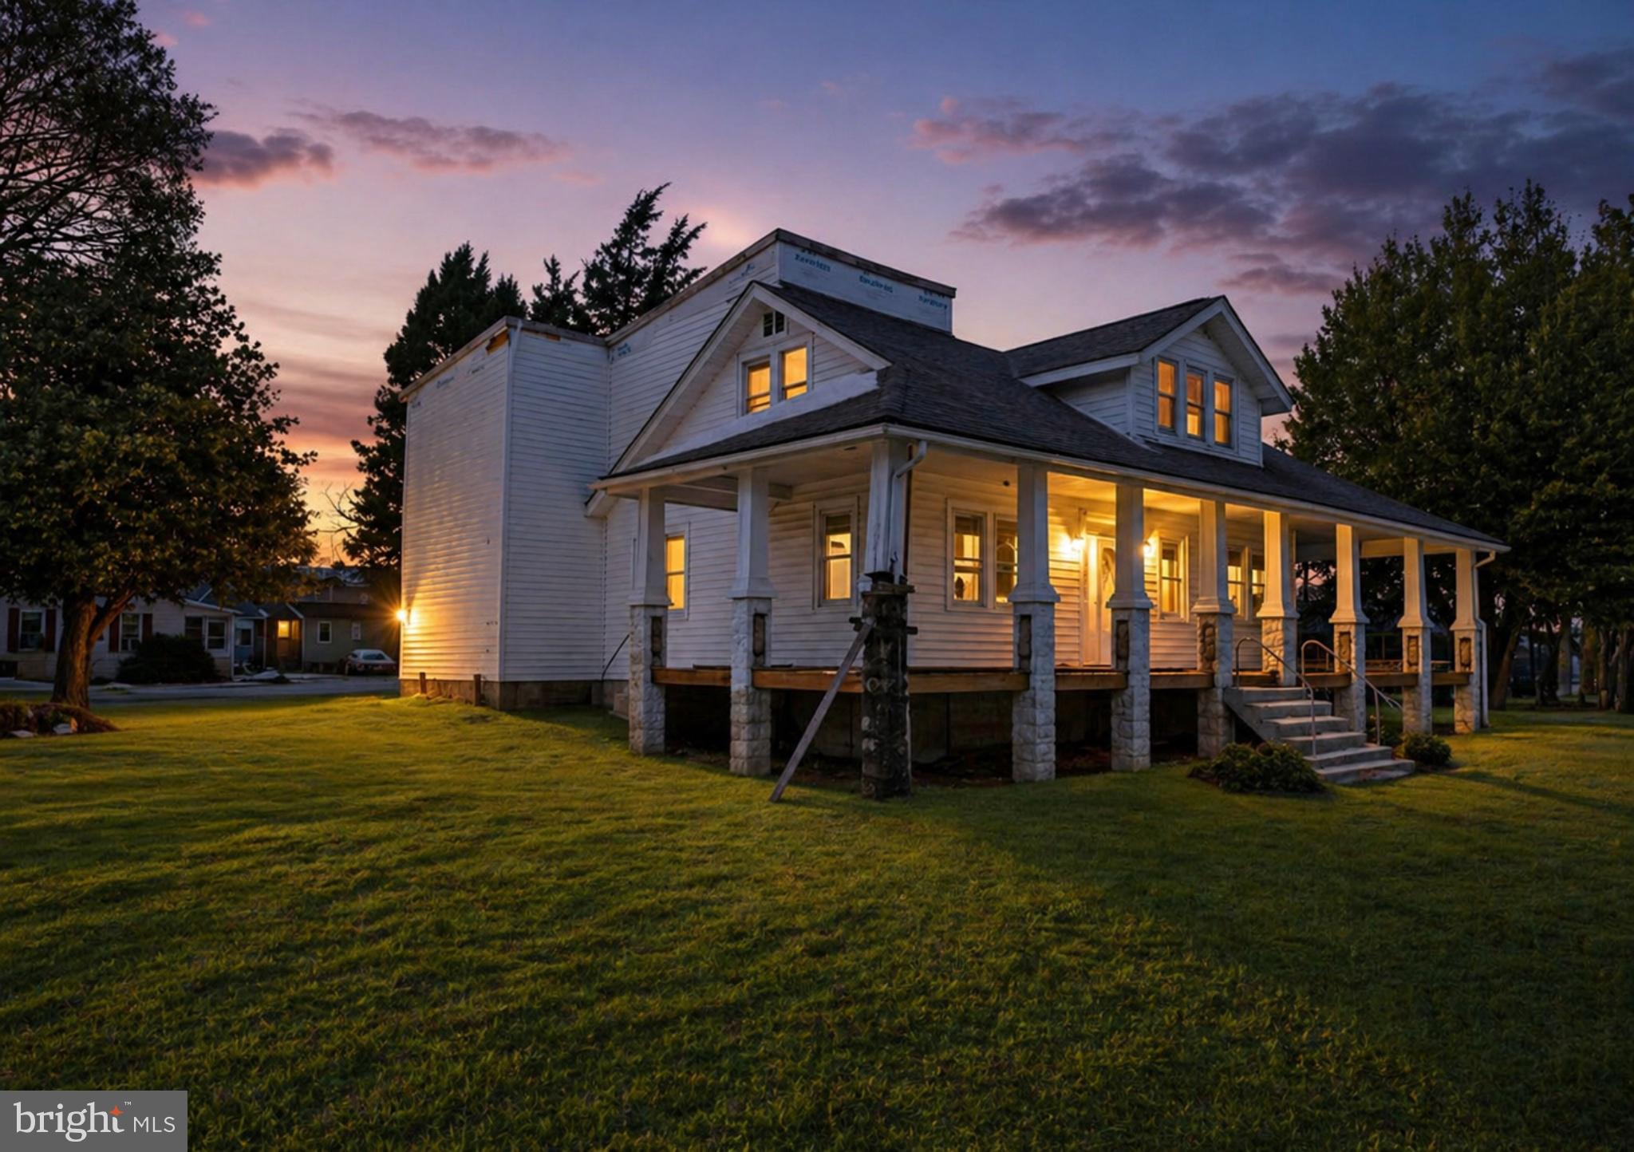
Welcome to your waterfront retreat, where comfort meet scenic beauty. This charming 4-bedroom, 1.5 bath home offers the perfect blend of space, functionality, and breathtaking water views. This home features a brand new 2026 ROOF, a finished basement providing additional living space and features a custom bar- perfect for hosting gatherings. Completing the home is a spacious garage, offering ample room for parking, storage, or even a workshop setup. You do not want to miss this rare opportunity to own this waterfront haven. ****Other upgrades, 2026 carpet and flooring in the bathroom, 2026 backsplash, 2026 new vanity/mirror
#MDBC2154464

ESSEX

54 WAGNERS LANE

4 Beds

1 Baths

1,570 Sq.Ft.

$340,000
MLS#: MDBC2154464

New on site 4 days ago
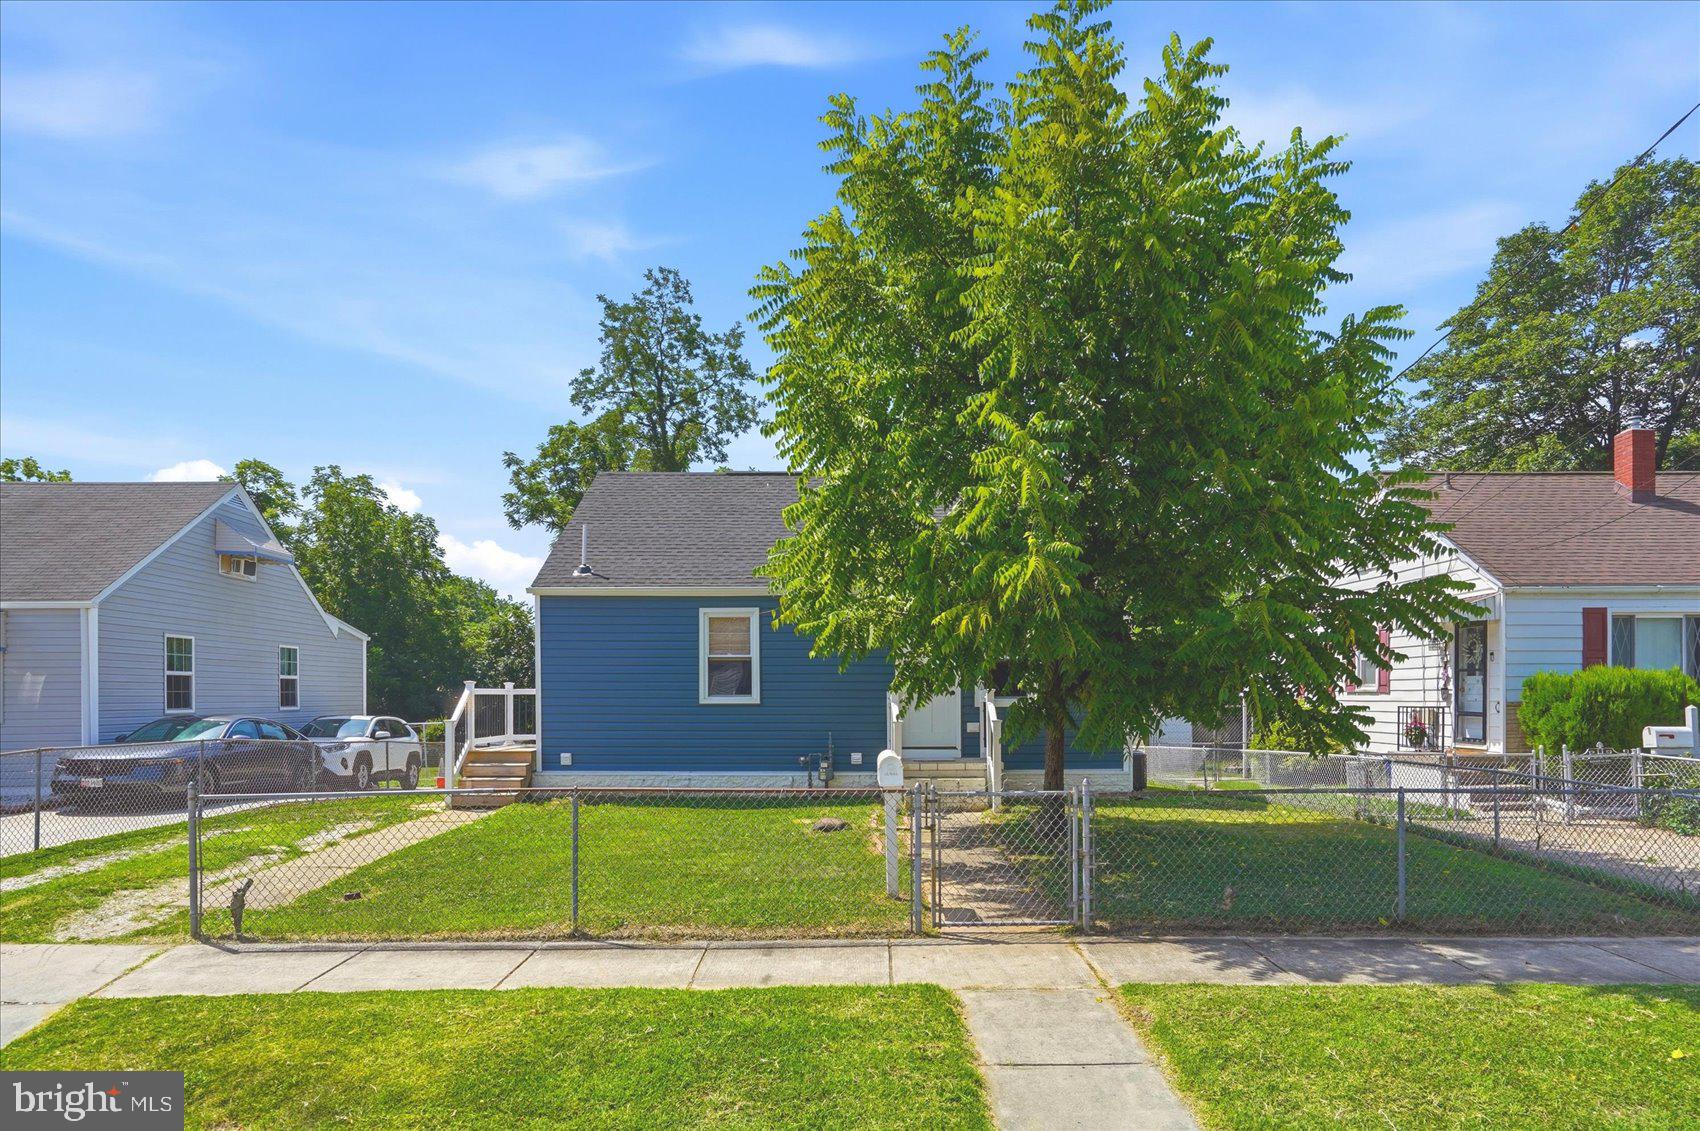
This beautifully renovated Cape Cod combines timeless charm with modern finishes and an abundance of versatile living space. Offering 4 bedrooms and 2 full bathrooms, plus 2 additional finished rooms in the lower level, this home provides endless possibilities for today's lifestyle. Whether you need extra bedrooms, a home office, gym, playroom, craft room, or guest space, the flexible floor plan can easily adapt to your needs.

Inside, you'll find luxury vinyl plank flooring throughout the main and upper levels, creating a warm and cohesive feel. The bright, updated kitchen is the heart of the home, featuring quartz countertops, stainless steel appliances, gas cooking, and plenty of cabinet and workspace. Natural light fills the home, enhancing the fresh, modern aesthetic throughout.

Both full bathrooms have been thoughtfully updated with stylish finishes, contemporary fixtures, and clean, modern design. The finished lower level offers even more living space with a spacious family room, an additional full bathroom, and two bonus rooms that provide exceptional versatility for a variety of uses.

Step outside to a fully fenced, level backyard that's perfect for entertaining family and friends, hosting summer barbecues, gardening, or creating your own outdoor retreat. With plenty of room for pets, play, and relaxation, the backyard is a wonderful extension of the home's living space.

Move-in ready and thoughtfully updated throughout, this home offers the perfect combination of comfort, functionality, and flexibility. With generous living areas, modern upgrades, and room to grow, this is a property you'll be proud to call home.
#MDBC2167824

ESSEX

825 MARTIN ROAD

4 Beds

2 Baths

2,238 Sq.Ft.

$349,900

MLS#: MDBC2167824

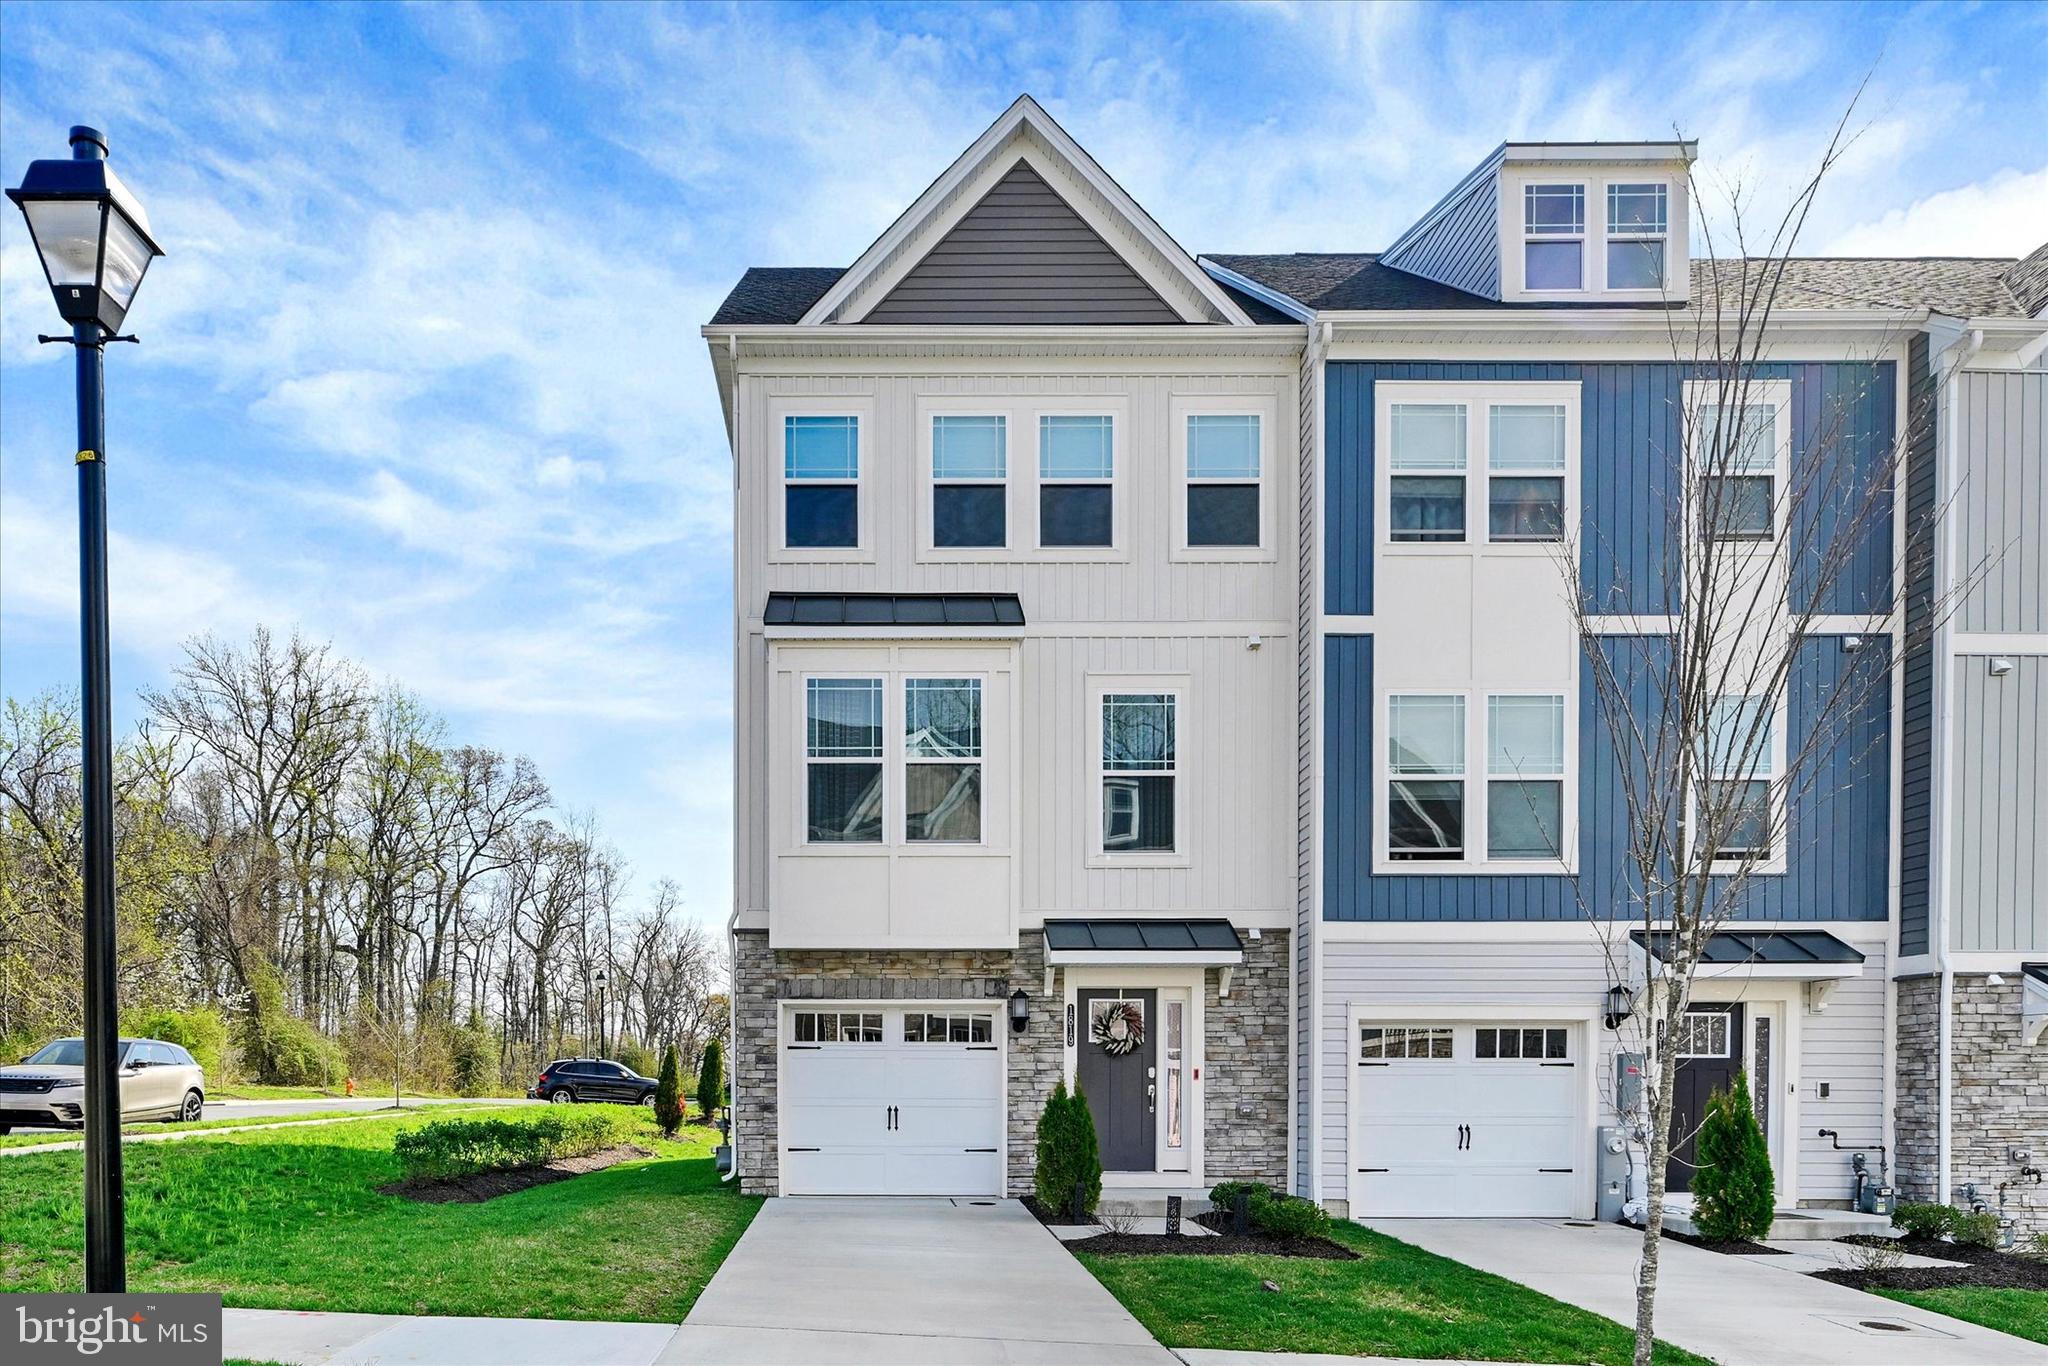
Welcome to your new home in Water’s Landing, an end-unit townhome filled with natural light and a layout that flows comfortably across each level. The entry level offers a flexible space that can be used as a living area, home office, or recreation room, finished with a blend of carpet and LVP flooring and walkout access to the backyard. The main level features an open kitchen, dining, and living area with stainless steel appliances, a spacious island, LVP flooring, a stylish backsplash, and neutral finishes throughout, creating a space that works well for both living and gatherings. Upstairs, comfortable bedrooms and full baths complete the upper level, while a private deck extends the living space outdoors and an attached garage adds convenience. The home is within walking distance to a community dock and pier, offering opportunities for sightseeing. All this home needs to feel complete are your personal touches.
#MDBC2157806

ESSEX

1819 BETTERTON RD

3 Beds

2 Baths

1,848 Sq.Ft.

$399,900

MLS#: MDBC2157806

Refined Waterfront Living in a Like-New Luxury Townhome

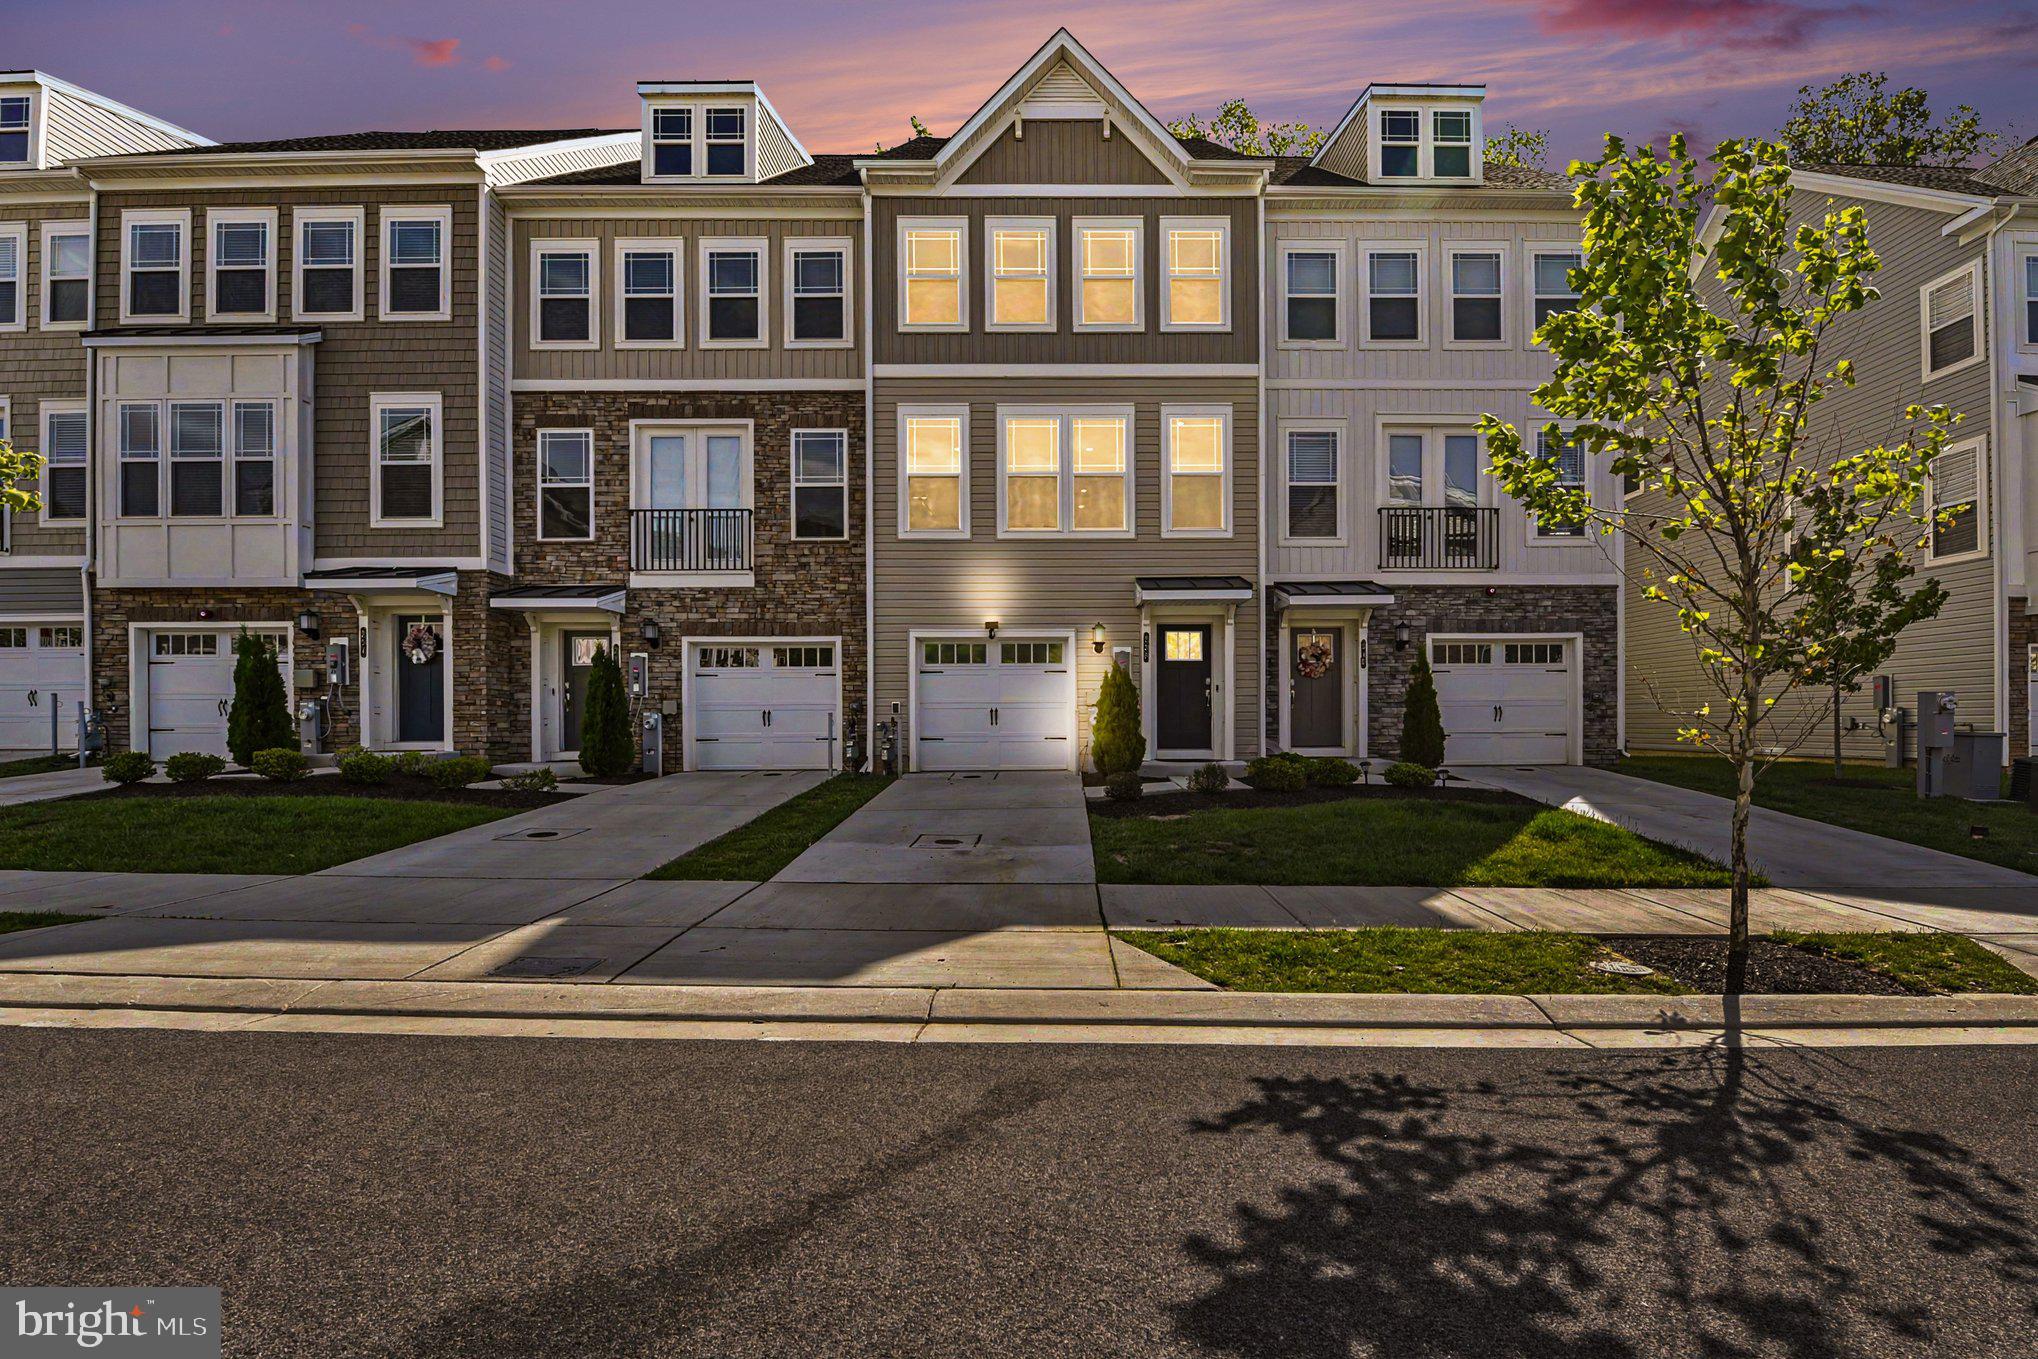
Experience elevated living in this stunning three-level townhome, built in 2023 and nestled in one of Essex’s most desirable water-oriented communities. Thoughtfully designed with modern elegance and everyday functionality, this residence offers the perfect balance of sophistication, comfort, and natural serenity—backing to trees for added privacy and a peaceful backdrop.

Step inside to a welcoming first level featuring a versatile office or recreation room, ideal for remote work, a guest retreat, or additional living space, complemented by a full bathroom and convenient access to the one-car garage.

The heart of the home unfolds on the second level, where an expansive open-concept layout showcases a beautifully appointed kitchen with a large center island, perfect for entertaining and casual dining. Seamlessly flowing into the living and dining areas, this space is designed for both everyday living and memorable gatherings, complete with a half bath for added convenience.

Upstairs, the third level offers a private retreat with three spacious bedrooms and two full bathrooms, including a well-appointed primary suite designed for comfort and relaxation. Every level reflects the benefits of newer construction—modern finishes, efficient systems, and a fresh, move-in-ready feel.

Beyond the home, enjoy the lifestyle that comes with a water-oriented community, offering close proximity to scenic outdoor destinations and everyday conveniences. You’re just minutes from Rocky Point Park (approximately 4 miles), known for its waterfront views and fishing pier, and Gunpowder Falls State Park (about 6 miles), offering miles of trails, kayaking, and nature escapes. Shopping, dining, and entertainment await at White Marsh Mall (roughly 7 miles), while nearby marinas and waterfront dining options enhance the coastal lifestyle this location provides.

With its like-new condition, flexible layout, and prime setting near the water, this home presents a rare opportunity to enjoy modern luxury in a tranquil yet connected location.

Schedule your private tour today and discover the lifestyle that awaits.
#MDBC2159940

ESSEX

238 WATERSTONE RD

3 Beds

3 Baths

2,160 Sq.Ft.

$400,000
MLS#: MDBC2159940

Unfinished single-family home offering exceptional potential, with a possible layout of 5 bedrooms and 4.5 bathrooms. All construction permits are fully updated, and recent work completed in Fall 2025 provides a solid foundation to complete the project. Ideally located close to the water with partial water views, this property presents a rare opportunity to customize and add value in a desirable coastal setting. Perfect for builders, investors, or buyers seeking to create a custom home. Minutes from the water.
#MDBC2149254

ESSEX

2224 MIDDLEBOROUGH ROAD

5 Beds

4 Baths

1,620 Sq.Ft.

$450,000
MLS#: MDBC2149254

New on site 3 days ago
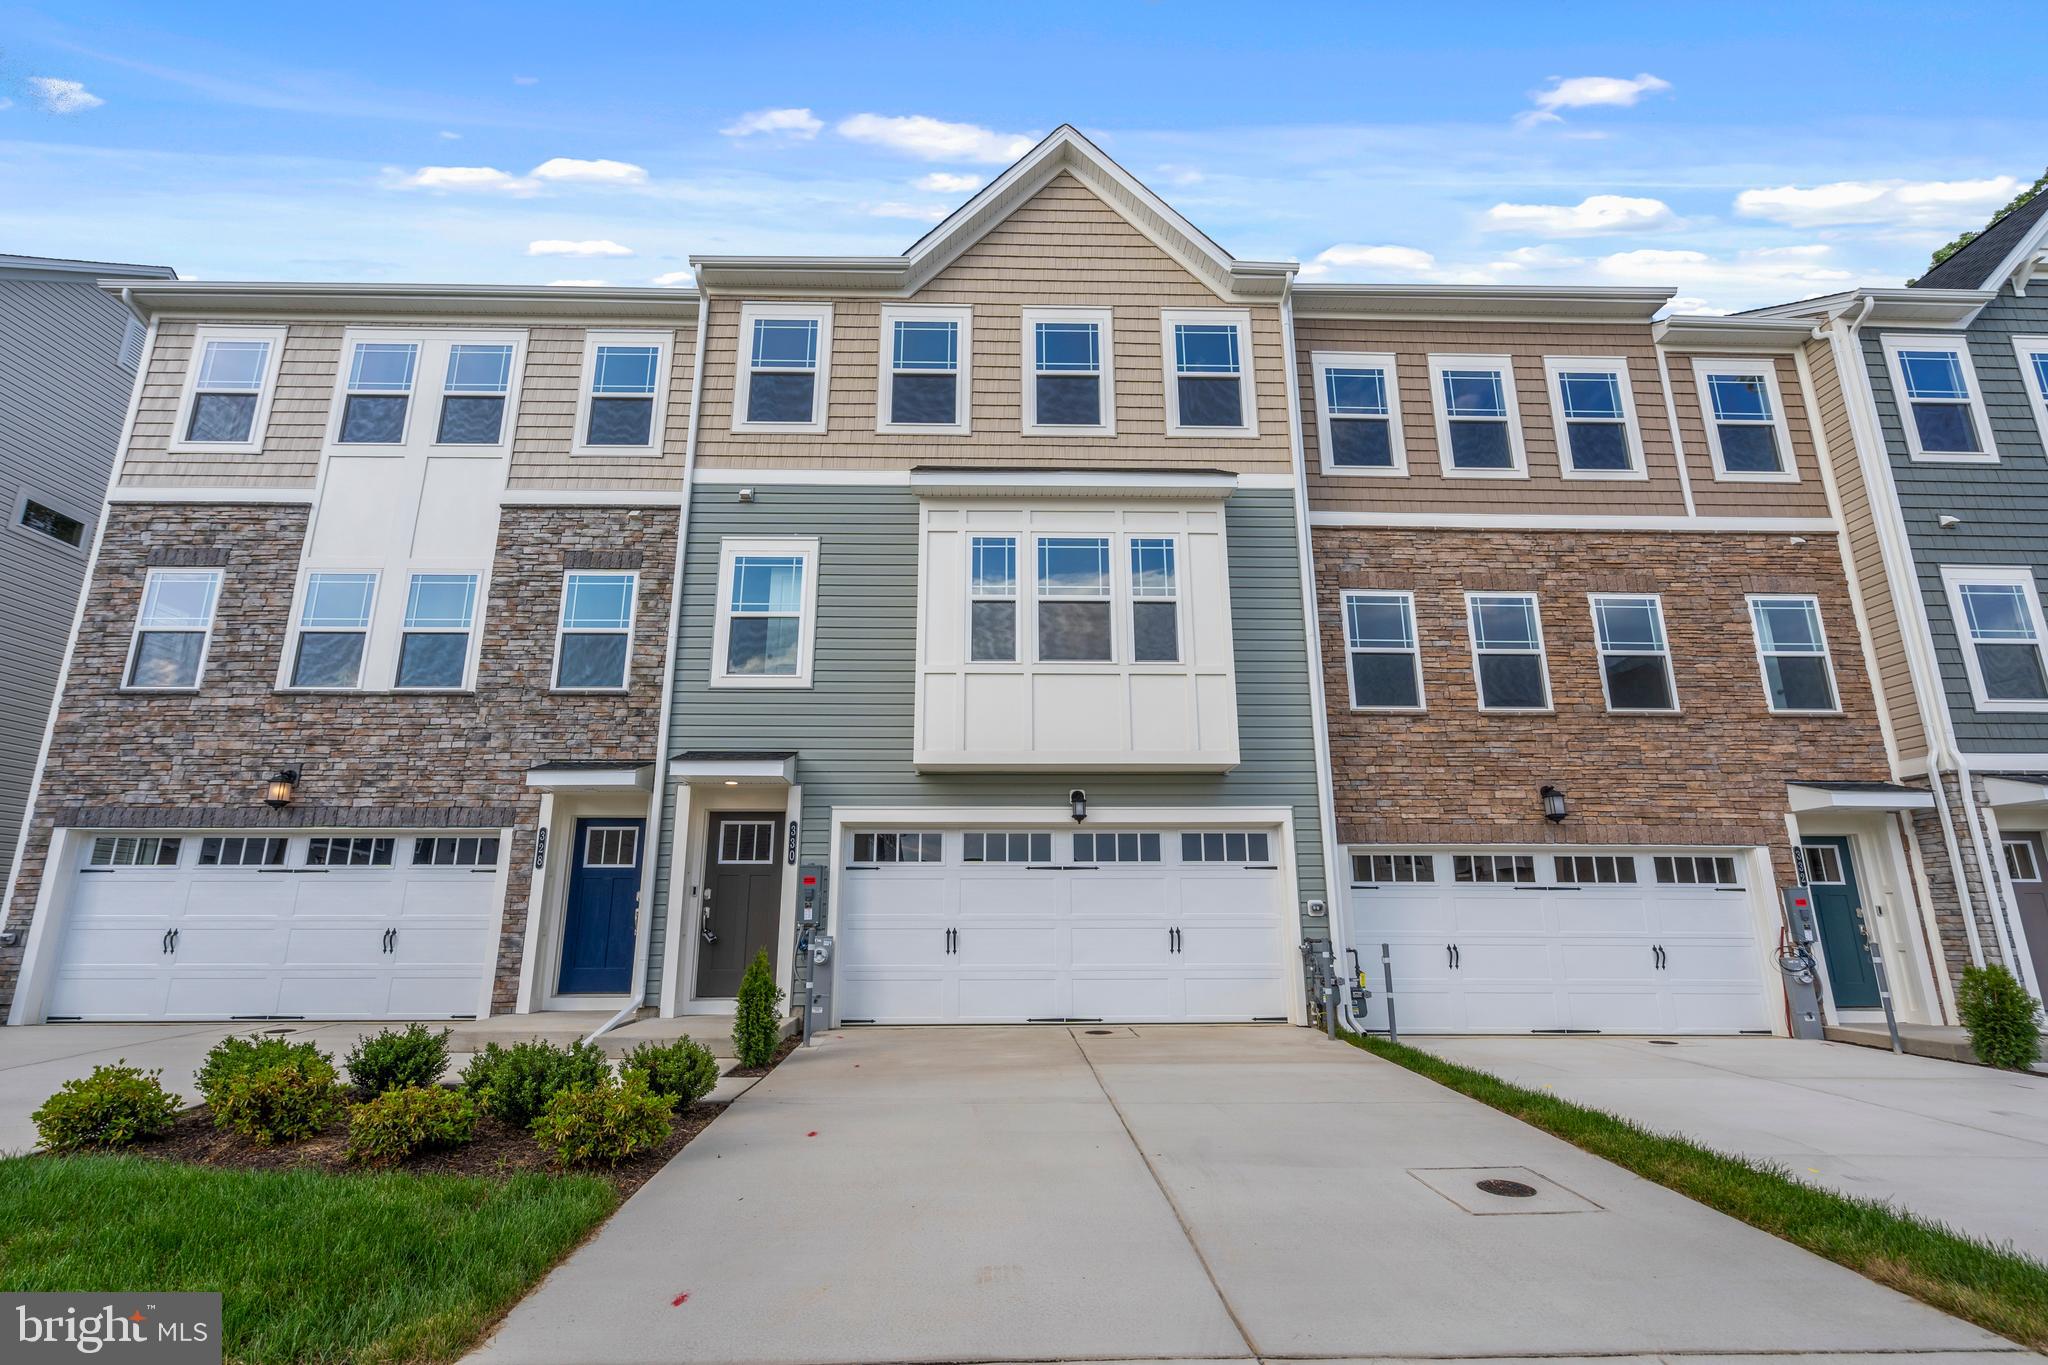
Welcome to this beautifully upgraded 3-level townhome in the desirable Water's Landing community, offering 3 bedrooms, 2 full bathrooms, 1 half bathroom, a 2-car garage, and nearly 1,992 square feet of thoughtfully designed living space.

The gourmet kitchen features elegant quartz countertops, upgraded soft-close gray cabinetry, stainless steel appliances,, making it perfect for both everyday living and entertaining. Luxury vinyl plank flooring extends throughout the entire main level, creating a seamless, modern look.

The spacious primary suite offers a relaxing retreat with a luxurious en-suite bath complete with dual vanities, granite countertops, and a walk-in shower. A conveniently located laundry area on the bedroom level adds everyday convenience.

Step outside from the living room onto the oversized deck, where you can unwind while enjoying peaceful views of the beautifully wooded common area and the water. This exceptional home combines stylish upgrades, functional living spaces, and a scenic setting.
#MDBC2168676

ESSEX

330 SWEETBAY RD
3 Beds

2 Baths

1,952 Sq.Ft.

$409,900

MLS#: MDBC2168676
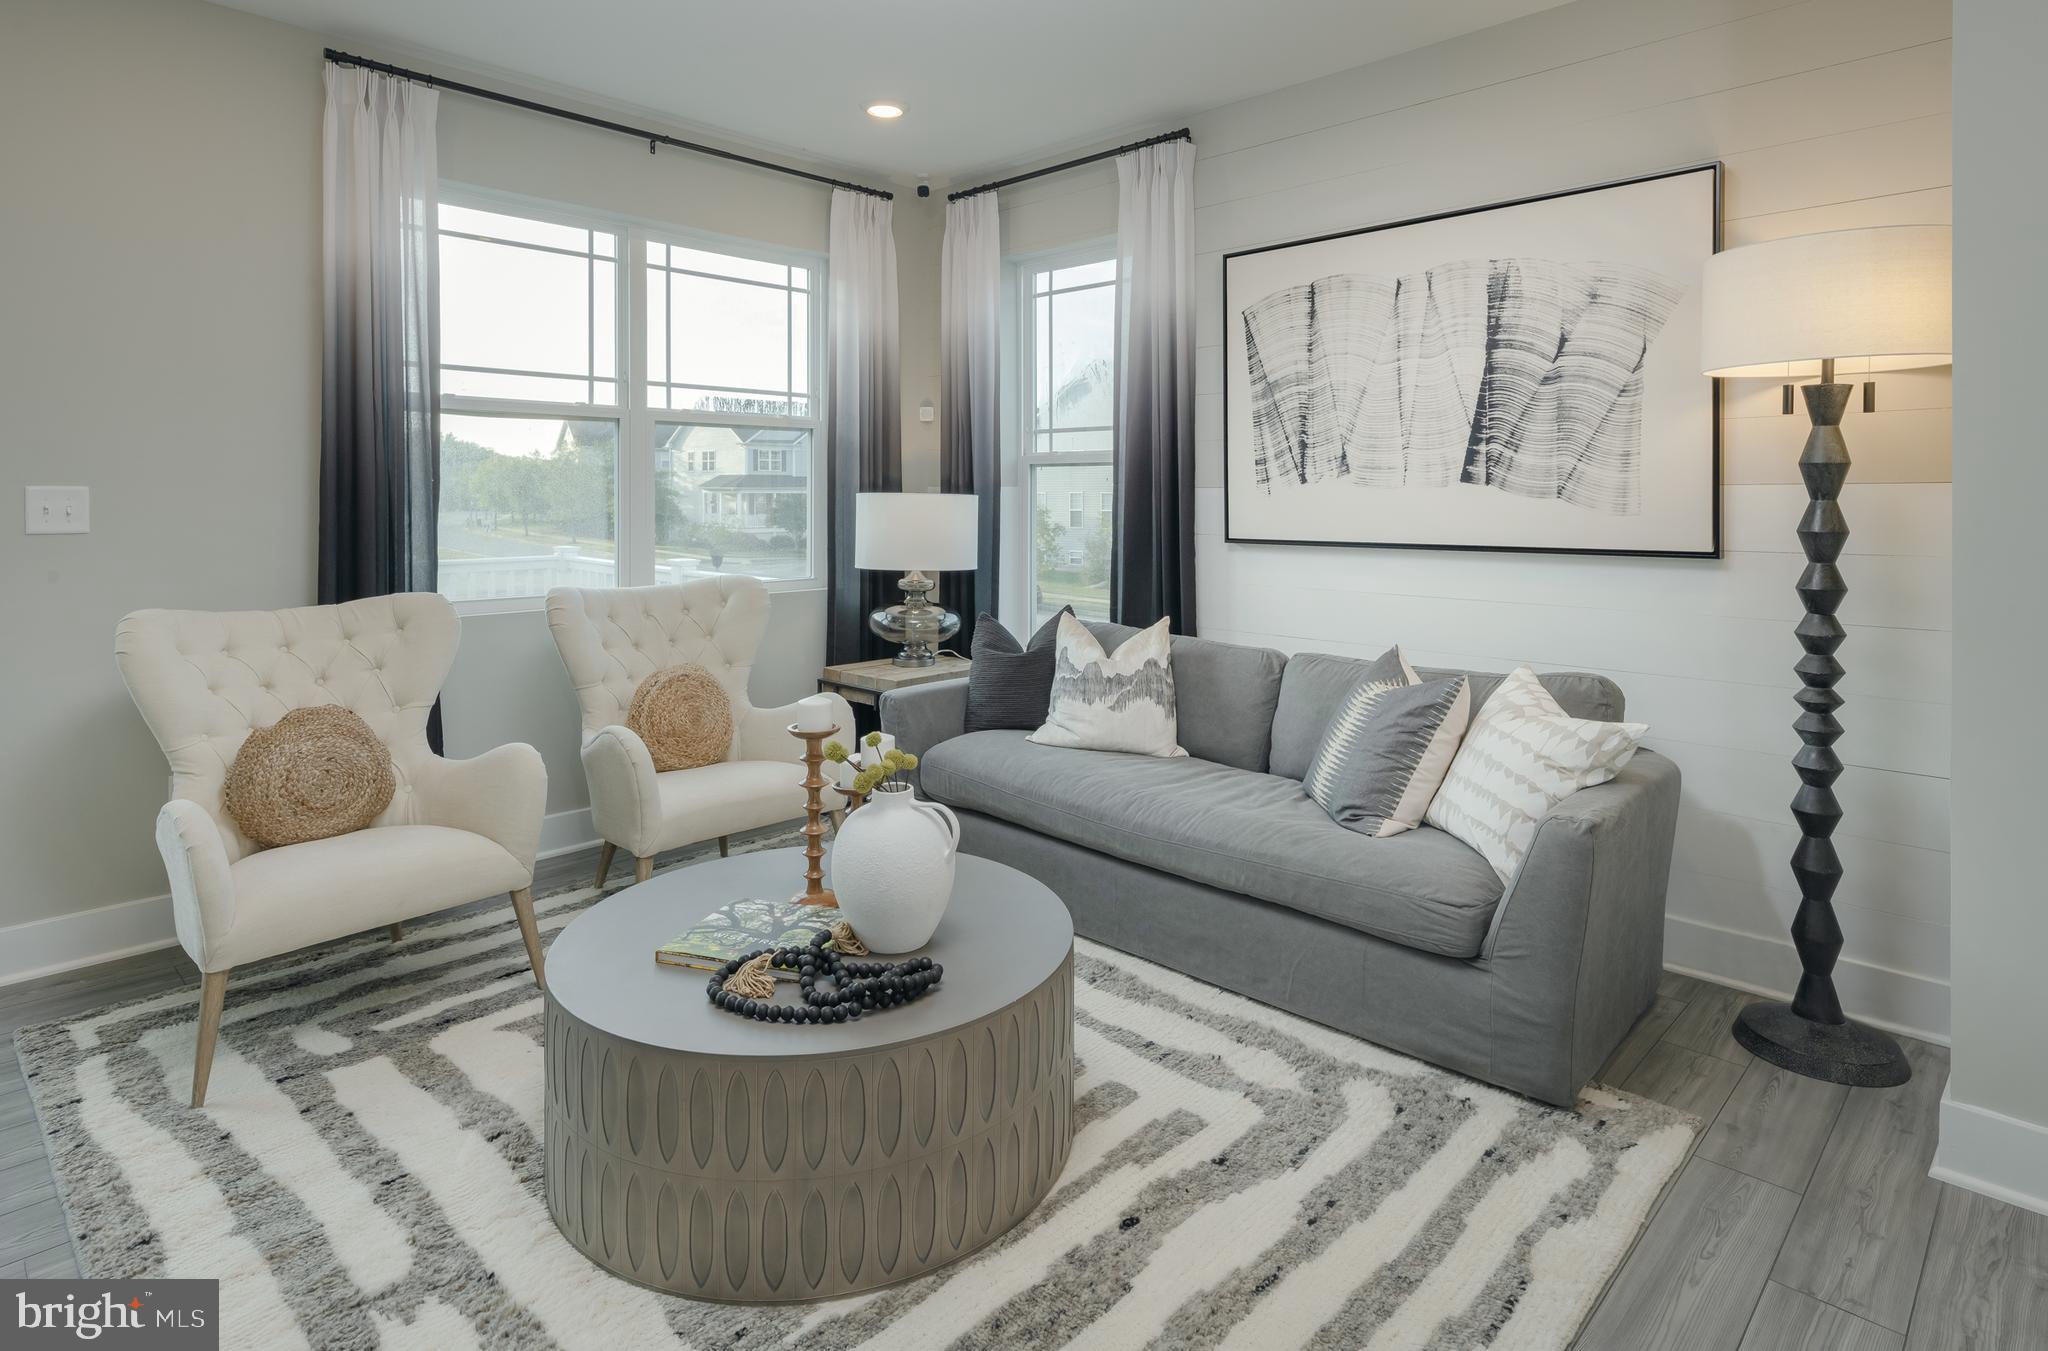
Welcome to 1801 Betterton Road in the Water’s Landing community of Essex. This stunning end-of-row townhome, built in 2023, offers over 2,400 square feet of modern living space with 3 bedrooms, 2 full baths, and 2 half baths. Previously used as the community’s model home, it showcases upgraded finishes and enhanced decorative features throughout and has never been lived in. The open-concept layout features a spacious kitchen with an island, stainless steel appliances, upgraded countertops, and recessed lighting that flows seamlessly into the dining and living areas. The upper level includes three bedrooms, including a spacious primary suite with walk-in closets and a private bath. Additional highlights include a one-car front-entry garage, driveway parking, and low-maintenance living in a well-located Baltimore County community.
#MDBC2152036

ESSEX

1801 BETTERTON ROAD

3 Beds

2 Baths

2,400 Sq.Ft.

$449,990

MLS#: MDBC2152036
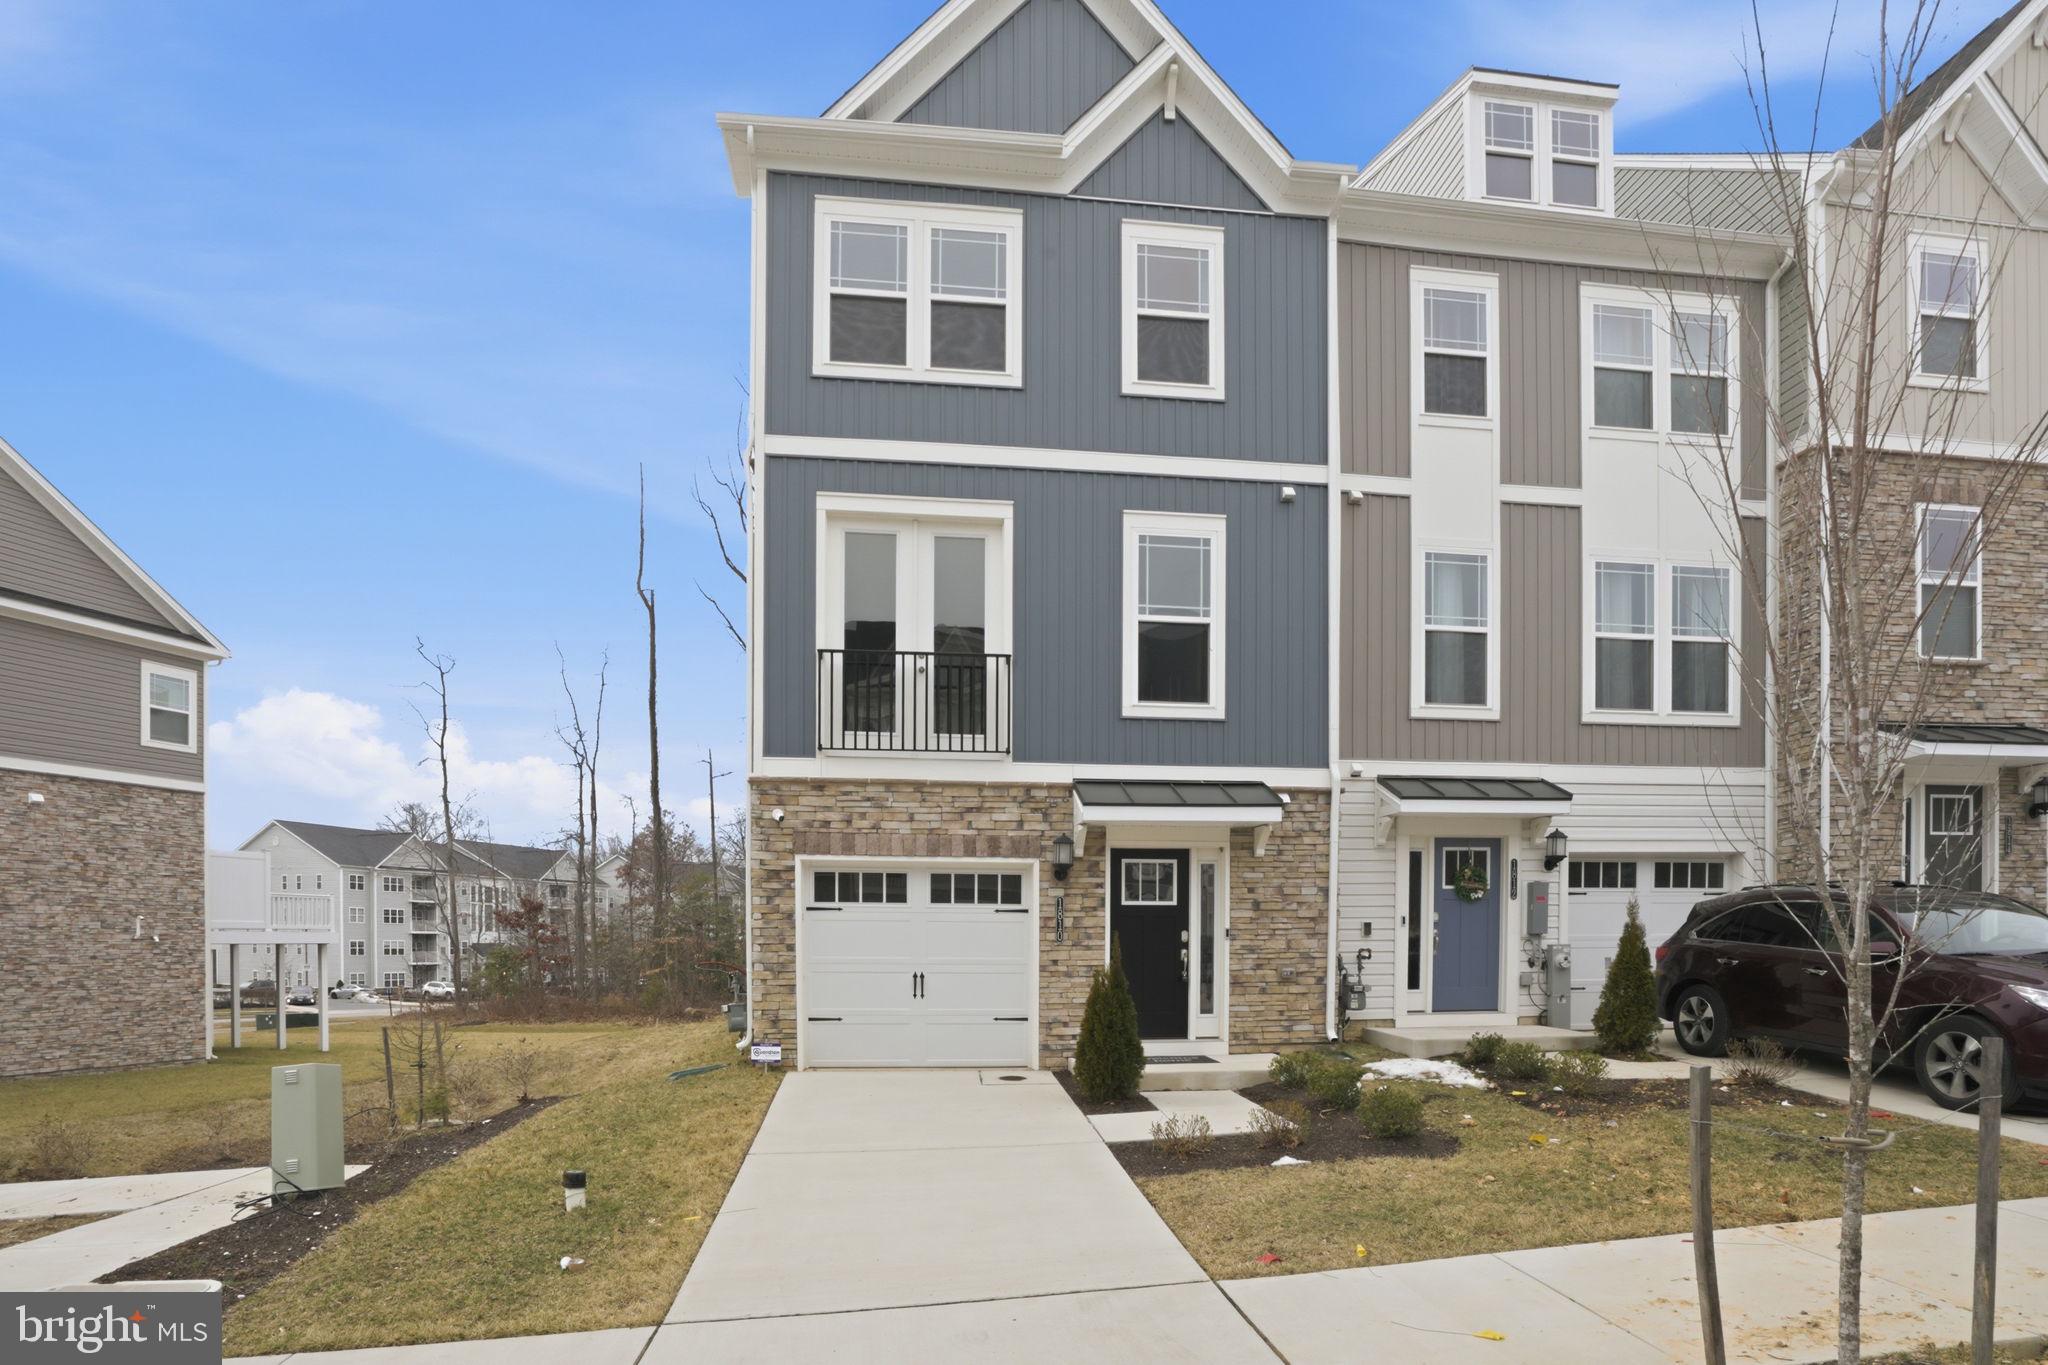
Step into stylish, low-maintenance living at 1810 Betterton Road in Essex’s Water’s Landing community. This brand-new three-level townhome offers approximately 2,200 square feet of thoughtfully designed living space with 3 bedrooms, 2 full baths, and 1 half bath. Originally built as the community’s model home, the property showcases numerous upgrades and designer finishes throughout and has never been lived in. The main level features an open-concept layout with a spacious kitchen complete with a large island, stainless steel appliances, and upgraded countertops that flows effortlessly into the living and dining areas, creating an ideal space for everyday living and entertaining. The upper level includes a generous primary suite with a walk-in closet and private bath, along with two additional bedrooms and a full bath. Additional highlights include a one-car attached garage, driveway parking, and a convenient location close to shopping, dining, and major commuter routes.
#MDBC2151900

ESSEX

1810 BETTERTON ROAD

3 Beds

2 Baths

2,200 Sq.Ft.

$414,950

MLS#: MDBC2151900

 - property

Send a message

Message successfully sent.

Your message

What is 3 + 4 ?

Reason for contacting?

I agree to receive email communication and understand I can unsubscribe at any time.

I agree to be contacted by Charis Realty Group via call, email, and text for real estate services. To opt out, you can reply 'stop' at any time or reply 'help' for assistance. You can also click the unsubscribe link in the emails. Message and data rates may apply. Message frequency may vary. Privacy Policy

Sign Out

Virtual Assistant

Would you like to take the next step with this property? We can help you schedule a showing or virtual tour, or send you more details.

Yes, I would like more information.

Thank You for Your Reply, One of Our Agents will contact you as soon as possible

No, maybe later.

Thank you, you can always contact me via email, phone number or through the contact form.

Realhub AI

Lucy - Your AI-Powered Realtor

Update Your Temporary Password

Personalize your search

Enter your email and we'll notify you immediately when new listings match what you're looking for.

or enter email address

Already have an account ? Login here

Continue your home search

I agree to receive communications and understand I can unsubscribe at any time.

I agree to be contacted by Charis Realty Group via call, email, and text for real estate services. To opt out, you can reply 'stop' at any time or reply 'help' for assistance. You can also click the unsubscribe link in the emails. Message and data rates may apply. Message frequency may vary. Privacy Policy

Already have an account ? Login here

We use cookies

We use cookies primarily for analytics to enhance your experience. By accepting, you agree to our use of these cookies. You can manage your preferences or learn more about our cookies policy.