


Property
Beds
4
Full Baths
2
1/2 Baths
1
Year Built
1988
Sq.Footage
3,239
Welcome to 3661 Fallston Road, a 4-bedroom, 2.5-bath home situated on 1.78 acres. With spacious rooms throughout and a backyard that feels tucked away with beautiful wooded views and an above-ground pool, this home has so much to offer! The main level features a family room with a pellet stove insert and built-in shelving, a separate dining room, living room, half bathroom, laundry room, and kitchen. The kitchen offers plenty of cabinet and prep space, along with stainless steel appliances, a breakfast area, and a pantry. Upstairs, you'll find four generously sized bedrooms, including a huge primary suite with a private bathroom featuring a soaking tub, separate shower, and separate vanities. The primary suite also offers a large walk-in closet for plenty of storage. The additional bedrooms are spacious as well, with one offering its own walk-in closet and another featuring two closets. A second full bathroom completes the upper level. The partially finished lower level provides even more living space with a large recreation room featuring a wood stove, as well as additional unfinished storage/utility space. Outside, the large backyard feels tucked away and offers plenty of room to relax or entertain. The property backs to trees with beautiful wooded views and features a large deck, above-ground pool, rear split rail fencing, and a storage shed. During the winter months, you can even catch a view of the neighborhood pond behind the property. The spacious driveway and attached two-car garage also provide plenty of parking. As wonderful as the home is, the location is equally as impressive! The Fox Meadows community offers its own neighborhood pond, along with community festivities throughout the year, including an annual fishing derby. Enjoy nearby parks and recreational opportunities, like the local polo club. Shopping and dining are just a few minutes away, while Aberdeen Proving Ground, Towson, and Baltimore are all within an easy commute. Don't miss your chance to see this home. Schedule your tour today!
Features & Amenities
Interior
-
Other Interior Features
Recessed Lighting, Ceiling Fan(s), Pantry, Walk-In Closet(s), Cathedral Ceiling(s), High Ceilings, Built-in Features, Crown Molding, Soaking Tub
-
Total Bedrooms
4
-
Bathrooms
2
-
1/2 Bathrooms
1
-
Above Grade Finished Area
2572.0
-
Basement YN
YES
-
Cooling YN
YES
-
Cooling
Central Air, Ceiling Fan(s), Electric
-
Fireplace YN
YES
-
Heating YN
YES
-
Heating
Electric, Heat Pump
-
Pet friendly
N/A
Exterior
-
Garage
Yes
-
Garage spaces
2
-
Construction Materials
Aluminum Siding
-
Parking
Garage Door Opener, Garage, Driveway, Attached
-
Patio and Porch Features
Deck, Porch
-
Pool
Yes
-
Pool Features
Above Ground, Private
-
Waterfront YN
NO
-
View
Trees/Woods
Area & Lot
-
Lot Size(acres)
1.78
-
Lot Size(square feet)
77,537
-
Property Type
Residential
-
Property Sub Type
Single Family Residence
-
Architectural Style
Colonial
Price
-
Sales Price
$649,900
-
Tax Amount
$4,467
-
Sq. Footage
3,239
-
Price/SqFt
$200
HOA
-
Association
YES
-
Association Fee
$100
-
Association Fee Frequency
Annually
-
Association Fee Includes
N/A
School District
-
Elementary School
N/A
-
Middle School
N/A
-
High School
N/A
Property Features
-
New Construction
NO
-
Association Amenities
None
-
Foundation Details
Concrete Perimeter
-
Senior Community YN
NO
-
Sewer
Septic Tank
-
Tax Lot
40
-
Water Source
Well
Schedule a Showing
Showing scheduled successfully.
Mortgage calculator
Estimate your monthly mortgage payment, including the principal and interest, property taxes, and HOA. Adjust the values to generate a more accurate rate.
Your payment
Principal and Interest:
$
Property taxes:
$
HOA fees:
$
Total loan payment:
$
Total interest amount:
$
Location
County
HARFORD
Elementary School
Middle School
High School
Listing Courtesy of Anthony C Fulco , One Percent Lists Mid-Atlantic
RealHub Information is provided exclusively for consumers' personal, non-commercial use, and it may not be used for any purpose other than to identify prospective properties consumers may be interested in purchasing. All information deemed reliable but not guaranteed and should be independently verified. All properties are subject to prior sale, change or withdrawal. RealHub website owner shall not be responsible for any typographical errors, misinformation, misprints and shall be held totally harmless.

AGENT
Catie Snider
Call Catie today to schedule a private showing.

* Listings on this website come from the FMLS IDX Compilation and may be held by brokerage firms other than the owner of this website. The listing brokerage is identified in any listing details. Information is deemed reliable but is not guaranteed. If you believe any FMLS listing contains material that infringes your copyrighted work please click here to review our DMCA policy and learn how to submit a takedown request.© 2024 FMLS.
Related Properties
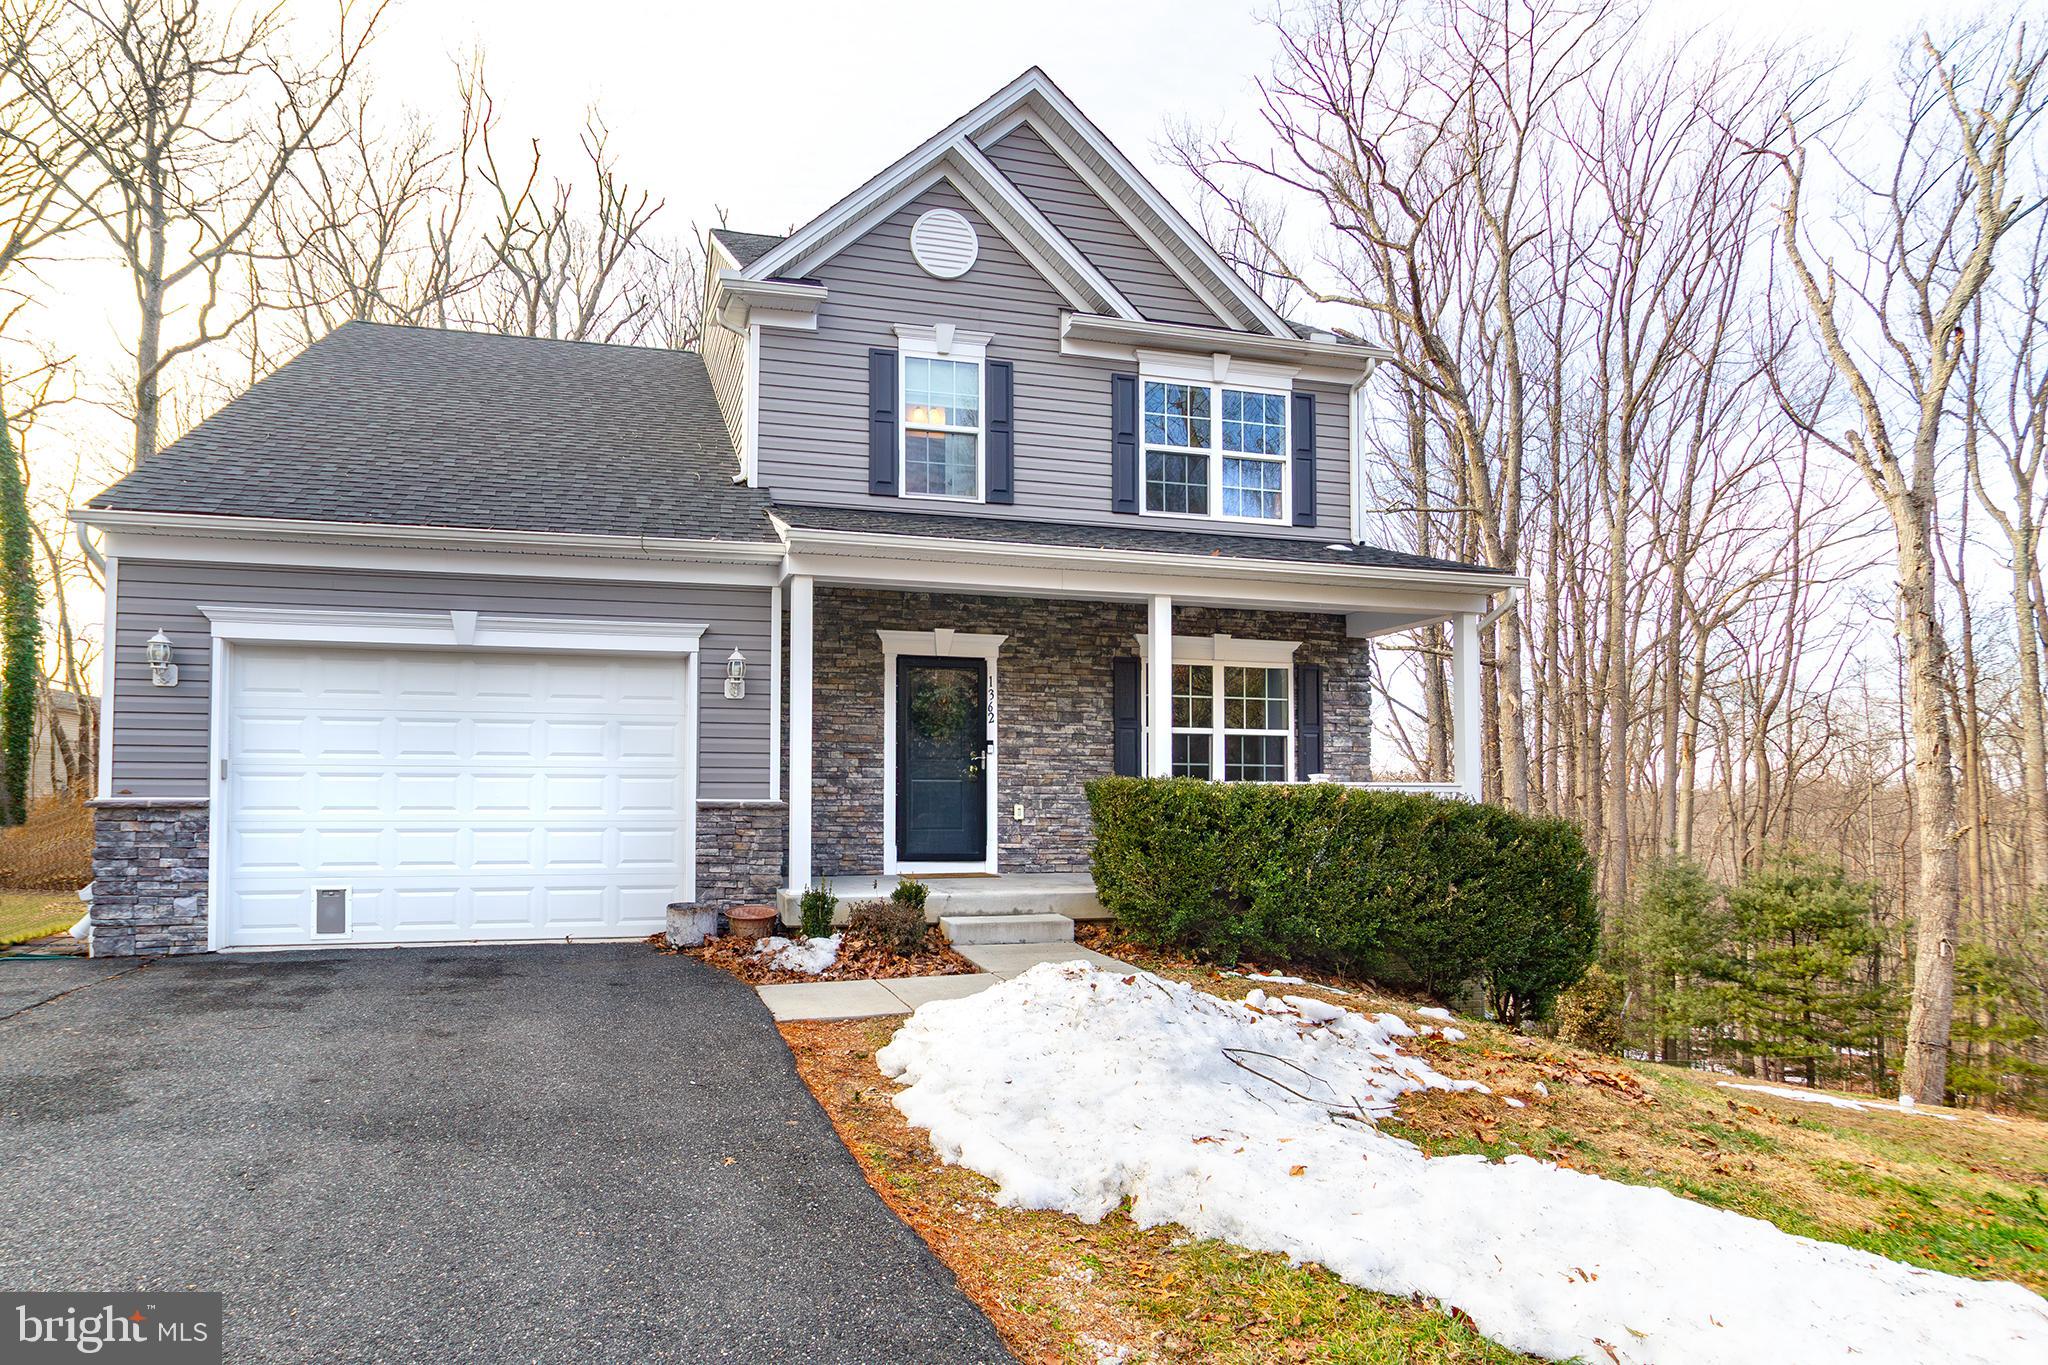
JARRETTSVILLE
1362 ROCKRIDGE ROAD
4 Beds
3 Baths
2,845 Sq.Ft.
$629,000
MLS#: MDHR2052338

JARRETTSVILLE
3906 BOXWOOD ROAD
4 Beds
2 Baths
2,736 Sq.Ft.
$570,000
MLS#: MDHR2058342

JARRETTSVILLE
3612 WOODHOLME DRIVE
3 Beds
2 Baths
2,360 Sq.Ft.
$525,000
MLS#: MDHR2057968
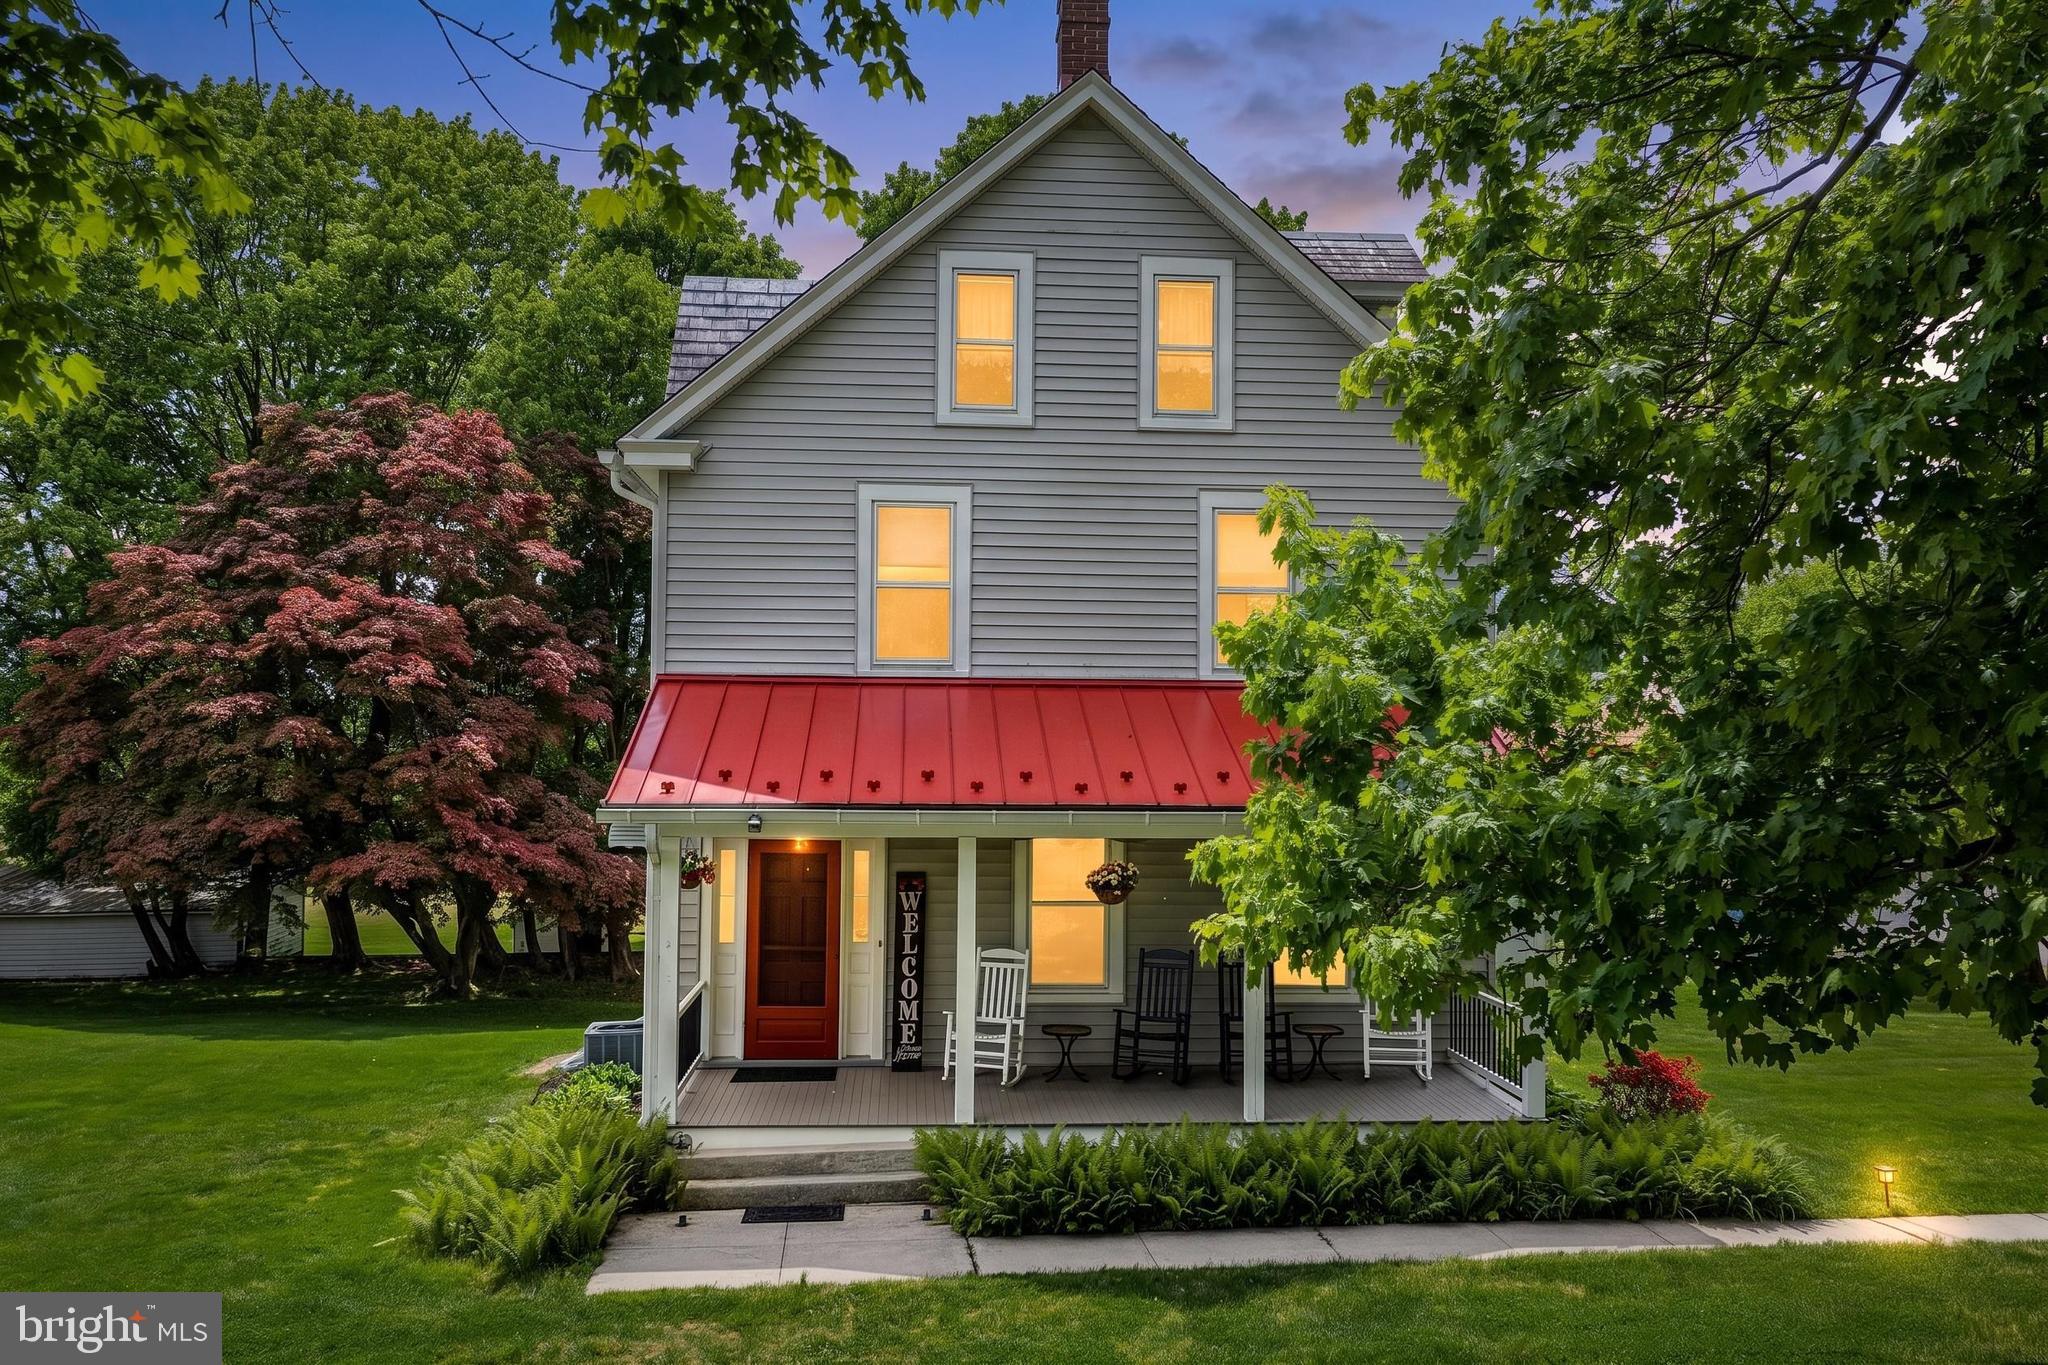
JARRETTSVILLE
4024 OLD FEDERAL HILL ROAD
5 Beds
2 Baths
2,108 Sq.Ft.
$580,000
MLS#: MDHR2054526
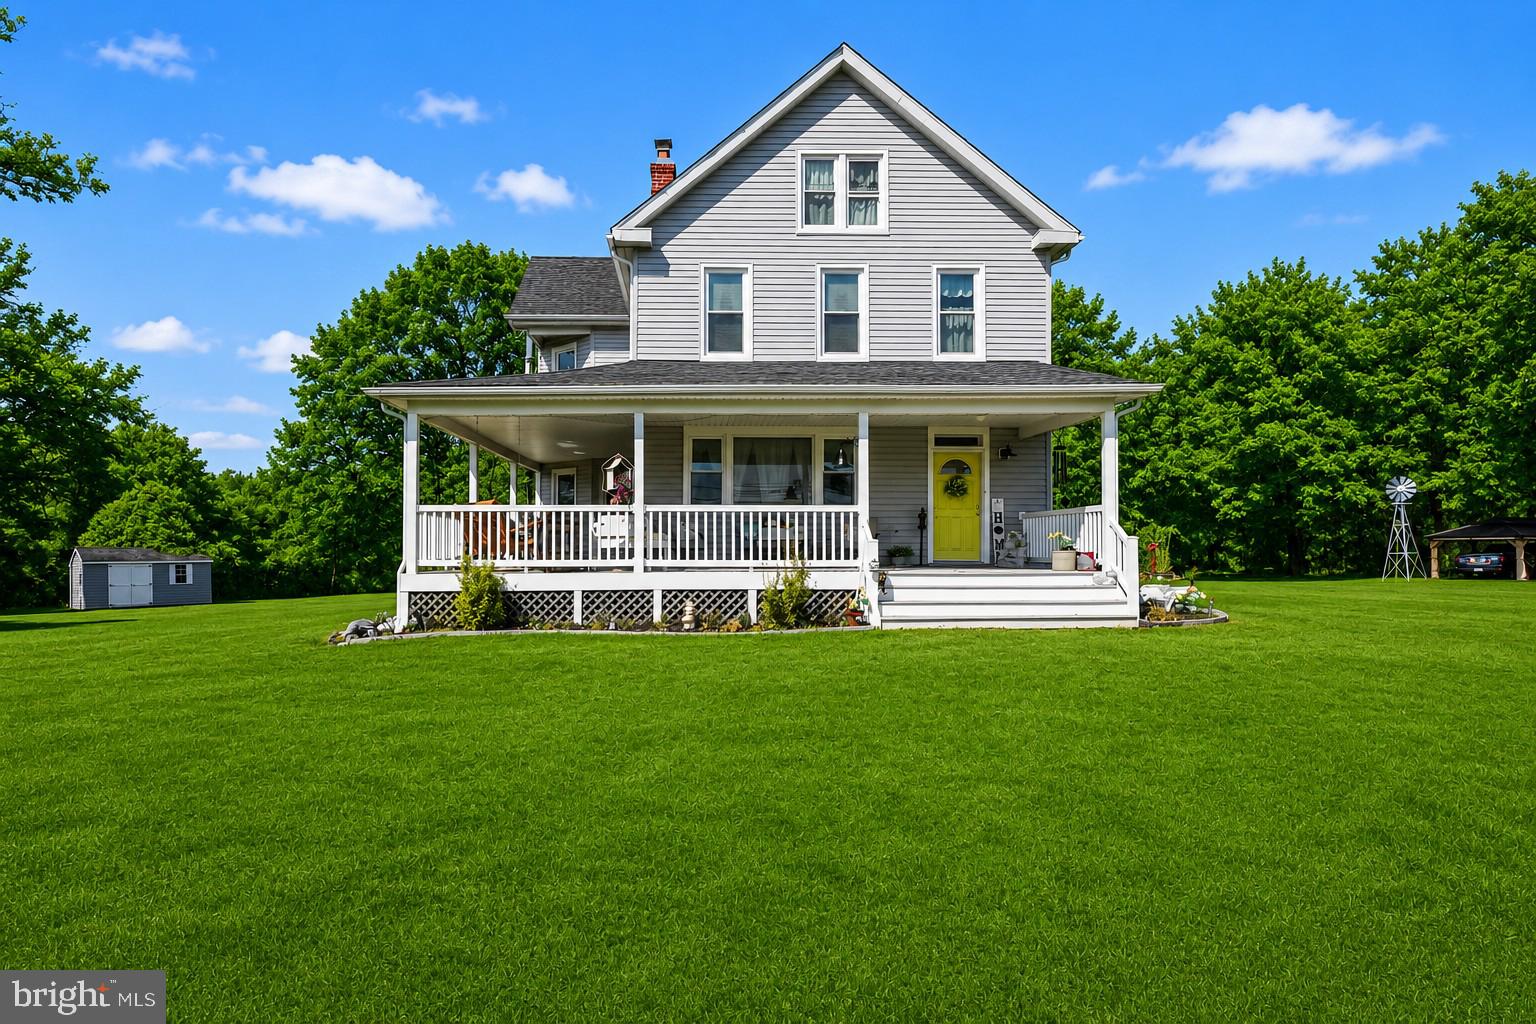
JARRETTSVILLE
3808 FEDERAL HILL ROAD
3 Beds
2 Baths
1,904 Sq.Ft.
$599,900
MLS#: MDHR2057444

JARRETTSVILLE
2052 NELSON MILL ROAD
4 Beds
2 Baths
N/A
$650,000
MLS#: MDHR2059114
.png)