Features & Amenities

Interior

  • Other Interior Features

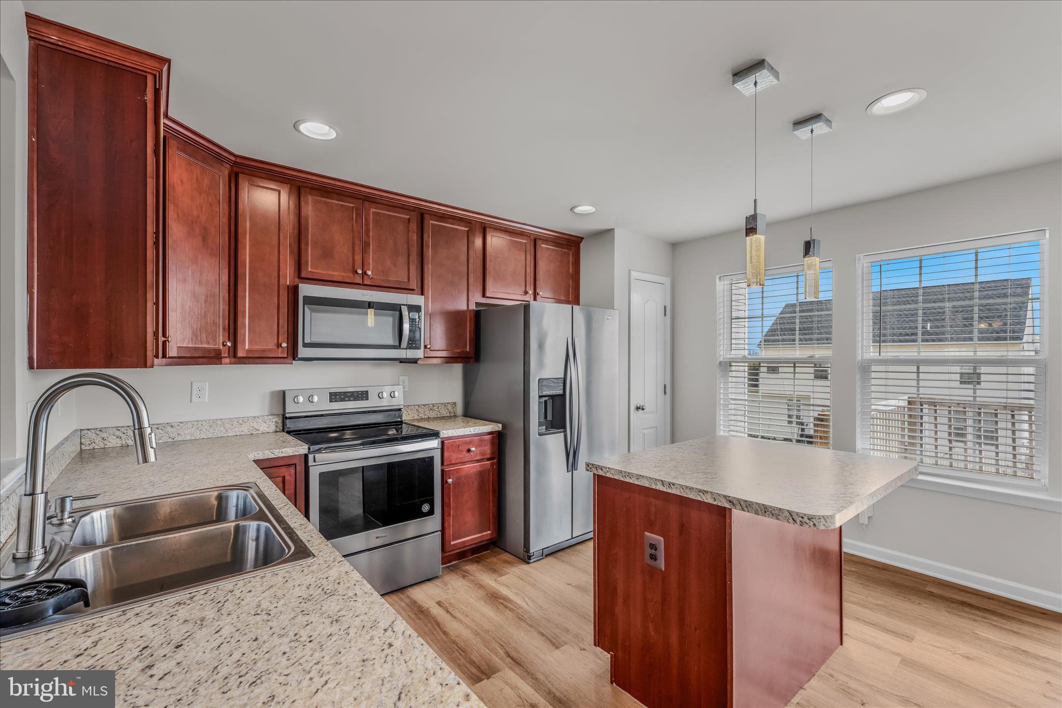
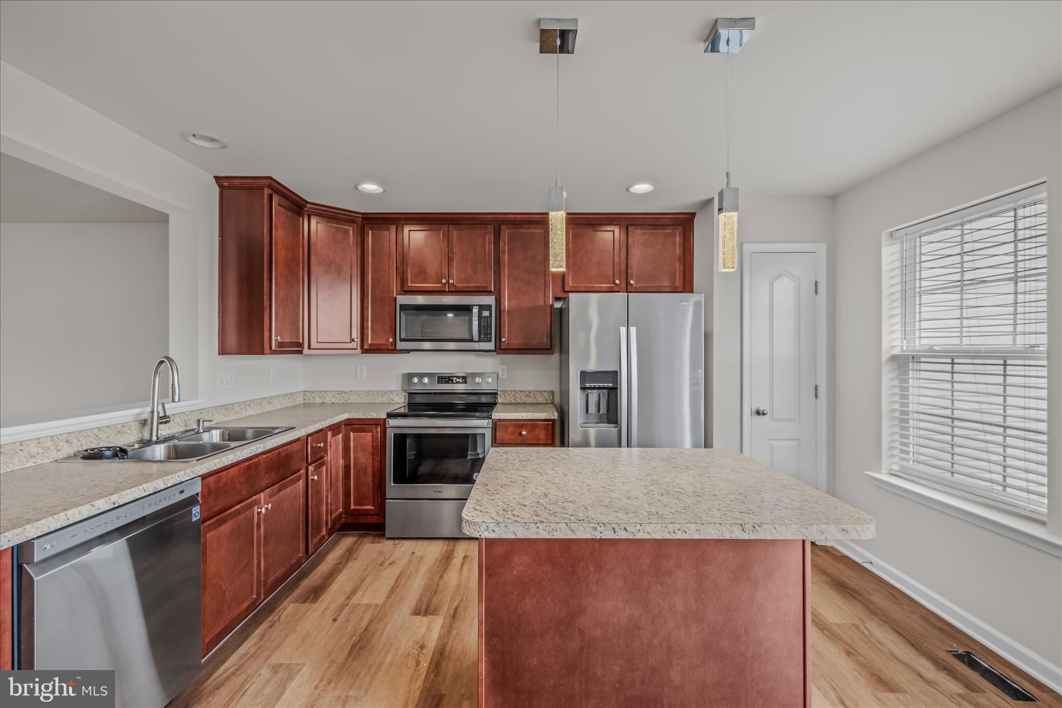
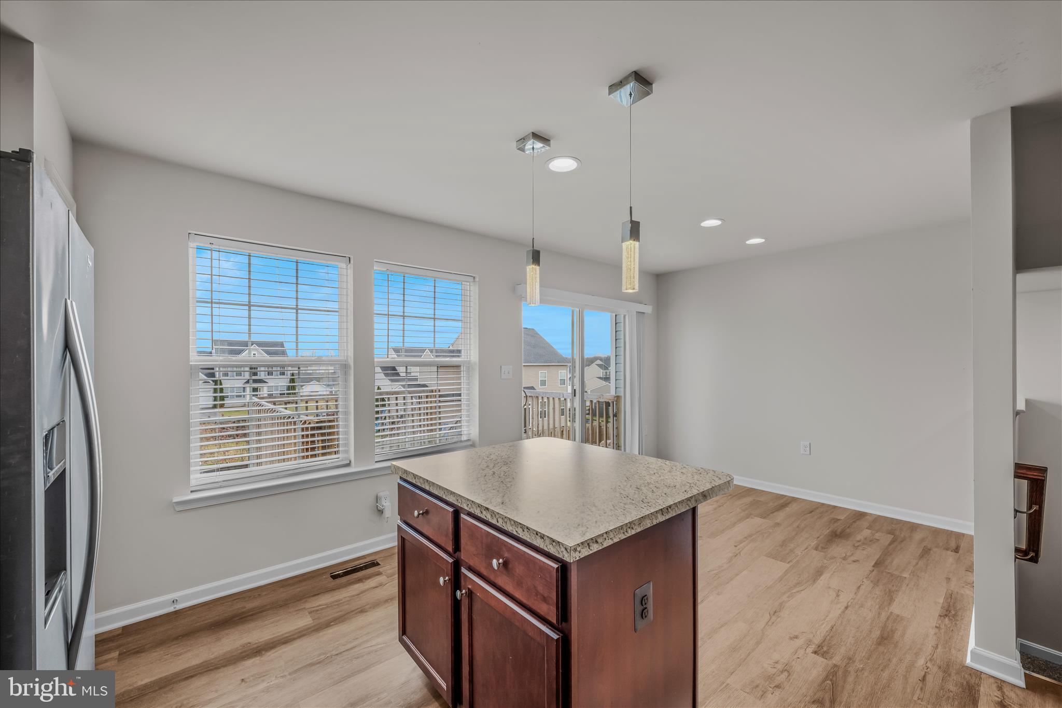
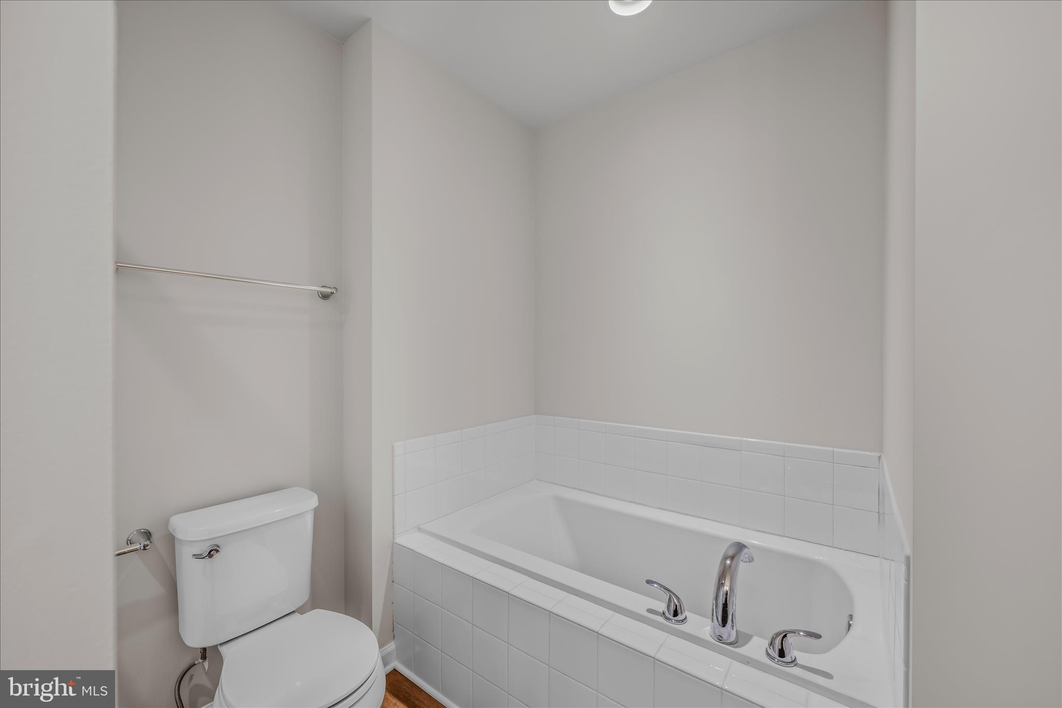
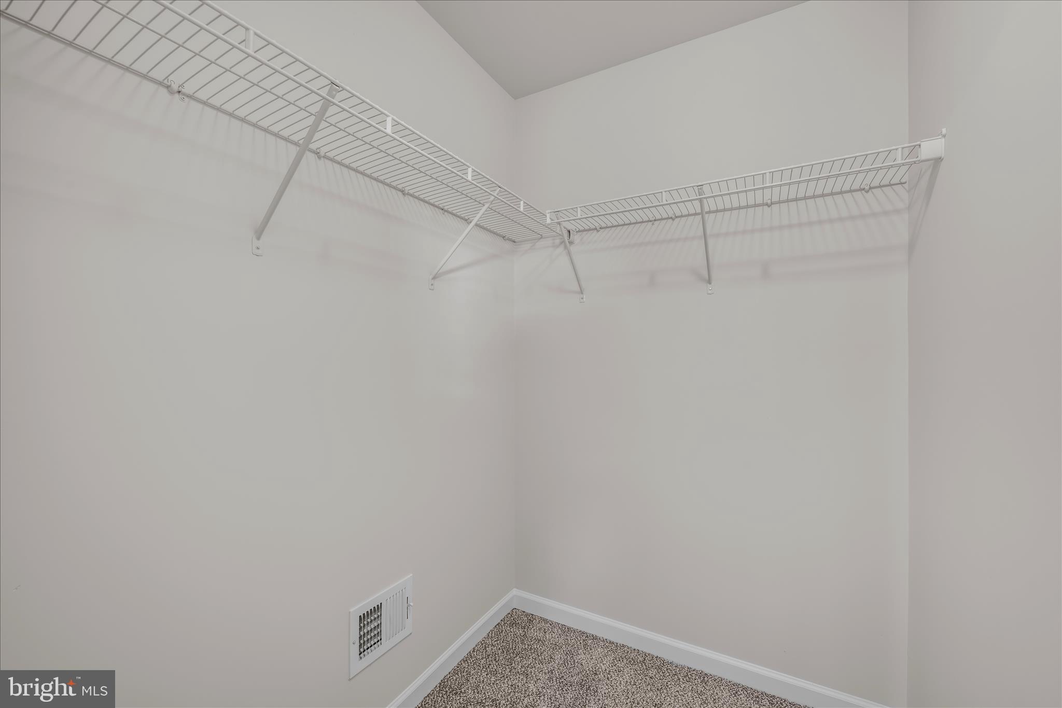
    Eat-in Kitchen, Ceiling Fan(s), Kitchen Island, Pantry, Recessed Lighting, Walk-In Closet(s), Open Floorplan, Soaking Tub

  • Total Bedrooms

    3

  • Bathrooms

    2

  • 1/2 Bathrooms

    1

  • Above Grade Finished Area

    1638.0

  • Basement YN

    NO

  • Cooling YN

    YES

  • Cooling

    Central Air, Ceiling Fan(s), Electric

  • Fireplace YN

    NO

  • Heating YN

    YES

  • Heating

    Exhaust Fan, Electric, Heat Pump

  • Pet friendly

    N/A

Exterior

  • Garage

    Yes

  • Garage spaces

    1

  • Construction Materials

    Vinyl Siding

  • Parking

    Garage Door Opener, Asphalt, Garage, Driveway, Parking Lot, Attached

  • Pool

    No

  • Waterfront YN

    NO

Area & Lot

  • Lot Size(acres)

    0.05

  • Lot Size(square feet)

    2,178

  • Property Type

    Residential

  • Property Sub Type

    Townhouse

  • Architectural Style

    Traditional, Other

Price

  • Sales Price

    $249,990
  • Tax Amount

    $1,403

  • Financing Options

    USDA

  • Sq. Footage

    1,638

  • Price/SqFt

    $152

HOA

  • Association

    YES

  • Association Fee

    $300
  • Association Fee Frequency

    Annually

  • Association Fee Includes

    N/A

Property Resources

  • Horse Property

    NO

School District

  • Elementary School

    N/A

  • Middle School

    N/A

  • High School

    N/A

Property Features

  • New Construction

    NO

  • Foundation Details

    Slab

  • Senior Community YN

    NO

  • Sewer

    Public Sewer

  • Tax Lot

    279

  • Water Source

    Public

Schedule a Showing

Showing scheduled successfully.

<
>
IN PERSON
VIA CHAT

What is 3 + 4 ?


Change time

Mortgage calculator

Estimate your monthly mortgage payment, including the principal and interest, property taxes, and HOA. Adjust the values to generate a more accurate rate.

Your payment

Principal and Interest:

$

Property taxes:

$

HOA fees:

$

Total loan payment:

$

Total interest amount:

$

Location

County

BERKELEY

Elementary School

Middle School

High School

Listing Courtesy of Wesley B Smith , Pearson Smith Realty, LLC

RealHub Information is provided exclusively for consumers' personal, non-commercial use, and it may not be used for any purpose other than to identify prospective properties consumers may be interested in purchasing. All information deemed reliable but not guaranteed and should be independently verified. All properties are subject to prior sale, change or withdrawal. RealHub website owner shall not be responsible for any typographical errors, misinformation, misprints and shall be held totally harmless.

Agent Catie Snider

AGENT

Catie Snider

Call Catie today to schedule a private showing.


* Listings on this website come from the FMLS IDX Compilation and may be held by brokerage firms other than the owner of this website. The listing brokerage is identified in any listing details. Information is deemed reliable but is not guaranteed. If you believe any FMLS listing contains material that infringes your copyrighted work please click here to review our DMCA policy and learn how to submit a takedown request.© 2024 FMLS.
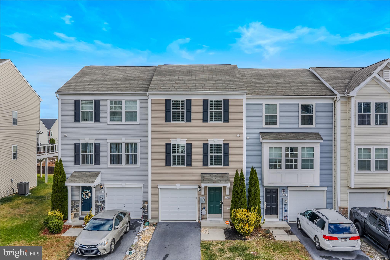
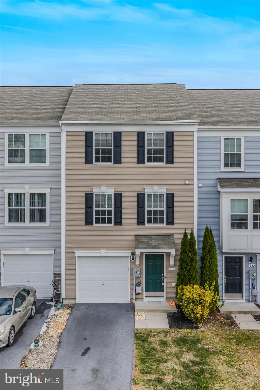
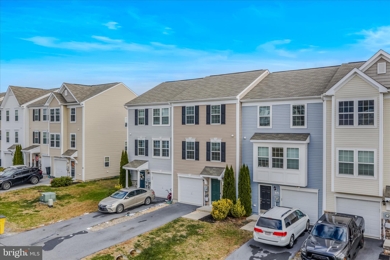
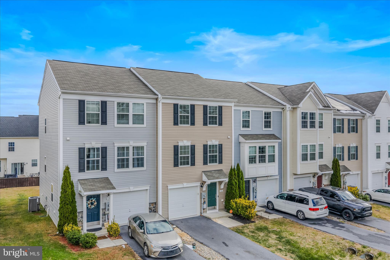
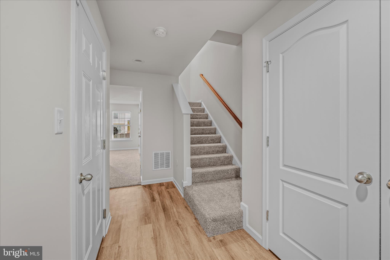
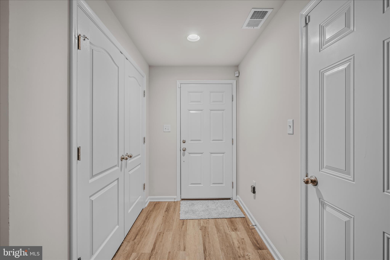
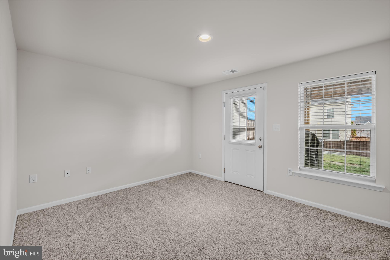
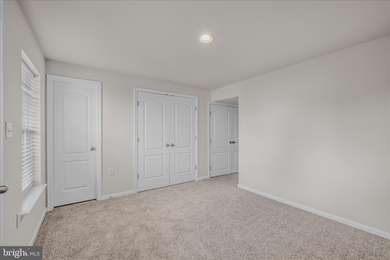
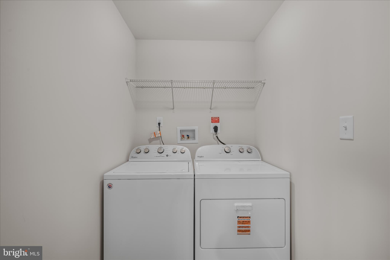
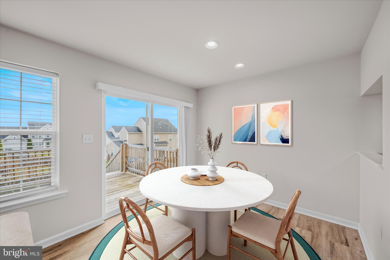
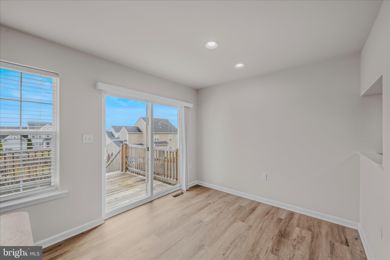
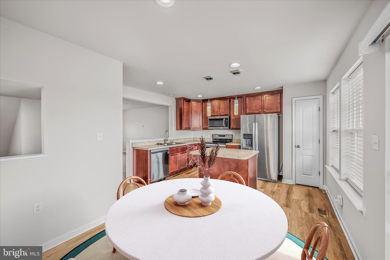
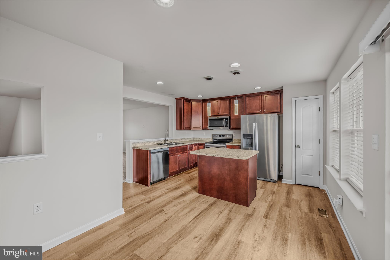
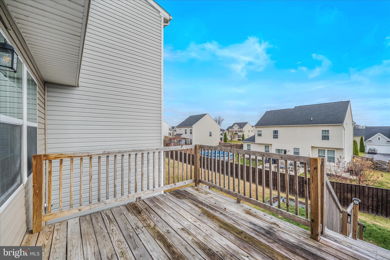
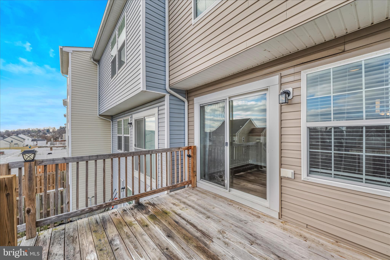
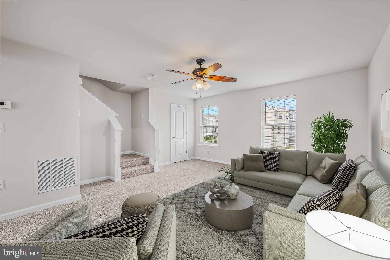
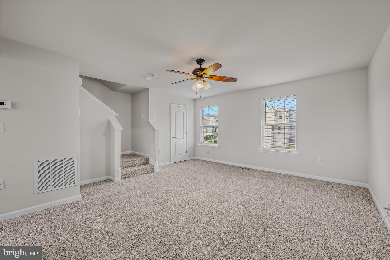
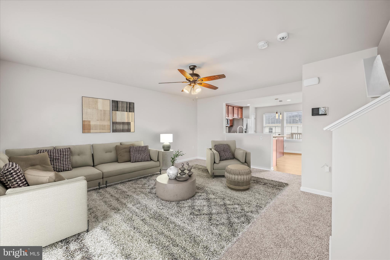
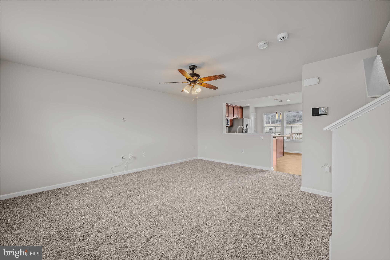
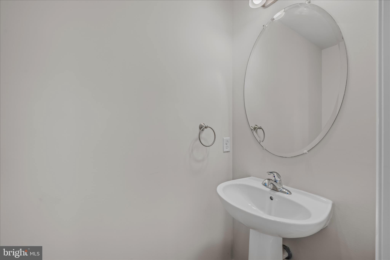
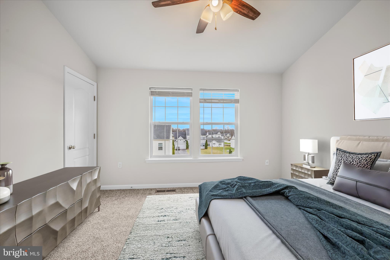
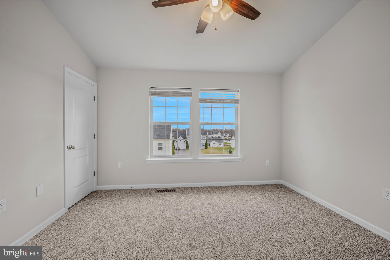
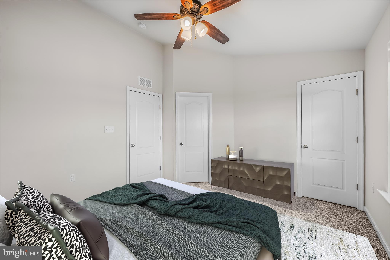
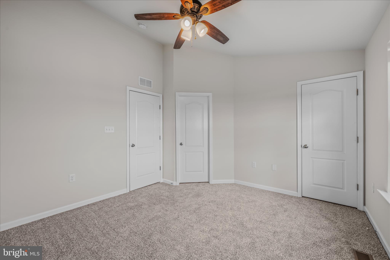
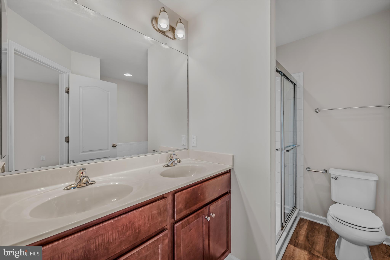
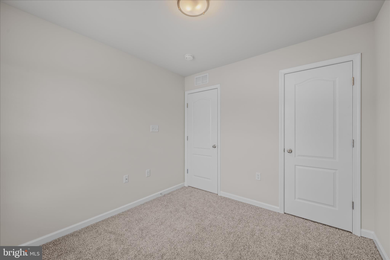
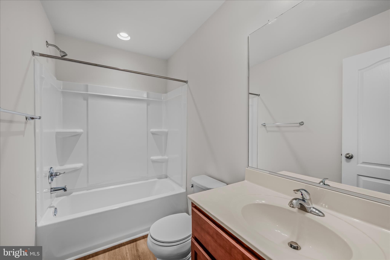
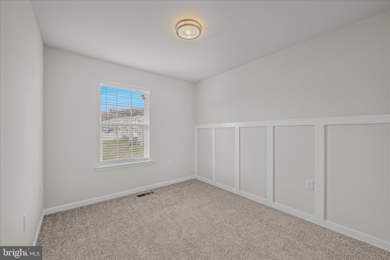
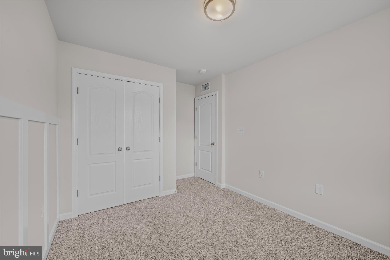
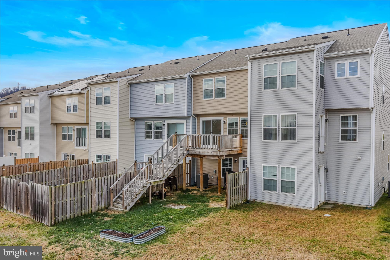
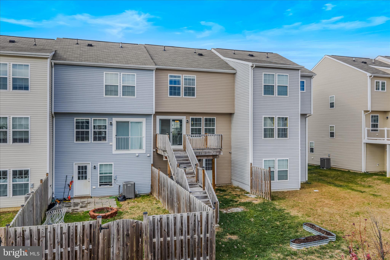
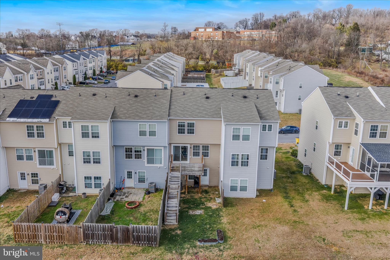
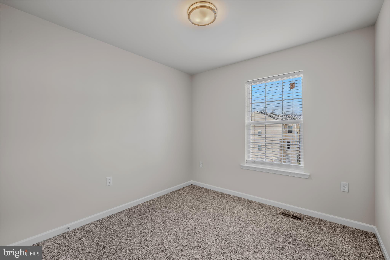
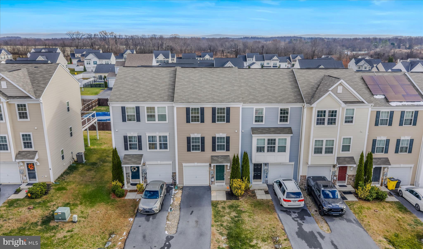
Welcome to 386 Rumbling Rock Road in Hedgesville, WV—a wonderfully refreshed three-level townhouse that blends comfort, style, and convenience. Inside, you’ll find new flooring, fresh paint, and a bright, inviting atmosphere that makes this home feel truly move-in ready. The main level offers a warm and functional layout perfect for everyday living, featuring a spacious kitchen with ample counter space, an island, and stainless steel appliances—ideal for cooking, entertaining, or meal prepping. The adjoining living room provides a comfortable, light-filled space ideal for relaxing, hosting friends, or enjoying quiet evenings at home. A convenient half bath completes the main level. Upstairs, you'll find a spacious primary suite with a vaulted ceiling, walk-in closet, and private ensuite bath. Two additional bedrooms and a full hall bath round out the upper level. The finished lower level provides even more flexibility—ideal for a cozy rec room, home office, gym, or play space—and includes a rough-in for an additional half bath, giving you the option to expand and customize to your needs. Whether you're searching for your next home or a fantastic investment opportunity, this property checks all the boxes. Updated, low-maintenance, and perfectly located near shopping, dining, schools, and commuter routes—this townhouse delivers easy, comfortable living at its best. Schedule your tour today!

386 RUMBLING ROCK ROAD

Message successfully sent.

What would you like to know?

What is 3 + 4 ?

I agree to receive email communication and understand I can unsubscribe at any time.

I agree to be contacted by Charis Realty Group via call, email, and text for real estate services. To opt out, you can reply 'stop' at any time or reply 'help' for assistance. You can also click the unsubscribe link in the emails. Message and data rates may apply. Message frequency may vary. Privacy Policy

Related Properties

New on site today
Welcome home! Great location/accessibility to Back Creek Valley Rd and proximity to Tomahawk store!  This huge home offers 5 bedrooms and 2 bathrooms with a bunch of new items including: windows, vinyl siding, bathrooms, flooring, lights, kitchen, water heater and heat pump.  This home is move in ready and will be worry free for years to come!  The main level offers 2 bedrooms and 1 bath, while upstairs offers 3 bedrooms and 1 bathroom with a large laundry room.  On public water, has a nice fenced in yard, and high speed fiber internet available.
#WVBE2053436

HEDGESVILLE

12769 BACK CREEK VALLEY ROAD

5 Beds

2 Baths

2,198 Sq.Ft.

$299,900

MLS#: WVBE2053436
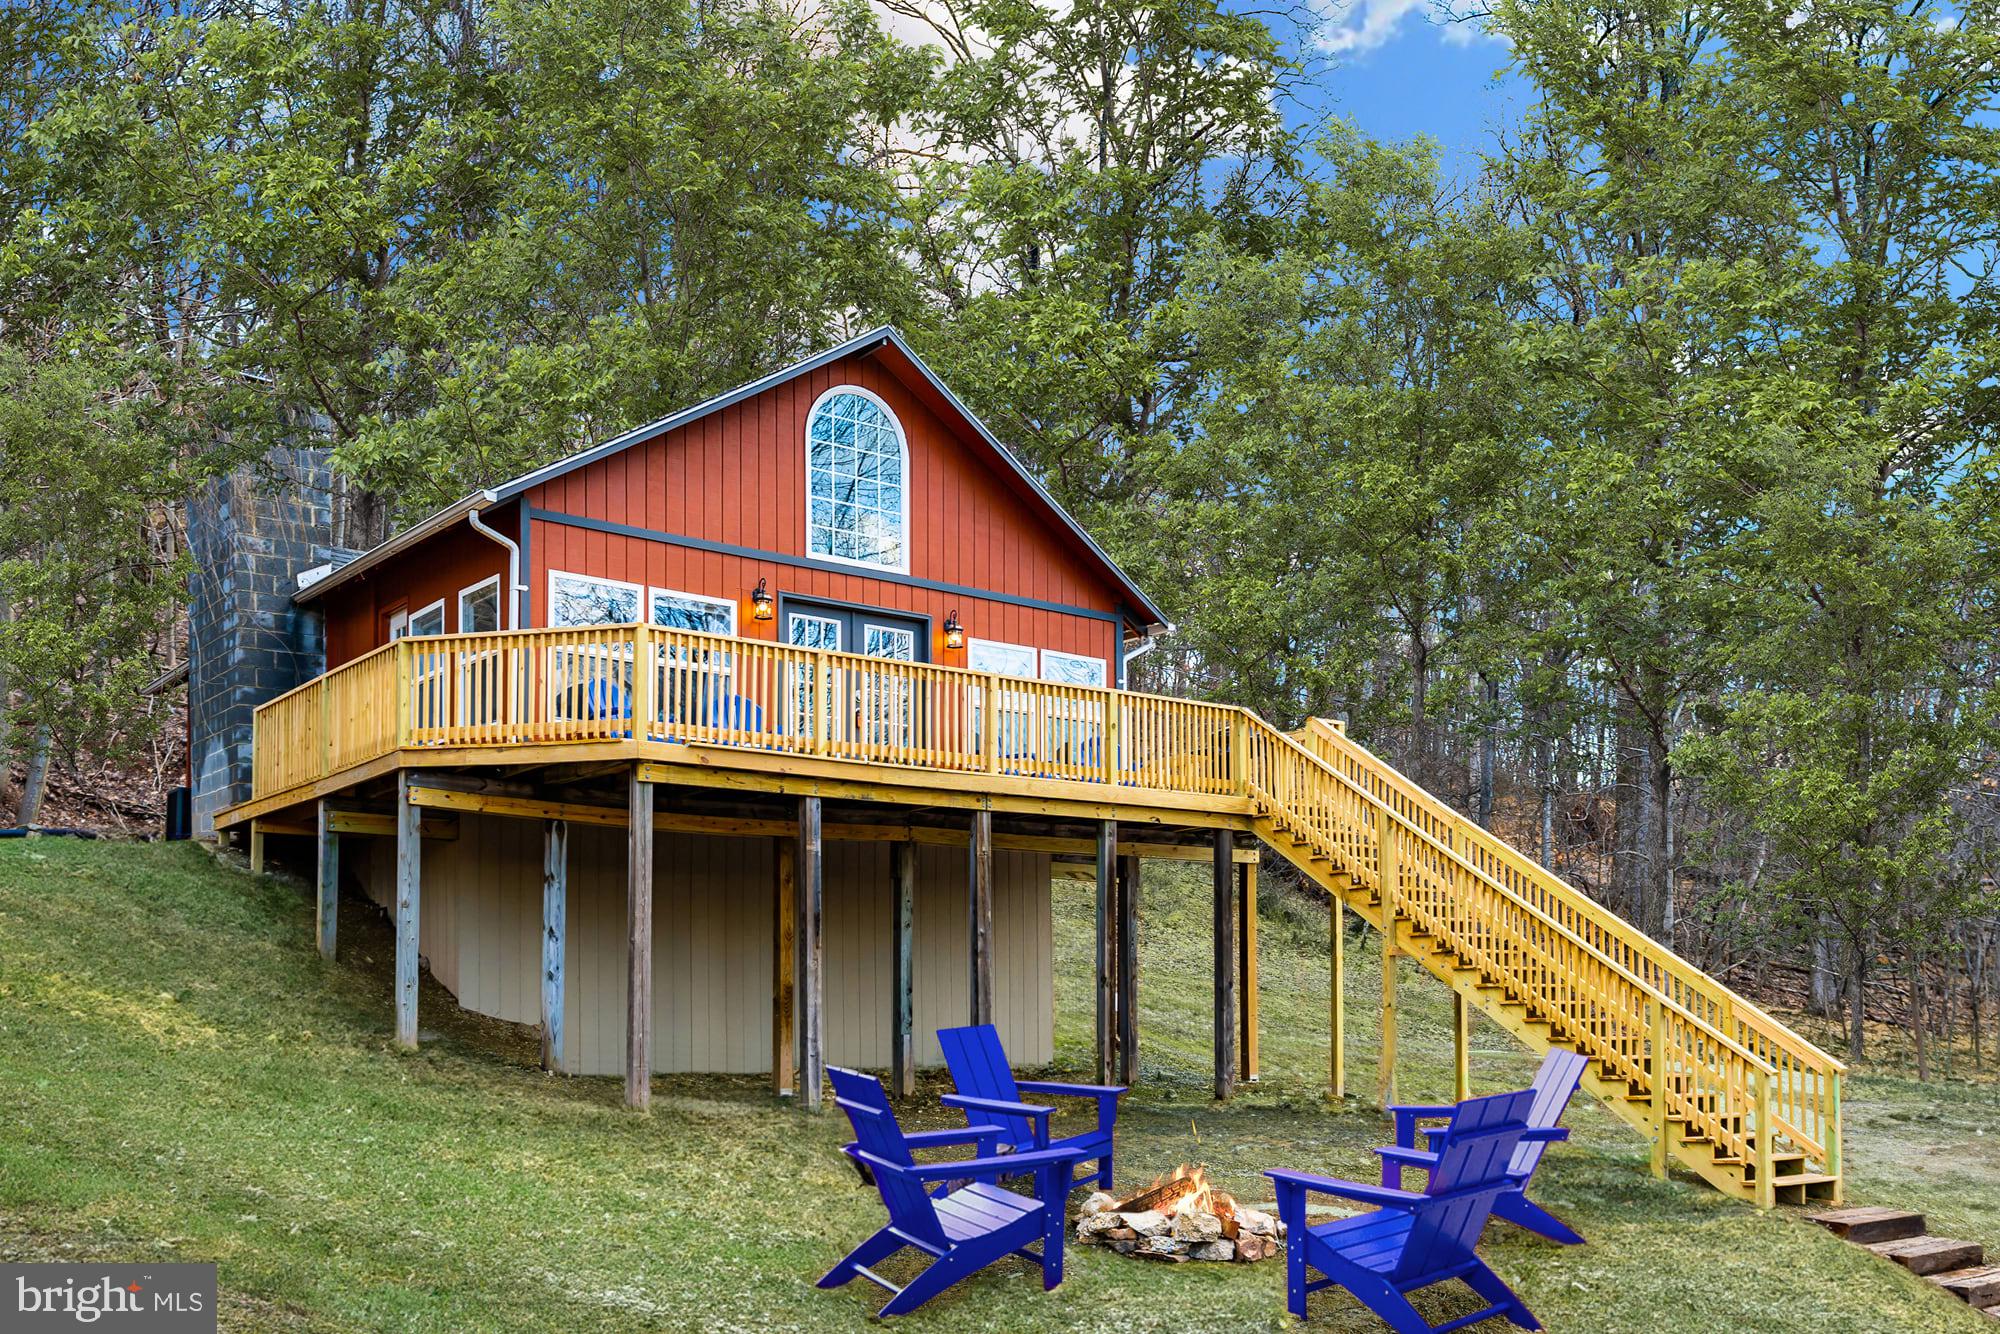
Completely renovated, chalet-style loft cabin with a huge wraparound deck!  Large windows with tall ceilings, all hardwood floors, and an updated kitchen featuring stainless steel appliances.  Two bedrooms on the main floor, plus a loft area offering a flexible space for a home office or another bedroom.  Outside you’ll find a large deck, spacious yard, and a brand new hot tub.  The cabin is located in the Sleepy Hollow community, with access to a small private lake and beach – and only about 20 minutes from downtown Berkeley Springs.  As a vacation rental, it generates about $24,000 in rental income each year (over $100k total since the seller bought it), and can come with an existing property manager and cleaner.  Hot tub and furniture optional, available for purchase.  See seller docs for a summary of rental history and financials.  $1,000 buyer credit if you continue using the same property manager.  Perfect vacation home!
#WVBE2050276

HEDGESVILLE

221 DEWDROP LANE

3 Beds

1 Baths

1,112 Sq.Ft.

$269,000

MLS#: WVBE2050276
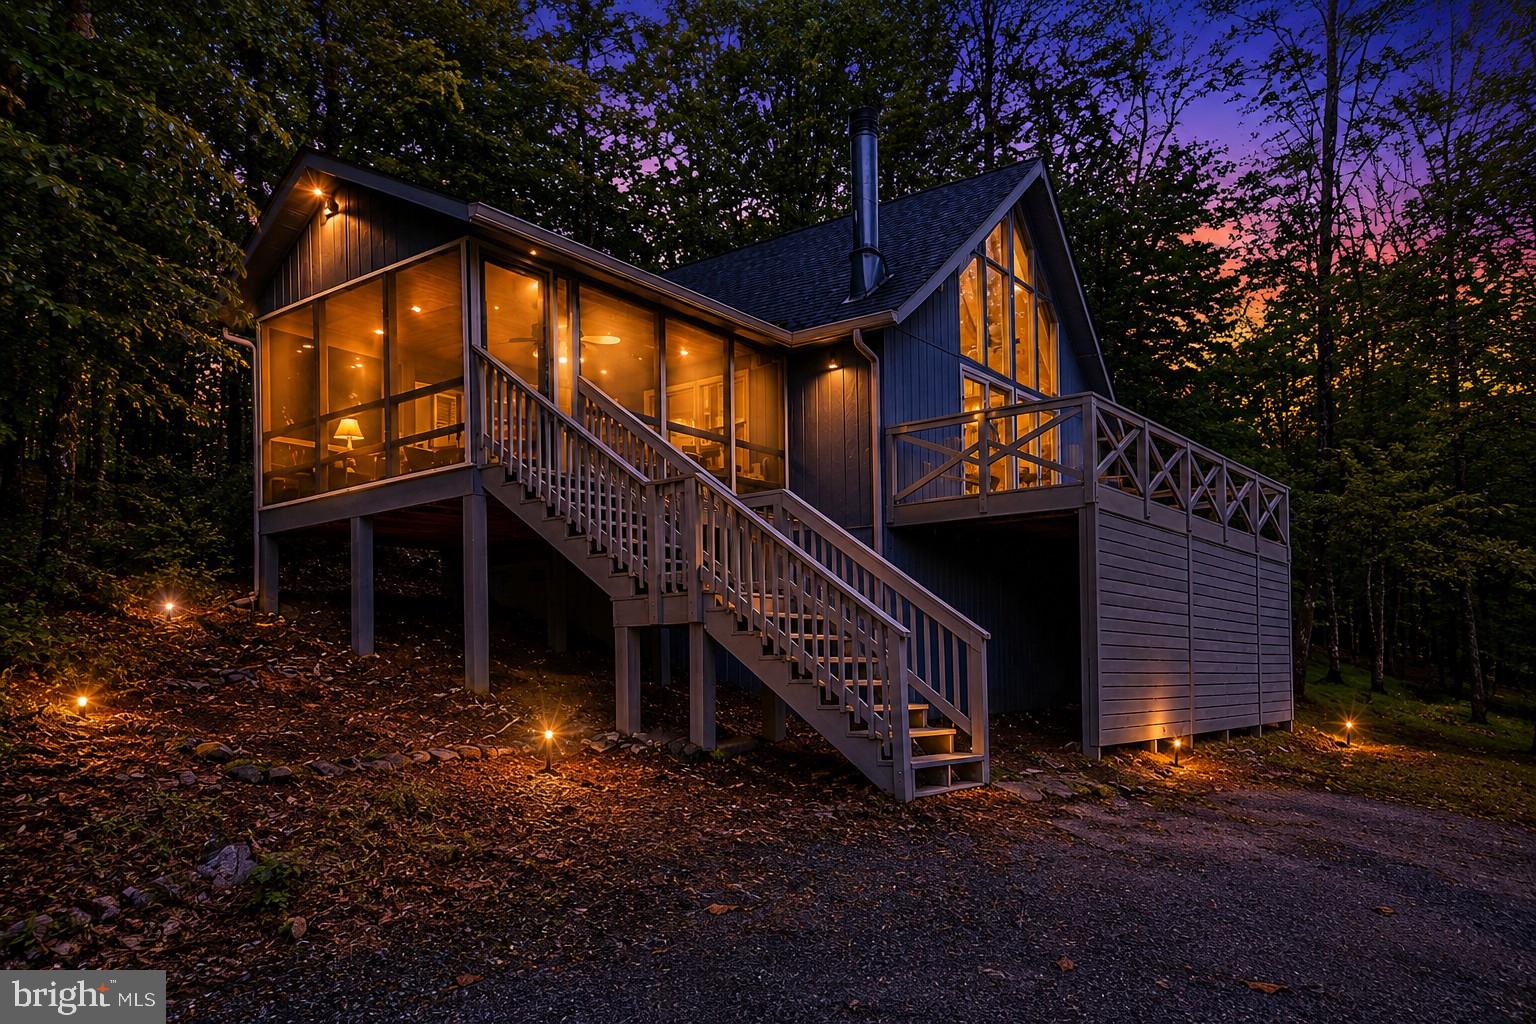
This classic chalet-style home offers 1 bedroom, 1 bath, and a loft overlooking the main living area. The open floor plan combines the kitchen, dining, and living spaces, while a wood-burning fireplace adds warmth and character to the main living area. Oak wood flooring runs throughout the main living spaces, adding warmth and durability to the interior.

Recent improvements include a newer roof and gutters, recently replaced microwave, dishwasher, and stove, updated kitchen and bath fixtures, quartz countertops installed within the last year, and a newer stacked washer and dryer. Brand new carpet in the bedroom and loft, along with brand new vinyl flooring in the kitchen and bath, adds a fresh feel to the interior. Interior paint updates have also been completed in recent years.

Enjoy additional outdoor living space with a large screened porch and open deck. Whether you’re looking for a weekend getaway or full-time residence, this property offers low-maintenance living in The Woods community. Class B transferable membership available.
#WVBE2051124

HEDGESVILLE

578 WALDEN ROAD

1 Beds

1 Baths

806 Sq.Ft.

$268,000

MLS#: WVBE2051124
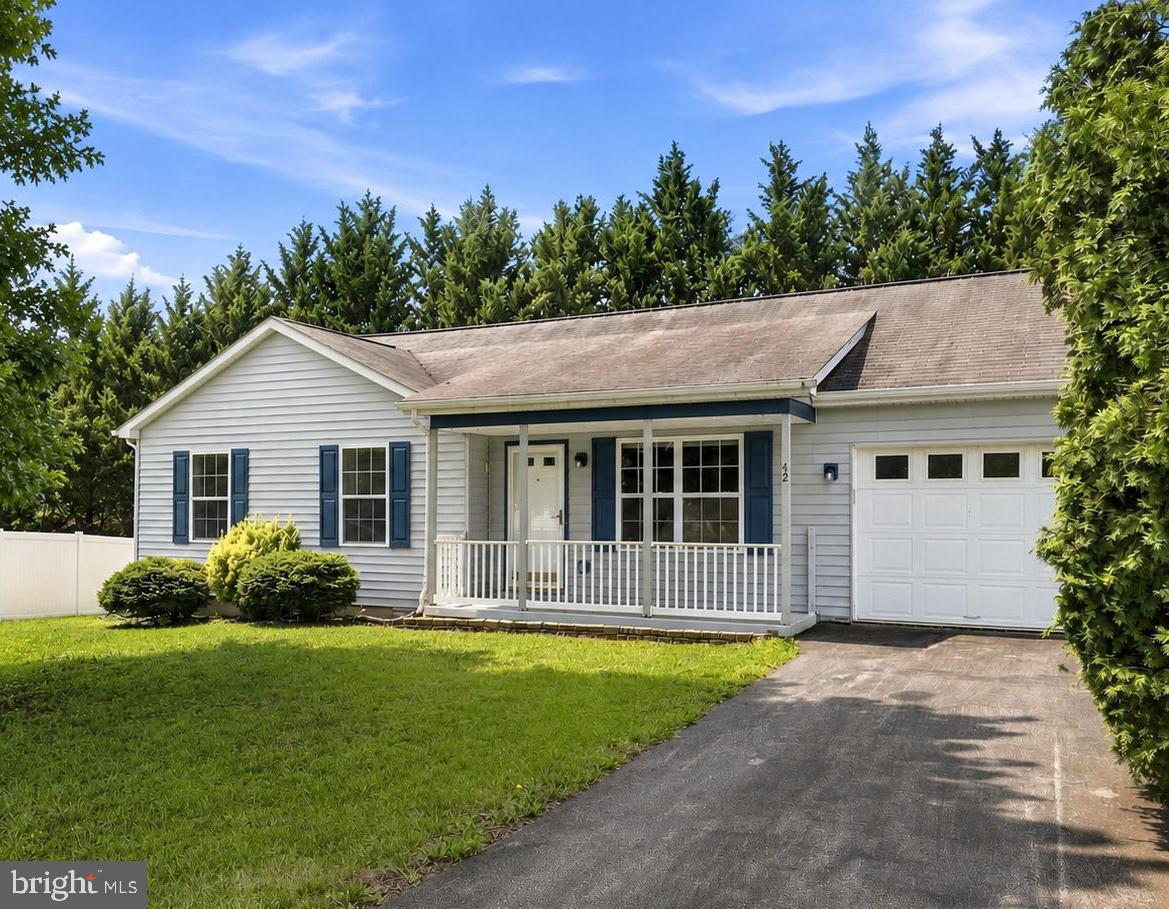
Welcome to 42 Pacific Blvd conveniently located just minutes to the grocery store, restaurants, Hedgesville High School, and commuter routes.

This one level home features a paved driveway, covered front porch, and an oversized attached garage. Inside, you'll find a flowing floor plan with durable vinyl plank flooring and neutral paint colors.

The kitchen opens to a covered back deck overlooking the fenced backyard. Mature trees provide a nice sense of privacy, and two storage sheds offer additional space for storage or a workshop area.

Down the hall are three bedrooms along with a generously sized full bathroom. If you've been looking for the convenience of one level living in an established neighborhood, this home is one you won't want to miss. Washer and dryer convey!
#WVBE2052802

HEDGESVILLE

42 PACIFIC BOULEVARD

3 Beds

1 Baths

1,008 Sq.Ft.

$285,000

MLS#: WVBE2052802

 - property

Send a message

Message successfully sent.

Your message

What is 3 + 4 ?

Reason for contacting?

I agree to receive email communication and understand I can unsubscribe at any time.

I agree to be contacted by Charis Realty Group via call, email, and text for real estate services. To opt out, you can reply 'stop' at any time or reply 'help' for assistance. You can also click the unsubscribe link in the emails. Message and data rates may apply. Message frequency may vary. Privacy Policy

Sign Out

Virtual Assistant

Would you like to take the next step with this property? We can help you schedule a showing or virtual tour, or send you more details.

Yes, I would like more information.

Thank You for Your Reply, One of Our Agents will contact you as soon as possible

No, maybe later.

Thank you, you can always contact me via email, phone number or through the contact form.

Realhub AI

Lucy - Your AI-Powered Realtor

Update Your Temporary Password

Personalize your search

Enter your email and we'll notify you immediately when new listings match what you're looking for.

or enter email address

Already have an account ? Login here

Continue your home search

I agree to receive communications and understand I can unsubscribe at any time.

I agree to be contacted by Charis Realty Group via call, email, and text for real estate services. To opt out, you can reply 'stop' at any time or reply 'help' for assistance. You can also click the unsubscribe link in the emails. Message and data rates may apply. Message frequency may vary. Privacy Policy

Already have an account ? Login here

We use cookies

We use cookies primarily for analytics to enhance your experience. By accepting, you agree to our use of these cookies. You can manage your preferences or learn more about our cookies policy.