Features & Amenities

Interior

  • Other Interior Features

    Eat-in Kitchen, Ceiling Fan(s), Kitchen Island, Recessed Lighting, High Ceilings

  • Total Bedrooms

    3

  • Bathrooms

    2

  • 1/2 Bathrooms

    1

  • Above Grade Finished Area

    2397.0

  • Basement YN

    YES

  • Cooling YN

    YES

  • Cooling

    Central Air, Ceiling Fan(s), Electric, Attic Fan

  • Fireplace YN

    YES

  • Heating YN

    YES

  • Heating

    Electric, Heat Pump

  • Pet friendly

    Cats OK, Dogs OK, Yes

Exterior

  • Garage

    No

  • Construction Materials

    Stucco

  • Other Exterior Features

    Lighting, Rain Gutters, Storage

  • Parking

    Off Street, On Street, Driveway

  • Patio and Porch Features

    Patio, Porch, Enclosed

  • Pool

    Yes

  • Pool Features

    Community

  • Waterfront YN

    NO

  • View

    Street, Garden

Area & Lot

  • Lot Features

    Corner Lot, Front Yard, Back Yard

  • Lot Size(acres)

    0.27

  • Lot Size(square feet)

    11,927

  • Property Type

    Residential

  • Property Sub Type

    Single Family Residence

  • Architectural Style

    Colonial

Price

  • Sales Price

    $609,000

  • Tax Amount

    $1,262

  • Financing Options

    Conventional, Cash, Other

  • Zoning

    Residential

  • Sq. Footage

    3,087

  • Price/SqFt

    $197

HOA

  • Association

    No

School District

  • Elementary School

    N/A

  • Middle School

    N/A

  • High School

    N/A

Property Features

  • New Construction

    NO

  • Foundation Details

    Stone, Permanent

  • Senior Community YN

    NO

  • Sewer

    Public Sewer

  • Water Source

    Public

Schedule a Showing

Showing scheduled successfully.

<
>
IN PERSON
VIA CHAT

What is 3 + 4 ?


Change time

Mortgage calculator

Estimate your monthly mortgage payment, including the principal and interest, property taxes, and HOA. Adjust the values to generate a more accurate rate.

Your payment

Principal and Interest:

$

Property taxes:

$

HOA fees:

$

Total loan payment:

$

Total interest amount:

$

Location

County

JEFFERSON

Elementary School

Middle School

High School

Listing Courtesy of June R Huyett Thomas , Hunt Country Sotheby's International Realty

RealHub Information is provided exclusively for consumers' personal, non-commercial use, and it may not be used for any purpose other than to identify prospective properties consumers may be interested in purchasing. All information deemed reliable but not guaranteed and should be independently verified. All properties are subject to prior sale, change or withdrawal. RealHub website owner shall not be responsible for any typographical errors, misinformation, misprints and shall be held totally harmless.

Agent Catie Snider

AGENT

Catie Snider

Call Catie today to schedule a private showing.


* Listings on this website come from the FMLS IDX Compilation and may be held by brokerage firms other than the owner of this website. The listing brokerage is identified in any listing details. Information is deemed reliable but is not guaranteed. If you believe any FMLS listing contains material that infringes your copyrighted work please click here to review our DMCA policy and learn how to submit a takedown request.© 2024 FMLS.
✨ Improved Price! ✨
Step into timeless charm with this beautifully restored 1870 gem, lovingly cared for by two meticulous owners. Nestled on a picturesque corner lot along historic South Samuel Street, this home blends period elegance with thoughtful modern upgrades—inside and out.

The freshly painted stucco exterior, restored standing seam metal roof, and repointed stone foundation set the tone for what’s to come. A full-width front porch framed by graceful Doric columns invites you to pause, sip coffee, and enjoy the neighborhood’s charm. Two original 2/2/2 floor-to-ceiling windows with antique glass add to the home’s captivating curb appeal.

Inside, a gracious center hall layout on both levels brings balance and flow, highlighted by soaring 9’+ ceilings, refinished hardwood floors, and natural light at every turn. Beautiful architectural details abound—from beadboard columns with rosette moldings to transom-topped doors and an elegant front staircase.

To the left of the center hall, the Drawing Room delights with an original bay window that floods the space with light. Across the way, the spacious Dining Room features a classic fireplace and flows seamlessly into a dream-worthy Gourmet Kitchen. Complete with a large marble-topped island, upgraded stainless appliances, a gas stove, and ample cabinetry—it’s as stylish as it is functional. A sunny laundry room and charming back staircase (perfect for late-night kitchen runs!) round out the space.

The main level also includes a marble-floored half bath and a serene sunroom overlooking the backyard—both this space and its upstairs counterpart include independent LG heating/cooling units for year-round comfort.

Head downstairs to find a finished lower level made for fun and relaxation! You'll love the cozy ambiance created by laminate plank flooring and propane fireplaces. There’s a pool room with a fireplace mantle reclaimed from the Carriage House, a game room ready for ping pong or darts, and a generous unfinished area for storage.

Upstairs, the spacious primary suite offers a spa-like retreat with a marble bathroom, walk-in shower, double vanity, and excellent storage. Two additional bedrooms offer unique charm—one with generous closets, the other with an original built-in. A stylish guest bath with marble finishes and a vintage clawfoot tub completes the second level.

Outside, your private backyard oasis awaits! Discover thoughtfully landscaped gardens with stone enclaves, winding brick paths, a stamped dark rose concrete patio, and a new Cabana. There’s even a newly built 12x12 Hot House and a vintage Carriage House—both with electricity and prepped for future generator hookup.

Just a short stroll from the heart of downtown Charles Town, you’re close to local shops, eateries, and the seasonal farmers market. Nature lovers and history buffs will adore nearby Harpers Ferry and the area's abundant outdoor adventures. Plus, with easy access to Virginia and Maryland commuter routes, it’s perfectly positioned for work and play.

Home is listed in the National Register of Historic Places as a contributing building in the Charles Town Residential Historic District. This rare find is a harmonious blend of past and present, ready to welcome its next chapter.

Don’t miss the chance to make this storybook home yours!

402 S SAMUEL STREET

Message successfully sent.

What would you like to know?

What is 3 + 4 ?

I agree to receive email communication and understand I can unsubscribe at any time.

I agree to be contacted by Charis Realty Group via call, email, and text for real estate services. To opt out, you can reply 'stop' at any time or reply 'help' for assistance. You can also click the unsubscribe link in the emails. Message and data rates may apply. Message frequency may vary. Privacy Policy

Related Properties

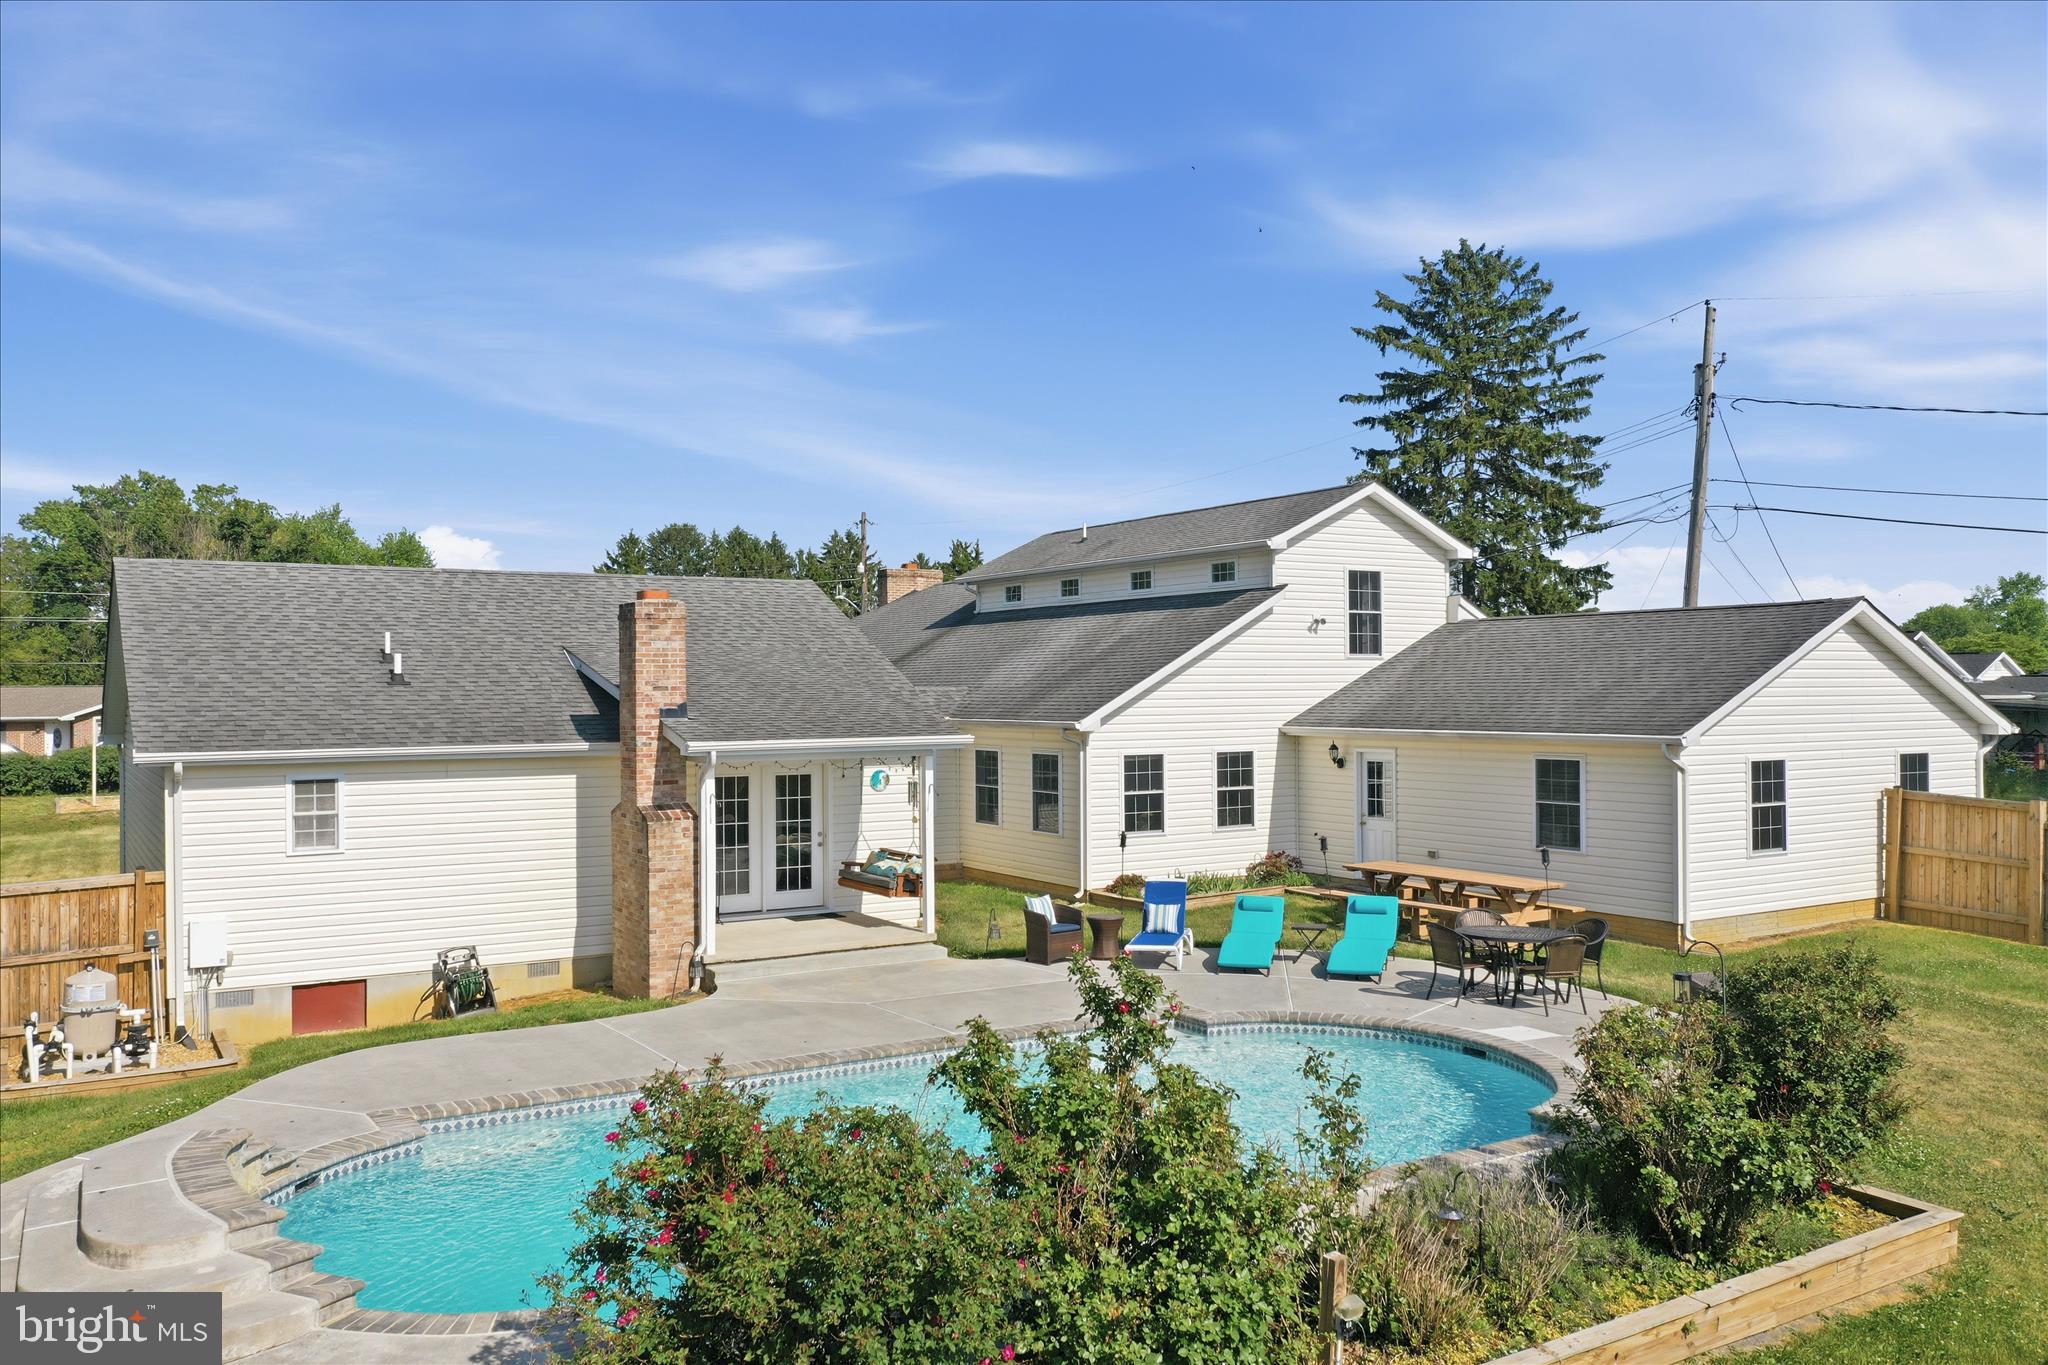
Spacious, one-of-a-kind property offering over 4,000 finished sq ft on a rare double lot in Charles Town! This 7 bedroom, 5 full bathroom home combines space, flexibility, and functionality with a layout ideal for multi-generational living, large households, or anyone needing room to spread out. The original home was fully renovated in 2000/2001 with additional expansions completed in 2009 and 2013. Features include an in-ground saltwater pool, fenced front and rear yards, privacy fencing in the backyard, garden shed, and multiple outdoor entertaining areas. Inside, the home offers oversized living spaces, a spacious primary suite, and a versatile floor plan with mostly one-level living plus an additional upper-level suite. Major system  include 3 HVAC systems, dual heating options with heat pump and oil/hot water backup heat for added efficiency and comfort during colder months, plus updated roof sections corresponding with the additions. No HOA and county location provide added flexibility while still being conveniently located near shopping, dining, commuter routes, and downtown Charles Town. A truly unique opportunity with space, versatility, and features rarely found in one property.
#WVJF2023972

CHARLES TOWN

297 EUCLID AVENUE

7 Beds

5 Baths

4,108 Sq.Ft.

$649,000

MLS#: WVJF2023972

Our brand new Middleton offers all the features of our modern farmhouse designs, but at an affordable price. Starting in the upper-400’s, with 2140 square feet on 2 levels, the Middleton includes a 1st floor owner’s suite, with 2-3 additional bedrooms on the upper level, as well as a 2-car rear, attached garage, and a gorgeous INCLUDED  sky roof terrace on the upper level. Please note that the Middleton priced at $499,900 is built on slab.  We are offering only a limited number of these, so reserve yours today and you can be in your new Beallair home within the next 8-9 months!
#WVJF2002530

CHARLES TOWN

73 CLAYMONT HILL STREET

3 Beds

2 Baths

2,142 Sq.Ft.

$596,900

MLS#: WVJF2002530

This gorgeous Modern Farmhouse rancher boasts an open floor plan, a first floor owner's suite, an INCLUDED screened porch and INCLUDED rec room, as well as numerous upgrades including stainless steel appliances, upgraded gourmet kitchen, LVP flooring, and many more.   The house is flooded with light and is a must see!
#WVJF136354

CHARLES TOWN

73 CLAYMONT HILL STREET

3 Beds

2 Baths

2,200 Sq.Ft.

$699,900

MLS#: WVJF136354

The only community within historic Charles Town with resort style amenities!
**UP TO $12,500 CLOSING COST ASSISTANCE AVAILABLE ON SELECT HOMES, FOR PRIMARY RESIDENCE WITH USE OF APPROVED LENDER AND TITLE!** 
ATTACHED 2 CAR GARAGE INCLUDED!!! Live the Huntfield lifestyle in Charles Town's largest planned community ideally situated along the rolling hills of the Blue Ridge Mountains! Welcome to the Castlerock II, a sophisticated home that exudes grandeur and elegance! Entering the home, you will be greeted by a spacious foyer that leads into the living room, formal dining room, study, family room, and powder room. With no details spared, the family room seamlessly flows into an open-plan kitchen, featuring a stylish island and cozy breakfast area. To enhance the ambiance, opt for a fireplace in the dramatic 2-story family room! As you ascend to the second floor, you will discover the primary suite, a true oasis featuring an enormous walk-in closet, a dual vanity, a soaking tub, and a seated shower. Continue to explore additional bedrooms, each complete with their own walk-in closet, and a full bath and a laundry room on the second level. Enjoy the convenience of an expansive 2-car garage, providing ample space to park your vehicles and protect them from the elements. Tailor the Castlerock to fit your unique needs by adding a fifth bedroom, sitting room or a finished basement! To truly make the home your own, consider a 4-ft rear extension. *Photos may not be of actual home. Photos may be of similar home/floorplan if home is under construction or if this is a base price listing.
#WVJF2021046

CHARLES TOWN

TBB MARQUEE FARM ROAD CASTLEROCK II

4 Beds

2 Baths

2,775 Sq.Ft.

$499,990

MLS#: WVJF2021046

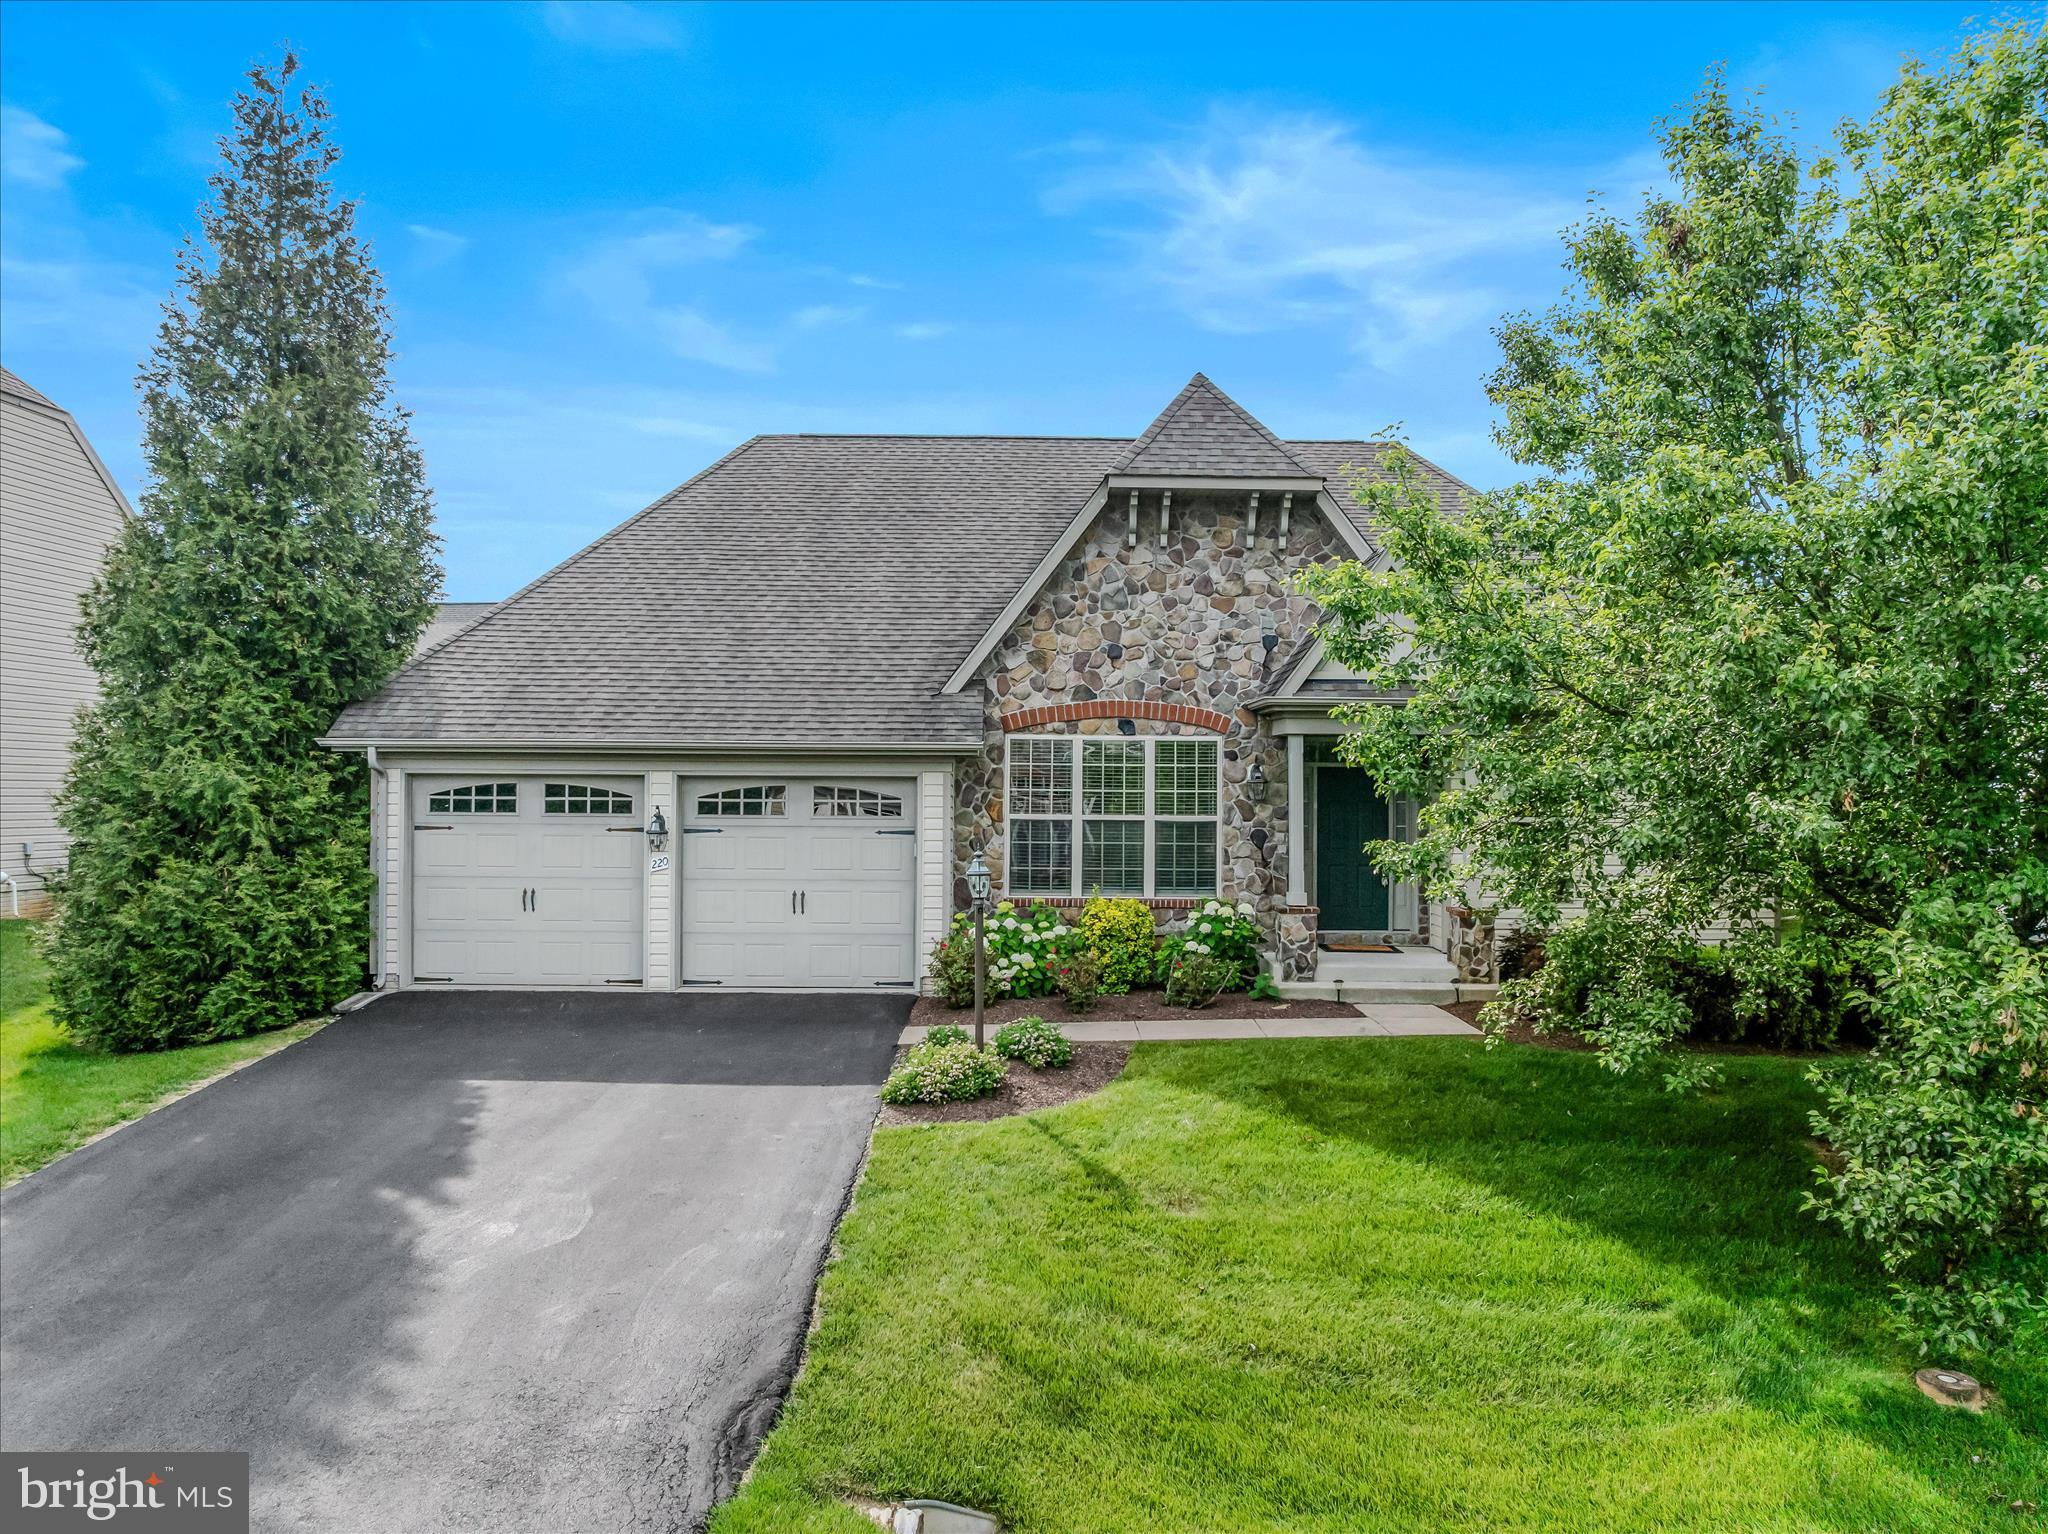
Absolutely stunning 4 Bedroom 3 full bath rancher located in the highly sought-after Beallair subdivision, offering over 3,000 finished square feet of beautifully updated living space. This move-in-ready home features fresh paint, brand-new carpeting, and refinished hardwood floors throughout. COMMUNITY POOL IS BRAND NEW AND FINALLY OPEN.  The community pool set up is amazing.  It's a HUGE pool with plenty of room for chairs and beautifully black fencing.  

The spacious main-level primary suite boasts a luxurious en-suite bath complete with a double vanity and walk-in shower. The gourmet kitchen is a true showpiece, featuring granite countertops, stainless steel appliances, a gas cooktop, pot filler, double ovens, and high-end custom cabinetry. The open-concept kitchen and living area is highlighted by a cozy fireplace and provides the perfect setting for entertaining family and friends.

Step outside to enjoy the screened-in porch overlooking the fully fenced backyard, creating a private outdoor retreat. The fully finished basement offers exceptional additional living space, including a second fireplace, custom bar area with two beverage refrigerators, a dedicated movie theater room, a fourth bedroom, and a full bath.

As if the home itself wasn’t enough, the Beallair community offers outstanding amenities including a community pool, walking trails, and front and rear lawn landscaping services, allowing for a low-maintenance lifestyle. This exceptional property truly has it all—luxury, comfort, convenience, and community.
#WVJF2024666

CHARLES TOWN

220 LEWIS WASHINGTON DRIVE

4 Beds

3 Baths

3,190 Sq.Ft.

$649,800

MLS#: WVJF2024666

With an installed Solar array, over 3,000 square feet of finished living space, a fully finished basement, and updated systems, this property sets you up with a strong long-term investment and comfortable homeat the same time.  This 4-bedroom, 3.5-bath home offers comfort. The open kitchen and family room keep cooking and conversation connected, and connecting to the rear patio and large, fenced yard for easy indoor-outdoor living. Formal living and dining rooms provide additional options for entertaining, remote work, or everyday use.  A laundry/mudroom connects the attached garage to the foyer.

The finished walk-up basement expands the home’s versatility with LVP flooring, rec room with wet bar and wired for a projector and surround sound, a large bonus room, and a full bath, creating space for guests, recreation, work, or hobbies. Outside, the fenced yard offers plenty of room for gardening, gatherings, and outdoor activities.  The shed provides additional storage.

Major improvements include a 2024 architectural-shingle roof, a 2024 solar array that brings power bills down to $6/mo most months, new gutters installed in 2024, and spray foam insulation added in the attic. Owned solar panels convey with the property, offering energy savings without a lease to assume.  Located in Demory Farms, residents enjoy a neighborhood walking path and convenient access to Maryland via Route 340, as well as Winchester and Leesburg.
#WVJF2025194

CHARLES TOWN

44 ALYSSA COURT

4 Beds

3 Baths

3,294 Sq.Ft.

$575,000

MLS#: WVJF2025194

New on site 1 day ago
Welcome to Lot 7 at Ancient Oaks Court , the most functional layout, and a direct, unobstructed view of the neighboring horse farm that makes this property truly one of a kind. This to-be-built craftsman ranch sits on 2.04 acres with no HOA, giving you the space and freedom that's nearly impossible to find at this price point in the region.

The open-concept floor plan features 3 bedrooms, 2 full baths, and 1,878 square feet of thoughtfully designed main-level living. The gourmet kitchen includes quartz countertops, large island and built in microwave/oven combo. The main-level primary suite offers a soaking tub and walk-in closet. A full daylight basement with interior and exterior access provides unlimited potential. Side-entry 2-car garage.
Construction begins soon — there is still time to select your options and personalize your finishes.  Conveniently located with easy access to Routes 340, 9, and 7 for commuters to Northern Virginia and Maryland. Schedule your private tour of the lot today and see the view for yourself.
#WVJF2026028

CHARLES TOWN

Lot 7 ANCIENT OAKS COURT

3 Beds

2 Baths

1,878 Sq.Ft.

$664,900

MLS#: WVJF2026028

Welcome to this beautifully updated Colonial in desirable Tuscawilla Hills! Offering 3 bedrooms, 3 full baths, 1 half bath, 1,750 finished square feet above grade, plus a finished lower level, this move in ready home sits on a spacious .32 acre lot with mature trees, exceptional outdoor living, and an oversized two car garage. The welcoming foyer features a designer accent wall with beautiful wallpaper. Luxury vinyl plank flooring, installed throughout the home in 2024, fresh interior paint completed in June 2026, and updated lighting create a bright, modern feel. The stylish powder room features a quartz vanity, accent wall, and designer wallpaper.  The living and dining room features soaring vaulted ceilings, recessed lighting, and a beautiful Palladian window that fills the space with natural light. The updated kitchen offers quartz countertops, subway tile backsplash, built in microwave, range, dishwasher, garbage disposal, refrigerator, ample table space, and room for an island. The kitchen opens to the inviting family room with an electric fireplace featuring a tiled surround, recessed lighting, and a ceiling fan.  Upstairs, the wood staircase with wrought iron railings leads to three spacious bedrooms with luxury vinyl plank flooring throughout. The primary suite includes three closets and a beautifully renovated bath with a double quartz vanity, ceramic tile flooring,  and a large walk in tiled shower. The charming hall bath was also renovated with a quartz countertop, ceramic tile flooring, and a tiled tub shower.  Enjoy relaxing on the screened porch with a ceiling fan and outdoor blind overlooking the oversized custom paver patio and fully fenced backyard with mature shade trees and a vinyl privacy fence designed with additional interior gates to help keep pets safely contained.  The finished lower level offers a spacious recreation room, a flex room or home office, a full bath with a quartz countertop, luxury vinyl plank flooring, a tiled tub shower, three storage closets, and a large laundry and utility room with a utility sink, two water heaters installed in 2024, washer and dryer replaced in 2024, and a brand new energy efficient HVAC system installed in 2026. An additional utility room provides even more storage and includes an active radon mitigation system.  Additional upgrades include custom motorized blackout blinds in the primary bedroom, all three full bathrooms renovated in 2024, fresh paint throughout, updated lighting, luxury vinyl plank flooring installed throughout the home in 2024, and outside, the a freshly resealed asphalt driveway. Conveniently located in Jefferson County with easy access to Maryland, Virginia, and Washington, D.C., this beautifully updated home is close to schools, shopping, restaurants, and everything historic Charles Town has to offer. This one truly checks every box and is ready for you to move right in!
#WVJF2025642

CHARLES TOWN

48 FENWAY DRIVE

3 Beds

3 Baths

2,559 Sq.Ft.

$489,900

MLS#: WVJF2025642

WELCOME TO 179 TRIBERG DRIVE! This GORGEOUS 5-bedroom, 3.5-bath colonial in Norborne Glebe has the space, upgrades, and community amenities buyers are looking for, without the wait.

The kitchen is a standout with a large quartz island, stainless steel appliances, pendant lighting, upgraded cabinetry, and a walk-in pantry. The main level also offers a light-filled family room, half bath, and a flexible bonus room that could work well as an office, dining room, playroom, or second living space.

Upstairs, you’ll find four well-sized bedrooms, a convenient upper-level laundry room, and a comfortable primary suite with a large walk-in closet and private bath featuring dual sinks and a gorgeous tiled shower with bench seat.

The finished walk-up basement adds even more usable space with a large recreation room, fifth bedroom, full bath, and unfinished storage area.

Outside, enjoy the welcoming front porch, fully fenced backyard and custom storage shed.  Other features of the home include a whole-home water filtration and water softener system, plus Govee permanent exterior lights already installed. 

Norborne Glebe offers easy access to Route 340, Northern Virginia, and Maryland, along with community amenities including a pool, splash pad, pool house, walking trails, basketball and pickleball courts, and a tot lot.
#WVJF2024304

CHARLES TOWN

179 TRIBERG DRIVE

5 Beds

3 Baths

3,132 Sq.Ft.

$555,000

MLS#: WVJF2024304
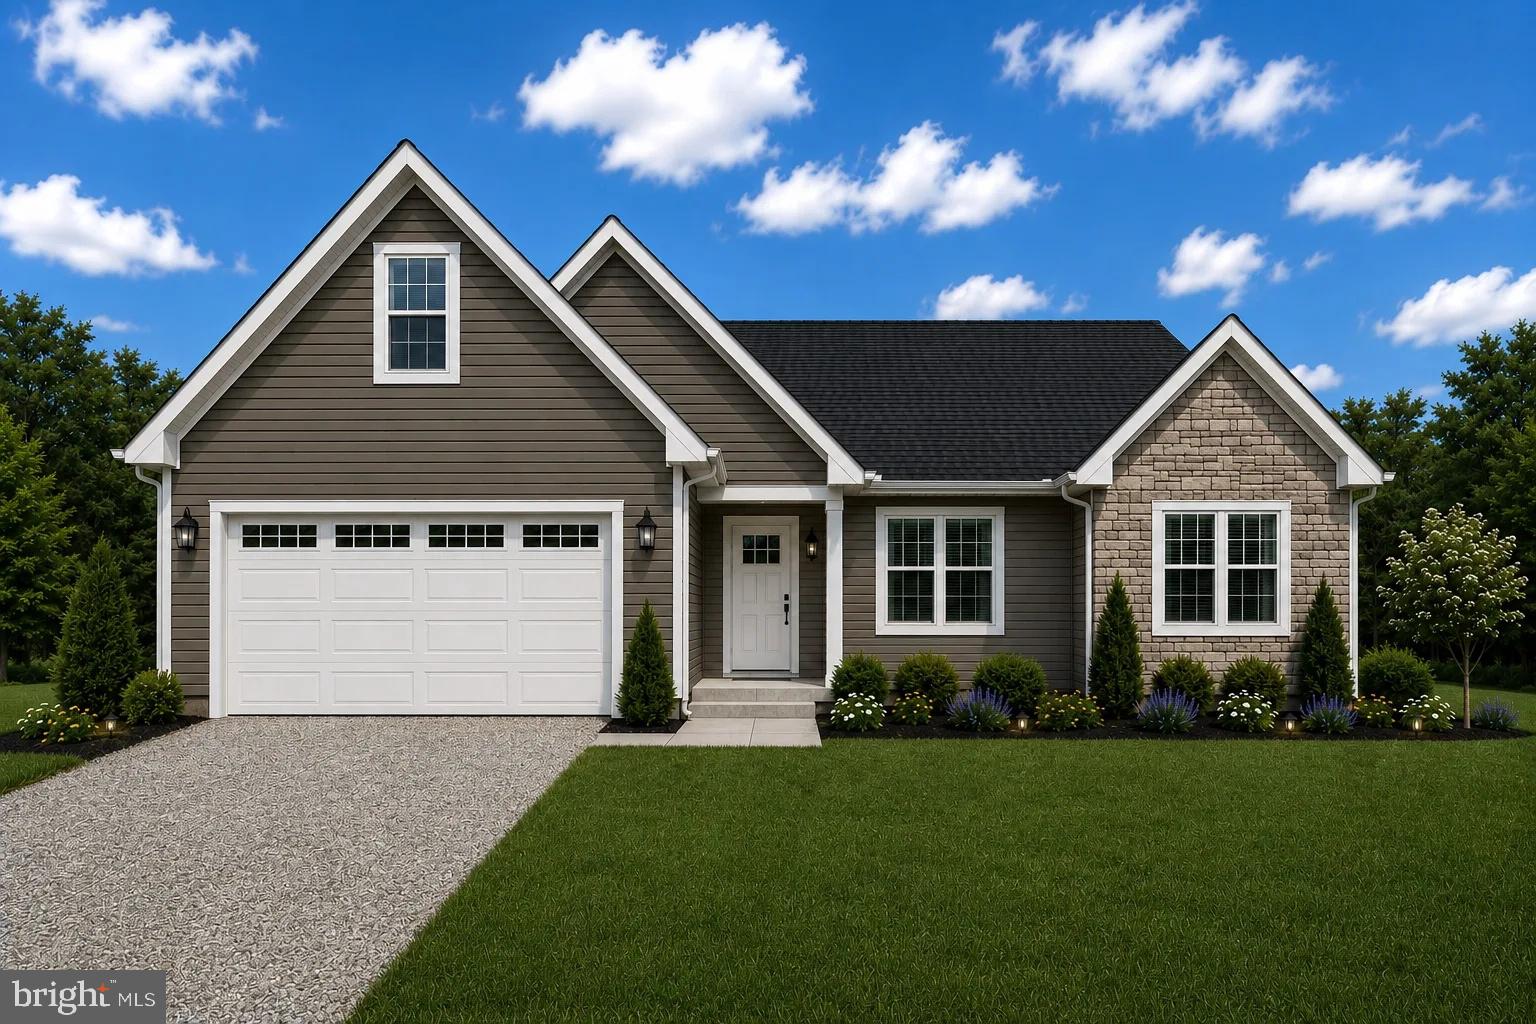
Home will be ready for delivery September 22nd 2026! This new home in the established community of Avon Bend will have 1.15 +/- acres of land. Your new home and will include the following: 4 bedrooms with 3 baths for this ranch style home. Quality construction with nicely upgraded full kitchen appliance package, quartz counters , luxury vinyl plank flooring, carpet, soft close cabinets, vaulted ceilings, two car garage, full unfinished basement. & so much more. 

Community access to the Shenandoah River for fishing and relaxing. Just 30 minutes to Leesburg, Va. and 40 minutes to Frederick, Md.

"Please note: The photos shown are of a similar completed home. The specific home may vary in floor plan, finishes, or upgrades. The builder reserves the right to substitute materials that may not be available to avoid delays."
#WVJF2023954

CHARLES TOWN

SONNET LANE LOT 2

4 Beds

3 Baths

2,005 Sq.Ft.

$569,999

MLS#: WVJF2023954

 - property

Send a message

Message successfully sent.

Your message

What is 3 + 4 ?

Reason for contacting?

I agree to receive email communication and understand I can unsubscribe at any time.

I agree to be contacted by Charis Realty Group via call, email, and text for real estate services. To opt out, you can reply 'stop' at any time or reply 'help' for assistance. You can also click the unsubscribe link in the emails. Message and data rates may apply. Message frequency may vary. Privacy Policy

Sign Out

Virtual Assistant

Would you like to take the next step with this property? We can help you schedule a showing or virtual tour, or send you more details.

Yes, I would like more information.

Thank You for Your Reply, One of Our Agents will contact you as soon as possible

No, maybe later.

Thank you, you can always contact me via email, phone number or through the contact form.

Realhub AI

Lucy - Your AI-Powered Realtor

Update Your Temporary Password

Personalize your search

Enter your email and we'll notify you immediately when new listings match what you're looking for.

or enter email address

Already have an account ? Login here

Continue your home search

I agree to receive communications and understand I can unsubscribe at any time.

I agree to be contacted by Charis Realty Group via call, email, and text for real estate services. To opt out, you can reply 'stop' at any time or reply 'help' for assistance. You can also click the unsubscribe link in the emails. Message and data rates may apply. Message frequency may vary. Privacy Policy

Already have an account ? Login here

We use cookies

We use cookies primarily for analytics to enhance your experience. By accepting, you agree to our use of these cookies. You can manage your preferences or learn more about our cookies policy.