Features & Amenities

Interior

  • Other Interior Features

    Eat-in Kitchen, Ceiling Fan(s), Crown Molding

  • Total Bedrooms

    3

  • Bathrooms

    1

  • 1/2 Bathrooms

    2

  • Above Grade Finished Area

    1080.0

  • Basement YN

    YES

  • Cooling YN

    YES

  • Cooling

    Central Air, Ceiling Fan(s), Electric

  • Fireplace YN

    NO

  • Heating YN

    YES

  • Heating

    Exhaust Fan, Electric, Heat Pump

  • Pet friendly

    N/A

Exterior

  • Garage

    No

  • Construction Materials

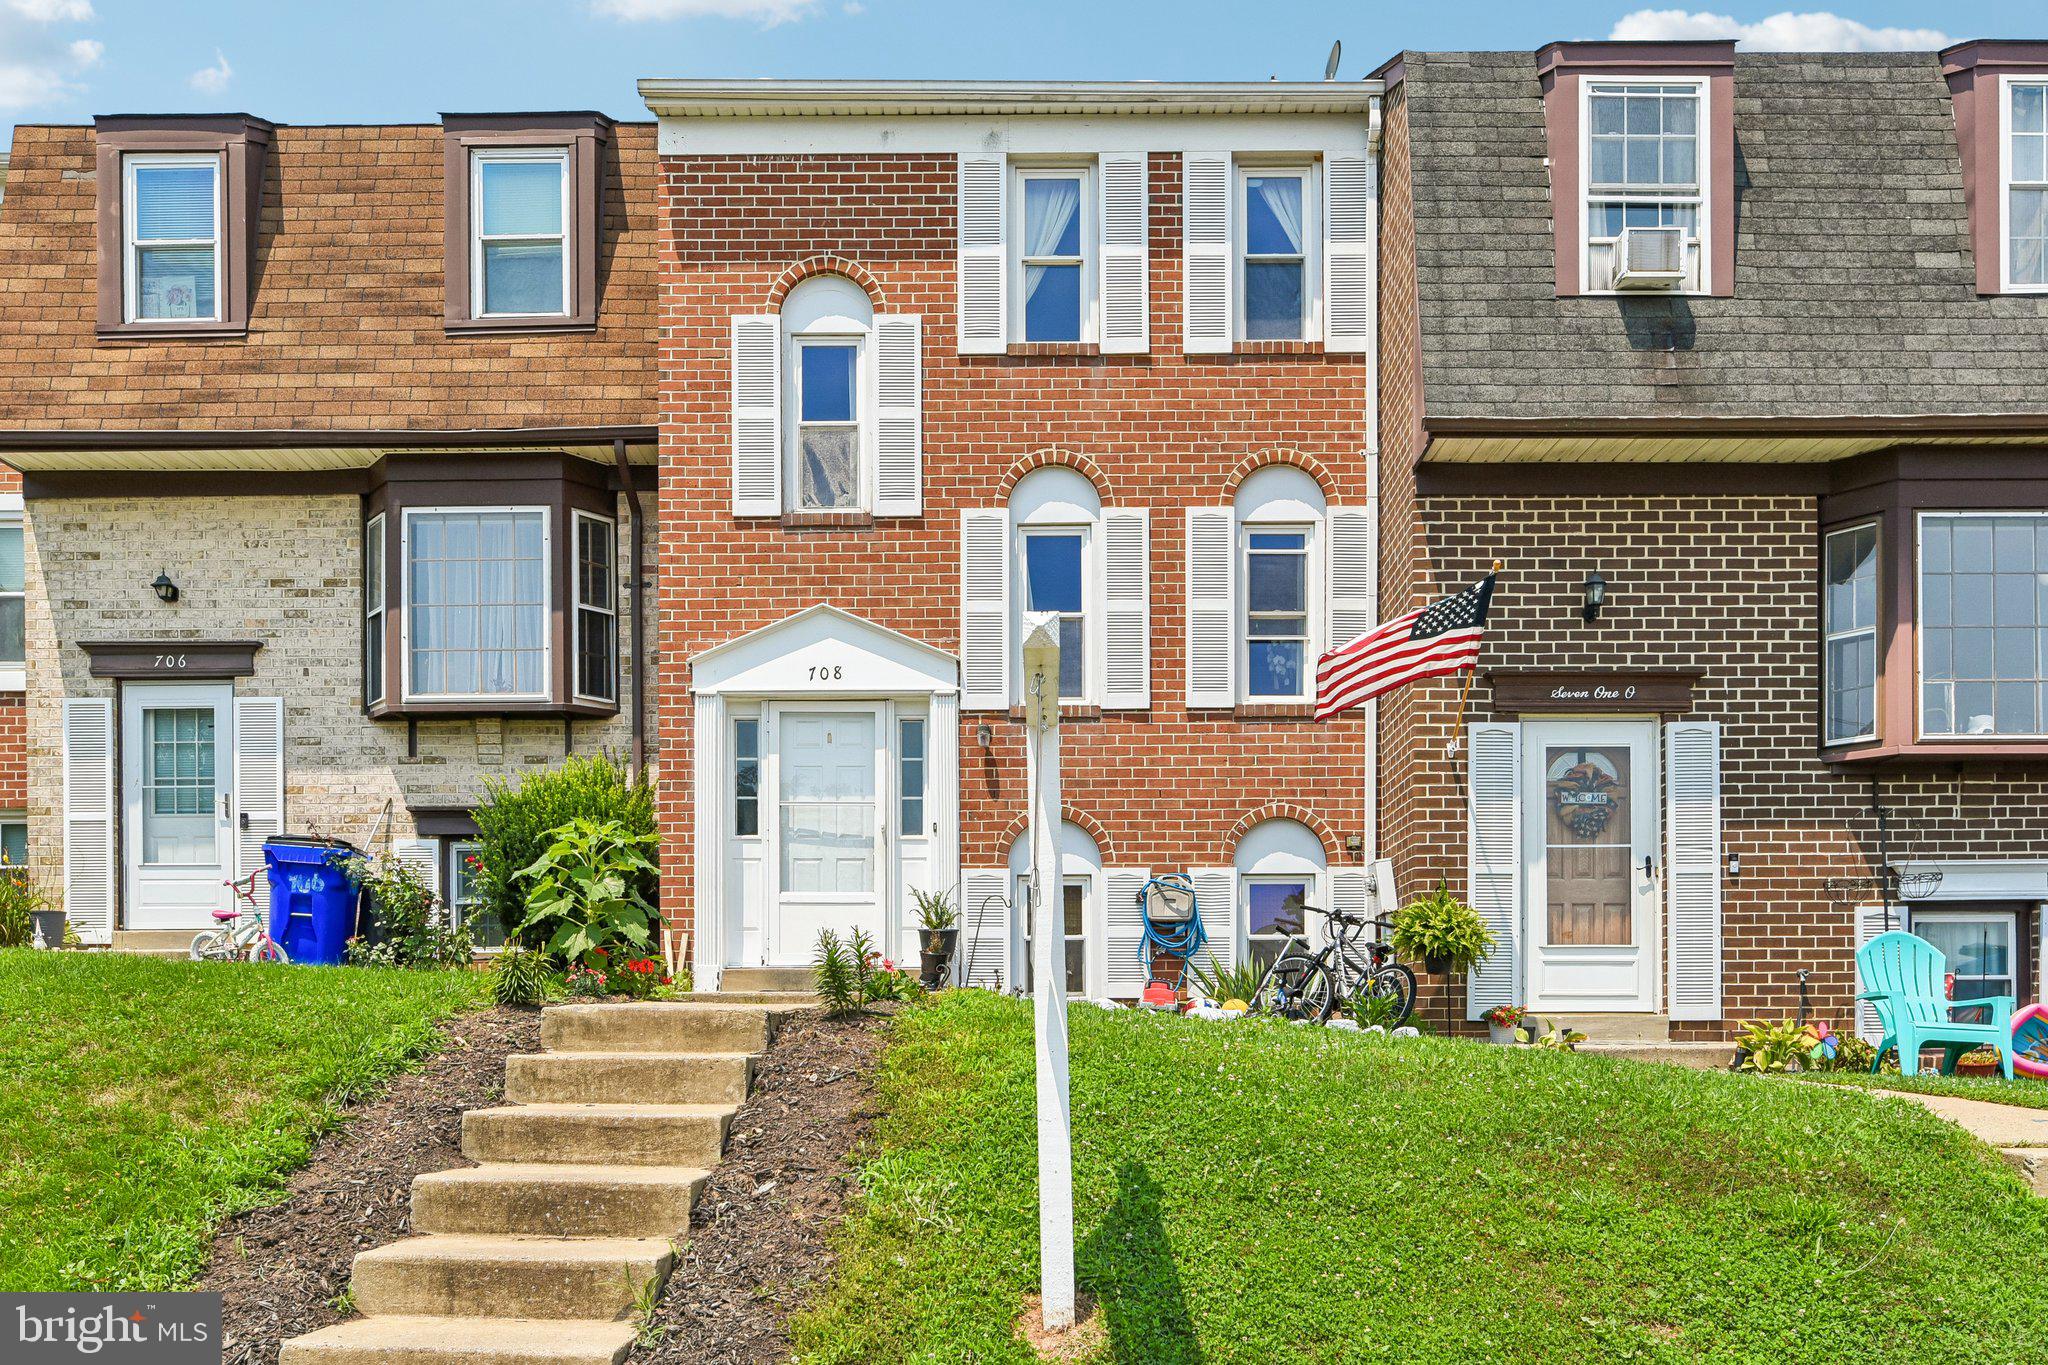
    Brick

  • Parking

    None

  • Patio and Porch Features

    Deck

  • Pool

    No

  • Waterfront YN

    NO

Area & Lot

  • Lot Size(acres)

    0.06

  • Lot Size(square feet)

    2,400

  • Property Type

    Residential

  • Property Sub Type

    Townhouse

  • Architectural Style

    Colonial

Price

  • Sales Price

    $359,900

  • Tax Amount

    $3,317

  • Financing Options

    FHA, Conventional, VA

  • Sq. Footage

    1,580

  • Price/SqFt

    $227

HOA

  • Association

    No

School District

  • Elementary School

    N/A

  • Middle School

    N/A

  • High School

    SOUTH CARROLL

Property Features

  • New Construction

    NO

  • Foundation Details

    Concrete Perimeter

  • Senior Community YN

    NO

  • Sewer

    Public Sewer

  • Tax Lot

    28

  • Water Source

    Public

Schedule a Showing

Showing scheduled successfully.

<
>
IN PERSON
VIA CHAT

What is 3 + 4 ?


Change time

Mortgage calculator

Estimate your monthly mortgage payment, including the principal and interest, property taxes, and HOA. Adjust the values to generate a more accurate rate.

Your payment

Principal and Interest:

$

Property taxes:

$

HOA fees:

$

Total loan payment:

$

Total interest amount:

$

Location

County

CARROLL

Elementary School

Middle School

High School

SOUTH CARROLL

Listing Courtesy of Matthew E Elam, RE/MAX Realty Plus

RealHub Information is provided exclusively for consumers' personal, non-commercial use, and it may not be used for any purpose other than to identify prospective properties consumers may be interested in purchasing. All information deemed reliable but not guaranteed and should be independently verified. All properties are subject to prior sale, change or withdrawal. RealHub website owner shall not be responsible for any typographical errors, misinformation, misprints and shall be held totally harmless.

Agent Catie Snider

Salesperson, Realtor

Catie Snider

Call Catie today to schedule a private showing.


* Listings on this website come from the FMLS IDX Compilation and may be held by brokerage firms other than the owner of this website. The listing brokerage is identified in any listing details. Information is deemed reliable but is not guaranteed. If you believe any FMLS listing contains material that infringes your copyrighted work please click here to review our DMCA policy and learn how to submit a takedown request.© 2024 FMLS.
WELCOME HOME!!! To avoid using the word "NEW" 100 times everything is! This beautiful home has been completely renovated and absolutely no expense was sparred!
 Roof with lifetime shingle, all windows, HVAC, kitchen cabinets with granite counters, stainless-steel appliances, carpet, plank flooring in kitchen and bathrooms, all faucets, all lighting {both interior and exterior}, interior recessed lights are all on dimmers, deck, fencing, ceiling fans, hot water heater, and even the sump and discharge pumps have been replaced. Enter the main level onto a convenient landing with practical coat closet and plank flooring.  Walk into the family room with recessed lighting, crown molding and new carpet. Continue into an immaculate kitchen with newly installed cabinets, granite counters and blending fixtures.
The upper level begins at the master suite with recessed lighting on dimmers, new ceiling fan connecting to a full bath that was completely renovated with new shower tile, vanity, toilet, fixtures and freshly painted. The hallway connects bedrooms 2 and 3. New recessed lighting and large closet in the 2nd bedroom, ceiling fan and mid-size closet in the 3rd. The lower level offers recessed lighting, new carpet and a large space for pool table/ game room or additional family room and a completely renovated 3rd bathroom (half). This townhouse sells itself! No sign on property.

409 WINDY KNOLL DRIVE

Message successfully sent.

What would you like to know?

What is 3 + 4 ?

I agree to receive email communication and understand I can unsubscribe at any time.

I agree to be contacted by Charis Realty Group - Christine Issler, Broker via call, email, and text for real estate services. To opt out, you can reply 'stop' at any time or reply 'help' for assistance. You can also click the unsubscribe link in the emails. Message and data rates may apply. Message frequency may vary. Privacy Policy

Related Properties

Welcome home to this spacious and well-maintained three-level townhome offering flexible living space and thoughtful updates throughout. The main level features beautiful wood flooring, recessed lighting, crown molding, a bright living room, a separate dining room, and an updated kitchen with rich wood cabinetry, stainless steel appliances, decorative tile backsplash, abundant cabinet storage, and a convenient pass-through to the dining area. Upstairs you'll find comfortable bedrooms with updated flooring and ample natural light, along with well-appointed bathrooms. The finished lower level expands the home's versatility with a large recreation room, an additional bedroom, full bath, and a kitchenette/wet bar area—ideal for entertaining, hobbies, or flexible living arrangements. Sliding glass doors provide direct access to the rear deck and fenced yard, creating a great space to relax or enjoy outdoor gatherings. Neutral paint colors, attractive finishes, generous storage, and multiple living areas make this home move-in ready while offering plenty of room to fit your lifestyle. Conveniently located near shopping, dining, parks, commuter routes, and everyday amenities, this is one you won't want to miss!
#MDCR2036258

MOUNT AIRY

708 ROBINWOOD DRIVE

4 Beds

2 Baths

1,633 Sq.Ft.

$374,900

MLS#: MDCR2036258

Welcome home to 126 N Towne Ct in Mt. Airy! This spacious 3-bedroom, 2 full/2 half bath townhome is move-in ready and shows like a model. The open-concept main level features gorgeous luxury vinyl plank flooring, a stylish barn door, and a bright kitchen with stainless steel appliances, ample cabinet space, and a convenient powder room. Ceiling fans throughout keep every room comfortable. Upstairs, generously sized bedrooms include a primary suite with a full bath, plus a second full bath for the additional bedrooms. The finished lower level offers a versatile rec room, garage access, another half bath, and a walk-out to your private deck and pergola, perfect for entertaining or relaxing while overlooking green space. Assigned parking right out front. Ideally located near shopping, dining, and commuter routes in sought-after Mt. Airy. Don't miss this one, schedule your showing today!
#MDCR2037348

MOUNT AIRY

126 N TOWNE COURT

3 Beds

2 Baths

1,400 Sq.Ft.

$385,000

MLS#: MDCR2037348

Look no further for a wonderful brick front end unit townhome in the Town of Mount Airy.  This 3 bedroom, 1.5 baths in the sought-after Mt Airy Manors subdivision will not last long.   Home features wood like flooring and wall to wall carpet.  HVAC replaced in 2020, New roof in 2019, built in cabinet and electric fireplace with a beautiful walnut mantel in living room. and cedar shelves in closets.  Large kitchen has sliding glass door that opens to a nice sized deck.  Kitchen has plenty of space for a kitchen table and chairs plus a nice sized pantry.  What sets this townhouse apart from others is that this townhouse faces a green space that is maintained by the HOA.  You aren't living like a sardine.  Garage has room for 1 car, however if you ever want to convert to a finished area there is a rough plumbing for a half bath.  The laundry room is off of the garage.
#MDCR2036874

MOUNT AIRY

125 N TOWNE COURT

3 Beds

1 Baths

1,220 Sq.Ft.

$375,000

MLS#: MDCR2036874

Welcome to 328 Violet Ct, ideally located in the heart of Mount Airy with NO HOA and just a short walk to local shops, restaurants, and more! This well-maintained home offers a fantastic combination of location, convenience, and major recent upgrades. Commuters will love the easy access to I-70, making travel to Frederick, Baltimore and surrounding areas a breeze. Enjoy the fully fenced yard, installed in 2020, and a spacious patio added in 2022—perfect for entertaining, grilling, or relaxing outdoors. Major improvements include a new roof and gutters (2025), new windows and sliding glass doors (2024), HVAC (2021), and water heater (2022), giving the next owner peace of mind for years to come. With so many big-ticket updates already completed and a convenient Mount Airy location, this home is ready for its next owner!
#MDCR2037372

MOUNT AIRY

328 VIOLET COURT

3 Beds

2 Baths

1,723 Sq.Ft.

$400,000

MLS#: MDCR2037372

We are so tucked back in the woods here that I couldn’t even find this place on my first visit and had to knock on the neighbors door to see if he knew where the house was !! Are you looking for peace and tranquility? Do you want to be left alone? Good luck getting your Super Bowl pizzas delivered, but other than that, no one will find you here. If that’s what you’re looking for you just found the place! We have a single level cottage back here on 2 acres that is completely surrounded by woods. Were talking rural Mount Airy but still close to shopping necessities and quick access to Interstate 70 right down the street. Bring a sketchpad, and some ideas because it does need a little bit of help, but you can live very inexpensively in this cozy yet ample home that offers endless privacy. Dust off your GPS and compass and schedule a showing today!
#MDMC2245496

MOUNT AIRY

28940 RIDGE

2 Beds

1 Baths

1,302 Sq.Ft.

$299,900

MLS#: MDMC2245496

 - property

Send a message

Message successfully sent.

Your message

What is 3 + 4 ?

Reason for contacting?

I agree to receive email communication and understand I can unsubscribe at any time.

I agree to be contacted by Charis Realty Group - Christine Issler, Broker via call, email, and text for real estate services. To opt out, you can reply 'stop' at any time or reply 'help' for assistance. You can also click the unsubscribe link in the emails. Message and data rates may apply. Message frequency may vary. Privacy Policy

Sign Out

Virtual Assistant

Would you like to take the next step with this property? We can help you schedule a showing or virtual tour, or send you more details.

Yes, I would like more information.

Thank You for Your Reply, One of Our Agents will contact you as soon as possible

No, maybe later.

Thank you, you can always contact me via email, phone number or through the contact form.

Realhub AI

Lucy - Your AI-Powered Realtor

Update Your Temporary Password

Personalize your search

Enter your email and we'll notify you immediately when new listings match what you're looking for.

or enter email address

Already have an account ? Login here

Continue your home search

I agree to receive communications and understand I can unsubscribe at any time.

I agree to be contacted by Charis Realty Group - Christine Issler, Broker via call, email, and text for real estate services. To opt out, you can reply 'stop' at any time or reply 'help' for assistance. You can also click the unsubscribe link in the emails. Message and data rates may apply. Message frequency may vary. Privacy Policy

Already have an account ? Login here

We use cookies

We use cookies primarily for analytics to enhance your experience. By accepting, you agree to our use of these cookies. You can manage your preferences or learn more about our cookies policy.