Features & Amenities

Interior

  • Other Interior Features

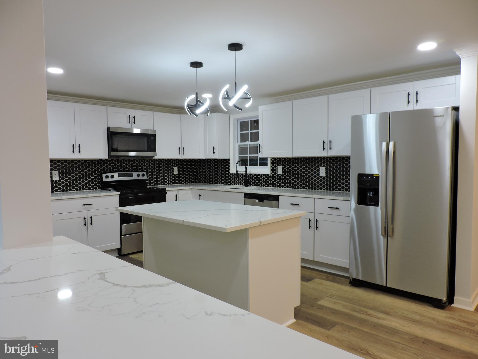
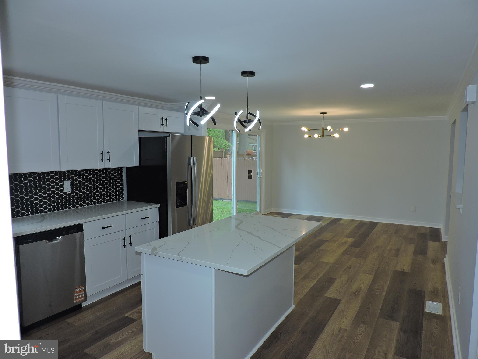
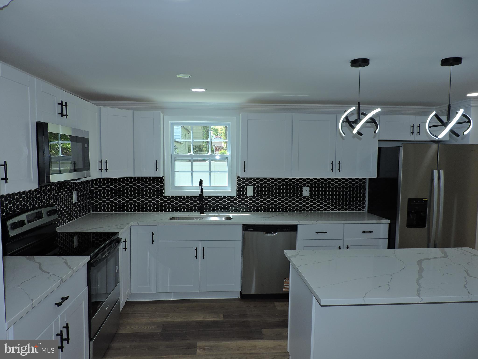
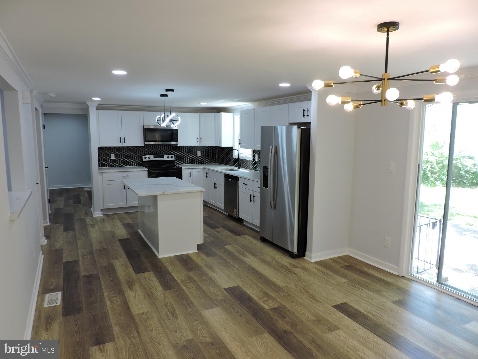
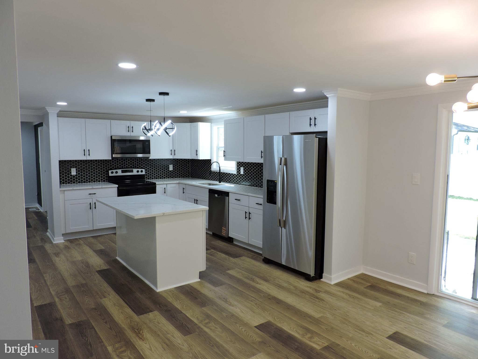
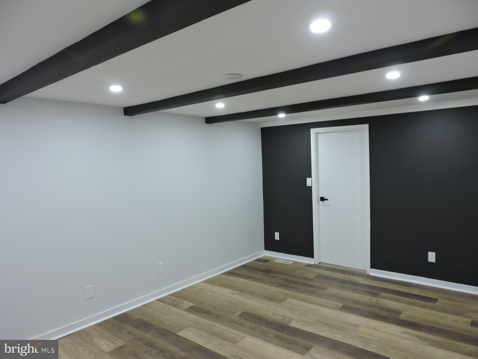
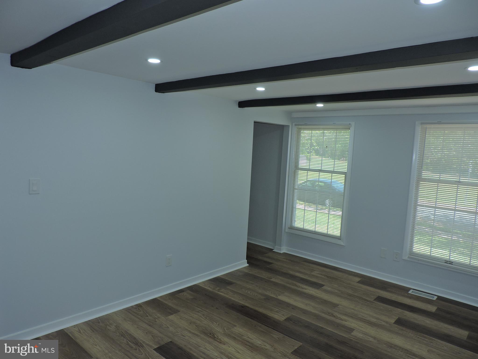
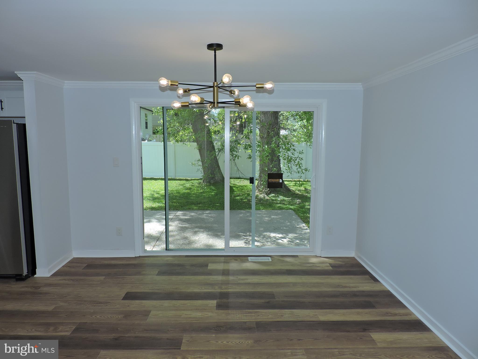
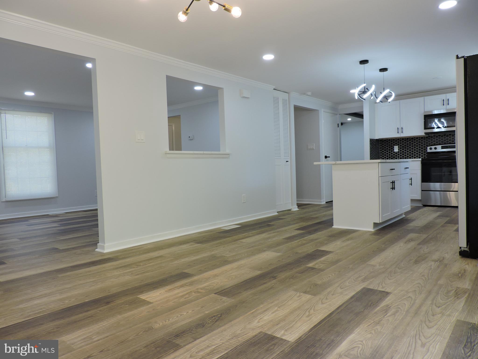
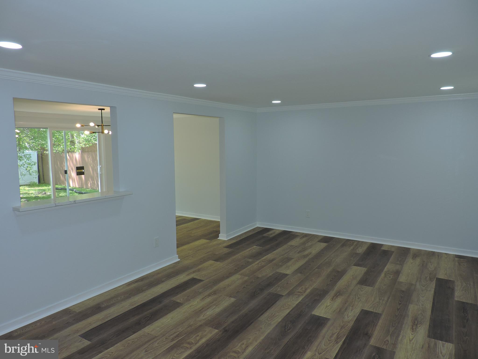
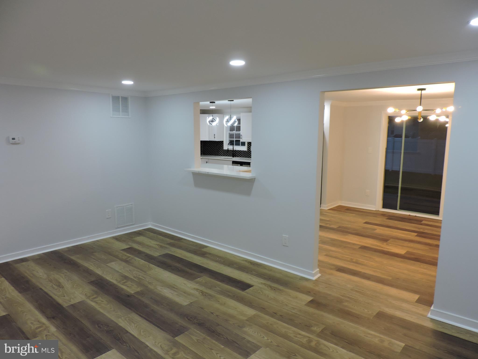
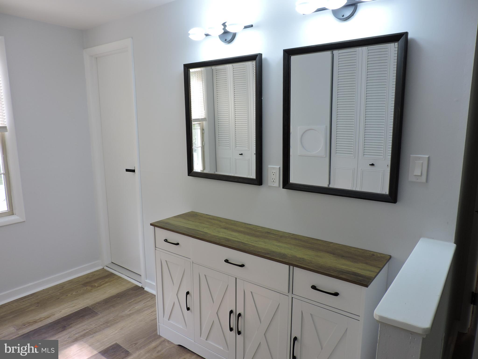
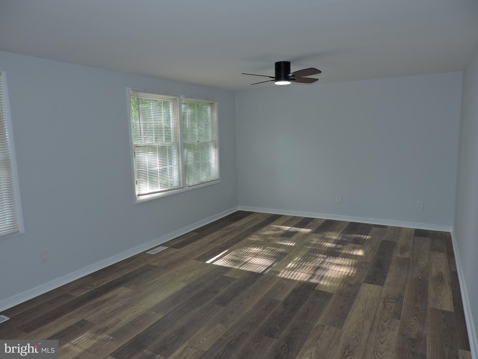
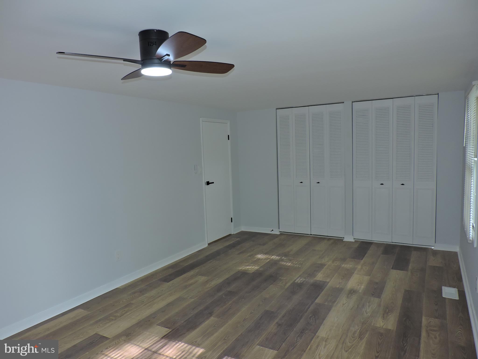
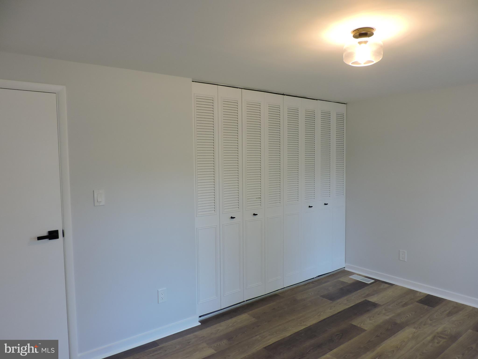
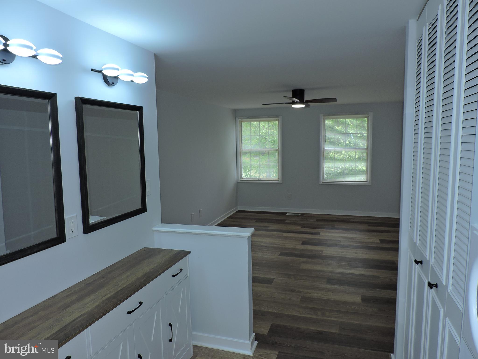
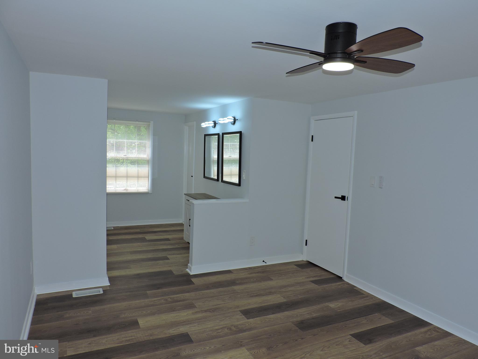
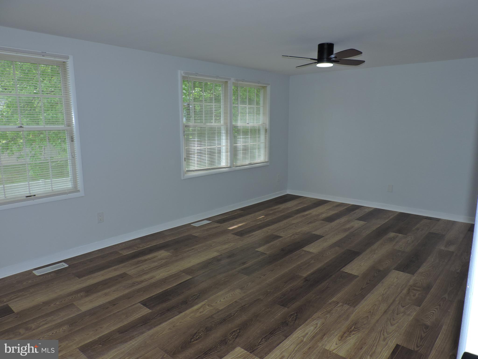
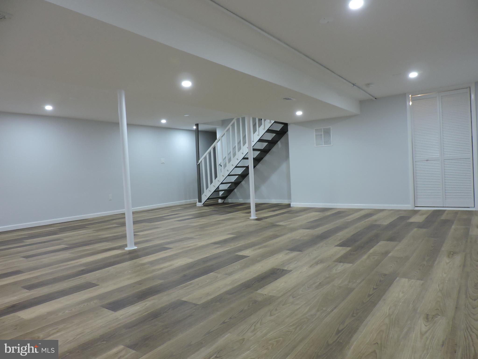
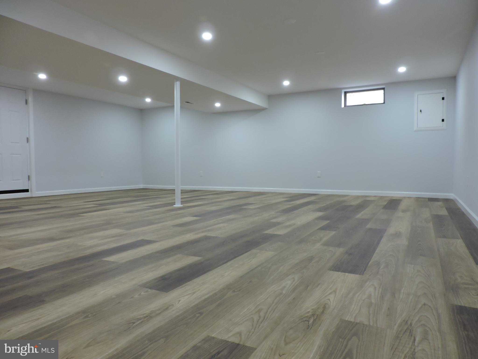
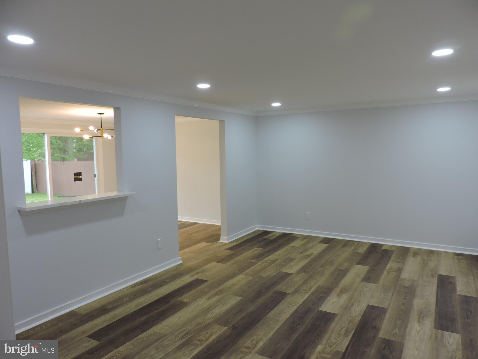
    Eat-in Kitchen, Ceiling Fan(s), Kitchen Island, Recessed Lighting, Walk-In Closet(s), Other, Beamed Ceilings, Crown Molding

  • Total Bedrooms

    4

  • Bathrooms

    2

  • 1/2 Bathrooms

    1

  • Above Grade Finished Area

    2200.0

  • Basement YN

    YES

  • Cooling YN

    YES

  • Cooling

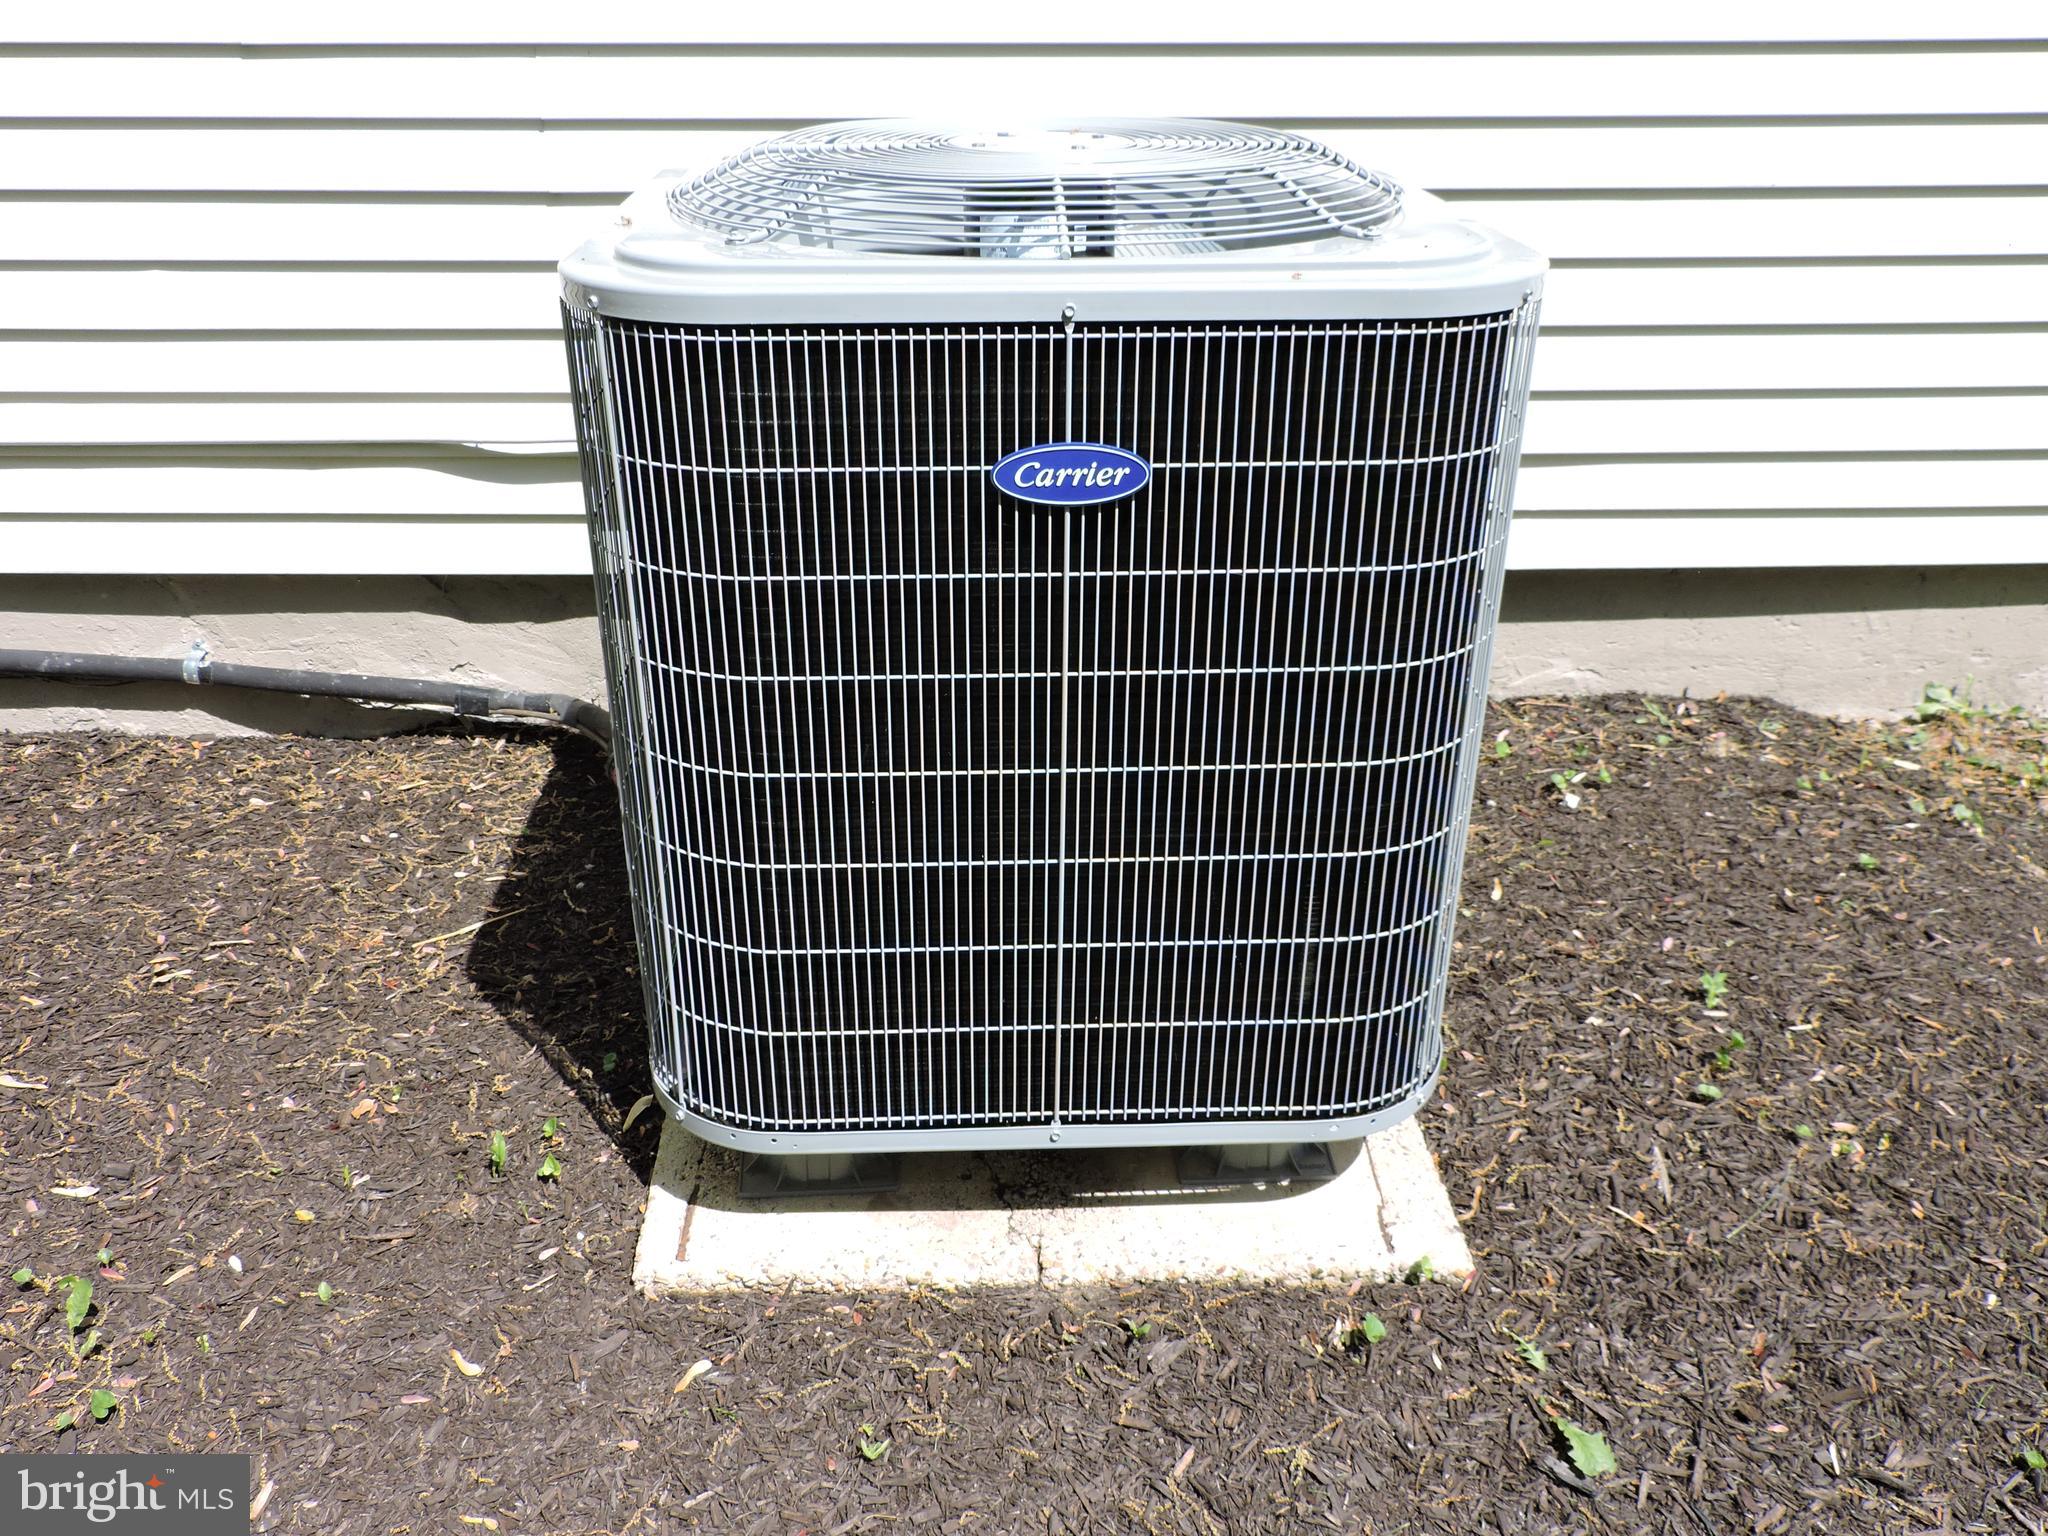
    Central Air, Ceiling Fan(s), Gas, Attic Fan

  • Fireplace YN

    NO

  • Heating YN

    YES

  • Heating

    Exhaust Fan, Natural Gas, Central

  • Pet friendly

    N/A

Exterior

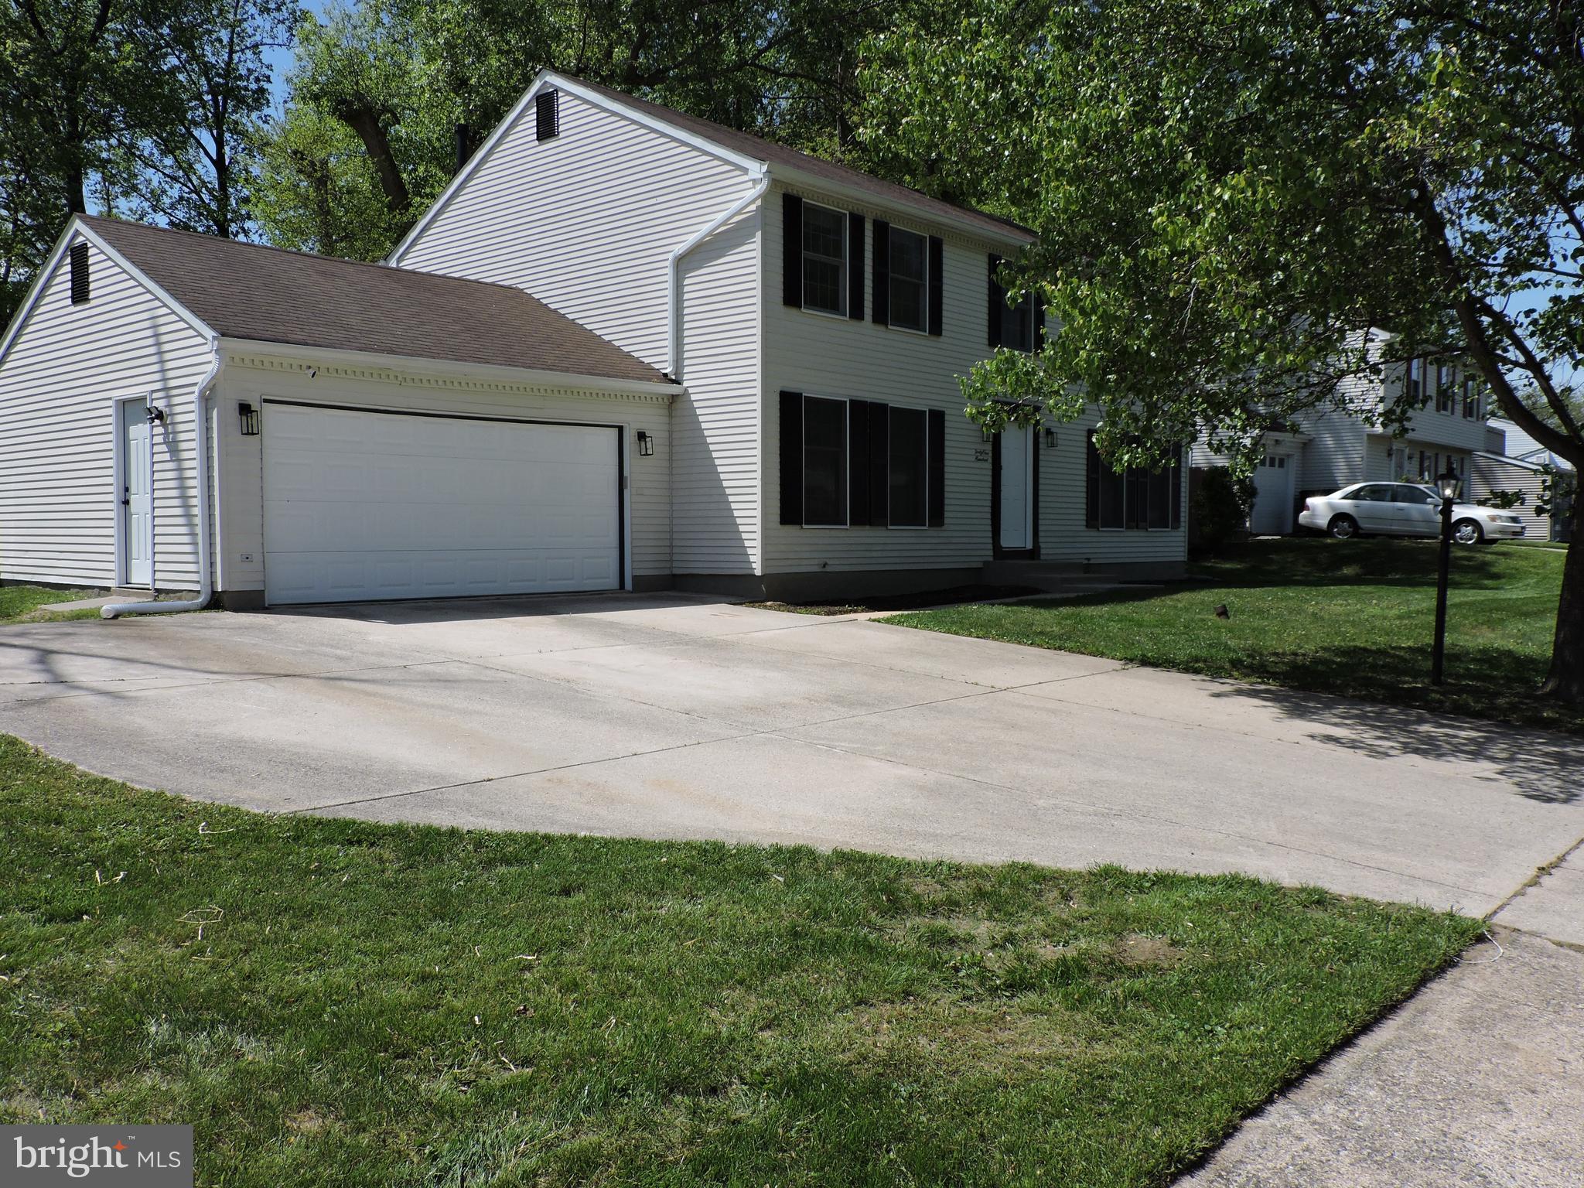
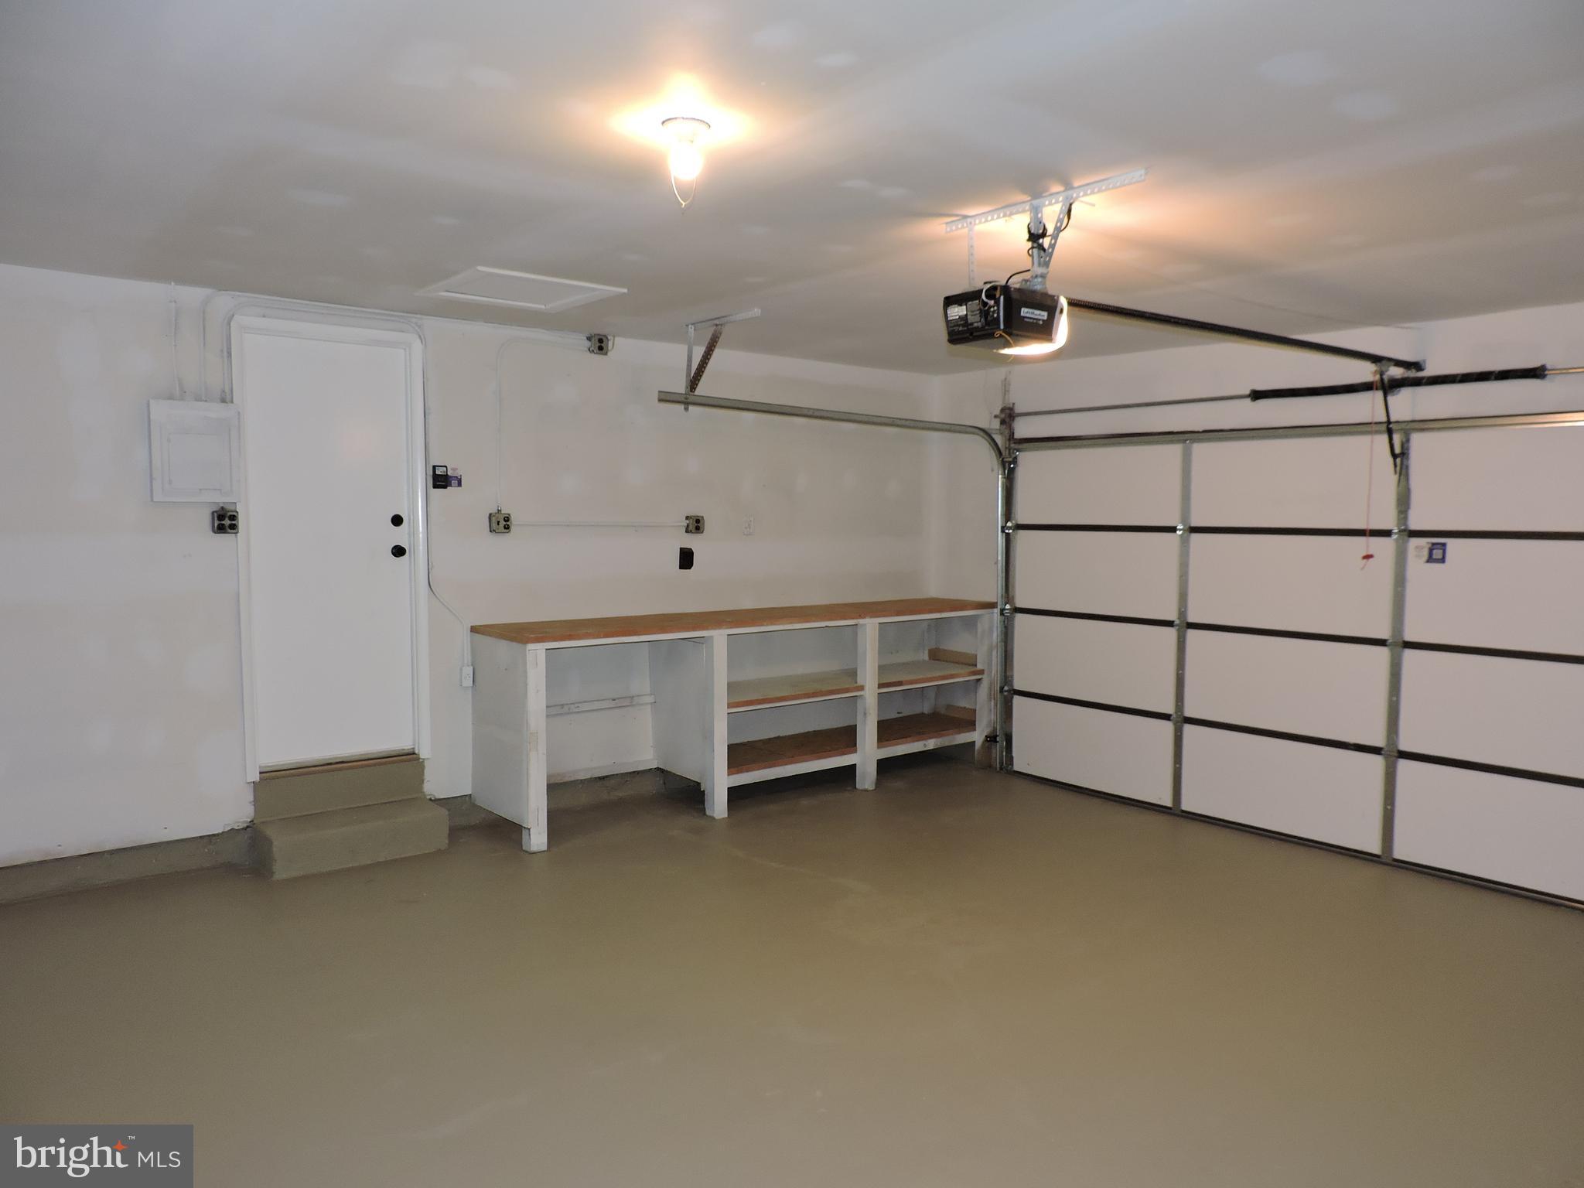
  • Garage

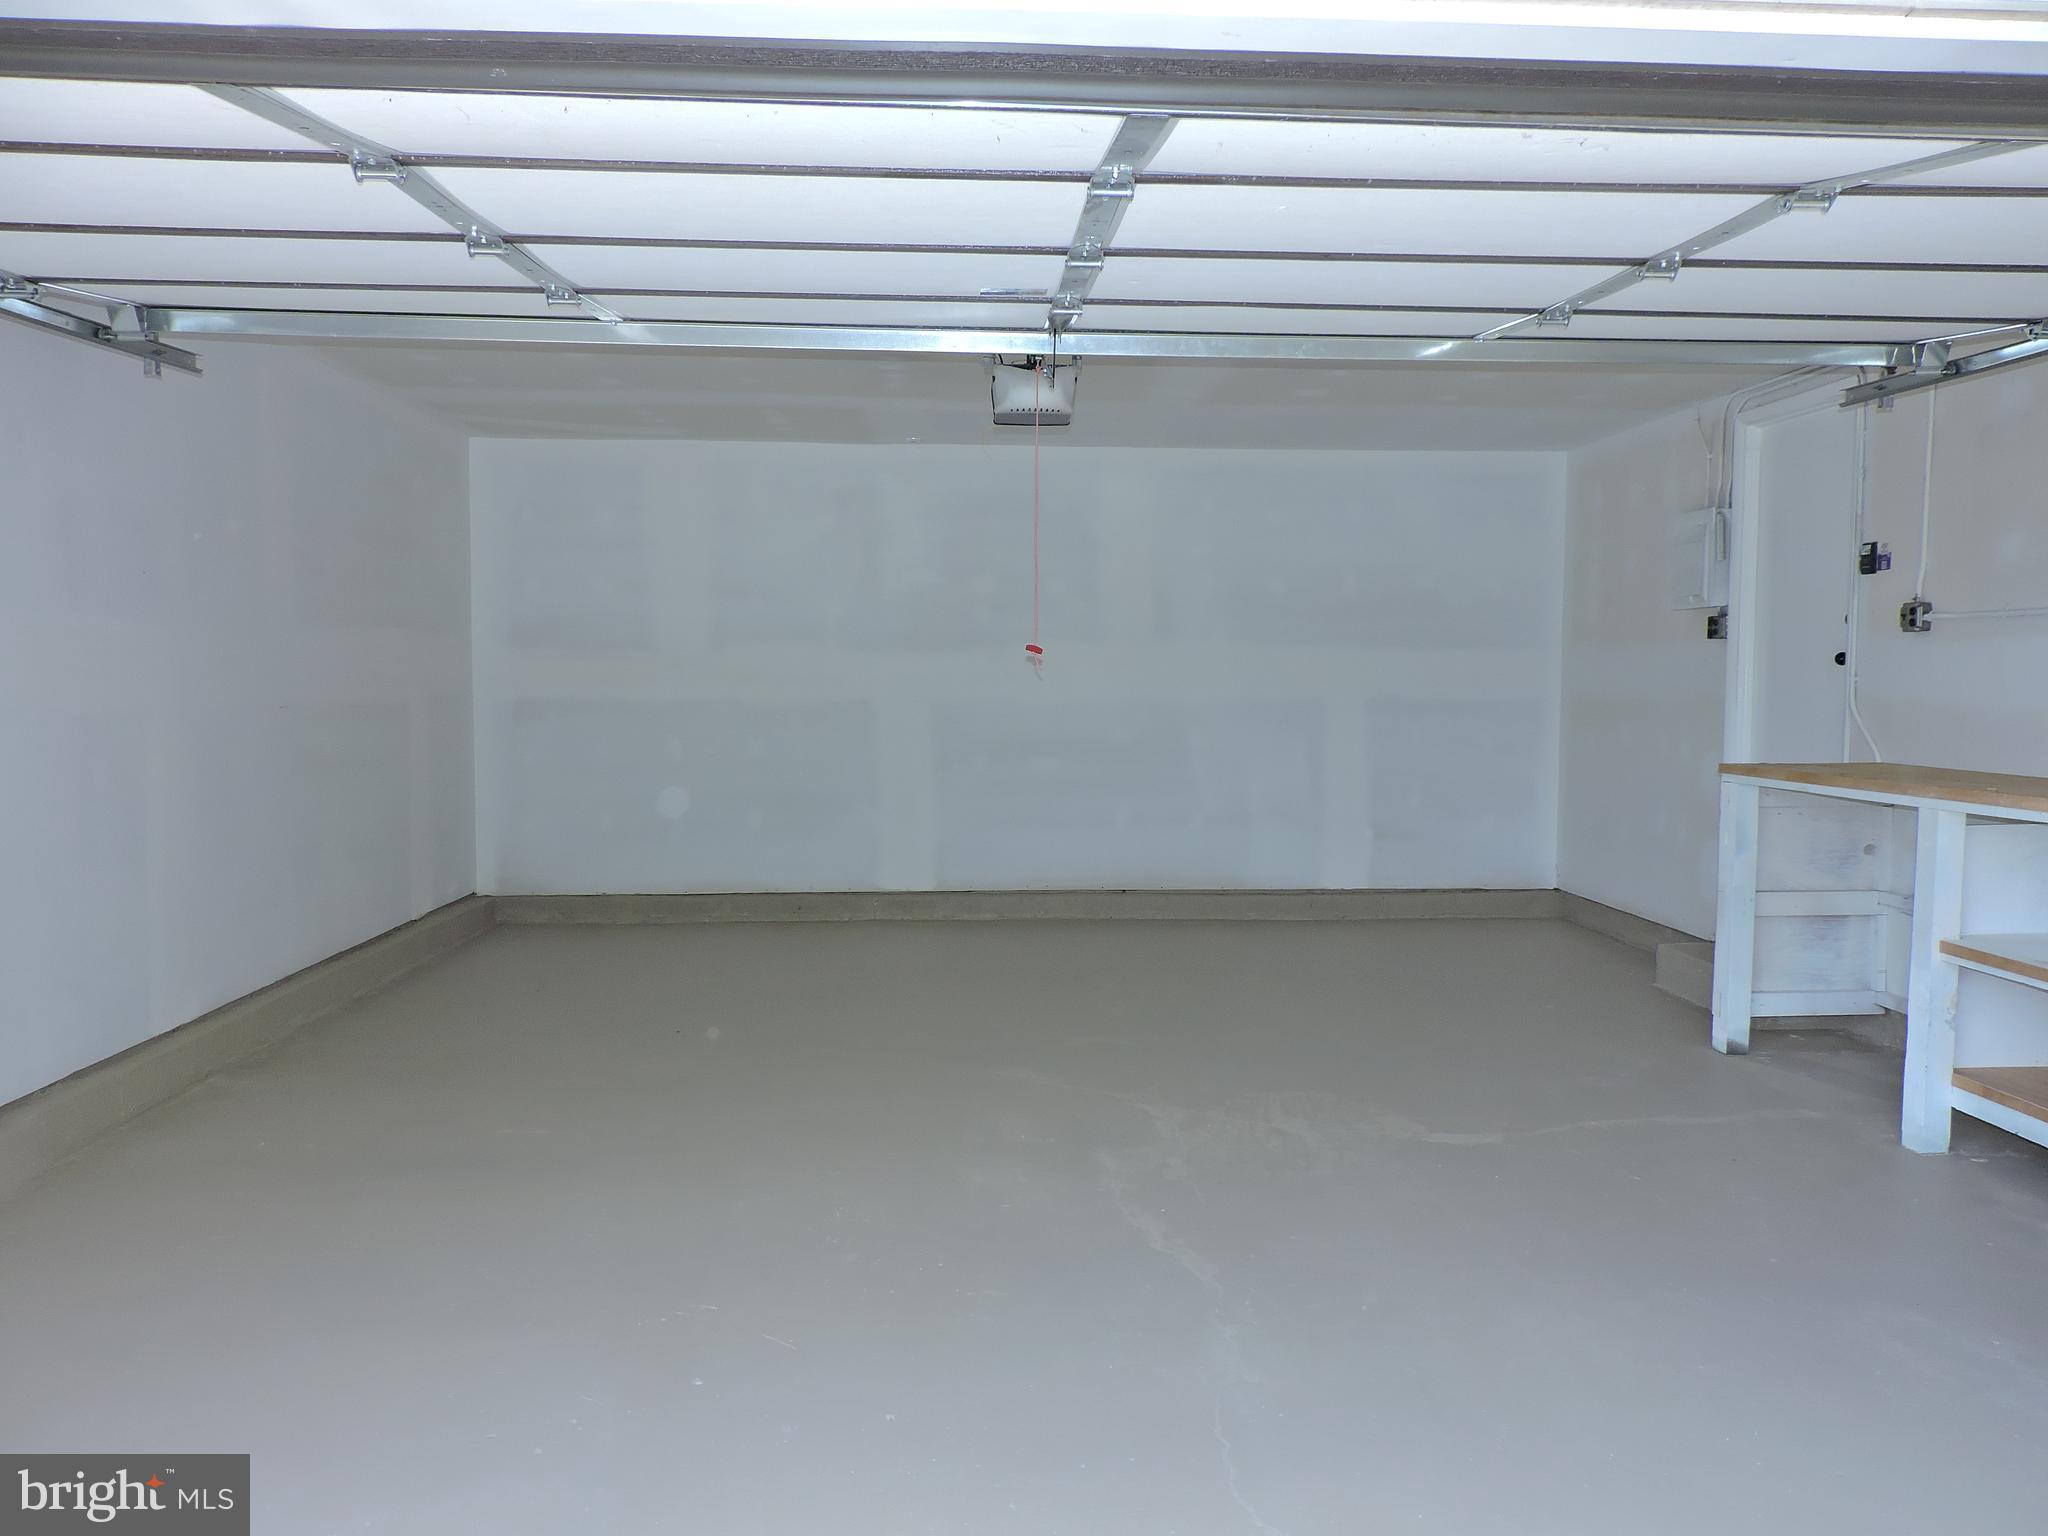
    Yes

  • Garage spaces

    2

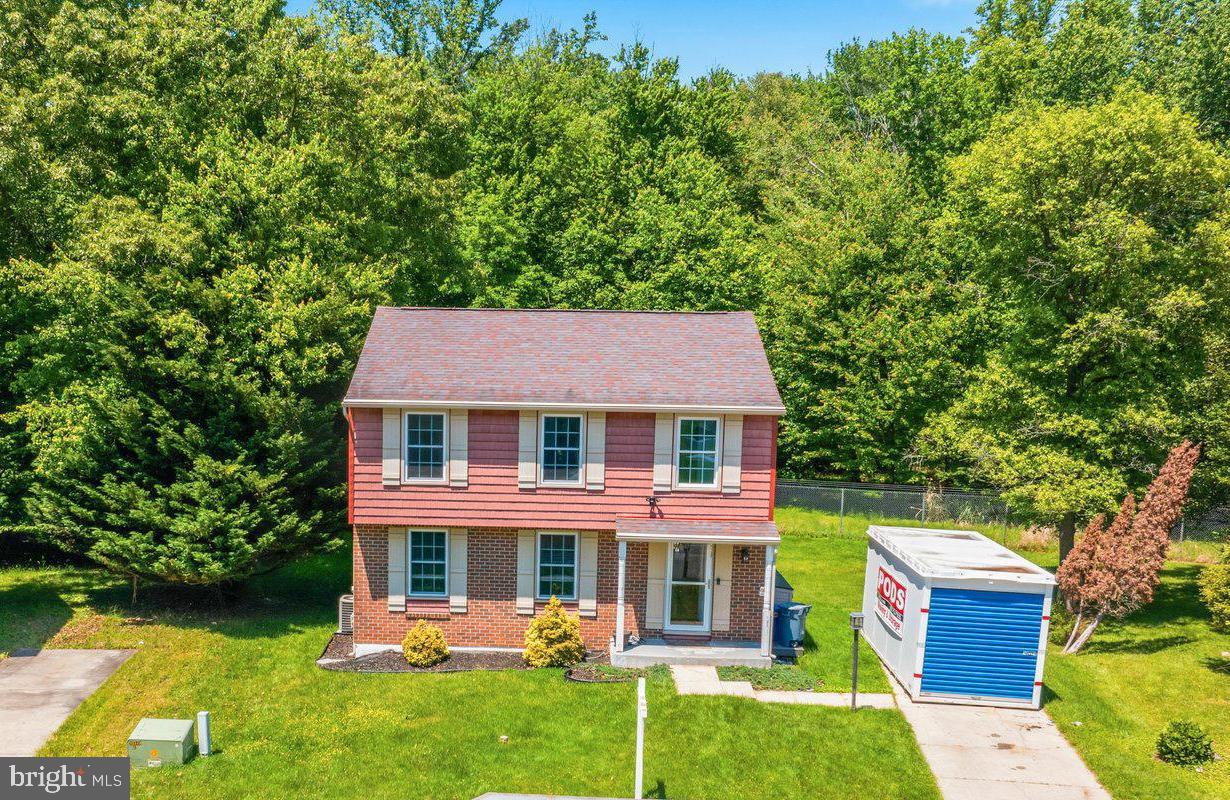
  • Construction Materials

    Aluminum Siding

  • Parking

    Garage Door Opener, Garage, Driveway, Inside Entrance, Attached

  • Pool

    No

  • Waterfront YN

    NO

Area & Lot

  • Lot Size(acres)

    0.24

  • Lot Size(square feet)

    10345.0

  • Property Type

    Residential

  • Property Sub Type

    Single Family Residence

  • Architectural Style

    Traditional

Price

  • Sales Price

    $499,900
  • Tax Amount

    $3,337

  • Zoning

    Residential

  • Sq. Footage

    2, 200

  • Price/SqFt

    $227

HOA

  • Association

    No

School District

  • Elementary School

    N/A

  • Middle School

    N/A

  • High School

    N/A

Property Features

  • New Construction

    NO

  • Foundation Details

    Other

  • Senior Community YN

    NO

  • Sewer

    Public Sewer

  • Tax Lot

    18

  • Water Source

    Public

Schedule a Showing

Showing scheduled successfully.

<
>
IN PERSON
VIA CHAT

What is 3 + 4 ?


Change time

Mortgage calculator

Estimate your monthly mortgage payment, including the principal and interest, property taxes, and HOA. Adjust the values to generate a more accurate rate.

Your payment

Principal and Interest:

$

Property taxes:

$

HOA fees:

$

Total loan payment:

$

Total interest amount:

$

Location

County

BALTIMORE

Elementary School

Middle School

High School

Listing Courtesy of Josephine Dappah Colon , Real Estate Professionals, Inc.

RealHub Information is provided exclusively for consumers' personal, non-commercial use, and it may not be used for any purpose other than to identify prospective properties consumers may be interested in purchasing. All information deemed reliable but not guaranteed and should be independently verified. All properties are subject to prior sale, change or withdrawal. RealHub website owner shall not be responsible for any typographical errors, misinformation, misprints and shall be held totally harmless.

Agent Catie Snider

AGENT

Catie Snider

Call Catie today to schedule a private showing.


* Listings on this website come from the FMLS IDX Compilation and may be held by brokerage firms other than the owner of this website. The listing brokerage is identified in any listing details. Information is deemed reliable but is not guaranteed. If you believe any FMLS listing contains material that infringes your copyrighted work please click here to review our DMCA policy and learn how to submit a takedown request.© 2024 FMLS.
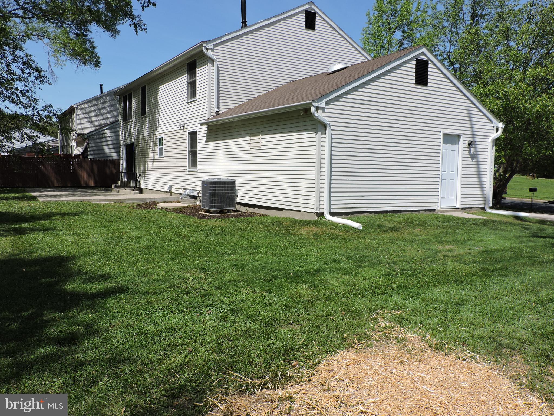
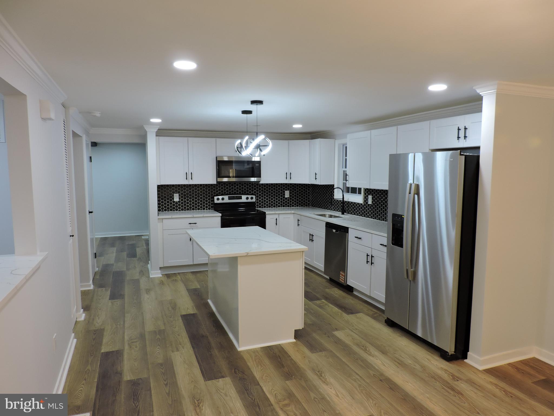
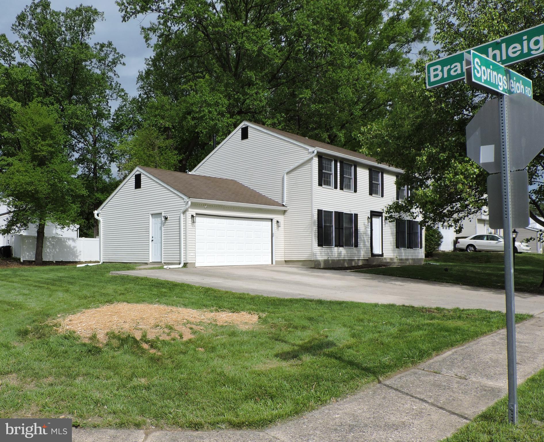
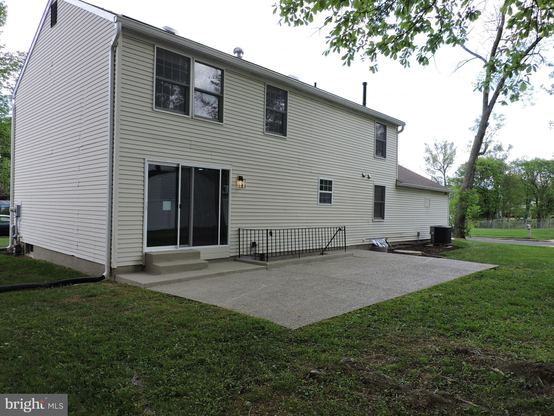
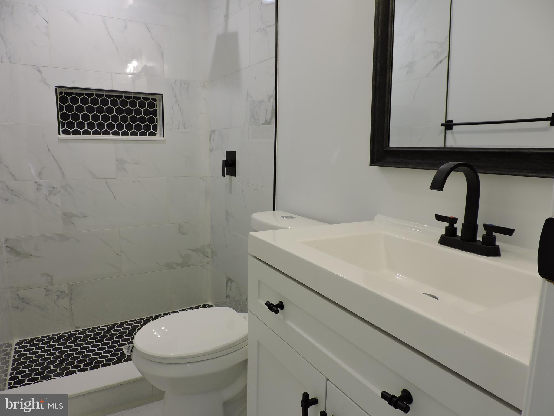
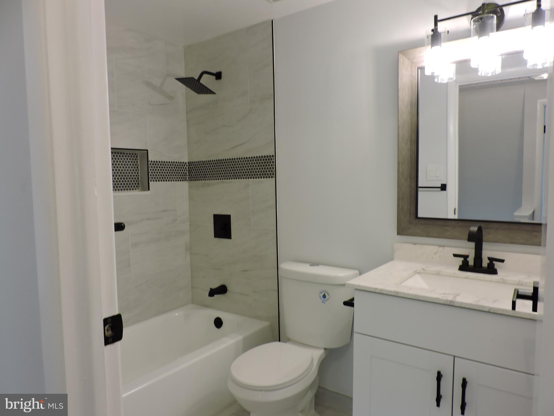
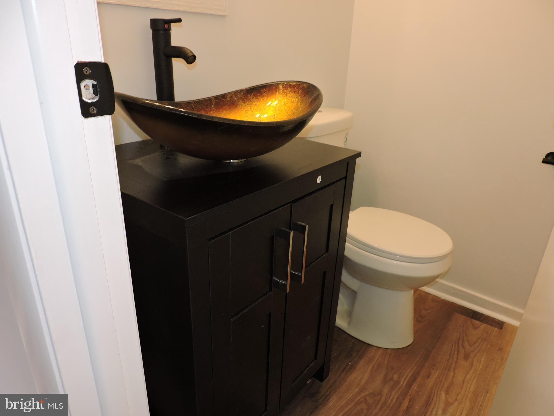
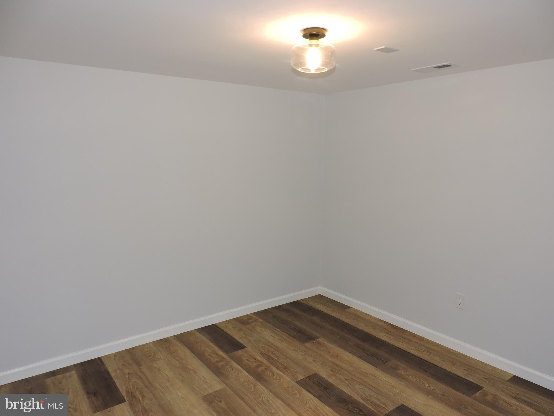
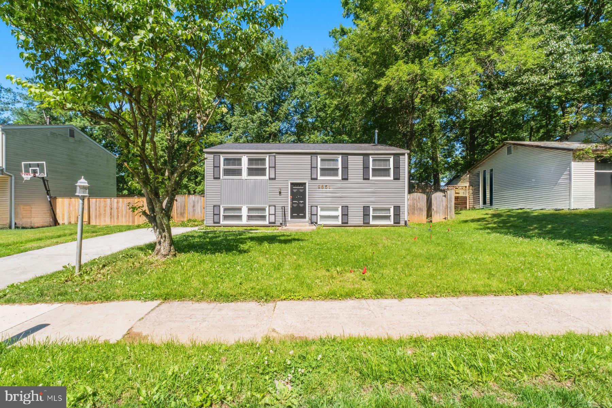
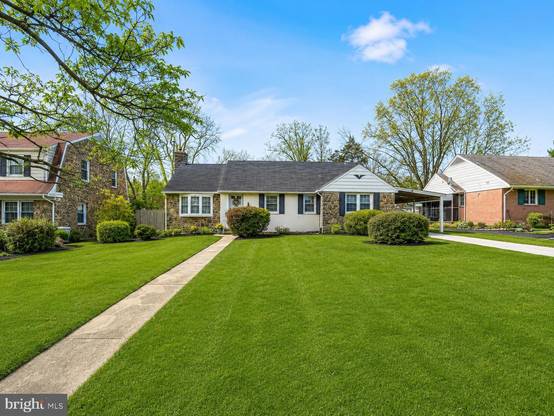
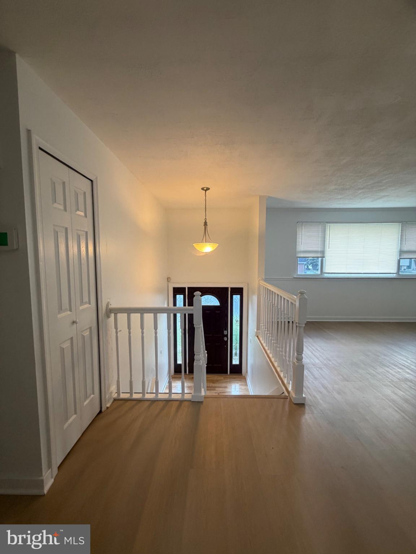
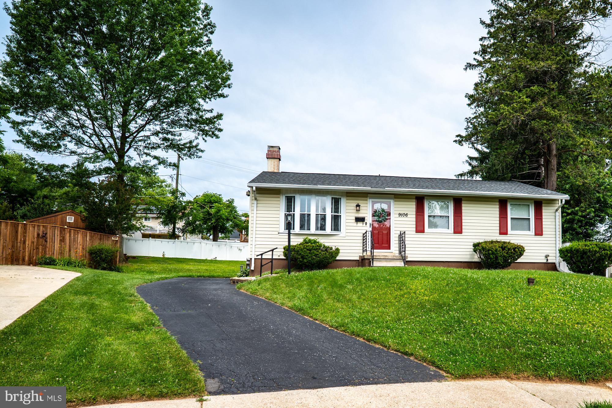
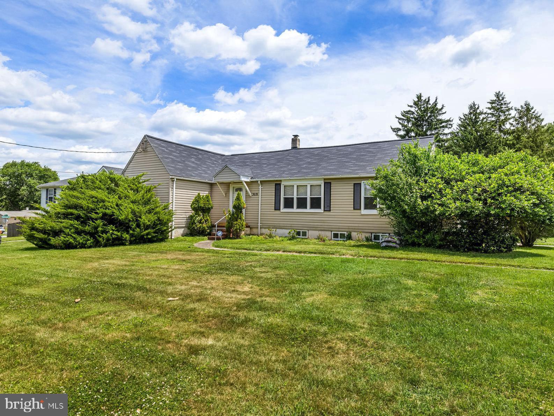
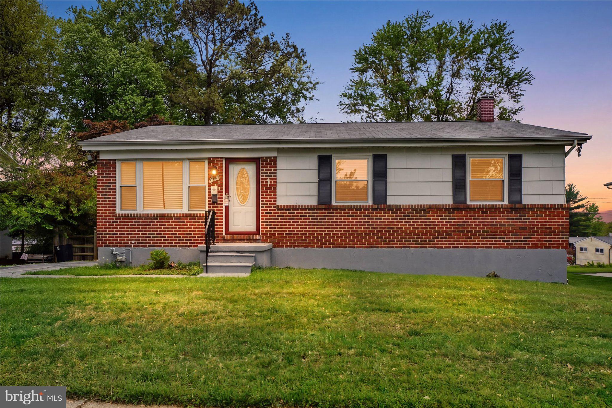
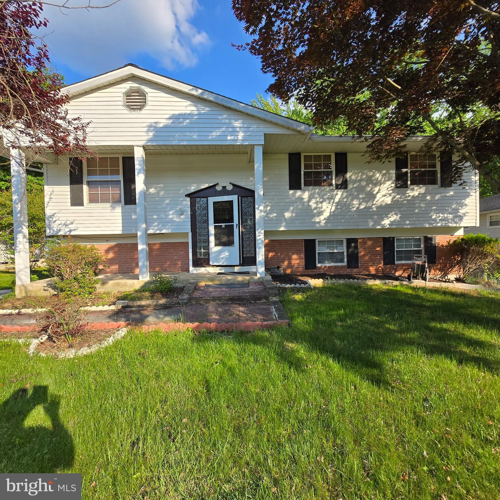
Discover your perfect haven in this stunning detached 2-story residence. With 4 spacious bedrooms and 2.5 bathrooms, new HVAC System and Water Heater, this home exudes elegance and comfort. The modern kitchen features stainless steel appliances and breathtaking quartz countertops, perfect for culinary enthusiasts. Intricate crown moldings and recessed lighting add warmth and sophistication throughout.

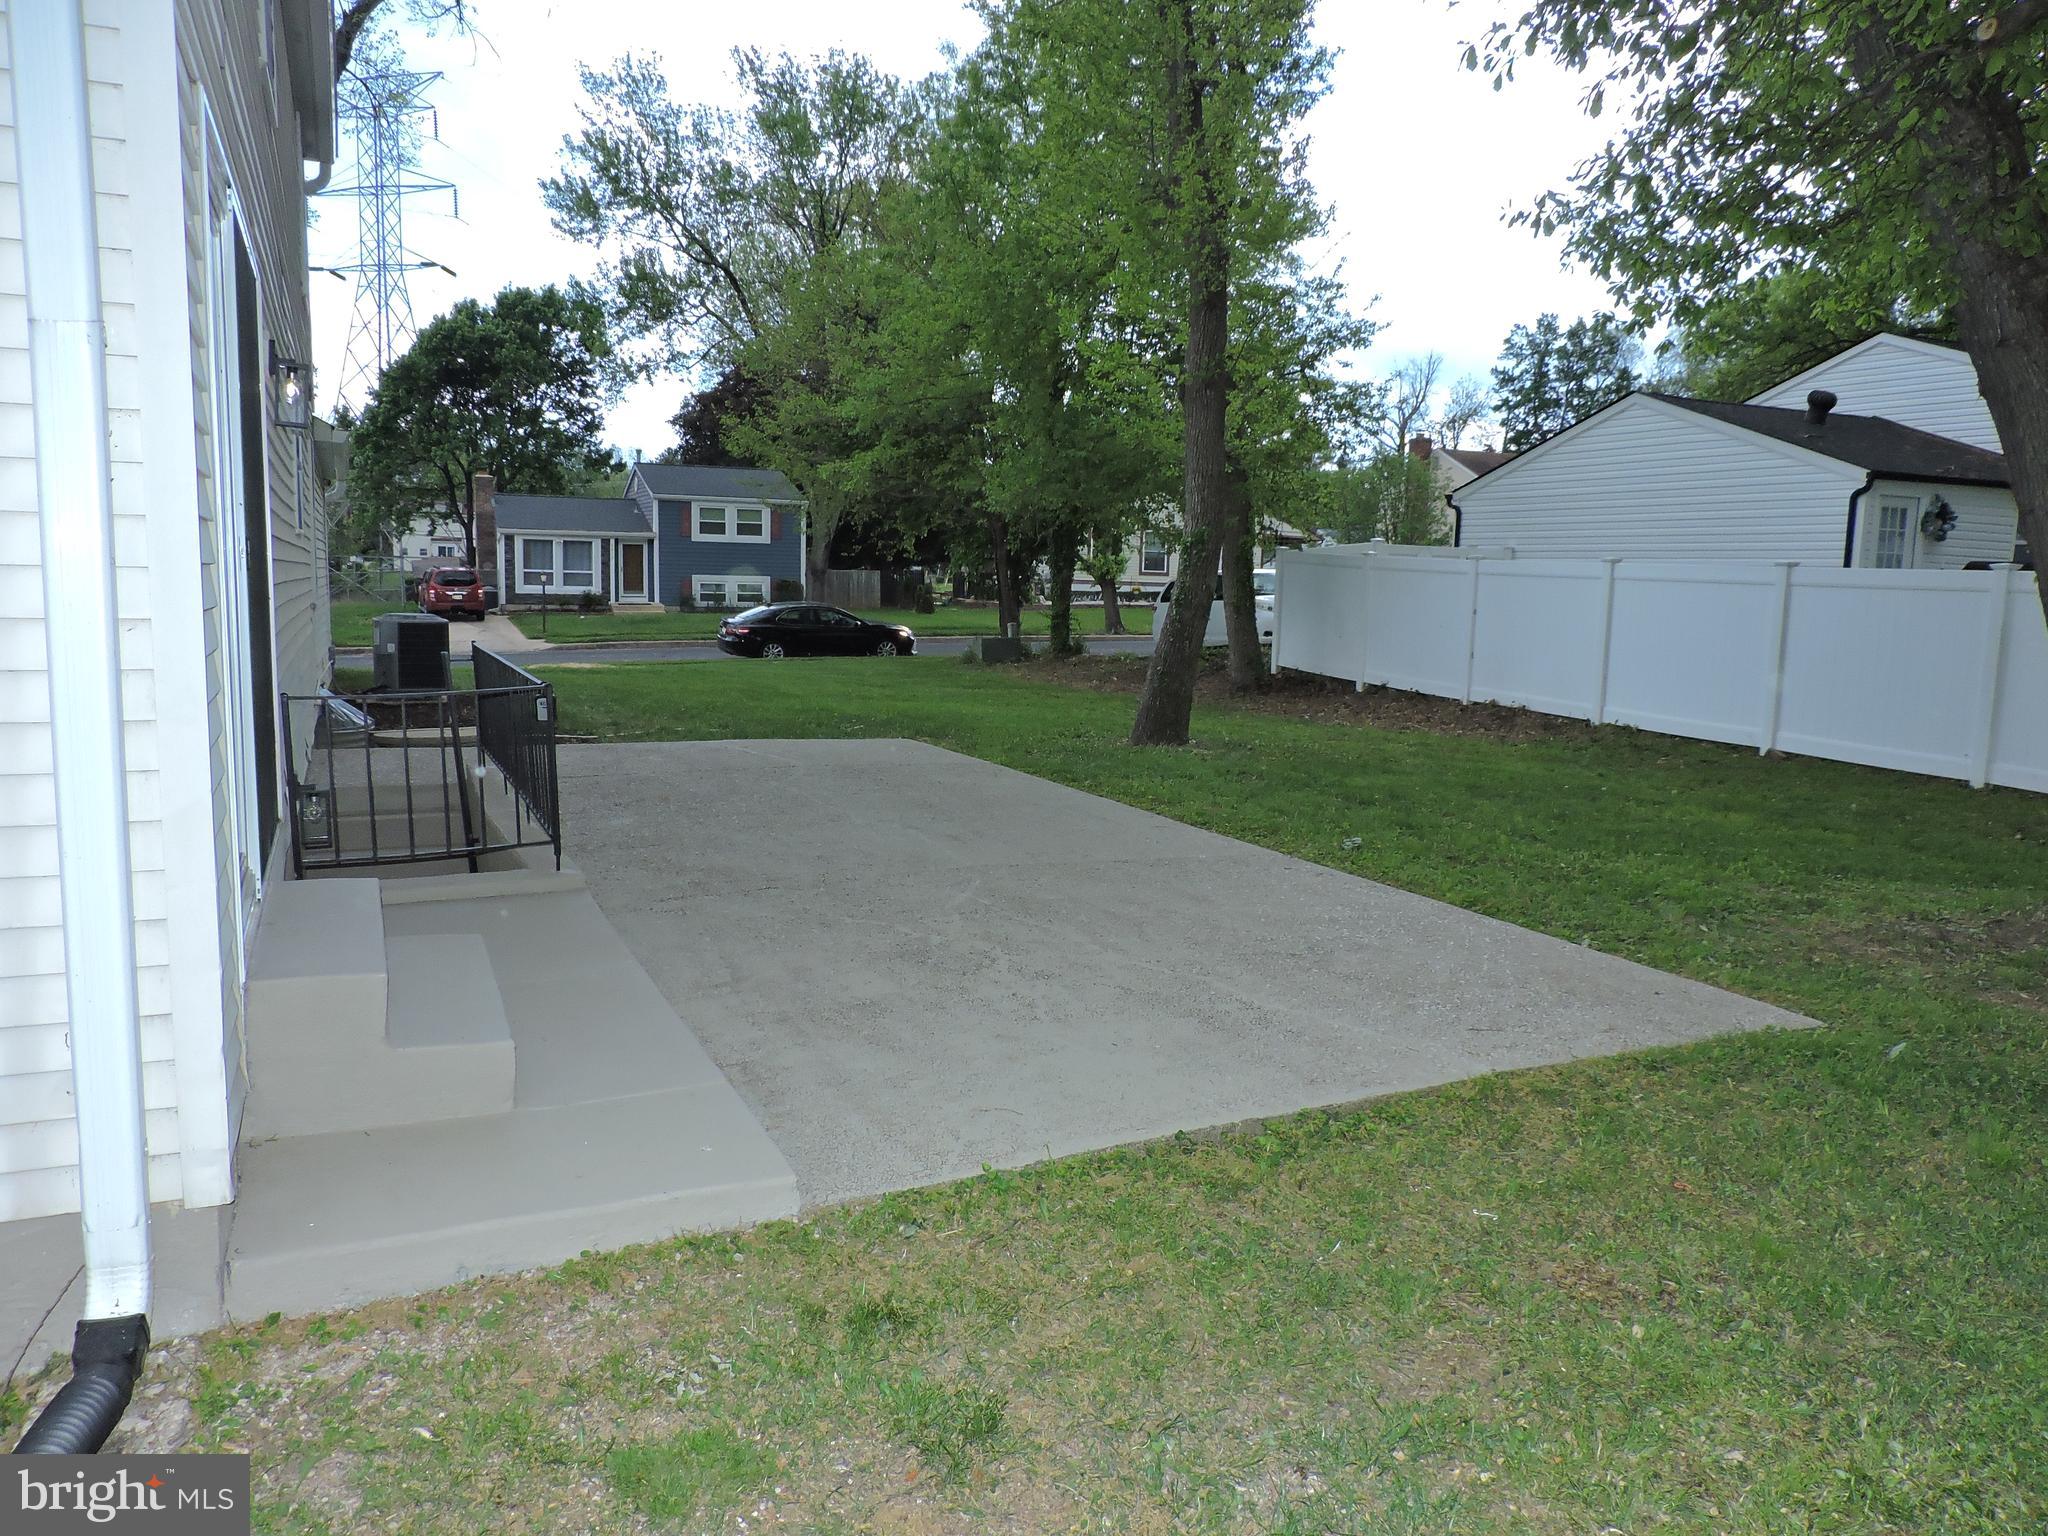
The detached 2-car garage offers endless possibilities for creative pursuits and hobbies. Ideally located in a desirable area, this home balances convenience and tranquility, with shops and restaurants just a short distance away.

4100 SPRINGSLEIGH ROAD

Message successfully sent.

What would you like to know?

What is 3 + 4 ?

I agree to receive email communication and understand I can unsubscribe at any time.

I agree to be contacted by Charis Realty Group via call, email, and text for real estate services. To opt out, you can reply 'stop' at any time or reply 'help' for assistance. You can also click the unsubscribe link in the emails. Message and data rates may apply. Message frequency may vary. Privacy Policy

Related Properties

MORE PICTURES COMING SOON.This spacious split-level property features 4 bedrooms and 2.5 bathrooms. The main level comes with  hardwood floors, fresh interior paint, and a bright, high ceiling, open layout. Updated kitchen includes a brand new center island with a  Quartz countertop and new appliances.  Three(3) bedrooms are  on the main level, the  primary suite features a spa-like bath with both a jet tub and separate shower. A  half bath is located in the hallway. The  lower level comes with a spacious family / living area, a sunroom that leads to the backyard and   a spacious 4th bedroom  .  The roof is and the Vinyl sidings are new.
SELLERS ARE VERY MOTIVATED
#MDBC2164004

RANDALLSTOWN

3505 TEMPLAR ROAD

4 Beds

2 Baths

1,842 Sq.Ft.

$420,000

MLS#: MDBC2164004

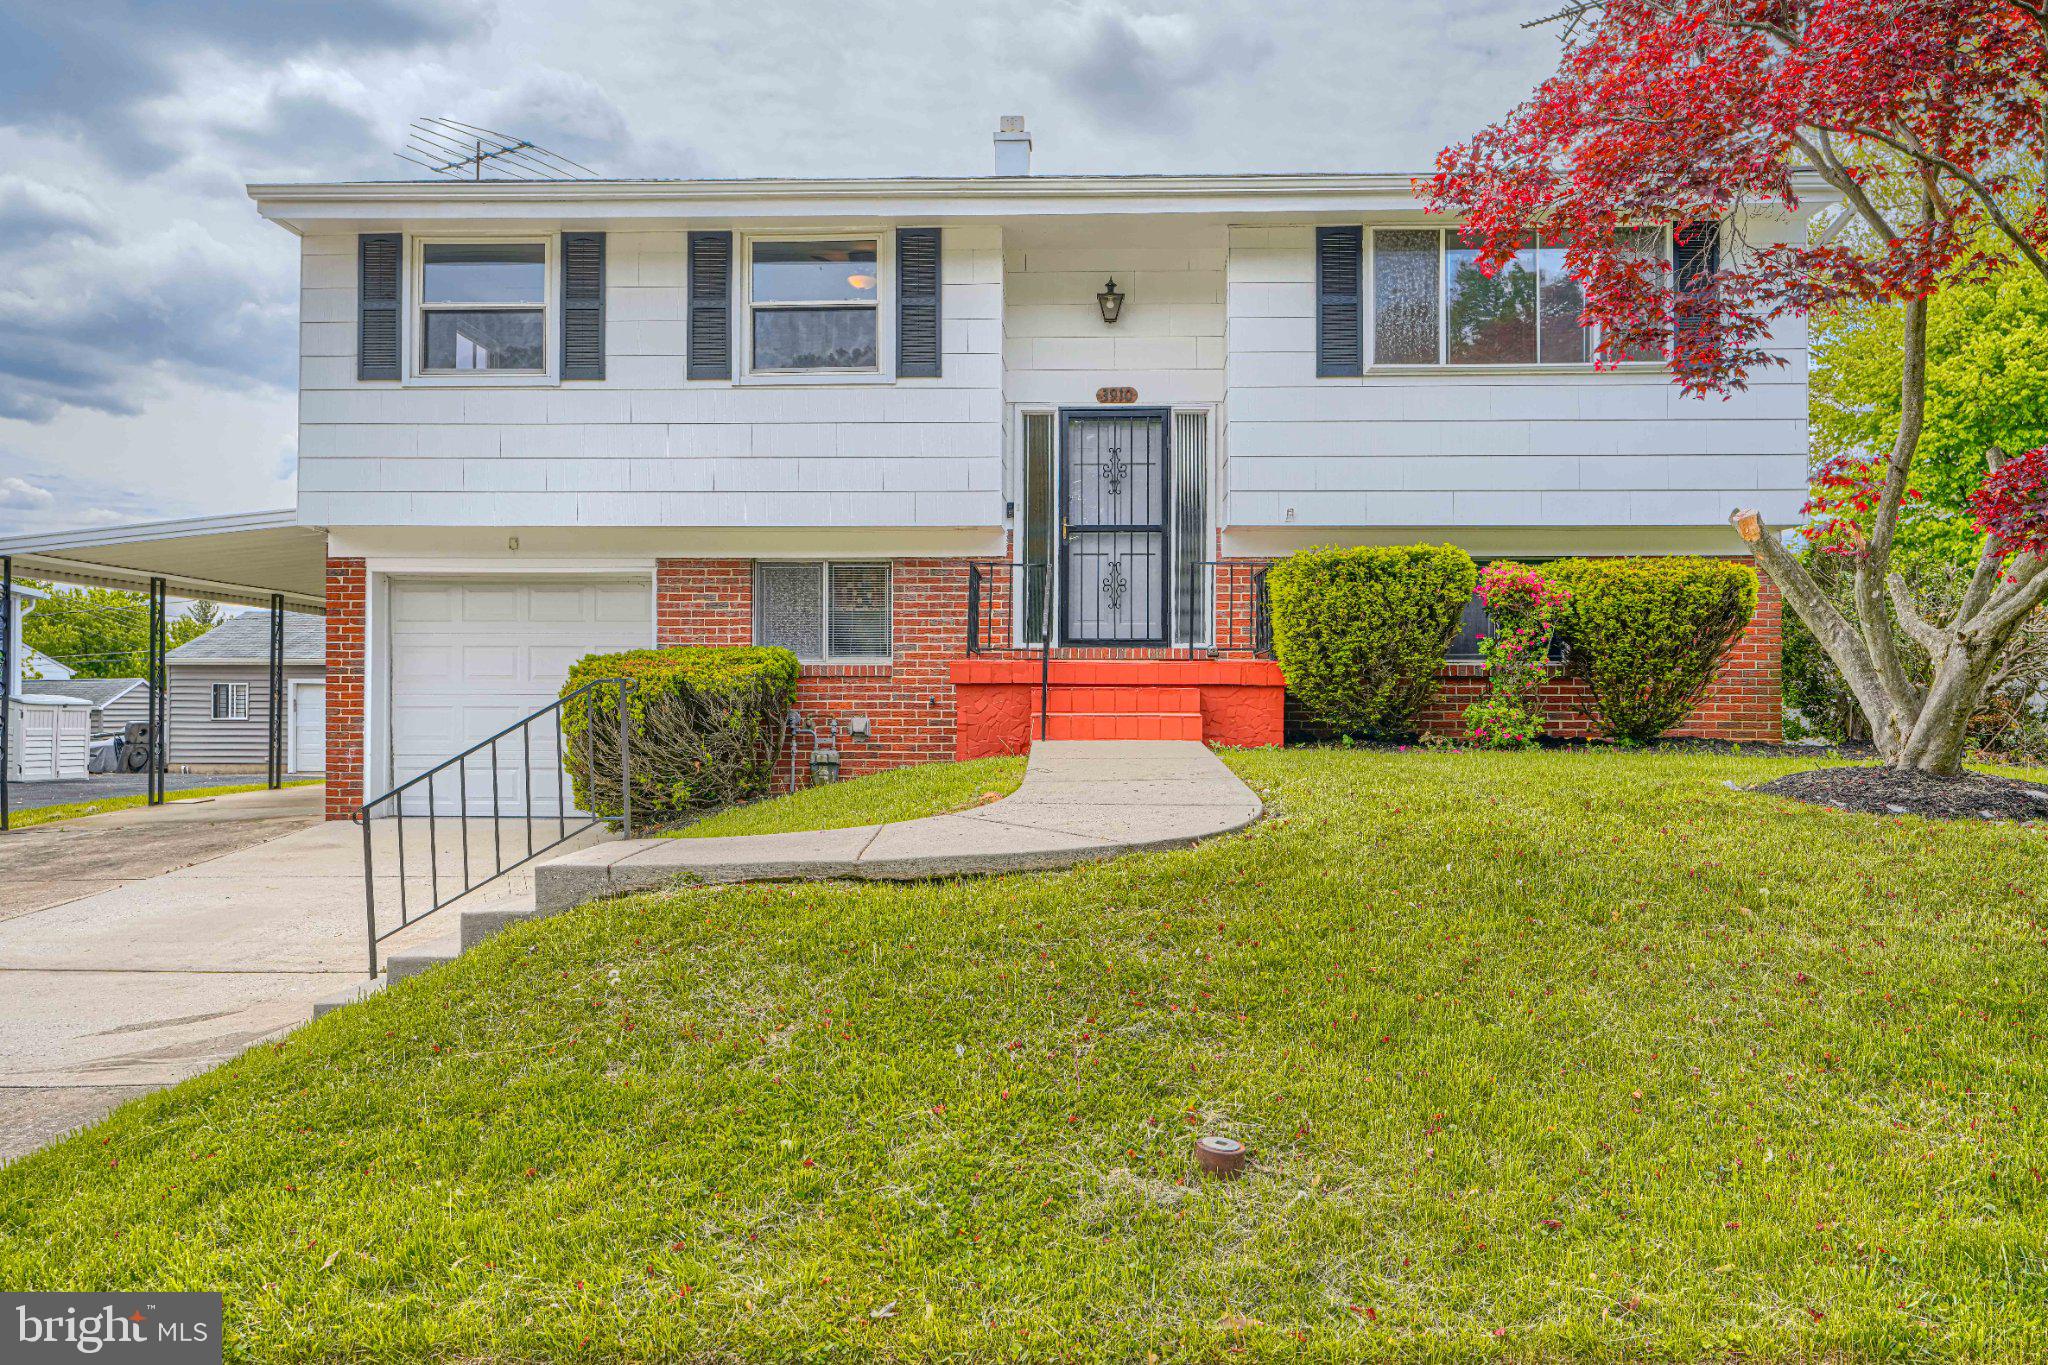
This stunning bi-level residence in the desirable Stoneybrook North subdivision offers a luxurious lifestyle with high-end features and modern conveniences. Originally built in 1968, the property underwent a major renovation in 2006, transforming it into a sophisticated living space that seamlessly blends style and functionality. Spanning 1,708 square feet, this home boasts three spacious bedrooms and a beautifully appointed full bathroom, featuring both a tub shower and a walk-in shower for a spa-like experience. The interior is designed for comfort and elegance, with a combination dining and living area that invites relaxation and entertaining. The eat-in kitchen is a culinary enthusiast's dream, equipped with premium appliances including a built-in microwave, dishwasher, disposal, and a refrigerator, ensuring every meal is a delight. Natural light floods the home, accentuated by ceiling fans that enhance the airy atmosphere. The fully finished basement provides additional living space, perfect for a home office, entertainment area, or guest suite, catering to a variety of lifestyle needs. Step outside to discover the exterior features that elevate this property. The expansive deck is ideal for outdoor gatherings, while the well-maintained yard offers a play area, perfect for leisure and recreation. The property is equipped with exterior lighting, enhancing both safety and ambiance during evening hours. Parking is a breeze with an attached garage, carport, and ample driveway space, accommodating multiple vehicles with ease. The lot spans 0.23 acres, providing a generous outdoor space for gardening or relaxation. This residence is not just a home; it's a lifestyle choice that combines luxury, comfort, and convenience in a sought-after community. Experience the perfect blend of modern living and timeless elegance in this exceptional property.
#MDBC2162366

RANDALLSTOWN

3910 CARTHAGE ROAD

4 Beds

2 Baths

1,708 Sq.Ft.

$435,000

MLS#: MDBC2162366

Get Ready, Get Set, Go....  This one will not last long!!!! Rare find in the highly desirable Wynans Woods community. This is a beautifully refreshed 4-bedroom, 3.5-bathroom colonial offering generous living space with modern & thoughtful updates throughout. Features include, but are not limited to: stunning solid hardwood floors; updated bathrooms; freshly painted;  an abundance of light; a spacious layout; gorgeous granite countertops; stainless steel appliances; precious porcelain tile; a fully finished basement complete with a full bathroom;  an enormous rear deck to entertain your guests throughout the year, and a separate laundry room—perfect for added comfort and functionality.

Enjoy outdoor living in the large backyard shrouded in privacy, backed up to the woods and nature.  Don't forget, you have that gigantic deck to be able to host the best bbq's in the neighborhood.   The house is conveniently within a short distance walk or drive of nearby major roads, highways, shopping centers, and other places such as I-695, Route 26, Liberty Court Shopping Center, Northwest Hospital, Brenbrook Plaza Shopping Center, Randallstown, Plaza Shopping Center, Savoy Plaza, Liberty Plaza, and Kings Pointe Square.   Hurry!!!  Don't miss out on calling this wonderful place: "Your New Home"!!!
#MDBC2159858

RANDALLSTOWN

3908 TEVIS CIRCLE

4 Beds

3 Baths

2,240 Sq.Ft.

$448,000

MLS#: MDBC2159858
Honey Stop the car!!! Fully Renovated top to bottom. NEW!! Open Floor Plan. Two finished levels. Dream Kitchen with New Cabinets, Quartz Countertop, and Upgraded Stainless Steel appliances.  Open floor plan. Brand New HVAC Central Air System. New L VP floors in the basement. Hardwood floors on the main level! All new Custom bathrooms, appliances. Fenced Yard. Plenty of Off street parking. Detached Townhouse. Closing to shopping centers/post office.  Easy to show. Will sell fast!! Owner related to agent.
#MDBC2160732

RANDALLSTOWN

3709 LAMOINE ROAD

4 Beds

3 Baths

2,400 Sq.Ft.

$410,000

MLS#: MDBC2160732

Coming Soon!!!!
#MDBC2163328

RANDALLSTOWN

3708 CASSEN ROAD

5 Beds

3 Baths

2,349 Sq.Ft.

$445,000

MLS#: MDBC2163328

Fully reimagined Cape-Cod style residence offering 4 bedrooms, 2.5 bathrooms, and 2,024 finished square feet in desirable McDonough Manor.  Step inside to a thoughtfully updated interior featuring custom accent walls throughout. The welcoming foyer includes a built-in workstation and a modern staircase enhanced with upgraded wrought iron railings. A spacious, open-concept living room with vaulted ceilings flows seamlessly into the dining area, creating an inviting setting for everyday living and entertaining. The kitchen, beautifully renovated four years ago, showcases sleek, contemporary finishes with upgraded cabinetry, stylish countertops, stainless steel appliances, recessed lighting, and a central island with breakfast bar seating highlighted by contrasting cabinetry. A striking herringbone tile backsplash and statement lighting complete the space, while convenient exterior access enhances functionality. The main-level primary suite offers a private retreat with a walk-in closet and a sliding barn door leading to a spa-inspired en-suite bath, elegantly designed with modern black-and-white finishes and the luxury of heated floors. Nearby, the refreshed laundry area features updated cabinetry, along with a well-appointed powder room. Upstairs, three additional bedrooms offer flexible living space, including one with custom built-in raised bunk beds, a lower desk area, and double closets. This level also features a spacious storage area and another full bathroom. Exterior features include a one-car garage equipped with an electric car charging port plus a recently installed garage door, and an expansive deck overlooking a large backyard—ideal for entertaining and outdoor enjoyment. Additional updates include a roof and HVAC system replaced approximately four years ago, and a water heater updated within the past two years.
#MDBC2159954

RANDALLSTOWN

3919 BRENBROOK DRIVE

4 Beds

2 Baths

2,024 Sq.Ft.

$425,000

MLS#: MDBC2159954

New on site today
Welcome home to 5011 Old Court rd! This updated home boasts an array of modern finishes, featuring 3 bedrooms and 2 bathrooms. Step inside, and you'll be greeted with the open-concept main living area flooded with natural light and soaring ceilings. The spacious living room offers a sleek fireplace and flows seamlessly into the dining area and kitchen, creating an ideal layout for everyday living and entertaining. The kitchen includes a center island with seating, ample cabinet space, new quartz counters, tile back-splash and stainless steel appliances. Your upper-level features 3 bedrooms and 1 full bathroom with modern high-end finishes. The fully finished lower level offers an additional full bathroom and can be used as a family room, home gym, or extra space for guests - and also has a private separate entry. Conveniently located near and with easy access to 695, 795 and I-70. And let's not forget about the sizable backyard and driveway!
#MDBC2163056

RANDALLSTOWN

5011 OLD COURT ROAD

3 Beds

2 Baths

1,594 Sq.Ft.

$415,000

MLS#: MDBC2163056

 - property

Send a message

Message successfully sent.

Your message

What is 3 + 4 ?

Reason for contacting?

I agree to receive email communication and understand I can unsubscribe at any time.

I agree to be contacted by Charis Realty Group via call, email, and text for real estate services. To opt out, you can reply 'stop' at any time or reply 'help' for assistance. You can also click the unsubscribe link in the emails. Message and data rates may apply. Message frequency may vary. Privacy Policy

Sign Out

Virtual Assistant

Would you like to take the next step with this property? We can help you schedule a showing or virtual tour, or send you more details.

Yes, I would like more information.

Thank You for Your Reply, One of Our Agents will contact you as soon as possible

No, maybe later.

Thank you, you can always contact me via email, phone number or through the contact form.

Realhub AI

Lucy - Your AI-Powered Realtor

Update Your Temporary Password

Personalize your search

Enter your email and we'll notify you immediately when new listings match what you're looking for.

or enter email address

Already have an account ? Login here

Continue your home search

I agree to receive communications and understand I can unsubscribe at any time.

I agree to be contacted by Charis Realty Group via call, email, and text for real estate services. To opt out, you can reply 'stop' at any time or reply 'help' for assistance. You can also click the unsubscribe link in the emails. Message and data rates may apply. Message frequency may vary. Privacy Policy

Already have an account ? Login here

We use cookies

We use cookies primarily for analytics to enhance your experience. By accepting, you agree to our use of these cookies. You can manage your preferences or learn more about our cookies policy.