
Traditional
427 REDBRIDGE STREET
MIDDLE RIVER, MD 21220
MLS#: MDBC2121062
$629,000


Property
Beds
4
Full Baths
3
1/2 Baths
1
Year Built
2017
Sq.Footage
3,200
Exquisite 4-Bedroom Corner Townhome in the Heart of Greenleigh Welcome to 427 Redbridge Street, an exceptional 4-bedroom, 3.5-bathroom end-unit townhome nestled in the vibrant Greenleigh Community of Middle River, MD. This stunning home seamlessly blends modern luxury with everyday functionality, offering a lifestyle of comfort and convenience. Step inside to a spacious gourmet kitchen that serves as the heart of the home, featuring a large island, sleek countertops, stainless steel appliances, and a custom pantry—perfect for hosting gatherings or enjoying quiet mornings. The expansive living area, enhanced by a rare 10-foot extension, creates a bright and airy space for relaxation and entertaining. Just off the living area, step outside to your fenced-in yard, a highly sought-after feature that provides privacy and an ideal outdoor retreat. Upstairs, the luxurious primary suite boasts spacious closets and a spa-like ensuite bathroom, creating the perfect escape. Two additional bedrooms and a full bathroom offer ample space for family or guests, while the conveniently located upstairs laundry room adds ease to everyday living. The finished basement provides even more versatility, featuring a fourth bedroom, a full bathroom, and a rarely available separate storage room. The open layout of this level offers endless possibilities—whether you envision a game room, home theater, fitness area, or additional living space. This corner unit also includes a detached 2-car garage, offering secure parking and extra storage. As part of the resort-style Greenleigh community, residents enjoy access to a clubhouse, outdoor pool, fitness center, dog park, walking trails, and playgrounds. Conveniently located near I-95, I-695, and downtown Baltimore, this home provides easy access to shopping, dining, and entertainment. Don't miss the opportunity to own this stunning home in one of Baltimore County’s most sought-after communities. Schedule your private tour today!
Features & Amenities
Interior
-
Total Bedrooms
4
-
Bathrooms
3
-
1/2 Bathrooms
1
-
Above Grade Finished Area
2400.0
-
Basement YN
YES
-
Cooling YN
YES
-
Cooling
Central Air, Electric
-
Fireplace YN
NO
-
Heating YN
YES
-
Heating
Natural Gas, Central
-
Pet friendly
N/A
Exterior
-
Garage
Yes
-
Garage spaces
2
-
Construction Materials
Brick
-
Parking
Garage, Detached
-
Pool
Yes
-
Pool Features
Community
-
Waterfront YN
NO
Area & Lot
-
Lot Size(acres)
0.08
-
Lot Size(square feet)
3,485
-
Property Type
Residential
-
Property Sub Type
Townhouse
-
Architectural Style
Traditional
Price
-
Sales Price
$629,000
-
Tax Amount
$6,063
-
Sq. Footage
3,200
-
Price/SqFt
$196
HOA
-
Association
YES
-
Association Fee
$127
-
Association Fee Frequency
Monthly
-
Association Fee Includes
N/A
Property Resources
-
Horse Property
NO
School District
-
Elementary School
N/A
-
Middle School
N/A
-
High School
N/A
Property Features
-
New Construction
NO
-
Association Amenities
Clubhouse, Dog Park, Fitness Center, Picnic Area, Playground
-
Foundation Details
Permanent
-
Senior Community YN
NO
-
Sewer
Public Sewer
-
Tax Lot
1K02
-
Water Source
Public
Schedule a Showing
Showing scheduled successfully.
Mortgage calculator
Estimate your monthly mortgage payment, including the principal and interest, property taxes, and HOA. Adjust the values to generate a more accurate rate.
Your payment
Principal and Interest:
$
Property taxes:
$
HOA fees:
$
Total loan payment:
$
Total interest amount:
$
Location
County
BALTIMORE
Elementary School
Middle School
High School
Listing Courtesy of Keiry Martinez, ExecuHome Realty
RealHub Information is provided exclusively for consumers' personal, non-commercial use, and it may not be used for any purpose other than to identify prospective properties consumers may be interested in purchasing. All information deemed reliable but not guaranteed and should be independently verified. All properties are subject to prior sale, change or withdrawal. RealHub website owner shall not be responsible for any typographical errors, misinformation, misprints and shall be held totally harmless.

Salesperson, Realtor
Catie Snider
Call Catie today to schedule a private showing.

* Listings on this website come from the FMLS IDX Compilation and may be held by brokerage firms other than the owner of this website. The listing brokerage is identified in any listing details. Information is deemed reliable but is not guaranteed. If you believe any FMLS listing contains material that infringes your copyrighted work please review our DMCA policy and learn how to submit a takedown request.© 2024 FMLS.
Related Properties

MIDDLE RIVER
6832 LESLIE ROAD
3 Beds
2 Baths
1,822 Sq.Ft.
$525,000
MLS#: MDBC2176190
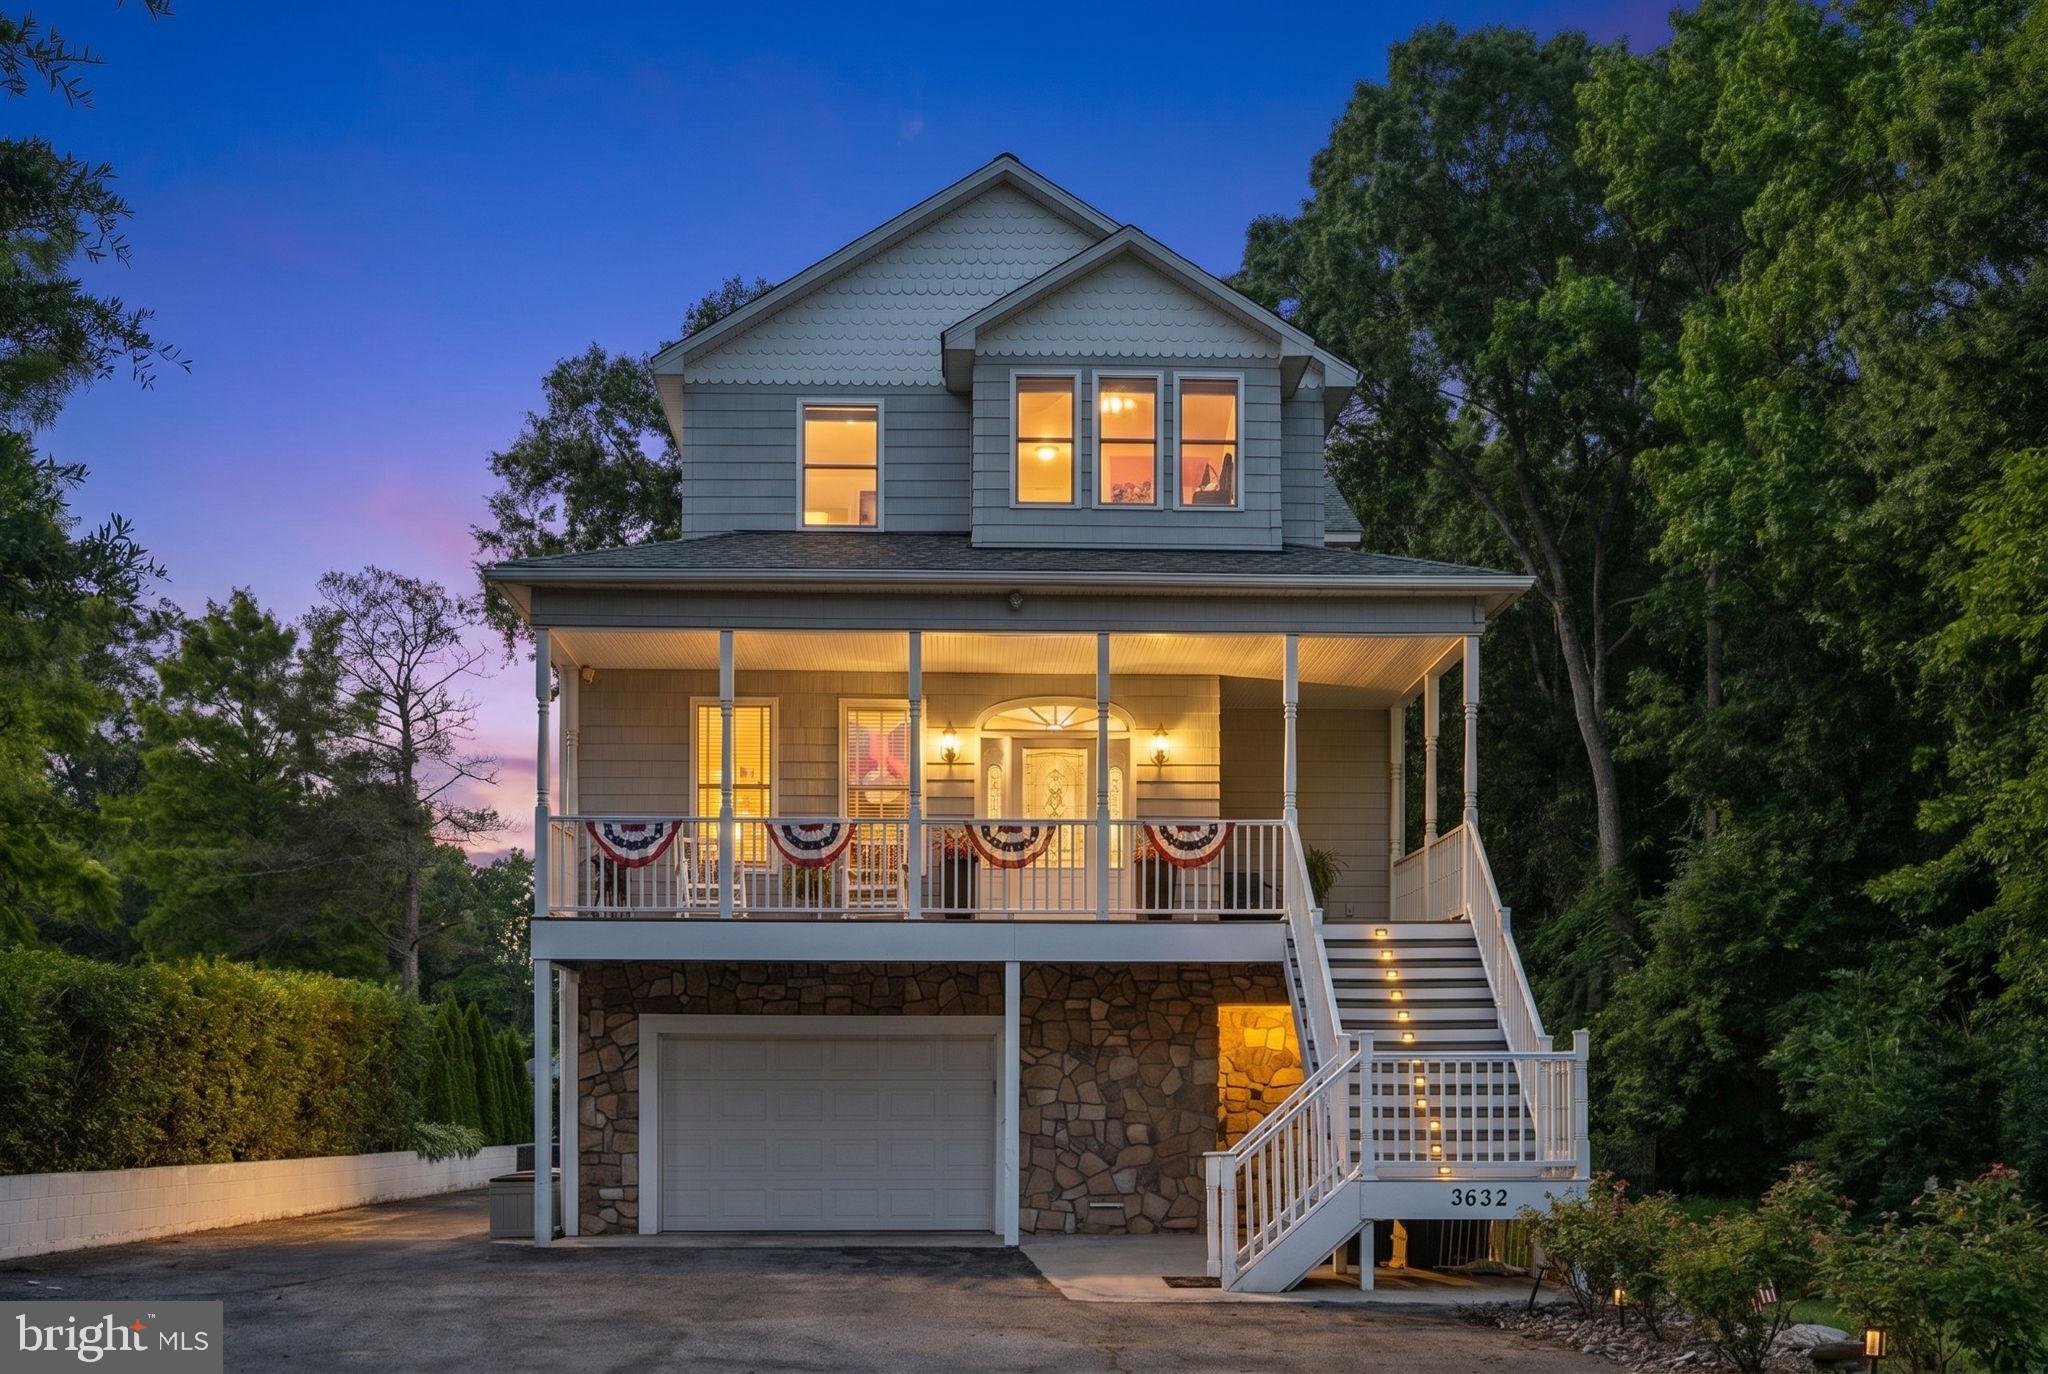
MIDDLE RIVER
3632 BAY DRIVE
4 Beds
4 Baths
3,056 Sq.Ft.
$649,000
MLS#: MDBC2164602

MIDDLE RIVER
6313 FALCONWOOD STREET
3 Beds
3 Baths
3,120 Sq.Ft.
$600,000
MLS#: MDBC2167720
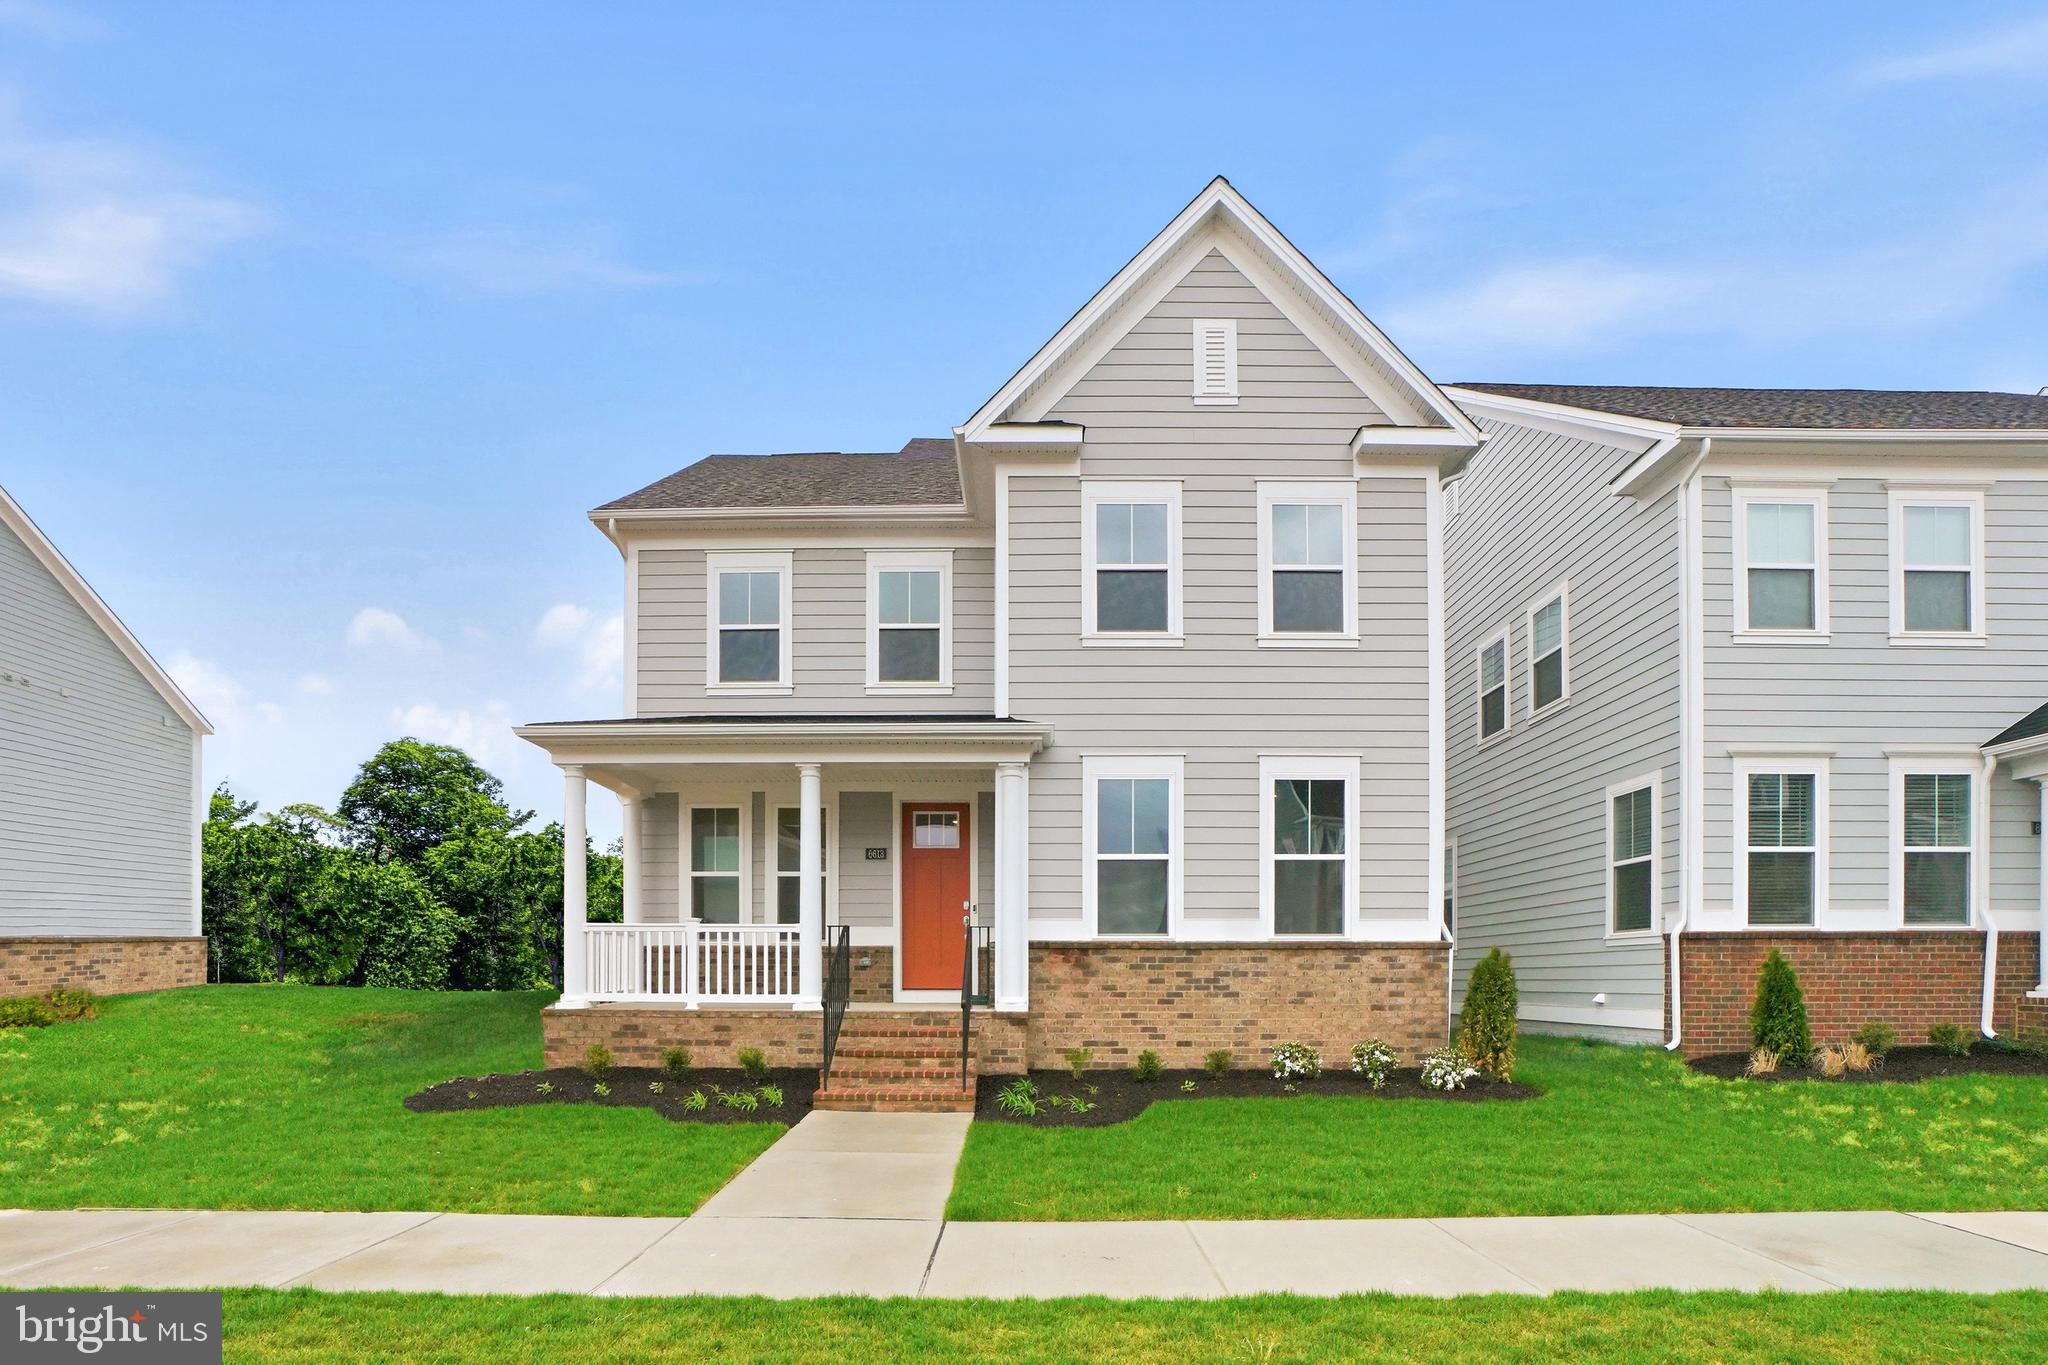
MIDDLE RIVER
6613 GREENLEIGH AVENUE
5 Beds
3 Baths
3,255 Sq.Ft.
$599,990
MLS#: MDBC2165694

MIDDLE RIVER
617 HARRINGTON STREET
5 Beds
4 Baths
4,380 Sq.Ft.
$699,890
MLS#: MDBC2175462

MIDDLE RIVER
6604 QUEENSBURY ST
5 Beds
4 Baths
3,712 Sq.Ft.
$709,490
MLS#: MDBC2159672
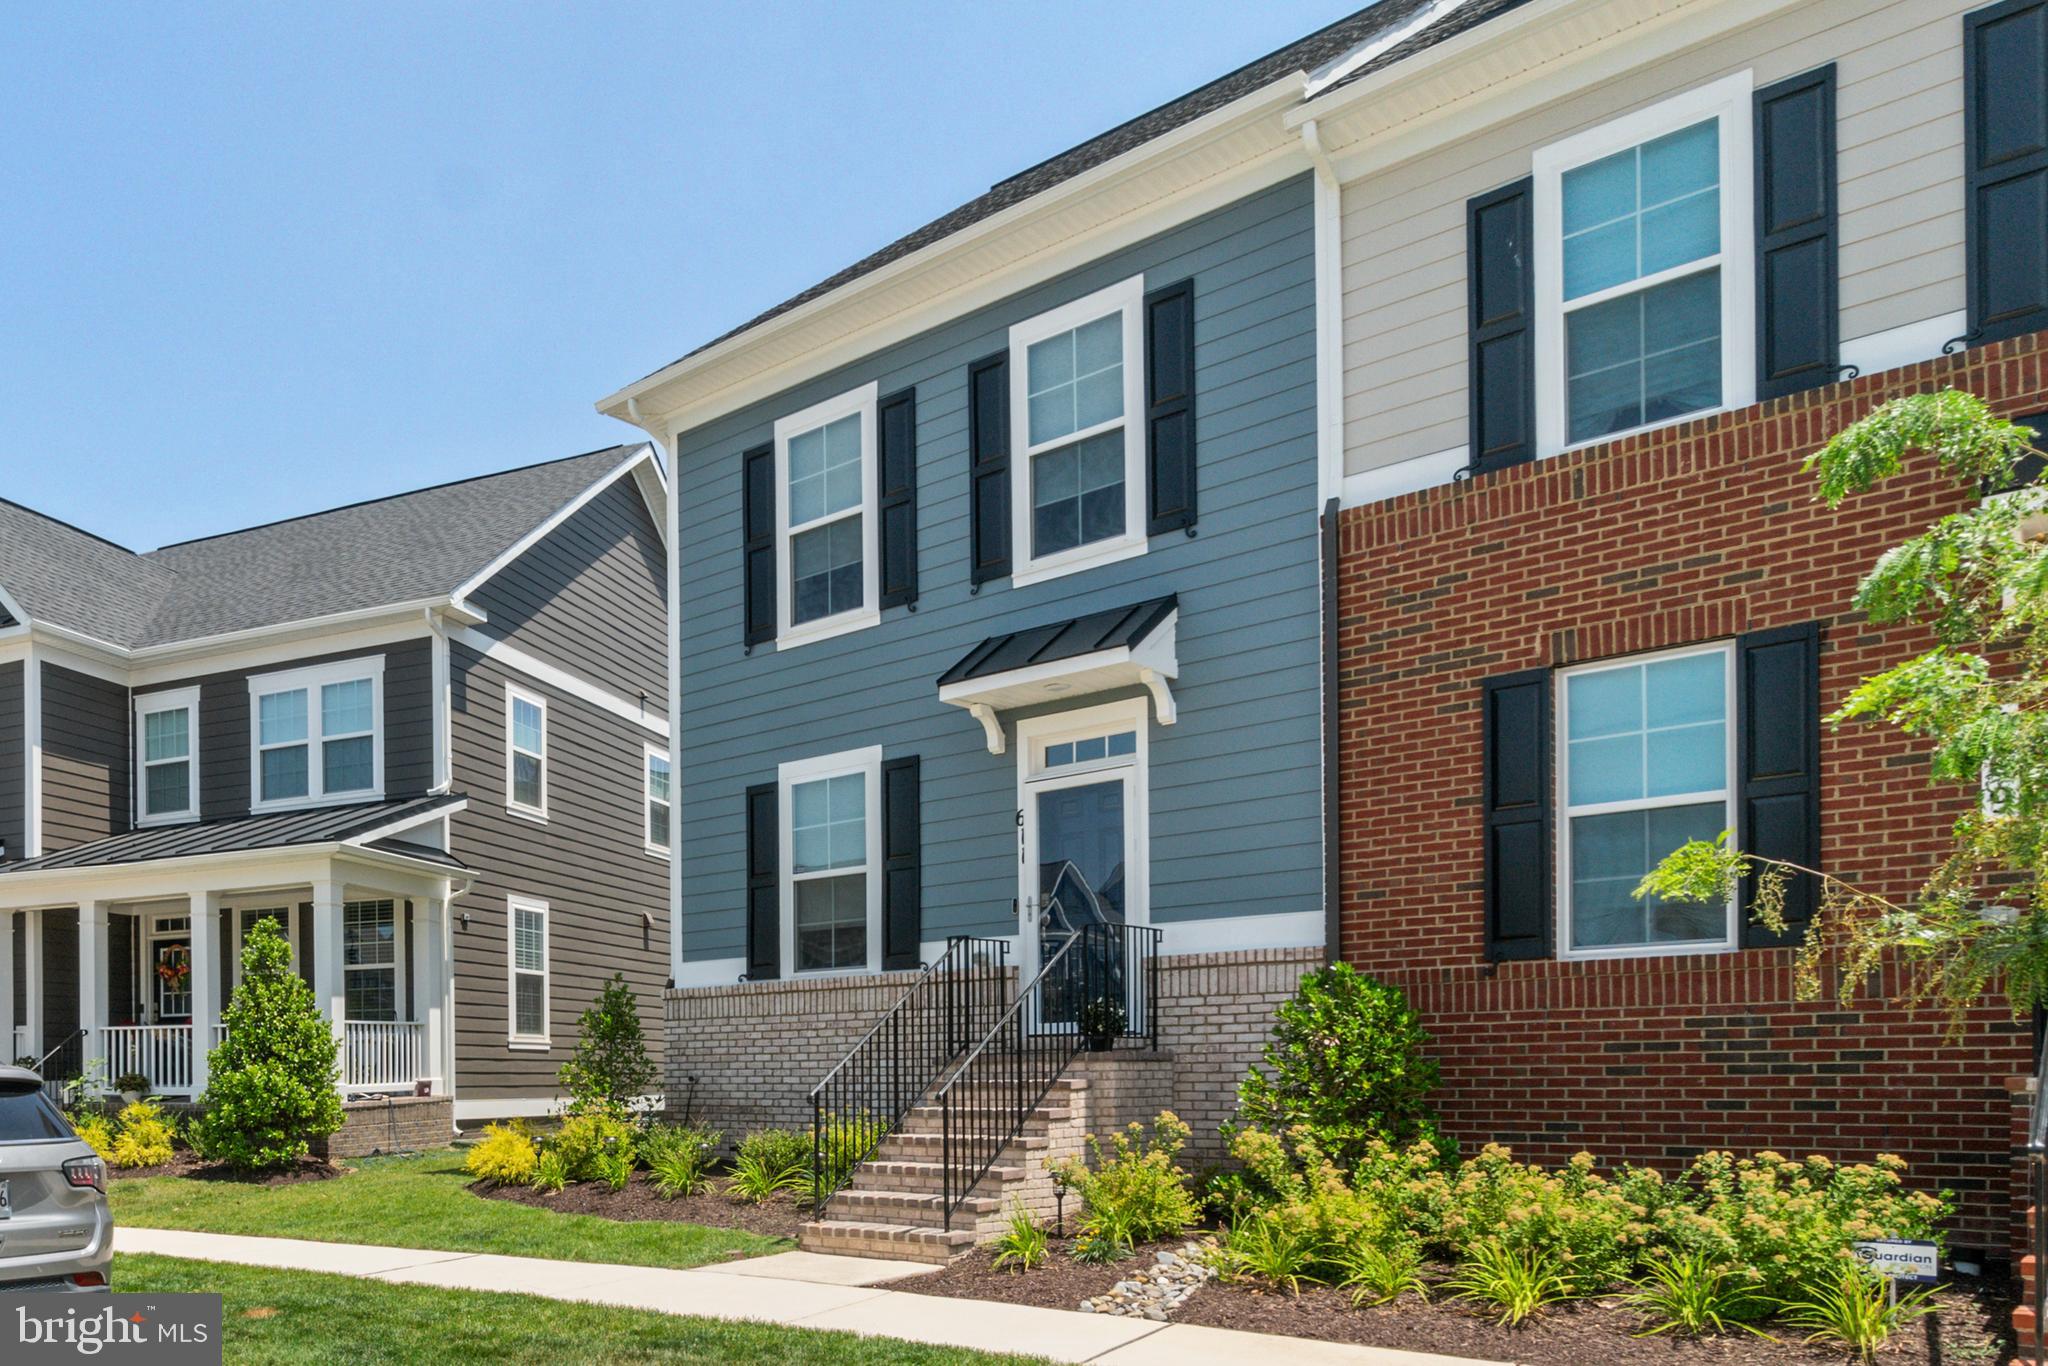
MIDDLE RIVER
611 LADYWELL STREET
4 Beds
3 Baths
2,255 Sq.Ft.
$549,900
MLS#: MDBC2168756
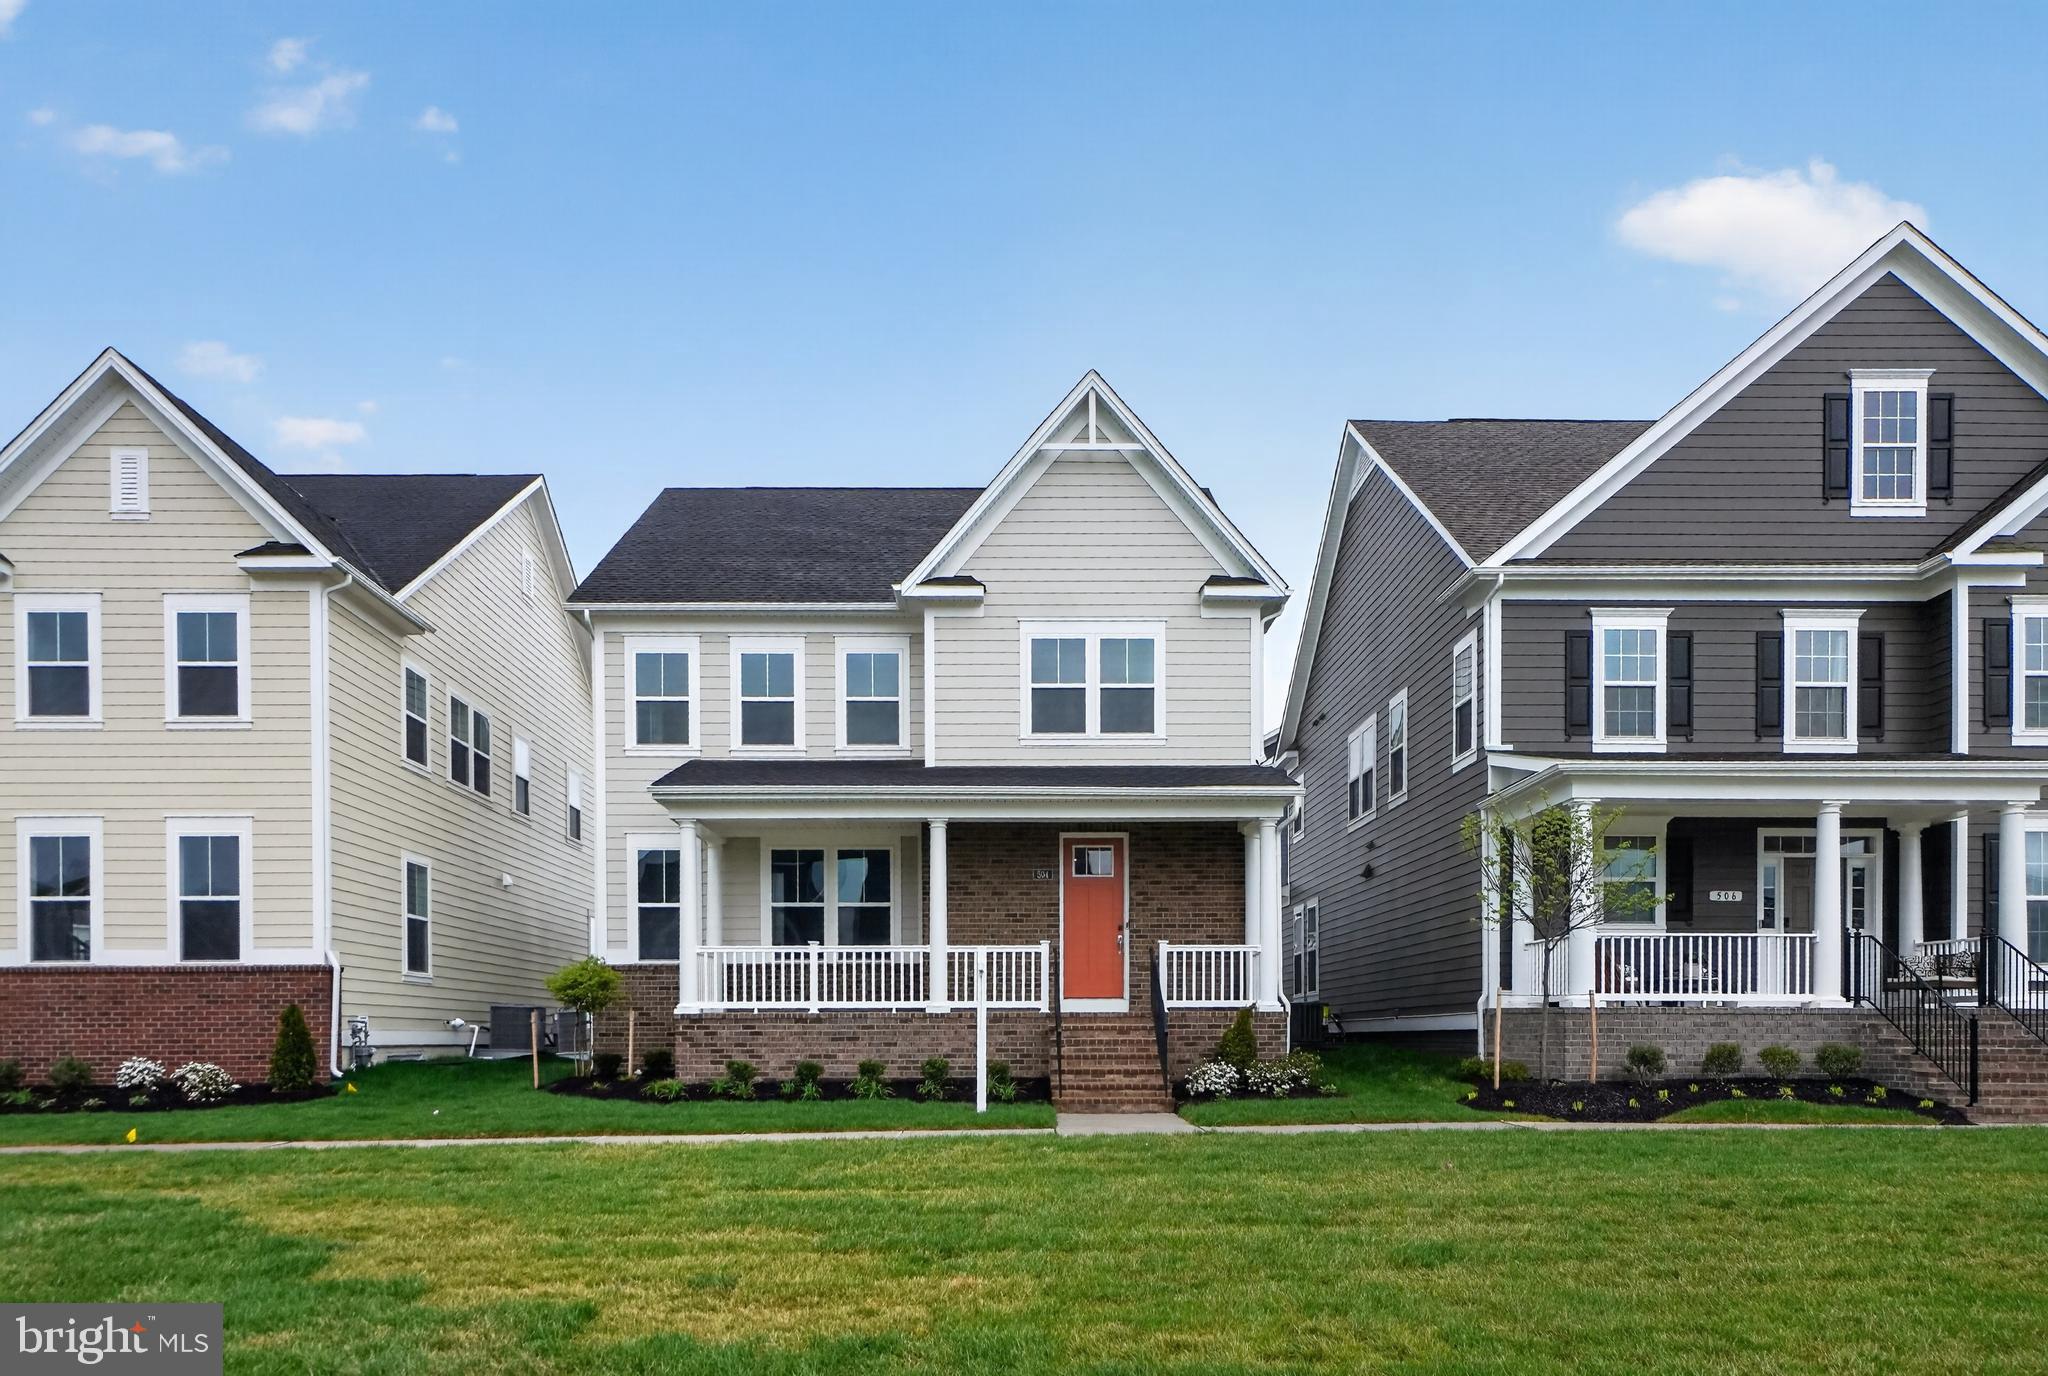
MIDDLE RIVER
504 WILLOWSHIRE STREET
5 Beds
4 Baths
3,551 Sq.Ft.
$724,990
MLS#: MDBC2168096

MIDDLE RIVER
1193 OTTER POINT COURT
5 Beds
5 Baths
3,025 Sq.Ft.
$649,990
MLS#: MDBC2160162

MIDDLE RIVER
6422 GREENLEIGH AVENUE
5 Beds
4 Baths
3,804 Sq.Ft.
$625,000
MLS#: MDBC2174384
