Features & Amenities

Interior

  • Total Bedrooms

    3

  • Bathrooms

    1

  • 1/2 Bathrooms

    1

  • Above Grade Finished Area

    1300.0

  • Basement YN

    YES

  • Cooling YN

    YES

  • Cooling

    Window Unit(s), Electric

  • Heating YN

    YES

  • Heating

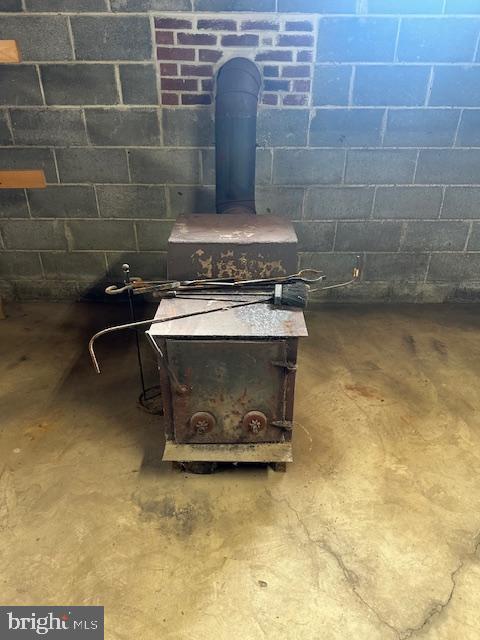
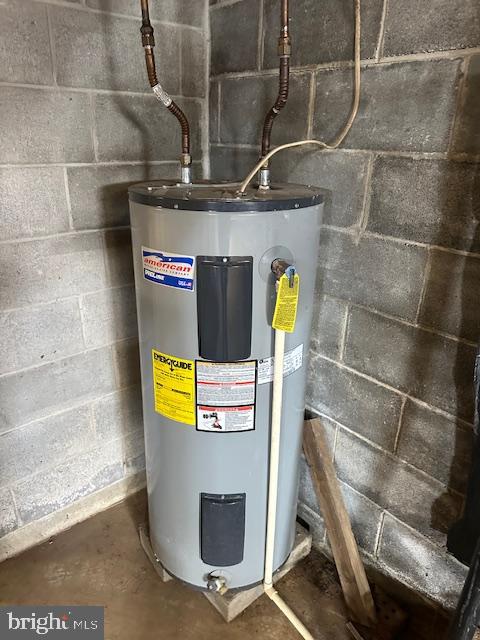
    Wood Stove, Electric, Baseboard

  • Main Level Bedrooms

    3

  • Pet friendly

    Yes

Exterior

  • Garage

    No

  • Construction Materials

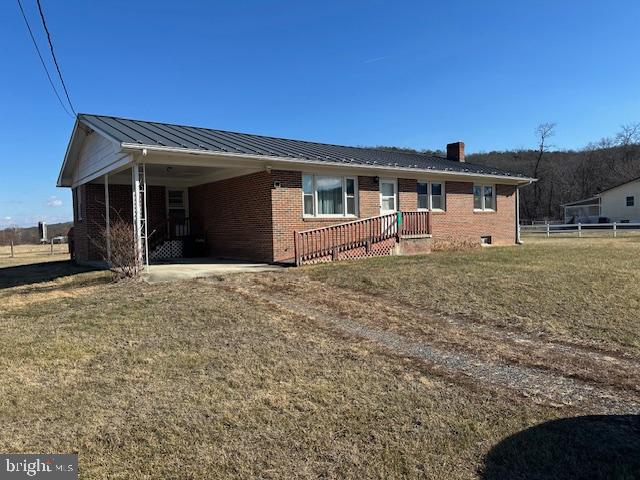
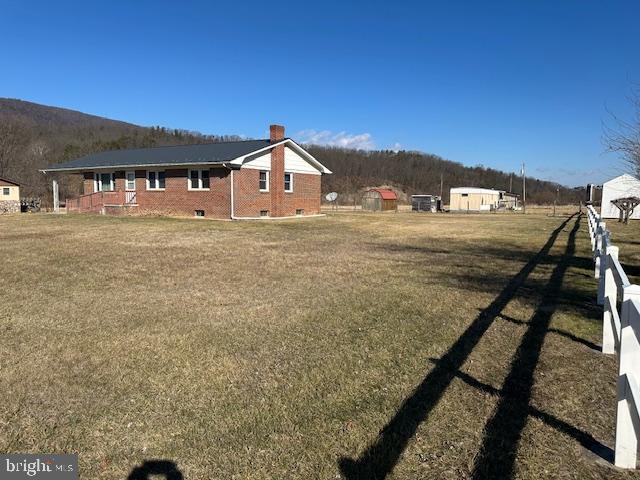
    Brick

  • Other Exterior Features

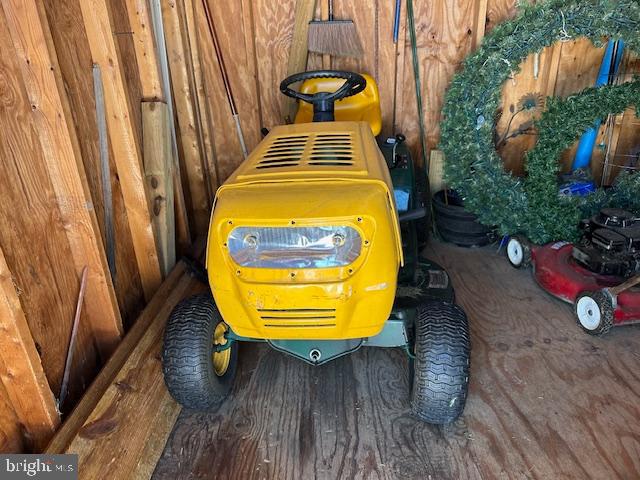
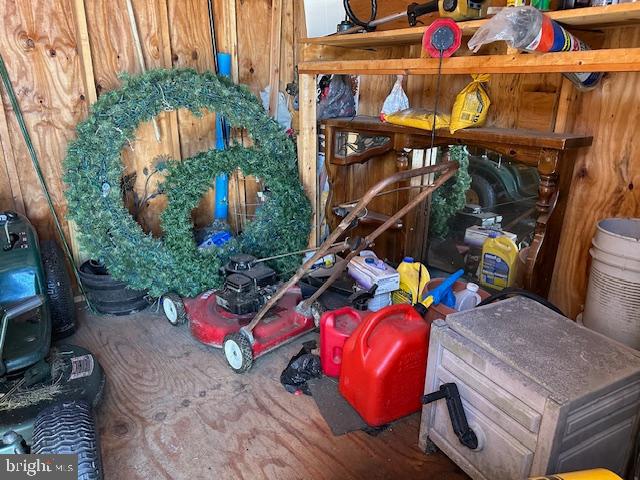
    Rain Gutters, Storage

  • Parking

    Off Street, Attached Carport, Driveway, Attached

  • Pool

    No

  • Waterfront YN

    NO

Area & Lot

  • Lot Features

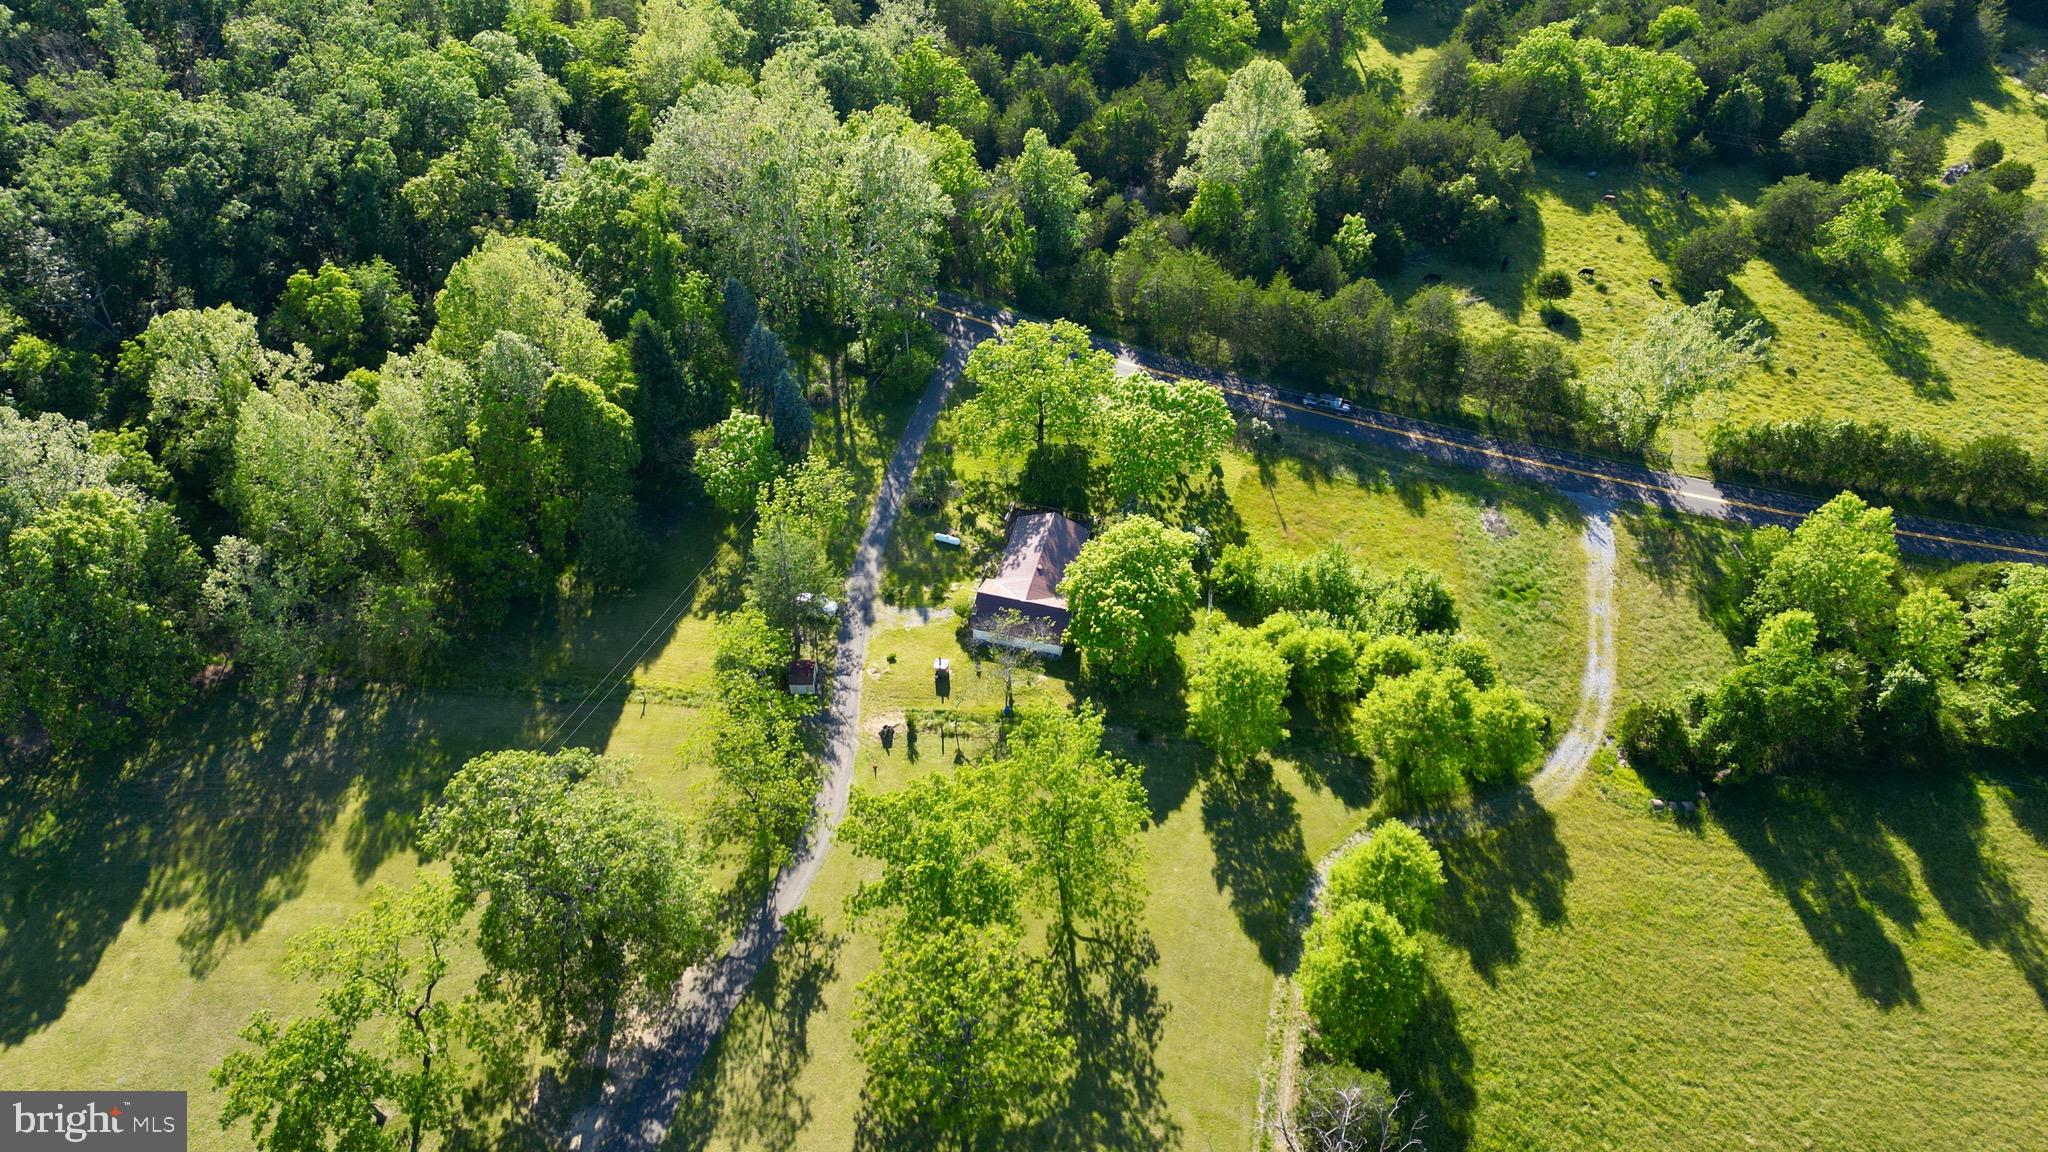
    Cleared, Front Yard, Level, Back Yard

  • Lot Size(acres)

    0.62

  • Lot Size(square feet)

    27,007

  • Property Type

    Residential

  • Property Sub Type

    Single Family Residence

  • Architectural Style

    Ranch/Rambler

Price

  • Sales Price

    $229,000

  • Tax Amount

    $457

  • Sq. Footage

    1,300

  • Price/SqFt

    $176

HOA

  • Association

    No

School District

  • Elementary School

    N/A

  • Middle School

    N/A

  • High School

    N/A

Property Features

  • New Construction

    NO

  • Foundation Details

    Block

  • Senior Community YN

    NO

  • Sewer

    Septic Tank

  • Water Source

    Public

Schedule a Showing

Showing scheduled successfully.

<
>
IN PERSON
VIA CHAT

What is 3 + 4 ?


Change time

Mortgage calculator

Estimate your monthly mortgage payment, including the principal and interest, property taxes, and HOA. Adjust the values to generate a more accurate rate.

Your payment

Principal and Interest:

$

Property taxes:

$

HOA fees:

$

Total loan payment:

$

Total interest amount:

$

Location

County

PENDLETON

Elementary School

Middle School

High School

Listing Courtesy of Jeffrey Bowers , Sugar Grove Realty

RealHub Information is provided exclusively for consumers' personal, non-commercial use, and it may not be used for any purpose other than to identify prospective properties consumers may be interested in purchasing. All information deemed reliable but not guaranteed and should be independently verified. All properties are subject to prior sale, change or withdrawal. RealHub website owner shall not be responsible for any typographical errors, misinformation, misprints and shall be held totally harmless.

Agent Catie Snider

AGENT

Catie Snider

Call Catie today to schedule a private showing.


* Listings on this website come from the FMLS IDX Compilation and may be held by brokerage firms other than the owner of this website. The listing brokerage is identified in any listing details. Information is deemed reliable but is not guaranteed. If you believe any FMLS listing contains material that infringes your copyrighted work please click here to review our DMCA policy and learn how to submit a takedown request.© 2024 FMLS.
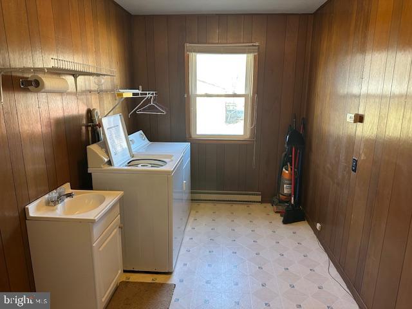
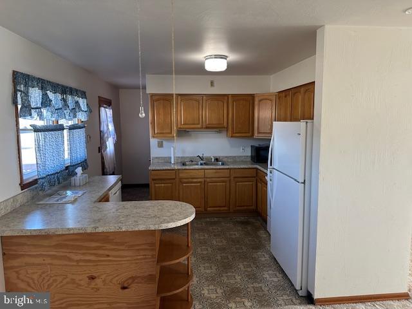
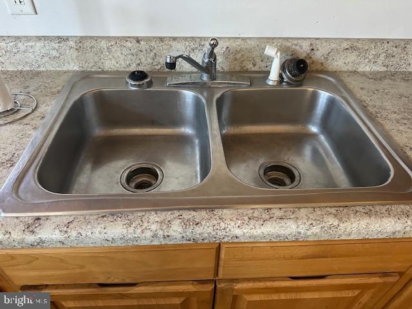
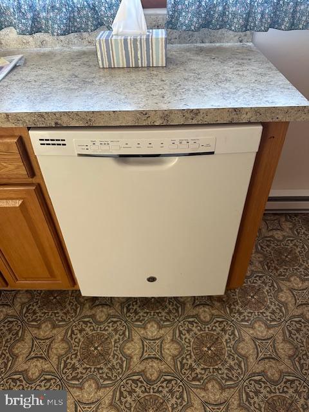
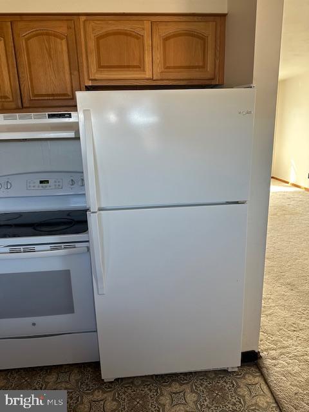
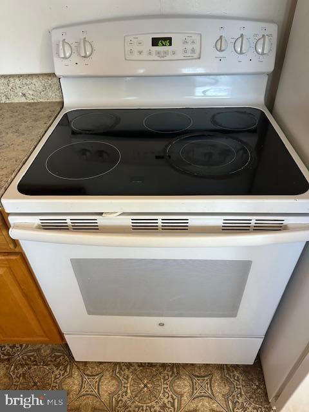
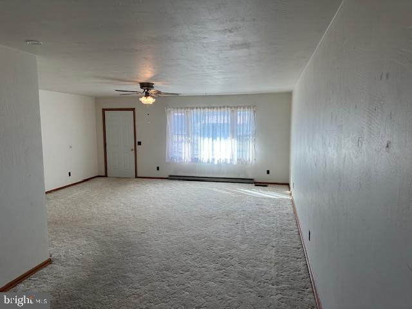
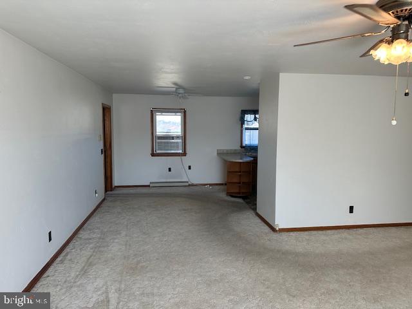
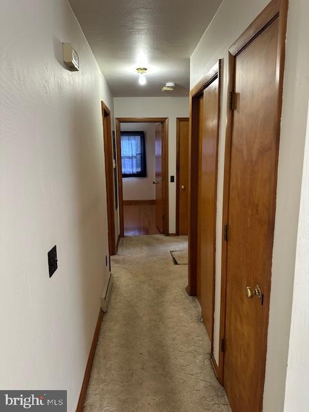
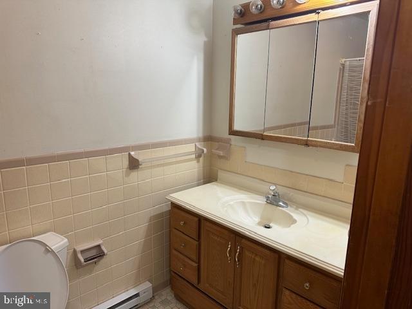
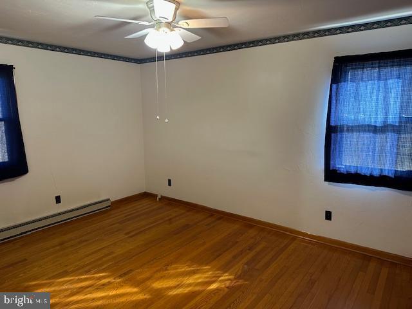
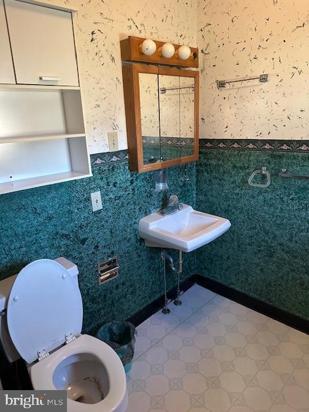
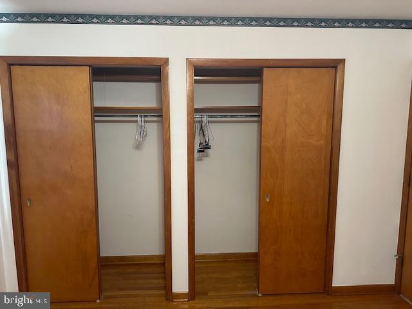
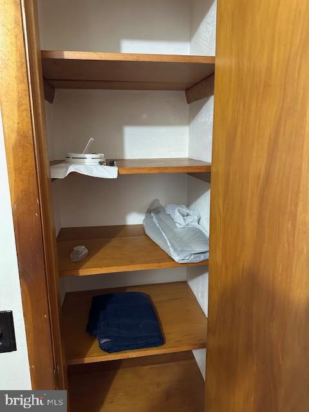
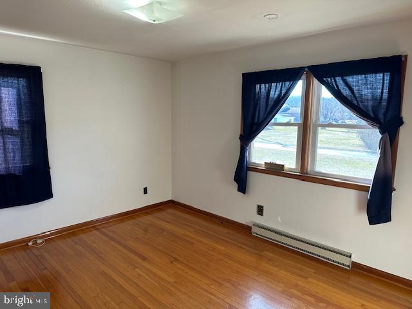
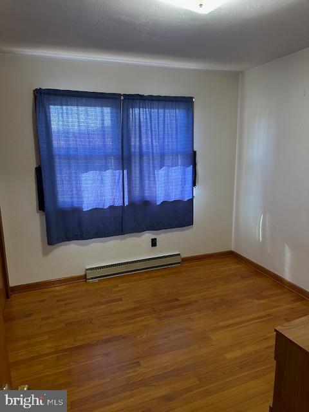
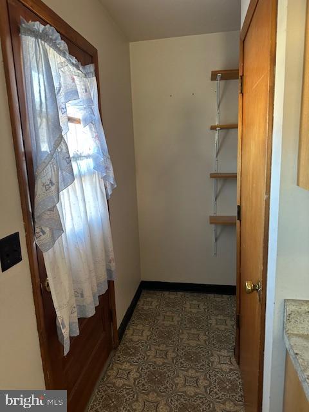
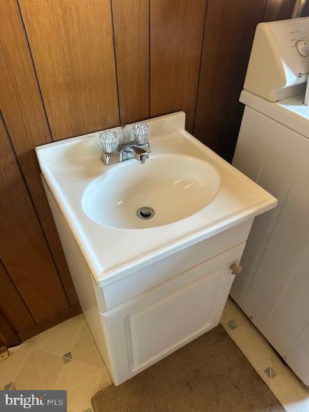
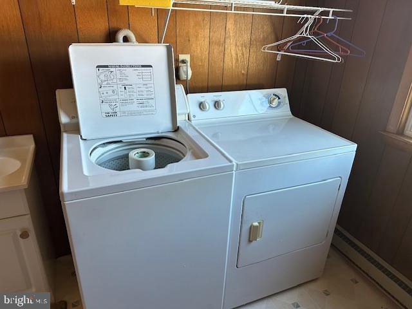
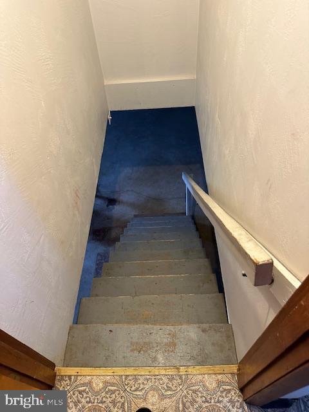
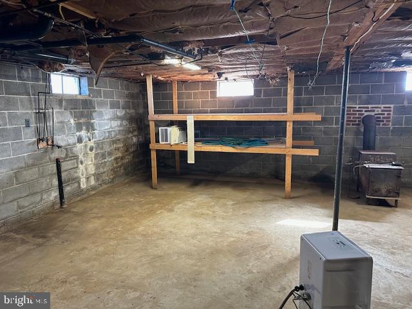
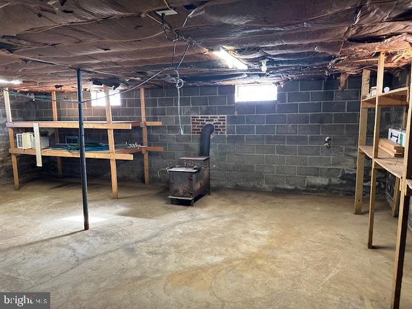
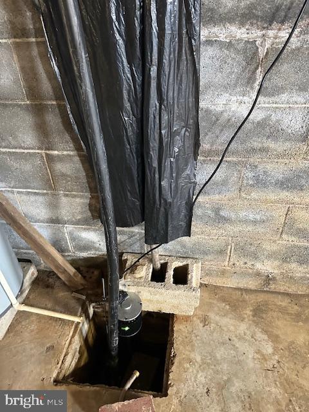
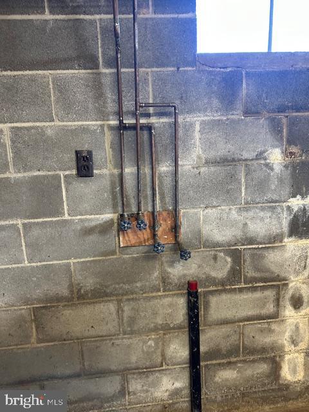
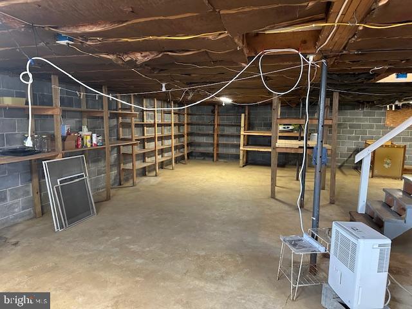
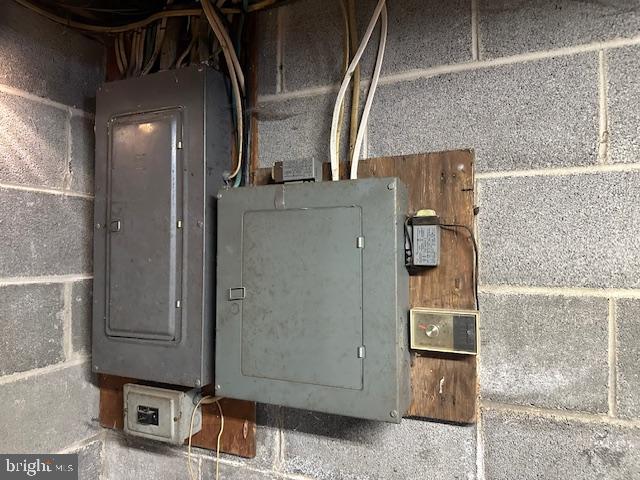
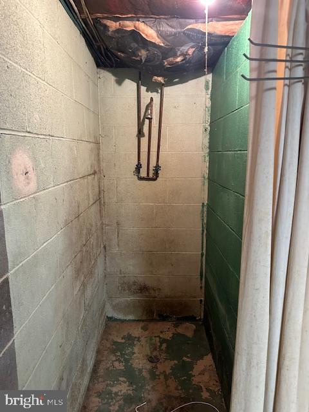
This charming ranch-style home, built in 1966, offers a perfect blend of comfort and functionality. The sturdy brick exterior exudes timeless appeal, while the interior features a warm atmosphere enhanced by a mix of plush carpet and elegant hardwood flooring. Step into the heart of the home, where the kitchen awaits with essential appliances designed for convenience and ease. The gas range is perfect for culinary enthusiasts, while the microwave and dishwasher streamline meal prep and cleanup. The refrigerator provides ample space for groceries, ensuring you have everything you need at your fingertips. For added convenience, the electric dryer and washer are included, making laundry days a breeze. Natural light pours in through double-pane windows, creating a bright and inviting ambiance throughout the living spaces. The unfinished basement offers endless possibilities for customization, whether you envision a cozy retreat, a home gym, or additional storage. With a solid foundation and good condition, this home is ready for your personal touch. Imagine the memories waiting to be made in this delightful space, where every corner invites you to relax and unwind. Embrace the opportunity to create your dream home in a welcoming neighborhood that feels just right.

45 RIDGE RD.

Message successfully sent.

What would you like to know?

What is 3 + 4 ?

I agree to receive email communication and understand I can unsubscribe at any time.

I agree to be contacted by Charis Realty Group via call, email, and text for real estate services. To opt out, you can reply 'stop' at any time or reply 'help' for assistance. You can also click the unsubscribe link in the emails. Message and data rates may apply. Message frequency may vary. Privacy Policy

Related Properties

Charming country home situated on 2.5 unrestricted acres in scenic Upper Tract, WV close to South Mill Creek Lake. Built in 1950, this 4-bedroom, 2-bath residence offers 1,380 square feet of comfortable living space with beautiful mountain views and a peaceful creek/stream running through the property.
The home features a spacious living room, kitchen, and a large family room that can serve as a combined dining/family area. The primary bedroom includes a private bath with an oversized walk-in shower and a convenient in-suite laundry area. Central heat and air provide year-round comfort, and the property is serviced by a propane tank.
Outside, enjoy a generous garden area and plenty of open space to create your ideal country lifestyle. With no restrictions, the possibilities are endless—perfect for a small homestead, hobby farm, or simply enjoying the privacy and natural surroundings.
Located in a quiet rural setting, this property offers the perfect blend of comfort, functionality, and freedom. All furniture included if desired.
#WVPT2001302

UPPER TRACT

35 BENTWOOD DRIVE

4 Beds

2 Baths

1,380 Sq.Ft.

$265,000

MLS#: WVPT2001302

Charming Country Retreat in Beautiful West Virginia!

Escape to the peace and beauty of the Mountain State with this delightful 2-bedroom, 1-bath home nestled in the scenic countryside of West Virginia. Whether you're looking for a full-time residence, a weekend getaway, or a turn key investment property, this charming home offers the perfect place to relax and enjoy nature.

Surrounded by breathtaking mountain views and located near some of West Virginia's most popular outdoor destinations, you'll be just minutes from Smoke Holes, Seneca Rocks, Dolly Sods, and countless opportunities for fishing, hiking, boating, hunting, camping, and wildlife watching. Adventure and natural beauty are right outside your door!

Enjoy the quiet country setting while still being within easy driving distance of local shopping, dining, and everyday conveniences. If you've been dreaming of a peaceful mountain lifestyle with endless outdoor recreation, this is the home you've been waiting for.

Come experience the beauty, tranquility, and adventure that make West Virginia Almost Heaven. Schedule your private showing today!
#WVPT2001358

UPPER TRACT

14477 PETERSBURG PIKE

2 Beds

1 Baths

786 Sq.Ft.

$195,000

MLS#: WVPT2001358

New on site 4 days ago
Perched on a scenic knoll with beautiful mountain views, this well-maintained home offers the perfect blend of privacy, comfort, and functionality on 1.35 unrestricted acres! Situated on a full unfinished basement with an attached two-car garage, there’s plenty of room for vehicles, hobbies, storage, or future expansion.

Inside, you’ll find over-sized living spaces designed for everyday living and entertaining. The spacious kitchen offers abundant cabinetry and workspace and is complemented by two dining areas, making gatherings with family and friends effortless. The home also features two separate living areas, including a warm and inviting family room centered around a beautiful stone gas fireplace.

The thoughtfully designed split-bedroom floor plan includes 3 bedrooms and 2.5 baths, with the private primary suite tucked away at the rear of the home. Relax in the ensuite bath featuring a soaking tub, separate shower, and generous vanity.


Enjoy the tranquility of country living while taking in the panoramic mountain views from this beautifully positioned property. Whether you’re relaxing on the screened porch, gathering around the fireplace, or envisioning the possibilities of the unfinished basement, this home offers the space and setting to make it your own.

Additional highlights include:
**UNRESTRICTED land
**Full unfinished BASEMENT
**Attached 2-car GARAGE
**Spacious LAUNDRY/MUD room
**SCREENED PORCH perfect for enjoying peaceful mornings and cool evenings
**New LUXURY VINYL PLANK flooring
**CENTRAL electric heat and air conditioning
**PUBLIC water
**COVERED FRONT PORCH overlooking the mountain scenery

Schedule your private showing today and experience the views and peaceful lifestyle this exceptional property has to offer!
#WVPT2001360

UPPER TRACT

1829 MOZER ROAD

3 Beds

2 Baths

1,782 Sq.Ft.

$229,900

MLS#: WVPT2001360

 - property

Send a message

Message successfully sent.

Your message

What is 3 + 4 ?

Reason for contacting?

I agree to receive email communication and understand I can unsubscribe at any time.

I agree to be contacted by Charis Realty Group via call, email, and text for real estate services. To opt out, you can reply 'stop' at any time or reply 'help' for assistance. You can also click the unsubscribe link in the emails. Message and data rates may apply. Message frequency may vary. Privacy Policy

Sign Out

Virtual Assistant

Would you like to take the next step with this property? We can help you schedule a showing or virtual tour, or send you more details.

Yes, I would like more information.

Thank You for Your Reply, One of Our Agents will contact you as soon as possible

No, maybe later.

Thank you, you can always contact me via email, phone number or through the contact form.

Realhub AI

Lucy - Your AI-Powered Realtor

Update Your Temporary Password

Personalize your search

Enter your email and we'll notify you immediately when new listings match what you're looking for.

or enter email address

Already have an account ? Login here

Continue your home search

I agree to receive communications and understand I can unsubscribe at any time.

I agree to be contacted by Charis Realty Group via call, email, and text for real estate services. To opt out, you can reply 'stop' at any time or reply 'help' for assistance. You can also click the unsubscribe link in the emails. Message and data rates may apply. Message frequency may vary. Privacy Policy

Already have an account ? Login here

We use cookies

We use cookies primarily for analytics to enhance your experience. By accepting, you agree to our use of these cookies. You can manage your preferences or learn more about our cookies policy.