


Property
Beds
4
Full Baths
2
1/2 Baths
1
Year Built
1920
Sq.Footage
2,149
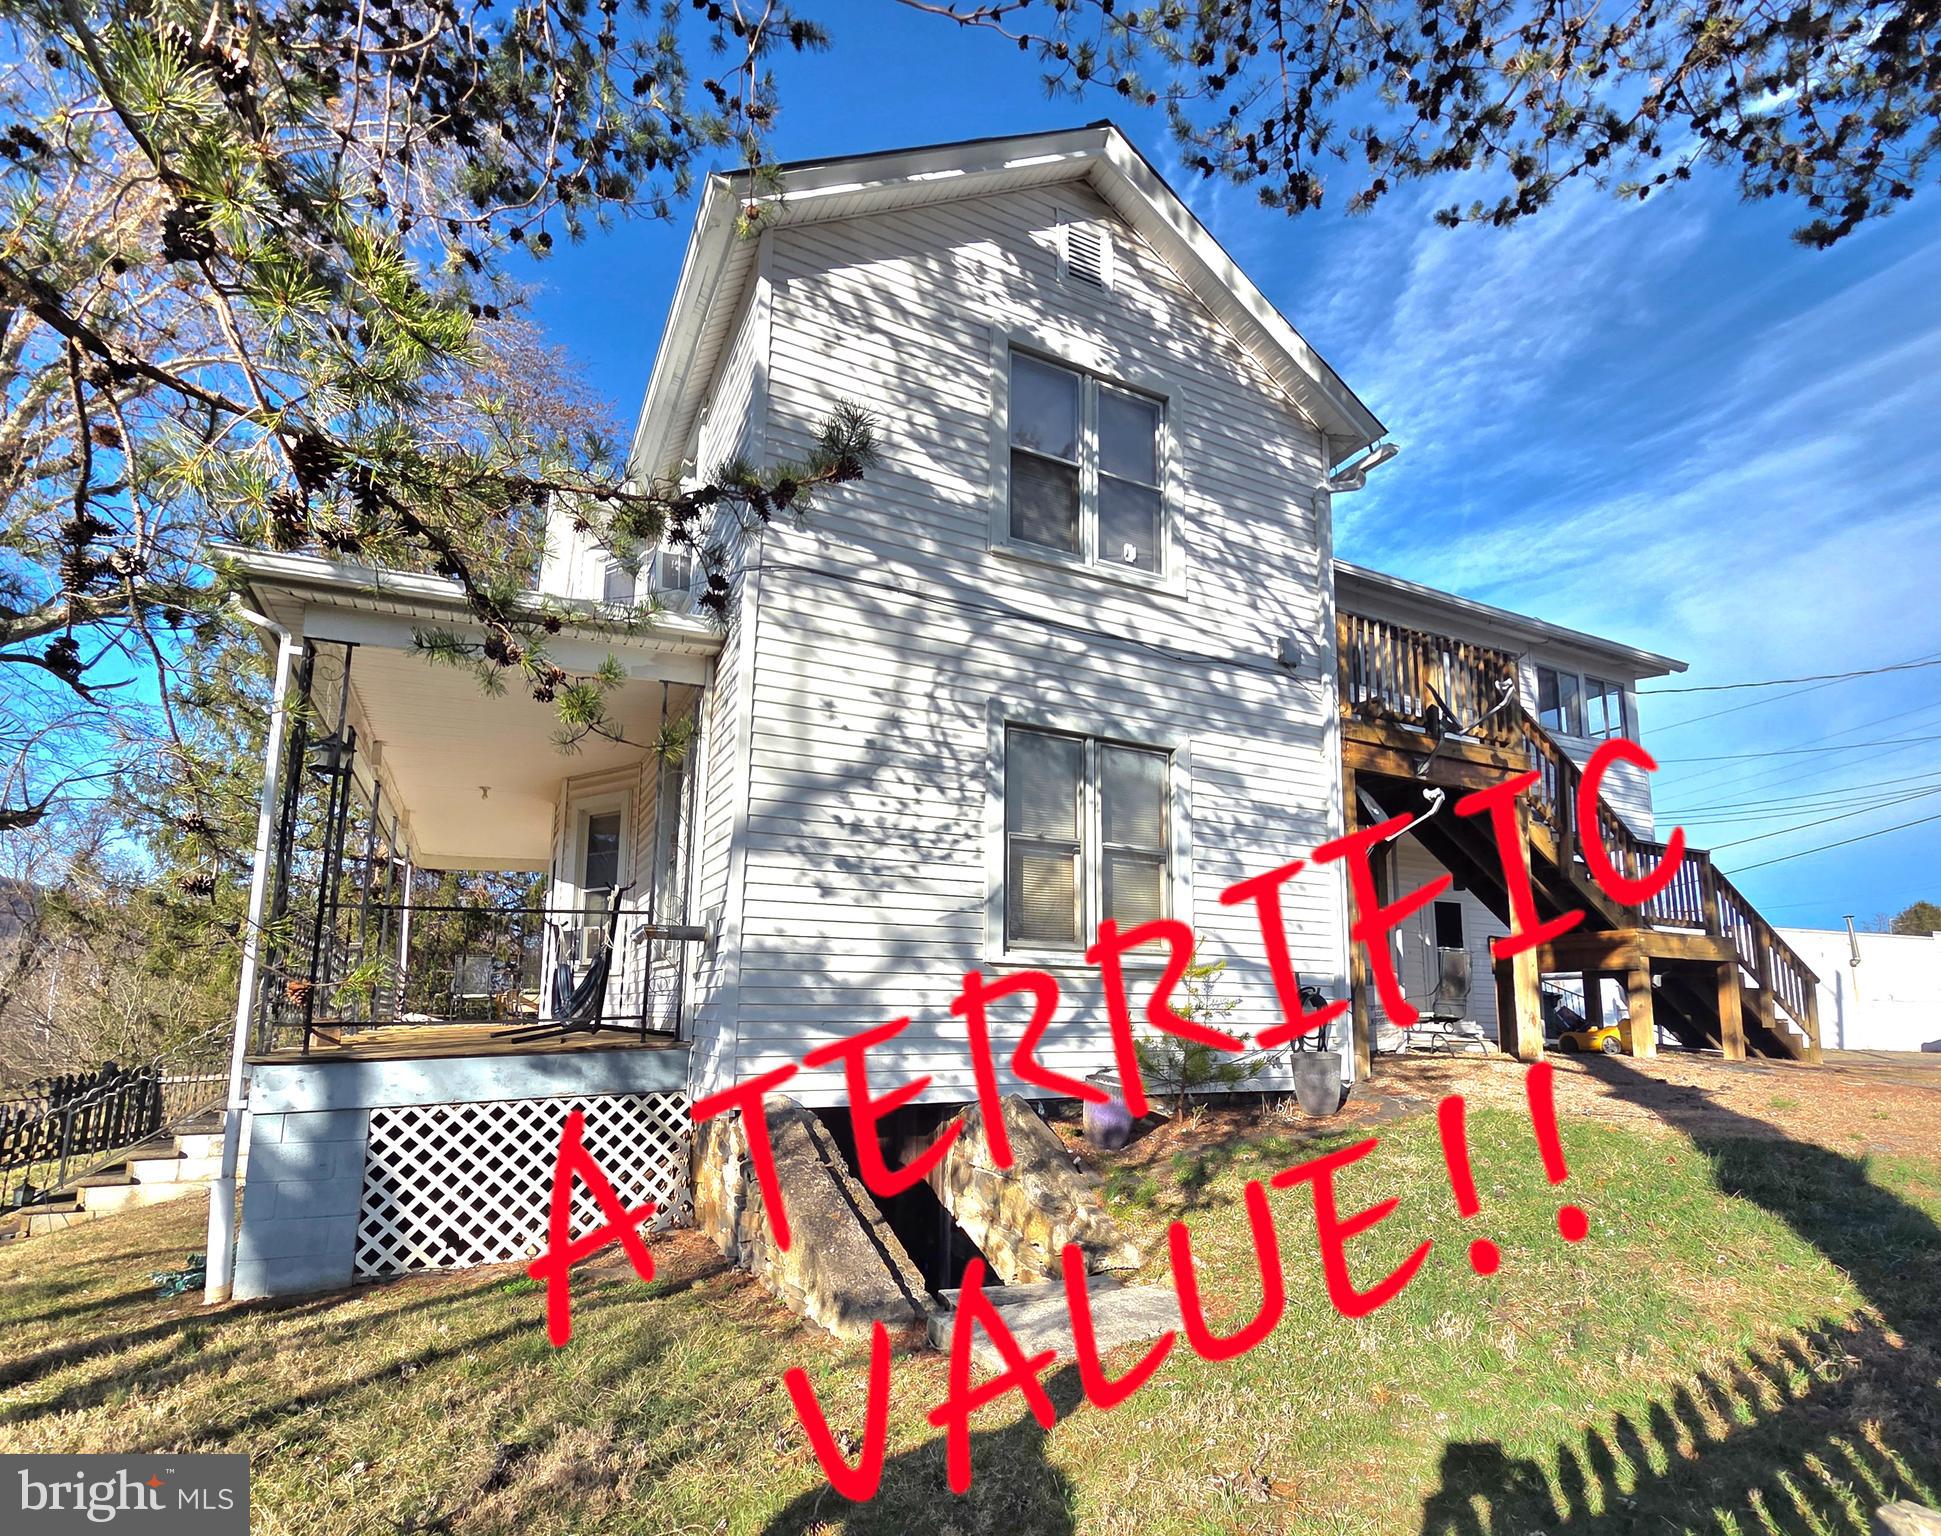
Step back in time and discover the charm of this century-old home, beautifully showcasing original woodwork, intricate molding, pocket doors, and hardwood floors throughout. A grand staircase welcomes you as you enter, setting the tone for the character found throughout the home. The spacious living room features original pocket doors, offering the option for privacy, while the cozy den showcases an original fireplace covering and ornate mantel, with the potential for wood heat. The dining room is filled with natural light from numerous windows and offers a warm, inviting space for gatherings. The updated kitchen blends modern convenience with historic charm and features stainless steel appliances, including a side-by-side refrigerator, dishwasher, and 5-burner range. Skylights bring in an abundance of natural light, and a convenient back staircase provides additional access to the second floor. A heated sunporch offers a peaceful place to relax, while a half bath adds convenience on the main level. The second floor features three bedrooms, a laundry room, full bathroom, and another sunroom. Continue to the third floor to discover a spacious primary suite featuring original wood beams, a beautiful stained-glass window, and a private modern bathroom. The bathroom includes an antique clawfoot tub and oversized walk-in shower, along with unique refurbished chalkboard flooring originally from the West Virginia School for the Deaf and Blind. Outside, enjoy the back deck featuring beautifully handcrafted railings that add to the home’s unique character. The level half-acre lot provides plenty of room to enjoy the outdoors, with a fire pit, two-car garage, and workshop. A convenient semicircular driveway provides easy access to and from Main Street. This special home offers a unique blend of history, character, thoughtful updates, and modern conveniences.
Features & Amenities
Interior
-
Other Interior Features
Pantry, High Ceilings, Built-in Features, Beamed Ceilings, Crown Molding
-
Total Bedrooms
4
-
Bathrooms
2
-
1/2 Bathrooms
1
-
Above Grade Finished Area
2149.0
-
Basement YN
YES
-
Cooling YN
YES
-
Cooling
Central Air, Electric
-
Fireplace YN
YES
-
Heating YN
YES
-
Heating
Oil, Hot Water, Radiant
-
Pet friendly
Yes
Exterior
-
Garage
No
-
Construction Materials
Block, Vinyl Siding
-
Parking
Gravel, On Street, Circular Driveway, Driveway
-
Patio and Porch Features
Deck, Porch
-
Pool
No
-
Waterfront YN
NO
Area & Lot
-
Lot Features
Front Yard, Level, Few Trees, Back Yard
-
Lot Size(acres)
0.51
-
Lot Size(square feet)
22,320
-
Property Type
Residential
-
Property Sub Type
Single Family Residence
-
Architectural Style
Colonial
Price
-
Sales Price
$235,000
-
Tax Amount
$2,071
-
Financing Options
Cash, Conventional, FHA, USDA, VA
-
Sq. Footage
2,149
-
Price/SqFt
$109
HOA
-
Association
No
Property Resources
-
Horse Property
NO
School District
-
Elementary School
N/A
-
Middle School
N/A
-
High School
N/A
Property Features
-
New Construction
NO
-
Foundation Details
Concrete Perimeter, Permanent
-
Senior Community YN
NO
-
Sewer
Public Sewer
-
Water Source
Public
Schedule a Showing
Showing scheduled successfully.
Mortgage calculator
Estimate your monthly mortgage payment, including the principal and interest, property taxes, and HOA. Adjust the values to generate a more accurate rate.
Your payment
Principal and Interest:
$
Property taxes:
$
HOA fees:
$
Total loan payment:
$
Total interest amount:
$
Location
County
HAMPSHIRE
Elementary School
Middle School
High School
Listing Courtesy of Brittany Jean Cunningham, Pioneer Ridge Realty
RealHub Information is provided exclusively for consumers' personal, non-commercial use, and it may not be used for any purpose other than to identify prospective properties consumers may be interested in purchasing. All information deemed reliable but not guaranteed and should be independently verified. All properties are subject to prior sale, change or withdrawal. RealHub website owner shall not be responsible for any typographical errors, misinformation, misprints and shall be held totally harmless.

Salesperson, Realtor
Catie Snider
Call Catie today to schedule a private showing.

* Listings on this website come from the FMLS IDX Compilation and may be held by brokerage firms other than the owner of this website. The listing brokerage is identified in any listing details. Information is deemed reliable but is not guaranteed. If you believe any FMLS listing contains material that infringes your copyrighted work please click here to review our DMCA policy and learn how to submit a takedown request.© 2024 FMLS.
Related Properties
ROMNEY
449 HARMISON LANE
4 Beds
2 Baths
2,472 Sq.Ft.
$249,900
MLS#: WVHS2007368

ROMNEY
140 S CHARLEVOIX PLACE
3 Beds
1 Baths
1,722 Sq.Ft.
$189,900
MLS#: WVHS2008300

ROMNEY
326 SCHOOL STREET
3 Beds
1 Baths
1,078 Sq.Ft.
$279,000
MLS#: WVHS2008070

ROMNEY
70 CORNWELL DRIVE
3 Beds
2 Baths
1,896 Sq.Ft.
$225,000
MLS#: WVHS2008332

ROMNEY
301 WIRGMAN HILL
4 Beds
1 Baths
1,820 Sq.Ft.
$235,000
MLS#: WVHS2008178
.png)