

Property
Beds
3
Full Baths
2
1/2 Baths
1
Year Built
1950
Sq.Footage
1,422
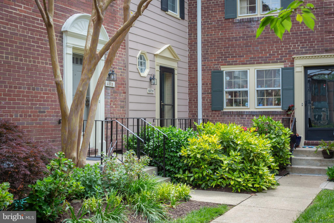
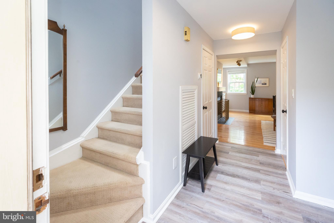
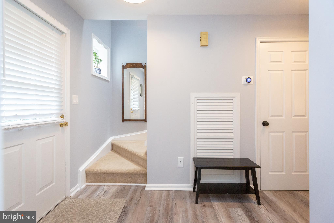
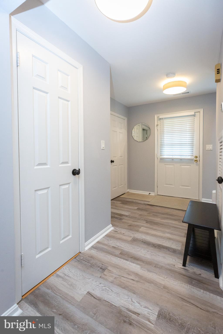
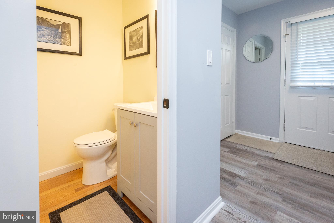
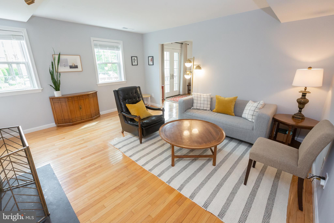
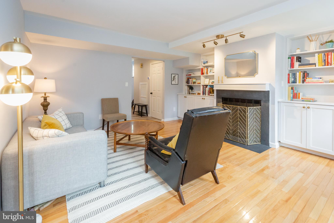
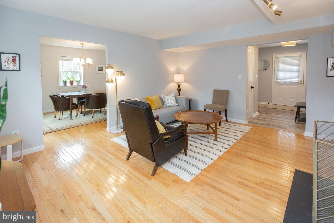
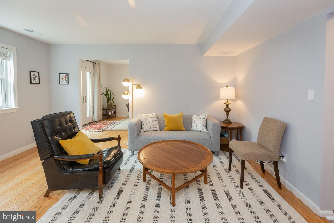
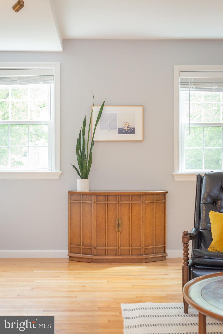
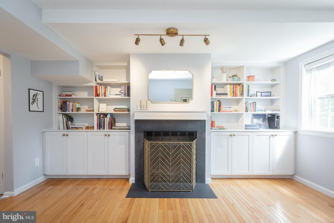
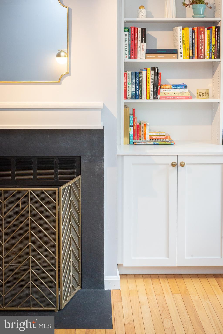
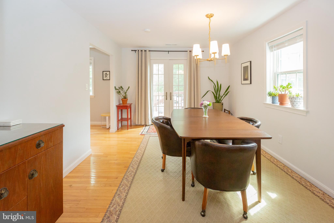
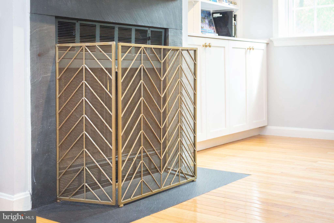
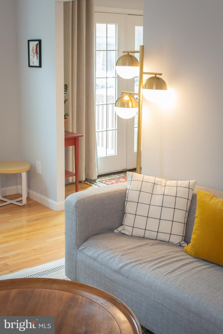
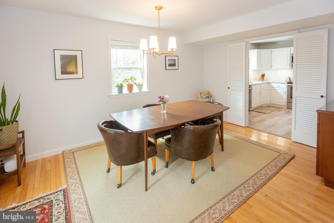
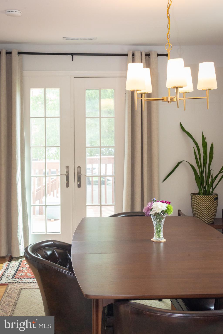
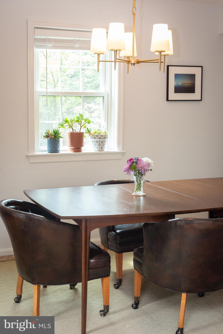
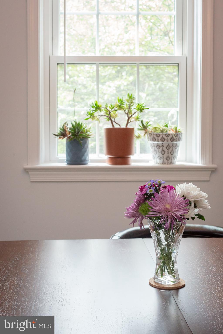
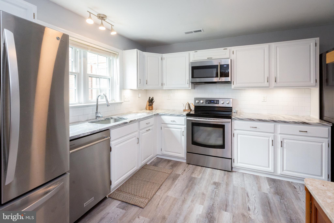
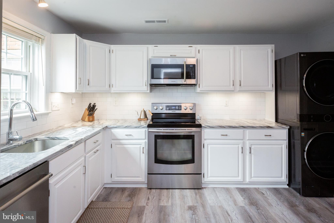
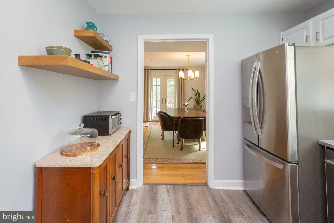
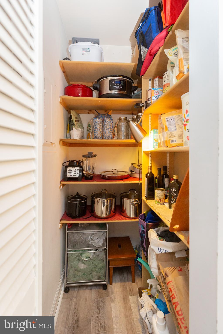
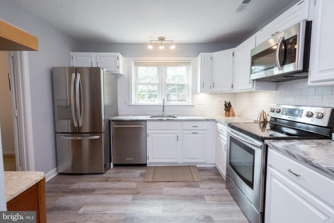
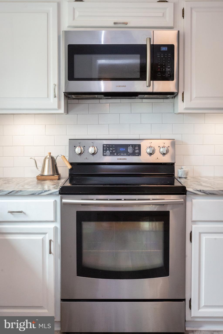
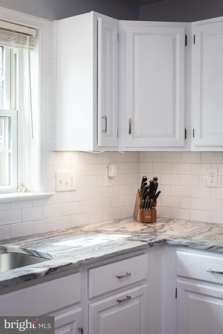
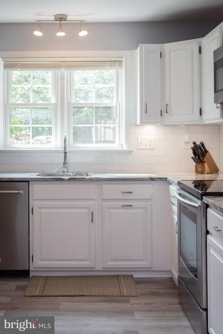
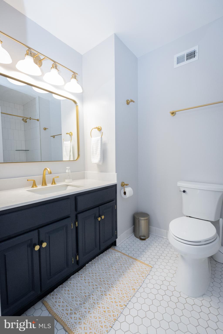
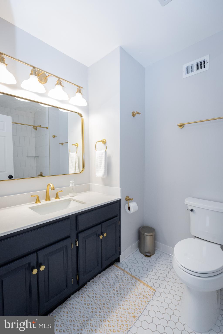
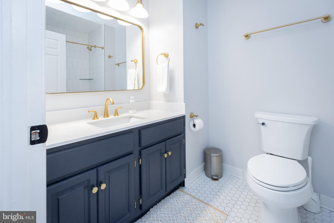
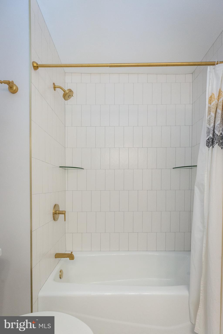
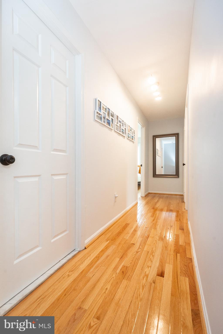
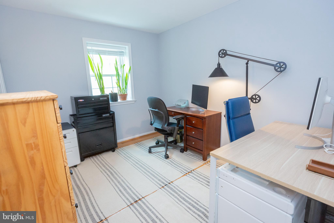
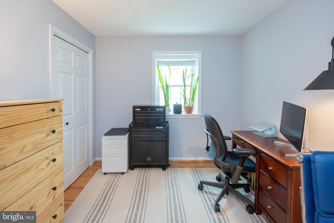
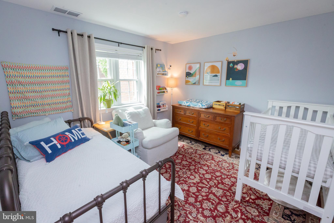
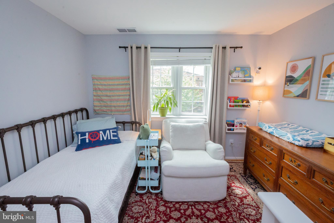
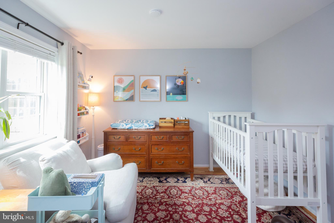
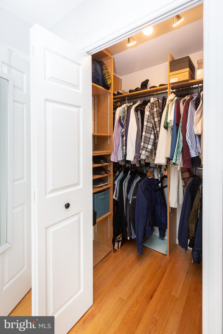
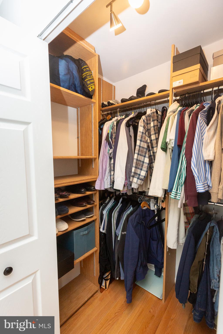
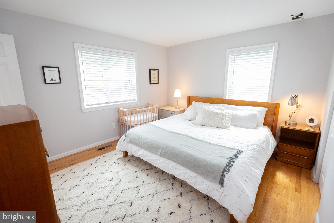
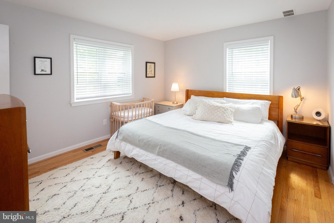
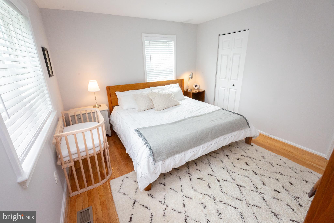
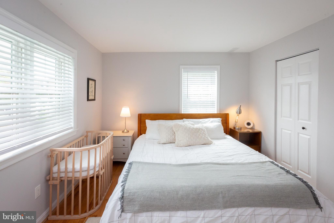
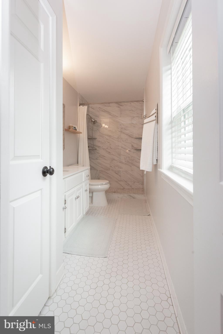
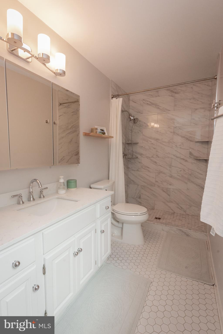
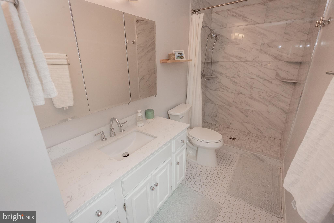
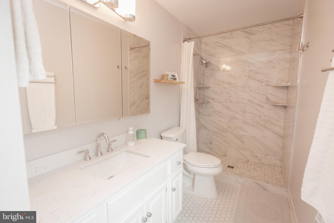
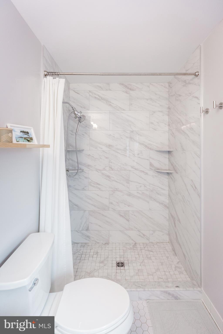
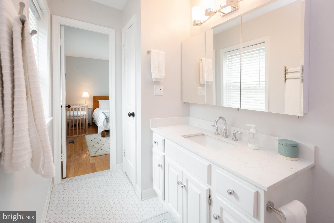
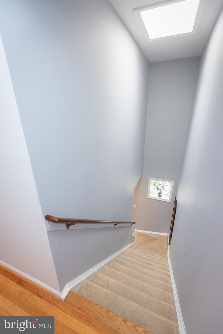
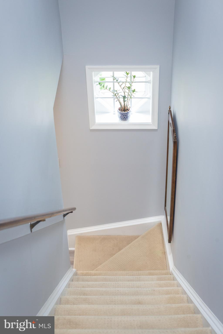
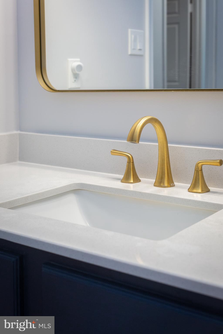
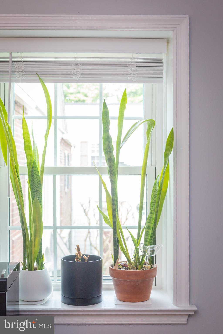
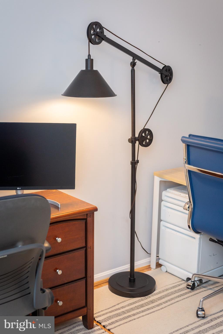
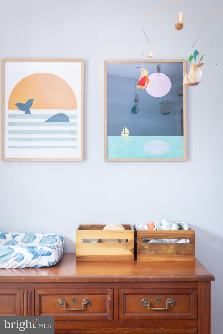
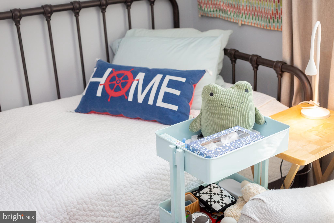
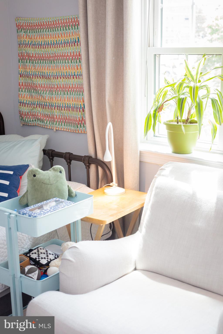
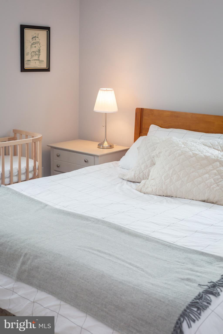
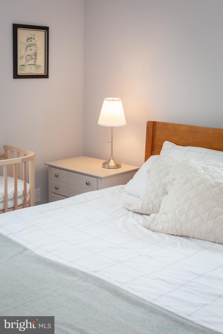
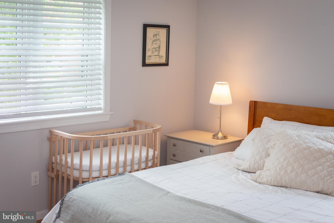
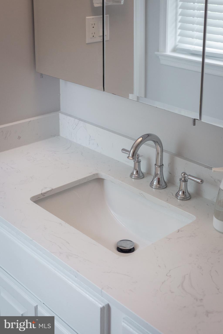
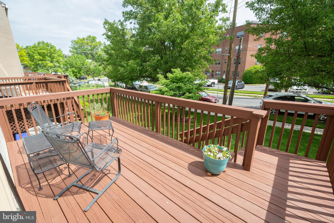
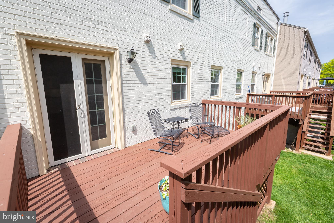
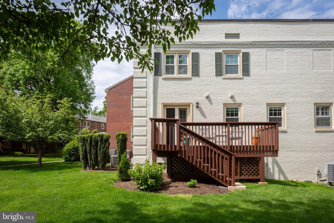
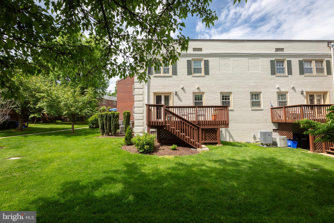
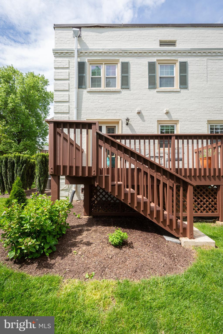
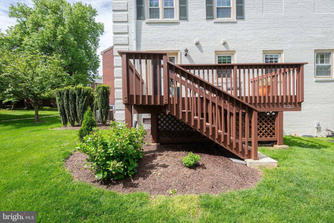
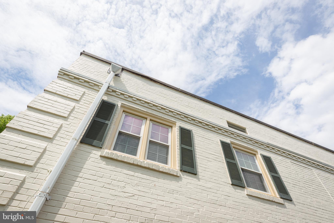
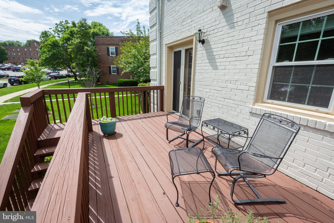
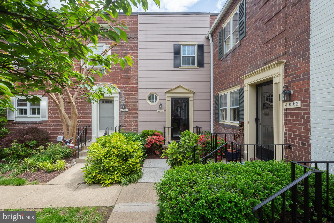
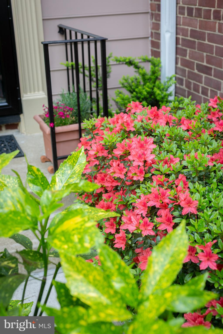
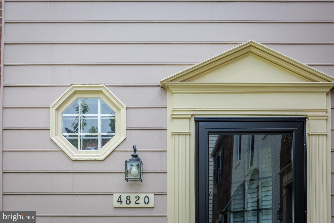
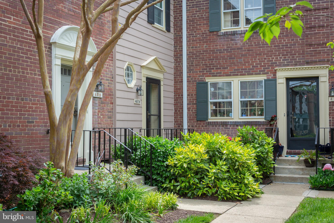
OPEN HOUSE FRI 5/29 FROM 5-6:30 PM, SAT 5/30 FROM 2-4PM, & SUN 5/31 3-5PM -- Welcome to 4820 Bradley Blvd — a rarely available end-unit townhome in the sought-after Kenwood Forest community, where comfort, convenience, and charm come together in one perfect package. With three bedrooms, two and a half baths, and a warm, inviting layout, this home is ideal for first-time buyers, growing families, or empty nesters looking for an easy lifestyle close to everything. Tucked into a peaceful green courtyard, this bright and spacious home offers the kind of everyday livability buyers are searching for. The tablespace kitchen is perfect for casual breakfasts, homework sessions, or gathering with friends over coffee, while the cozy fireplace creates the perfect backdrop for relaxing evenings at home. Large windows bring in wonderful natural light, and the sought-after end-unit location adds extra privacy and an airy feel throughout. Step outside onto your large private deck — the perfect spot to grill dinner, entertain friends, enjoy your morning coffee, or unwind after a busy day surrounded by greenery. Pet lovers will appreciate the pet-friendly community and nearby outdoor spaces, including beautiful Norwood Park just moments away. Location truly shines here. Enjoy a short walk to Metro, easy access to downtown Bethesda, and close proximity to shops, restaurants, parks, and everyday conveniences. Reserved parking for two cars makes life even easier. Whether you are starting out, simplifying life, or simply looking for a wonderful place to call home, 4820 Bradley Blvd offers the perfect blend of comfort, community, and convenience in one of Bethesda’s most desirable locations.
Features & Amenities
Interior
-
Other Interior Features
Eat-in Kitchen
-
Total Bedrooms
3
-
Bathrooms
2
-
1/2 Bathrooms
1
-
Above Grade Finished Area
1422.0
-
Basement YN
NO
-
Cooling YN
YES
-
Cooling
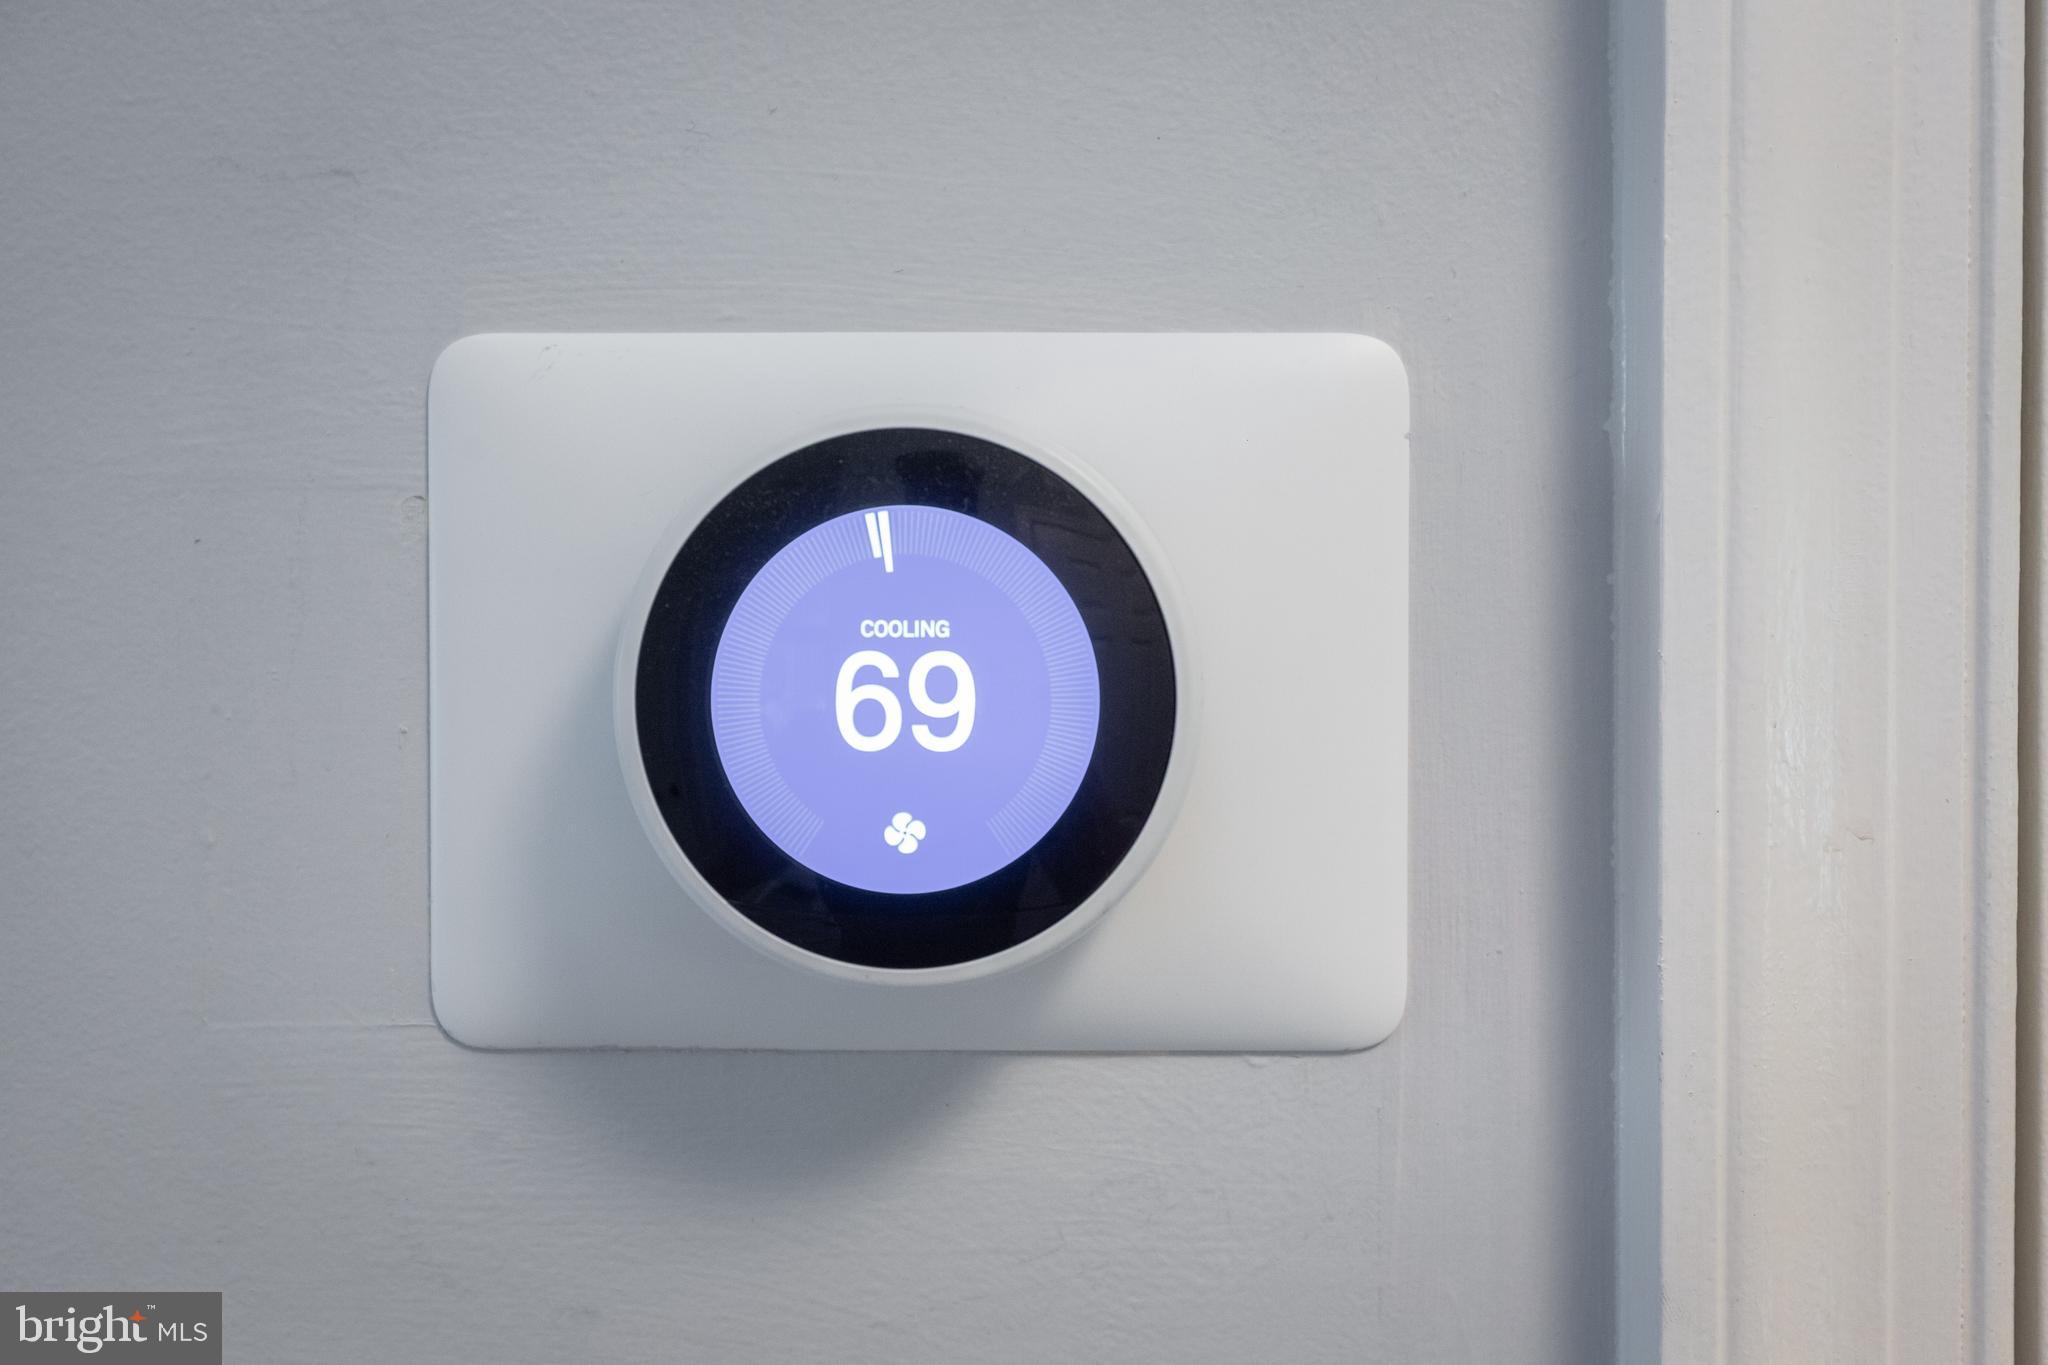
Central Air, Electric
-
Heating YN
YES
-
Heating
Electric, Heat Pump
-
Pet friendly
Cats OK, Dogs OK, Yes
Exterior
-
Garage
No
-
Construction Materials
Vinyl Siding
-
Other Exterior Features
Other
-
Parking
Off Street
-
Patio and Porch Features
Deck
-
Pool
No
-
Waterfront YN
NO
-
View
Scenic
Area & Lot
-
Property Type
Residential
-
Property Sub Type
Condominium
Price
-
Sales Price
$895,000
-
Tax Amount
$9,408
-
Sq. Footage
1, 422
-
Price/SqFt
$629
HOA
-
Association
Yes
-
Association Fee 2
$627
-
Association Fee 2 Frequency
Monthly
-
Association Fee Includes
N/A
School District
-
Elementary School
N/A
-
Middle School
N/A
-
High School
BETHESDA-CHEVY CHASE
Property Features
-
Stories
2
-
New Construction
NO
-
Association Amenities
None
-
Foundation Details
Stone
-
Senior Community YN
NO
-
Sewer
Public Sewer
-
Water Source
Public
Schedule a Showing
Showing scheduled successfully.
Mortgage calculator
Estimate your monthly mortgage payment, including the principal and interest, property taxes, and HOA. Adjust the values to generate a more accurate rate.
Your payment
Principal and Interest:
$
Property taxes:
$
HOA fees:
$
Total loan payment:
$
Total interest amount:
$
Location
County
MONTGOMERY
Elementary School
Middle School
High School
BETHESDA-CHEVY CHASE
Listing Courtesy of Lise Courtney M Howe , RLAH @properties
RealHub Information is provided exclusively for consumers' personal, non-commercial use, and it may not be used for any purpose other than to identify prospective properties consumers may be interested in purchasing. All information deemed reliable but not guaranteed and should be independently verified. All properties are subject to prior sale, change or withdrawal. RealHub website owner shall not be responsible for any typographical errors, misinformation, misprints and shall be held totally harmless.

AGENT
Catie Snider
Call Catie today to schedule a private showing.

* Listings on this website come from the FMLS IDX Compilation and may be held by brokerage firms other than the owner of this website. The listing brokerage is identified in any listing details. Information is deemed reliable but is not guaranteed. If you believe any FMLS listing contains material that infringes your copyrighted work please click here to review our DMCA policy and learn how to submit a takedown request.© 2024 FMLS.
Related Properties
CHEVY CHASE
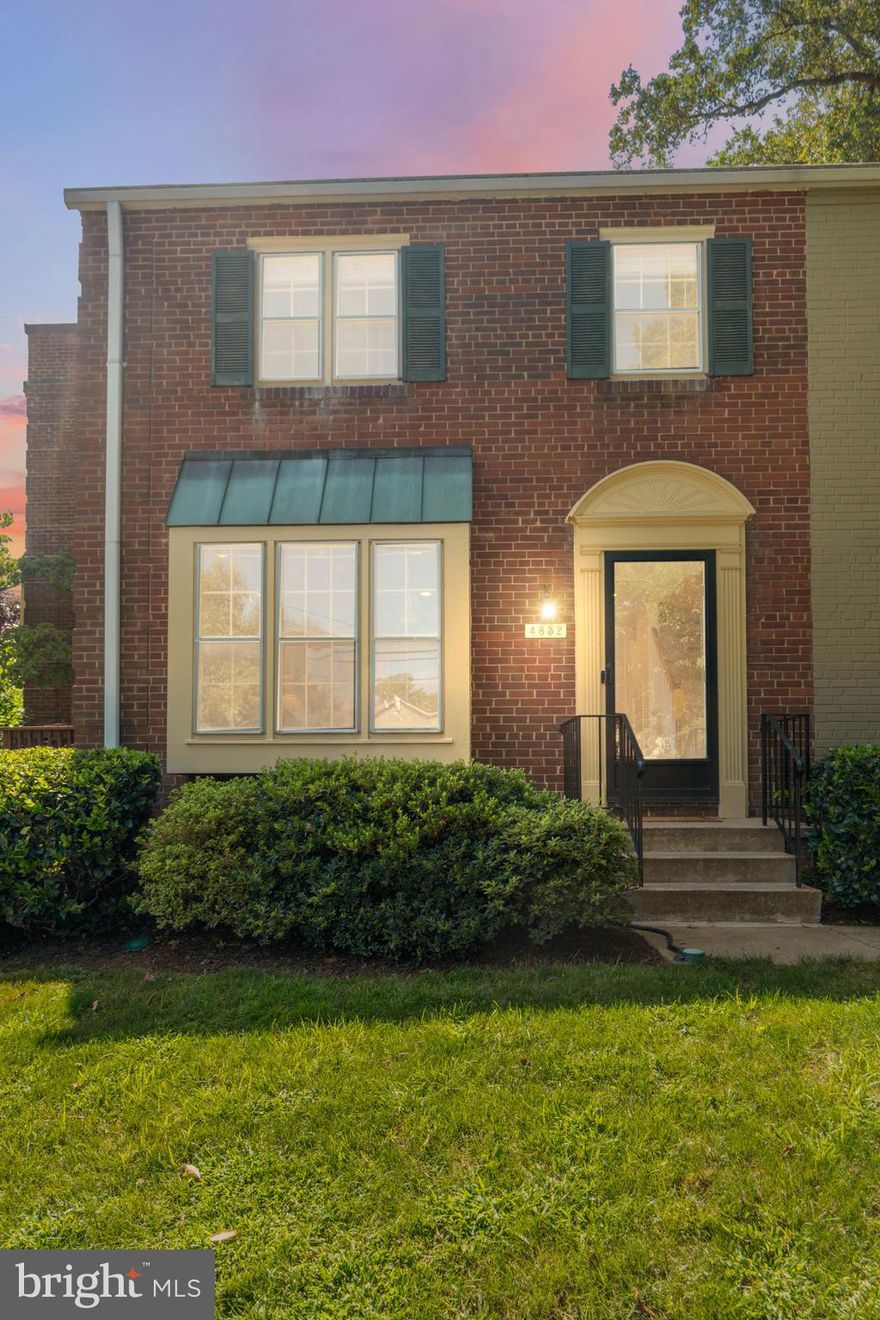
4852 BRADLEY BOULEVARD 224
3 Beds
2 Baths
1,122 Sq.Ft.
$825,000
MLS#: MDMC2214108

CHEVY CHASE
8417 FARRELL DRIVE
3 Beds
2 Baths
2,074 Sq.Ft.
$949,000
MLS#: MDMC2236082
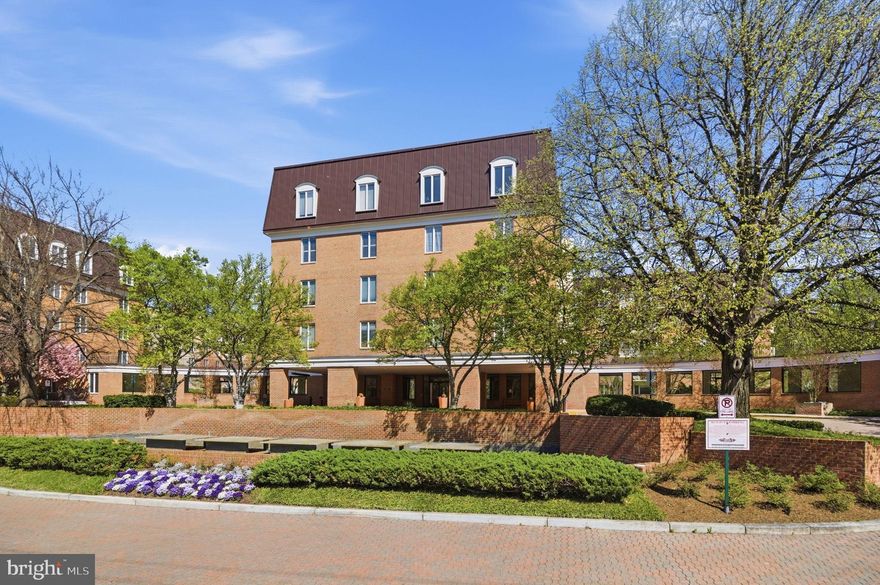
CHEVY CHASE
8101 CONNECTICUT AVENUE N-304
2 Beds
2 Baths
1,880 Sq.Ft.
$829,000
MLS#: MDMC2191232
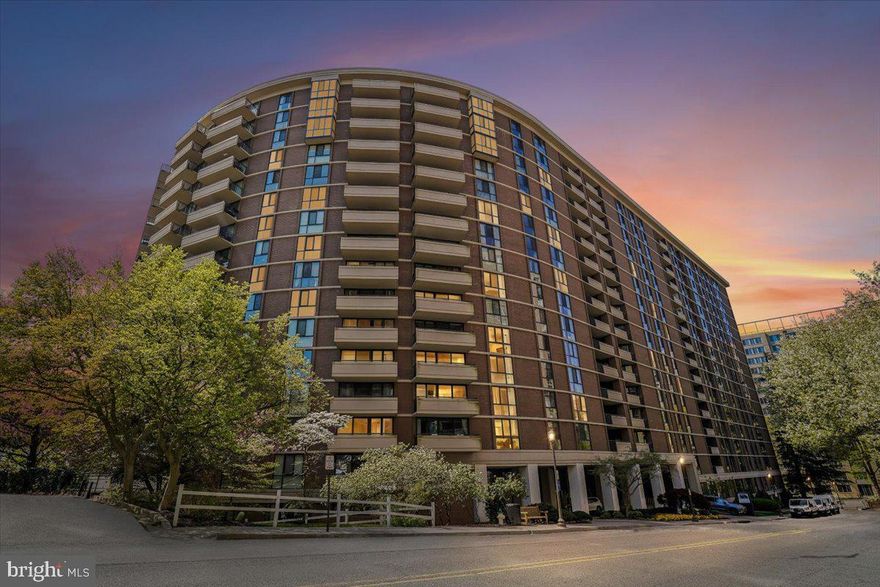
CHEVY CHASE
4620 N PARK AVENUE 1205 E
3 Beds
2 Baths
1,609 Sq.Ft.
$825,000
MLS#: MDMC2226624
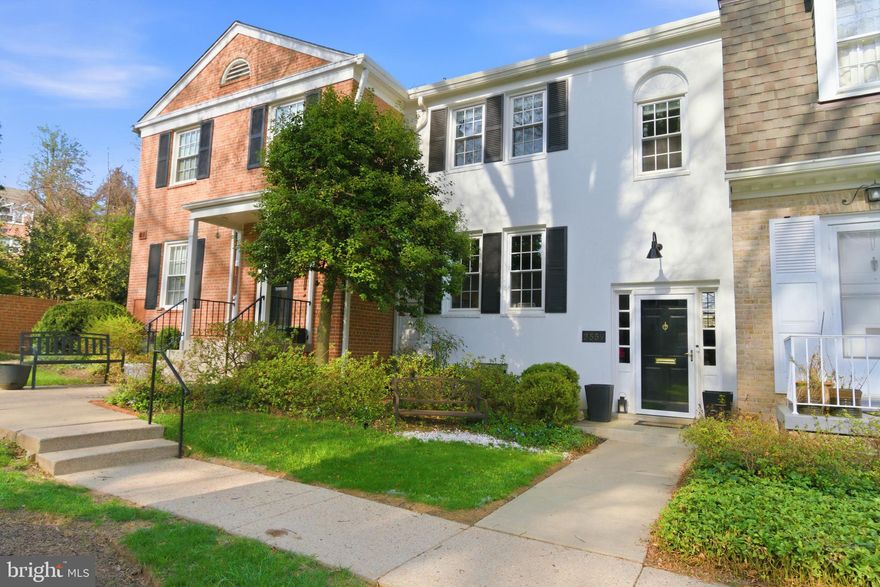
CHEVY CHASE
3559 HAMLET PLACE
3 Beds
2 Baths
2,134 Sq.Ft.
$1,035,000
MLS#: MDMC2216988
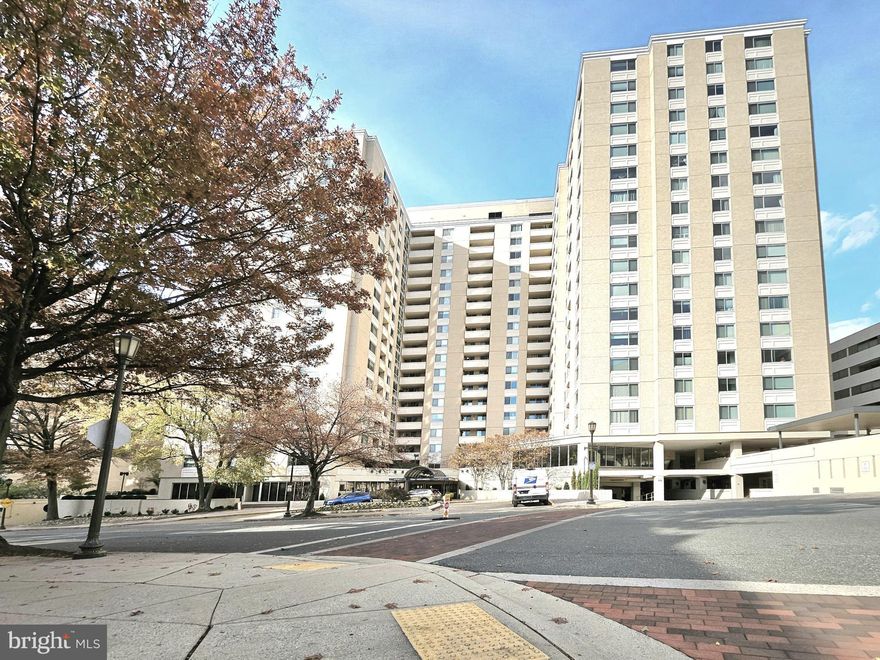
CHEVY CHASE
4601 N PARK AVENUE 1413-N
2 Beds
2 Baths
1,423 Sq.Ft.
$800,000
MLS#: MDMC2207570
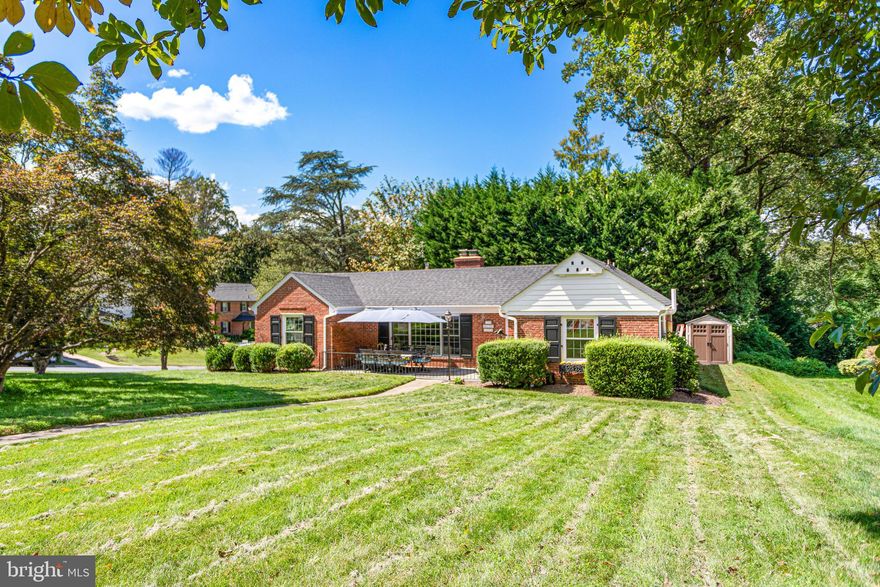
CHEVY CHASE
7100 WESTERN AVENUE
3 Beds
2 Baths
1,405 Sq.Ft.
$994,500
MLS#: MDMC2222304
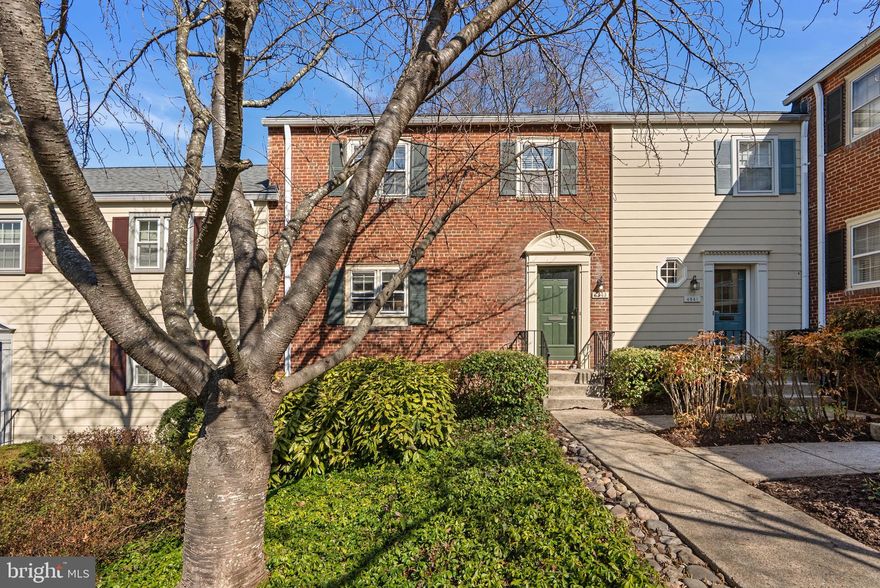
CHEVY CHASE
4843 WILLETT PARKWAY 83
3 Beds
2 Baths
1,408 Sq.Ft.
$849,000
MLS#: MDMC2221042
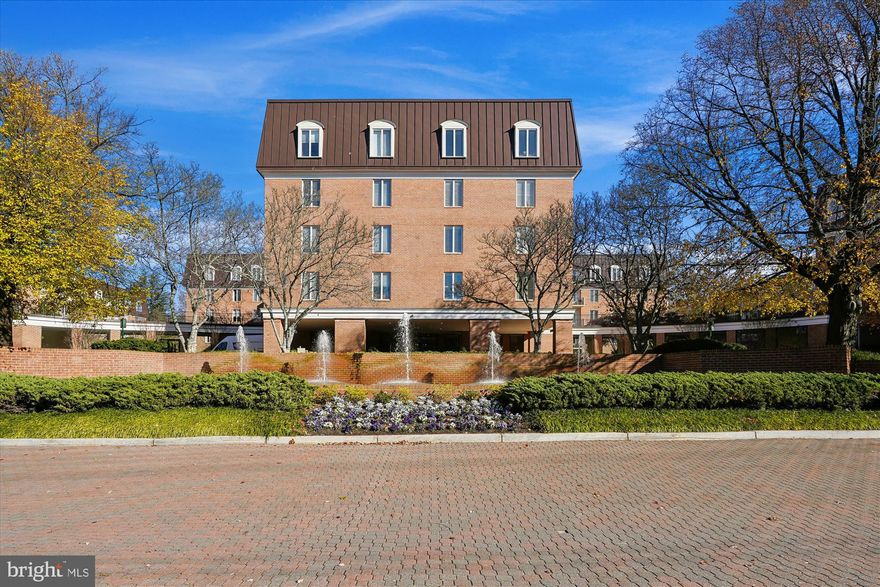
CHEVY CHASE
8101 CONNECTICUT AVENUE C-601
3 Beds
3 Baths
1,929 Sq.Ft.
$949,000
MLS#: MDMC2210484
.png)