





Features & Amenities

Interior

  • Other Interior Features

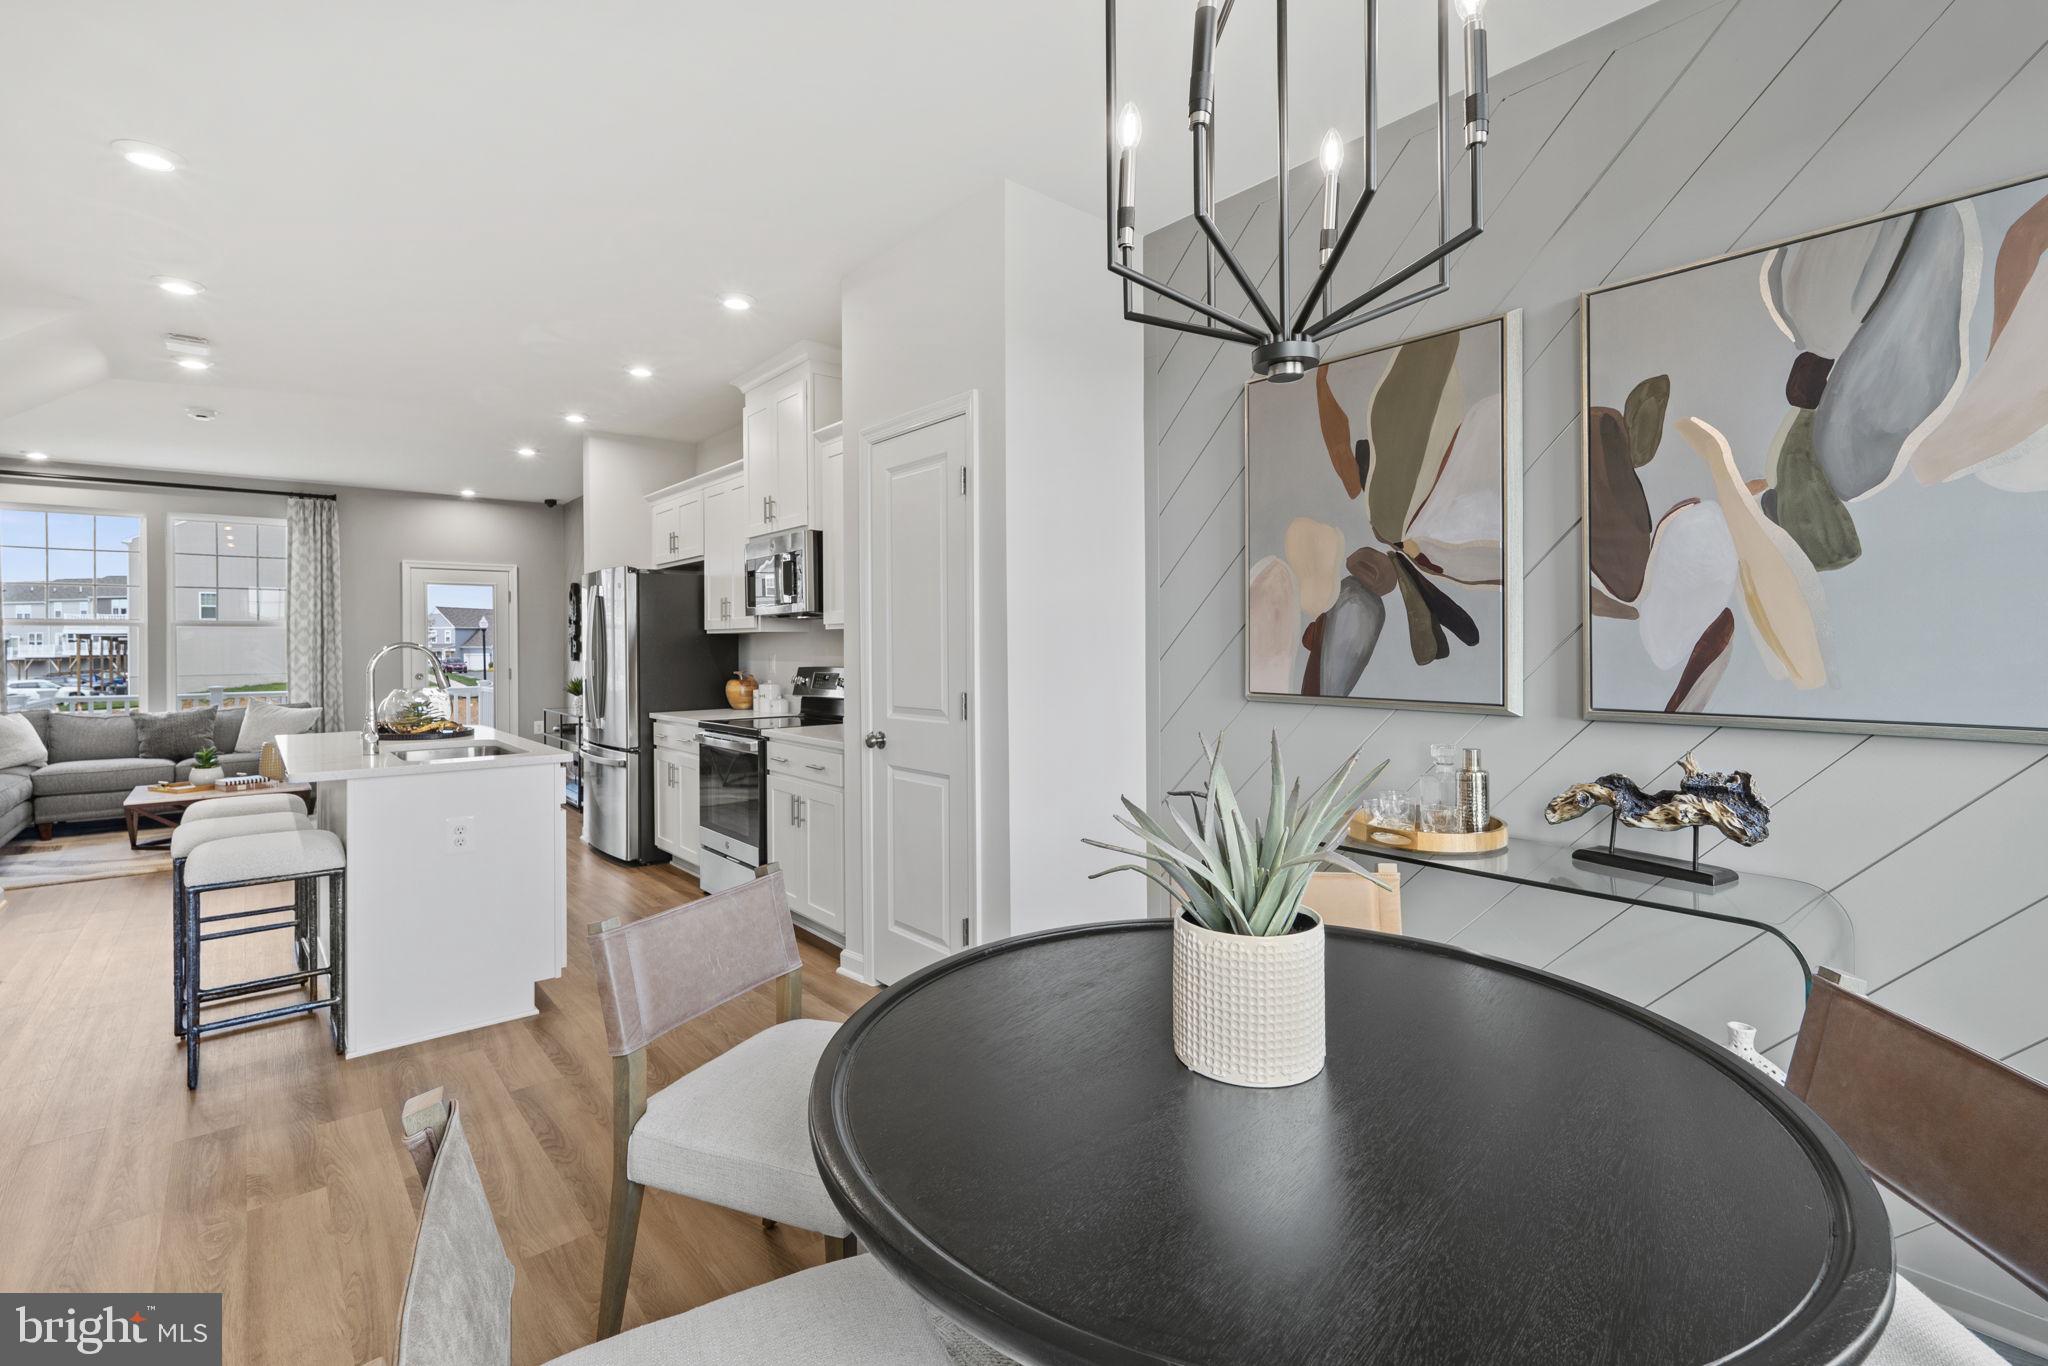
    Eat-in Kitchen, Kitchen Island, High Ceilings, Open Floorplan

  • Total Bedrooms

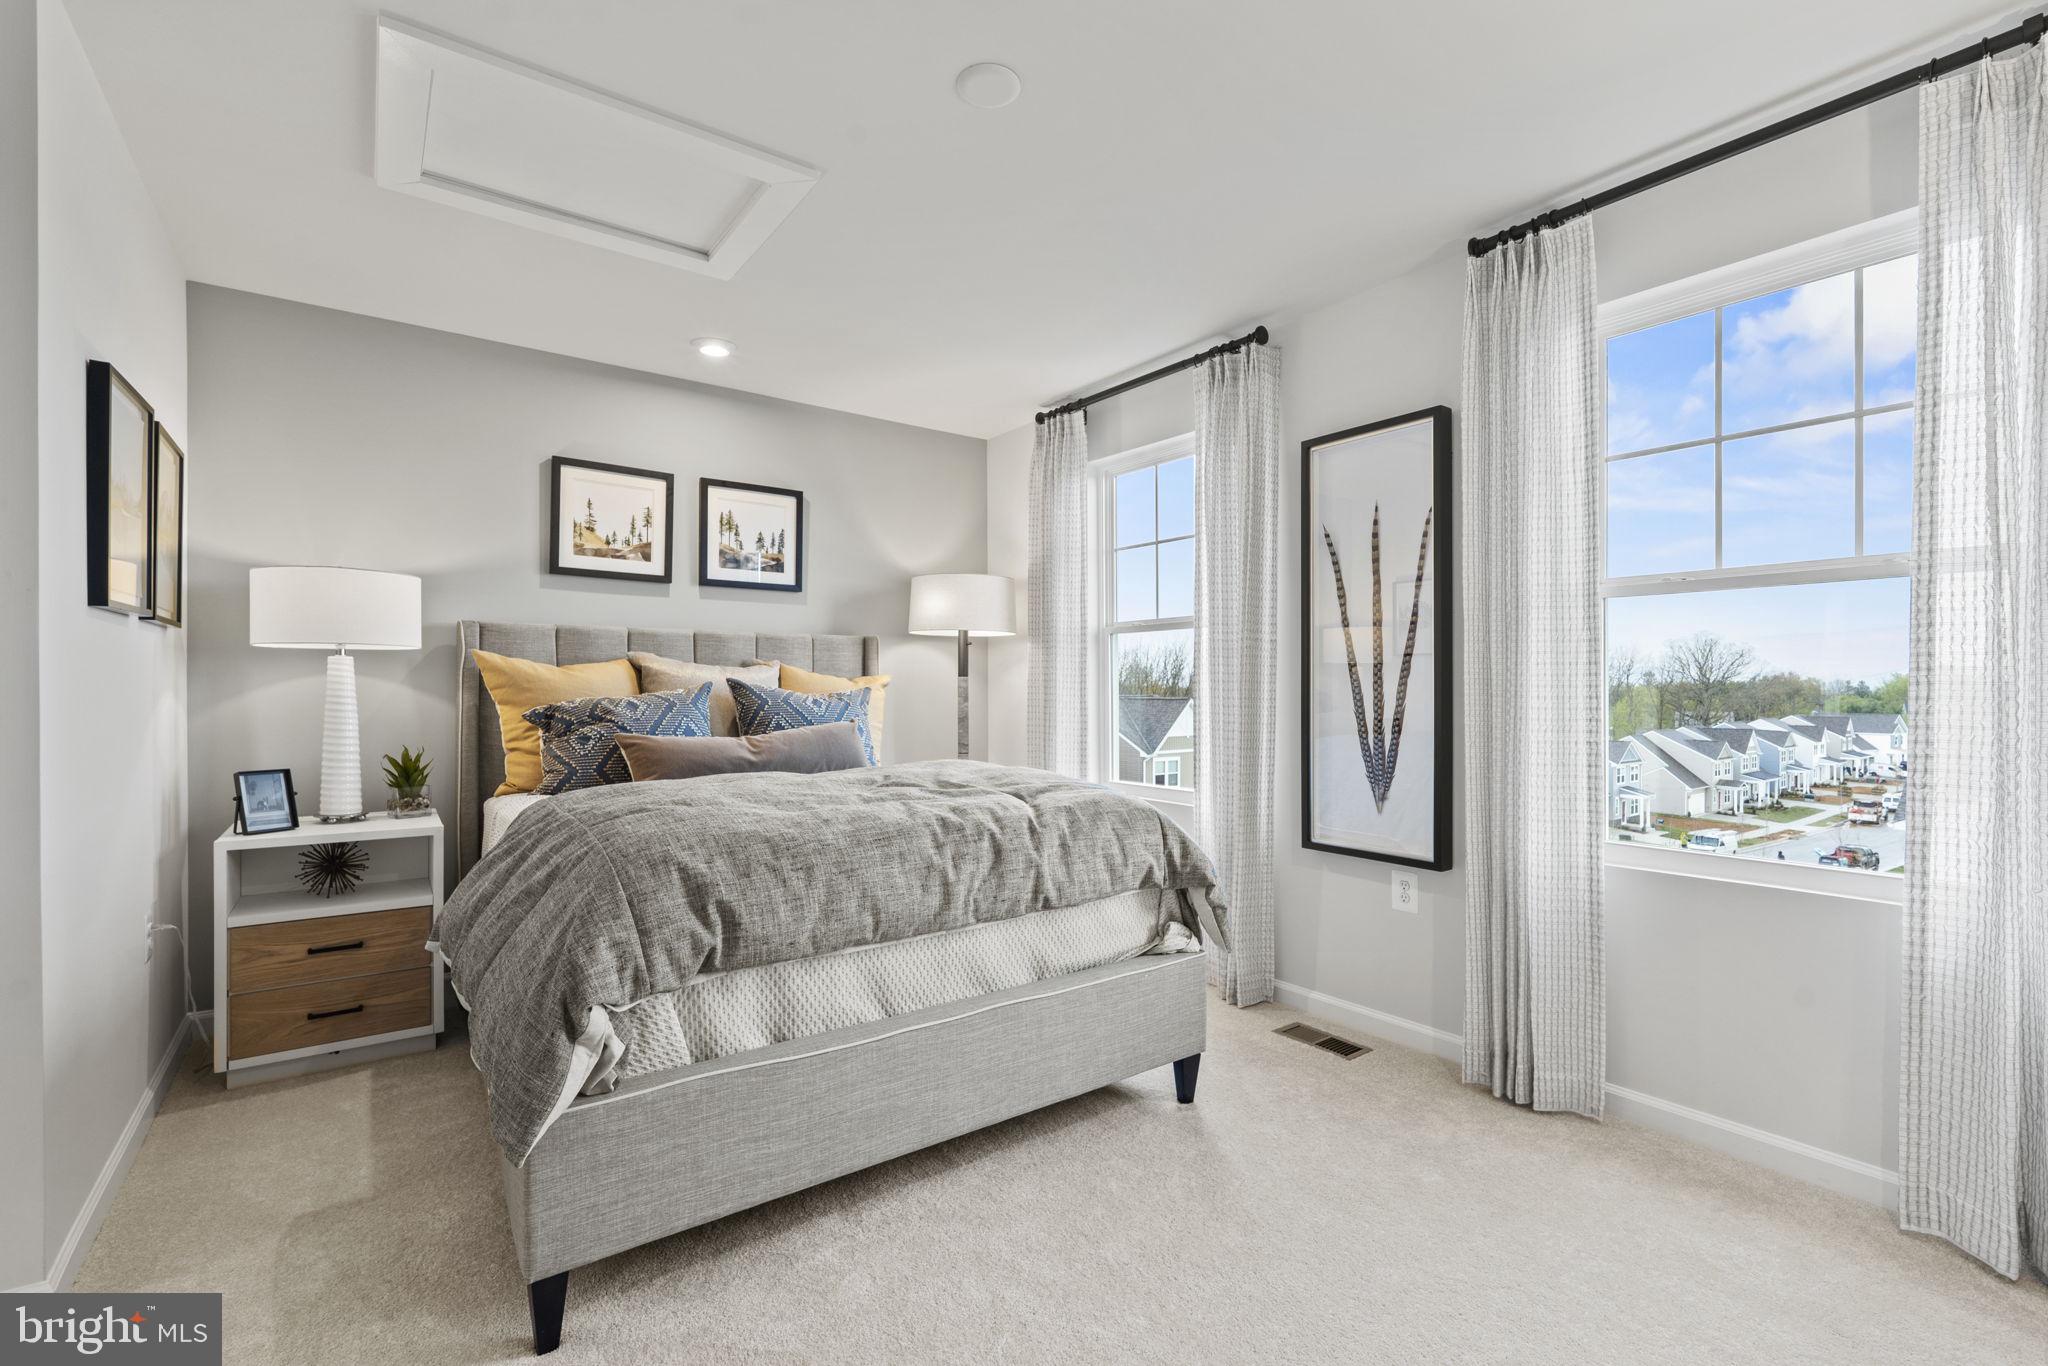
    2

  • Bathrooms

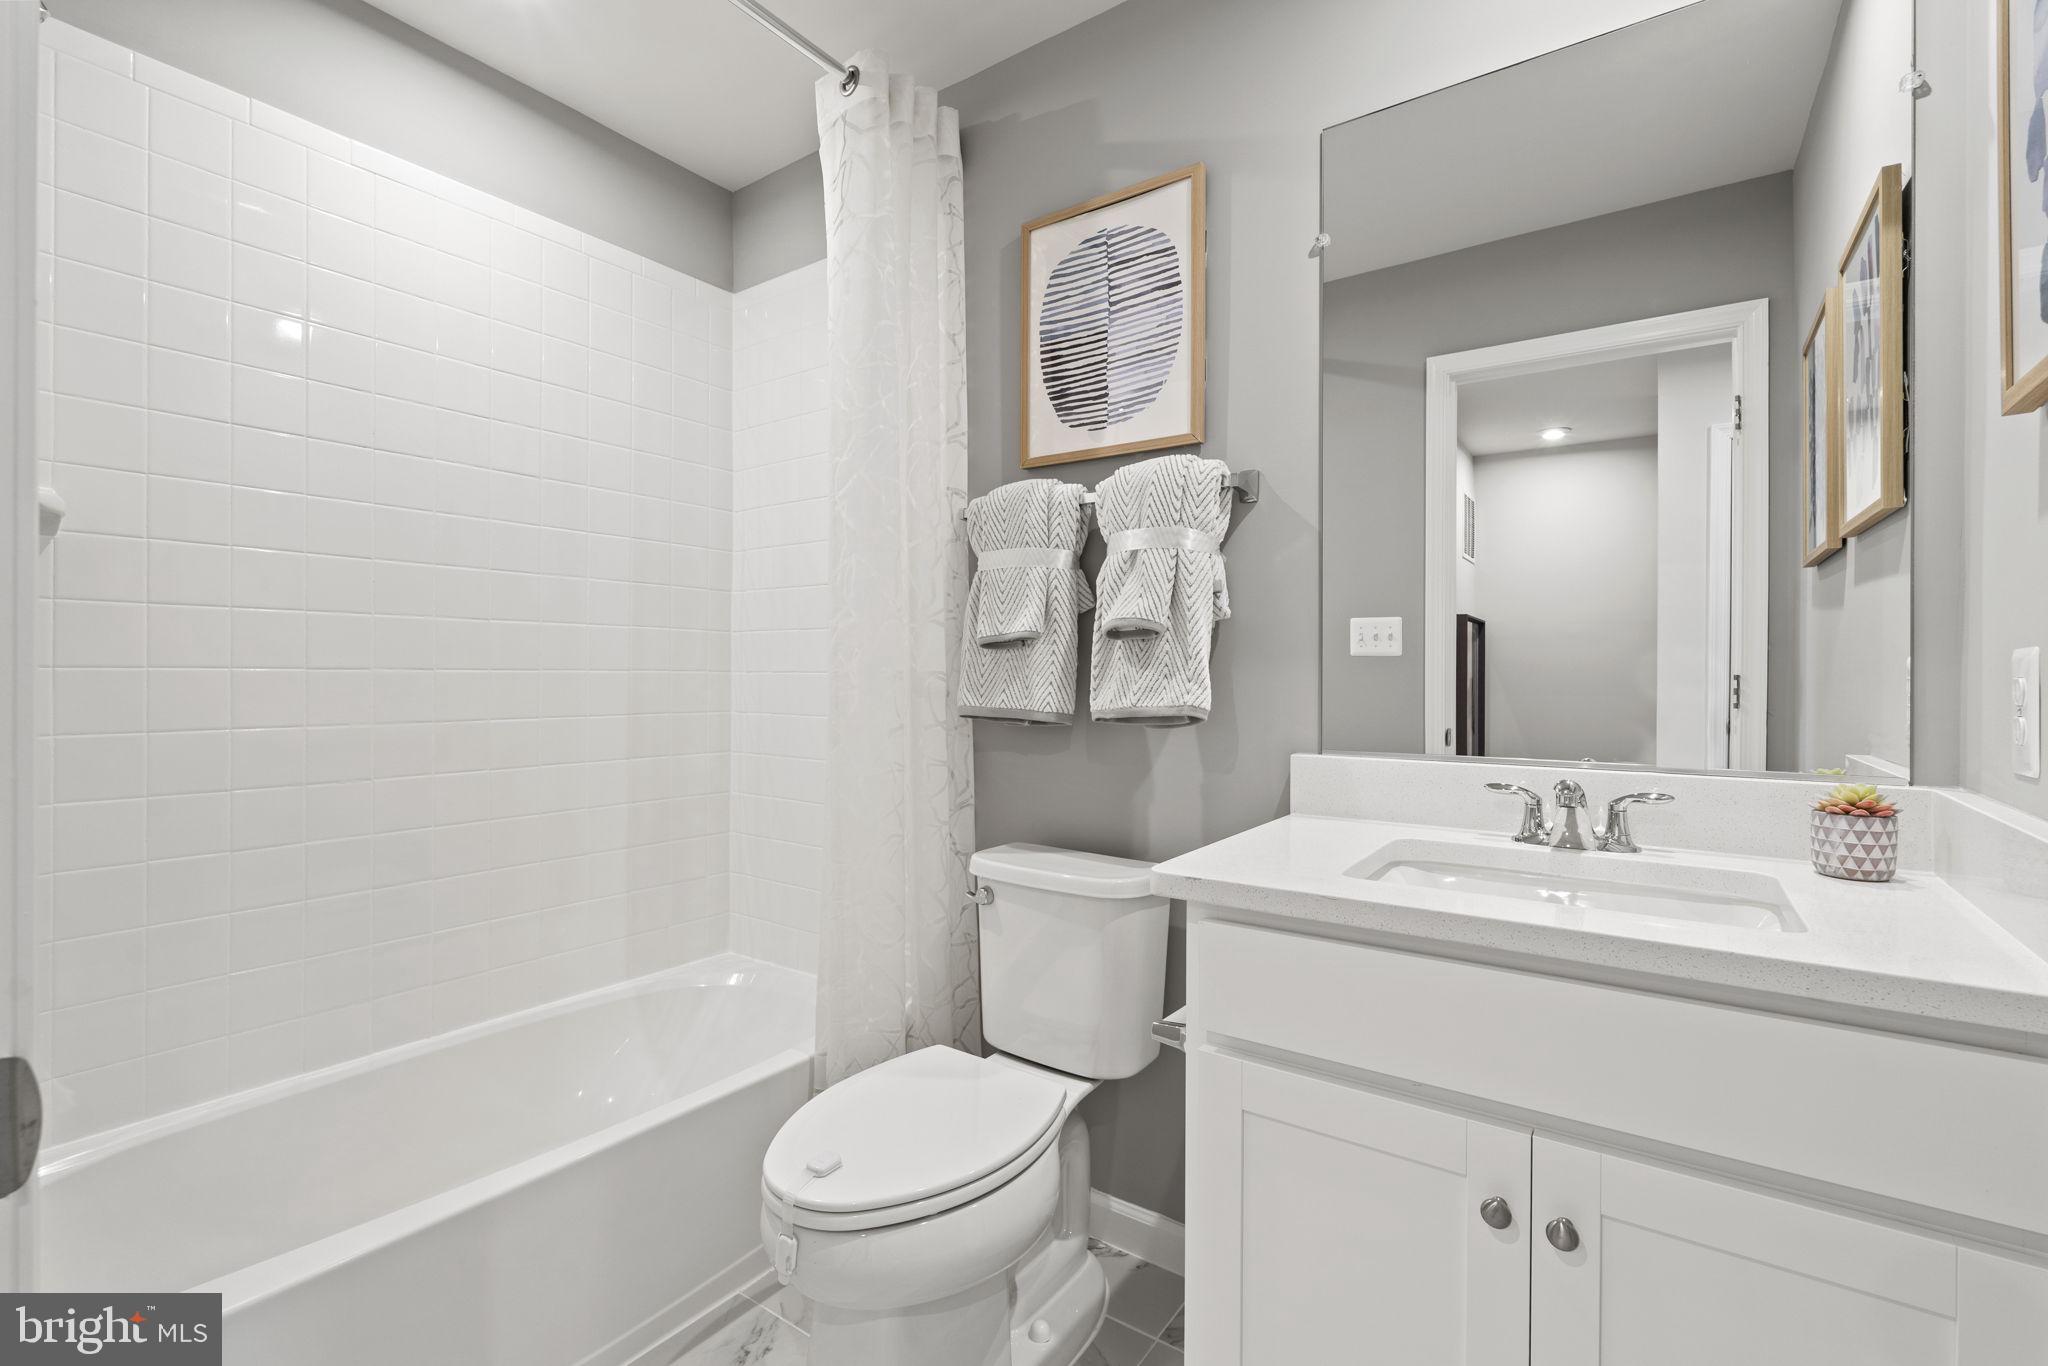
    2

  • 1/2 Bathrooms

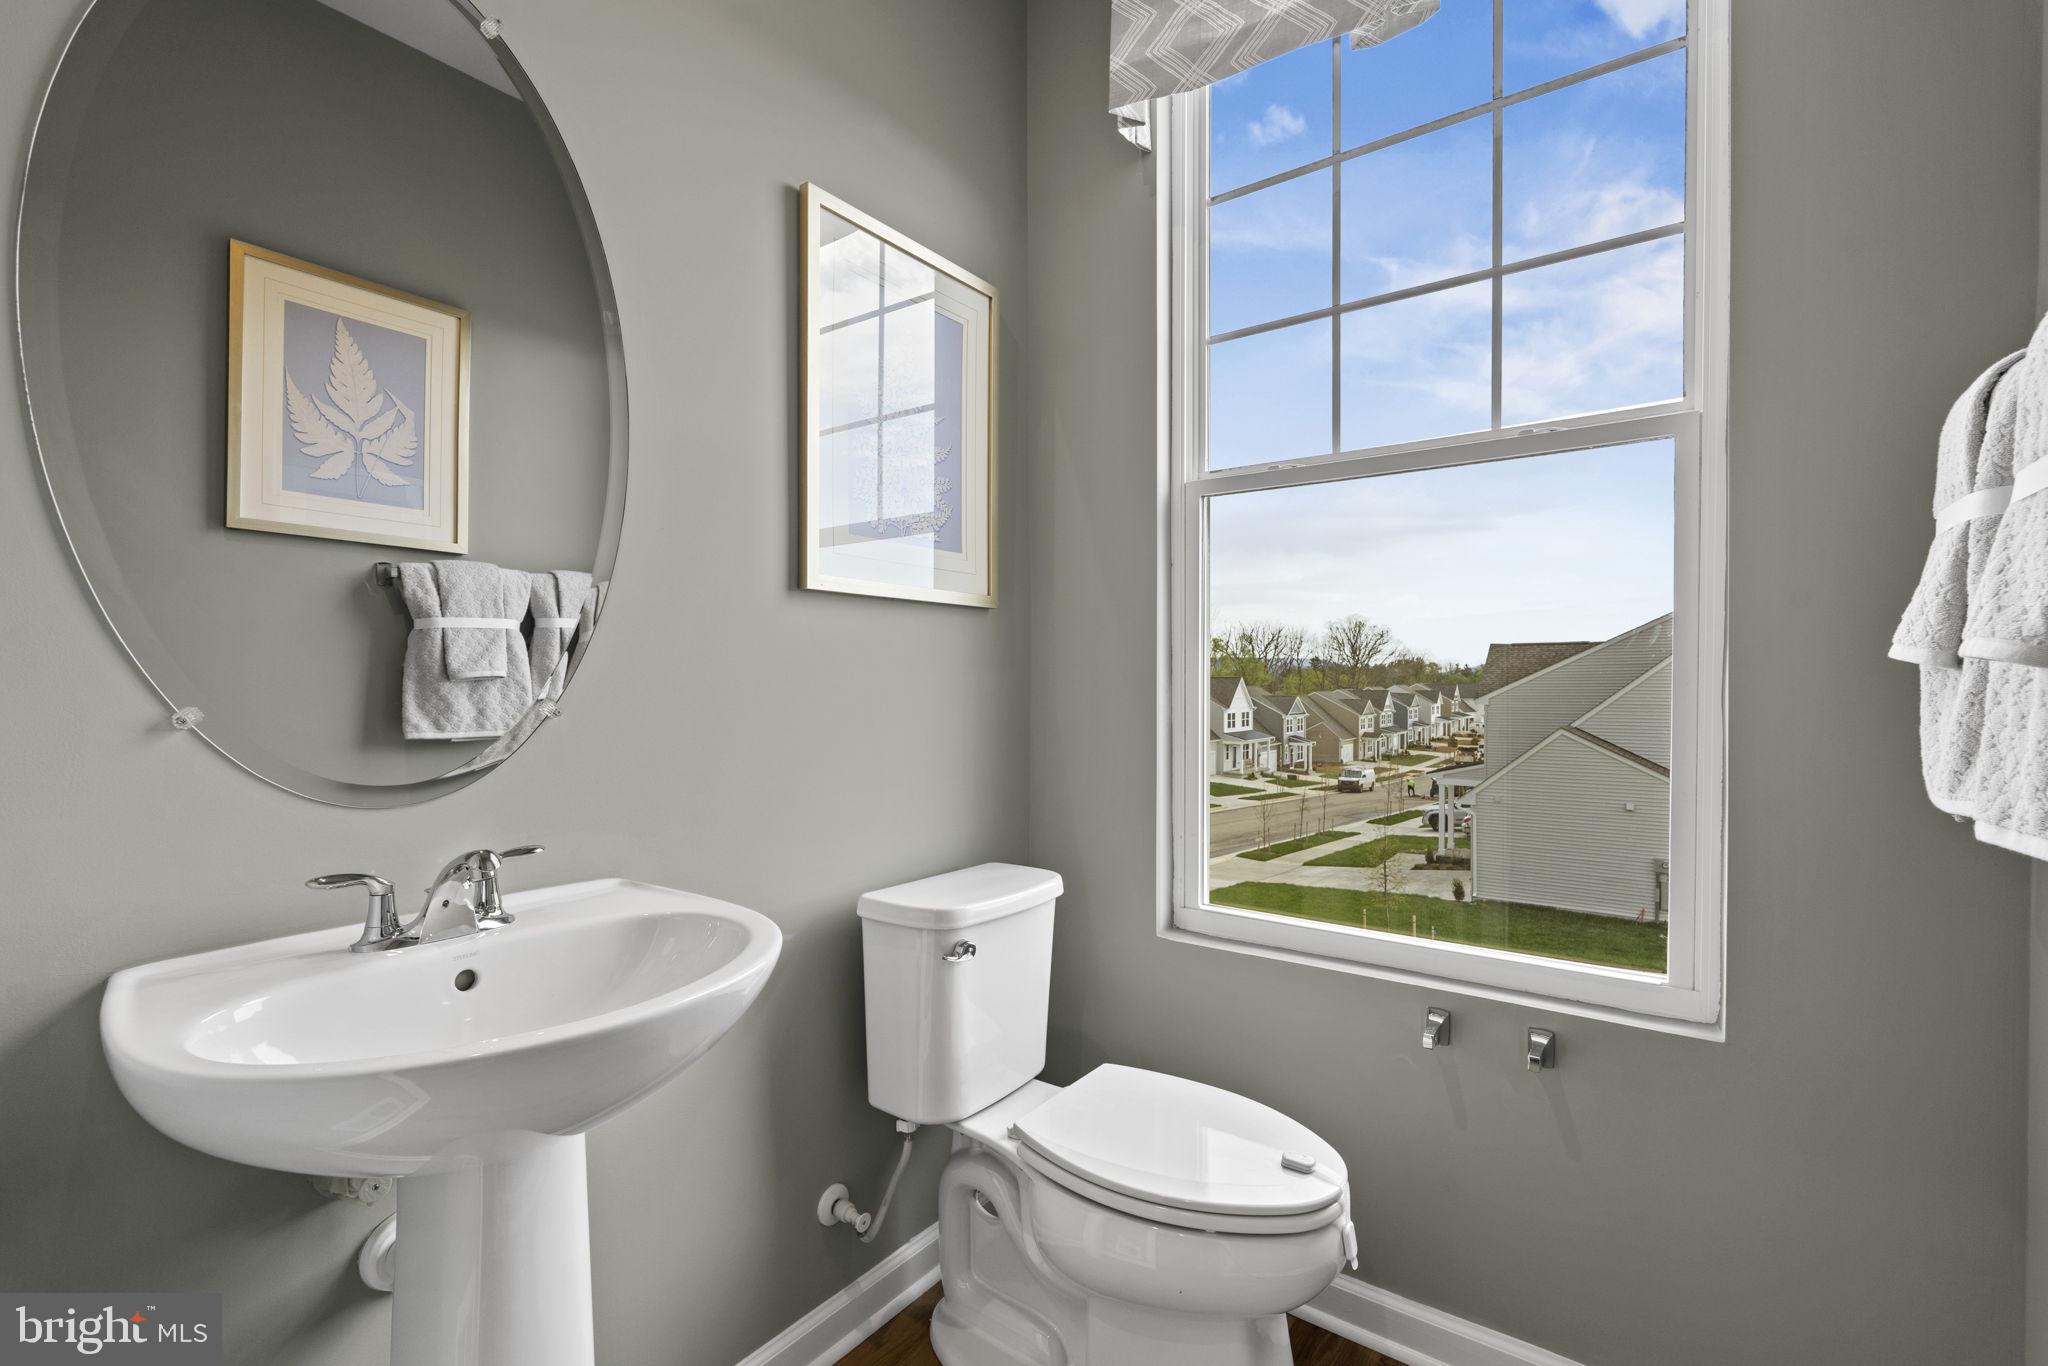
    1

  • Above Grade Finished Area

    1387.0

  • Basement YN

    NO

  • Cooling YN

    YES

  • Cooling

    Central Air, ENERGY STAR Qualified Equipment, Electric

  • Fireplace YN

    NO

  • Heating YN

    YES

  • Heating

    Electric, Heat Pump

  • Pet friendly

    Yes

Exterior

  • Garage

    Yes

  • Garage spaces

    1

  • Construction Materials

    Vinyl Siding

  • Parking

    Garage, Attached

  • Pool

    No

  • Waterfront YN

    NO

Area & Lot

  • Lot Size(acres)

    0.04

  • Lot Size(square feet)

    1600.0

  • Property Type

    Residential

  • Property Sub Type

    Townhouse

  • Architectural Style

    Traditional

Price

  • Sales Price

    $268,990

  • Sq. Footage

    1, 387

  • Price/SqFt

    $193

HOA

  • Association

    Yes

  • Association Fee

    $61

  • Association Fee Frequency

    Monthly

  • Association Fee Includes

    N/A

School District

  • Elementary School

    T.A. LOWERY

  • Middle School

    WILDWOOD

  • High School

    JEFFERSON

Property Features

  • New Construction

    YES

  • Association Amenities

    Jogging Path, Playground

  • Foundation Details

    Concrete Perimeter, Slab

  • Senior Community YN

    NO

  • Sewer

    Public Sewer

  • Tax Lot

    427

  • Water Source

    Public

Schedule a Showing

Showing scheduled successfully.

<
>
IN PERSON
VIA CHAT

What is 3 + 4 ?


Change time

Mortgage calculator

Estimate your monthly mortgage payment, including the principal and interest, property taxes, and HOA. Adjust the values to generate a more accurate rate.

Your payment

Principal and Interest:

$

Property taxes:

$

HOA fees:

$

Total loan payment:

$

Total interest amount:

$

Location

County

JEFFERSON

Elementary School

T.A. LOWERY

Middle School

WILDWOOD

High School

JEFFERSON

Listing Courtesy of Richard W. Bryan , The Bryan Group Real Estate, LLC

RealHub Information is provided exclusively for consumers' personal, non-commercial use, and it may not be used for any purpose other than to identify prospective properties consumers may be interested in purchasing. All information deemed reliable but not guaranteed and should be independently verified. All properties are subject to prior sale, change or withdrawal. RealHub website owner shall not be responsible for any typographical errors, misinformation, misprints and shall be held totally harmless.

Agent Catie Snider

AGENT

Catie Snider

Call Catie today to schedule a private showing.


* Listings on this website come from the FMLS IDX Compilation and may be held by brokerage firms other than the owner of this website. The listing brokerage is identified in any listing details. Information is deemed reliable but is not guaranteed. If you believe any FMLS listing contains material that infringes your copyrighted work please click here to review our DMCA policy and learn how to submit a takedown request.© 2024 FMLS.
QUICK DELIVERY!   PRICE REDUCED- ACT NOW!


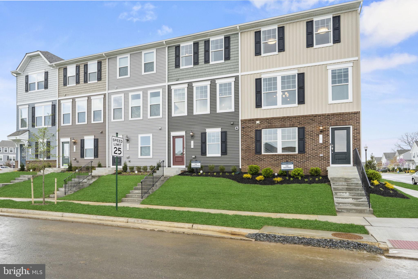
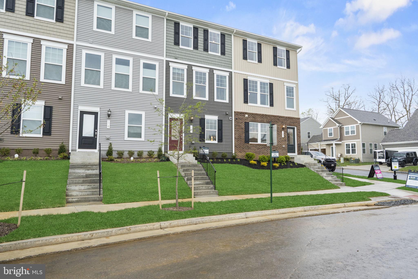
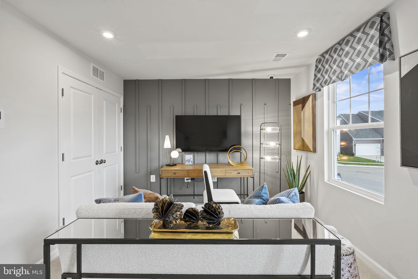
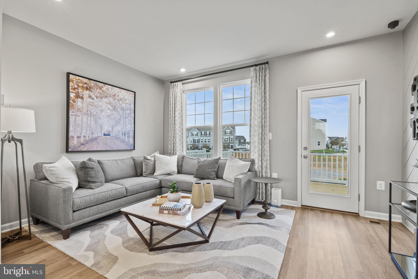
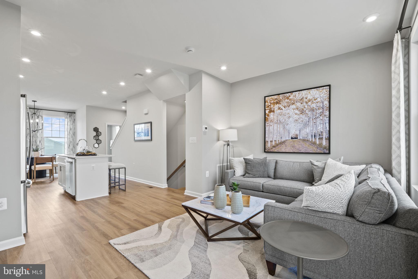
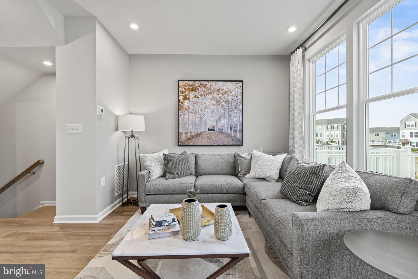
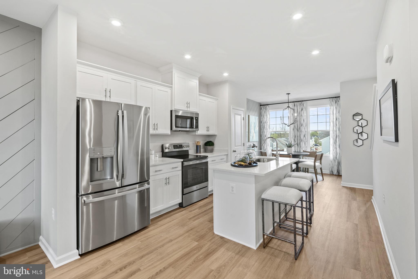
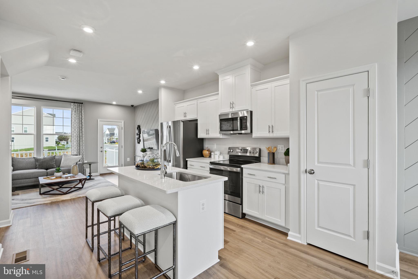
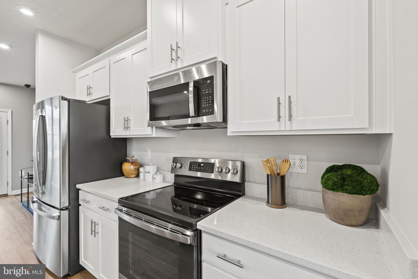
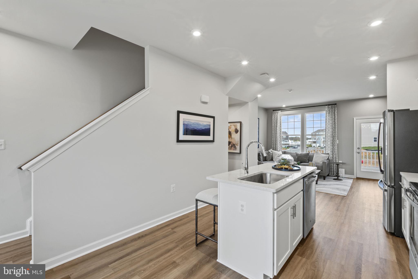
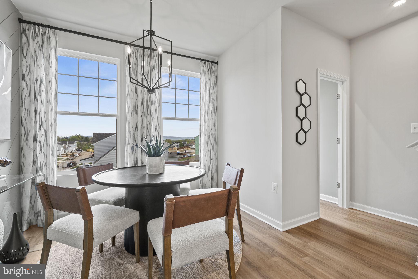
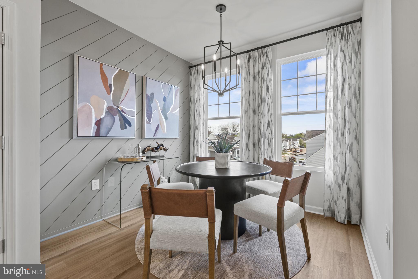
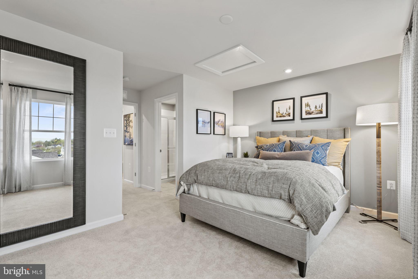
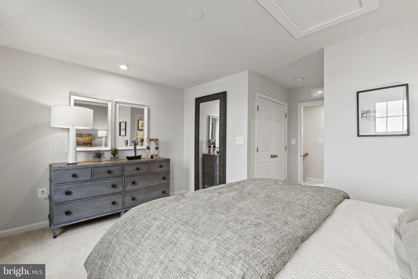

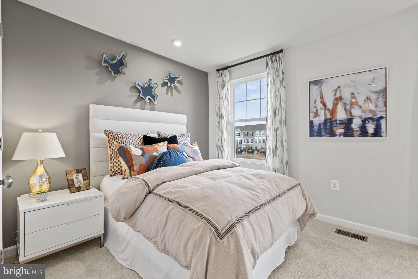
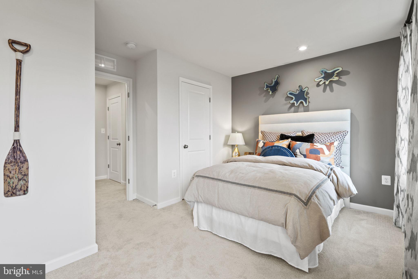

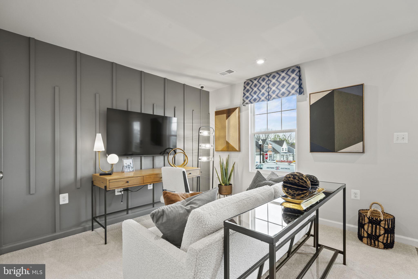
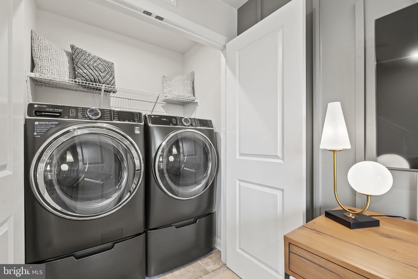
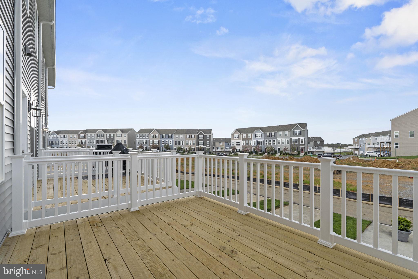
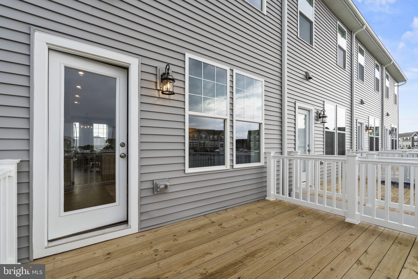
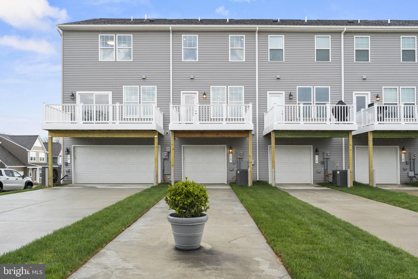
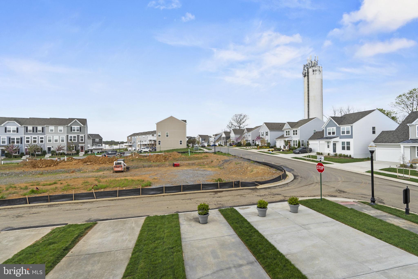
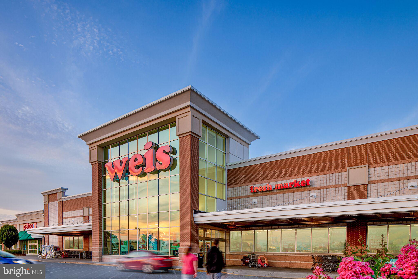
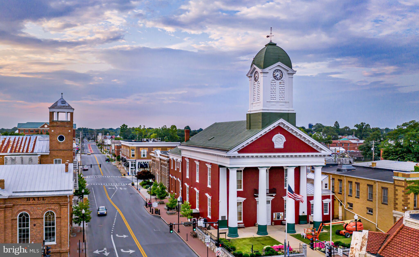
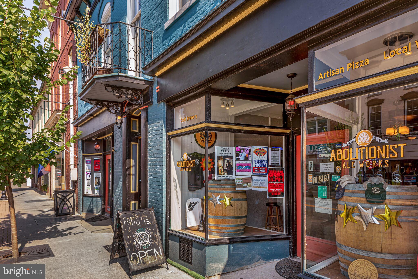
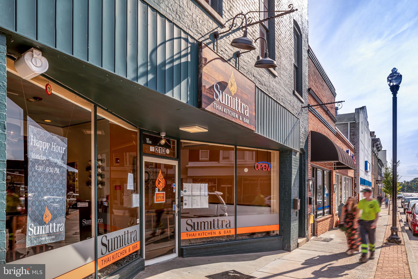
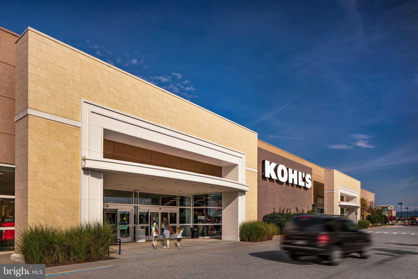
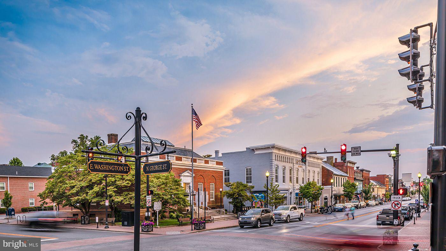
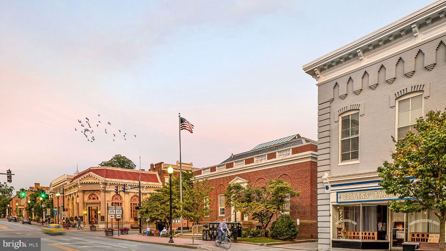
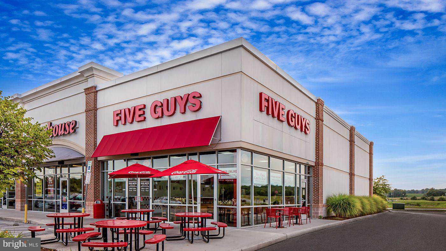
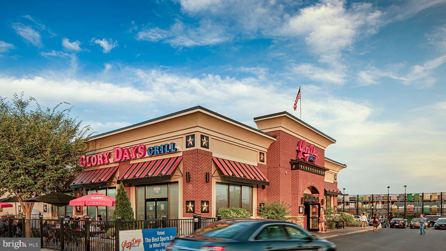
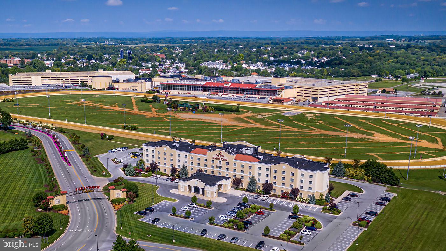
Start Your Next Chapter in a Move-in-Ready Home with Stunning Mountain Views at Presidents Pointe!  The Charleston by Stanley Martin Homes is a Beautiful 3 Story Garage Townhome with a spacious, open concept, 9-foot ceilings, and 6-foot windows, bringing in a ton of natural light!  It has a modern kitchen with a large island, white cabinetry, and quartz countertops-perfect for gathering with family and friends!  A seamlessly flowing dining and living space, creating a cozy yet elegant atmosphere for entertaining, and a serene outdoor experience where you can enjoy fresh air and scenic views from your included deck!  Stress no more about parking-our townhomes come with spacious garages and extra-long driveways for additional vehicles and guests.  Experience the convenience of the Eastern Panhandle’s only TRULY walkable neighborhood to local restaurants and shopping at Potomac Marketplace.  Downtown Charles Town is just 5 minutes away, offering charming restaurants, boutique shopping, and vibrant local culture.  Take advantage of the close proximity to major commuting routes to Virginia and Maryland- Routes 9, 15, 7 and 340.  Our homes are listed with Final Prices to reflect all the upgrades mentioned!  Come see what made Presidents Pointe the Top Selling Neighborhood for Stanley Martin Homes in 2024 and make the Charleston your New Home Today!  Visit us today and let us help you make The Charleston your new home.  
Presidents Pointe model is at 25 National Street, Ranson.   Open Sunday 12-5, Monday, Thursday, Friday and Saturday 10-5.   Closed Tuesday and Wednesday. Prepare to make memories that will last a lifetime at Presidents Pointe!
Model home can be toured during closed hours through U-TOUR self guided model tour.  Go to the Presidents Pointe sales office and take photo of the QR code on sign outside of the sales office, follow directions and the model home can be toured!

483 NATIONAL STREET

Message successfully sent.

What would you like to know?

What is 3 + 4 ?

I agree to receive email communication and understand I can unsubscribe at any time.

I agree to be contacted by Charis Realty Group via call, email, and text for real estate services. To opt out, you can reply 'stop' at any time or reply 'help' for assistance. You can also click the unsubscribe link in the emails. Message and data rates may apply. Message frequency may vary. Privacy Policy

Related Properties

ESTIMATED DELIVERY: JULY 2026!

Welcome to Lennar at Red Clover Meadows, a master-planned community of single-family homes and townhomes for sale with beautiful surroundings and great commuting options in Ranson, WV! Come tour the Quincy Townhome! This THREE bedroom and three bathroom townhome will be ready this summer! The first floor bedroom includes full bath perfect for multi-generational living or roommate style living. The beautiful kitchen has pendant lights over the island, White Ornamental granite countertops, and white cabinets, plus a 10x12 deck! Upstairs you'll find 2 more bedrooms and full bathrooms plus a washer/dryer for added convenience. 

Photos are for illustrative purposes only. Prices and features may vary and are subject to change. Prices do not include closing costs and other fees to be paid by buyer and are subject to change without notice. This is not an offer in states where prior registration is required. Void where prohibited by law. Copyright © 2022 Lennar Corporation. Lennar, the Lennar logo are U. S. registered service marks or service marks of Lennar Corporation and/or its subsidiaries. Date 02/22
#WVJF2022946

RANSON

446 17TH AVENUE LOT #202 QUINCY

3 Beds

3 Baths

1,341 Sq.Ft.

$303,990

MLS#: WVJF2022946
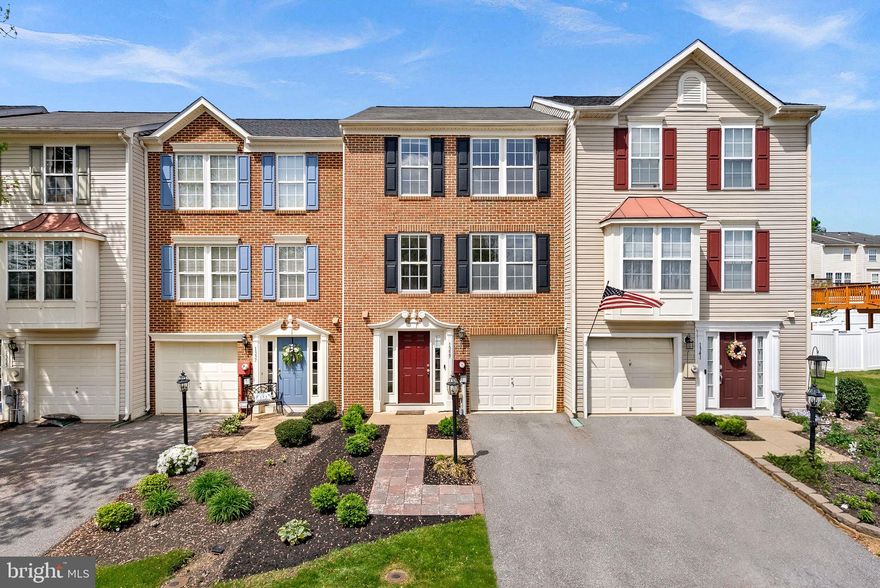
Welcome to 1339 Mare Street—an inviting, move-in ready home combining comfort and modern updates. The bright, open layout offers spacious living areas and a functional kitchen perfect for everyday living and entertaining.

Extensively refreshed in 2026, the home features new paint throughout, new carpet, a brand new HVAC system, upgraded wall insulation, updated bathrooms, and fully fenced rear yard (2023),  water softener (2023), water heater (2021), reverse osmosis system (2023), 240V Charger for Vehicles (2023), rear hardscape (2025).

Enjoy a low-maintenance backyard ideal for relaxing or hosting, all in a convenient location near shopping, dining, and major commuter routes.

Don’t miss this turnkey opportunity!
#WVJF2023802

RANSON

1339 MARE STREET

3 Beds

2 Baths

2,230 Sq.Ft.

$315,000

MLS#: WVJF2023802
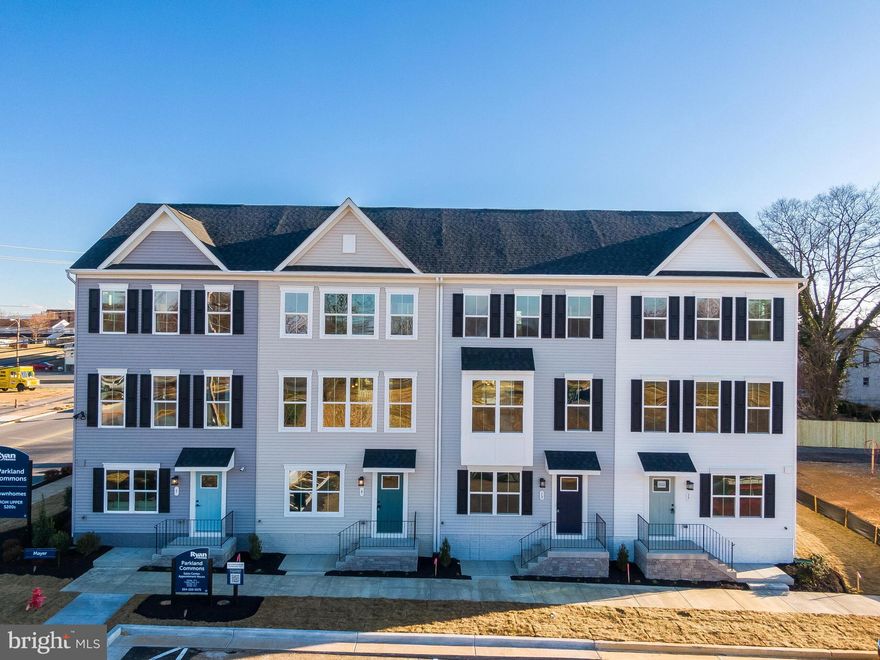
Your Brand-New Home, Made Easy — Meet the Bruckner at Parkland Commons! Closing Cost assistance with the use of preferred lender!

If you’re dreaming about a brand-new home with a warranty, 2 car garage, and brand-new appliances, the Bruckner is the perfect place to start. Even better? It is a zero-maintenance community that comes with brand new appliances, 2 car garage and you can pick your options to suit your style! 3bedrooms, 2 ½ bathrooms and a brand-new floorplan that has been recently released! It doesn't get any better!

Step into a bright, open layout designed for real life. The kitchen is a total standout with a big island, granite countertops, upgraded cabinets, a walk-in pantry, and stainless-steel appliances, perfect for meal prepping, hosting friends, or just spreading out with take out on a busy night.

The great room flows beautifully from the kitchen, with durable LVP flooring that makes cleanup super simple. There’s also a widened staircase, making move in day (and furniture rearranging!) way easier.

Downstairs, you’ll find a finished rec room, perfect for movie nights, gaming setups, a home gym, or even your own quiet office if you work from home. Upstairs, two spacious bedrooms sit near the owner’s suite, which is placed at the front of the home for extra privacy. Smart storage is tucked throughout the home, including above the stairs, so everything has a place.
All of this comes wrapped in modern design, comfort, and affordability, ideal for first time buyers who want style without stretching the budget.
And the location is unbeatable. Parkland Commons is close to everything and just off Routes 9 and 340, walkable downtown, and less than a mile from Charles Town. Enjoy cafés, local restaurants, boutiques, breweries, and fun events throughout the year like WV Fest, farmers markets, holiday celebrations, and more.
You’re also minutes from Hollywood Casino and Potomac Towne Center with everyday favorites like Weis, Home Depot, Chick fil A, Kohl’s, Panera, and others.
If you're ready for a fresh start in a home that’s modern, affordable, flexible, and want to see your home get built from the ground up, the Bruckner is exactly what you’ve been looking for.
#WVJF2024262

RANSON

1115 MYSTIC DRIVE

3 Beds

2 Baths

1,629 Sq.Ft.

$279,990

MLS#: WVJF2024262
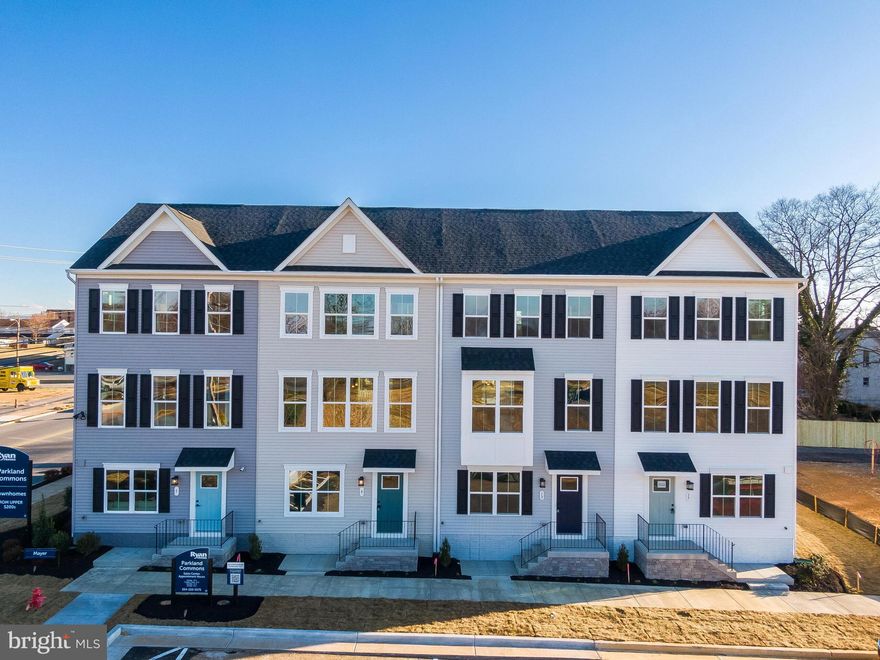
Your Brand-New Mayer! Ready to Build...2-car garage townhome - Ready for You This Summer with Closing Cost incentives and endless included features!

Looking for a fresh start in a home that fits your lifestyle and your budget? The to-be-built Mayer at Parkland Commons gives buyers the perfect mix of space, style, and low maintenance living, all with the exciting opportunity to move in this summer. Take advantage of the current incentives for our homebuyers! 

This future home will feature 3 bedrooms, 2 full bathrooms, one half bath and of the biggest perks of all: the potential of a first-floor bedroom with its own private bathroom.  A finished rec room comes standard in the lower-level space, currently. It’s the ultimate flexible space, perfect for guests, in laws, a roommate, or even a private office.

You’ll enjoy a bright, open main level with an expanded kitchen, walk-in pantry, upgraded cabinetry, granite countertops, stainless steel appliances, and durable LVP flooring that flows into the cozy carpeted Great Room. It’s designed for easy living, simple cleaning, and everyday comfort.

Upstairs, your owner’s suite will feel like a true retreat, complete with two walk-in closets and a spacious double vanity bathroom. Two additional bedrooms and thoughtful storage throughout mean you’ll never feel short on space.


And here’s a huge bonus:
You’ll have a 2-car garage AND no outside maintenance. That means no mowing, no weeding, and no mulching - ever. More time for you, less stress for your weekends.
All of this is tucked inside Parkland Commons, where you’re close to everything, walkable to downtown, minutes to Charles Town, cafés, restaurants, boutique shops, breweries, Hollywood Casino, and everyday conveniences at Potomac Towne Center.

If you want a brand-new home you can personalize, with plenty of space, a flexible layout, and zero exterior maintenance, all ready for you by summer - The Mayer is the perfect place to begin your homeownership journey.
#WVJF2024032

RANSON

1214 MYSTIC DRIVE

3 Beds

2 Baths

1,894 Sq.Ft.

$299,990

MLS#: WVJF2024032
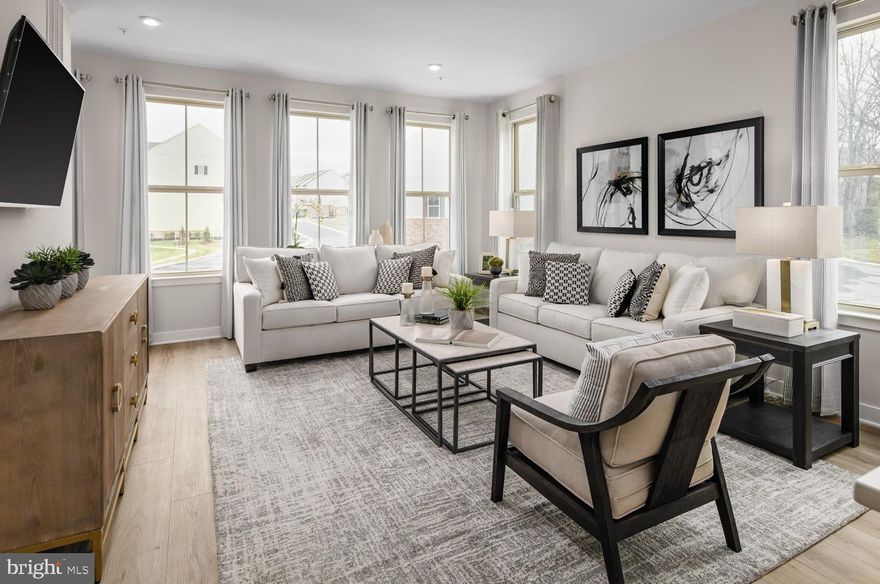
Madison Greens — where space, style, and convenience come together. Introducing the to‑be‑built Cadence floorplan, a luxury townhome designed to live like a single‑family home, complete with a backyard and an unbeatable walkable location in the heart of Ranson, WV. Step inside and feel the difference- A welcoming foyer leads to a spacious lower‑level recreation room, perfect for movie nights, game days, or hosting friends. With the option to add a full bath, this level easily transforms into a private guest suite or home office. Enjoy a true open‑concept main level where the expansive great room flows into a stunning gourmet kitchen featuring a large center island, walk‑in pantry, and ample cabinetry. The upper level offers a retreat at the end of each day. Two comfortable secondary bedrooms and a full bath provide space for family or guests, while the owner’s suite is your personal sanctuary. Unwind in a spacious  bathroom with dual vanities and enjoy the luxury of two walk‑in closets. At Madison Greens, you’re not just buying a home—you’re upgrading your lifestyle. More space. More convenience. More time for what matters most.  Closing cost assistance incentive available with the use of preferred lender. Come visit our model home at: 1741 Destrier St, Ranson, WV, 25438
#WVJF2023858

RANSON

1201 DESTRIER STREET

3 Beds

2 Baths

2,144 Sq.Ft.

$309,990

MLS#: WVJF2023858
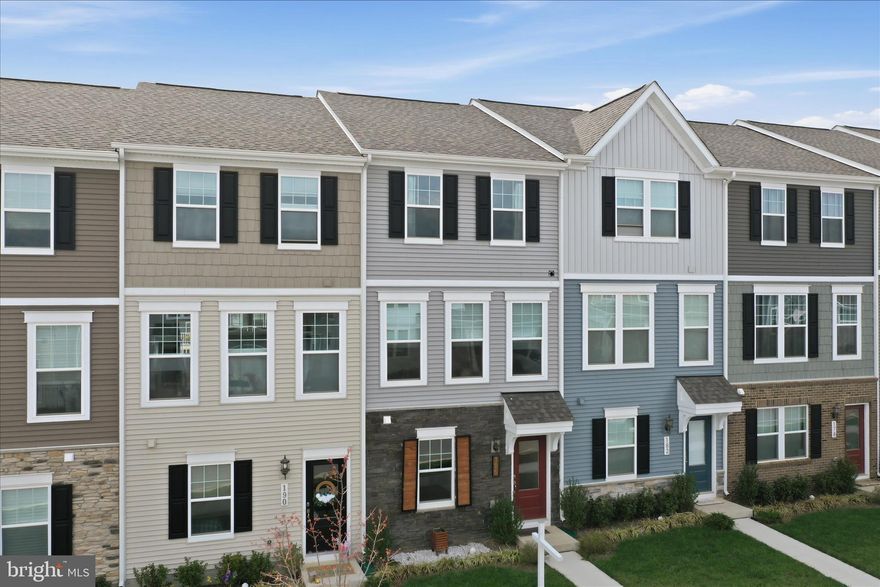
Nestled in the charming Presidents Pointe community, this beautifully designed townhouse offers a perfect blend of modern comfort and traditional style. Step inside to discover luxurious vinyl plank flooring and plush carpeting that enhance the warmth of the interior. The kitchen is a equipped with stainless steel appliances, including a built-in microwave, dishwasher, and electric oven/range. The spacious island provides additional prep space and a casual dining option, while recessed lighting and stylish window treatments add a touch of elegance. With two well-appointed bedrooms and two and a half bathrooms, this home is designed for comfort and convenience. The fully finished basement offers versatile space for a family room, home office, or play area, complete with garage access and an outside entrance. Enjoy the outdoors with sidewalks and street lights enhancing the neighborhood's charm. The attached two-car garage ensures easy parking and storage. This home is close proximity to local shopping and restaurants. Experience the perfect blend of style, functionality, and community in this delightful townhouse located directly off Rt 9 and Rt 340 makes it convenient for commuting
#WVJF2022740

RANSON

186 COOLIDGE AVENUE

2 Beds

2 Baths

1,152 Sq.Ft.

$300,000

MLS#: WVJF2022740
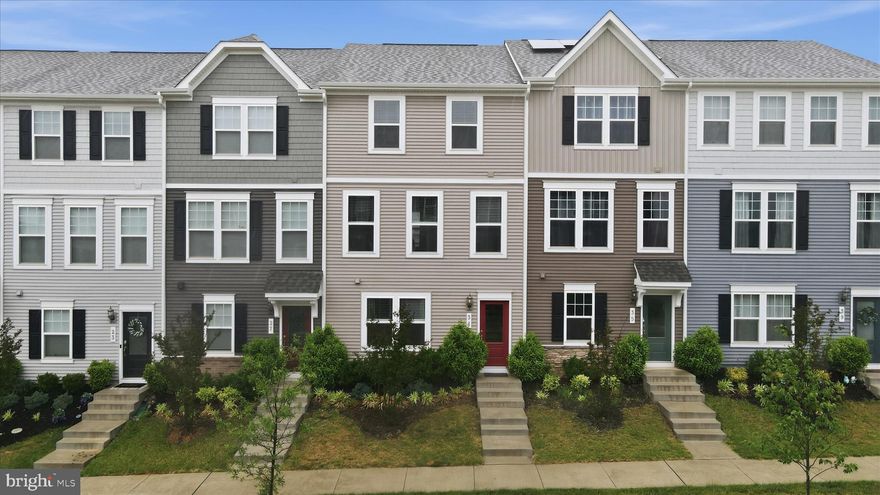
Great Opportunity to own practically a brand new townhome for less money!! This townhouse is centrally located where the small court yard is, it has a large 2 car garage with the double driveway to park 4 cars. This is one of the larger townhouses in the neighbor hood (1641 sq ft) and is ready to move in!  This was a second home for the sellers. This one is a must see at this price! Check out the virtual tour here too!
#WVJF2024152

RANSON

31 CAPITOL MEWS

3 Beds

2 Baths

1,745 Sq.Ft.

$320,000

MLS#: WVJF2024152

"Built New-  Built for You!  Imagine waking up to soft morning light streaming through oversized windows, coffee in hand, as mountain views greet you from your private deck. Welcome to The Charleston by Stanley Martin Homes! A beautiful three-story garage townhome designed with comfort, style, and convenience in mind. Featuring a spacious open-concept layout, 9-foot ceilings, and expansive 6-foot windows, this home is filled with natural light that enhances every space.
The modern kitchen is the heart of the home, complete with a large center island, white cabinetry, and elegant quartz countertops — perfect for gathering with family and friends. The seamless flow between the kitchen, dining, and living areas creates a warm yet sophisticated atmosphere ideal for both everyday living and entertaining. Step outside onto your included deck to enjoy fresh air, peaceful surroundings, and scenic mountain views.
Parking is effortless with a spacious garage and extra-long driveway, providing plenty of room for additional vehicles and guests.
Presidents Pointe offers the Eastern Panhandle’s only truly walkable neighborhood to restaurants and shopping at Potomac Marketplace. You’re just 5 minutes from Downtown Charles Town, where you can explore charming restaurants, boutique shopping, and vibrant local culture. Commuters will appreciate convenient access to Routes 9, 15, 7, and 340, making travel to Virginia and Maryland simple and efficient.
Our homes are listed with final pricing that reflects all included upgrades.
Discover why Presidents Pointe was the Top-Selling Neighborhood of 2025, and make The Charleston your new home today!
Model Home Location: 25 National Street, Ranson
Hours:  Monday - Saturday: 10 AM – 5 PM, Sunday: 12 PM – 5 PM
Can’t make it during regular hours? Tour the model anytime with our U-TOUR self-guided tour option. Simply visit the Presidents Pointe sales office, scan the QR code located outside, follow the instructions, and enjoy touring the model home at your convenience.
Come see what makes Presidents Pointe so special — and prepare to make memories that will last a lifetime.
Adress: 25 National Street
Directions: From Route 9, turn onto Oak Lee Drive [Weis Market and Home Depot] go to circle at top of the hill, take first right on President Pointe Avenue to decorated model at 25 National Street.
#WVJF2022004

RANSON

35 DEMOCRACY MEWS [466]

2 Beds

2 Baths

1,387 Sq.Ft.

$290,990

MLS#: WVJF2022004

Cut your electric bills with owned solar panels at this beautifully maintained 3-bedroom, 2-bath townhouse in the desirable Briar Run community! Enjoy energy savings year-round while living in a home that combines comfort and functional living space. The bright eat-in kitchen offers plenty of room for casual dining and everyday gatherings. Upstairs, the spacious primary suite provides a relaxing retreat with ample closet space, an ensuite bath, and room to unwind. Bedroom-level laundry adds practical ease right where you need it most. Step outside to enjoy a yard that backs to open space, creating a more private and peaceful setting. Plus an attached shed provides extra storage for tools, bikes, and seasonal items. Ideally located close to shopping, dining, and everyday essentials, this practical and low-maintenance home is also perfect for commuters with easy access to major roadways.
#WVJF2022612

RANSON

572 THUMPER DRIVE

3 Beds

2 Baths

1,472 Sq.Ft.

$289,000

MLS#: WVJF2022612

New on site today
🏡 MODEL HOME – 54 Sumter Ave
✨ St. Paul Townhome TBB– The Largest Townhome in the Ranson Area!

Enjoy spacious backyards with plenty of room for family fun, outdoor games, and weekend cookouts 🍔🌳

✨ Up to 2,000 Sq. Ft. of Modern Living
💰 Special programs available for first-time & second-time buyers

🛏 4 Bedrooms | 🛁 3 Full & 1 Half Bathrooms | 🚗 1-Car Garage

⭐ Main Level Highlights

• Bright open-concept design, perfect for entertaining 🥂
• Chef-inspired kitchen featuring stainless steel appliances, UPGRADED countertops, white cabinets, and upgraded LVP flooring throughout the kitchen and living areas 🍽️
• 10×16 deck, ideal for relaxing or hosting guests outdoors 🌅
• Option to choose your own kitchen finishes or enjoy our professionally curated standard package

⭐ Upstairs Retreat

• Spacious primary suite with walk-in closet and spa-like rain shower 🚿
• Two additional bedrooms and a full bath 🛌
• Laundry conveniently located on the bedroom level 🧺


⭐ Fully Finished Basement

• Finished recreation room with half bathroom — ideal for an additional living area, guest space, home office, or playroom 🎮🎬

📍 Move-In Ready Now — Secure Your Home Today!
📲 Call or text the listing agent for details and private showings

📸 Photos and pricing are for reference only.
#WVJF2024352

RANSON

HomeSite 15 HUNTWELL WEST AVENUE

4 Beds

3 Baths

2,000 Sq.Ft.

$318,999

MLS#: WVJF2024352

 - property

Send a message

Message successfully sent.

Your message

What is 3 + 4 ?

Reason for contacting?

I agree to receive email communication and understand I can unsubscribe at any time.

I agree to be contacted by Charis Realty Group via call, email, and text for real estate services. To opt out, you can reply 'stop' at any time or reply 'help' for assistance. You can also click the unsubscribe link in the emails. Message and data rates may apply. Message frequency may vary. Privacy Policy

Sign Out

Virtual Assistant

Would you like to take the next step with this property? We can help you schedule a showing or virtual tour, or send you more details.

Yes, I would like more information.

Thank You for Your Reply, One of Our Agents will contact you as soon as possible

No, maybe later.

Thank you, you can always contact me via email, phone number or through the contact form.

Realhub AI

Lucy - Your AI-Powered Realtor

Update Your Temporary Password

Personalize your search

Enter your email and we'll notify you immediately when new listings match what you're looking for.

or enter email address

Already have an account ? Login here

Continue your home search

I agree to receive communications and understand I can unsubscribe at any time.

I agree to be contacted by Charis Realty Group via call, email, and text for real estate services. To opt out, you can reply 'stop' at any time or reply 'help' for assistance. You can also click the unsubscribe link in the emails. Message and data rates may apply. Message frequency may vary. Privacy Policy

Already have an account ? Login here

We use cookies

We use cookies primarily for analytics to enhance your experience. By accepting, you agree to our use of these cookies. You can manage your preferences or learn more about our cookies policy.