


Property
Beds
4
Full Baths
2
1/2 Baths
1
Year Built
2021
Sq.Footage
1,900
Move-in ready with room to grow, this home offers it all! Located in the desirable Chandlers Glen subdivision, this home was built in 2021 and has been lovingly maintained by its original owners. Step inside to an open, light-filled main level designed for everyday living and entertaining. The kitchen is gleaming with granite countertops and matching island, stainless steel appliances, and crisp white cabinetry. Enjoy convenient walk-out access to the large, level backyard with plenty of room to relax or play. The main level also features access to the 2-car garage, a spacious living room, a half bathroom, and a flex room perfect for a home office, playroom, or hobby space. Upstairs, the primary suite offers a spacious bedroom with a generous walk-in closet and en-suite bathroom with double vanity. Three additional bedrooms, a second full bathroom, and a convenient laundry closet with washer and dryer complete the upstairs level. The unfinished basement provides abundant storage today and the opportunity to create additional finished living space in the future. Schedule your private tour today!
Features & Amenities
Interior
-
Total Bedrooms
4
-
Bathrooms
2
-
1/2 Bathrooms
1
-
Above Grade Finished Area
1900.0
-
Basement YN
YES
-
Cooling YN
YES
-
Cooling
Central Air, Electric
-
Fireplace YN
NO
-
Heating YN
YES
-
Heating
Electric, Central
-
Pet friendly
N/A
Exterior
-
Garage
Yes
-
Garage spaces
2
-
Construction Materials
Vinyl Siding
-
Parking
Garage, Driveway, Attached
-
Pool
No
-
Waterfront YN
NO
Area & Lot
-
Lot Size(acres)
0.35
-
Lot Size(square feet)
15,246
-
Property Type
Residential
-
Property Sub Type
Single Family Residence
-
Architectural Style
Colonial
Price
-
Sales Price
$385,000
-
Tax Amount
$2,228
-
Sq. Footage
1,900
-
Price/SqFt
$202
HOA
-
Association
YES
-
Association Fee
$46
-
Association Fee Frequency
Monthly
-
Association Fee Includes
N/A
School District
-
Elementary School
N/A
-
Middle School
N/A
-
High School
N/A
Property Features
-
New Construction
NO
-
Foundation Details
Block
-
Senior Community YN
NO
-
Sewer
Public Sewer
-
Tax Lot
22
-
Water Source
Public
Schedule a Showing
Showing scheduled successfully.
Mortgage calculator
Estimate your monthly mortgage payment, including the principal and interest, property taxes, and HOA. Adjust the values to generate a more accurate rate.
Your payment
Principal and Interest:
$
Property taxes:
$
HOA fees:
$
Total loan payment:
$
Total interest amount:
$
Location
County
BERKELEY
Elementary School
Middle School
High School
Listing Courtesy of Paul Bernd , Realty ONE Group Old Towne
RealHub Information is provided exclusively for consumers' personal, non-commercial use, and it may not be used for any purpose other than to identify prospective properties consumers may be interested in purchasing. All information deemed reliable but not guaranteed and should be independently verified. All properties are subject to prior sale, change or withdrawal. RealHub website owner shall not be responsible for any typographical errors, misinformation, misprints and shall be held totally harmless.

AGENT
Catie Snider
Call Catie today to schedule a private showing.

* Listings on this website come from the FMLS IDX Compilation and may be held by brokerage firms other than the owner of this website. The listing brokerage is identified in any listing details. Information is deemed reliable but is not guaranteed. If you believe any FMLS listing contains material that infringes your copyrighted work please click here to review our DMCA policy and learn how to submit a takedown request.© 2024 FMLS.
Related Properties
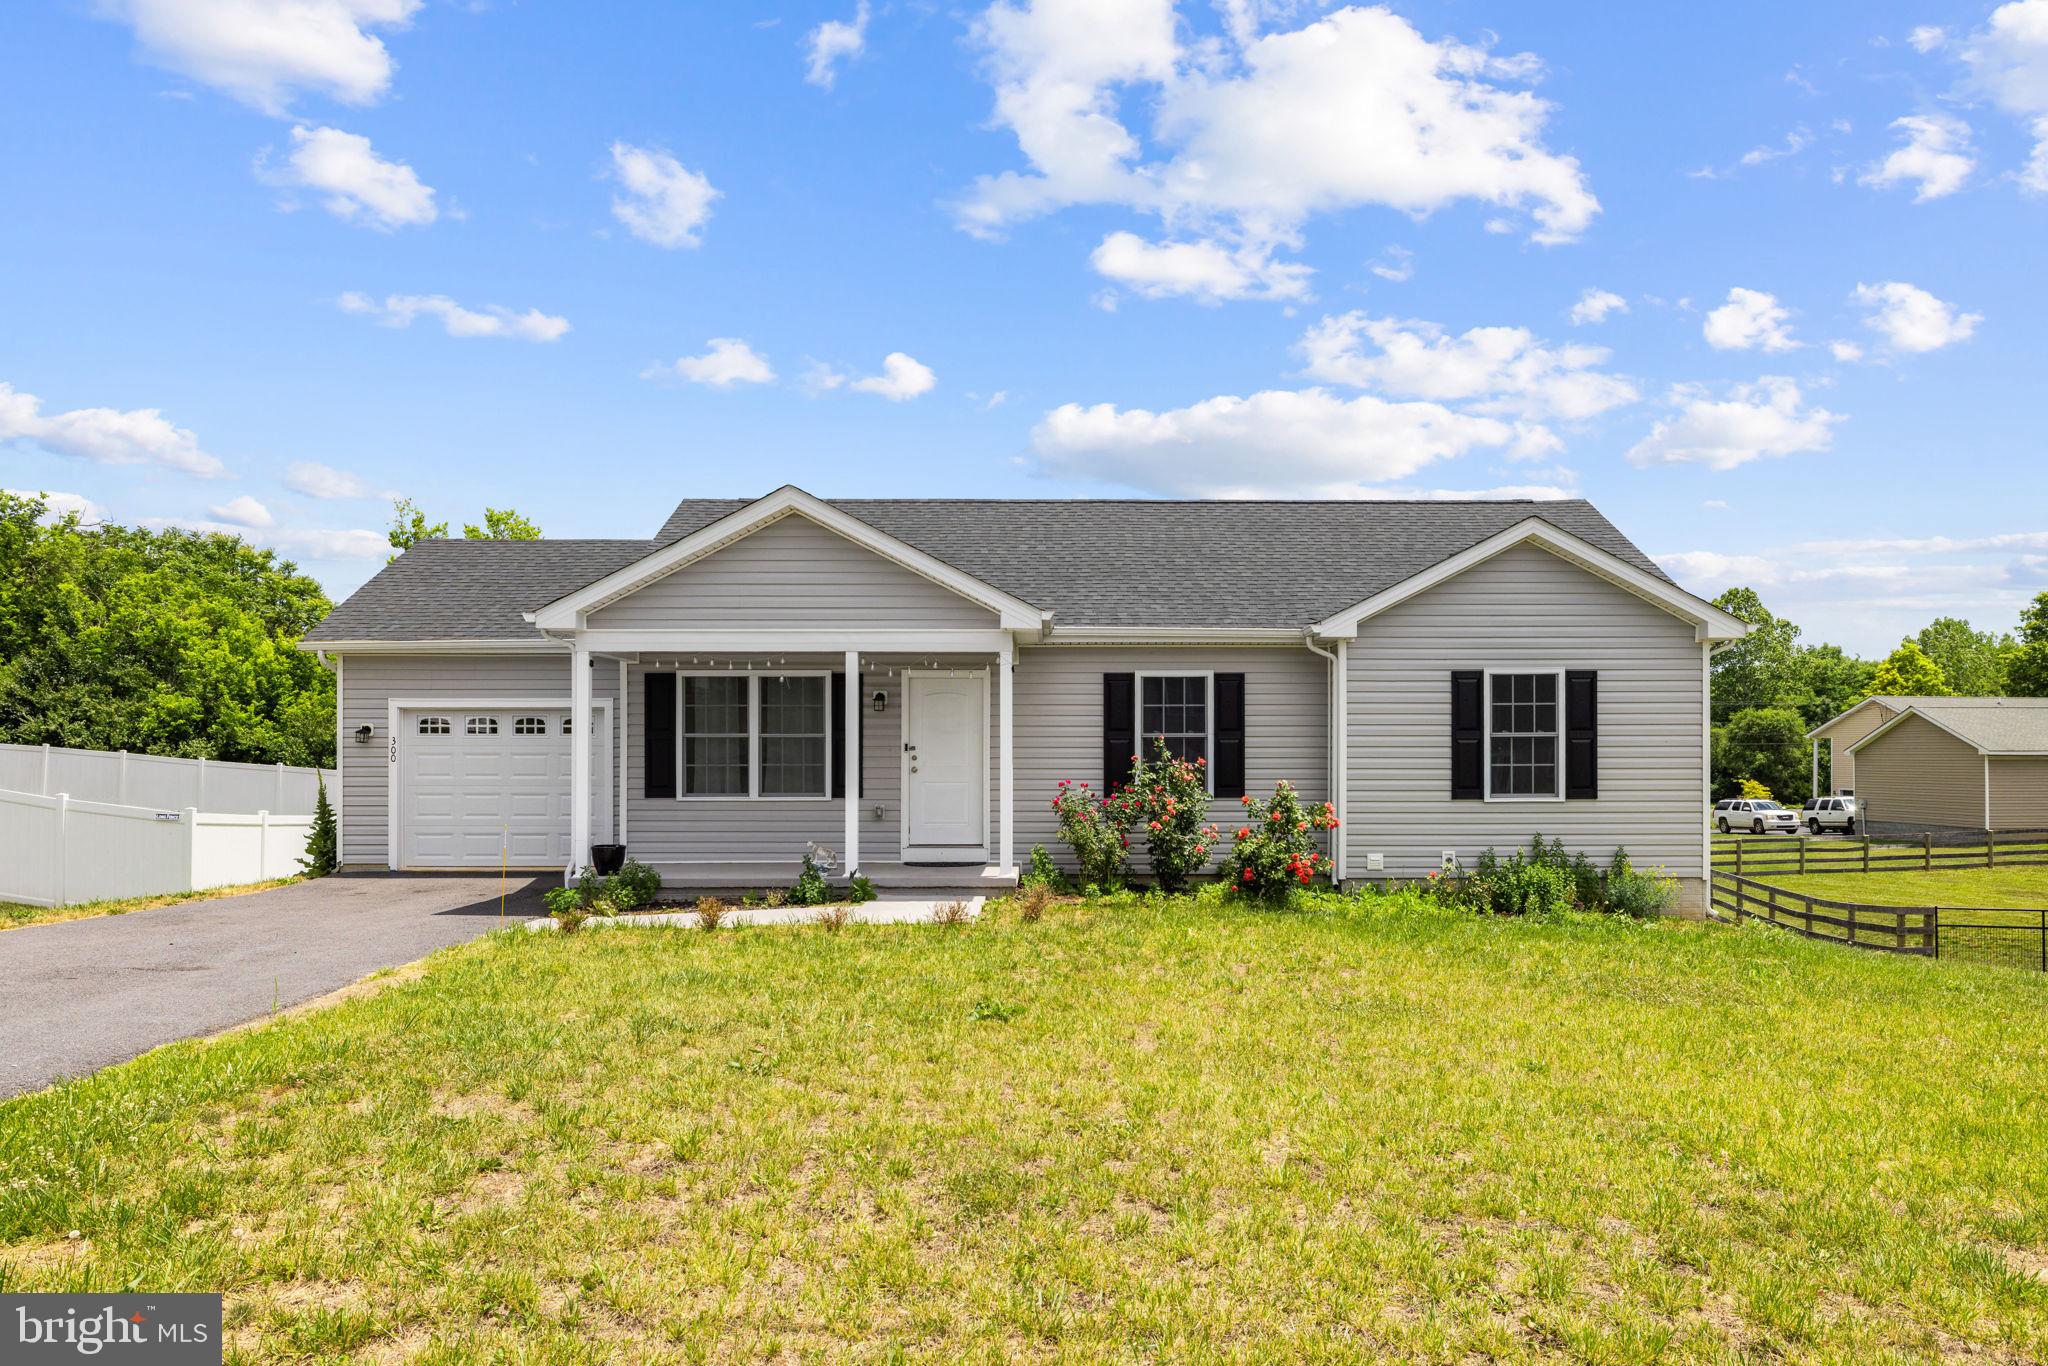
BUNKER HILL
300 HANNAH LANE
4 Beds
2 Baths
1,204 Sq.Ft.
$349,000
MLS#: WVBE2051976
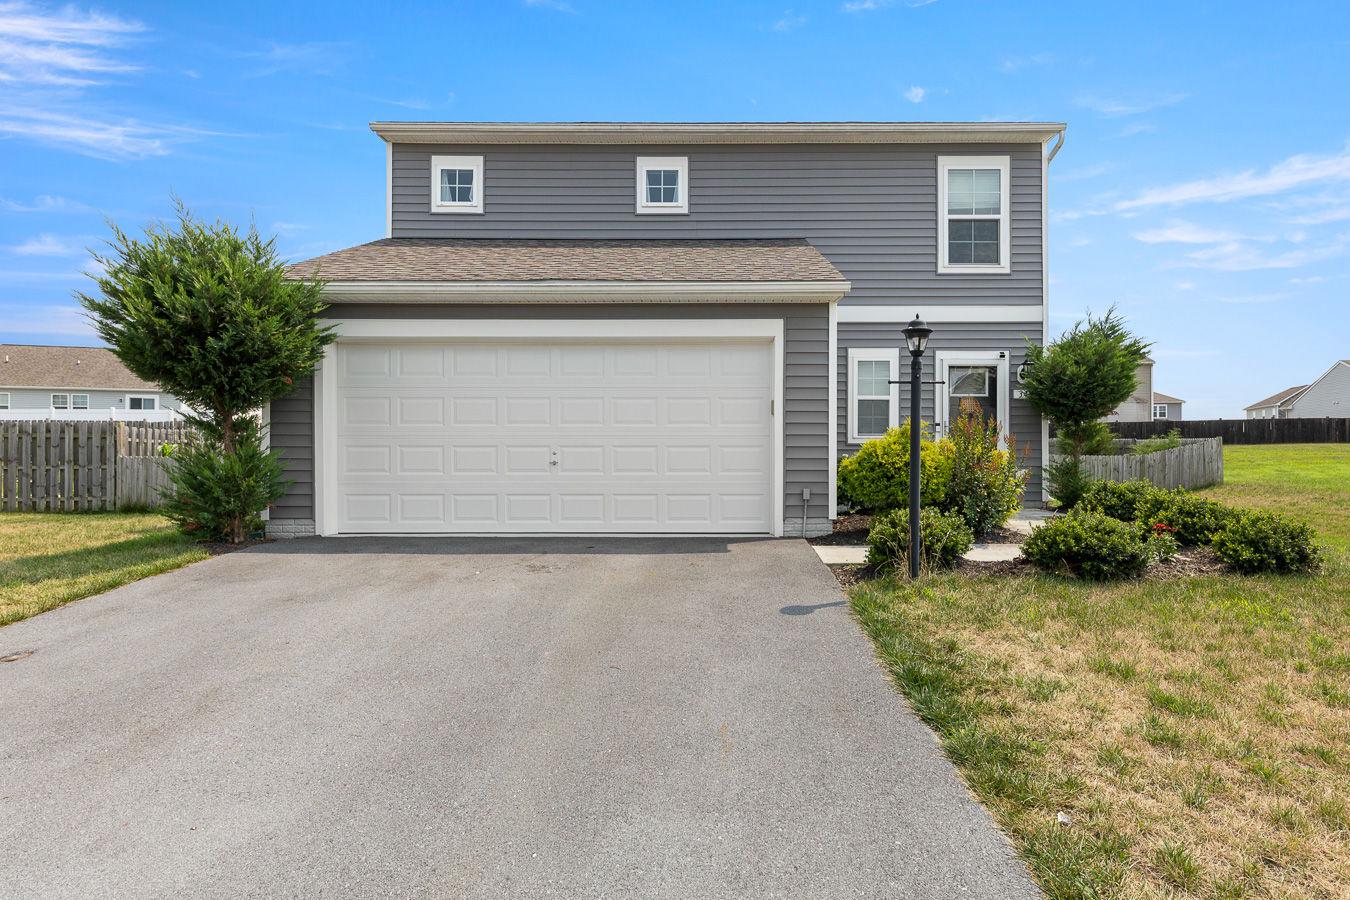
BUNKER HILL
34 FAYE DRIVE
3 Beds
2 Baths
1,592 Sq.Ft.
$345,000
MLS#: WVBE2052188

BUNKER HILL
HOMESITE 3 ABBOTT WAY
3 Beds
3 Baths
2,150 Sq.Ft.
$317,771
MLS#: WVBE2051778
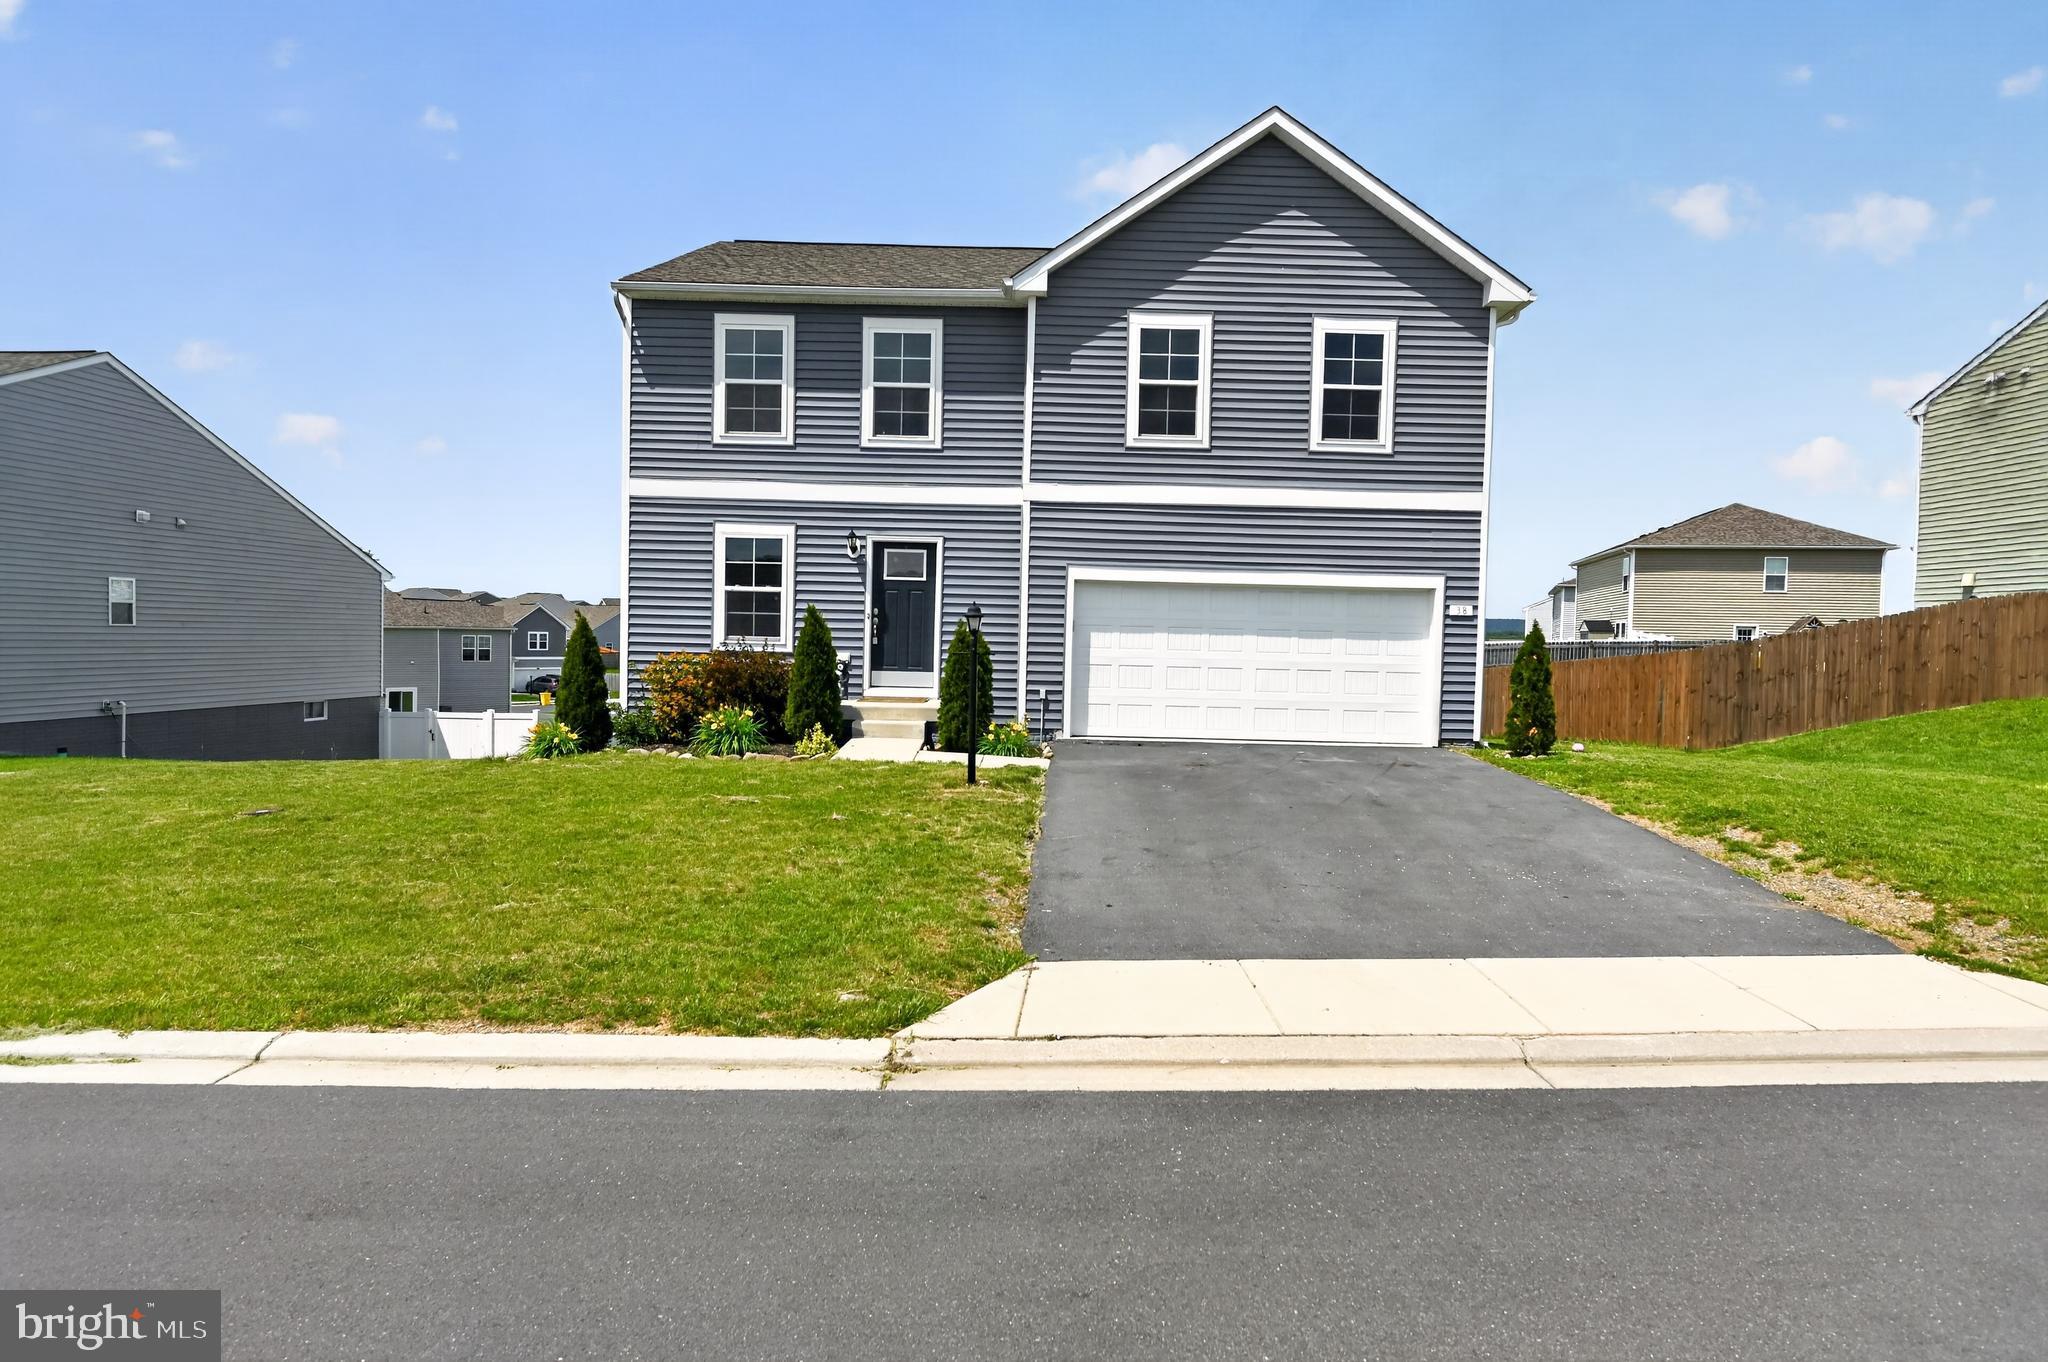
BUNKER HILL
38 WIGEON COURT
4 Beds
3 Baths
3,860 Sq.Ft.
$410,000
MLS#: WVBE2051576
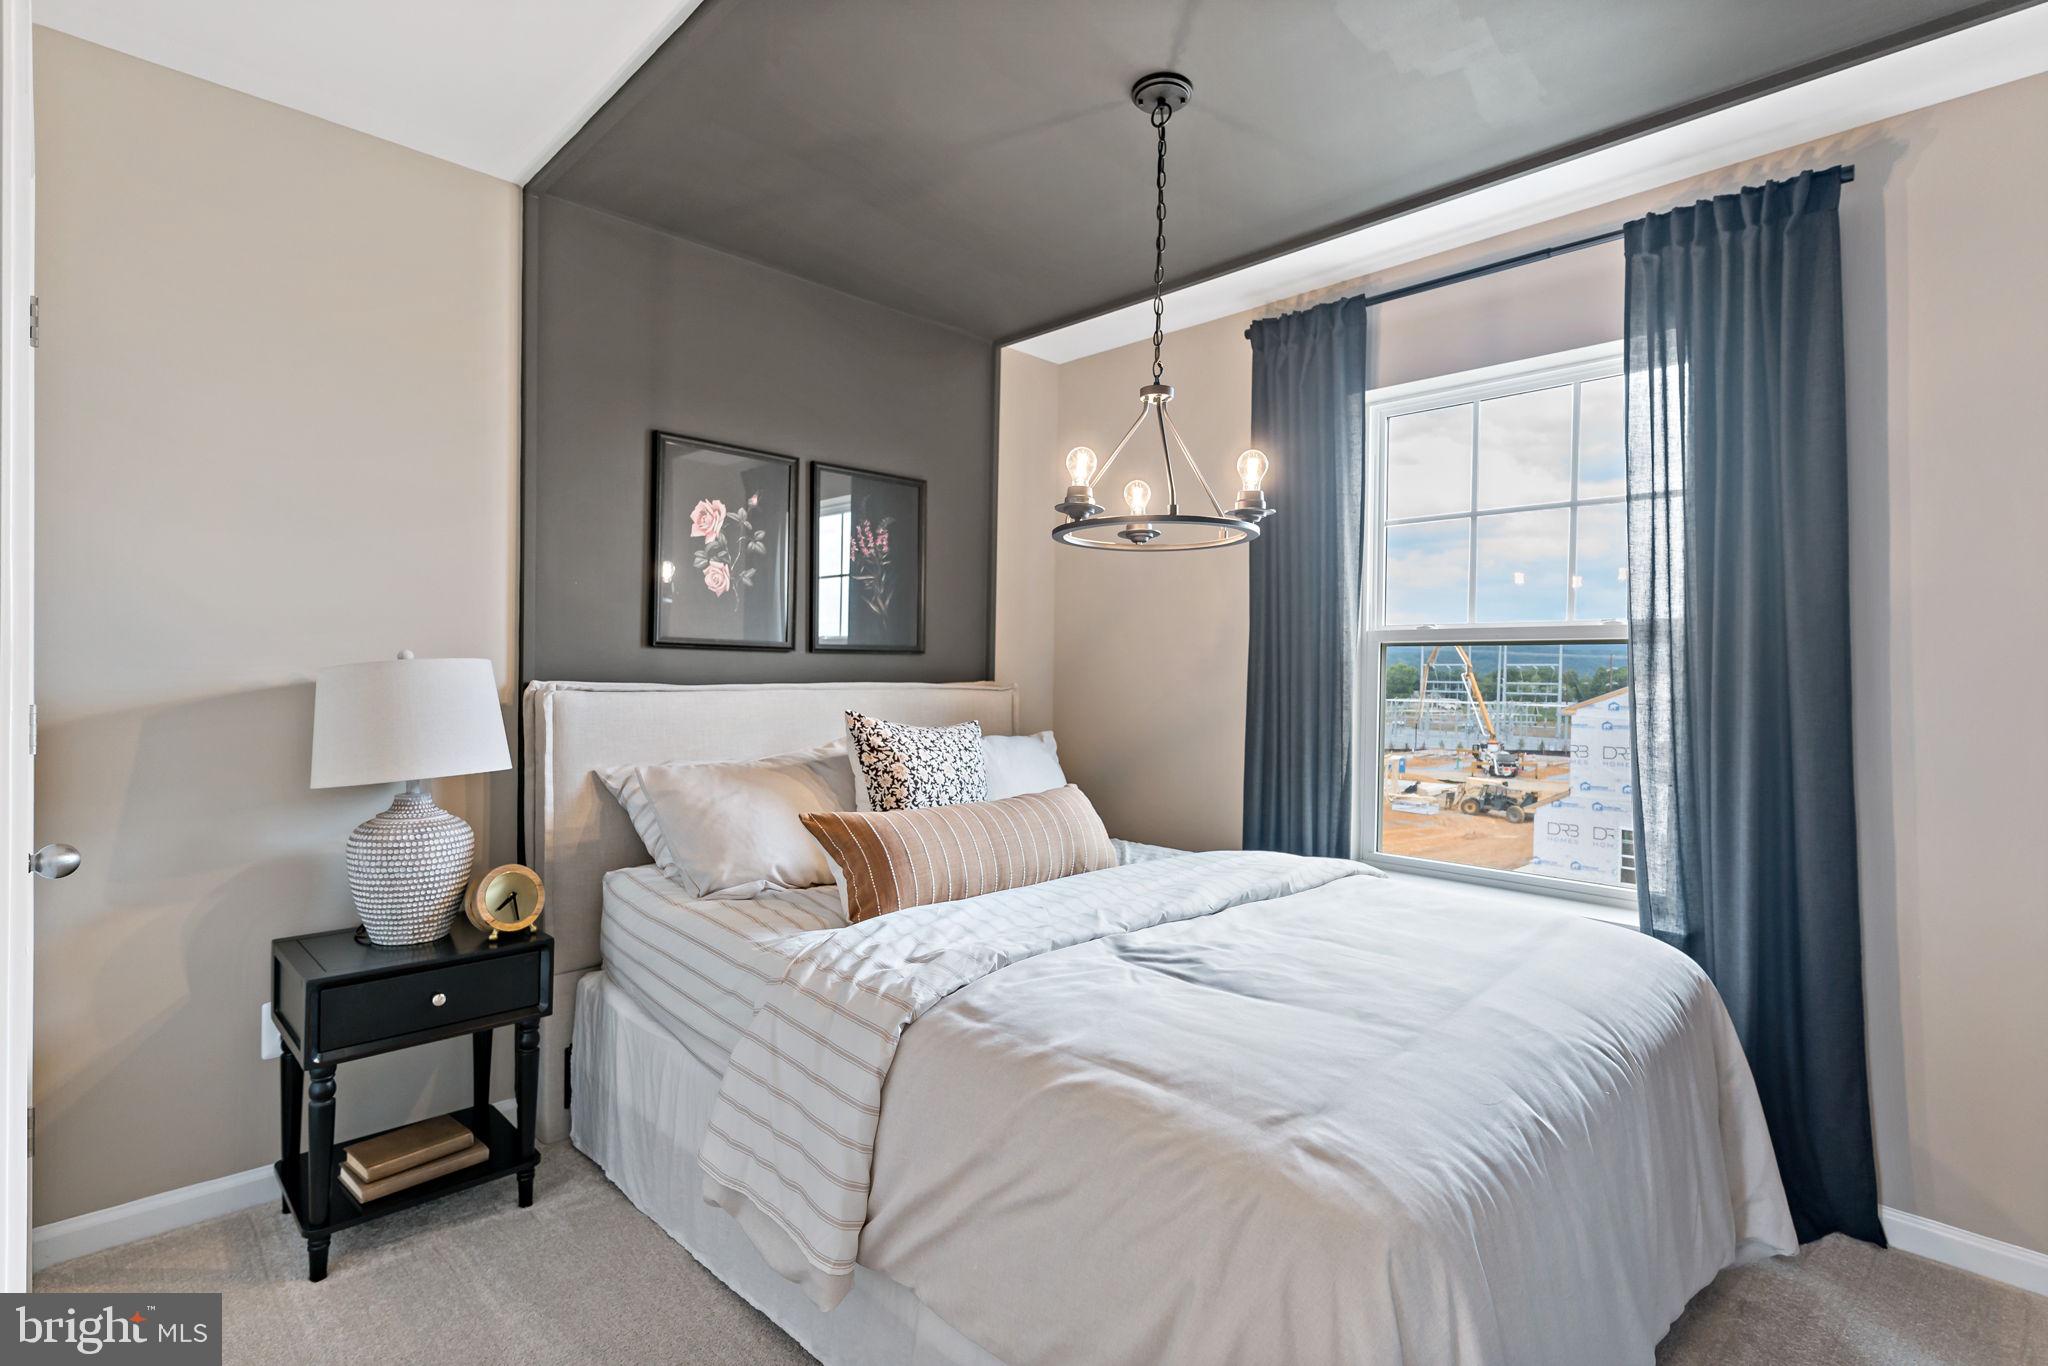
BUNKER HILL
HOMESITE 8 ABBOTT WAY
3 Beds
3 Baths
2,150 Sq.Ft.
$317,489
MLS#: WVBE2051792

BUNKER HILL
32 LILBURN DRIVE
4 Beds
2 Baths
2,666 Sq.Ft.
$445,000
MLS#: WVBE2052918
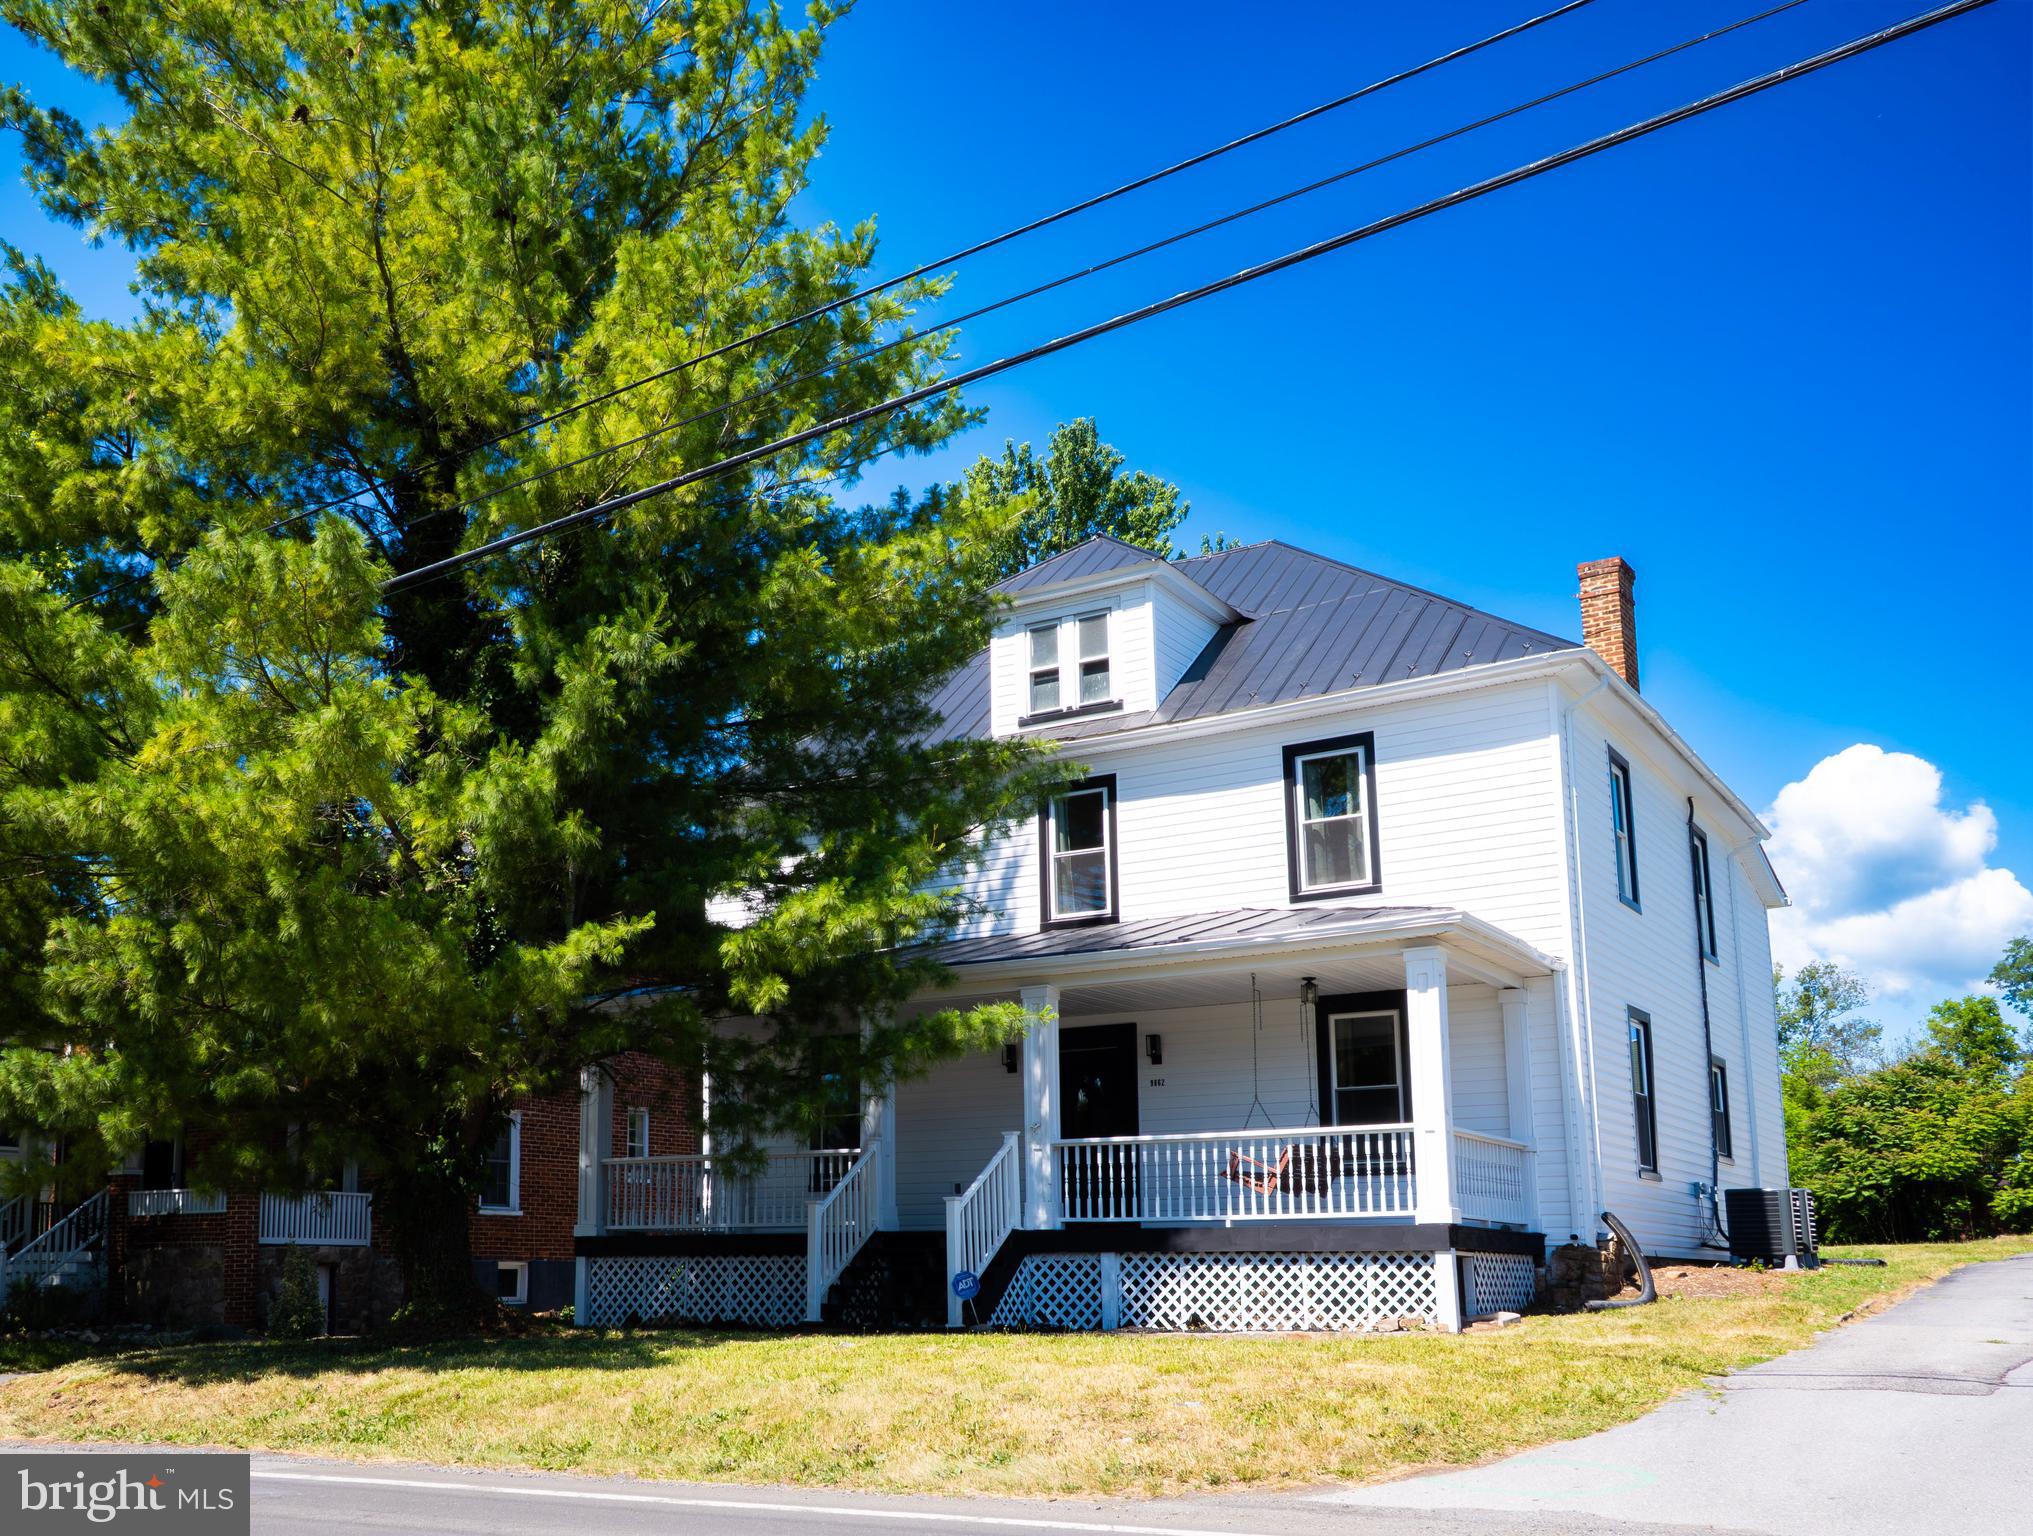
BUNKER HILL
9862 WINCHESTER AVENUE
4 Beds
2 Baths
2,220 Sq.Ft.
$364,999
MLS#: WVBE2052202
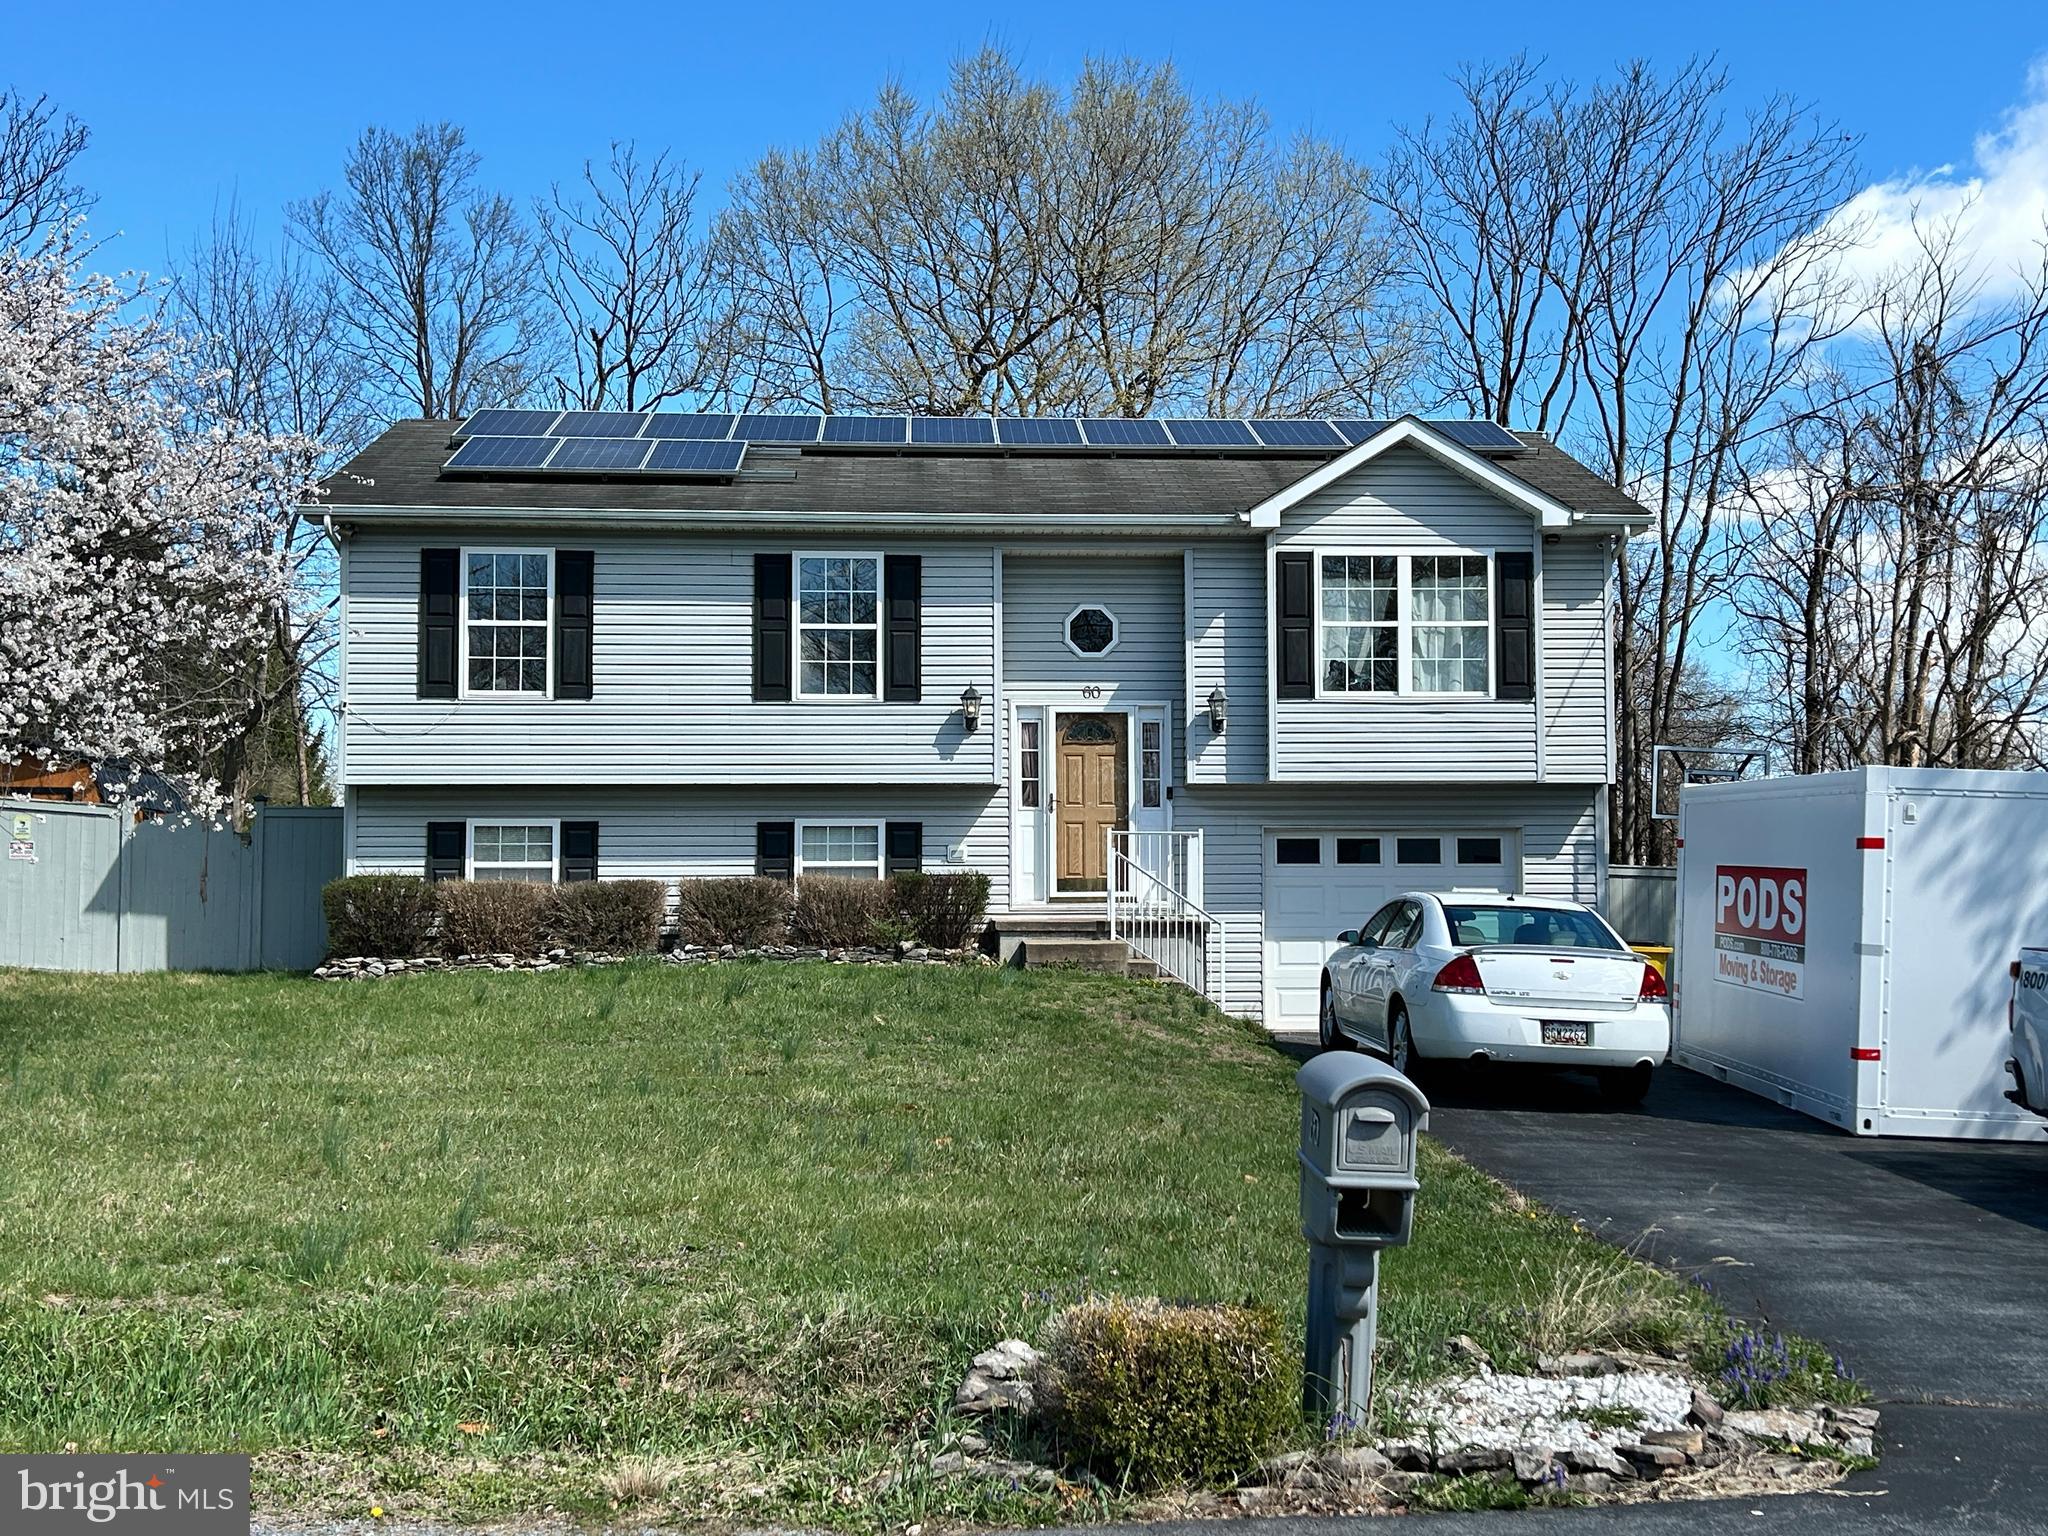
BUNKER HILL
60 WENDOVER DRIVE
3 Beds
2 Baths
2,232 Sq.Ft.
$329,900
MLS#: WVBE2049526

BUNKER HILL
45 SCAMMEL DRIVE
3 Beds
3 Baths
1,950 Sq.Ft.
$309,990
MLS#: WVBE2050858
.png)