Features & Amenities

Interior

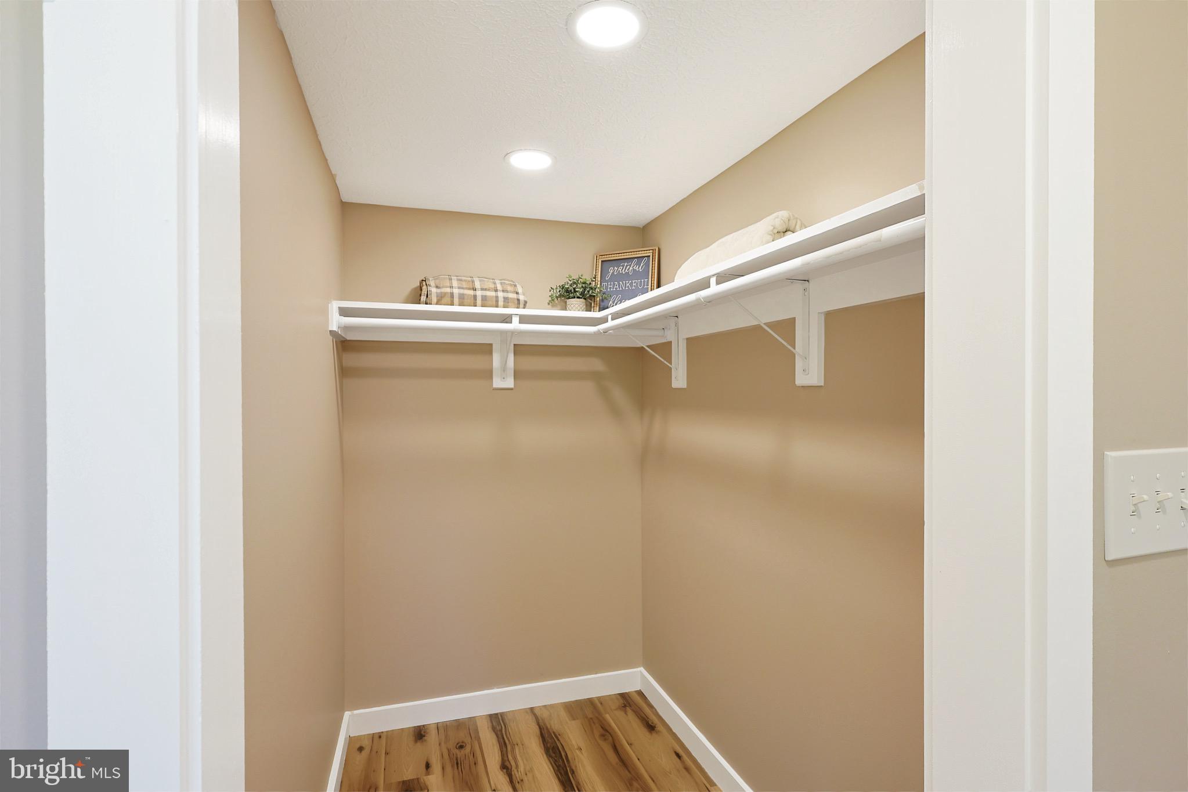
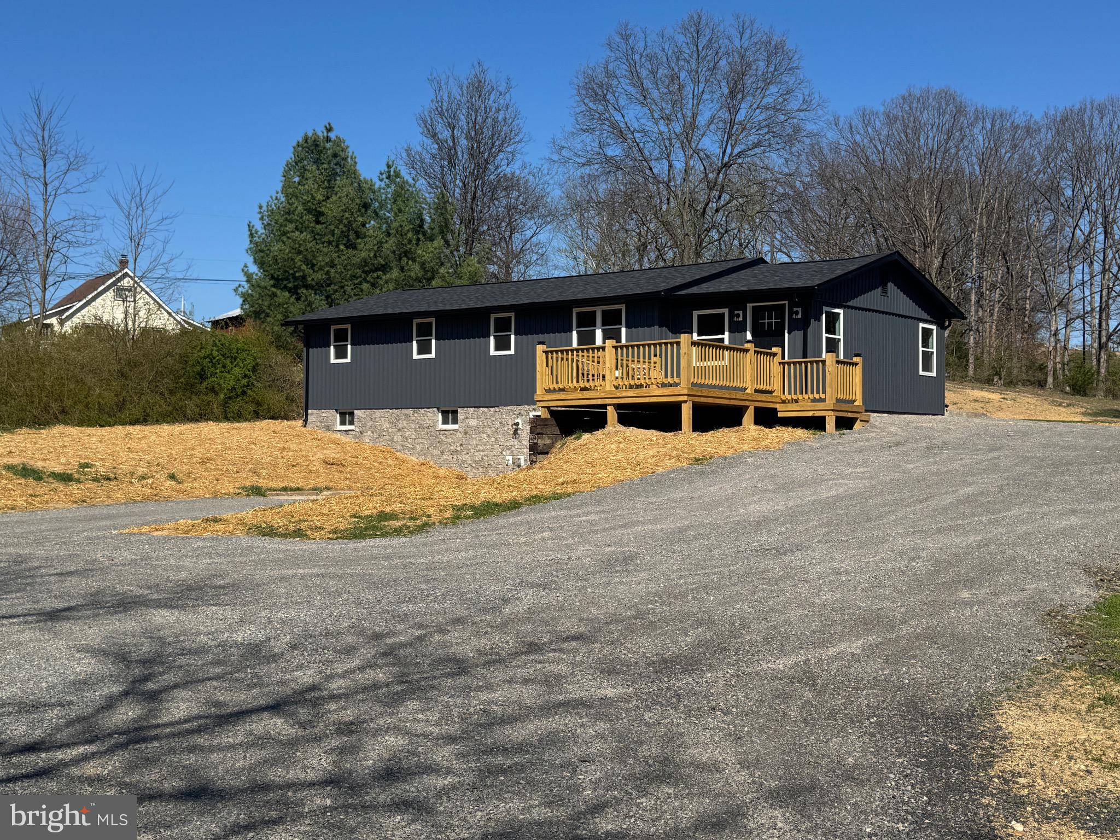
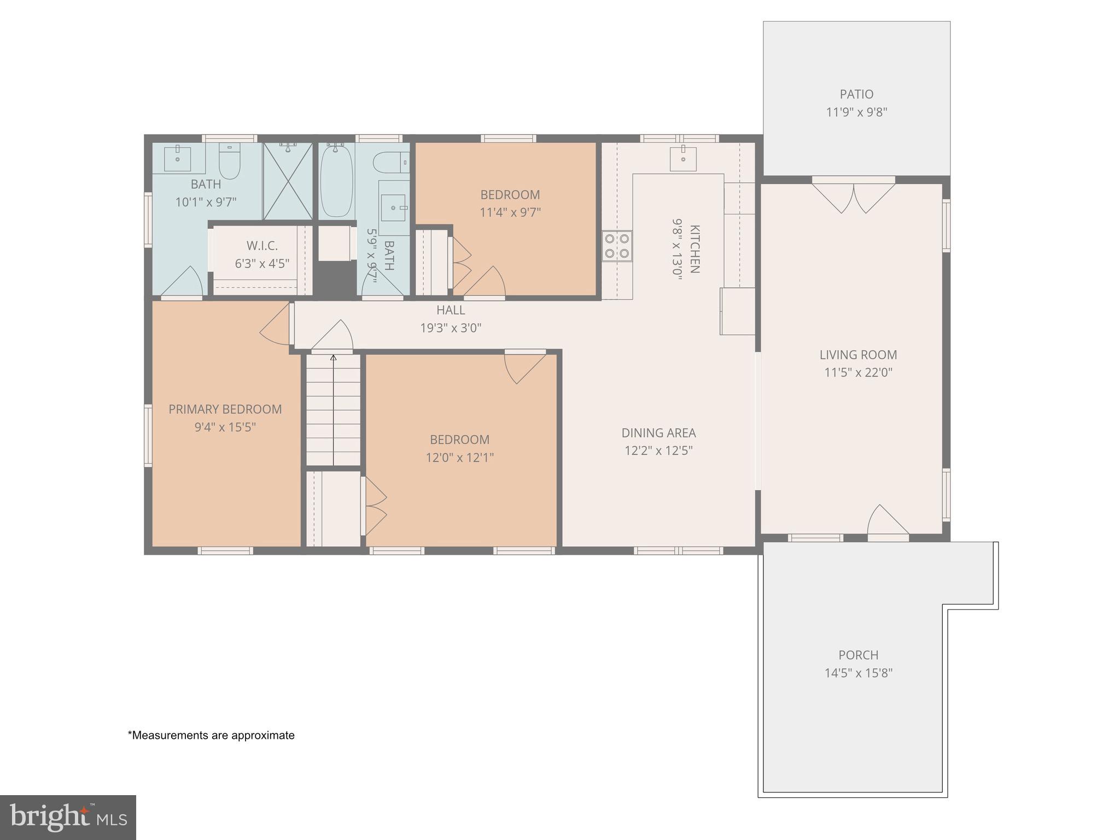
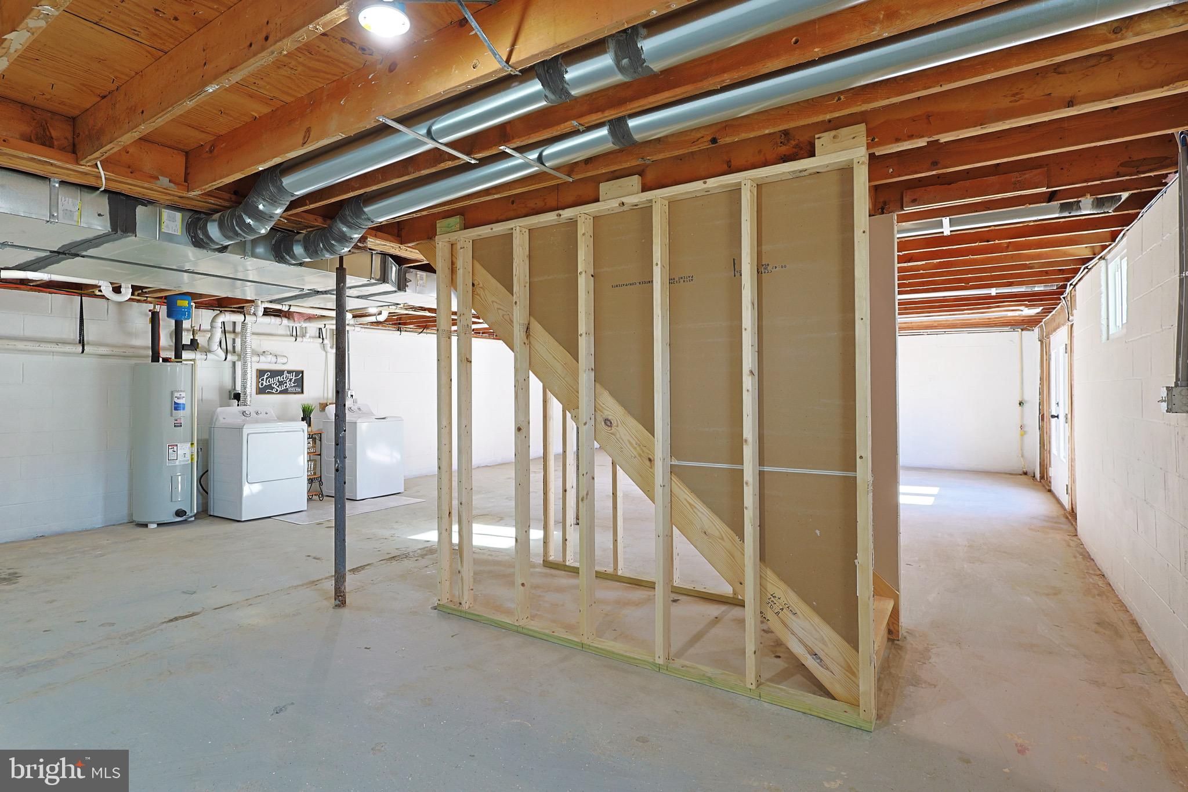
  • Other Interior Features

    Recessed Lighting, Walk-In Closet(s)

  • Total Bedrooms

    3

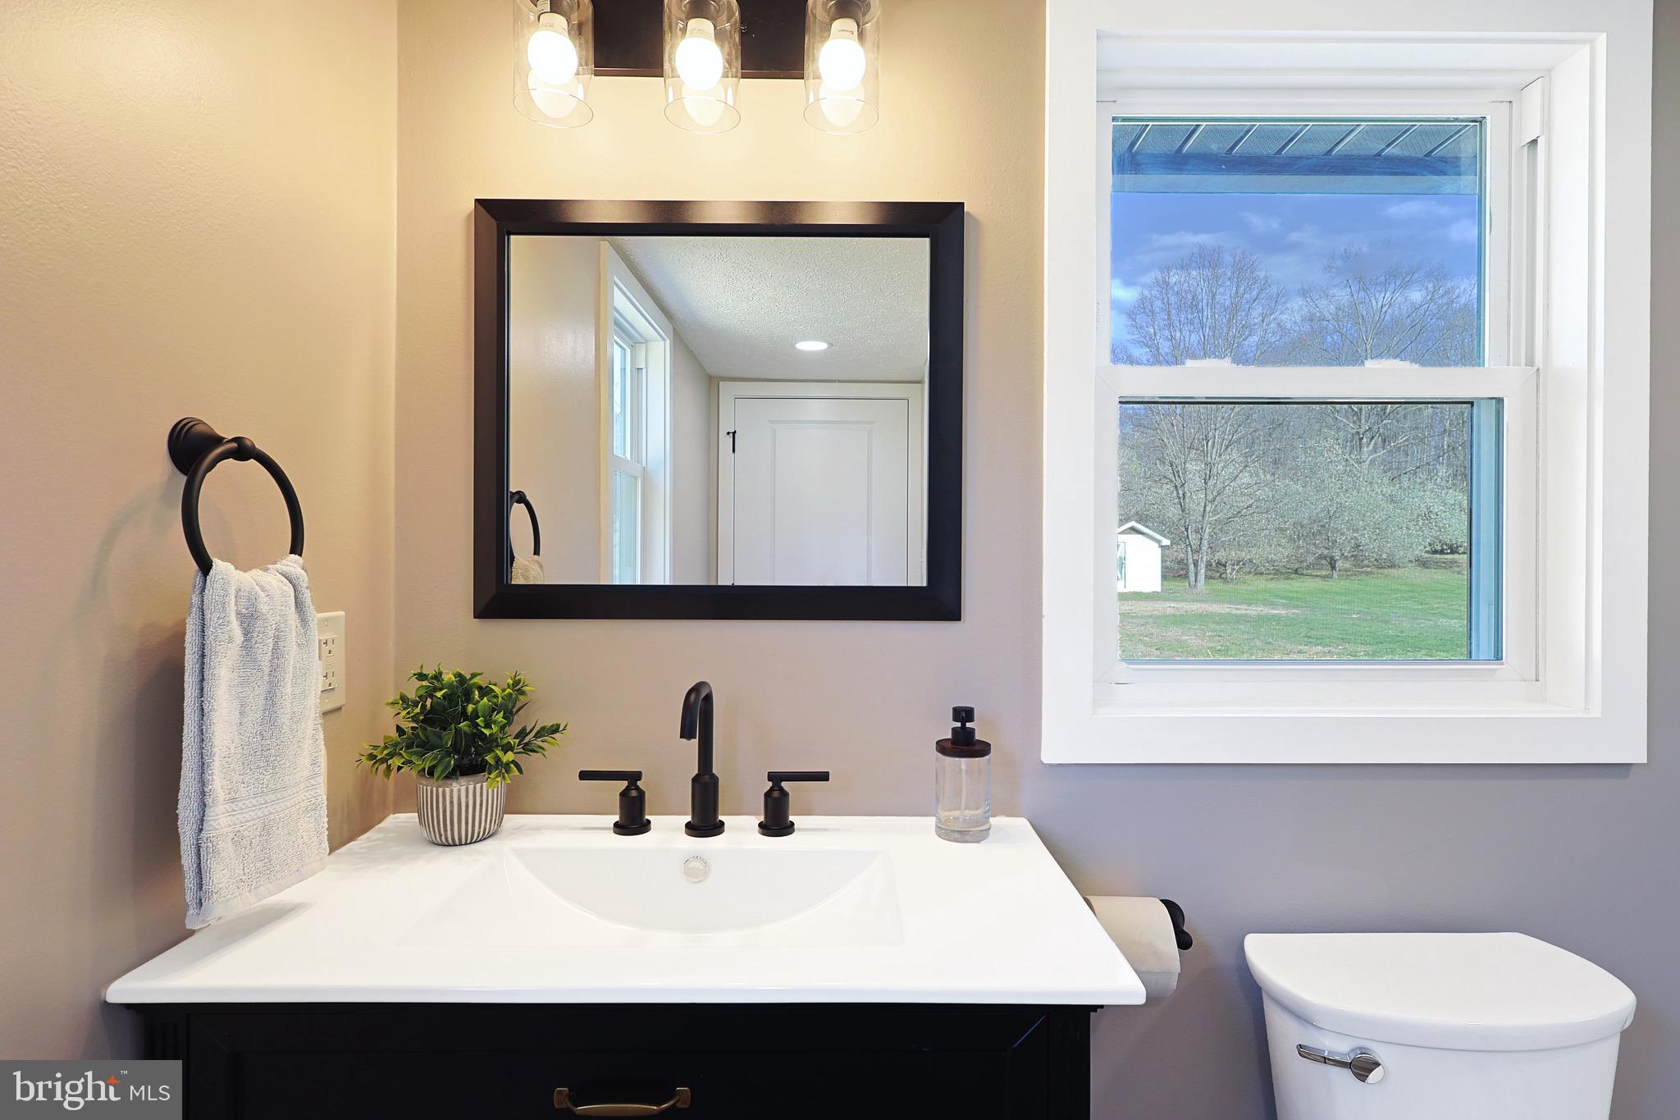
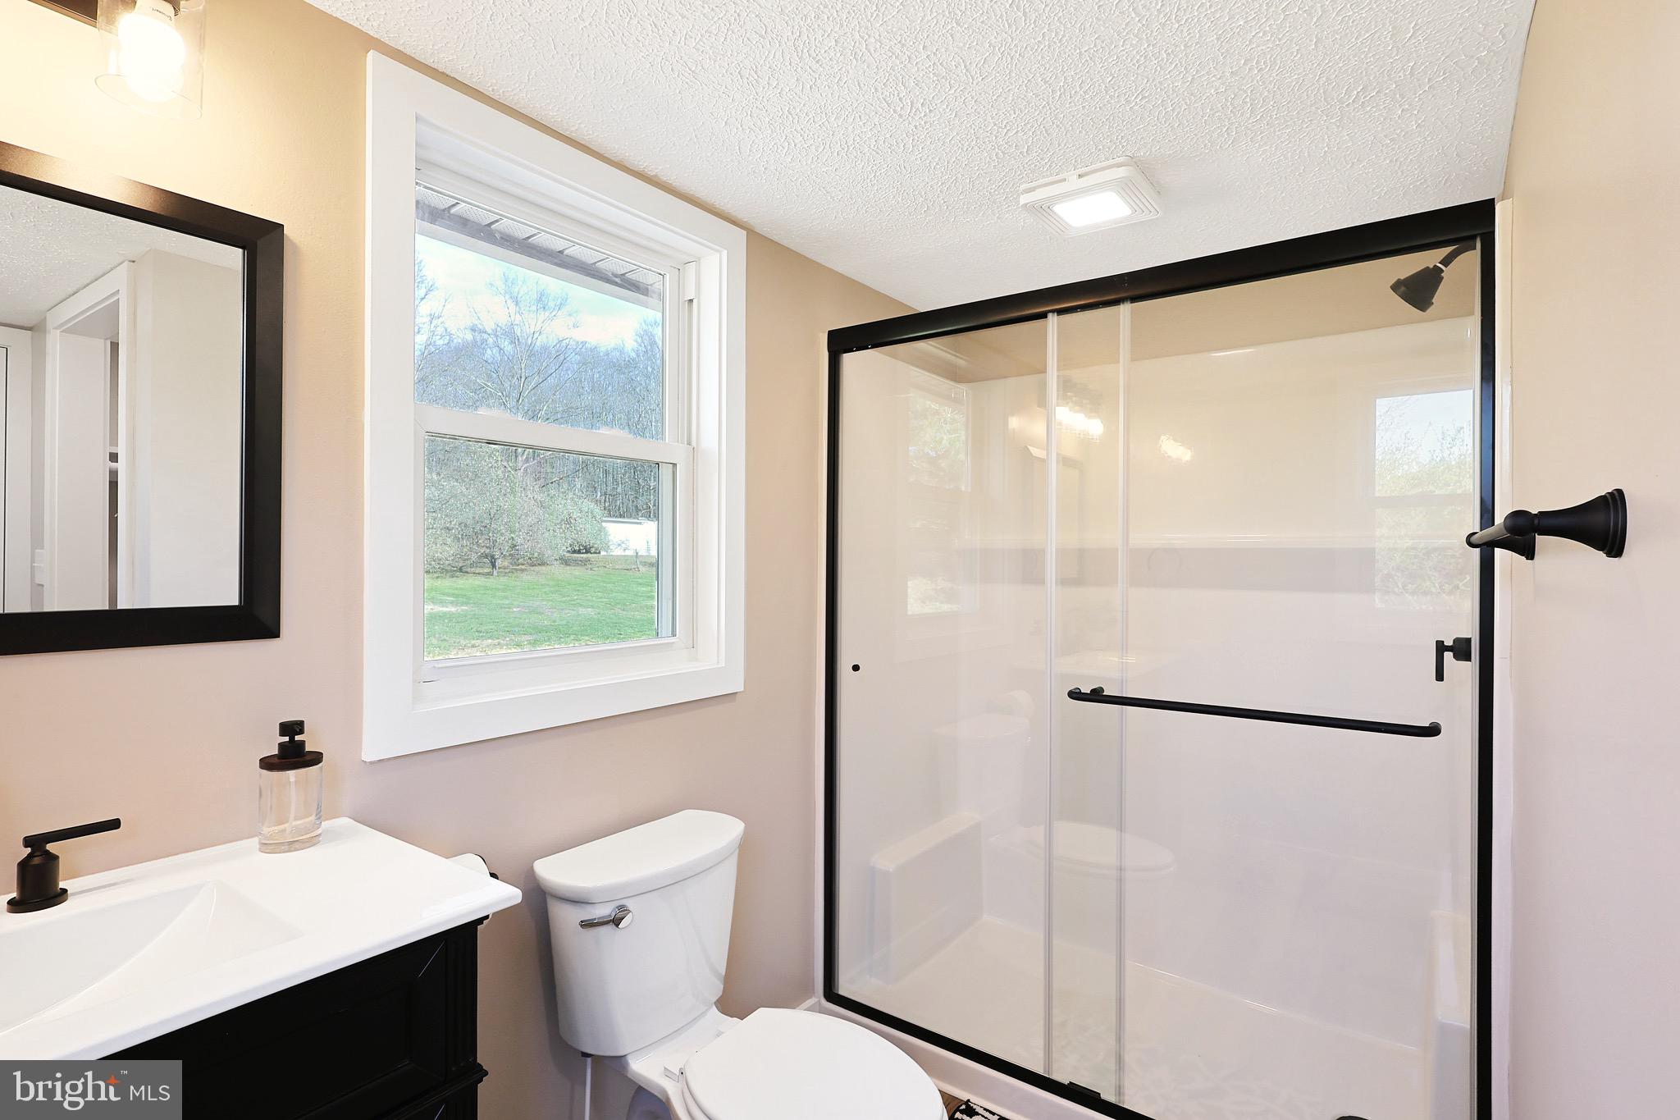
  • Bathrooms

    2

  • Above Grade Finished Area

    1356.0

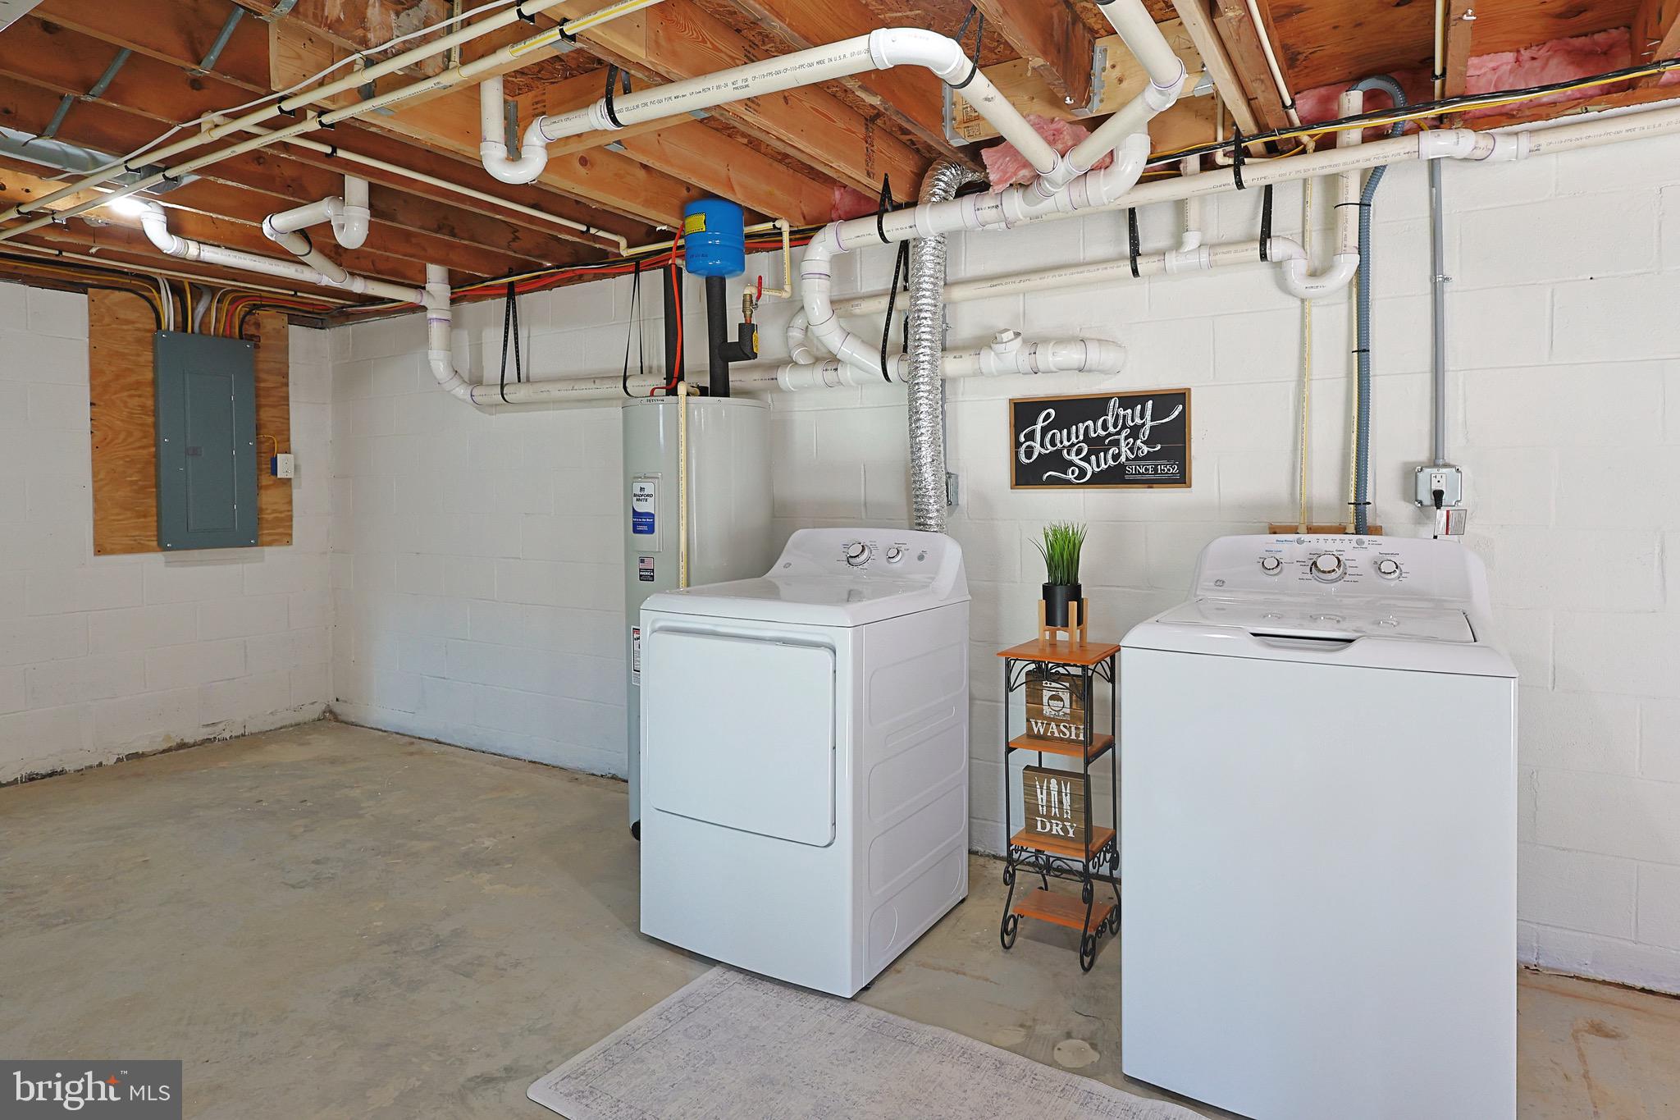
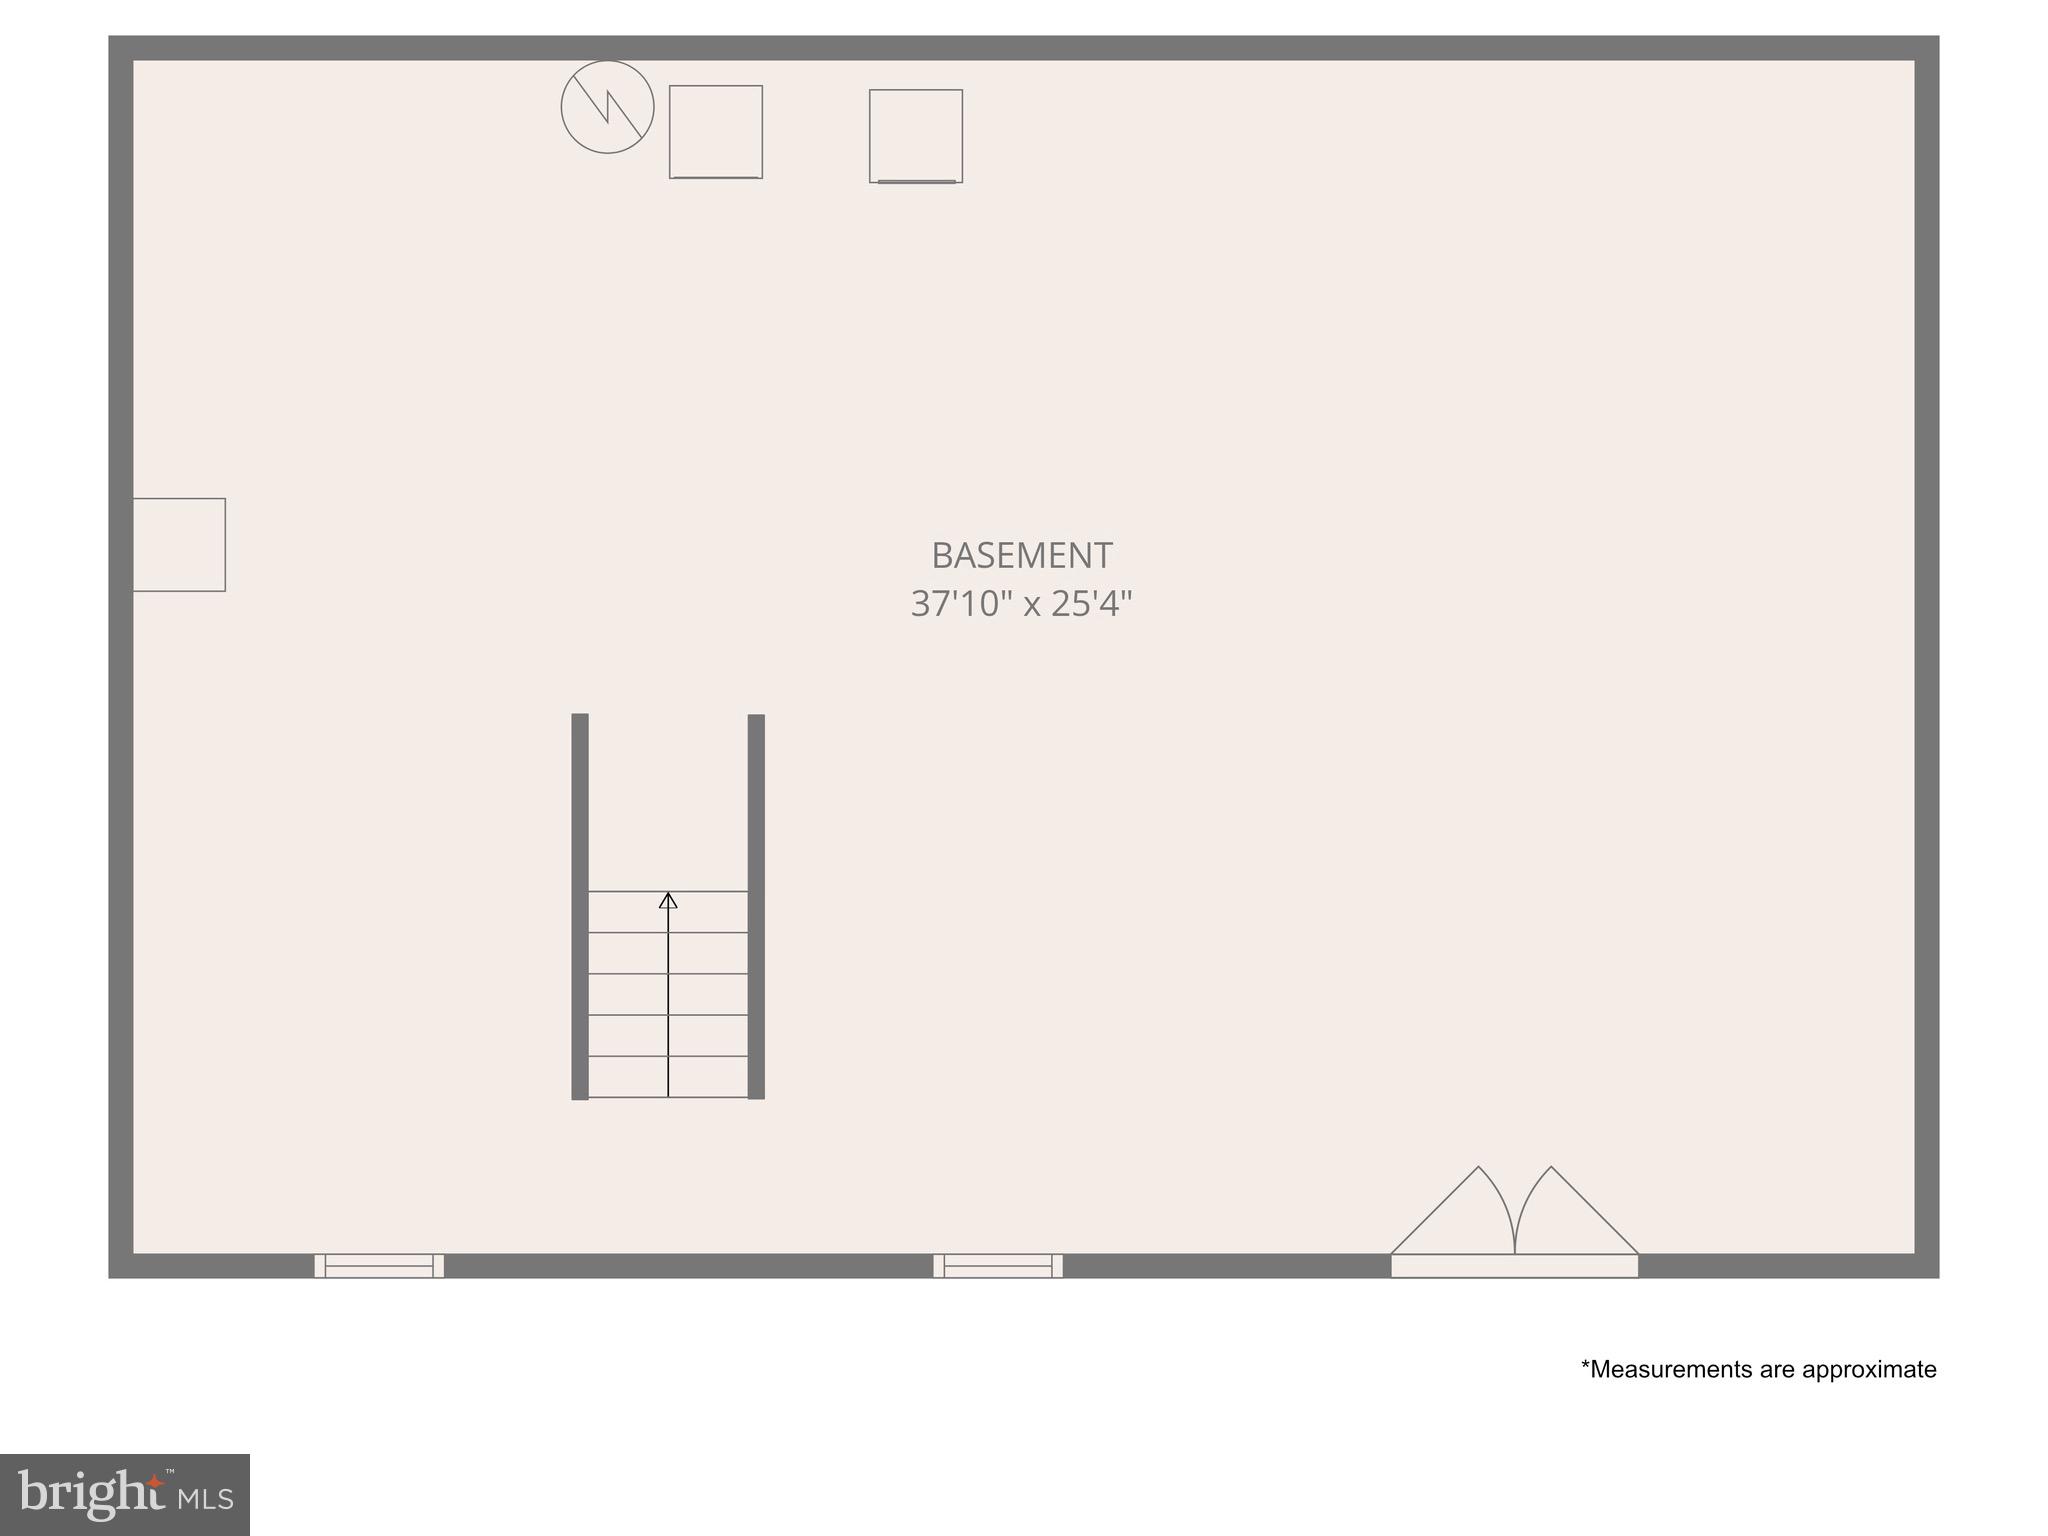
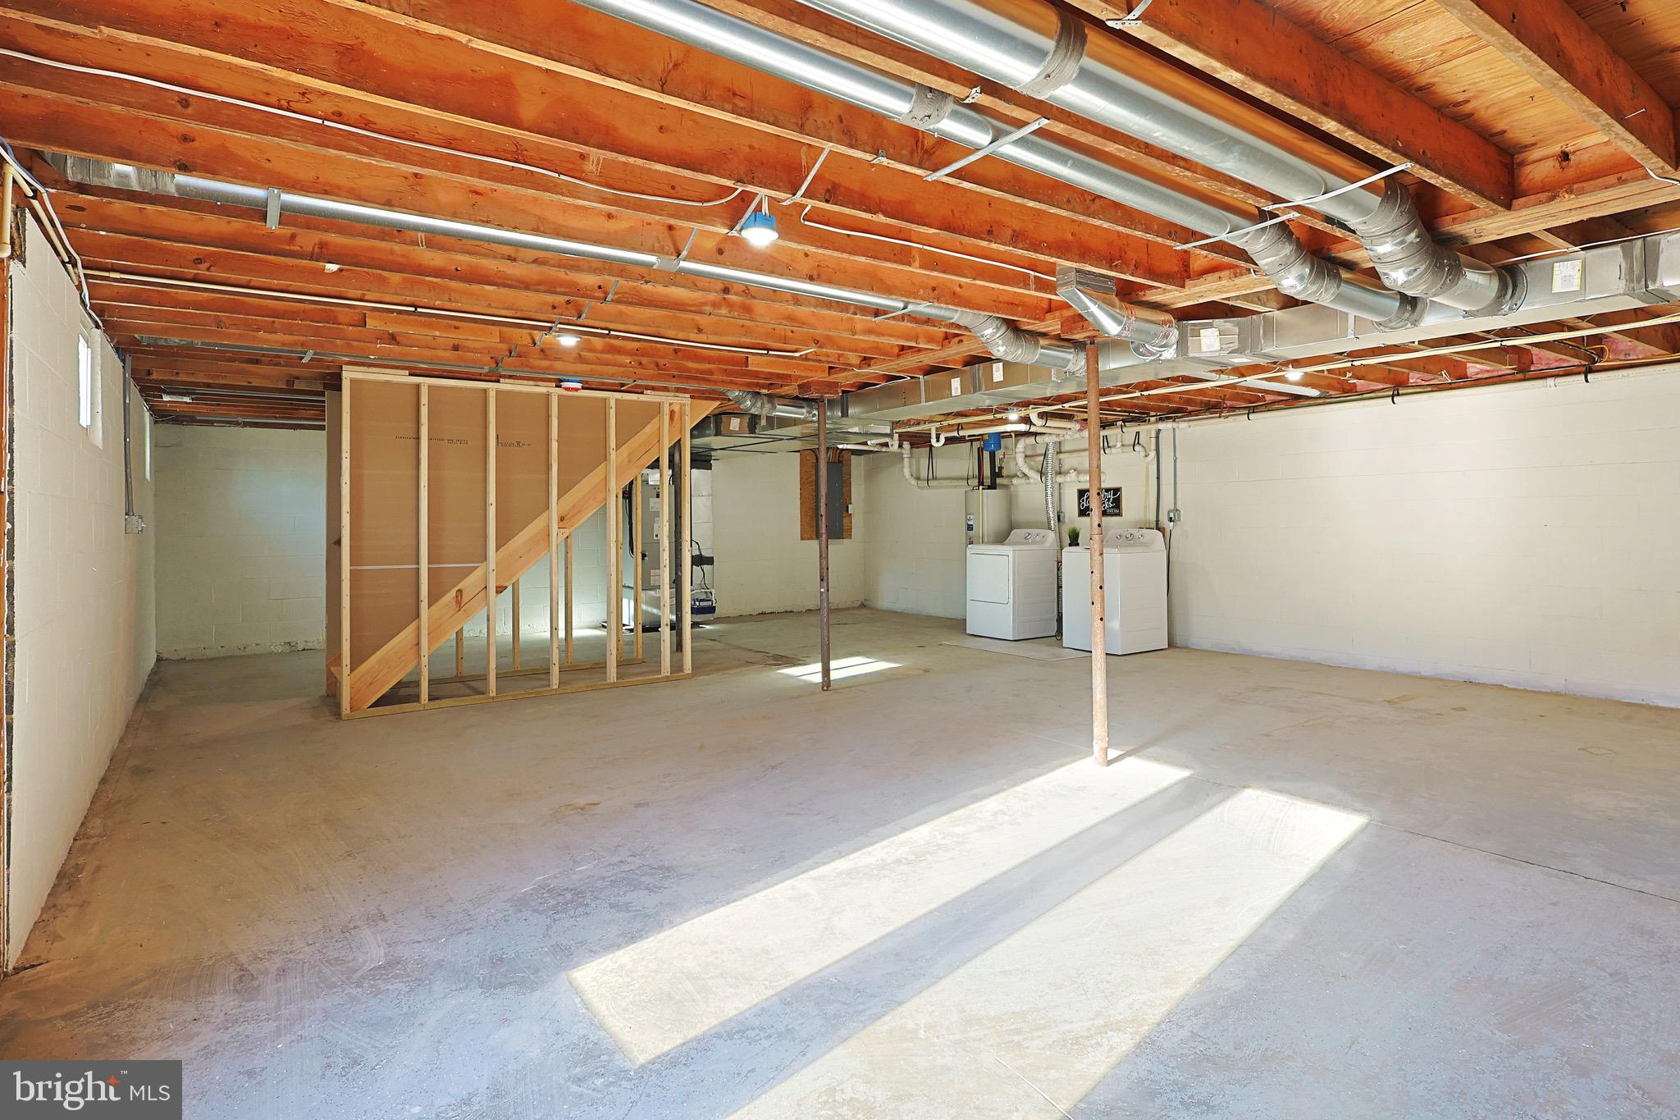
  • Basement YN

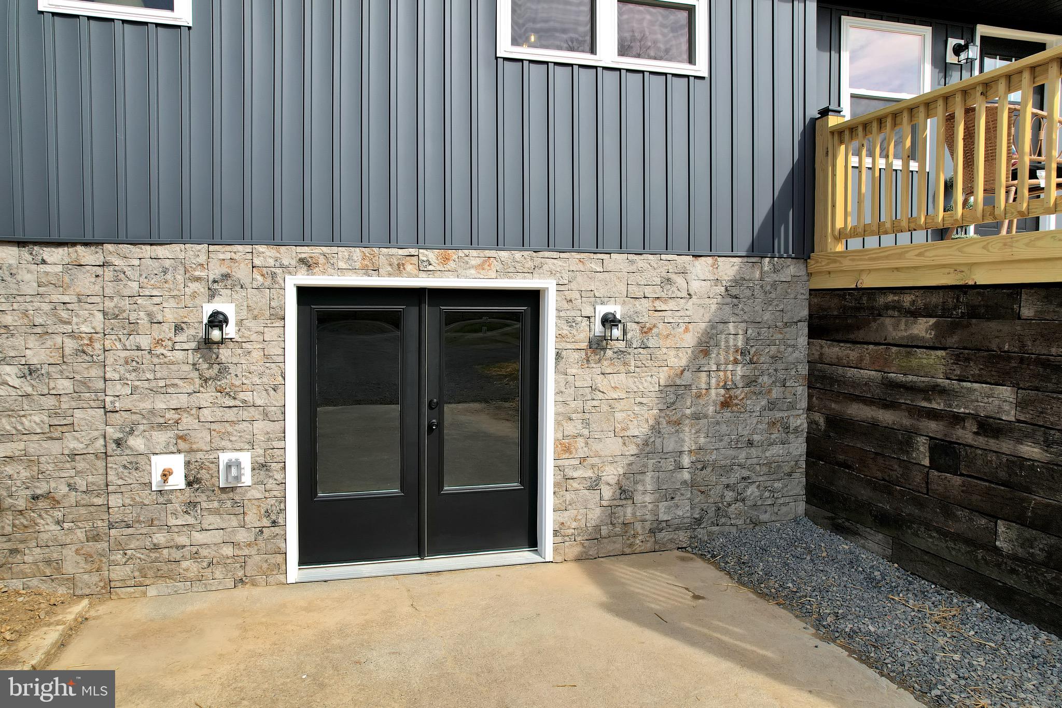
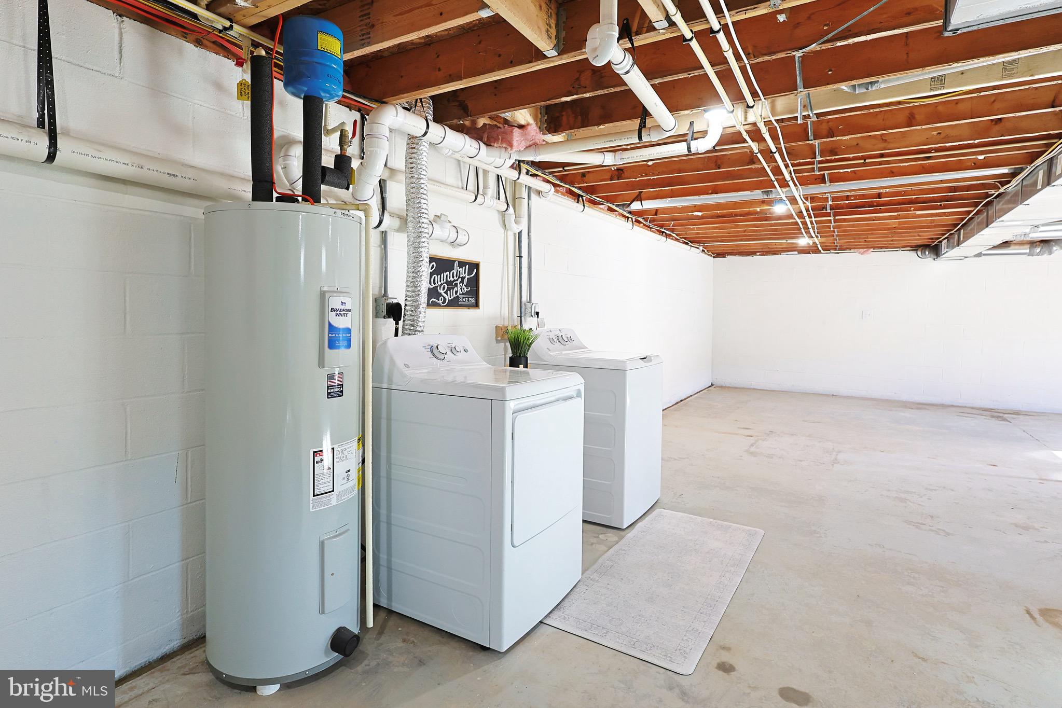
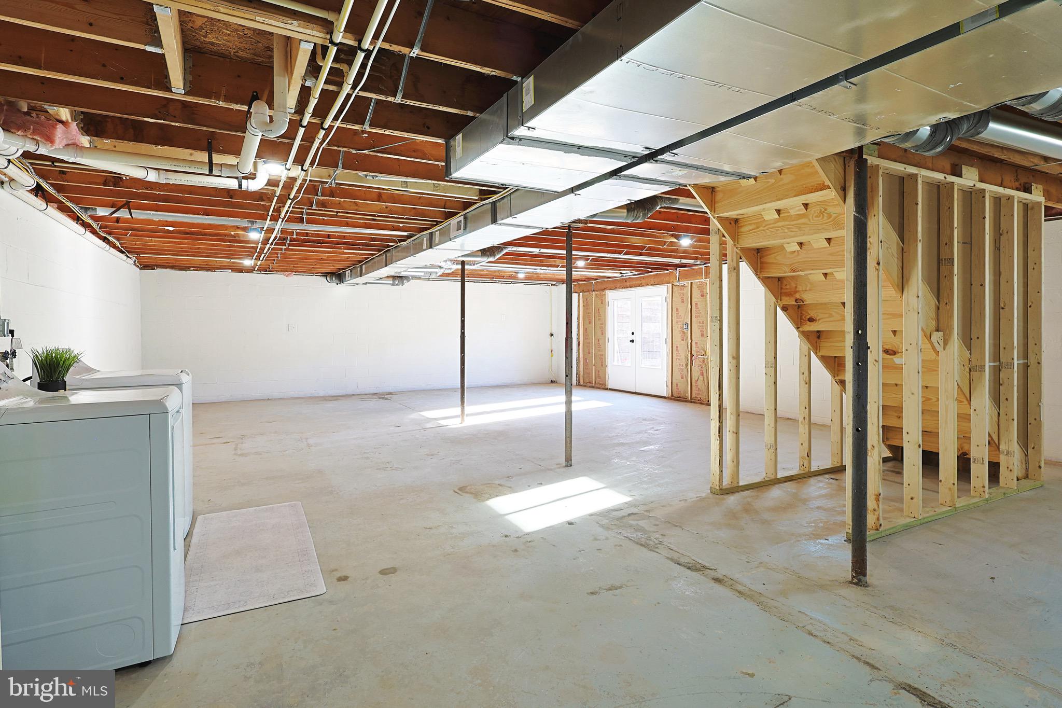
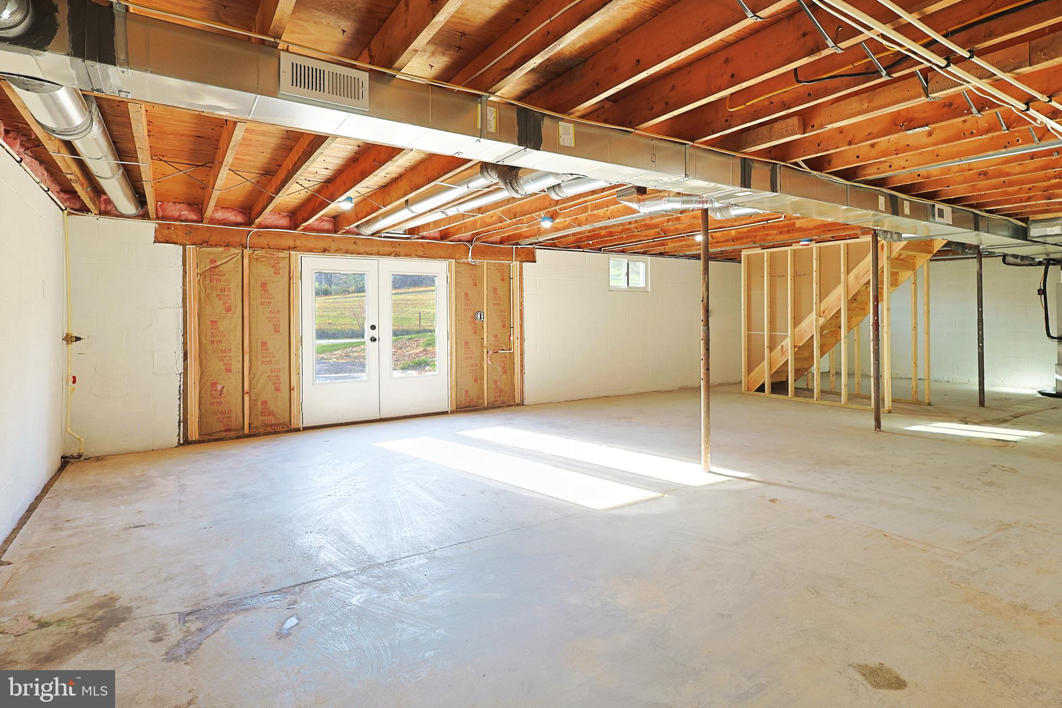
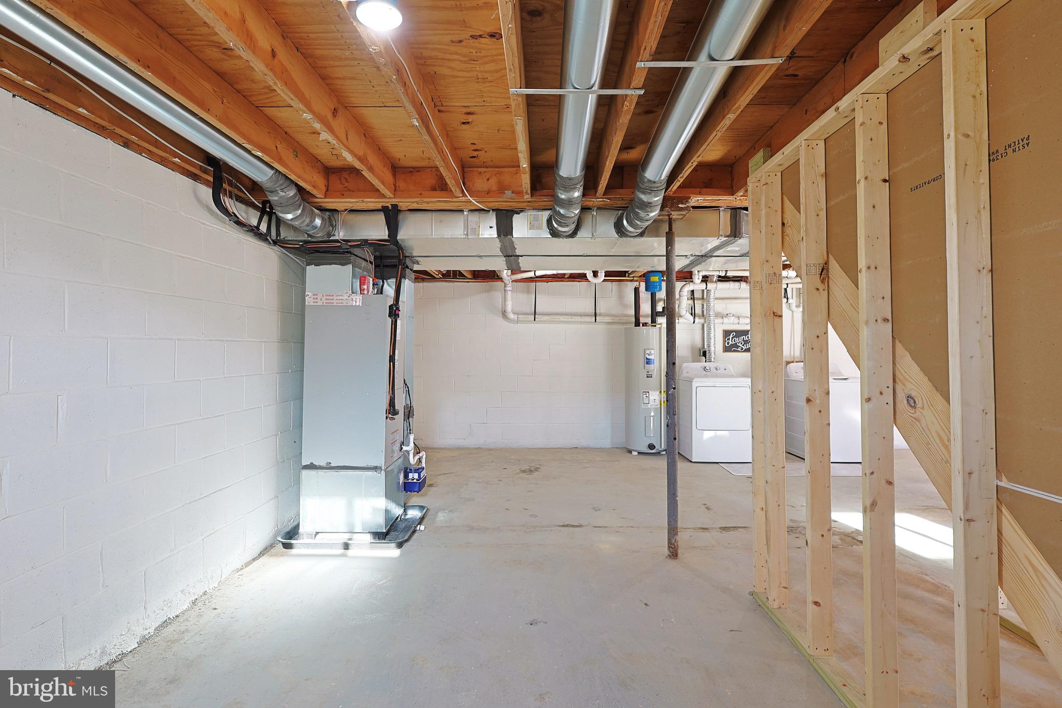
    YES

  • Cooling YN

    YES

  • Cooling

    Central Air, Electric

  • Fireplace YN

    NO

  • Heating YN

    YES

  • Heating

    Electric, Heat Pump

  • Main Level Bedrooms

    3

  • Pet friendly

    N/A

Exterior

  • Garage

    No

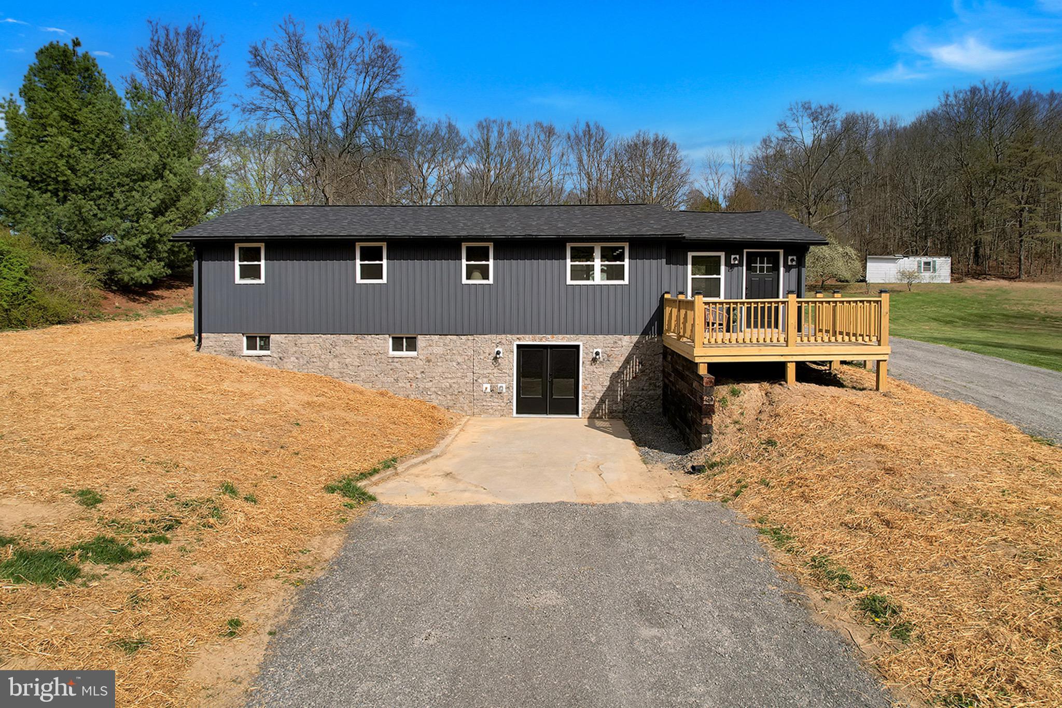
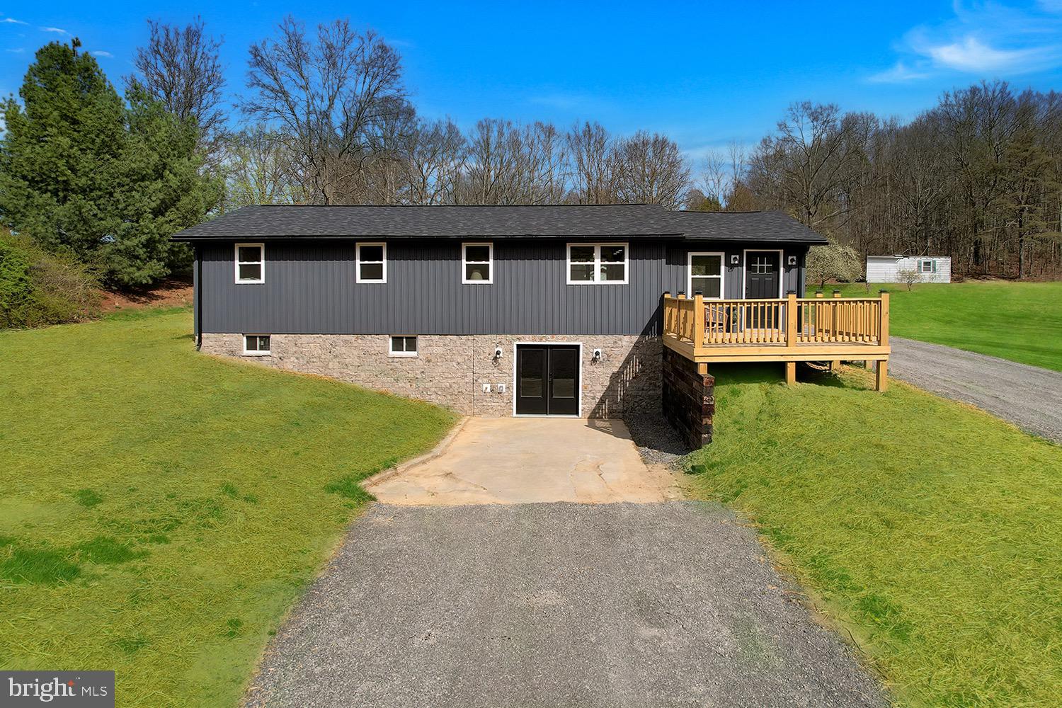
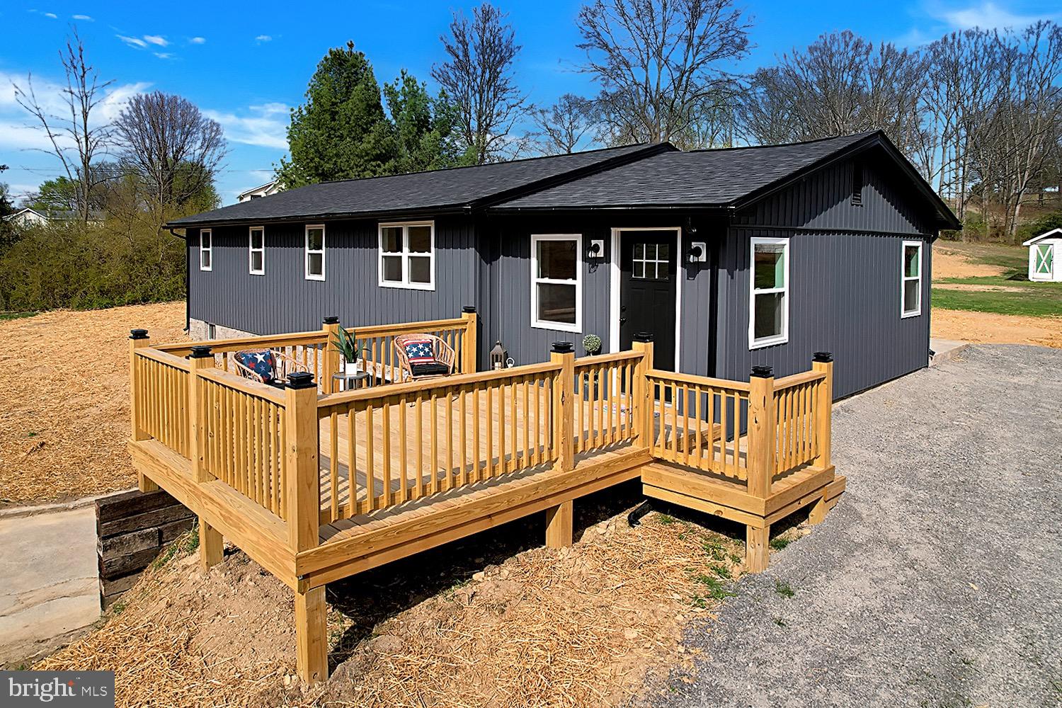
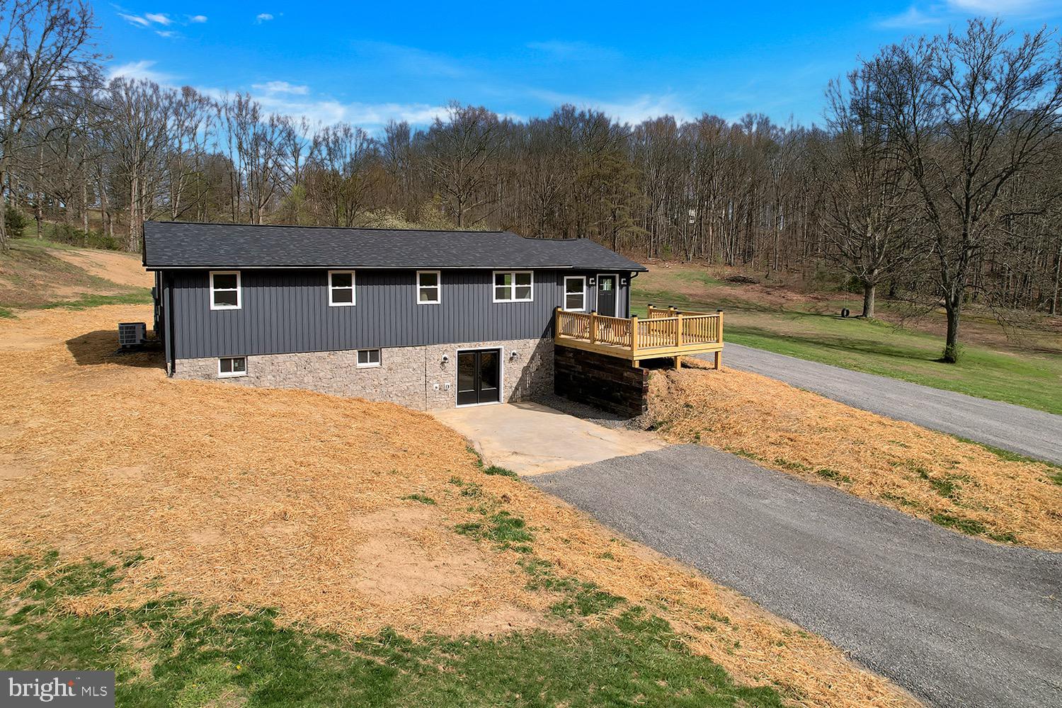
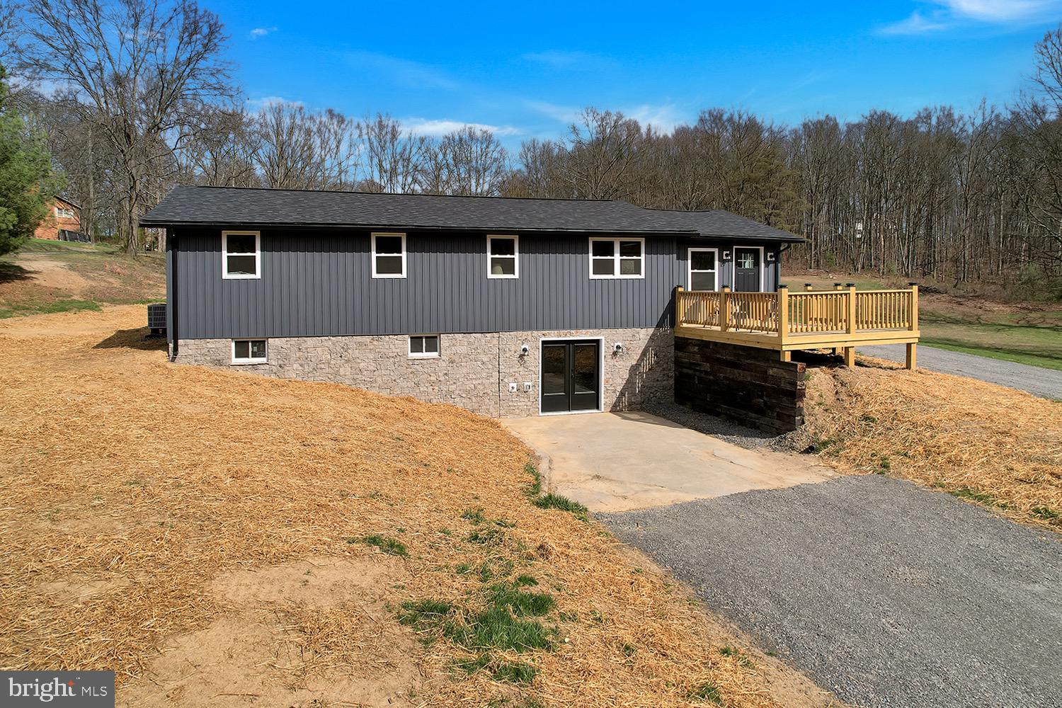
  • Construction Materials

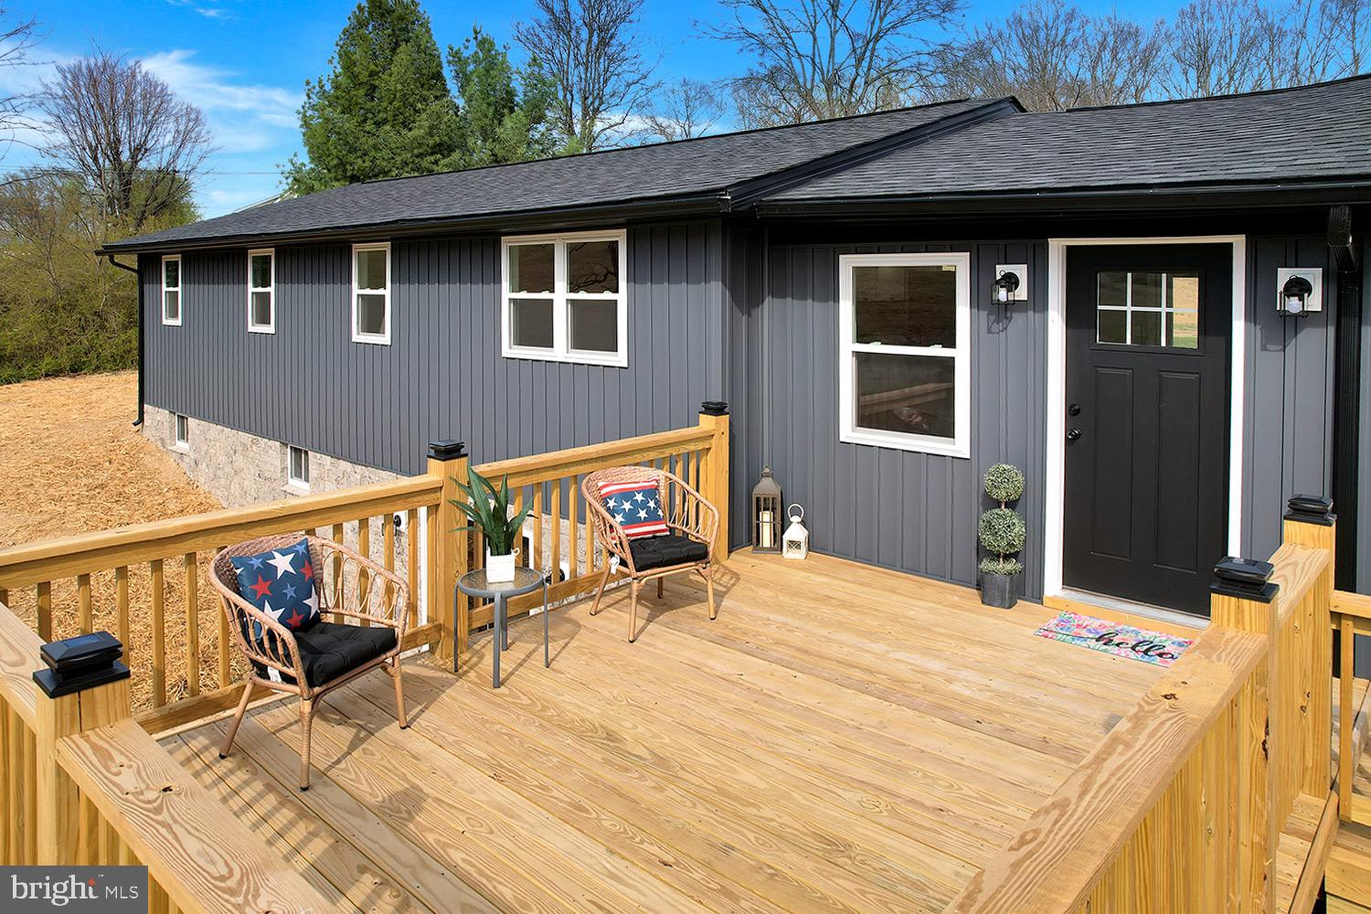
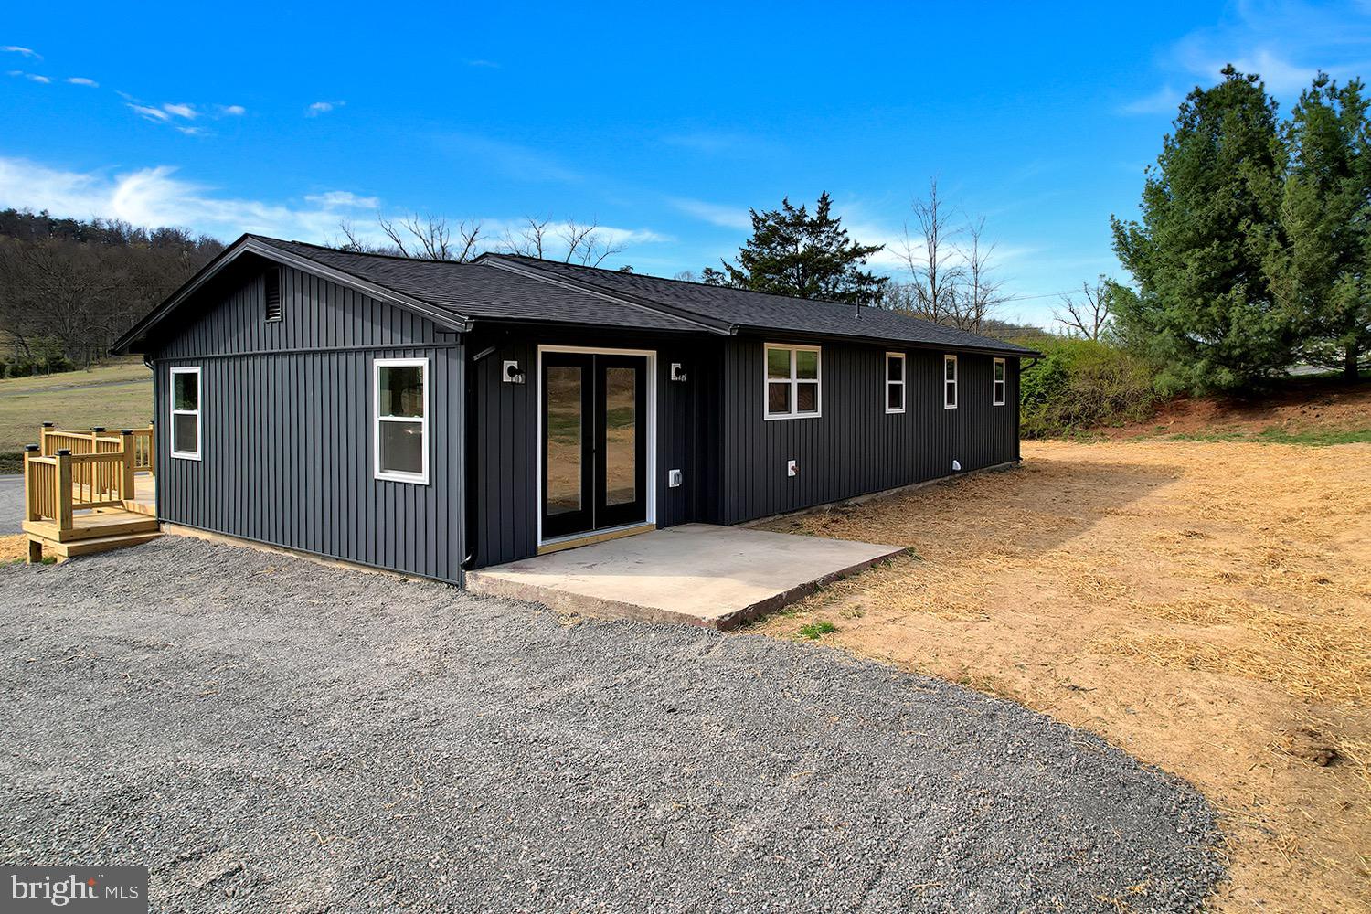
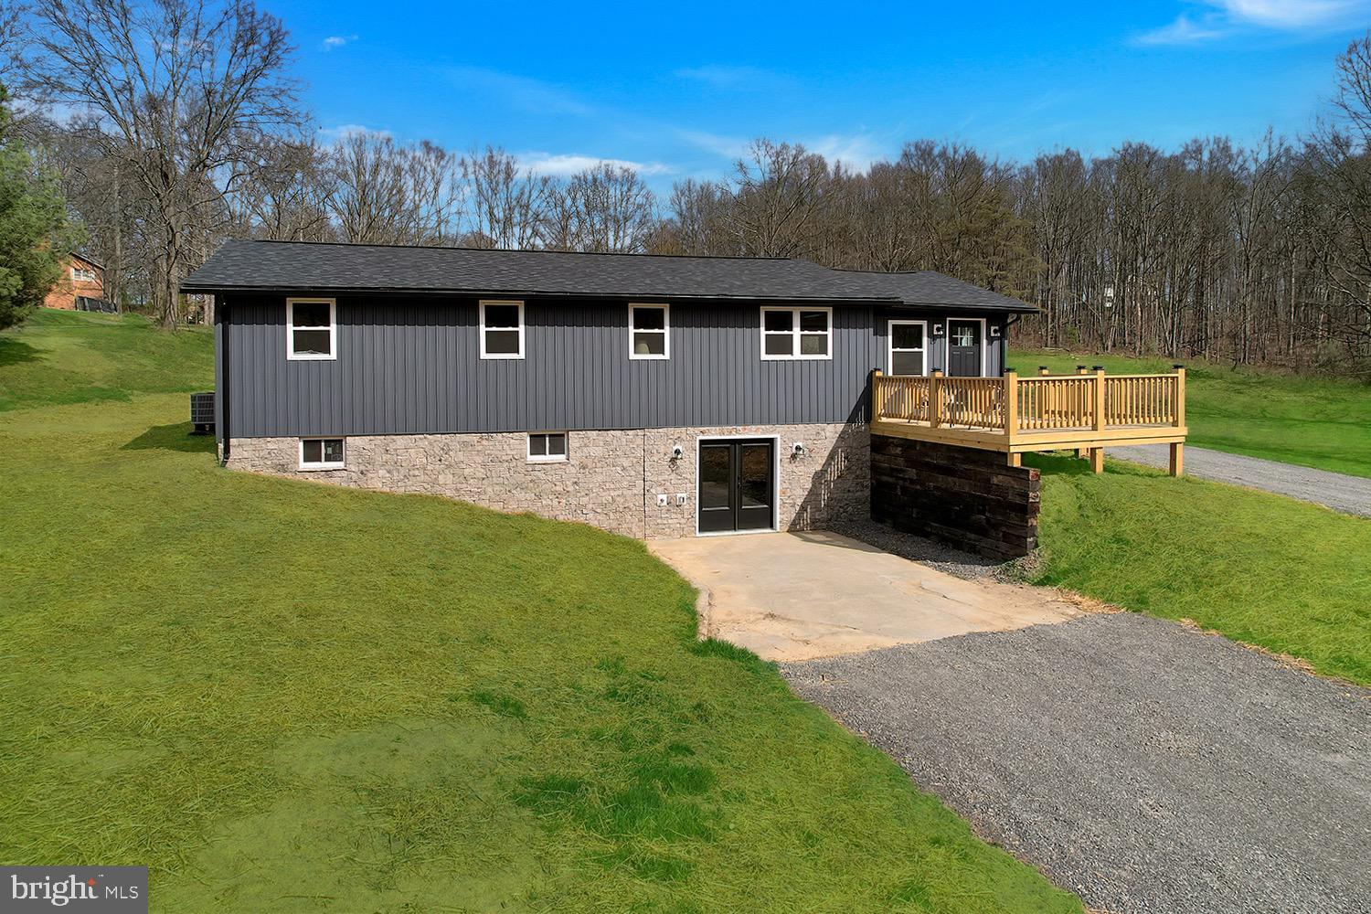
    Vinyl Siding

  • Other Exterior Features

    Lighting, Rain Gutters

  • Parking

    Gravel, Driveway

  • Patio and Porch Features

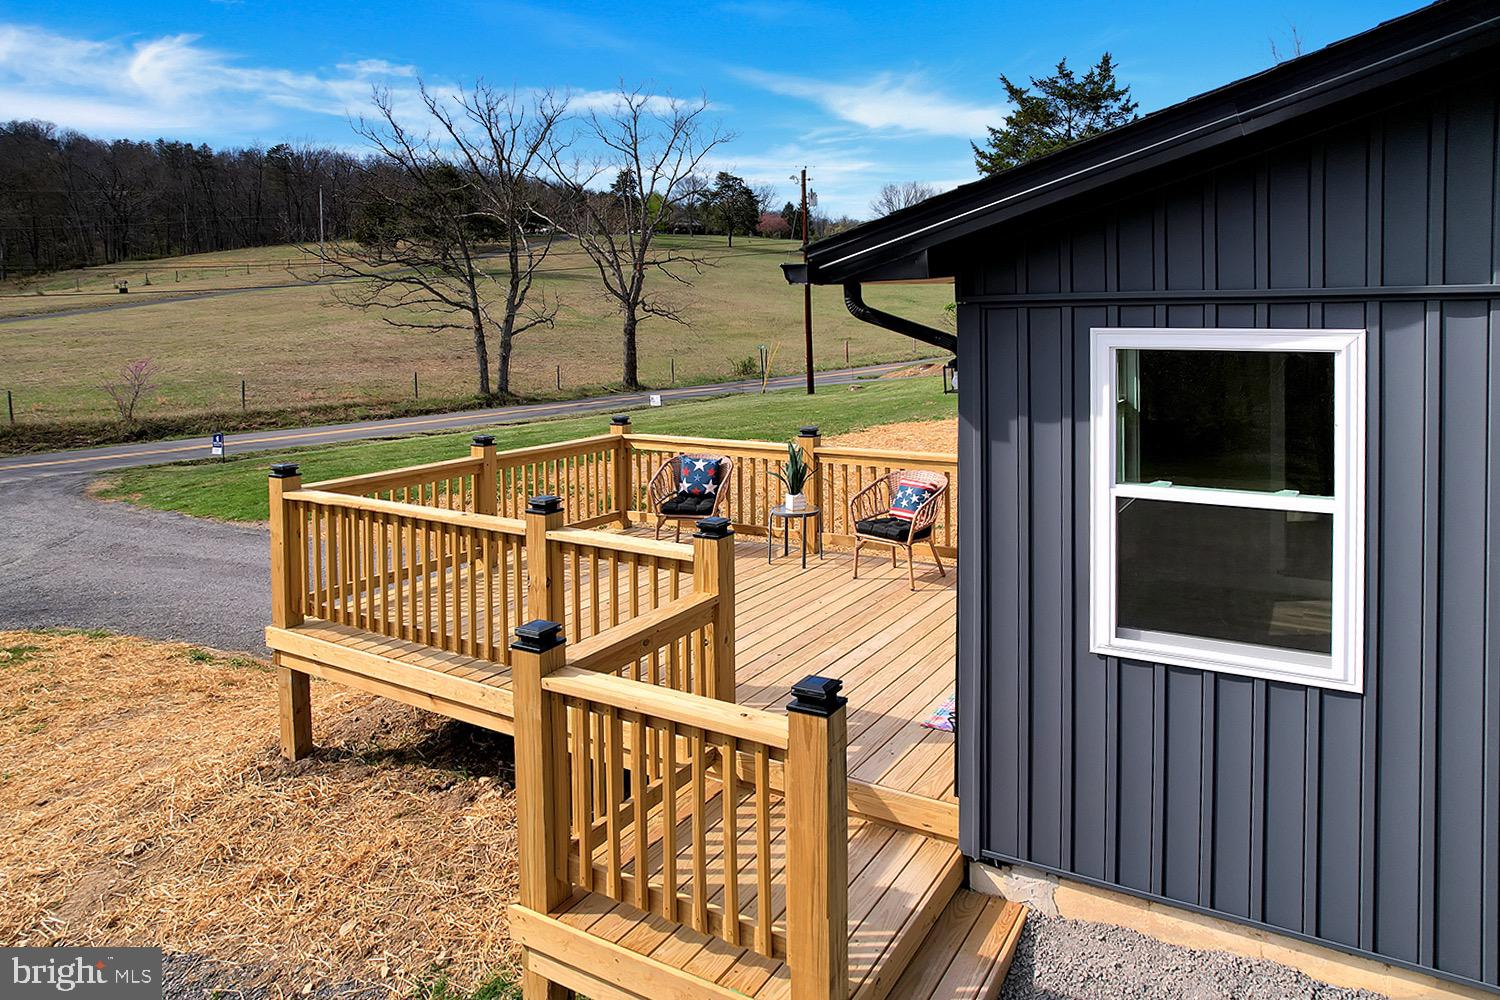
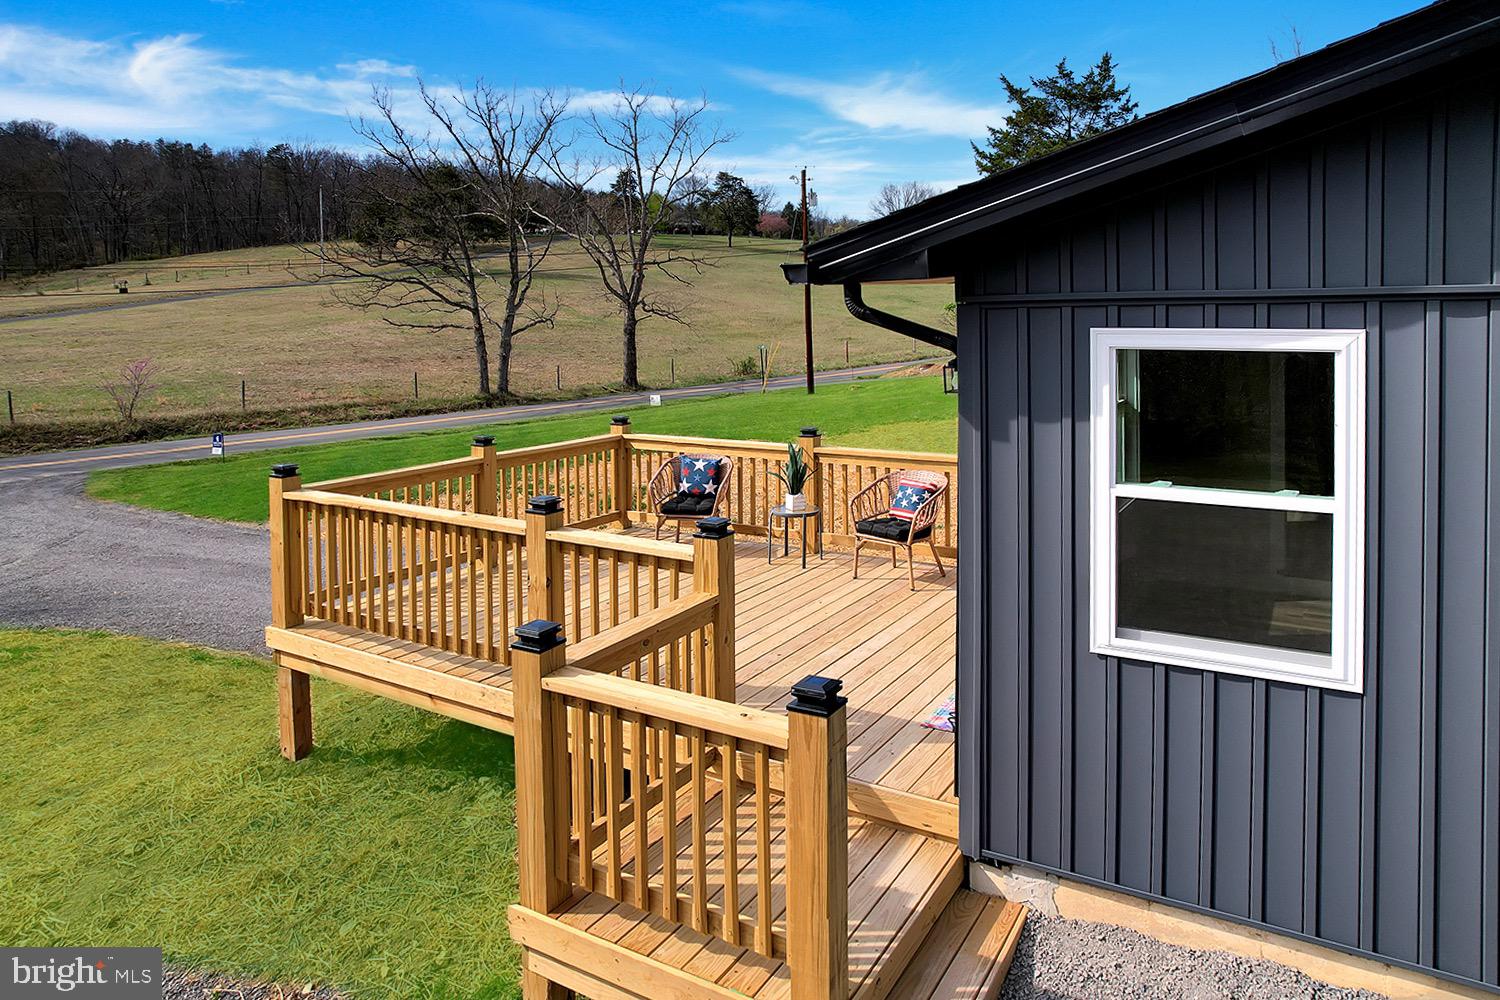
    Deck

  • Pool

    No

  • Waterfront YN

    NO

  • View

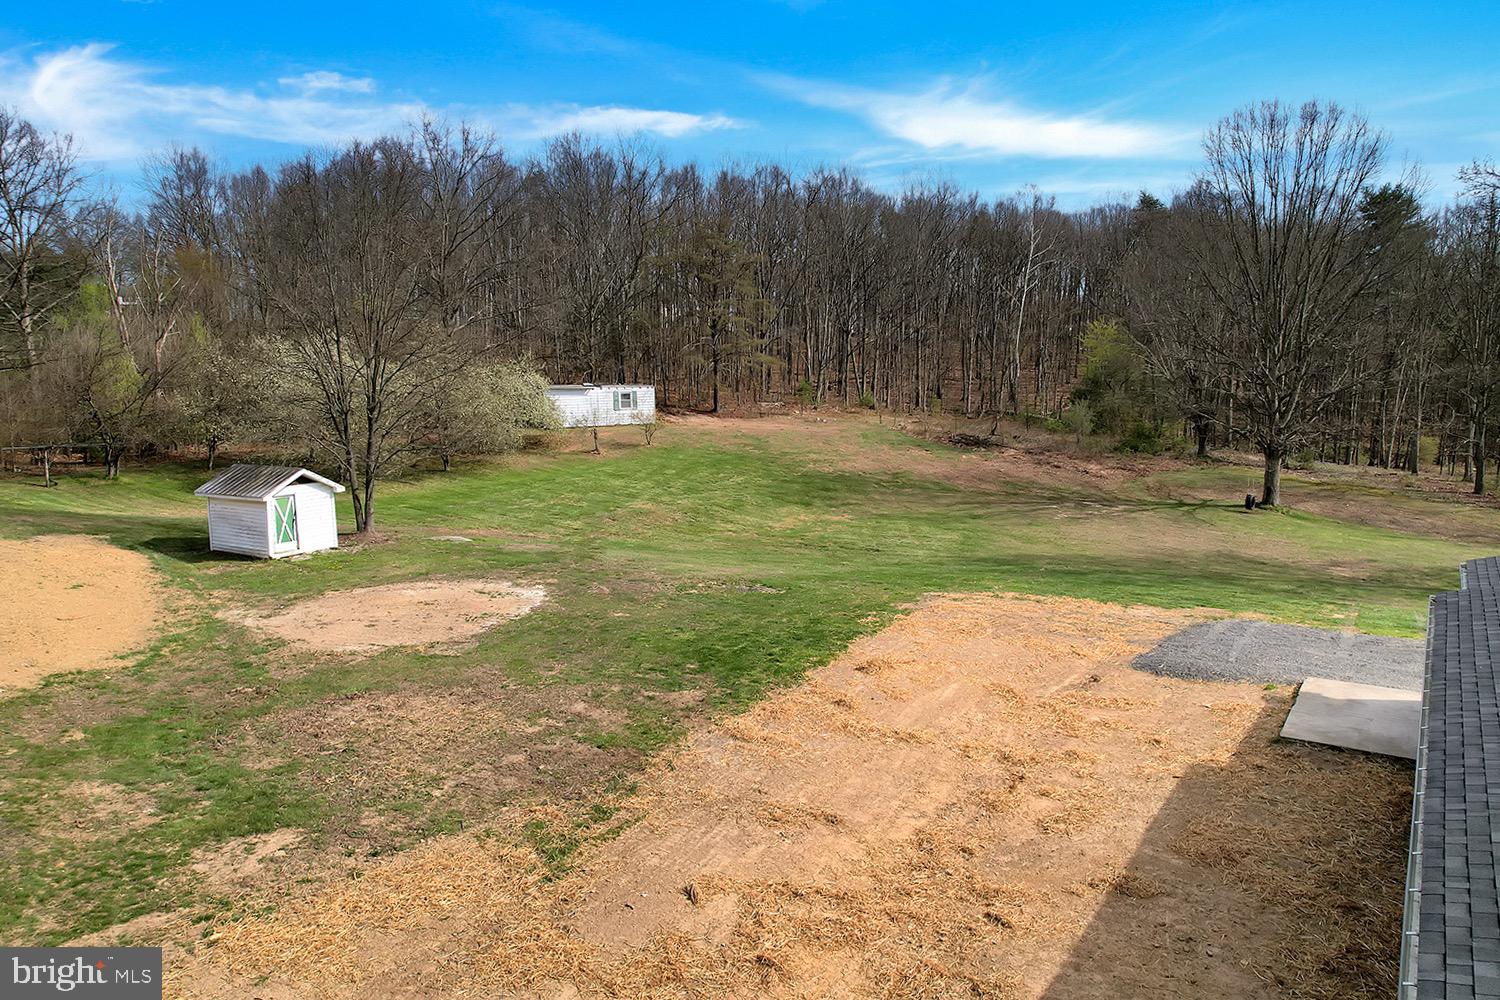
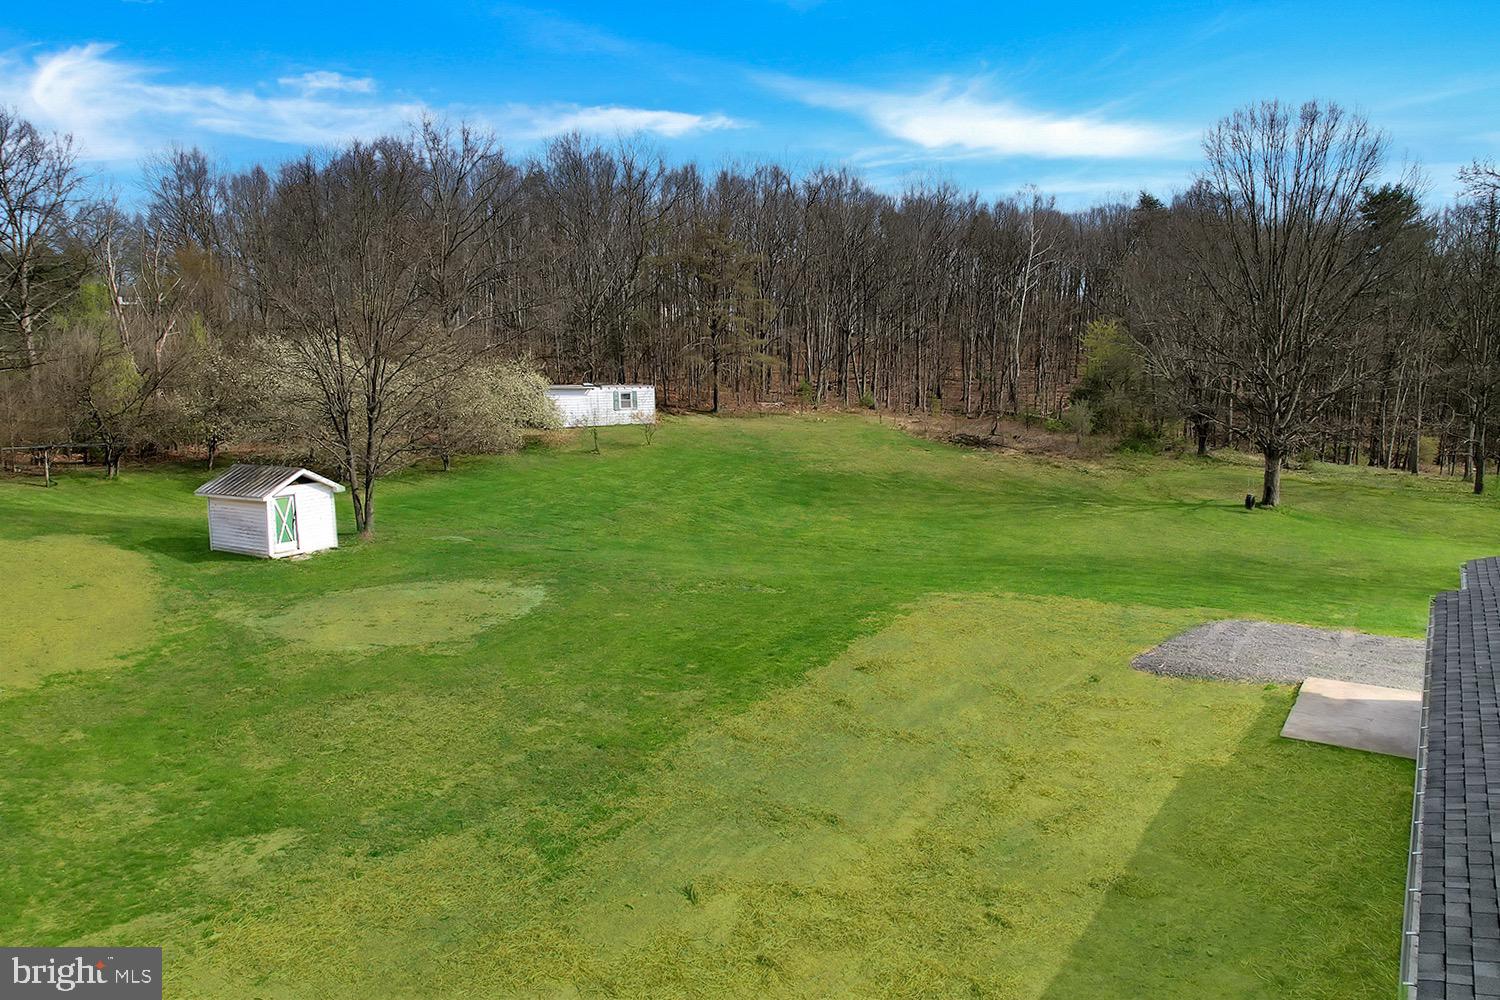
    Trees/Woods

Area & Lot

  • Lot Features

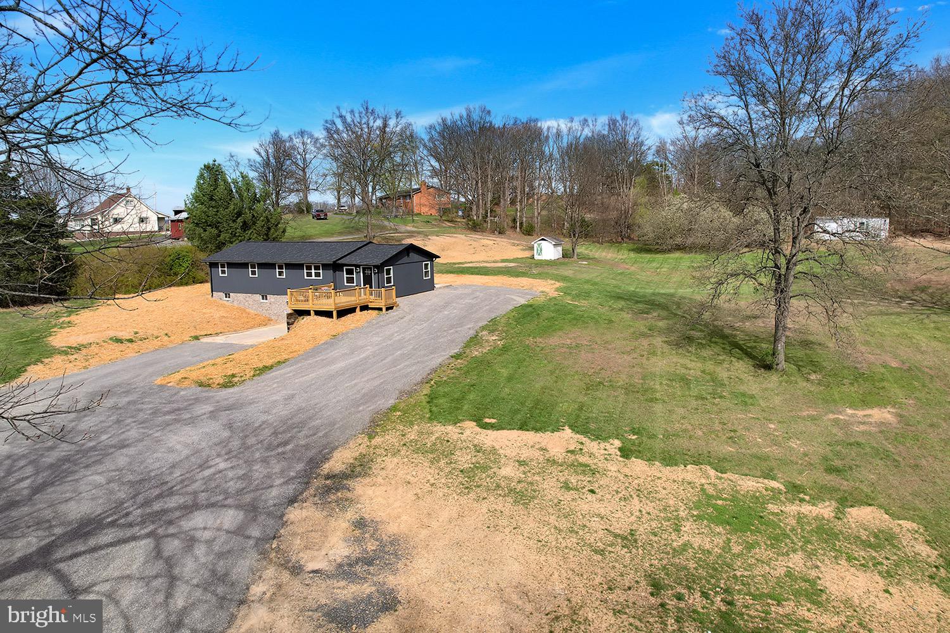
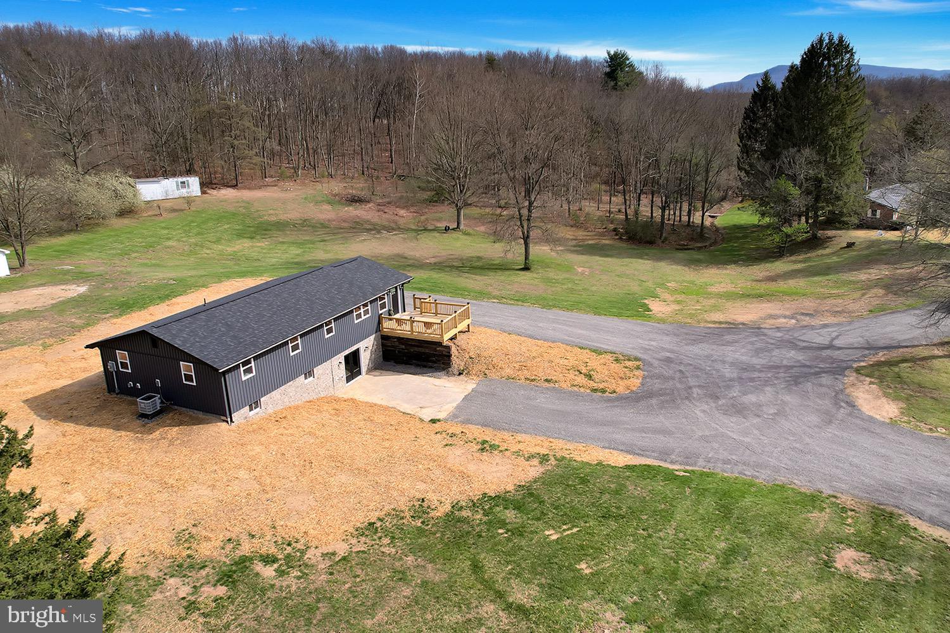
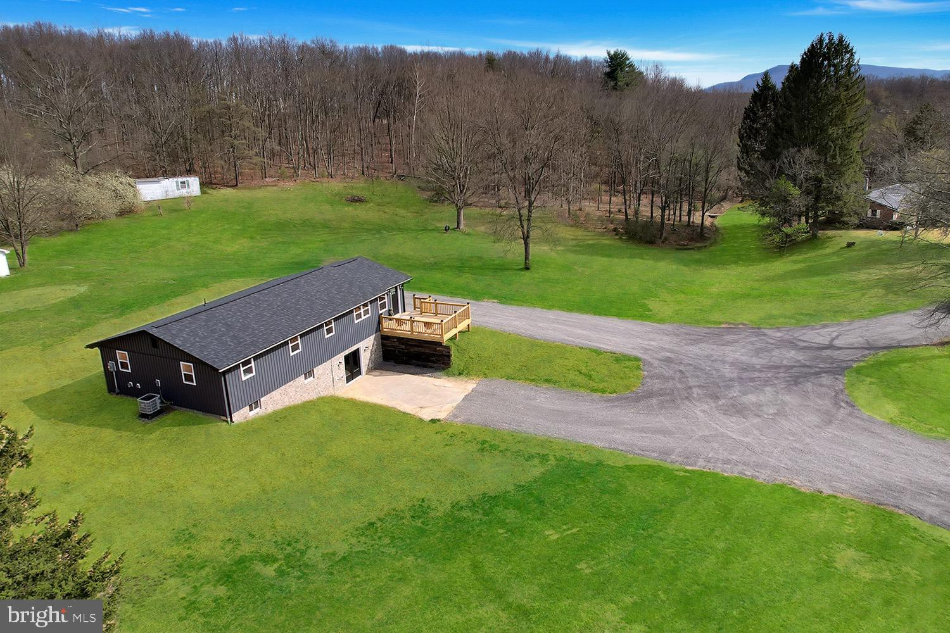
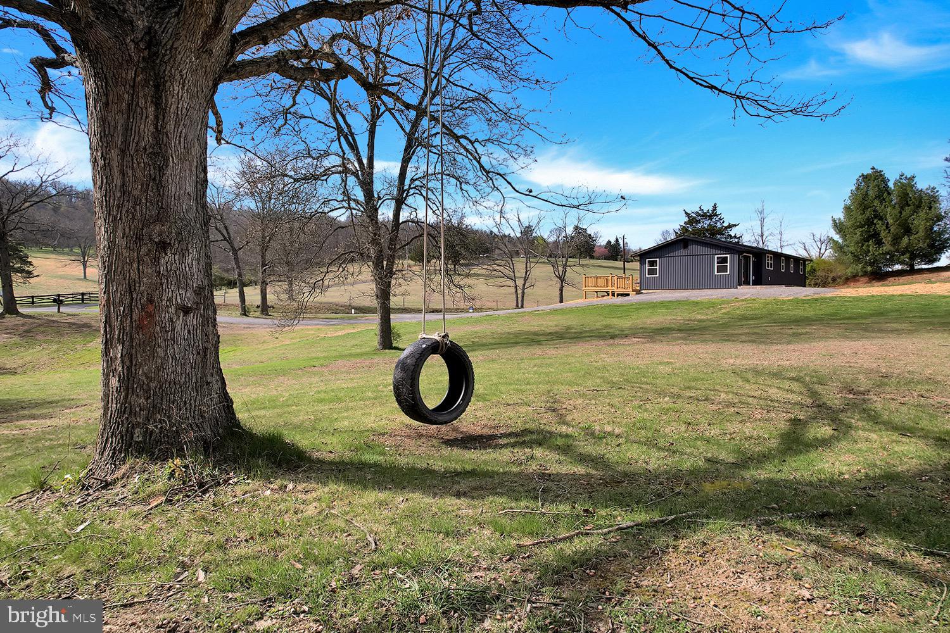
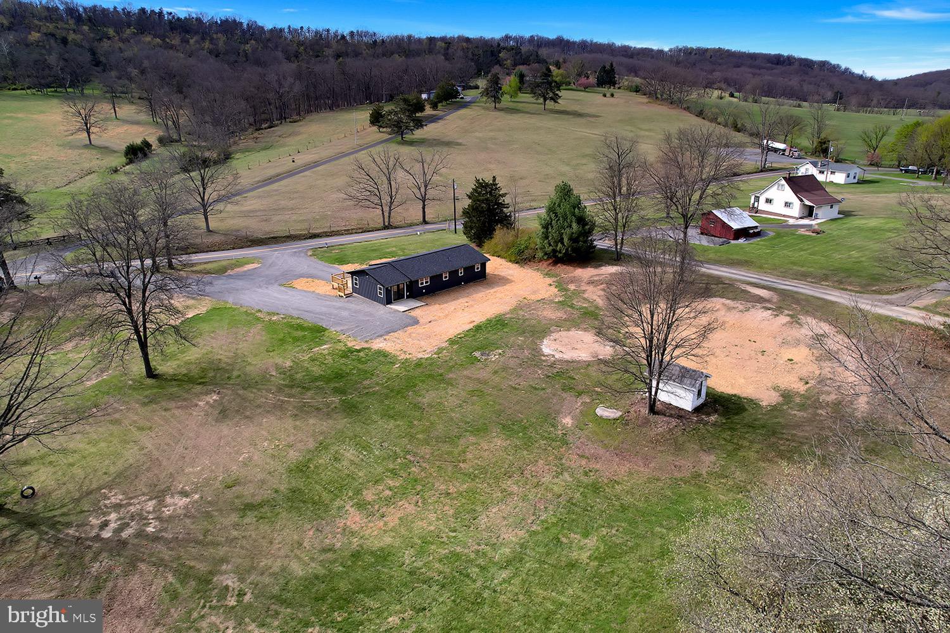
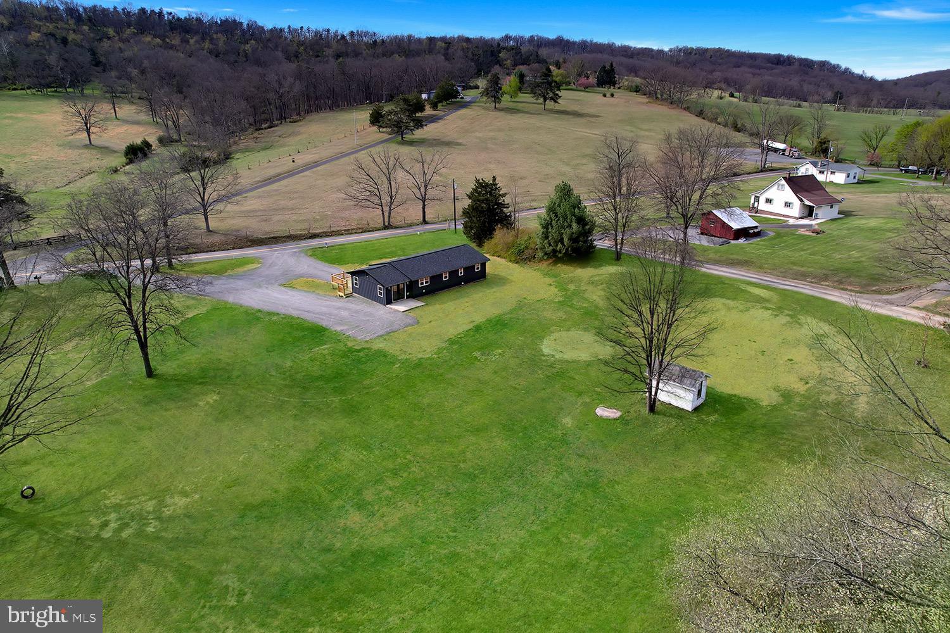
    Front Yard, Few Trees, Back Yard

  • Lot Size(acres)

    2.11

  • Lot Size(square feet)

    91911.0

  • Property Type

    Residential

  • Property Sub Type

    Single Family Residence

  • Architectural Style

    Ranch/Rambler

Price

  • Sales Price

    $345,000
  • Tax Amount

    $1,252

  • Sq. Footage

    1, 356

  • Price/SqFt

    $254

HOA

  • Association

    No

School District

  • Elementary School

    N/A

  • Middle School

    N/A

  • High School

    N/A

Property Features

  • New Construction

    NO

  • Accessibility Features

    Accessible Doors

  • Foundation Details

    Block

  • Senior Community YN

    NO

  • Sewer

    Septic Tank

  • Water Source

    Public

Schedule a Showing

Showing scheduled successfully.

<
>
IN PERSON
VIA CHAT

What is 3 + 4 ?


Change time

Mortgage calculator

Estimate your monthly mortgage payment, including the principal and interest, property taxes, and HOA. Adjust the values to generate a more accurate rate.

Your payment

Principal and Interest:

$

Property taxes:

$

HOA fees:

$

Total loan payment:

$

Total interest amount:

$

Location

County

HAMPSHIRE

Elementary School

Middle School

High School

Listing Courtesy of Sara Coon , Coldwell Banker Home Town Realty

RealHub Information is provided exclusively for consumers' personal, non-commercial use, and it may not be used for any purpose other than to identify prospective properties consumers may be interested in purchasing. All information deemed reliable but not guaranteed and should be independently verified. All properties are subject to prior sale, change or withdrawal. RealHub website owner shall not be responsible for any typographical errors, misinformation, misprints and shall be held totally harmless.

Agent Catie Snider

AGENT

Catie Snider

Call Catie today to schedule a private showing.


* Listings on this website come from the FMLS IDX Compilation and may be held by brokerage firms other than the owner of this website. The listing brokerage is identified in any listing details. Information is deemed reliable but is not guaranteed. If you believe any FMLS listing contains material that infringes your copyrighted work please click here to review our DMCA policy and learn how to submit a takedown request.© 2024 FMLS.
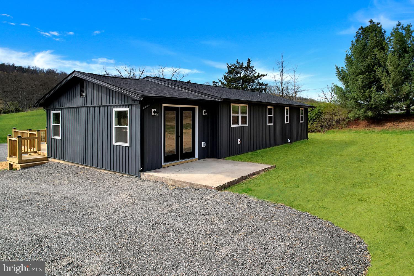
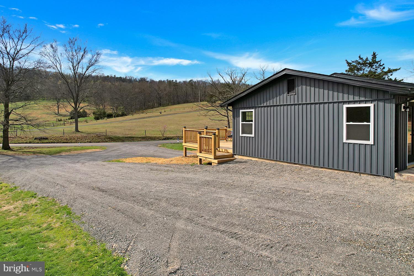
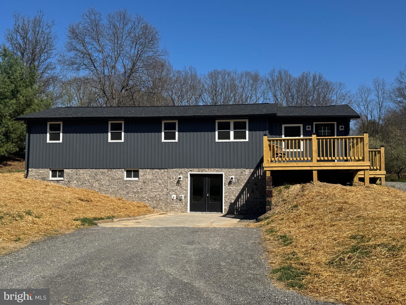
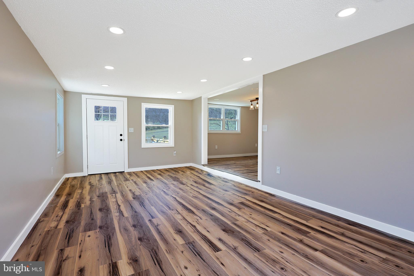
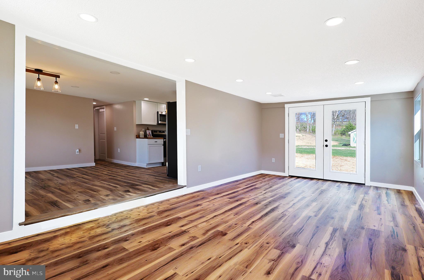
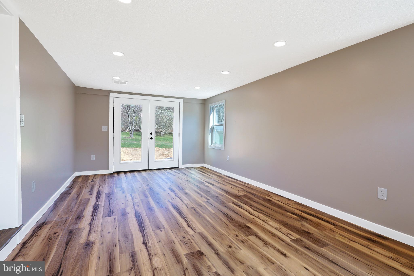
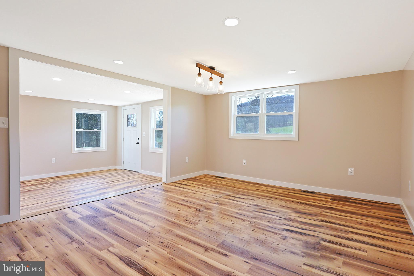
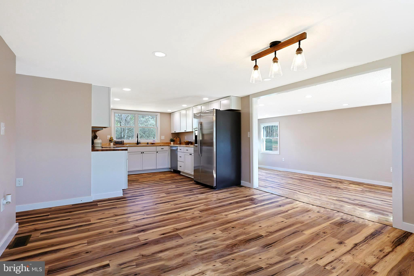
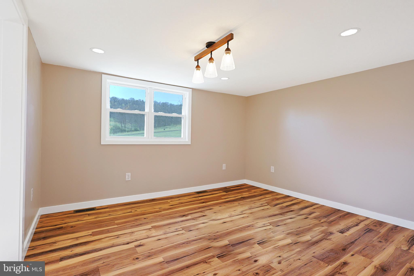
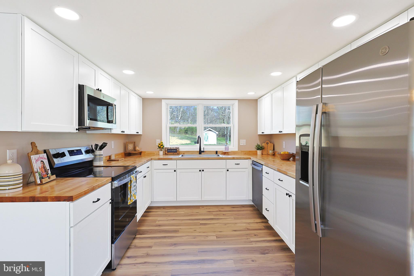
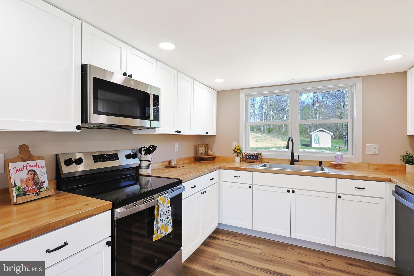
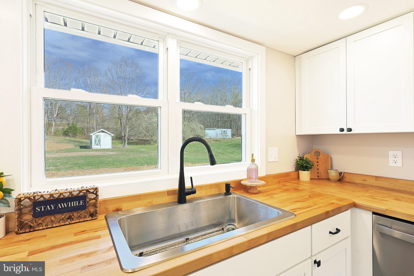
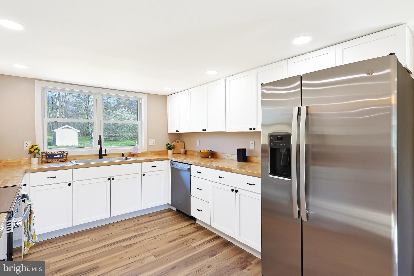
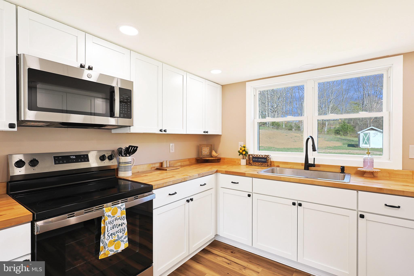
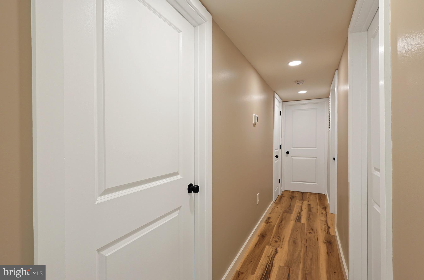
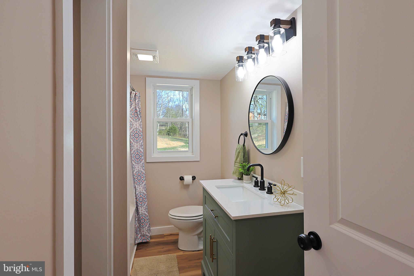
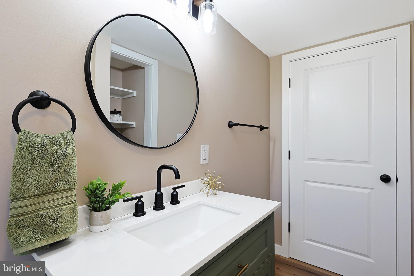
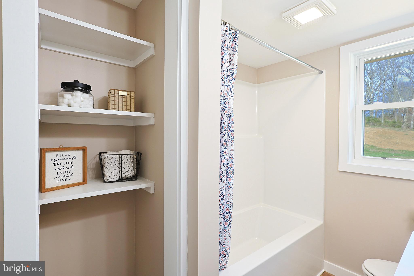
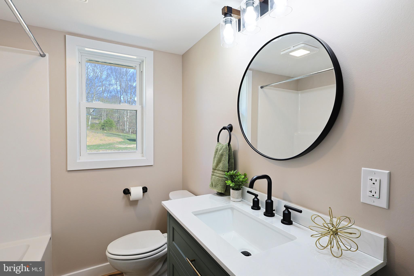
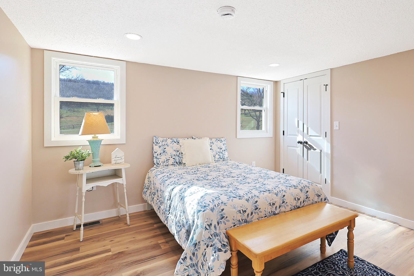
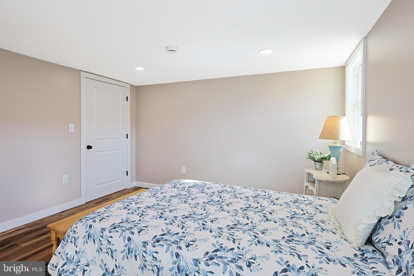
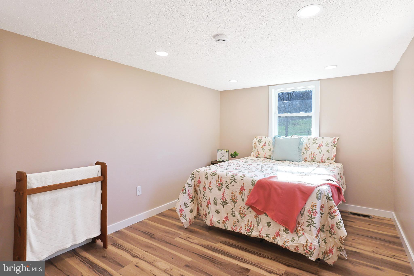
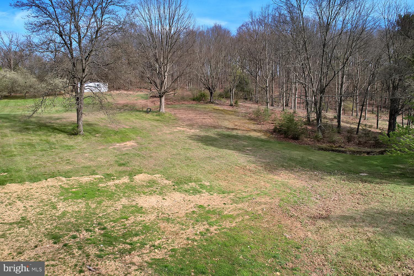
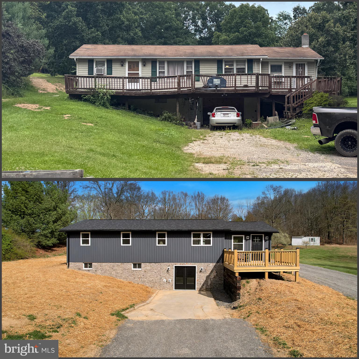
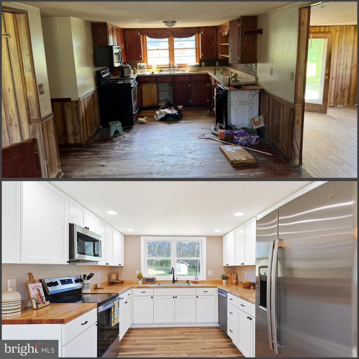
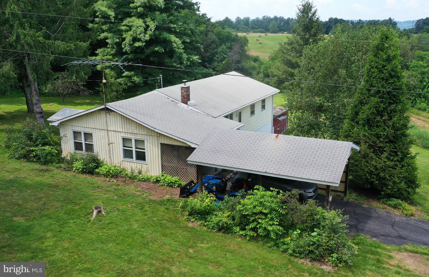
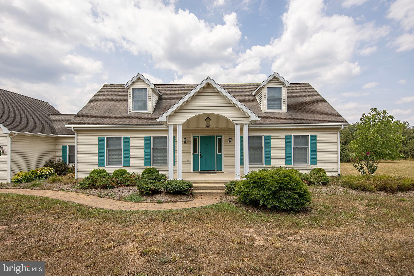
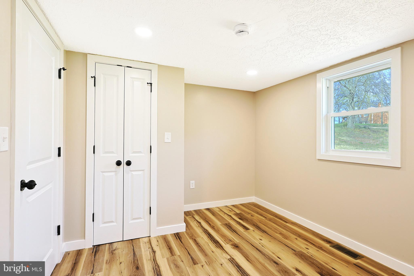
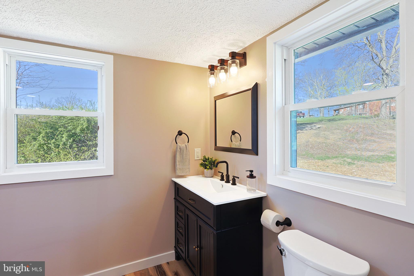
When modern updates meet peaceful country living! Welcome to 502 Sol Shanholtz Rd! Situated on  2+ beautiful acres, this fully remodeled 3-bedroom, 2-bath home has been completely transformed from top to bottom, offering the feel of brand-new construction without the wait! Step inside and you’ll immediately notice the fresh,  finishes! New LVP flooring throughout, creating a clean and stylish look that’s also durable and low maintenance. The beautifully updated kitchen features gorgeous butcher block countertops and brand new stainless steel appliances, making it a warm and inviting space to cook, gather, and entertain! This home doesn’t just look new it is new! Major upgrades include a new roof, new HVAC system,  new windows, updated electrical and plumbing throughout, giving you peace of mind and energy efficiency for years to come! Outside, you will find the perfect setting for relaxing, gardening, or simply enjoying the fresh West Virginia air!  Located just 1 mile to Route 50 you are within minutes of school, restaurants,  local shopping, and just 45 minutes from Winchester VA! Don't wait schedule your showing today!

502 SOL SHANHOLTZ ROAD

Message successfully sent.

What would you like to know?

What is 3 + 4 ?

I agree to receive email communication and understand I can unsubscribe at any time.

I agree to be contacted by Charis Realty Group via call, email, and text for real estate services. To opt out, you can reply 'stop' at any time or reply 'help' for assistance. You can also click the unsubscribe link in the emails. Message and data rates may apply. Message frequency may vary. Privacy Policy

Related Properties

JUST REDUCED!  SELLERS MOTIVATED!!  Welcome to *Tearcoat House*, a timeless 1884 Colonial rich in history and character, thoughtfully positioned on a picturesque 11.17-acre farmette. This charming property offers the ideal blend of open pasture, mature woods, and a gently meandering stream—perfect for horses, hobby farming, or simply enjoying the beauty of rural living.  With over 2,800 square feet of living space, this home features a layout designed for both comfort and functionality. The main level offers a formal living room highlighted by a stunning stone fireplace with pellet stove insert, a main-level bedroom, and a full bath. The expansive kitchen is the heart of the home, featuring abundant natural light, ample workspace for cooking and canning, stainless steel appliances, and seamless flow into a cozy family room—ideal for gatherings.  
Outdoor living is just as inviting, with a classic front porch swing and a gazebo complete with a hot tub, perfect for relaxing under the stars. A spacious mudroom and laundry area includes an additional full bath and shower, previously utilized as a pet washing station—ideal for farm life.  Upstairs, you’ll find three additional bedrooms with generous closet space, a fully updated bathroom, and a unique closet pass-through leading to the master bedroom and a secondary staircase into the kitchen—adding both charm and practicality.  This property offers flexibility with negotiable furnishings, equipment, and personal items (see documents for details). If you’ve been searching for a manageable, scenic farm with historic charm, modern comforts, and an unrestricted setting in a convenient location on state maintained road, *Tearcoat House* is ready to welcome you home.
#WVHS2007532

AUGUSTA

1264 TEARCOAT ROAD

4 Beds

2 Baths

2,428 Sq.Ft.

$384,000

MLS#: WVHS2007532

PRICE REDUCED! COME TO THE COUNTY! SWEET ONE-ACRE RURAL RETREAT WITH VIEWS OF MOUNTAINS AND MEADOWS.  SPACIOUS 3-BEDROOM RANCHER WITH A FULL WALK-OUT BASEMENT, 3 CARPORTS.  MORE THAN 1,400 SQUARE FEET ON EACH LEVEL. On a paved road with easy access to Rt. 50.  Drive to Augusta and Romney to the west and Capon Bridge and Winchester to the east.  On 1.22 acres. Not in an HOA.  Large living room and main-level family room. Eat-in country kitchen. Lovely hardwood floors. Brand new triple-pane windows - great for energy efficiency! Other updates in 2025 include a heat pump for heating and cooling, electric panel box and electric meter, gutters and gutter guard, pellet stove, and double French doors to the walkout basement.  Roof is 7 years old. Water heater 5 years old. Conveys with freestanding kitchen cabinet and all appliances, including washer and dryer. Lots of possibilities for finishing the full walk-out basement - image a recreation room for your pool table, a home theater or an in-law suite.  Nice property but sold as-is. Contingent upon seller finding home of choice.
#WVHS2006504

AUGUSTA

500 DUNMORE RIDGE ROAD

3 Beds

1 Baths

1,424 Sq.Ft.

$299,000

MLS#: WVHS2006504

This charming Cape Cod-style home features two stories and boasts over 1,800 square feet of well-designed living space. The main floor includes a spacious primary suite with a large walk-in closet, a separate shower, and a luxurious soaking tub. Conveniently located on this level, the main half  bathroom is equipped with a washer and dryer for added ease.

The heart of the home is the expansive kitchen, complete with a wall oven, gas stovetop, dishwasher, and ample cabinet space. An adjacent dining area provides a perfect space for family gatherings, while a cozy sitting area connects the garage to the kitchen, enhancing the home’s charm. A large living room and a welcoming foyer complete the main level.

Upstairs, you'll find two additional large bedrooms and a full bathroom, providing plenty of space for family or guests. The home features dual-zone heating and air conditioning for year-round comfort.

Set on a quiet road with no through traffic, this property is beautifully landscaped to complement the home. It’s ideally located just 45 minutes from Winchester, VA, and a short drive to Washington, D.C., making it perfect for those who want a peaceful retreat with easy access to city amenities. An unfinished basement and a two-car attached garage add to the home's excellent features and layout.
#WVHS2007612

AUGUSTA

317 STRAWBERRY LANE

3 Beds

2 Baths

1,891 Sq.Ft.

$375,000
MLS#: WVHS2007612

Here’s the one you’ve been waiting for. Well maintained 3BR 2 bath ranch in quiet subdivision. 2 additional parcels for a total of 7.68 acres.  This property is ideal for those seeking comfort, privacy and opportunity.  
Out in the country, but just 27 miles to Winchester and 16 miles to Capon Bridge. 
The land is wonderfully walkable, dotted with unique rock formations and features an additional septic and electric setup- perfect for a family compound, guest sites, or even potential income from campsites. Whether you’re looking for a full time residence, vacation retreat, or an investment in outdoor living, this property delivers it all. 
Contact listing agent today for videos and a closer look at this special property.
#WVHS2006602

AUGUSTA

624 MOUNTAIN LION LANE

3 Beds

2 Baths

1,288 Sq.Ft.

$284,900
MLS#: WVHS2006602

GEMCRAFT HOMES, MODEL HOME FOR SALE!  Don’t miss out on the opportunity to own this beautiful model home with plenty of upgrades! This home design is a single-family home, with 4 bedrooms, 2.5 baths, and a 2-car garage. As you walk in the first floor is a living room and dining room which then leads to an expansive great room combined with an open floorplan of the kitchen and breakfast nook. The openness of these areas offers plenty of space for informal dining and entertaining. As you climb up the stairs to the second floor you find a generous owner's suite with a walk-in closet and a Venetian style bathroom with shower and private water closet. The owner's suite shares the level with three additional bedrooms, a laundry room, and a full hall bath. (Furniture not included)
#WVHS2007150
AUGUSTA

16497 NORTHWESTERN PIKE

4 Beds

2 Baths

2,308 Sq.Ft.

$389,888

MLS#: WVHS2007150

 - property

Send a message

Message successfully sent.

Your message

What is 3 + 4 ?

Reason for contacting?

I agree to receive email communication and understand I can unsubscribe at any time.

I agree to be contacted by Charis Realty Group via call, email, and text for real estate services. To opt out, you can reply 'stop' at any time or reply 'help' for assistance. You can also click the unsubscribe link in the emails. Message and data rates may apply. Message frequency may vary. Privacy Policy

Sign Out

Virtual Assistant

Would you like to take the next step with this property? We can help you schedule a showing or virtual tour, or send you more details.

Yes, I would like more information.

Thank You for Your Reply, One of Our Agents will contact you as soon as possible

No, maybe later.

Thank you, you can always contact me via email, phone number or through the contact form.

Realhub AI

Lucy - Your AI-Powered Realtor

Update Your Temporary Password

Personalize your search

Enter your email and we'll notify you immediately when new listings match what you're looking for.

or enter email address

Already have an account ? Login here

Continue your home search

I agree to receive communications and understand I can unsubscribe at any time.

I agree to be contacted by Charis Realty Group via call, email, and text for real estate services. To opt out, you can reply 'stop' at any time or reply 'help' for assistance. You can also click the unsubscribe link in the emails. Message and data rates may apply. Message frequency may vary. Privacy Policy

Already have an account ? Login here

We use cookies

We use cookies primarily for analytics to enhance your experience. By accepting, you agree to our use of these cookies. You can manage your preferences or learn more about our cookies policy.