
Property
Beds
6
Full Baths
6
1/2 Baths
2
Year Built
2017
Sq.Footage
7,503
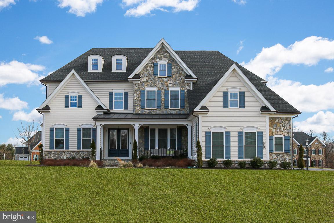
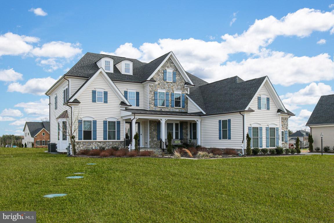
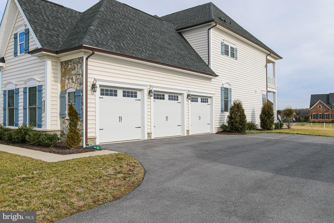
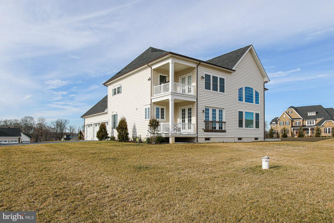
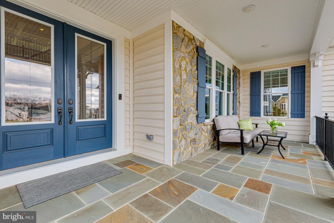
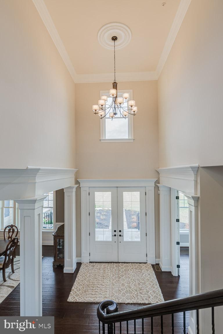
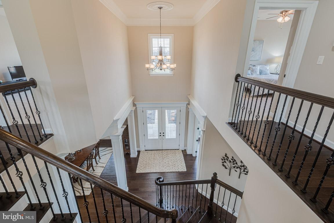
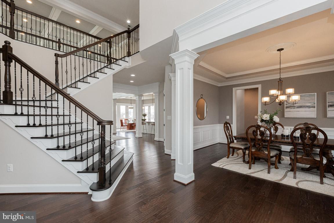
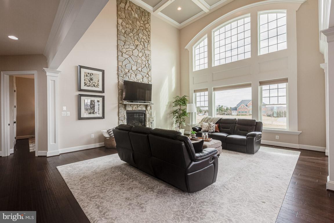
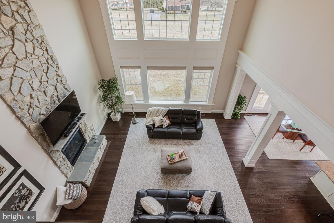
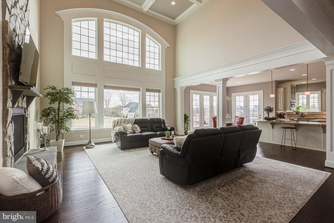
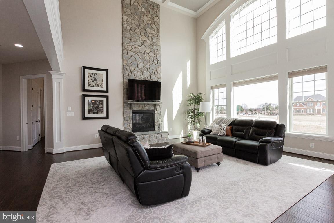
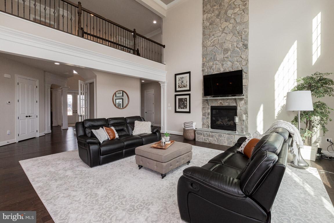
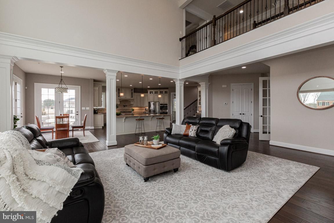
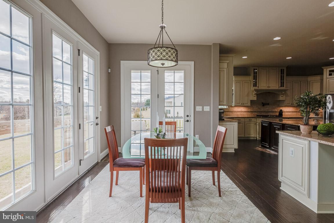
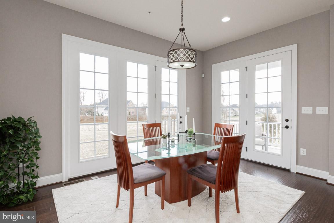
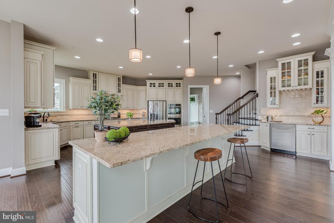
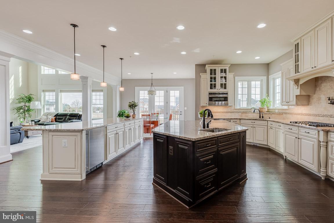
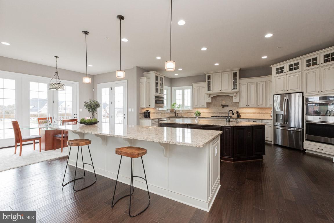
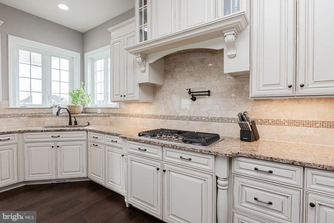
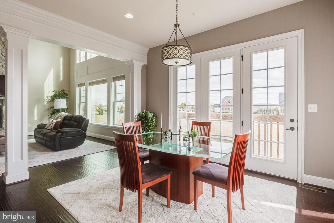
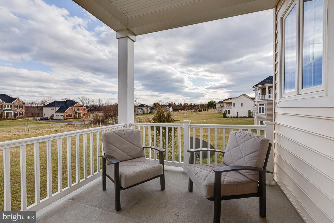
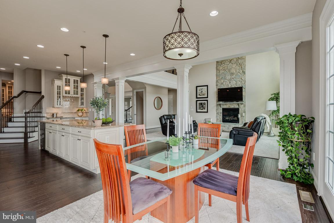
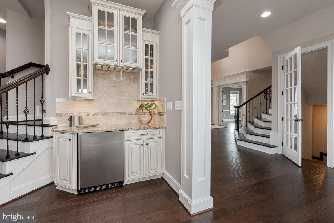
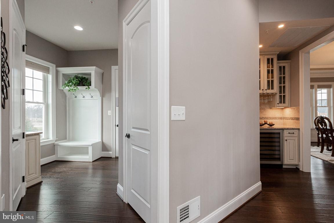
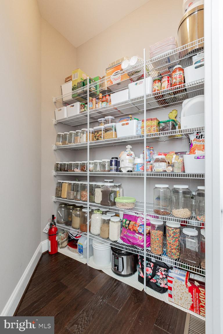
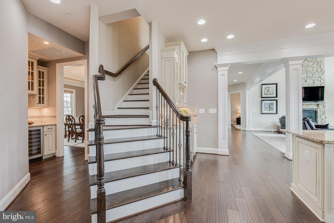
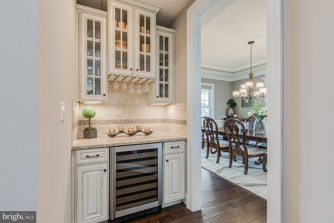
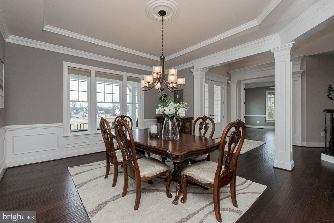
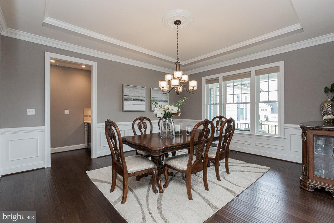
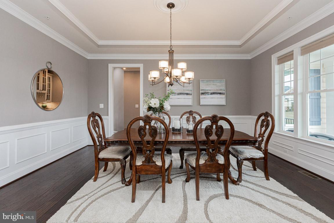
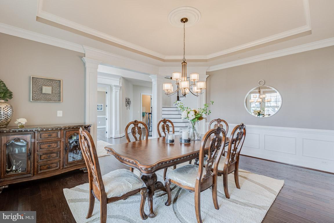
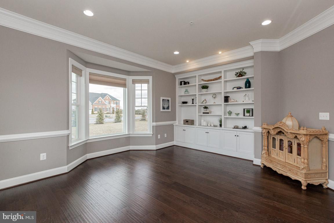
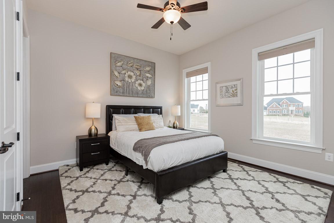
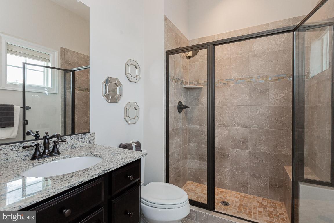
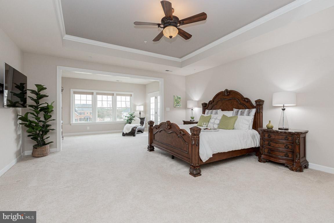
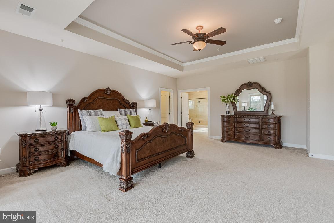
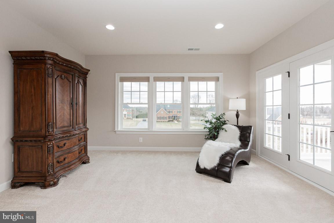
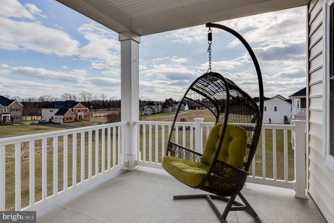
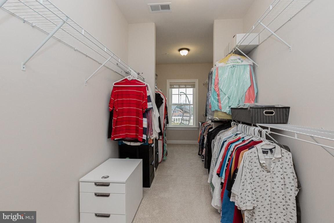
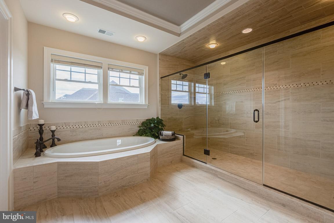
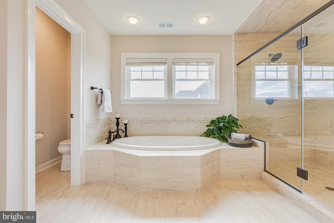
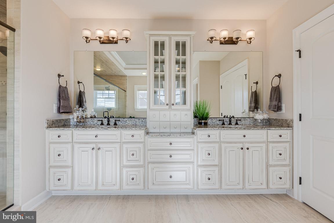
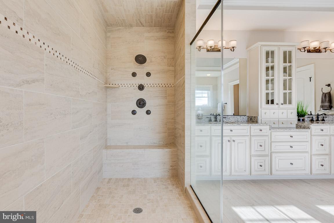
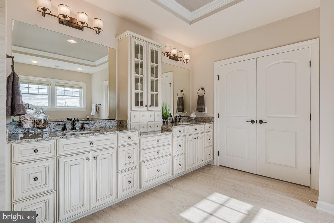
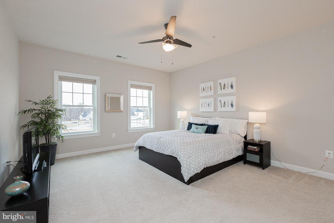
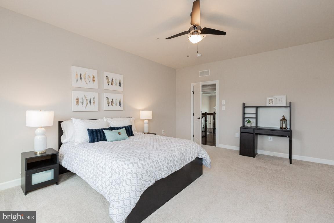
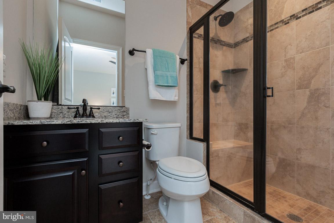
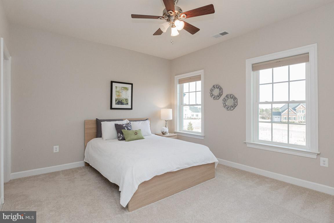
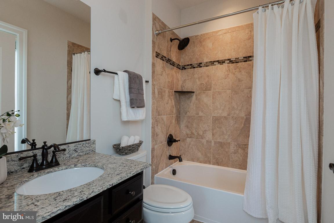
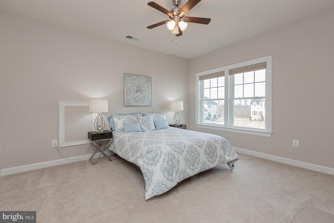
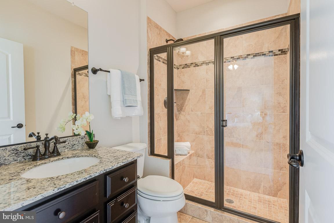
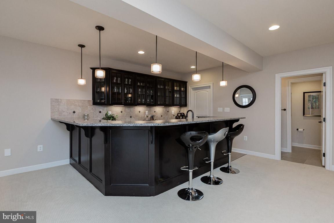
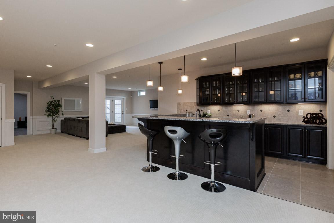
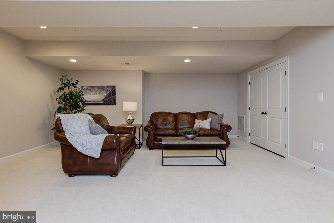
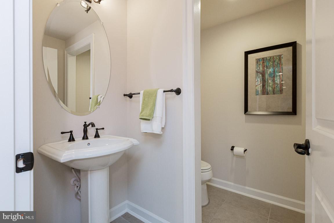
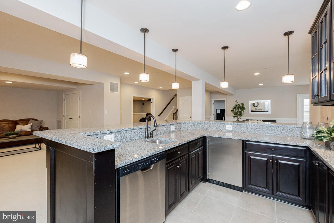
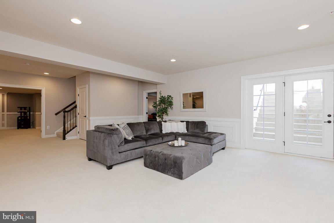
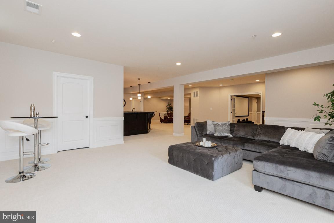
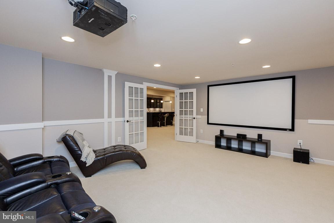
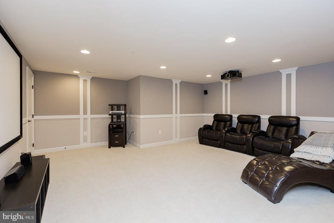
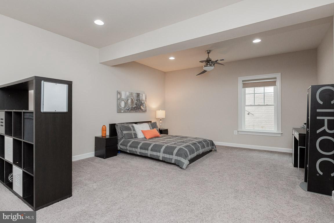
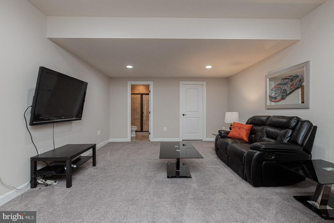
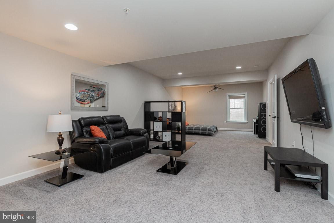
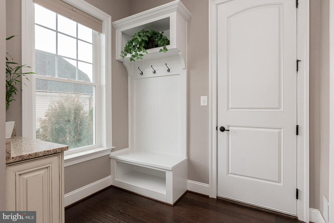
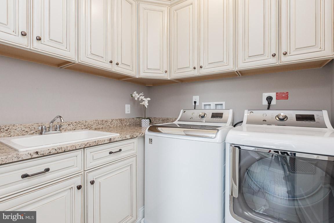
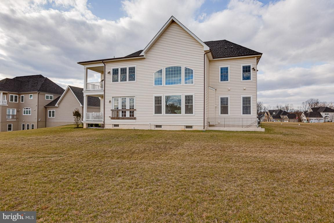
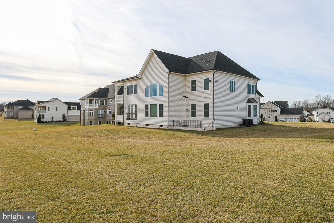
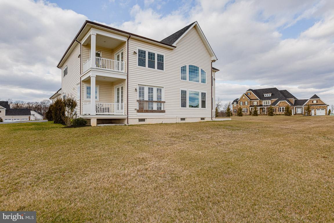
***Stunning 3 yr old NV Homes Clifton Park II floorplan loaded with all of the options of the original model home ***Over 7,000 sq ft of exceptional and inviting spaces. Enter through double custom doors to soaring light filled 2 story foyer. Architectural moldings and fluted columns grace the entryway. Retreat through French doors to private library with built in bookshelves. Wide plank handscraped floors + 10 ft ceilings throughout main level give an open, impressive feeling. Expansive dining room with tray ceiling + butler's pantry with wine cooler is a wonderful dinner party room...or move the party to the gourmet chef's kitchen w/ two huge entertaining /working islands + seating. Upgraded Profile Stainless steel appliances, instant hot pot filler, gas cooktop, vegetable sink, 1 oversize refrigerator + 2 additional beverage refrigerators + walk-in pantry is an entertainer's dream!**. Sunny breakfast room with french doors leads to relaxing covered porch. *** Stunning wall of windows bathes the open 2 Story family room in sunshine - coffered ceilings + floor to ceiling stone fireplace compliment the space *** A first floor In- law/guest suite with full bath is tucked privately away on main level. Entryway from garage has custom bench, coat rack, and charging station for all of your electrical devices. Built-in sink and cabinets give main level laundry room plenty of storage. **Upstairs, large welcoming master suite with tray ceiling opens to sitting room with covered balcony*** Exceptionally large combination his/hers closet has plentiful space***Luxuriate in spa style bath with custom tile, his and hers dual vanities with linen tower, dramatic spa shower with dual benches, shower heads, and body jets !*** 3 other additional large bedrooms on upper level all feature walk-in closets and en suite full baths. ***More entertaining areas are found in lower level with custom wet bar, 2 gathering/seating areas and theater room. Completing the expansive Rec room is an additional guest/teen suite with adjoining full bath***Both main level and lower level have separate powder rooms for guests**Large flat front, side, and backyards are landscaped and perfect for outdoor activities!*** Tranquil " Greenberry" enclave of just 25 estate homes has easy access to Routes 32, 29, 95 and schools + shopping****Due to COVID 19 - by appt only - house is clean and sanitized and has sanitation station for all showings**
Features & Amenities
Interior
-
Other Interior Features
Central Vacuum, Bar, Ceiling Fan(s), Kitchen Island, Pantry, Walk-In Closet(s), High Ceilings, Tray Ceiling(s), Crown Molding, Open Floorplan, Soaking Tub
-
Total Bedrooms
6
-
Bathrooms
6
-
1/2 Bathrooms
2
-
Above Grade Finished Area
5448.0
-
Basement YN
YES
-
Cooling YN
YES
-
Cooling
Central Air, Ceiling Fan(s), Electric
-
Fireplace YN
YES
-
Heating YN
YES
-
Heating
Exhaust Fan, Natural Gas, Forced Air
-
Main Level Bedrooms
1
-
Pet friendly
N/A
Exterior
-
Garage
Yes
-
Garage spaces
3
-
Construction Materials
Other
-
Other Exterior Features
Balcony, Lighting
-
Parking
Asphalt, Garage, Attached
-
Patio and Porch Features
Porch
-
Pool
No
-
Waterfront YN
NO
-
View
Garden
Area & Lot
-
Lot Features
Corner Lot, Front Yard, Level, Cleared, Back Yard
-
Lot Size(acres)
1.14
-
Lot Size(square feet)
49,854
-
Property Type
Residential
-
Property Sub Type
Single Family Residence
-
Architectural Style
Traditional
Price
-
Sales Price
$1,435,000
-
Tax Amount
$17,170
-
Financing Options
VA
-
Sq. Footage
7,503
-
Price/SqFt
$191
HOA
-
Association
YES
-
Association Fee
$600
-
Association Fee Frequency
Semi-Annually
-
Association Fee Includes
N/A
School District
-
Elementary School
DAYTON OAKS
-
Middle School
FOLLY QUARTER
-
High School
RIVER HILL
Property Features
-
New Construction
NO
-
Senior Community YN
NO
-
Sewer
Septic Tank
-
Tax Lot
6
-
Water Source
Well
Schedule a Showing
Showing scheduled successfully.
Mortgage calculator
Estimate your monthly mortgage payment, including the principal and interest, property taxes, and HOA. Adjust the values to generate a more accurate rate.
Your payment
Principal and Interest:
$
Property taxes:
$
HOA fees:
$
Total loan payment:
$
Total interest amount:
$
Location
County
HOWARD
Elementary School
DAYTON OAKS
Middle School
FOLLY QUARTER
High School
RIVER HILL
Listing Courtesy of Diana L Gupta, RE/MAX Realty Group
RealHub Information is provided exclusively for consumers' personal, non-commercial use, and it may not be used for any purpose other than to identify prospective properties consumers may be interested in purchasing. All information deemed reliable but not guaranteed and should be independently verified. All properties are subject to prior sale, change or withdrawal. RealHub website owner shall not be responsible for any typographical errors, misinformation, misprints and shall be held totally harmless.

Salesperson, Realtor
Catie Snider
Call Catie today to schedule a private showing.

* Listings on this website come from the FMLS IDX Compilation and may be held by brokerage firms other than the owner of this website. The listing brokerage is identified in any listing details. Information is deemed reliable but is not guaranteed. If you believe any FMLS listing contains material that infringes your copyrighted work please click here to review our DMCA policy and learn how to submit a takedown request.© 2024 FMLS.
Related Properties

CLARKSVILLE
5808 TROTTER ROAD
4 Beds
4 Baths
4,950 Sq.Ft.
$1,370,000
MLS#: MDHW2072634

CLARKSVILLE
12074 BROAD MEADOW LANE
6 Beds
5 Baths
6,414 Sq.Ft.
$1,500,000
MLS#: MDHW2074118
.png)