


Property
Beds
2
Full Baths
2
1/2 Baths
1
Year Built
2003
Sq.Footage
1,919
Nestled in the prestigious High View at Hunt Valley, this exquisite townhouse offered by the original owner is a harmonious blend of luxury and comfort. Spanning 1,769 square feet, the home features an open floor plan that invites natural light to highlight the elegant living spaces.The gourmet kitchen offers granite counter tops,up-graded cabinets,stainless appliances. Retreat to the primary suite, where a spacious walk-in closet and a lavish bathroom with a soaking tub and double vainities await. The inviting living room, complete with a gas fireplace creates a cozy ambiance for gatherings or quiet evenings at home. Step outside to your private balcony, ideal for morning coffee or evening relaxation, while the community amenities elevate your lifestyle. Roof replaced in 2023. Enjoy access to an outdoor pool, fitness center, and recreational facilities, including tennis and pickleball courts. With an attached rear-entry garage and ample parking, convenience is at your fingertips. This home is not just a residence; it's a lifestyle choice, offering a blend of sophistication and community spirit. Experience the charm of High View at Hunt Valley, where every detail is designed for your comfort and enjoyment. Easy access to all that Hunt Valley Center offers- shopping, dining, entertainment. Commute to Towson and Downtown within minutes of 83, hike or bike the NCR trail, or enjoy the peace on your private balcony.
Features & Amenities
Interior
-
Other Interior Features
Ceiling Fan(s), Walk-In Closet(s), Pantry, Open Floorplan, Soaking Tub
-
Total Bedrooms
2
-
Bathrooms
2
-
1/2 Bathrooms
1
-
Above Grade Finished Area
1919.0
-
Basement YN
NO
-
Cooling YN
YES
-
Cooling
Central Air, Ceiling Fan(s), Electric
-
Fireplace YN
YES
-
Heating YN
YES
-
Heating
Exhaust Fan, Natural Gas, Forced Air
-
Pet friendly
Yes
Exterior
-
Garage
Yes
-
Garage spaces
2
-
Construction Materials
Brick Veneer, Brick
-
Other Exterior Features
Balcony
-
Parking
Garage, Attached
-
Pool
Yes
-
Pool Features
Community
-
Waterfront YN
NO
Area & Lot
-
Property Type
Residential
-
Property Sub Type
Condominium
-
Architectural Style
Federal
Price
-
Sales Price
$349,900
-
Tax Amount
$3,781
-
Financing Options
Cash, Conventional
-
Sq. Footage
1,919
-
Price/SqFt
$182
HOA
-
Association
No
School District
-
Elementary School
N/A
-
Middle School
N/A
-
High School
N/A
Property Features
-
New Construction
NO
-
Association Amenities
Tennis Court(s), Party Room, Fitness Center, Clubhouse, Concierge, Meeting Room, Recreation Facilities
-
Foundation Details
Block
-
Senior Community YN
NO
-
Sewer
Public Sewer
-
Water Source
Public
Schedule a Showing
Showing scheduled successfully.
Mortgage calculator
Estimate your monthly mortgage payment, including the principal and interest, property taxes, and HOA. Adjust the values to generate a more accurate rate.
Your payment
Principal and Interest:
$
Property taxes:
$
HOA fees:
$
Total loan payment:
$
Total interest amount:
$
Location
County
BALTIMORE
Elementary School
Middle School
High School
Listing Courtesy of Dorian I Filbert, O'Conor, Mooney & Fitzgerald
RealHub Information is provided exclusively for consumers' personal, non-commercial use, and it may not be used for any purpose other than to identify prospective properties consumers may be interested in purchasing. All information deemed reliable but not guaranteed and should be independently verified. All properties are subject to prior sale, change or withdrawal. RealHub website owner shall not be responsible for any typographical errors, misinformation, misprints and shall be held totally harmless.

Salesperson, Realtor
Catie Snider
Call Catie today to schedule a private showing.

* Listings on this website come from the FMLS IDX Compilation and may be held by brokerage firms other than the owner of this website. The listing brokerage is identified in any listing details. Information is deemed reliable but is not guaranteed. If you believe any FMLS listing contains material that infringes your copyrighted work please click here to review our DMCA policy and learn how to submit a takedown request.© 2024 FMLS.
Related Properties
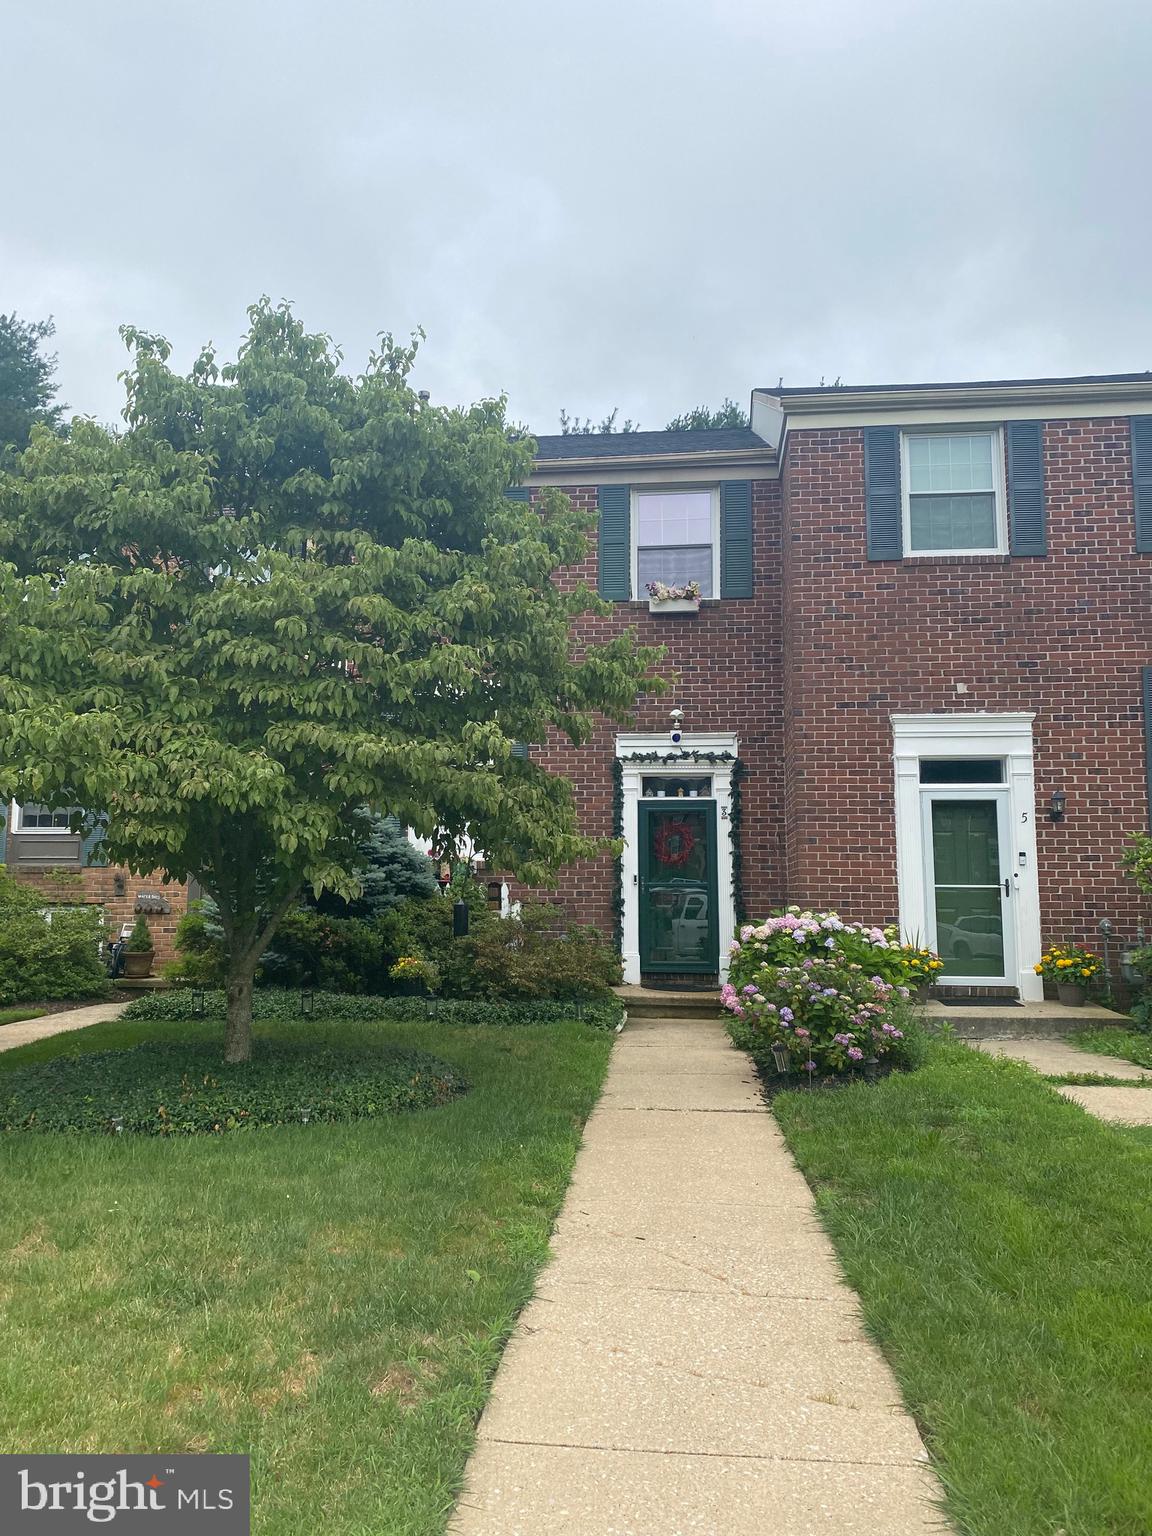
COCKEYSVILLE
3 SUGAR TREE PLACE
4 Beds
3 Baths
1,520 Sq.Ft.
$390,000
MLS#: MDBC2169274

COCKEYSVILLE
38 SILVERTON COURT
3 Beds
2 Baths
2,400 Sq.Ft.
$384,000
MLS#: MDBC2176092
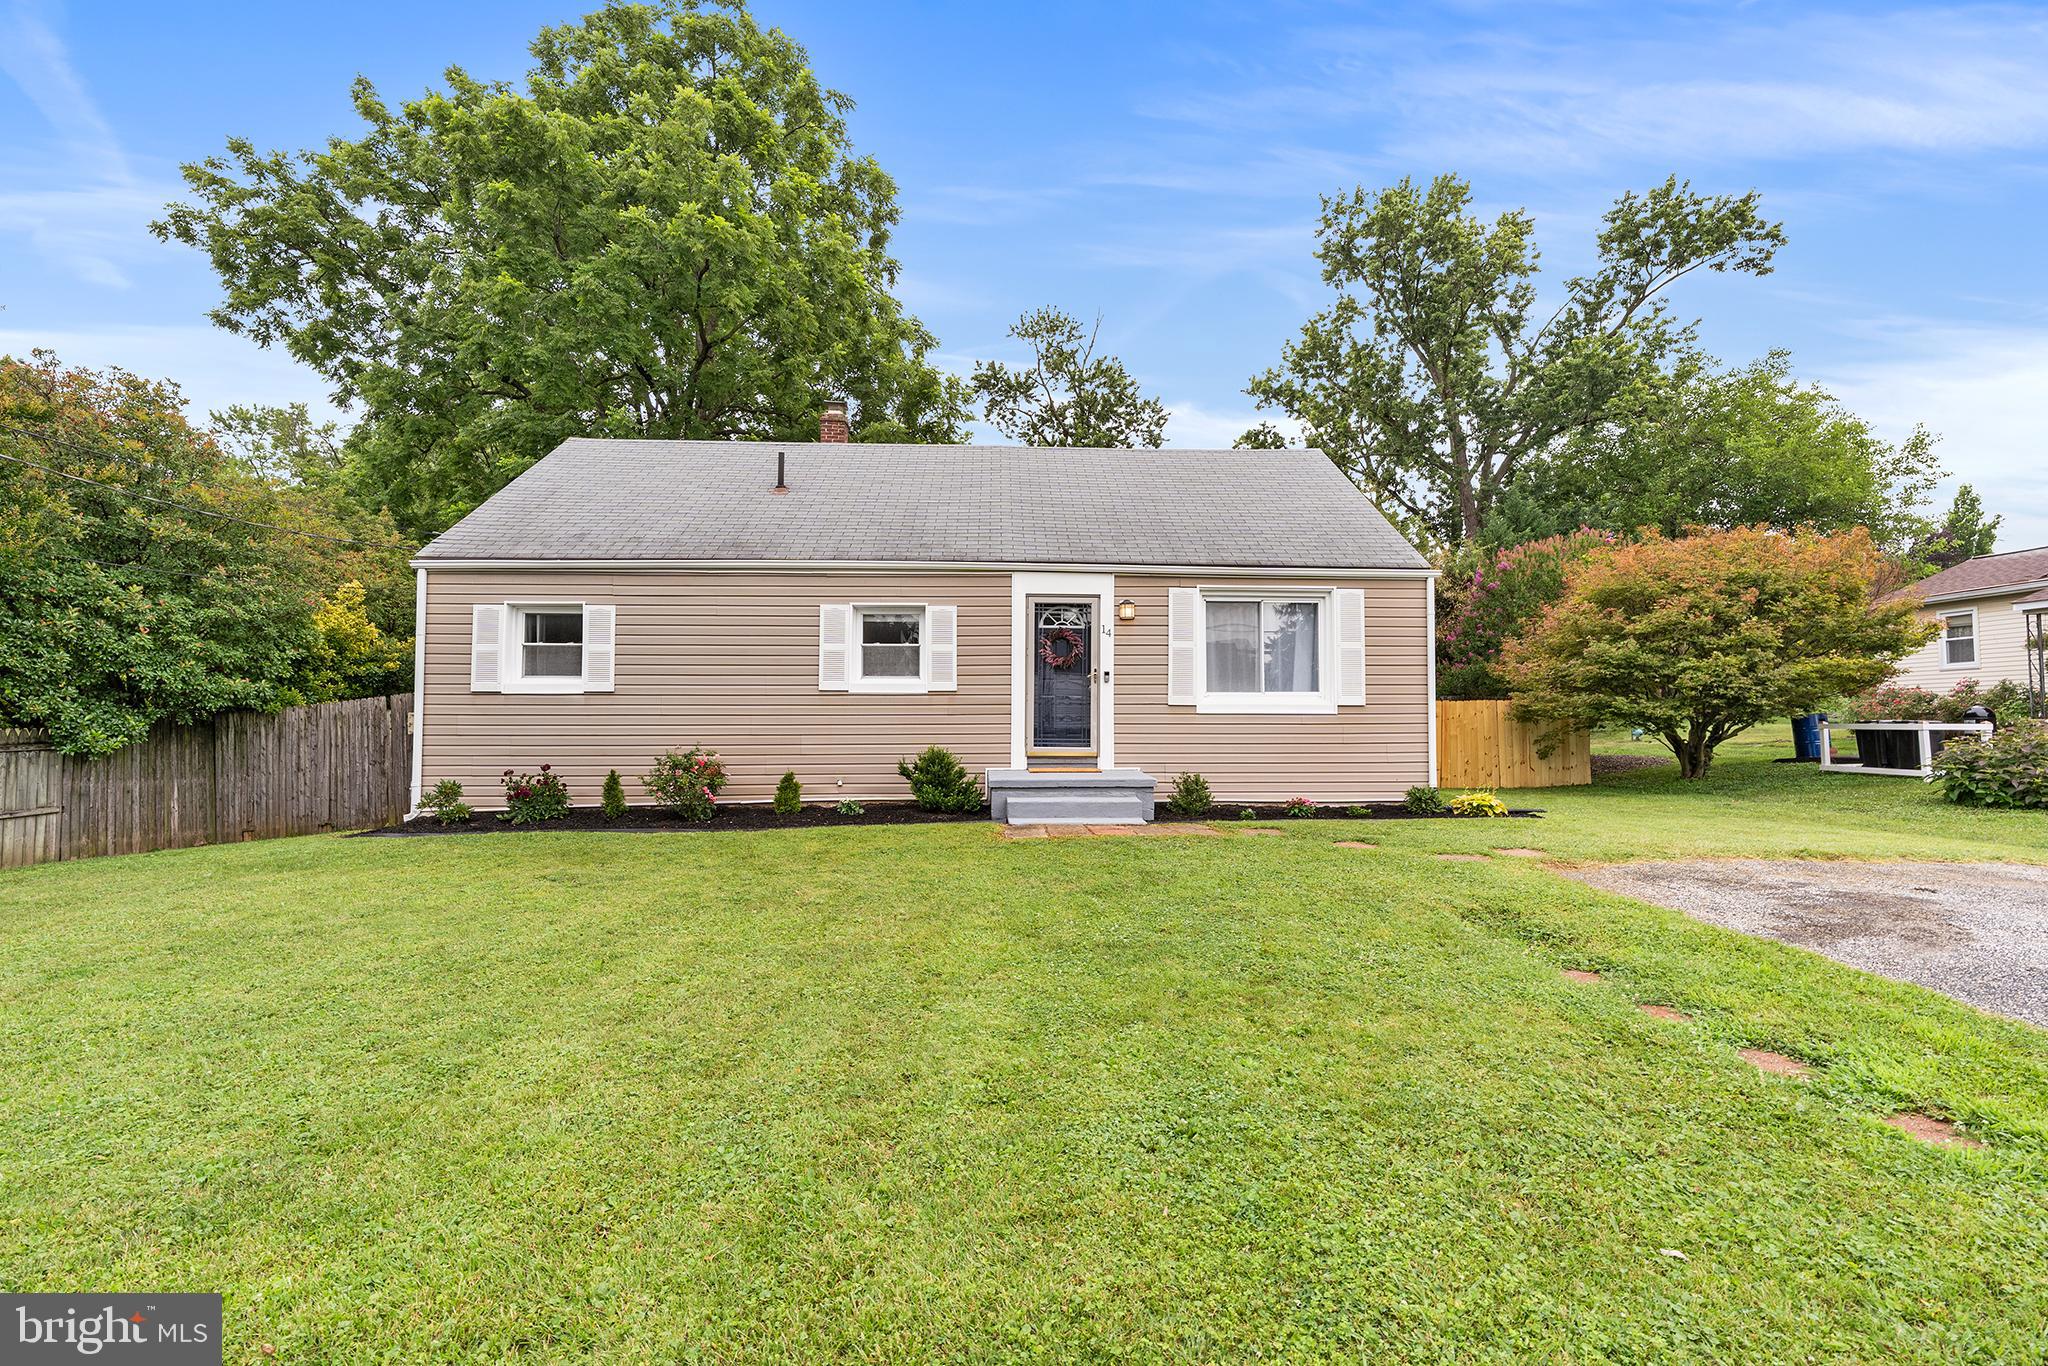
COCKEYSVILLE
14 GIBBONS BOULEVARD
3 Beds
3 Baths
1,998 Sq.Ft.
$415,000
MLS#: MDBC2168734
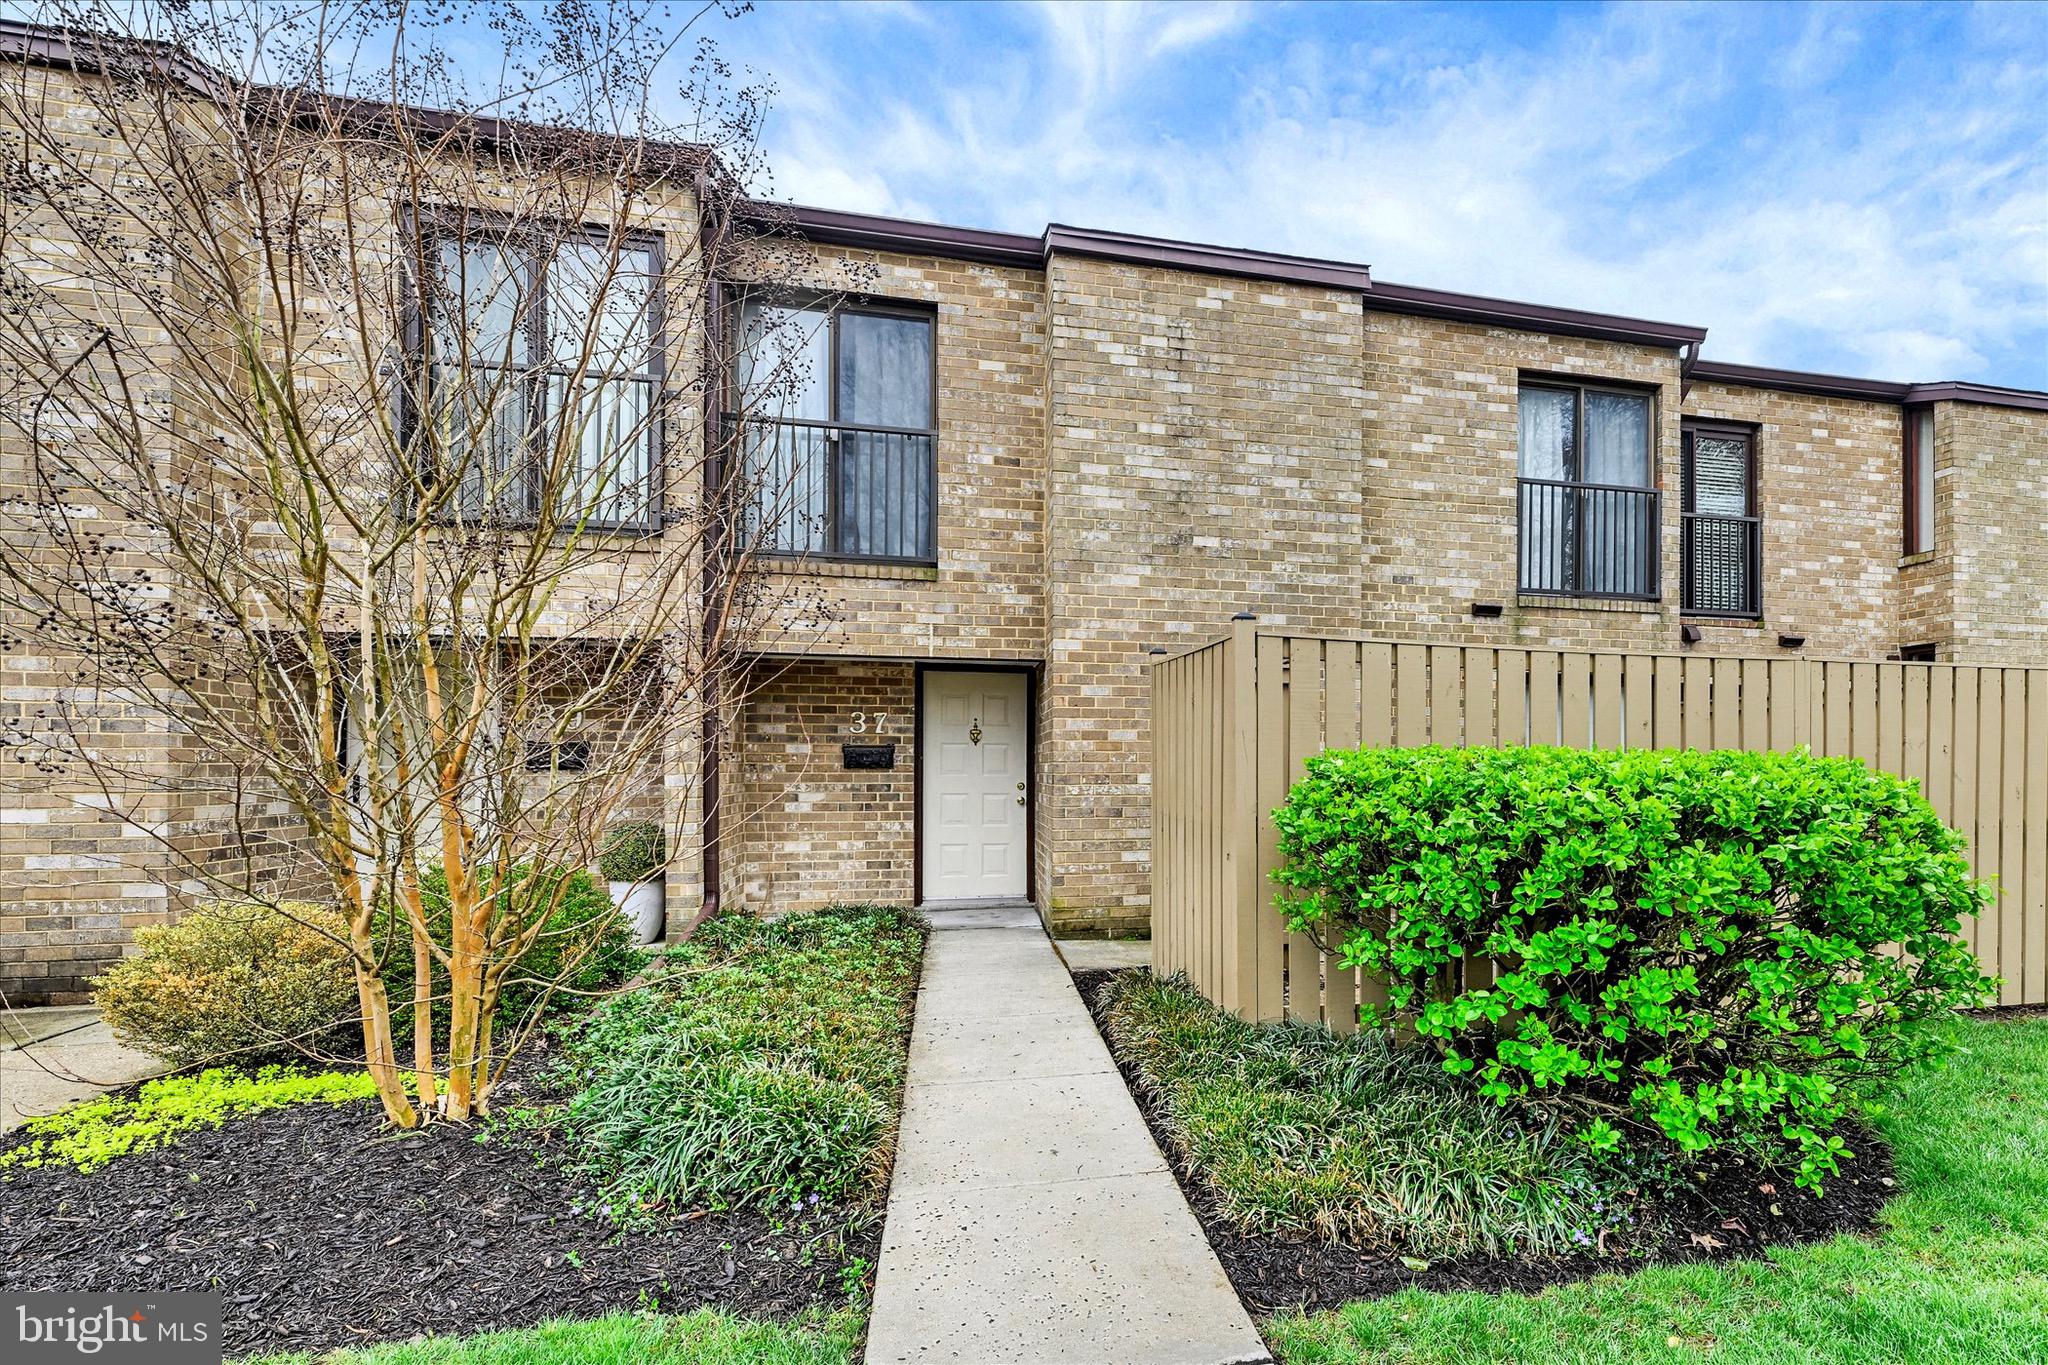
COCKEYSVILLE
37 PICKBURN COURT C
3 Beds
2 Baths
1,604 Sq.Ft.
$299,000
MLS#: MDBC2158388

COCKEYSVILLE
114 WARREN ROAD
4 Beds
2 Baths
2,354 Sq.Ft.
$350,000
MLS#: MDBC2176058
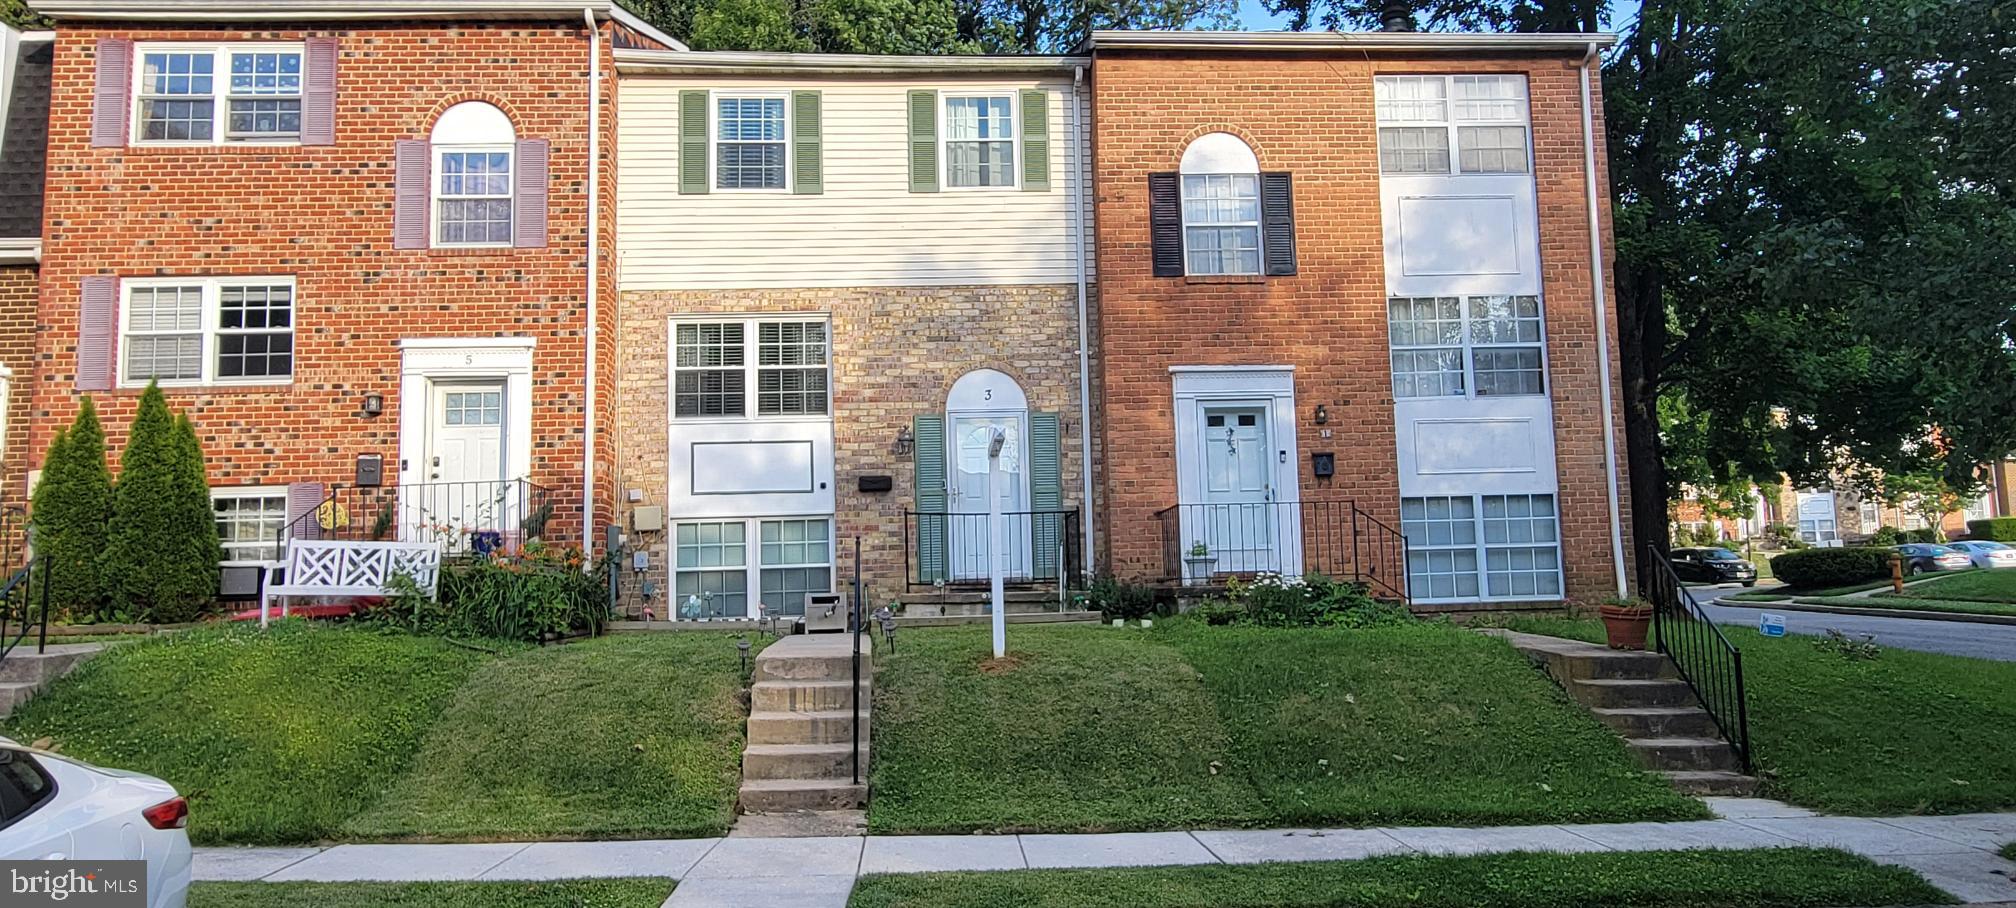
COCKEYSVILLE
3 SUMMIT GREEN COURT
3 Beds
2 Baths
1,860 Sq.Ft.
$355,000
MLS#: MDBC2167214
.png)