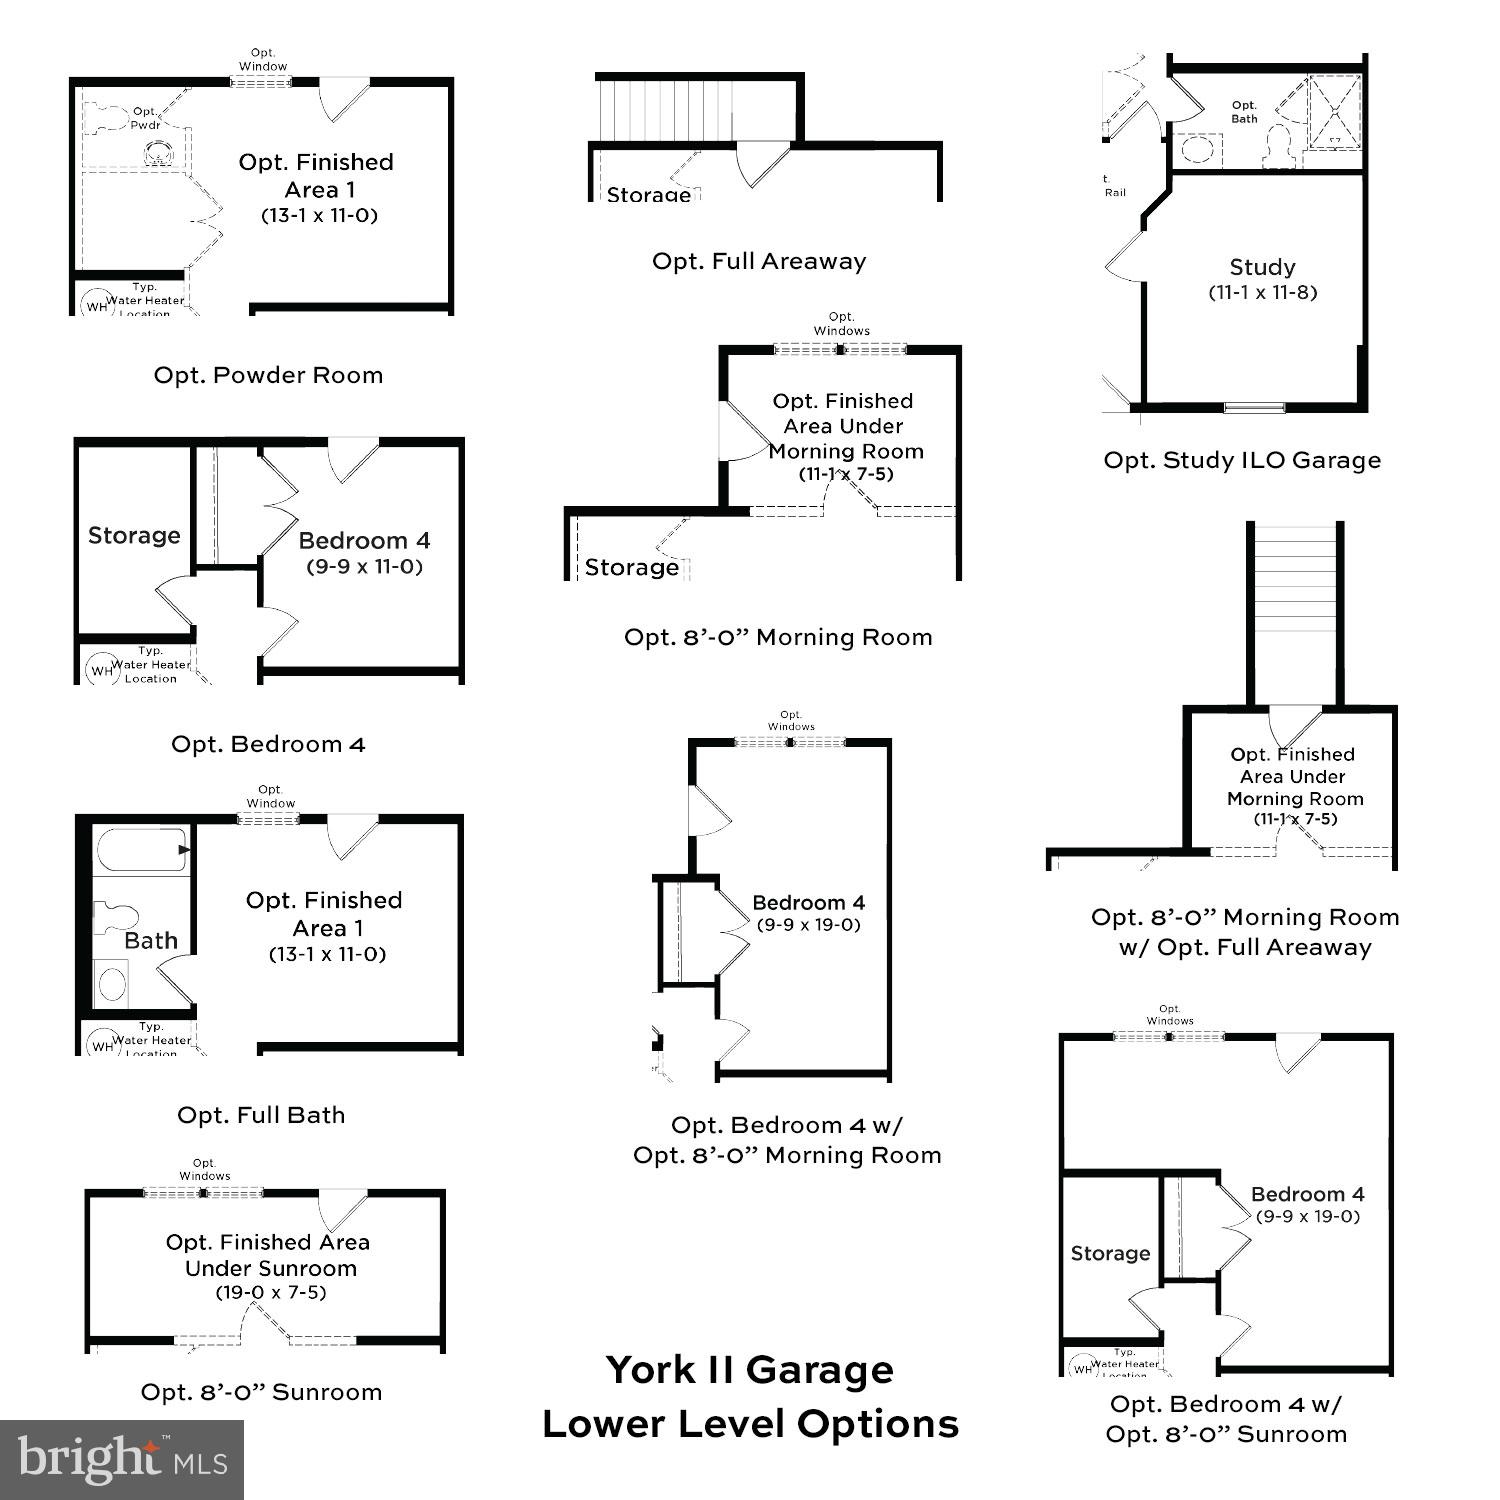
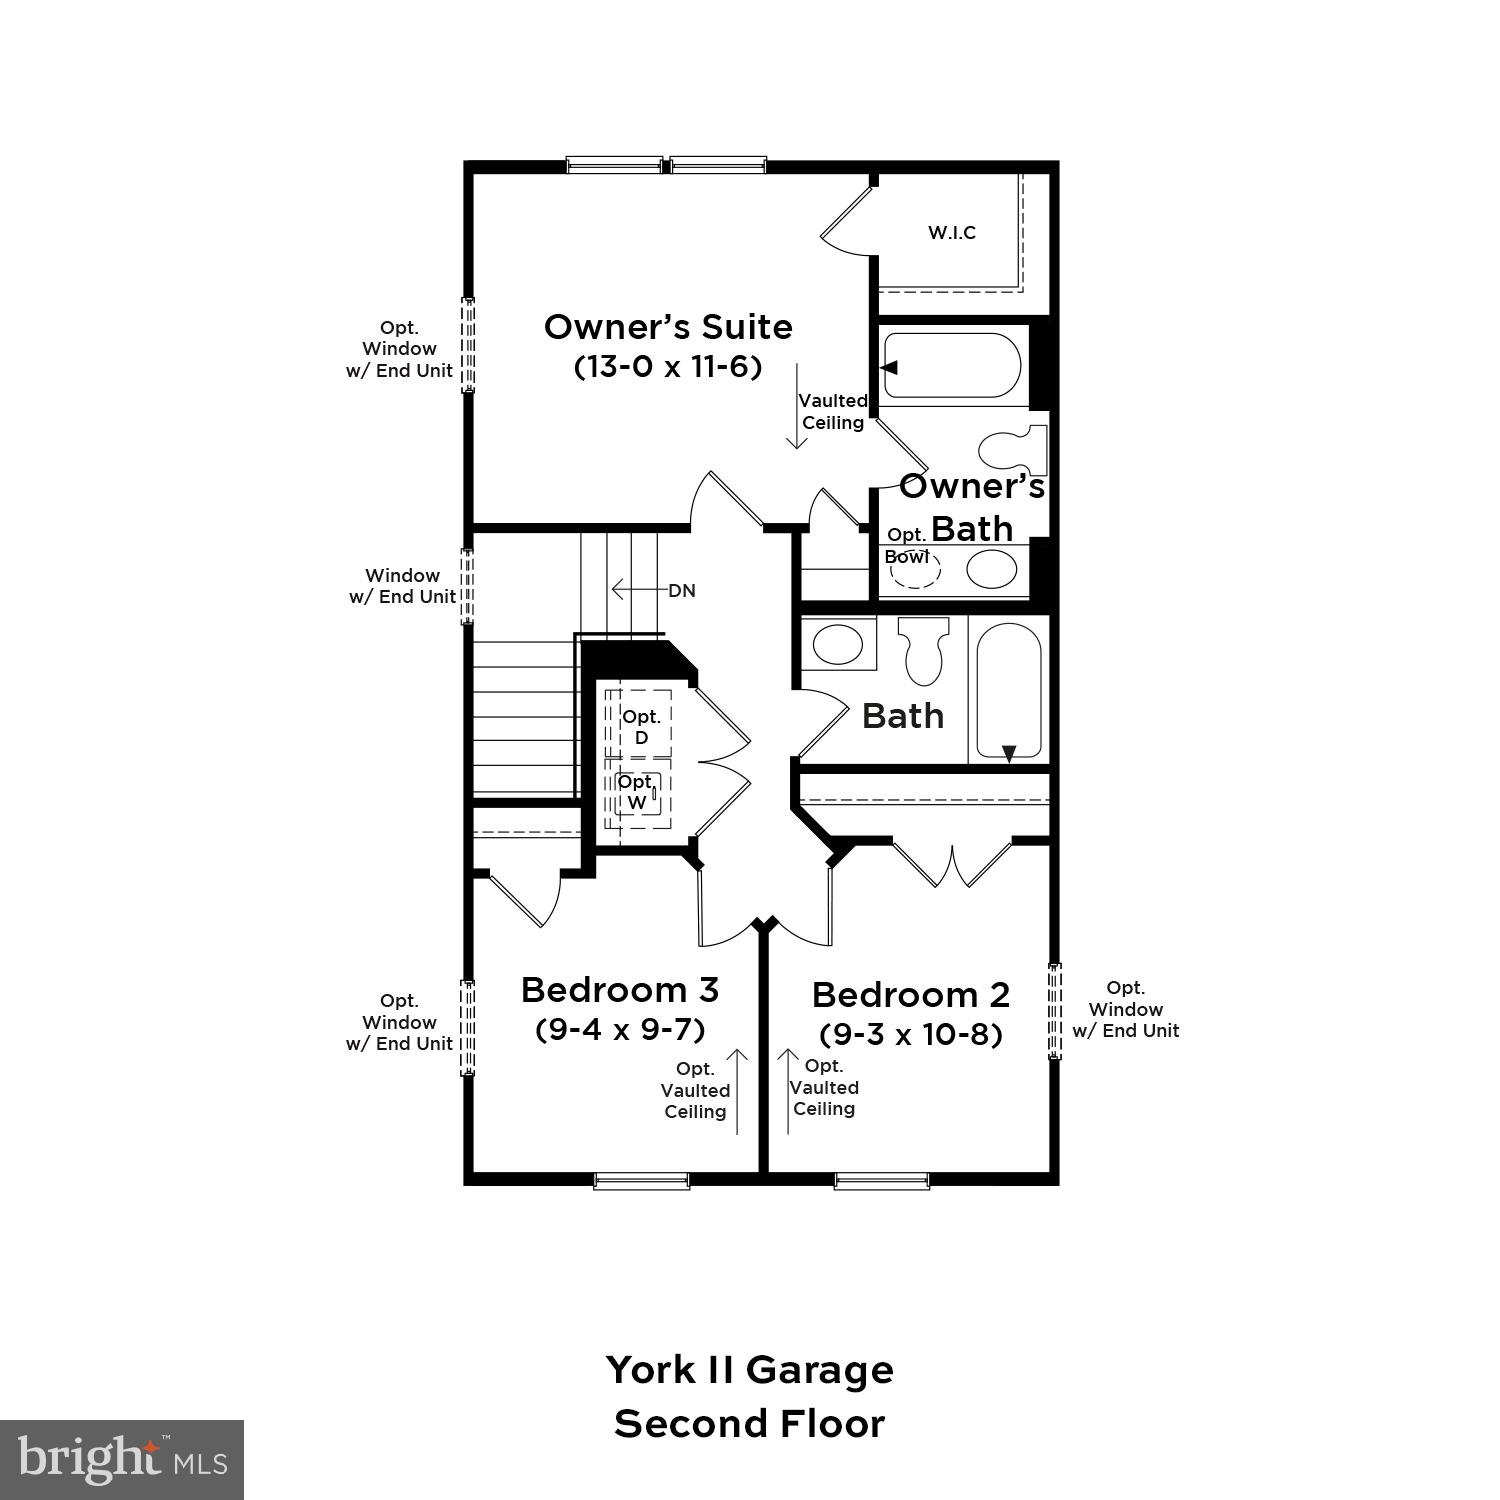
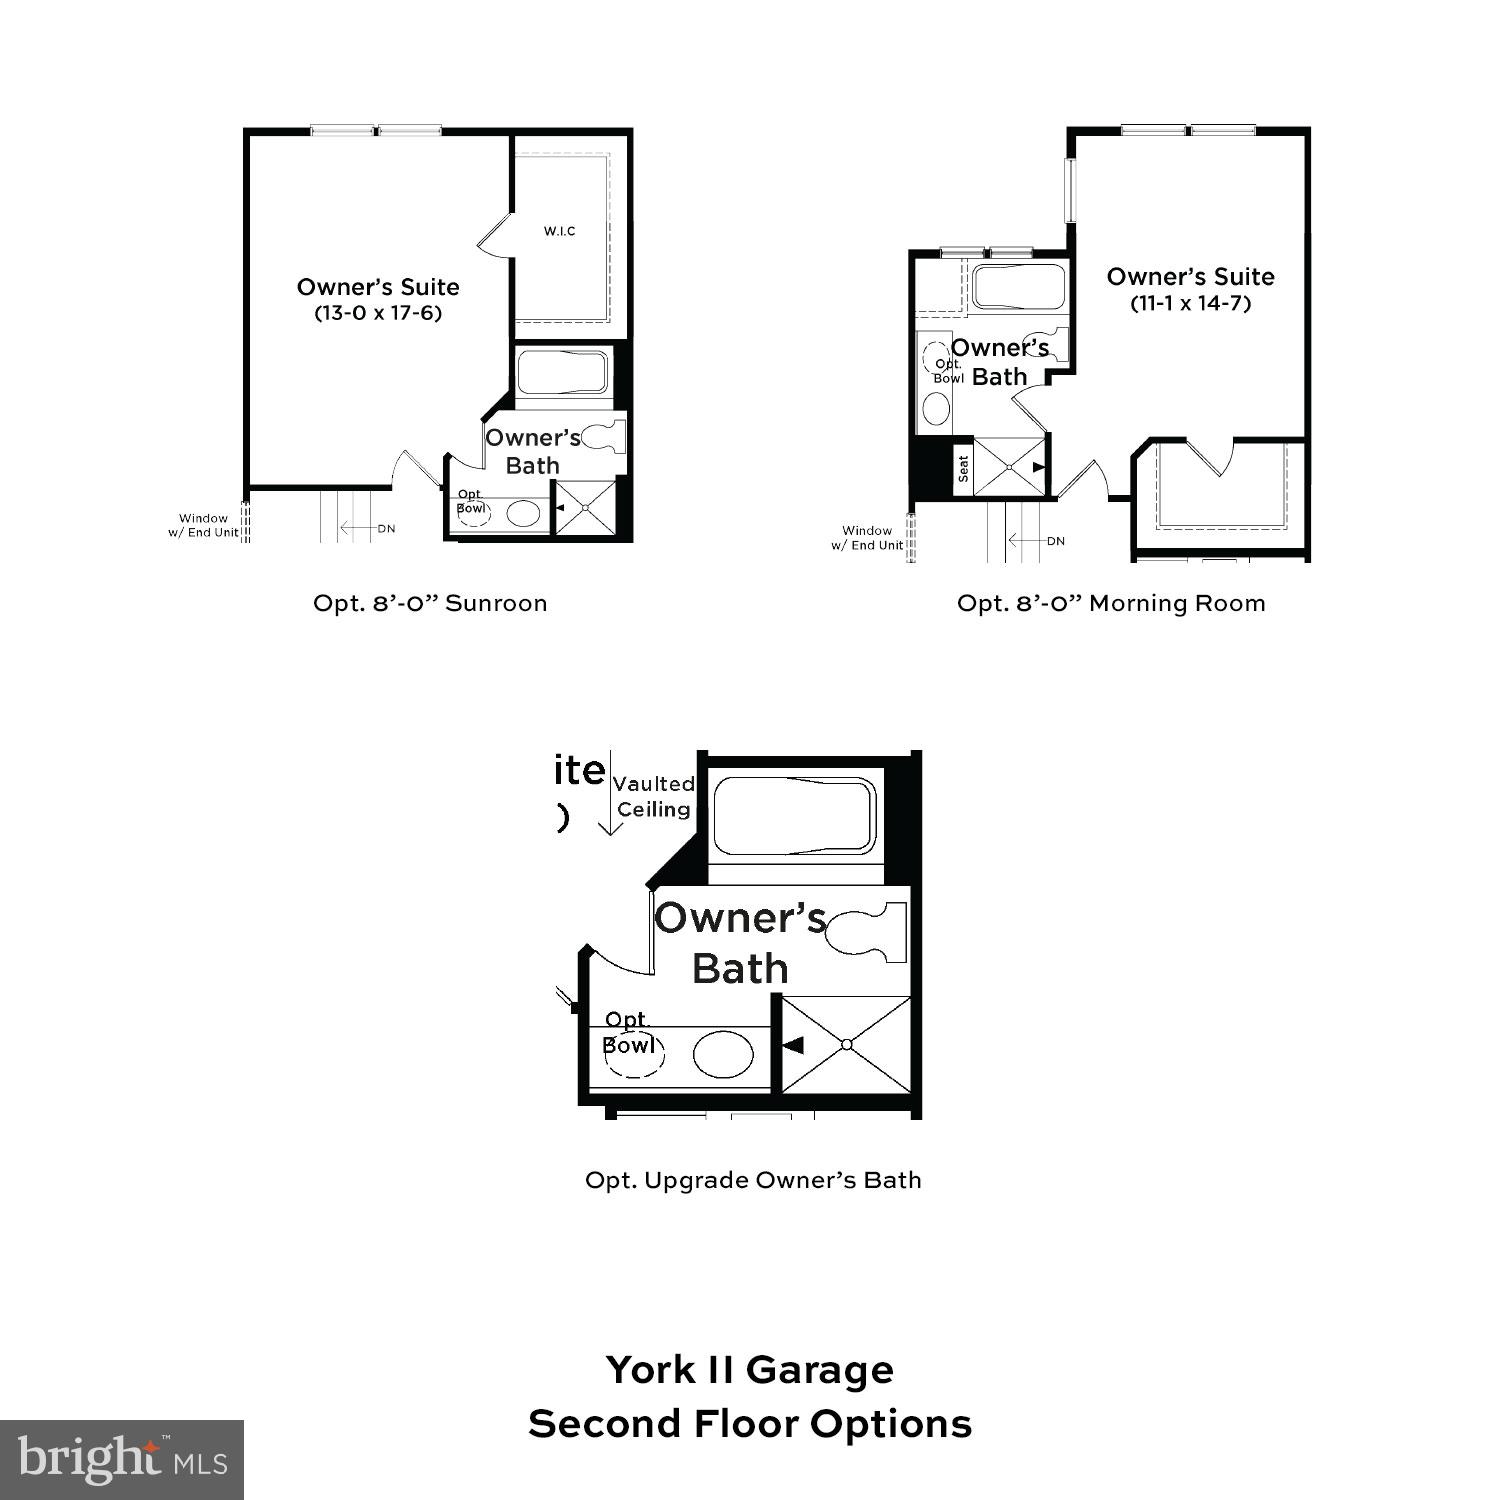
Features & Amenities

Interior

  • Other Interior Features

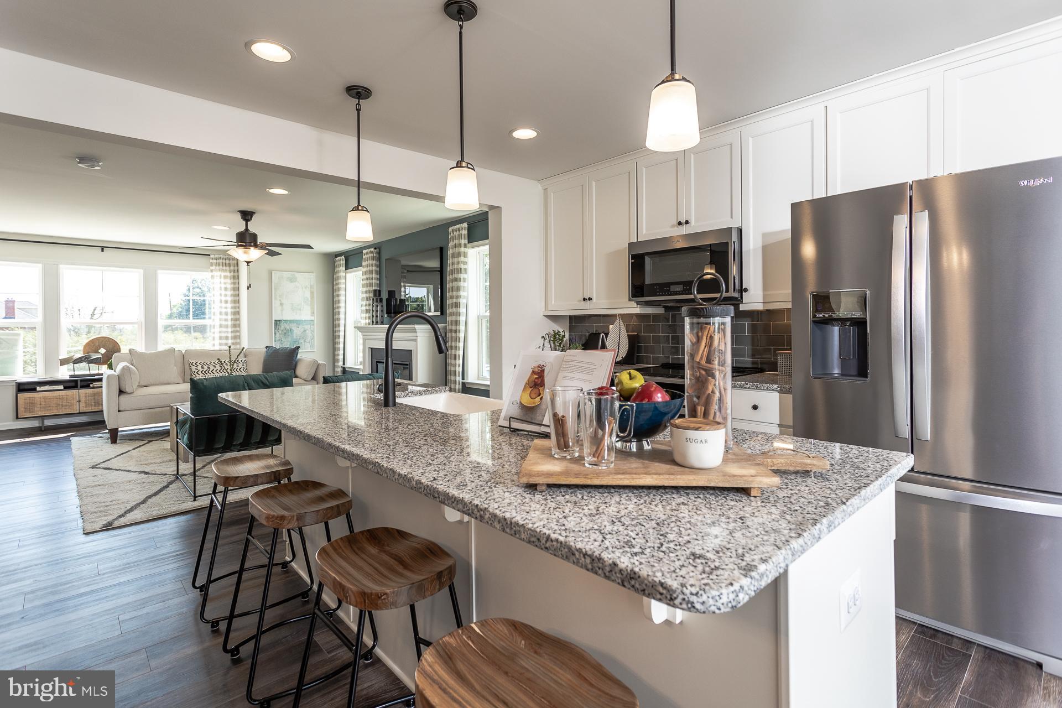
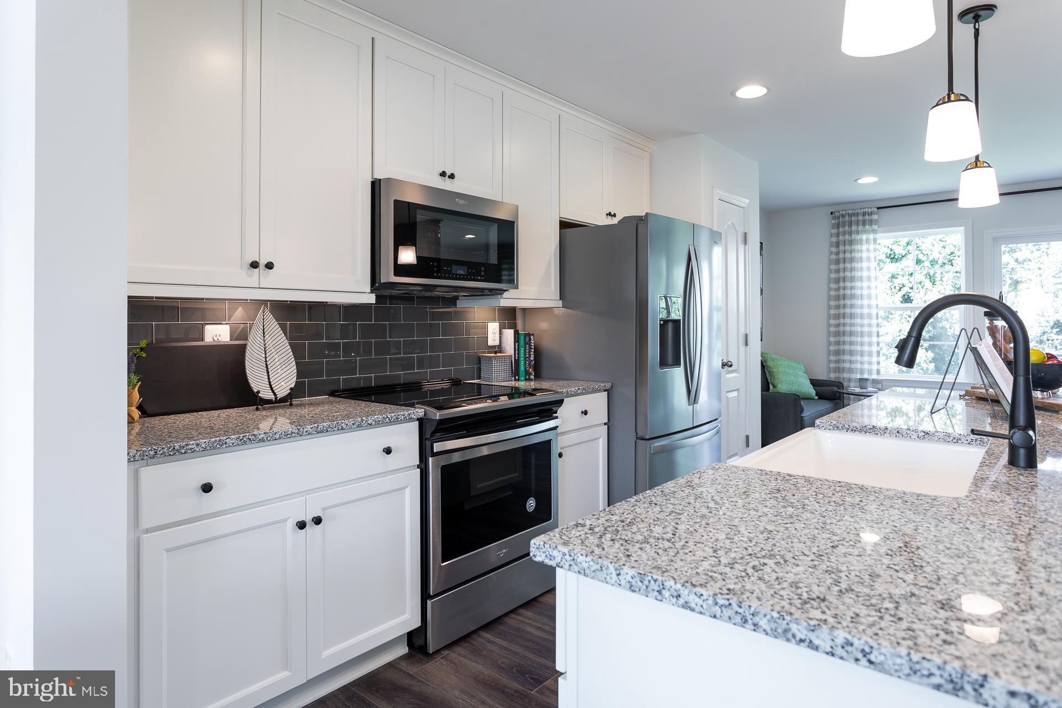
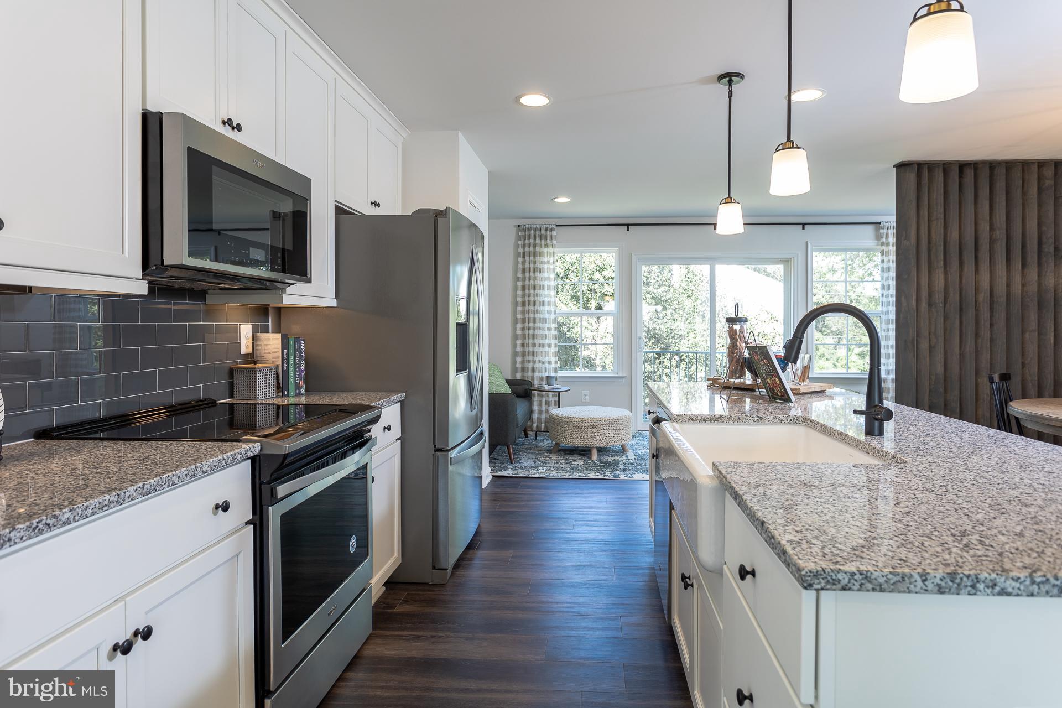
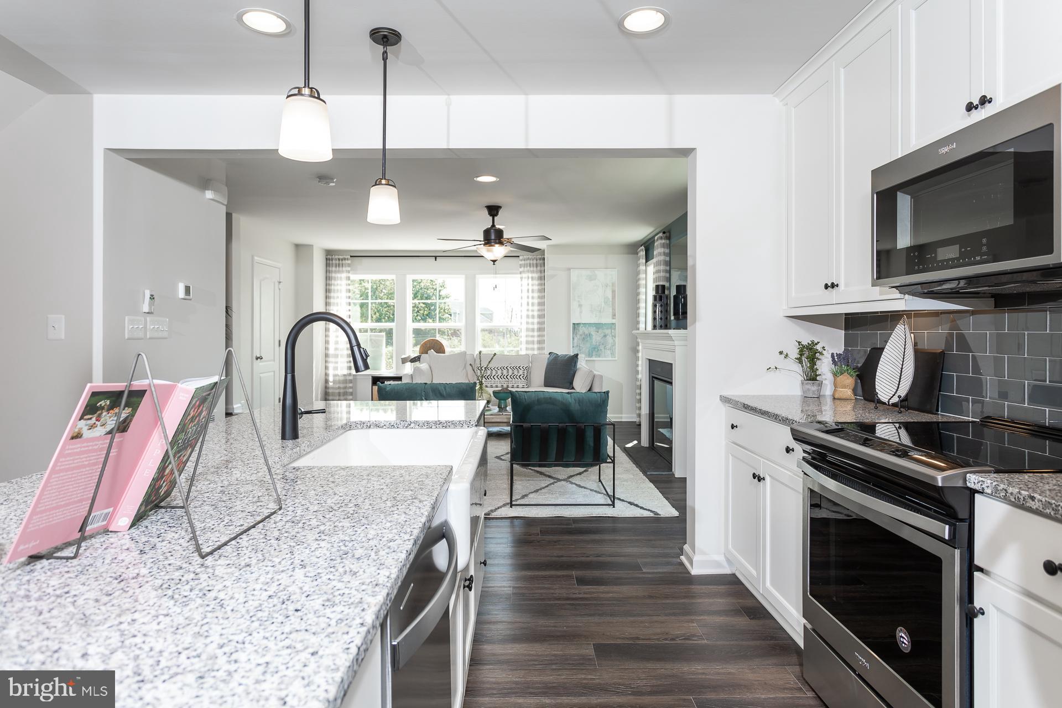
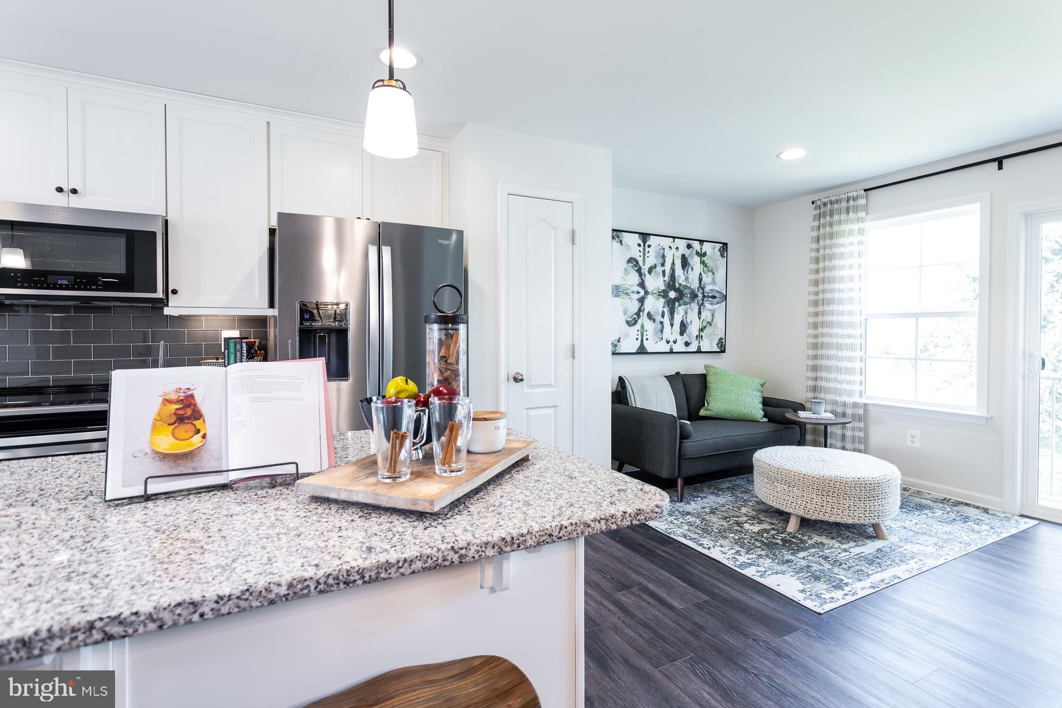
    Eat-in Kitchen, Recessed Lighting

  • Total Bedrooms

    3

  • Bathrooms

    2

  • 1/2 Bathrooms

    2

  • Above Grade Finished Area

    1617.0

  • Basement YN

    YES

  • Cooling YN

    YES

  • Cooling

    Central Air, Electric

  • Fireplace YN

    NO

  • Heating YN

    YES

  • Heating

    Electric, Heat Pump

  • Pet friendly

    N/A

Exterior

  • Garage

    Yes

  • Garage spaces

    1

  • Construction Materials

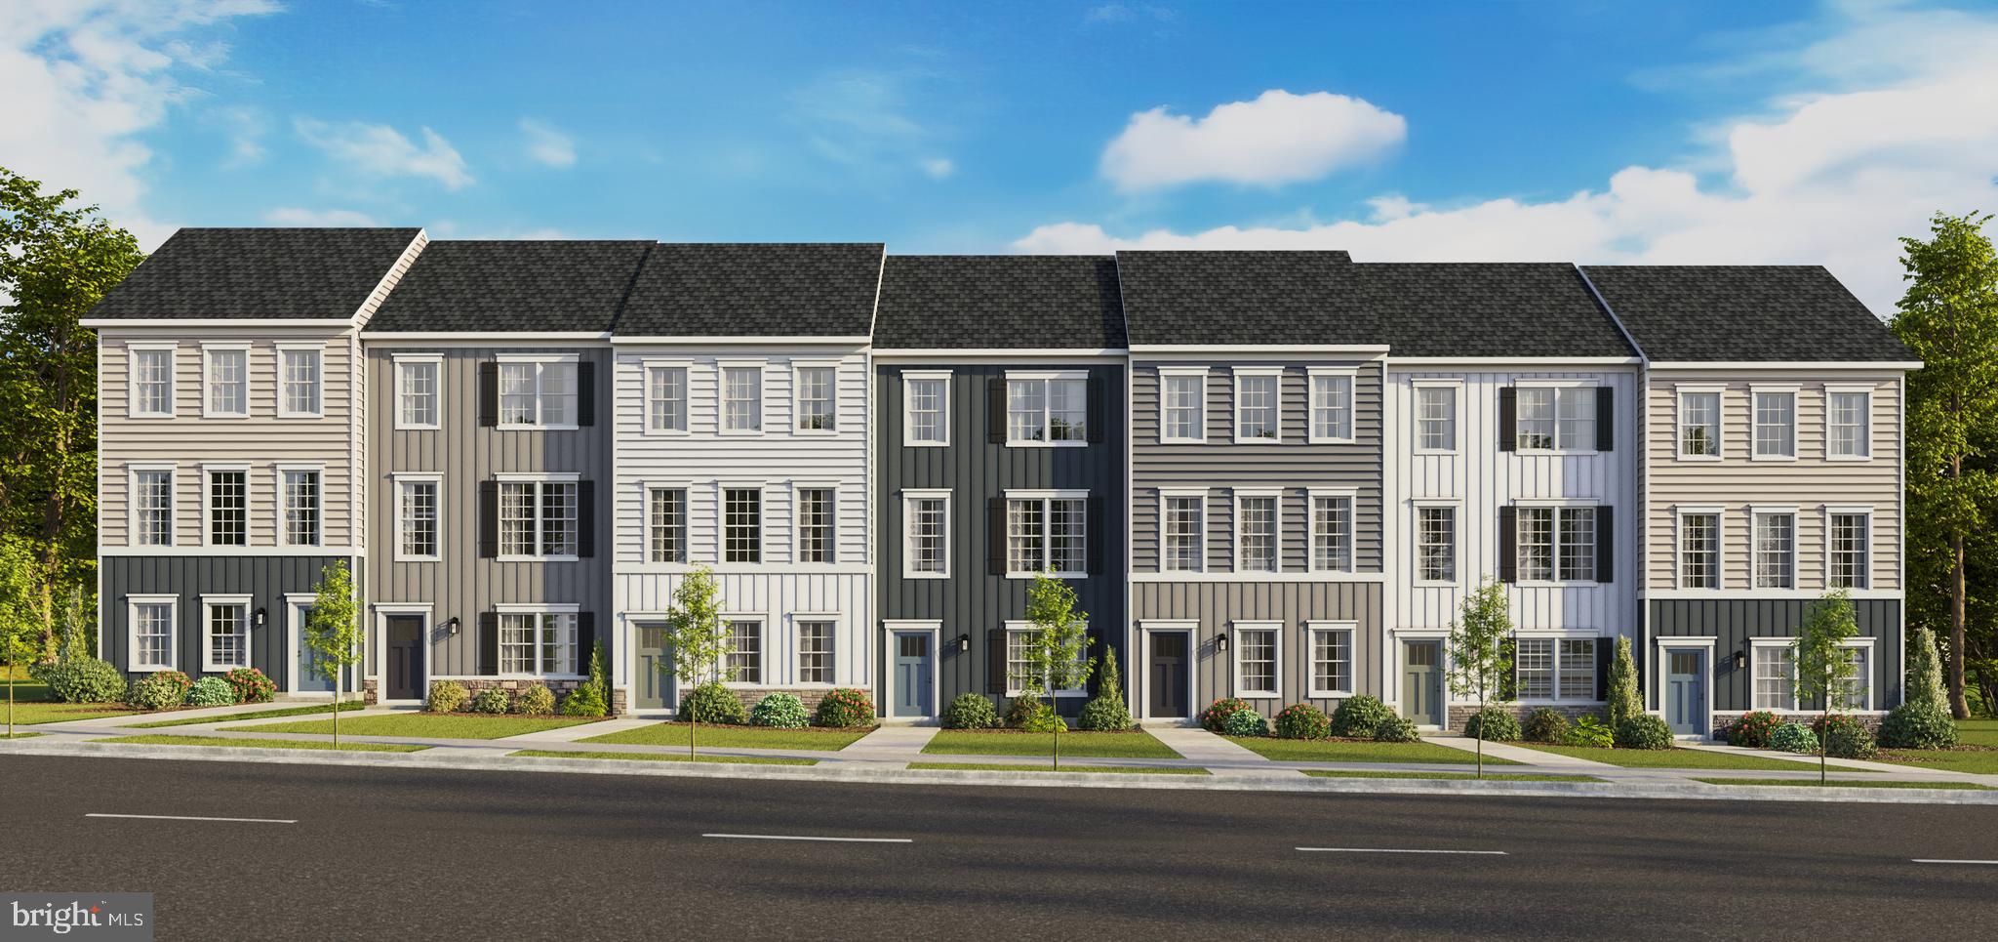
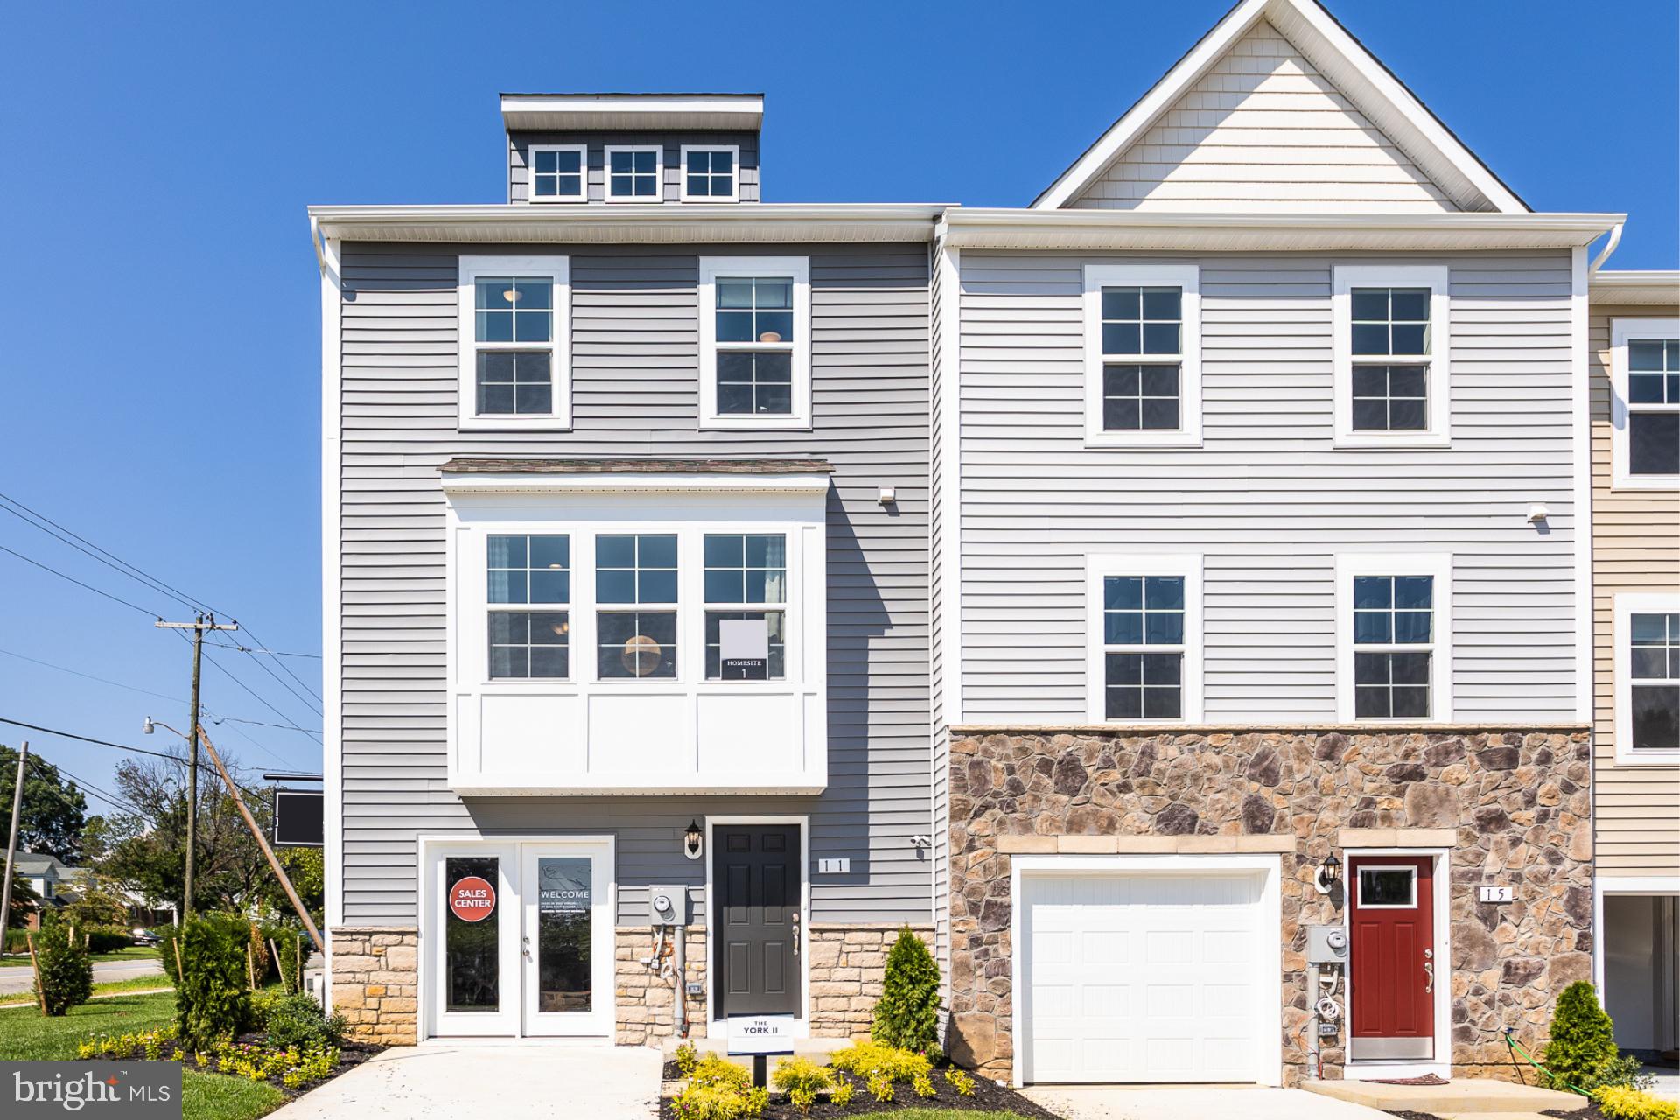
    Vinyl Siding, Stone

  • Parking

    Garage, Attached

  • Pool

    No

  • Waterfront YN

    NO

Area & Lot

  • Lot Size(acres)

    0.05

  • Lot Size(square feet)

    2,100

  • Property Type

    Residential

  • Property Sub Type

    Townhouse

  • Architectural Style

    Traditional

Price

  • Sales Price

    $272,370

  • Financing Options

    Conventional

  • Sq. Footage

    1,617

  • Price/SqFt

    $168

HOA

  • Association

    YES

  • Association Fee

    $1,000

  • Association Fee Frequency

    Annually

  • Association Fee Includes

    N/A

School District

  • Elementary School

    N/A

  • Middle School

    N/A

  • High School

    N/A

Property Features

  • New Construction

    YES

  • Association Amenities

    Playground

  • Foundation Details

    Concrete Perimeter, Slab

  • Senior Community YN

    NO

  • Sewer

    Public Sewer

  • Tax Lot

    20

  • Water Source

    Public

Schedule a Showing

Showing scheduled successfully.

<
>
IN PERSON
VIA CHAT

What is 3 + 4 ?


Change time

Mortgage calculator

Estimate your monthly mortgage payment, including the principal and interest, property taxes, and HOA. Adjust the values to generate a more accurate rate.

Your payment

Principal and Interest:

$

Property taxes:

$

HOA fees:

$

Total loan payment:

$

Total interest amount:

$

Location

County

JEFFERSON

Elementary School

Middle School

High School

Listing Courtesy of Brittany D Newman , DRB Group Realty, LLC

RealHub Information is provided exclusively for consumers' personal, non-commercial use, and it may not be used for any purpose other than to identify prospective properties consumers may be interested in purchasing. All information deemed reliable but not guaranteed and should be independently verified. All properties are subject to prior sale, change or withdrawal. RealHub website owner shall not be responsible for any typographical errors, misinformation, misprints and shall be held totally harmless.

Agent Catie Snider

AGENT

Catie Snider

Call Catie today to schedule a private showing.


* Listings on this website come from the FMLS IDX Compilation and may be held by brokerage firms other than the owner of this website. The listing brokerage is identified in any listing details. Information is deemed reliable but is not guaranteed. If you believe any FMLS listing contains material that infringes your copyrighted work please click here to review our DMCA policy and learn how to submit a takedown request.© 2024 FMLS.
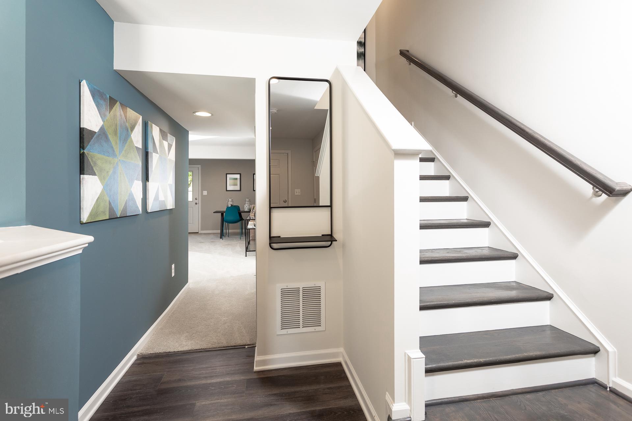
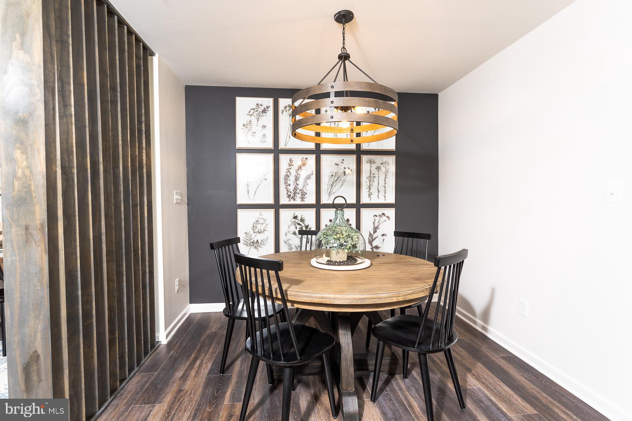
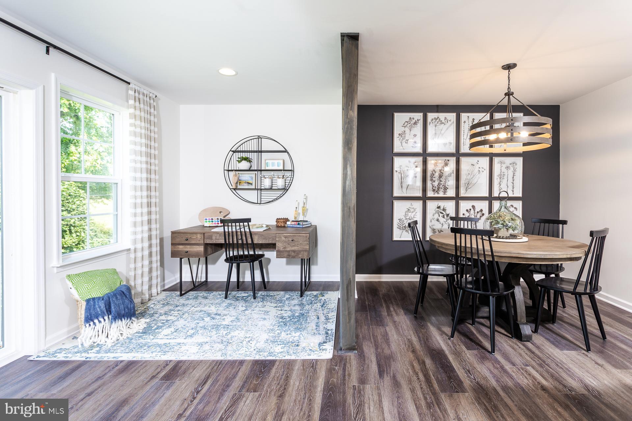
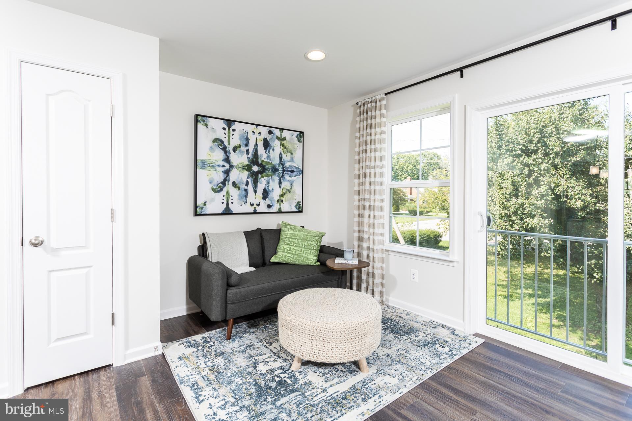
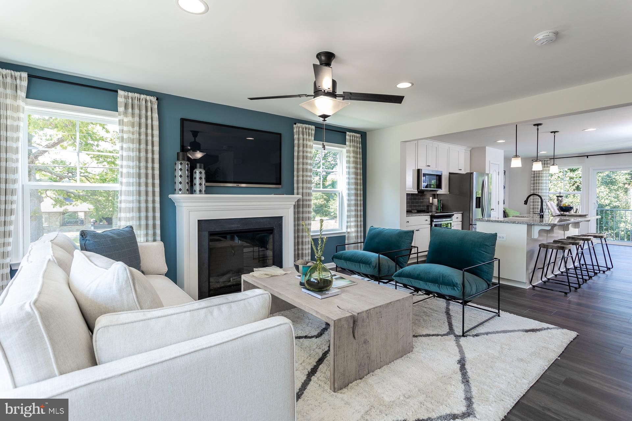
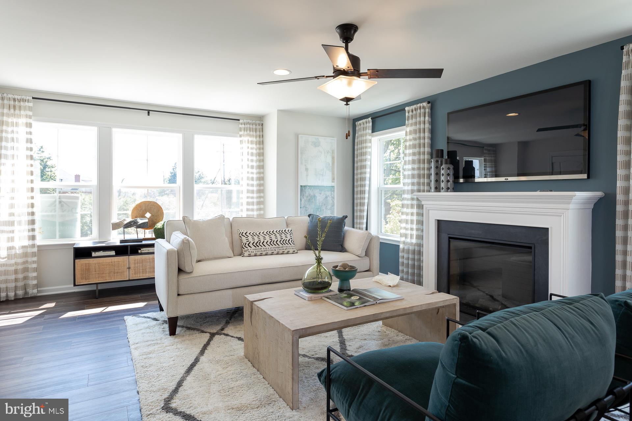
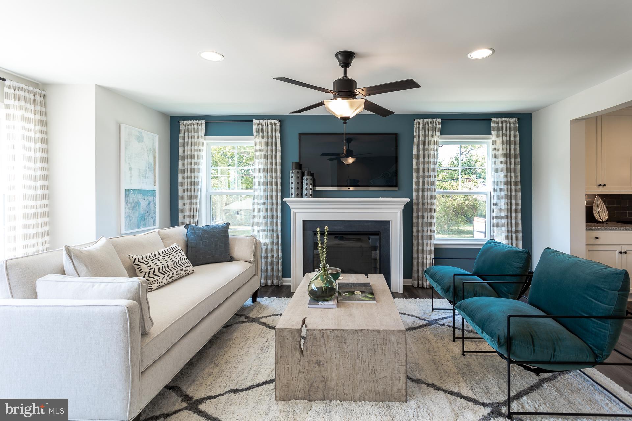
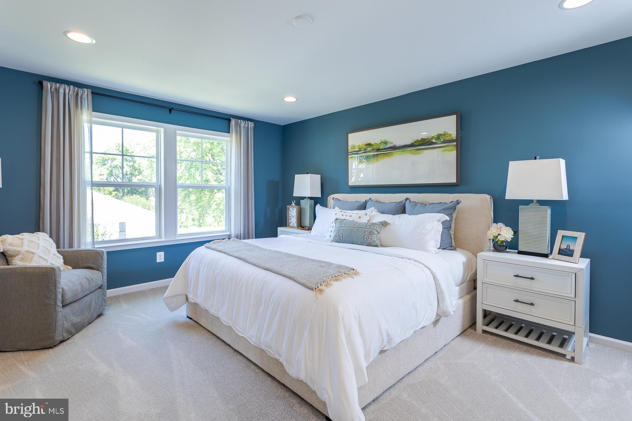
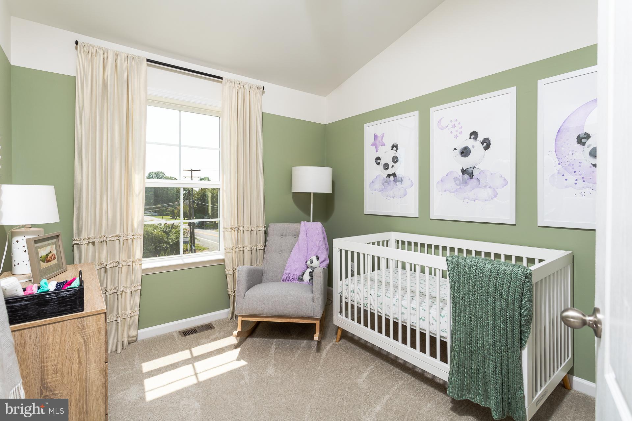
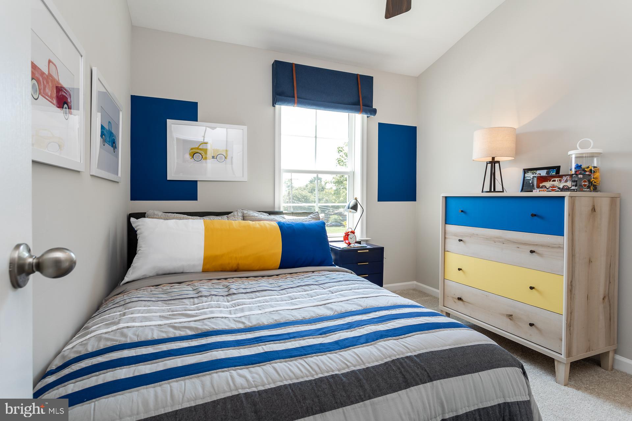
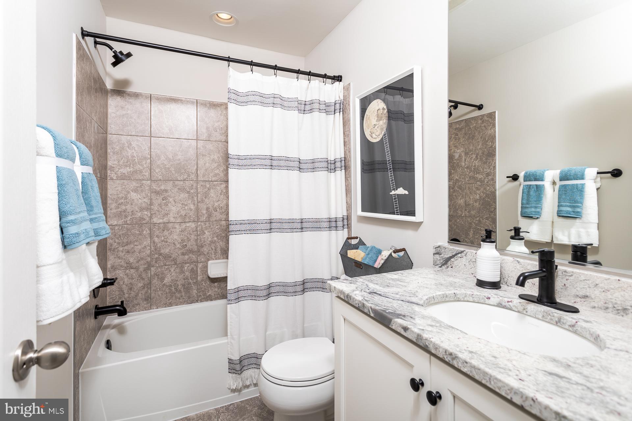
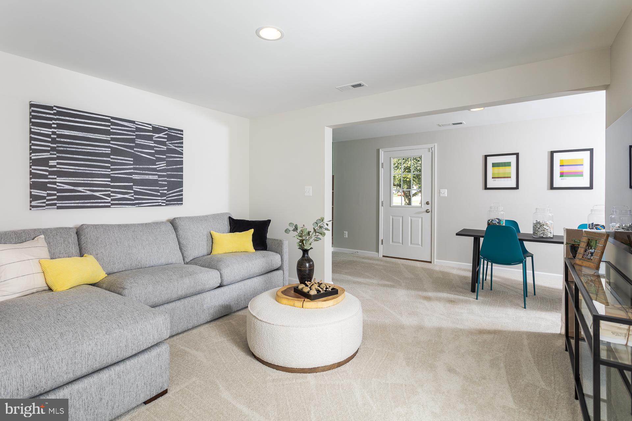
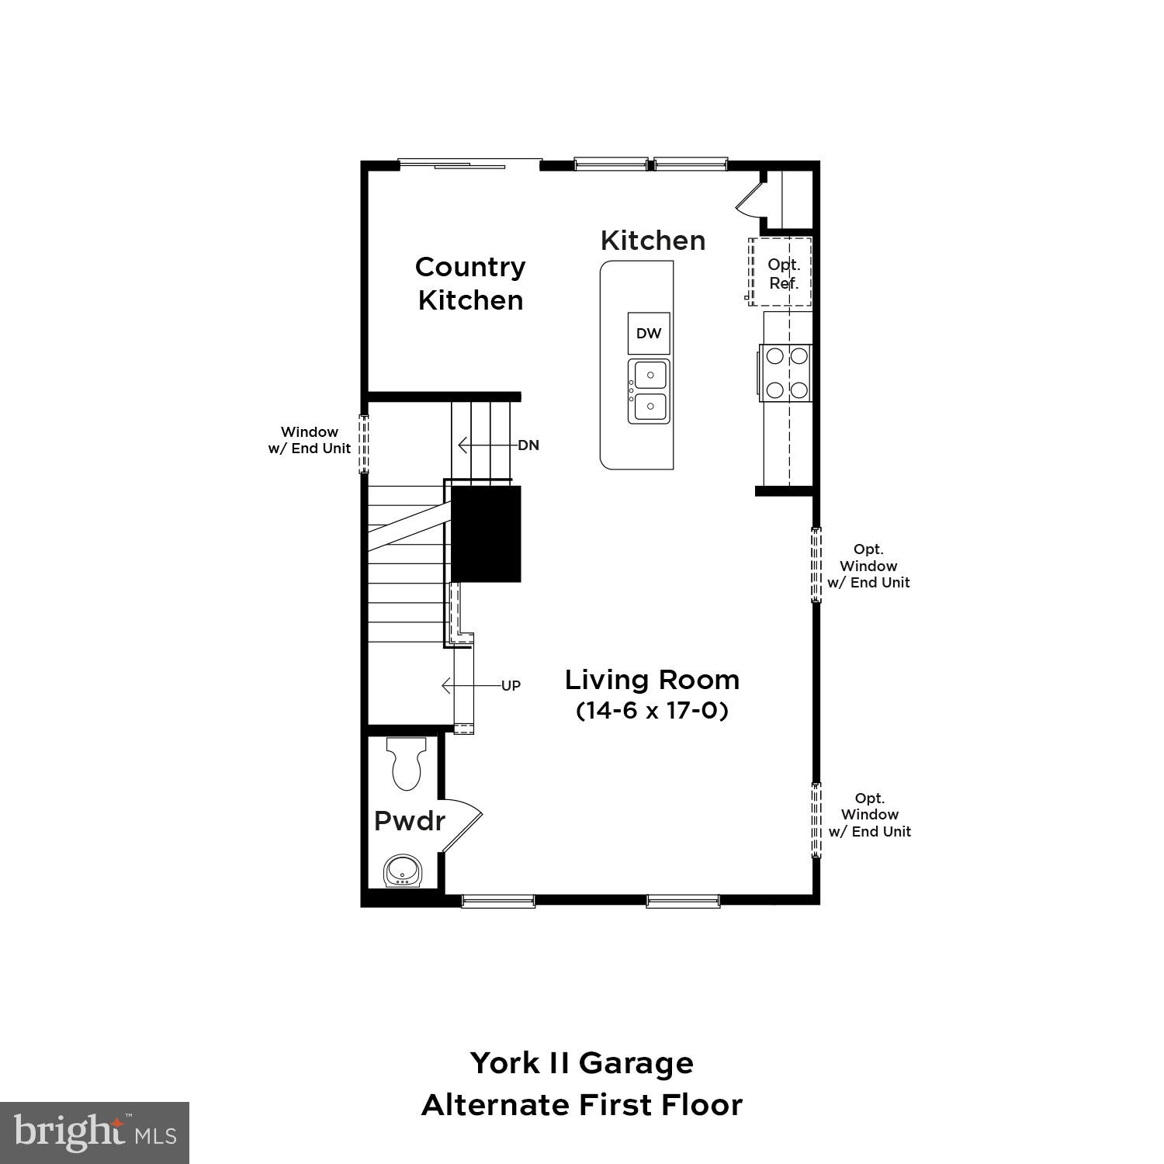
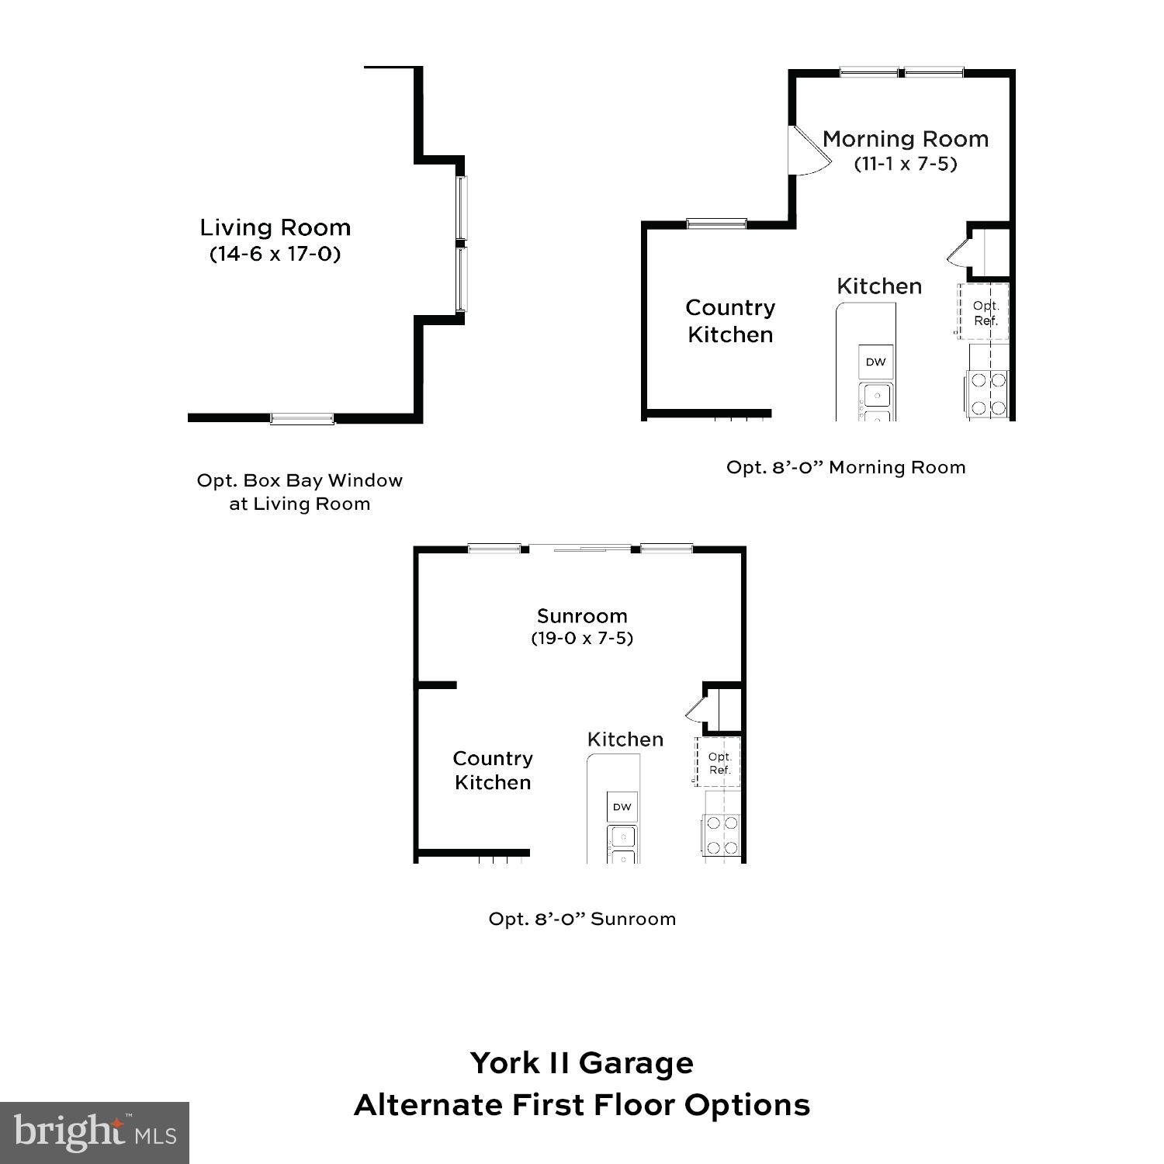
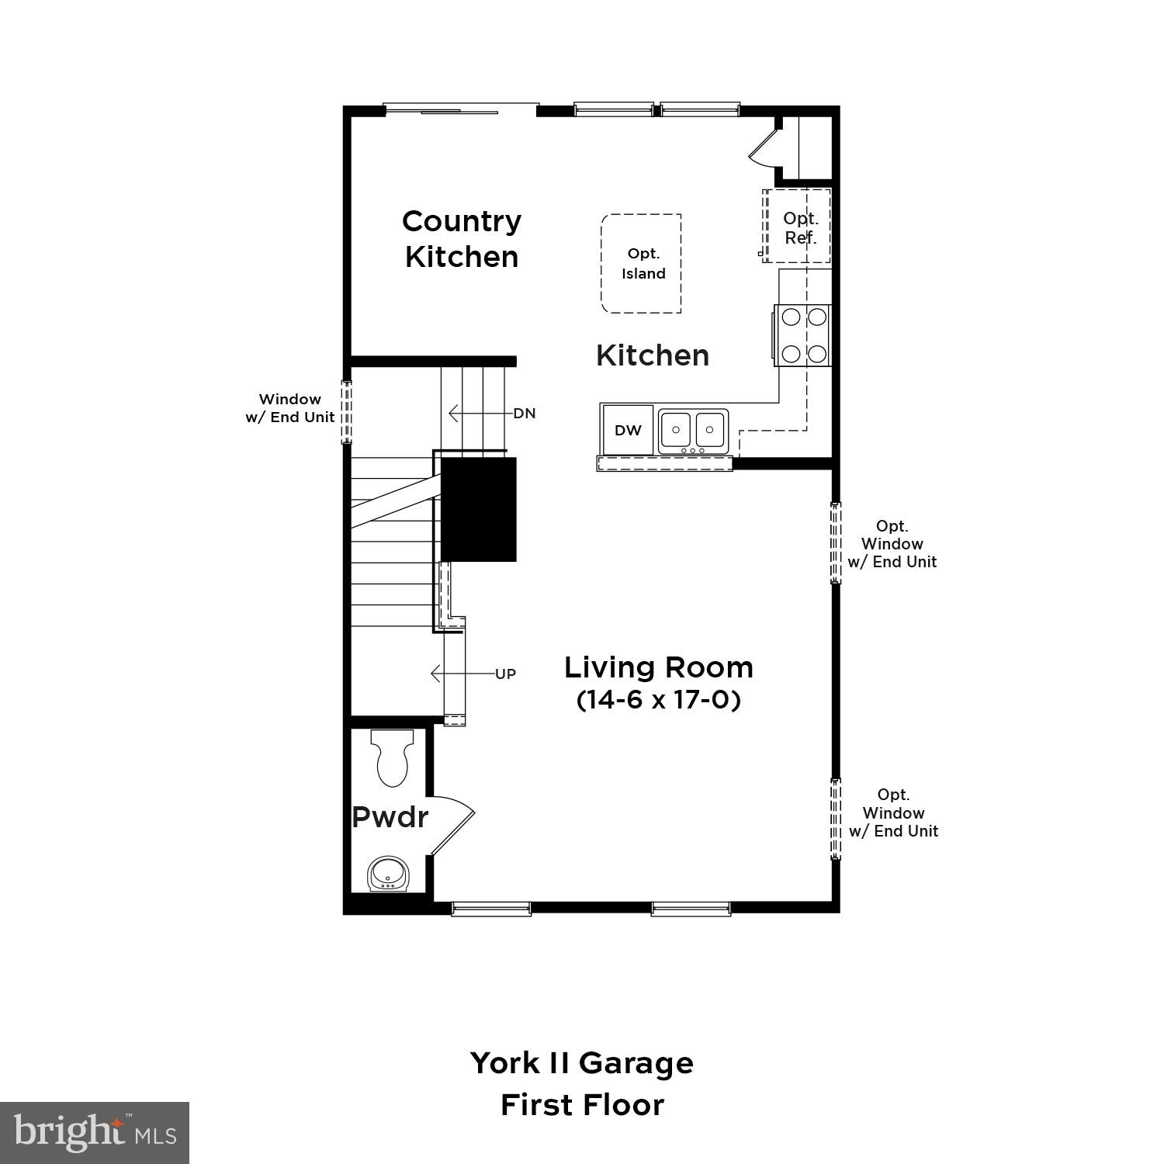
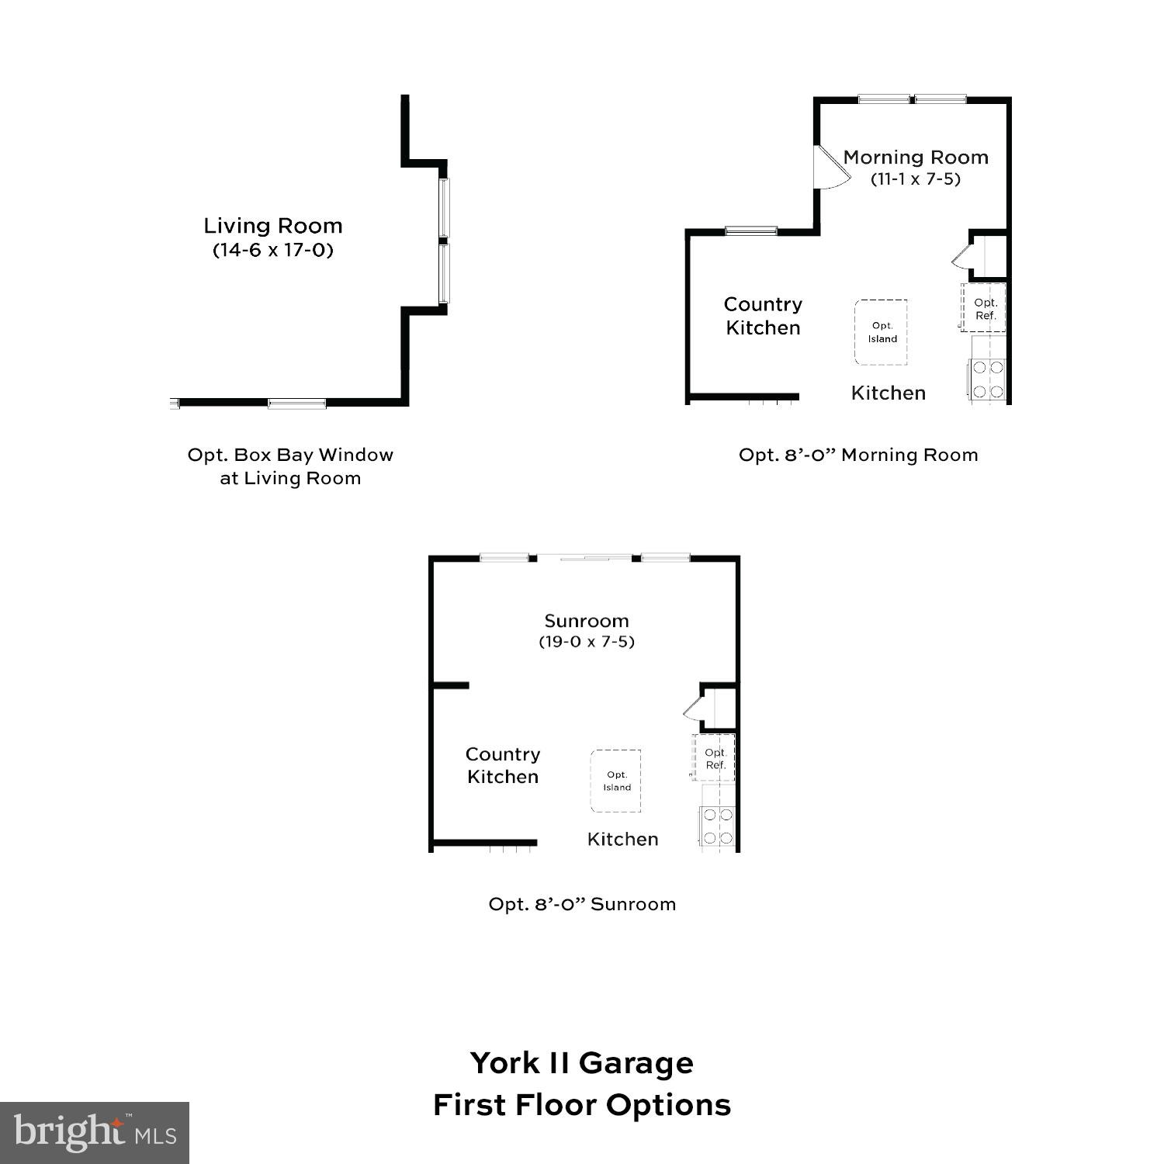
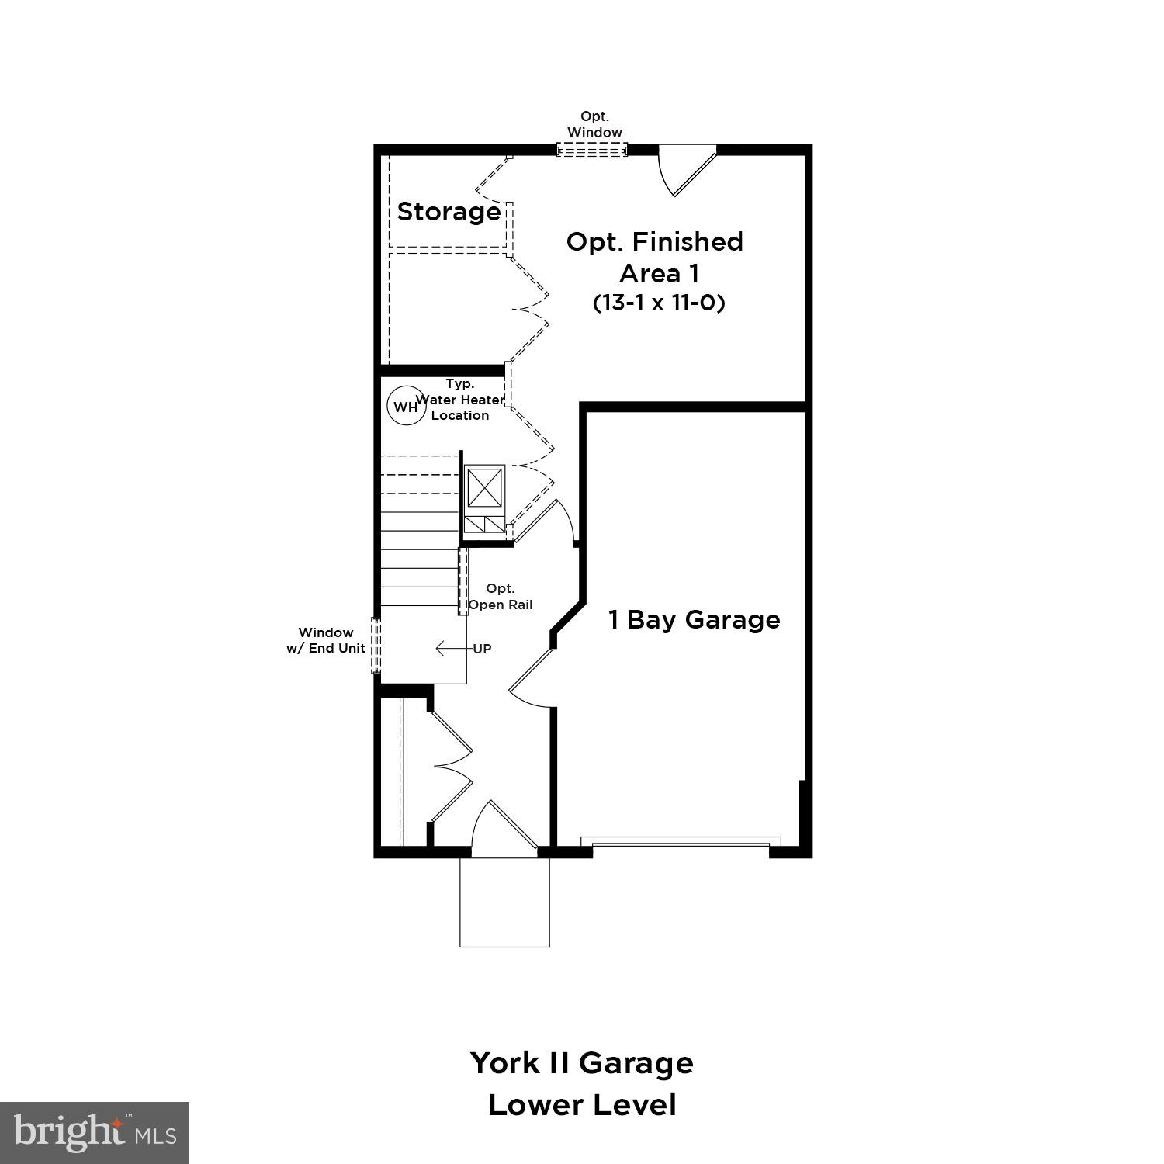
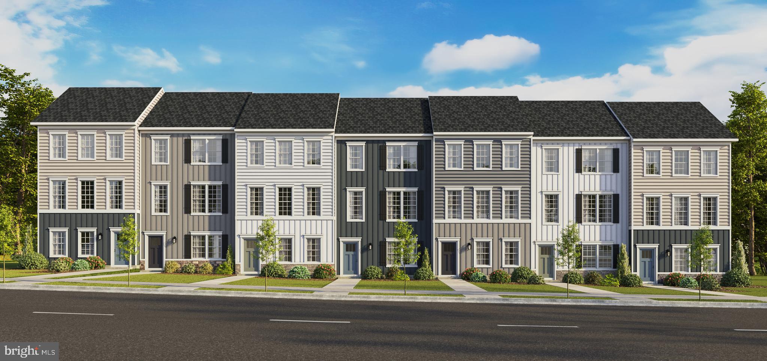
3 Beds 2 full bath 2 half Baths York II Garage  - Pending Listing *Photos may not be of actual home. Photos may be of similar home/floorplan if home is under construction or if this is a base price listing

58 ARMISTEAD PLACE

Message successfully sent.

What would you like to know?

What is 3 + 4 ?

I agree to receive email communication and understand I can unsubscribe at any time.

I agree to be contacted by Charis Realty Group via call, email, and text for real estate services. To opt out, you can reply 'stop' at any time or reply 'help' for assistance. You can also click the unsubscribe link in the emails. Message and data rates may apply. Message frequency may vary. Privacy Policy

Related Properties

New Floorplan! Just released for sale! 2 car garage w deck included! Welcome to the new Norris townhome in Riverpointe by D.R. Horton! This stylish 3-story home offers 3 bedrooms, 2.5 baths, a 2-car garage, and 1,763 sq ft of bright open-concept living. Gourmet kitchen with quartz counters and large island, stainless Whirlpool appliances, and a spacious primary suite with dual vanities and walk-in closet. Finished lower-level rec room with plumbing rough-ins for a full bath—perfect for guests, office, or media space. Enjoy Riverpointe’s playground, gazebo, green spaces, excellent schools, and prime location near Route 9/340 with easy access to shopping, dining, and commuting to VA/MD/DC. Packed with America’s Smart Home tech, high-efficiency systems, and premium finishes. Features may vary. Schedule your tour today!  Delivery Time is Oct/Nov.
#WVJF2024874

CHARLES TOWN

34 VALEGRO STREET

3 Beds

2 Baths

1,763 Sq.Ft.

$324,990

MLS#: WVJF2024874

New on site 1 day ago
Welcome to 31 Beekman Place in Charles Town, West Virginia!

This lovely 3-bedroom, 1.5-bath home offers comfortable living in an established neighborhood with the convenience of being close to shopping, dining, recreation, and commuter routes.

The main level features a spacious living room, kitchen with a breakfast bar, a dining area, a convenient half bath, and a bright family room with a free-standing gas stove.   

This is a inviting space to relax, entertain, or enjoy a quiet evening at home.  Upstairs, you'll find three comfortable bedrooms and a full bath with direct access from the primary bedroom.  Additional features include a large laundry room, pull-down attic storage, a storage shed, and a paved driveway.

A bonus to living at 31 Beekman Place is everything that's nearby.  Whether you're going out for dinner in historic downtown Charles Town, meeting friends for coffee, spending the afternoon in Harpers Ferry, or enjoying one of the area's many parks and outdoor activities, you'll appreciate having so much just minutes from home.

Outdoor enthusiasts will enjoy easy access to the Potomac and Shenandoah Rivers, hiking and biking trails, fishing, boating, and Harpers Ferry National Historical Park. If entertainment is on your list, Hollywood Casino at Charles Town Races is just minutes away.

Commuters will appreciate the convenient access to WV Route 9, US Route 340, and nearby Maryland and Virginia. You're approximately 10 minutes from Harpers Ferry, 20 minutes from Martinsburg, 30 minutes from Leesburg, Virginia, 40 minutes from Frederick, Maryland, and about an hour from Dulles International Airport.

Whether you're purchasing your first home, looking to downsize, or simply searching for a home in a convenient location, 31 Beekman Place offers the opportunity to enjoy everything the Eastern Panhandle has to offer while still feeling right at home.
#WVJF2025726

CHARLES TOWN

31 BEEKMAN PLACE

3 Beds

1 Baths

1,544 Sq.Ft.

$265,000

MLS#: WVJF2025726
New Floorplan! Just released for sale! 2 car garage w deck & blinds included! Welcome to the new Norris townhome in Riverpointe by D.R. Horton! This stylish 3-story home offers 3 bedrooms, 2.5 baths, a 2-car garage, and 1,763 sq ft of bright open-concept living. Gourmet kitchen with quartz counters and large island, stainless Whirlpool appliances, and a spacious primary suite with dual vanities and walk-in closet. Finished lower-level rec room with plumbing rough-ins for a full bath—perfect for guests, office, or media space. Enjoy Riverpointe’s playground, gazebo, green spaces, excellent schools, and prime location . Delivery Time is November.
#WVJF2025206

CHARLES TOWN

22 VALEGRO STREET

3 Beds

2 Baths

1,763 Sq.Ft.

$309,990

MLS#: WVJF2025206
New Floorplan! Just released for sale! 2 car garage w deck & blinds included! Welcome to the new Norris townhome in Riverpointe by D.R. Horton! This stylish 3-story home offers 3 bedrooms, 2.5 baths, a 2-car garage, and 1,763 sq ft of bright open-concept living. Gourmet kitchen with quartz counters and large island, stainless Whirlpool appliances, and a spacious primary suite with dual vanities and walk-in closet. Finished lower-level rec room with plumbing rough-ins for a full bath—perfect for guests, office, or media space. Enjoy Riverpointe’s playground, gazebo, green spaces, excellent schools, and prime location . Delivery Time is November.
#WVJF2025204

CHARLES TOWN

14 VALEGRO STREET

3 Beds

2 Baths

1,763 Sq.Ft.

$317,990

MLS#: WVJF2025204
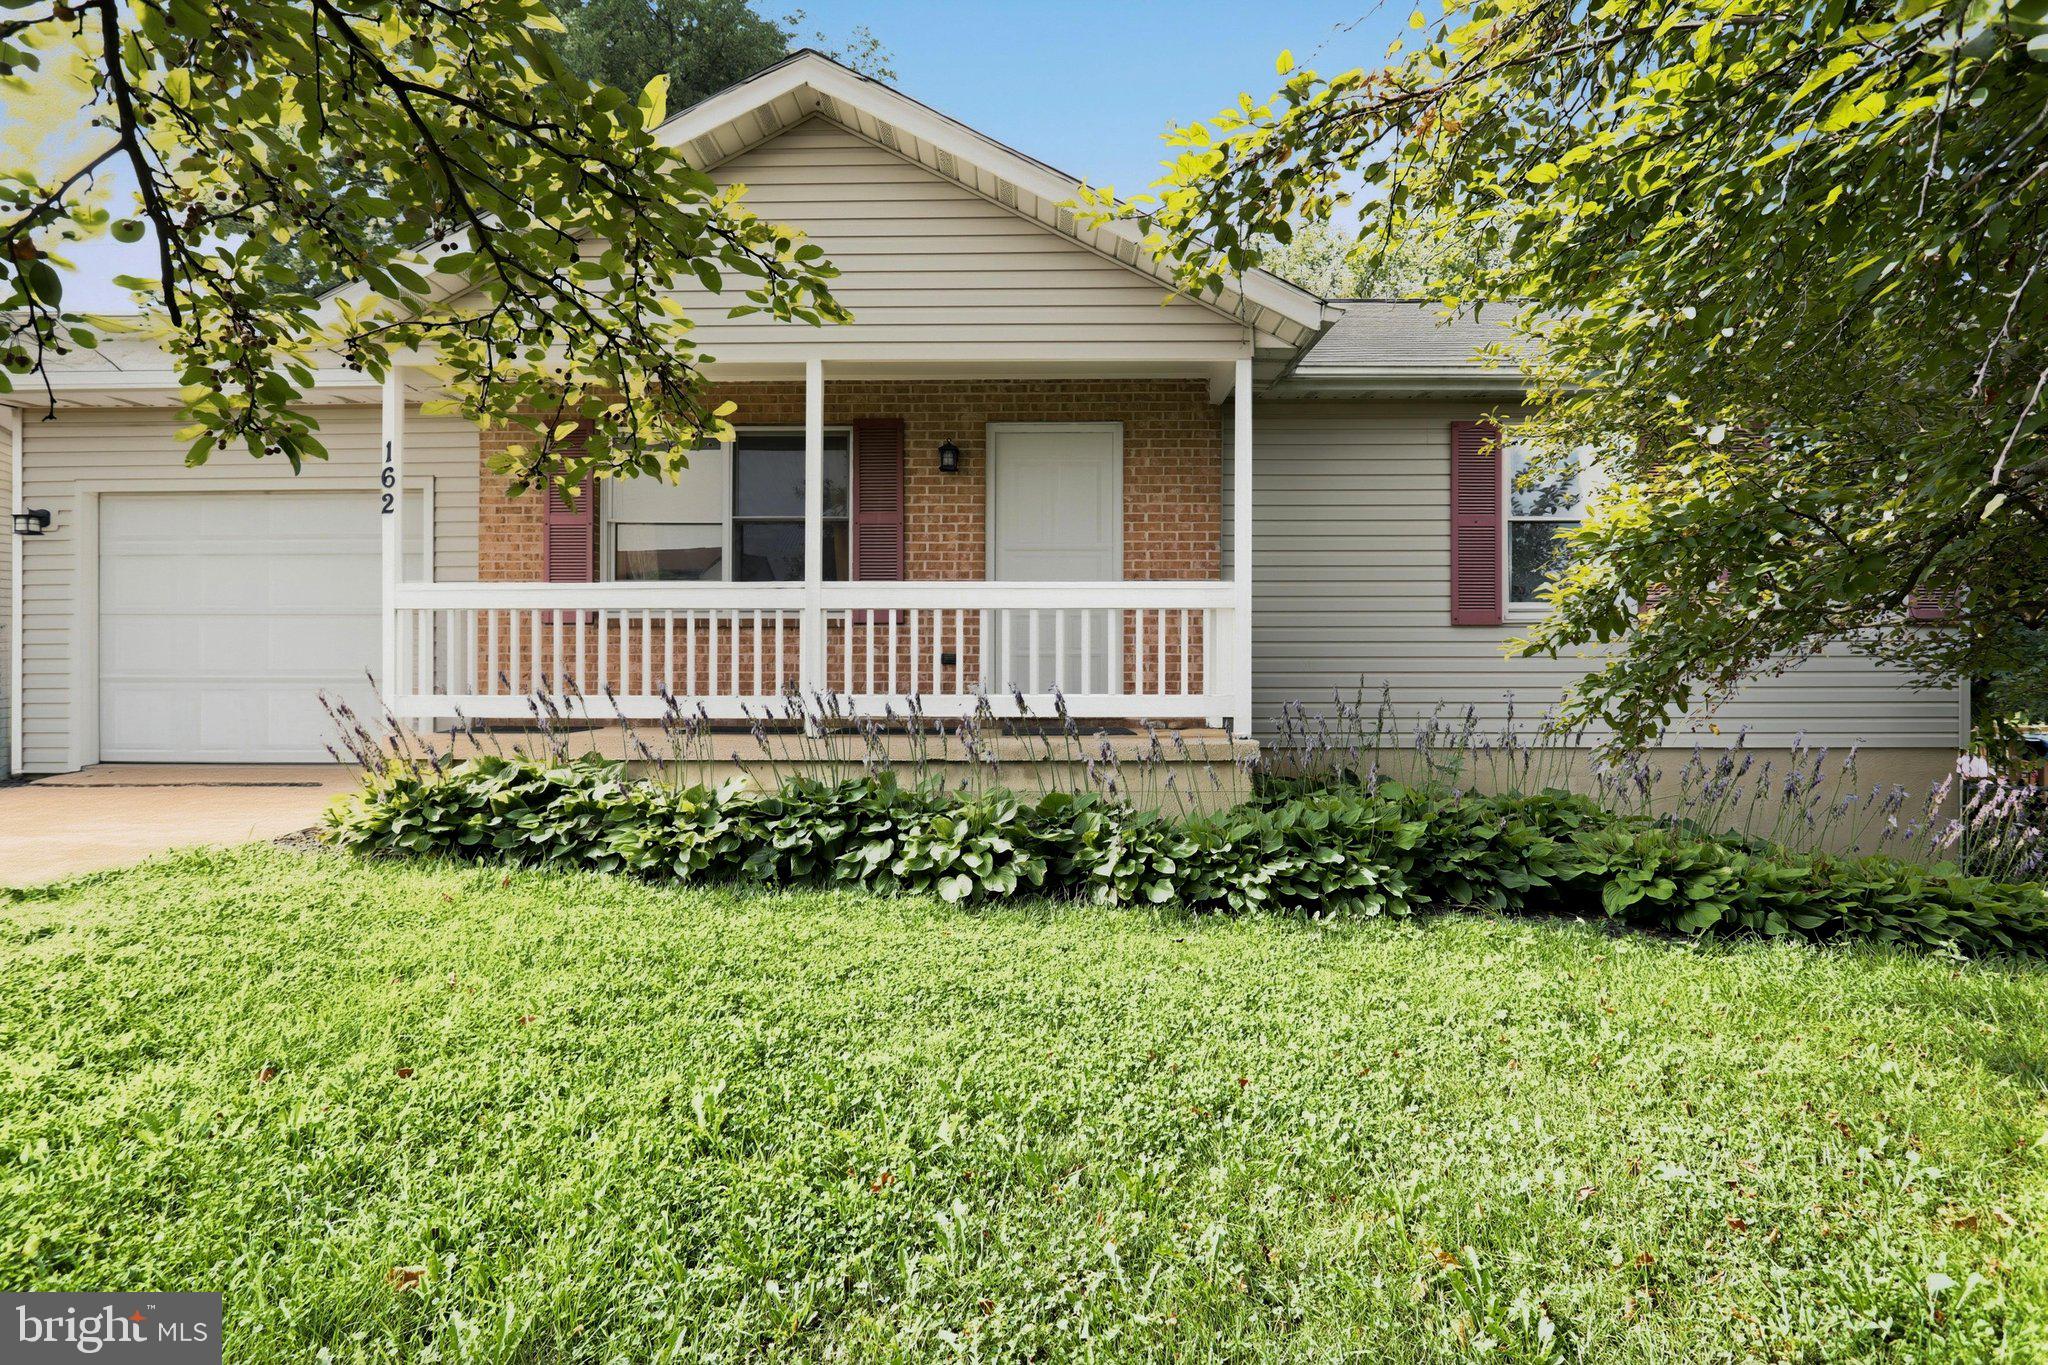
Whether you're searching for your next home or a smart investment opportunity, this beautifully updated rancher in the desirable Patrick Henry Subdivision offers comfort, flexibility, and an unbeatable location. Situated just minutes from Route 340, commuting is a breeze, and you'll appreciate being within walking distance of two large shopping centers featuring grocery stores, restaurants, retail shops, and everyday conveniences to meet most, if not all, of your needs.

Freshly painted throughout, this move-in-ready home features 2 official bedrooms, 1 full bath, and 1 half bath, along with numerous recent upgrades designed to give buyers peace of mind. The renovated kitchen boasts brand-new cabinetry, countertops, sink, pantry, and new appliances, while luxury vinyl plank flooring and new carpeting create a fresh, modern feel throughout the home. Both bathrooms have been updated with new toilets, and the full bath features a new vanity and sink.

The 90%  finished basement significantly expands the home's living space with newly finished square footage, including a spacious recreation room and a separate bonus room. While the home is officially a two-bedroom, these finished spaces provide exceptional flexibility and can easily accommodate a home office, fitness room, playroom, media room, hobby space, guest area, or other uses to suit your lifestyle.  Recreation room has a walkout to the fenced back yard.

Additional improvements include an insulated one-car garage with a new garage door opener, a radon mitigation system, high-speed internet availability, and a new roof installed in 2023.

Outside, enjoy a fully fenced backyard complete with a large 12' × 16' storage shed, providing plenty of room for outdoor activities, gardening, or extra storage.  

With its extensive updates, flexible finished living space, and convenient location, this property offers exceptional value and is truly move-in ready for its next owners.
#WVJF2025474

CHARLES TOWN

162 GEORGIA AVENUE

2 Beds

1 Baths

1,442 Sq.Ft.

$279,990

MLS#: WVJF2025474

New on site 3 days ago
(Open House Sunday 1 PM to 3 PM) Sunny and Spacious, Luxury Construction by DRB Homes. 3 Bedroom, 2.5 Bath, 1 Car Garage Townhome in commuter friendly Kings Crossing community.
Modern kitchen with stainless steel appliances. Soft close white cabinets. White Quartz countertops. Large kitchen island. Large Living Area and a Half bath on Main level. Upper level has Three bedrooms and Two Full bath. Master Bedroom with attached luxury bath and large walk-in closet. Two additional Bedroom with a common hallway bath and Washer Dryer room completes the upper level. 
Upgraded Blinds and window dressings thru out home. (Pictures when home was vacant)
#WVJF2025800

CHARLES TOWN

27 TOWTON PLACE

3 Beds

2 Baths

1,535 Sq.Ft.

$306,900

MLS#: WVJF2025800
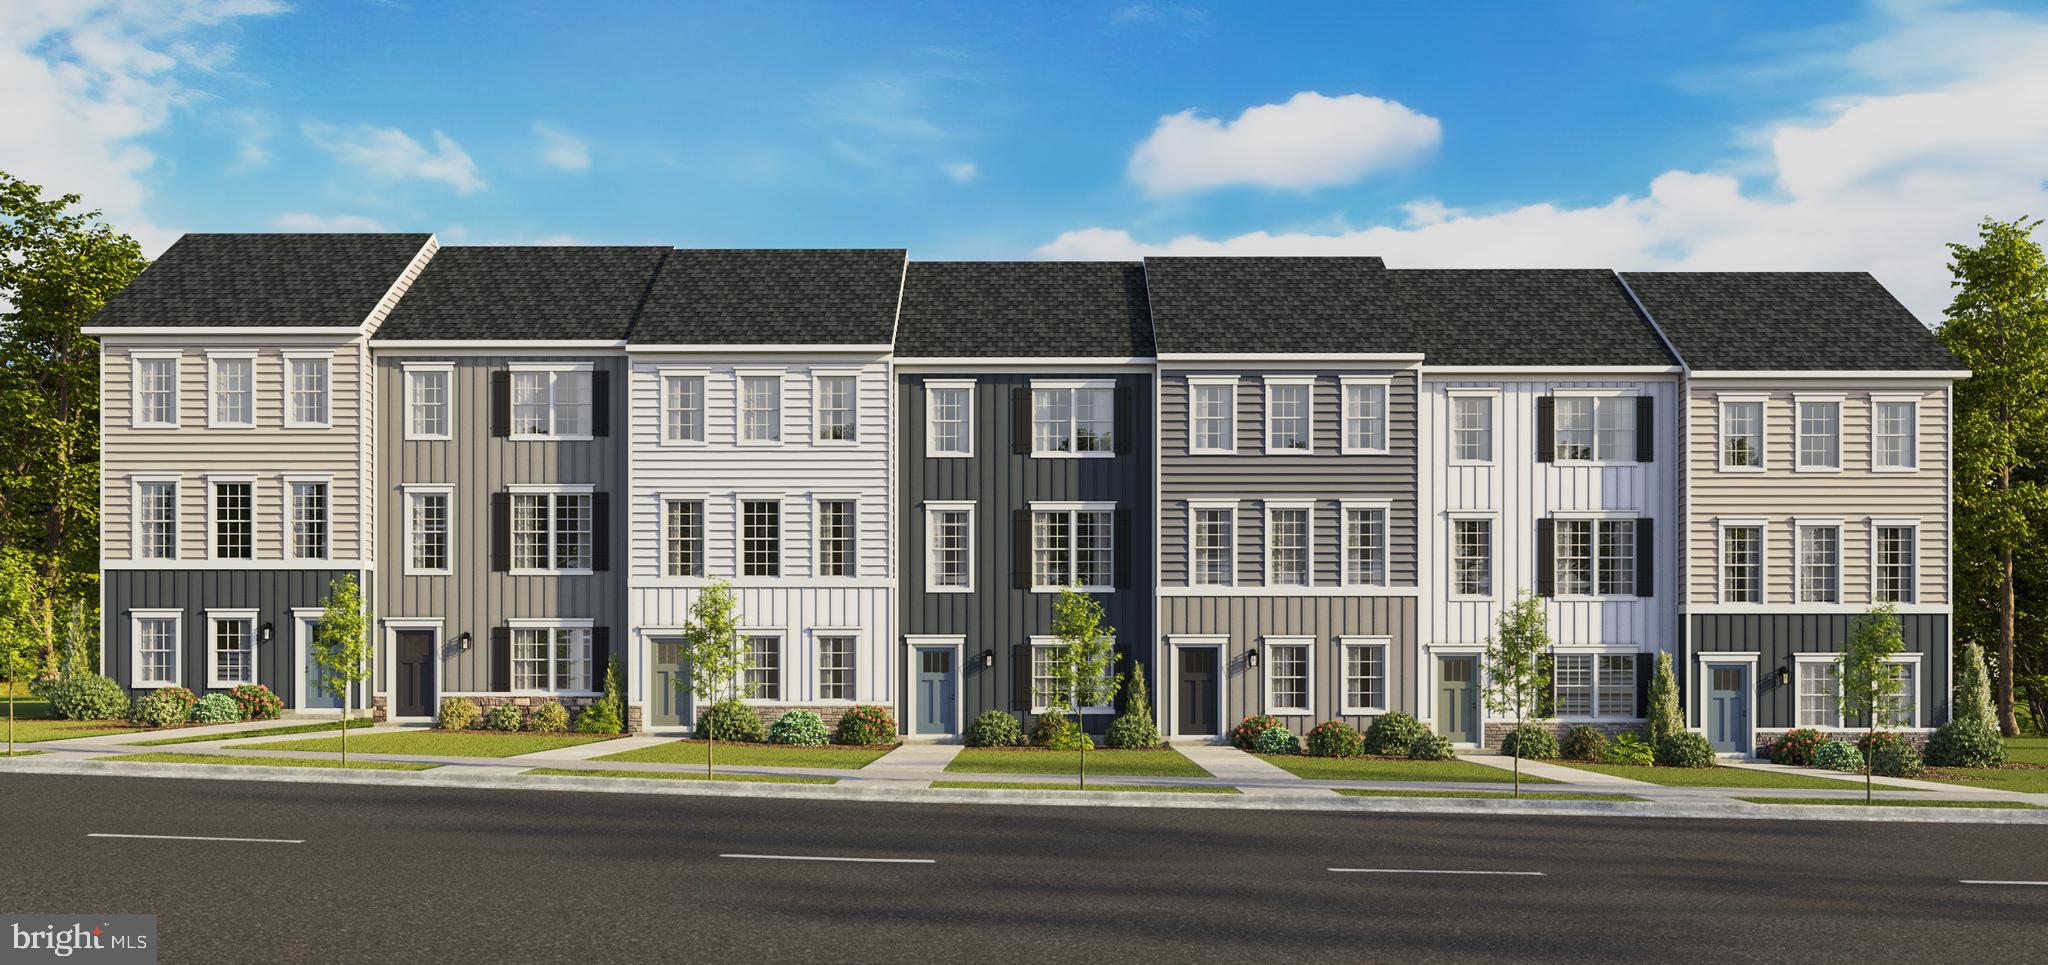
New Floorplan! Just released for sale! 2 car garage w deck & blinds included! Welcome to the new Norris townhome in Riverpointe by D.R. Horton! This stylish 3-story home offers 3 bedrooms, 2.5 baths, a 2-car garage, and 1,763 sq ft of bright open-concept living. Gourmet kitchen with quartz counters and large island, stainless Whirlpool appliances, and a spacious primary suite with dual vanities and walk-in closet. Finished lower-level rec room with plumbing rough-ins for a full bath—perfect for guests, office, or media space. Enjoy Riverpointe’s playground, gazebo, green spaces, excellent schools, and prime location near Route 9/340 with easy access to shopping, dining, and commuting to VA/MD/DC. Packed with America’s Smart Home tech, high-efficiency systems, and premium finishes. Features may vary. Schedule your tour today!  Delivery Time is Oct/Nov.
#WVJF2024876

CHARLES TOWN

30 VALEGRO STREET

3 Beds

2 Baths

1,763 Sq.Ft.

$319,990

MLS#: WVJF2024876

New on site 1 day ago
Enjoy this raised ranch style home located on approximately one -half acre in Walnut Grove Subdivision. The property features three (3) bedrooms, one (1) full bathroom, large living room, eat-in kitchen and full half-finished basement with recreation room, workshop and storage. Amenities include hardwood floors throughout, 12 x 16 deck on back, EBB heat and fenced yard. Minutes to schools, shopping, restaurants, and Hollywood Casino. With a little TLC, this house has potential. House must be sold in "as is" condition. The Estate will make no repairs.
#WVJF2025776

CHARLES TOWN

53 GRAYROCK ROAD

3 Beds

1 Baths

1,558 Sq.Ft.

$249,000

MLS#: WVJF2025776

 - property

Send a message

Message successfully sent.

Your message

What is 3 + 4 ?

Reason for contacting?

I agree to receive email communication and understand I can unsubscribe at any time.

I agree to be contacted by Charis Realty Group via call, email, and text for real estate services. To opt out, you can reply 'stop' at any time or reply 'help' for assistance. You can also click the unsubscribe link in the emails. Message and data rates may apply. Message frequency may vary. Privacy Policy

Sign Out

Virtual Assistant

Would you like to take the next step with this property? We can help you schedule a showing or virtual tour, or send you more details.

Yes, I would like more information.

Thank You for Your Reply, One of Our Agents will contact you as soon as possible

No, maybe later.

Thank you, you can always contact me via email, phone number or through the contact form.

Realhub AI

Lucy - Your AI-Powered Realtor

Update Your Temporary Password

Personalize your search

Enter your email and we'll notify you immediately when new listings match what you're looking for.

or enter email address

Already have an account ? Login here

Continue your home search

I agree to receive communications and understand I can unsubscribe at any time.

I agree to be contacted by Charis Realty Group via call, email, and text for real estate services. To opt out, you can reply 'stop' at any time or reply 'help' for assistance. You can also click the unsubscribe link in the emails. Message and data rates may apply. Message frequency may vary. Privacy Policy

Already have an account ? Login here

We use cookies

We use cookies primarily for analytics to enhance your experience. By accepting, you agree to our use of these cookies. You can manage your preferences or learn more about our cookies policy.