


Property
Beds
4
Full Baths
2
1/2 Baths
2
Year Built
2012
Sq.Footage
1,941
Welcome to 58 Gauley River Path, a spacious three-level townhome in the Brookfield community of Falling Waters. Owned and maintained by the original owner since it was built, this home offers 4 bedrooms, 2 full baths, 2 half baths, nearly 2,000 square feet of living space, and an attached garage. The entry level features convenient interior garage access, a half bath, the mechanical room, and the home's versatile 4th bedroom. This finished space offers plenty of flexibility and could also be used as a rec or family room, home office, playroom, or bonus room. A sliding glass door provides direct access to the backyard. Upstairs, the main living level offers a spacious living room along with an open kitchen and dining area. The kitchen features plenty of cabinetry and counter space, black appliances, a large island, pantry, and a raised breakfast bar overlooking the living area. A second half bath adds convenience to this level. Recently installed LVP flooring in select areas of the home and a recently replaced dishwasher are additional updates. The third level includes three additional bedrooms and two full baths, including a spacious primary bedroom with its own private bath. The laundry is conveniently located on the bedroom level, and the recently replaced washer and dryer are included. Additional improvements include a new water heater installed in May 2025. Brookfield residents enjoy access to the Potomac River and a community boat launch, providing opportunities for boating, kayaking, fishing, and enjoying the outdoors. Conveniently located near schools, shopping, dining, and I-81, the home offers easy access to Martinsburg, Hagerstown, and the surrounding area. With 4 bedrooms, a flexible three-level layout, recent updates, an attached garage, and Potomac River access, 58 Gauley River Path has plenty to offer its next owner. Schedule your showing today!
Features & Amenities
Interior
-
Other Interior Features
Eat-in Kitchen, Recessed Lighting, Pantry, Walk-In Closet(s), Open Floorplan
-
Total Bedrooms
4
-
Bathrooms
2
-
1/2 Bathrooms
2
-
Above Grade Finished Area
1941.0
-
Basement YN
NO
-
Cooling YN
YES
-
Cooling
Central Air, Electric
-
Fireplace YN
NO
-
Heating YN
YES
-
Heating
Electric, Heat Pump
-
Main Level Bedrooms
1
-
Pet friendly
Yes
Exterior
-
Garage
Yes
-
Garage spaces
3
-
Construction Materials
Vinyl Siding
-
Other Exterior Features
Lighting
-
Parking
Garage, Driveway, Parking Lot, Basement, Inside Entrance, Attached
-
Pool
No
-
Waterfront YN
NO
-
View
Trees/Woods
Area & Lot
-
Lot Size(acres)
0.05
-
Lot Size(square feet)
2,178
-
Property Type
Residential
-
Property Sub Type
Townhouse
-
Architectural Style
Colonial
Price
-
Sales Price
$299,900
-
Tax Amount
$1,370
-
Financing Options
Cash, Conventional, FHA, USDA
-
Sq. Footage
1,941
-
Price/SqFt
$154
HOA
-
Association
YES
-
Association Fee
$600
-
Association Fee Frequency
Annually
-
Association Fee Includes
N/A
School District
-
Elementary School
N/A
-
Middle School
N/A
-
High School
N/A
Property Features
-
New Construction
NO
-
Association Amenities
Boating
-
Foundation Details
Slab
-
Senior Community YN
NO
-
Sewer
Public Sewer
-
Tax Lot
411
-
Water Source
Public
Schedule a Showing
Showing scheduled successfully.
Mortgage calculator
Estimate your monthly mortgage payment, including the principal and interest, property taxes, and HOA. Adjust the values to generate a more accurate rate.
Your payment
Principal and Interest:
$
Property taxes:
$
HOA fees:
$
Total loan payment:
$
Total interest amount:
$
Location
County
BERKELEY
Elementary School
Middle School
High School
Listing Courtesy of Andrew Peters, Burch Real Estate Group, LLC
RealHub Information is provided exclusively for consumers' personal, non-commercial use, and it may not be used for any purpose other than to identify prospective properties consumers may be interested in purchasing. All information deemed reliable but not guaranteed and should be independently verified. All properties are subject to prior sale, change or withdrawal. RealHub website owner shall not be responsible for any typographical errors, misinformation, misprints and shall be held totally harmless.

Salesperson, Realtor
Catie Snider
Call Catie today to schedule a private showing.

* Listings on this website come from the FMLS IDX Compilation and may be held by brokerage firms other than the owner of this website. The listing brokerage is identified in any listing details. Information is deemed reliable but is not guaranteed. If you believe any FMLS listing contains material that infringes your copyrighted work please click here to review our DMCA policy and learn how to submit a takedown request.© 2024 FMLS.
Related Properties
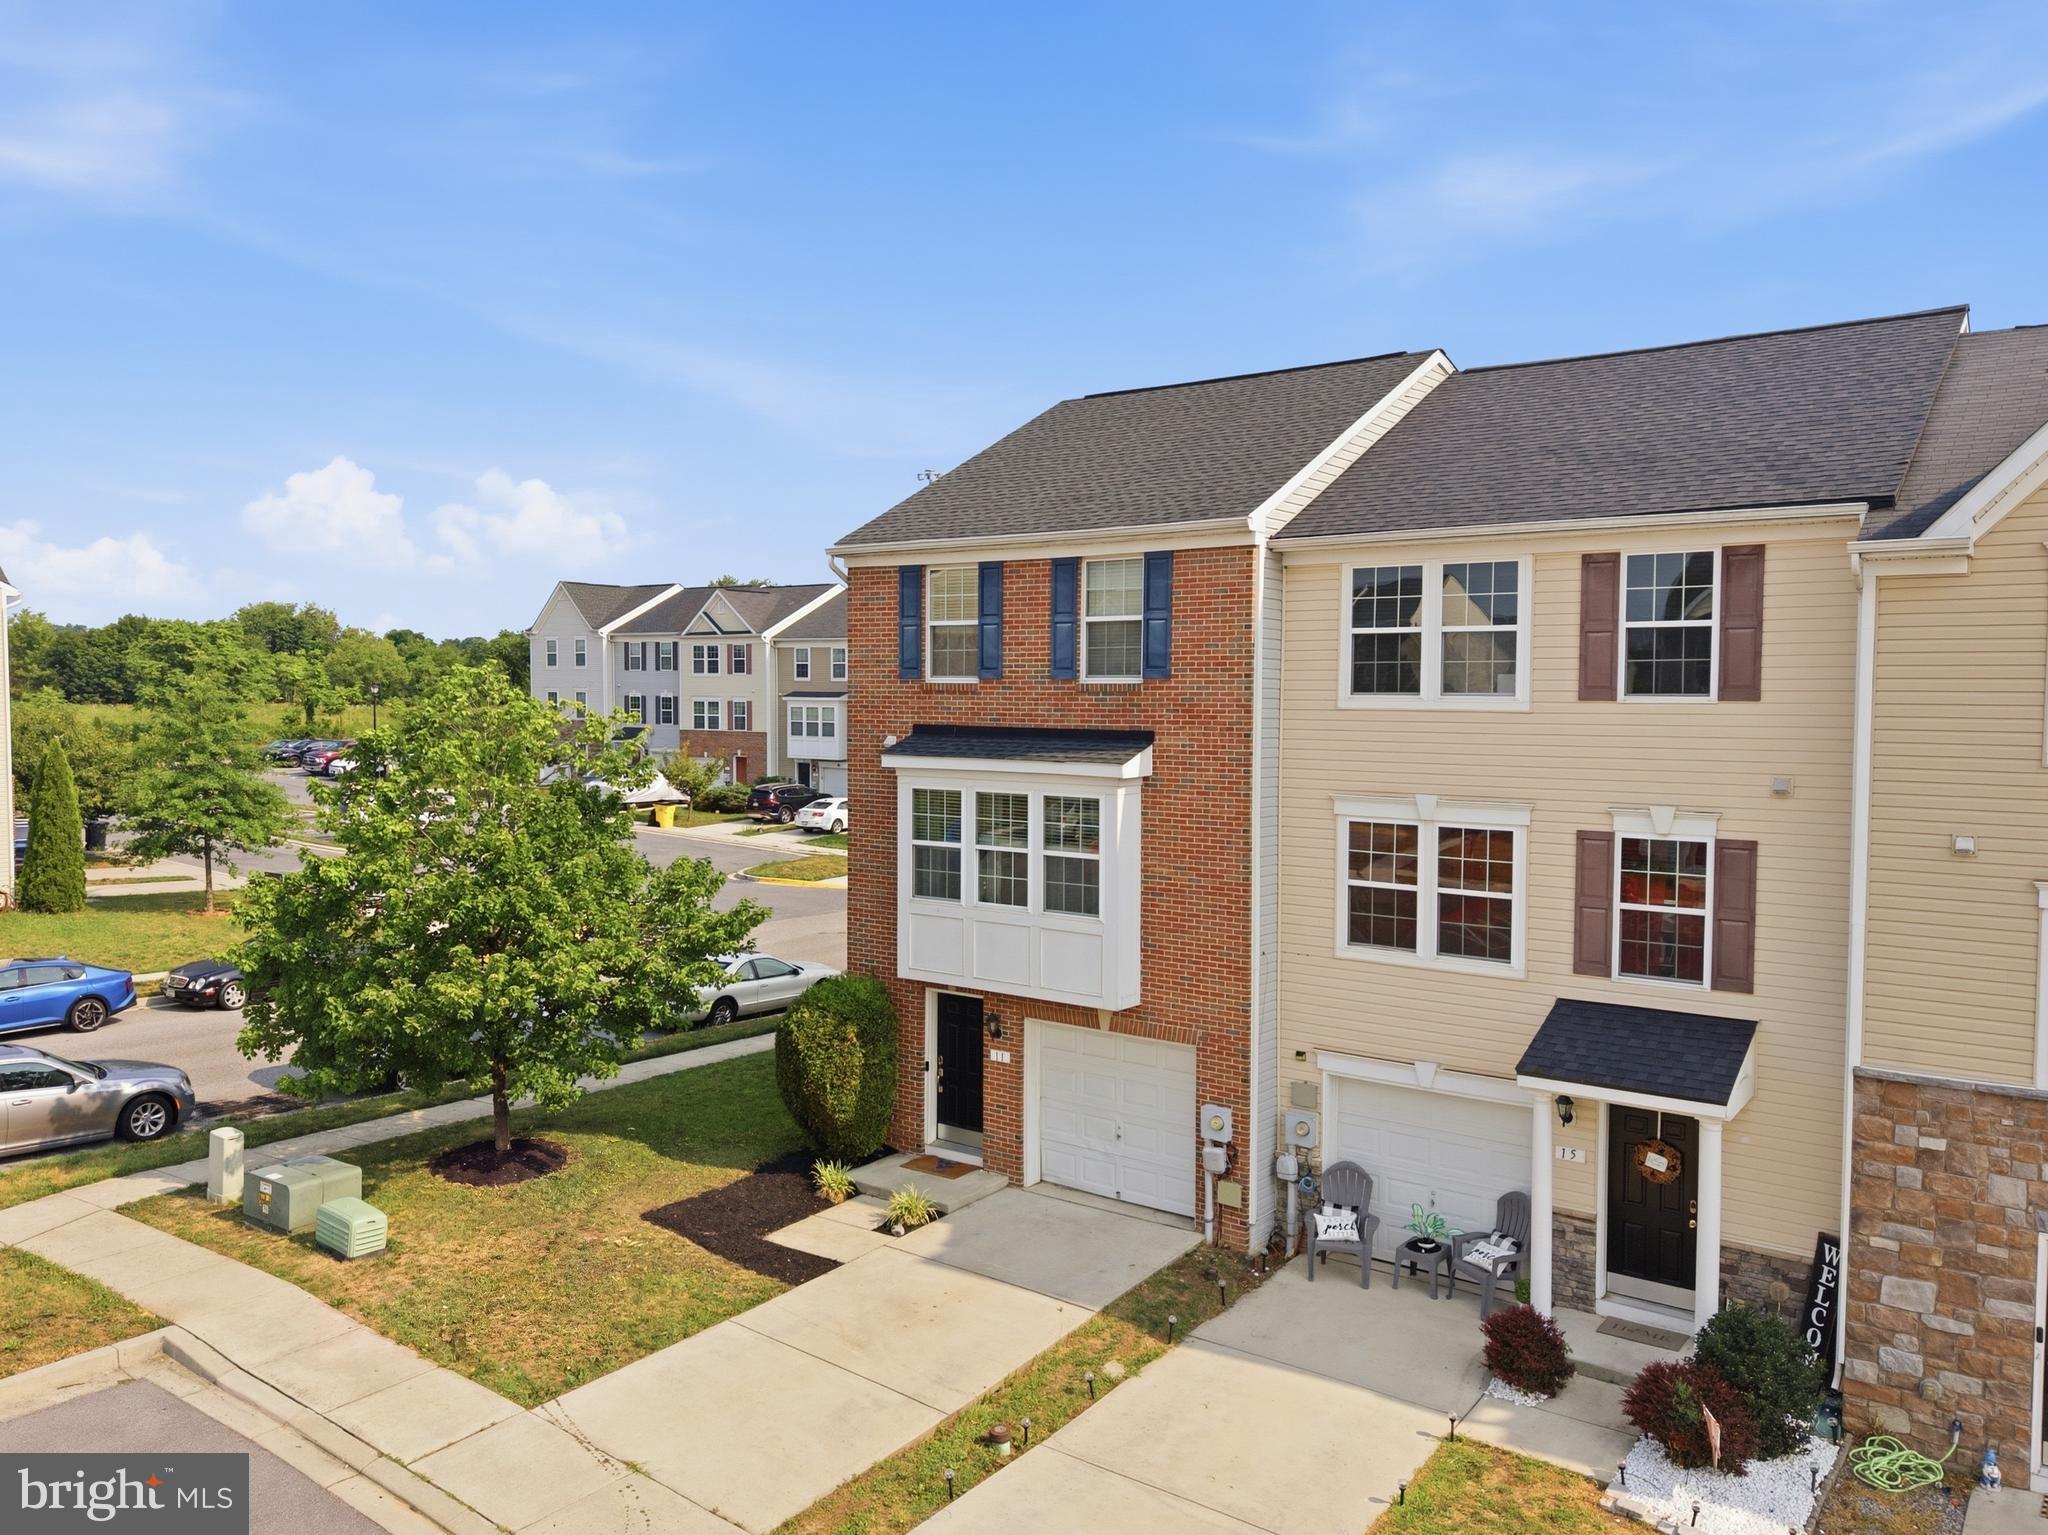
FALLING WATERS
11 WAYSIDE COURT
3 Beds
2 Baths
2,380 Sq.Ft.
$299,999
MLS#: WVBE2052610
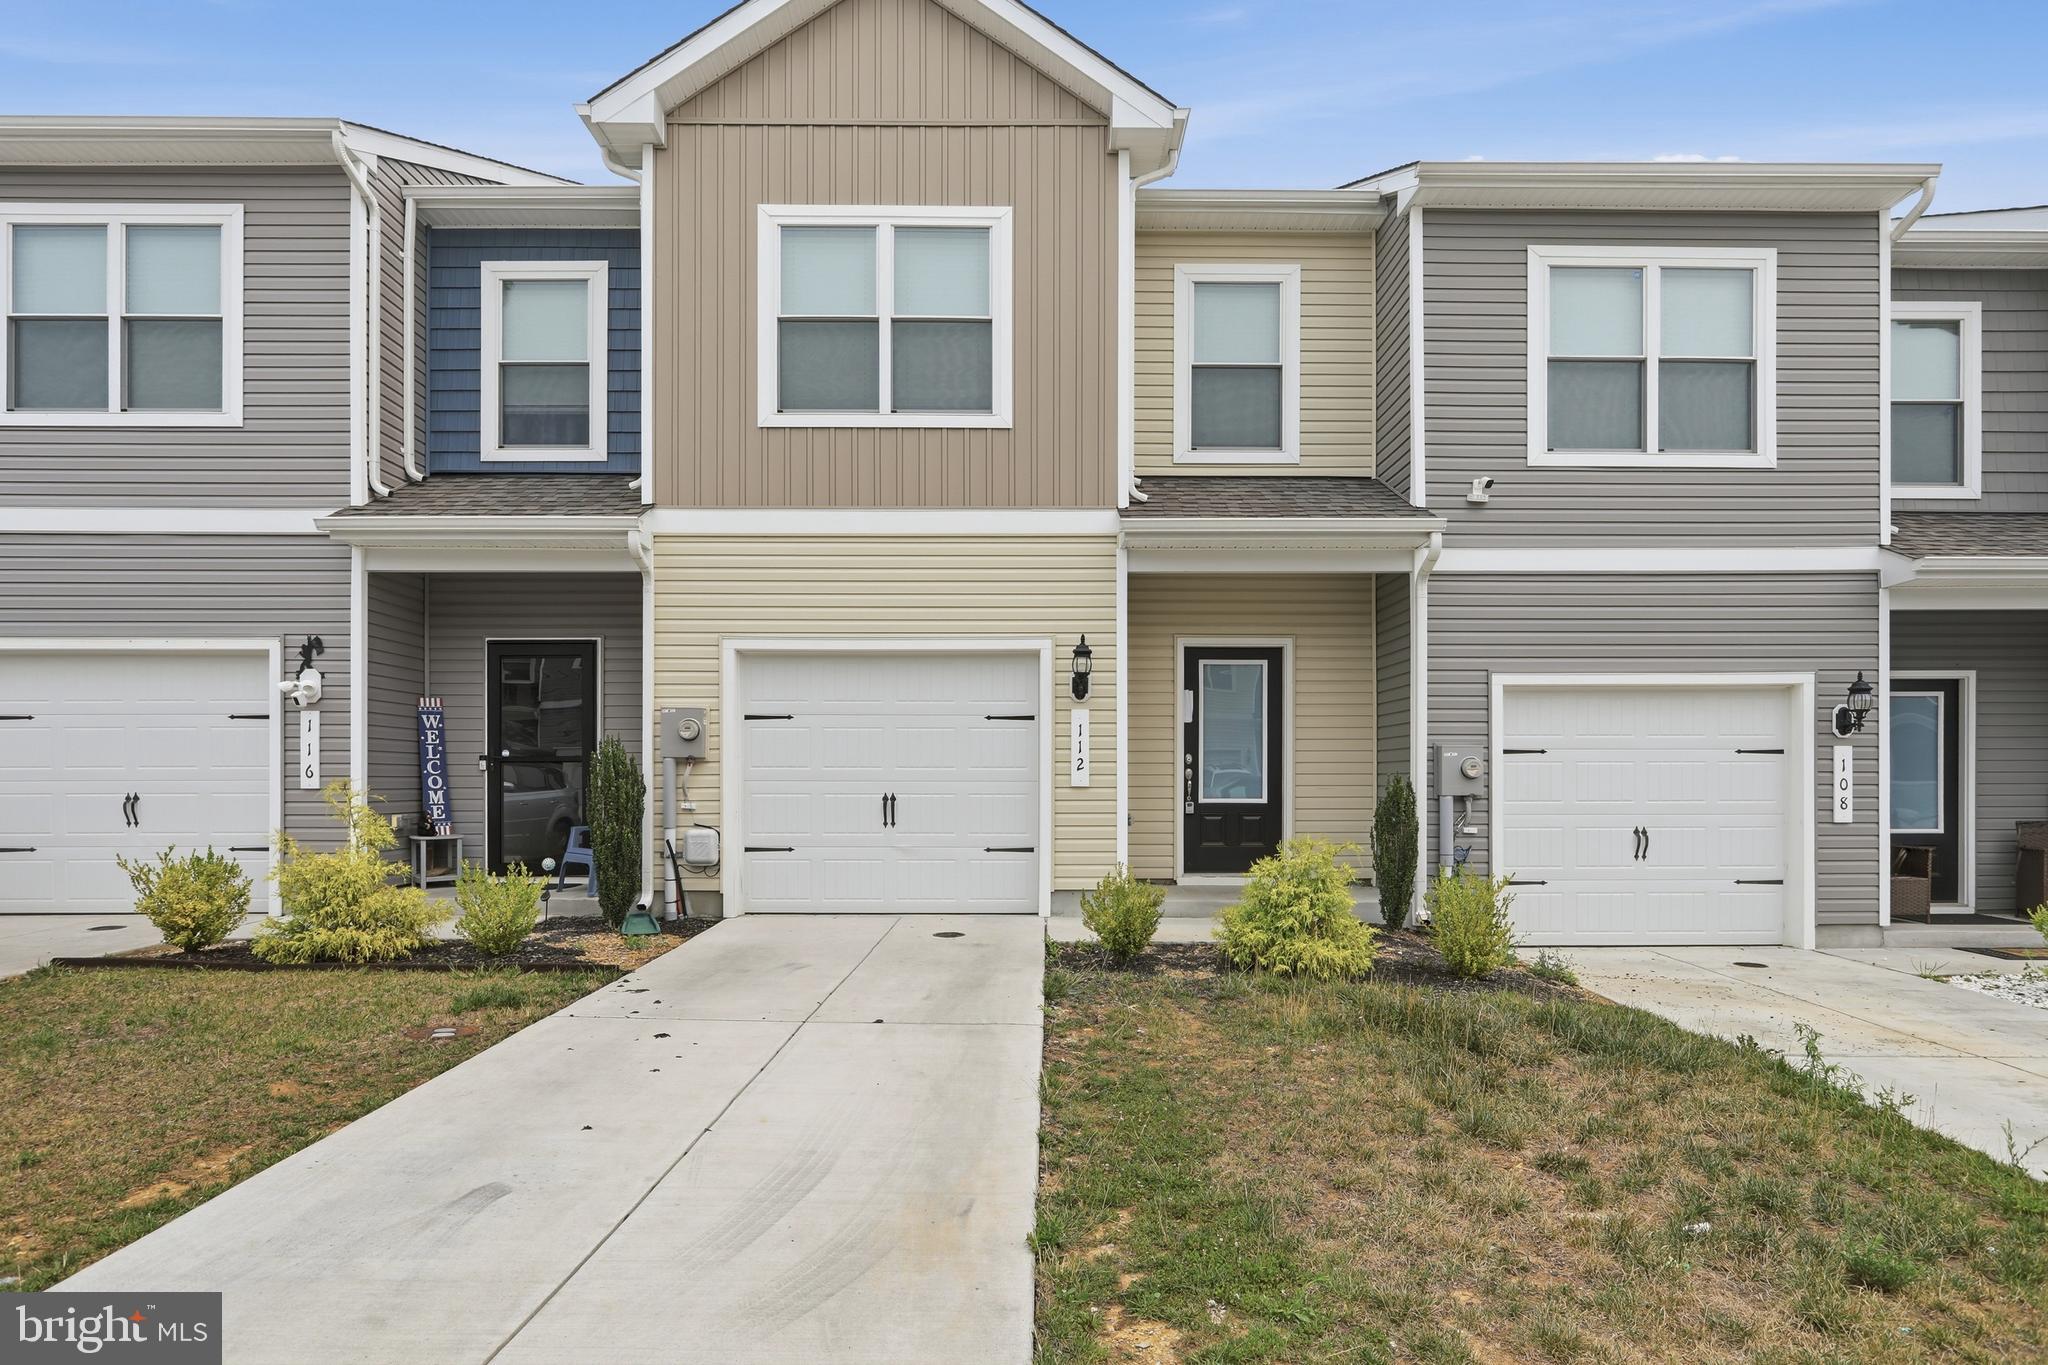
FALLING WATERS
112 PADDINGTON ST
3 Beds
2 Baths
1,443 Sq.Ft.
$244,999
MLS#: WVBE2052804

FALLING WATERS
249 MORNINGSIDE DRIVE
3 Beds
2 Baths
1,678 Sq.Ft.
$255,900
MLS#: WVBE2053694

FALLING WATERS
202 NORWOOD DRIVE
3 Beds
2 Baths
2,022 Sq.Ft.
$289,999
MLS#: WVBE2053962

FALLING WATERS
28 CHENNAULT TRL
3 Beds
2 Baths
1,622 Sq.Ft.
$260,000
MLS#: WVBE2053832

FALLING WATERS
86 PADDINGTON STREET
3 Beds
2 Baths
1,512 Sq.Ft.
$257,900
MLS#: WVBE2054322

FALLING WATERS
59 GAULEY RIVER PATH
4 Beds
2 Baths
1,962 Sq.Ft.
$305,000
MLS#: WVBE2054010

FALLING WATERS
34 POLYGON PLACE
3 Beds
2 Baths
1,798 Sq.Ft.
$259,900
MLS#: WVBE2053978

FALLING WATERS
515 BRANDENBURG DRIVE
3 Beds
3 Baths
2,356 Sq.Ft.
$330,000
MLS#: WVBE2052550

FALLING WATERS
89 RAPPAHANNOCK RUN
3 Beds
2 Baths
1,527 Sq.Ft.
$324,900
MLS#: WVBE2053894
.png)