Features & Amenities

Interior

  • Other Interior Features

    Ceiling Fan(s)

  • Total Bedrooms

    4

  • Bathrooms

    3

  • 1/2 Bathrooms

    1

  • Above Grade Finished Area

    3248.0

  • Basement YN

    YES

  • Cooling YN

    YES

  • Cooling

    Central Air, Ceiling Fan(s)

  • Fireplace YN

    YES

  • Heating YN

    YES

  • Heating

    Exhaust Fan, Wood Stove, Electric, Natural Gas, Wood

  • Main Level Bedrooms

    1

  • Pet friendly

    N/A

Exterior

  • Garage

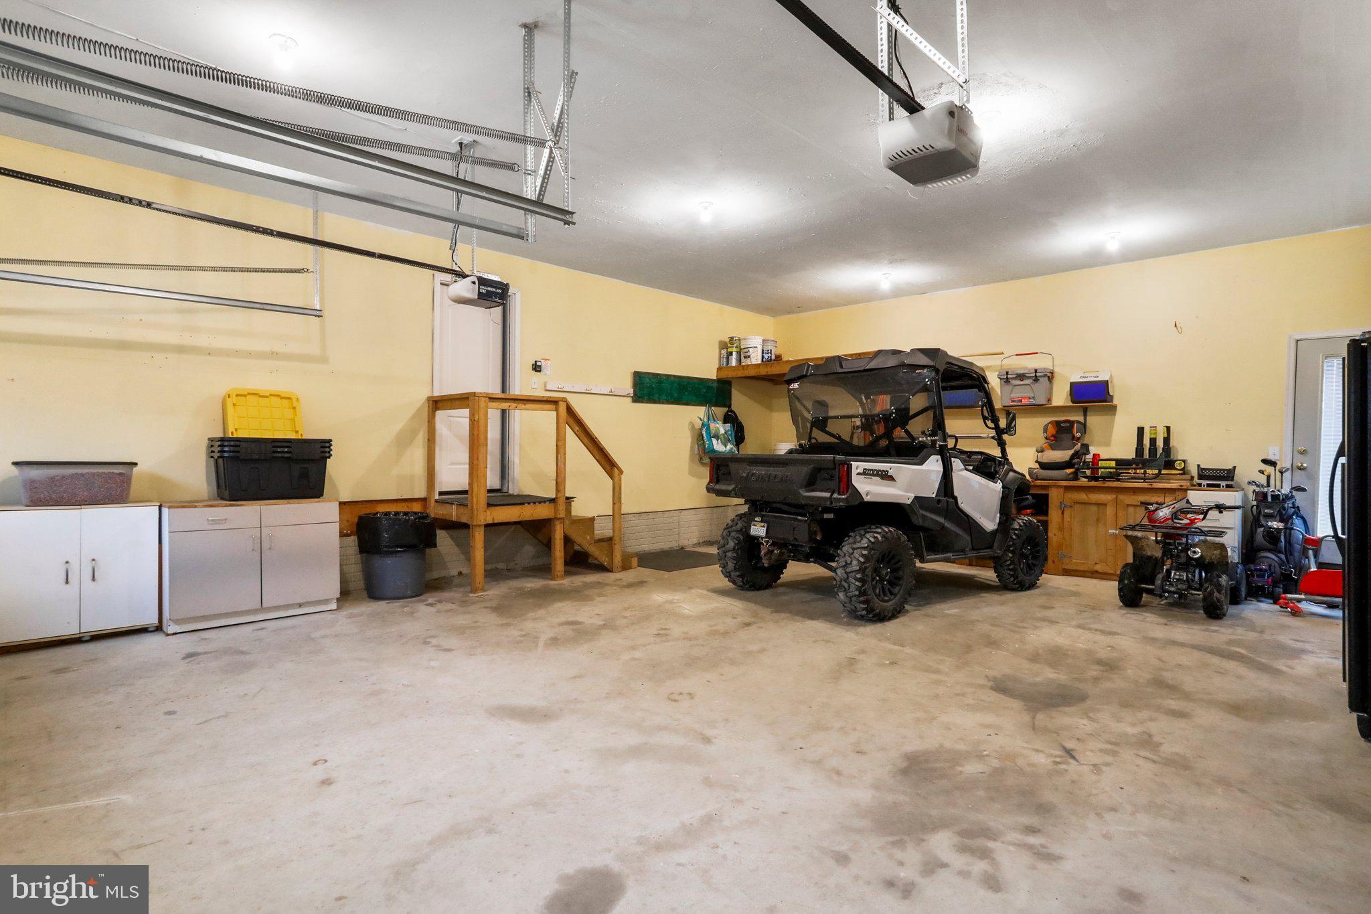
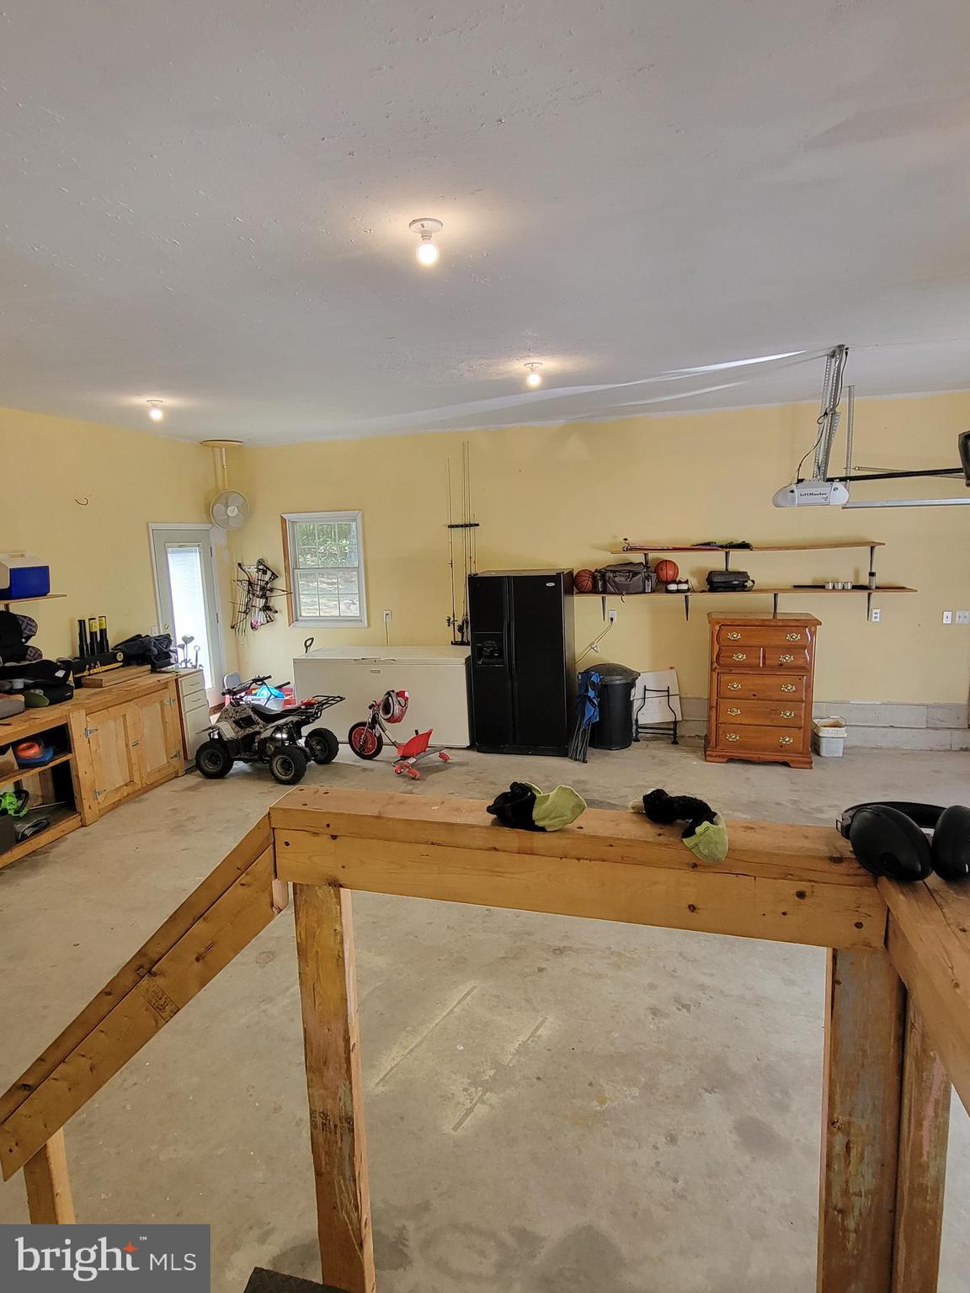
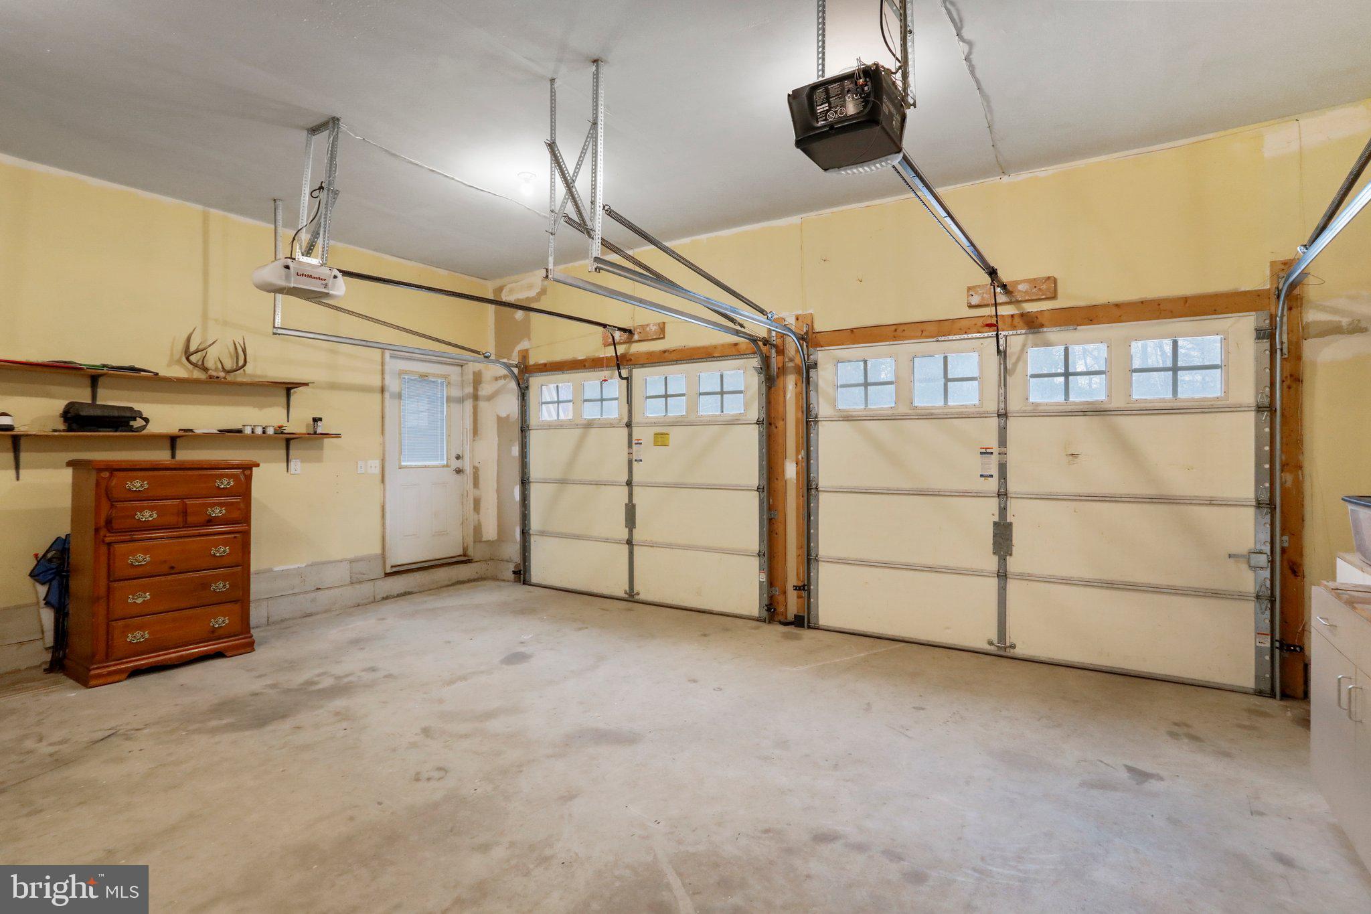
    Yes

  • Garage spaces

    2

  • Construction Materials

    Frame

  • Parking

    Garage Door Opener, Attached

  • Pool

    No

  • Waterfront YN

    NO

  • View

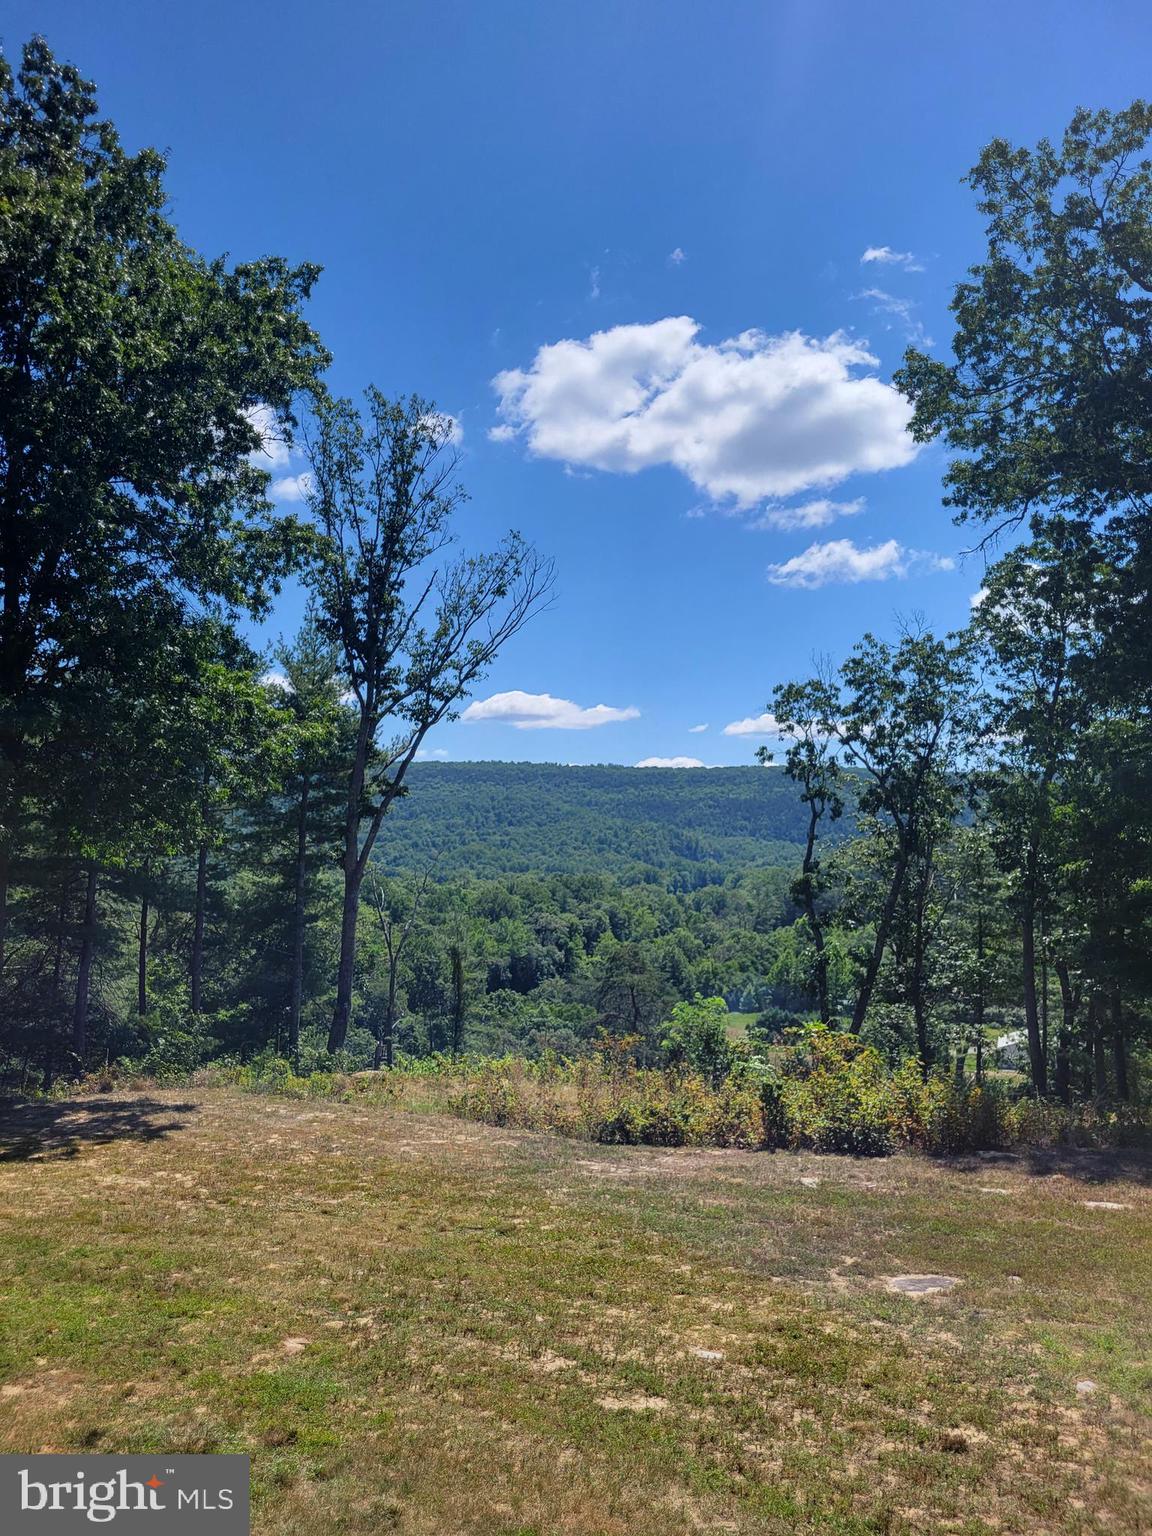
    Mountain(s), Trees/Woods

Area & Lot

  • Lot Size(acres)

    6.59

  • Lot Size(square feet)

    287,060

  • Property Type

    Residential

  • Property Sub Type

    Single Family Residence

  • Architectural Style

    Cape Cod

Price

  • Sales Price

    $545,000

  • Tax Amount

    $1,360

  • Financing Options

    Cash, Conventional, FHA

  • Sq. Footage

    3,248

  • Price/SqFt

    $167

HOA

  • Association

    YES

  • Association Fee

    $300

  • Association Fee Frequency

    Annually

  • Association Fee Includes

    N/A

Property Resources

  • Horse Property

    YES

School District

  • Elementary School

    CAPON BRIDGE

  • Middle School

    CAPON BRIDGE

  • High School

    N/A

Property Features

  • New Construction

    NO

  • Foundation Details

    Block

  • Senior Community YN

    NO

  • Water Source

    Well

Schedule a Showing

Showing scheduled successfully.

<
>
IN PERSON
VIA CHAT

What is 3 + 4 ?


Change time

Mortgage calculator

Estimate your monthly mortgage payment, including the principal and interest, property taxes, and HOA. Adjust the values to generate a more accurate rate.

Your payment

Principal and Interest:

$

Property taxes:

$

HOA fees:

$

Total loan payment:

$

Total interest amount:

$

Location

County

HAMPSHIRE

Elementary School

CAPON BRIDGE

Middle School

CAPON BRIDGE

High School

Listing Courtesy of Anita L WILSON , Pioneer Ridge Realty

RealHub Information is provided exclusively for consumers' personal, non-commercial use, and it may not be used for any purpose other than to identify prospective properties consumers may be interested in purchasing. All information deemed reliable but not guaranteed and should be independently verified. All properties are subject to prior sale, change or withdrawal. RealHub website owner shall not be responsible for any typographical errors, misinformation, misprints and shall be held totally harmless.

Agent Catie Snider

AGENT

Catie Snider

Call Catie today to schedule a private showing.


* Listings on this website come from the FMLS IDX Compilation and may be held by brokerage firms other than the owner of this website. The listing brokerage is identified in any listing details. Information is deemed reliable but is not guaranteed. If you believe any FMLS listing contains material that infringes your copyrighted work please click here to review our DMCA policy and learn how to submit a takedown request.© 2024 FMLS.
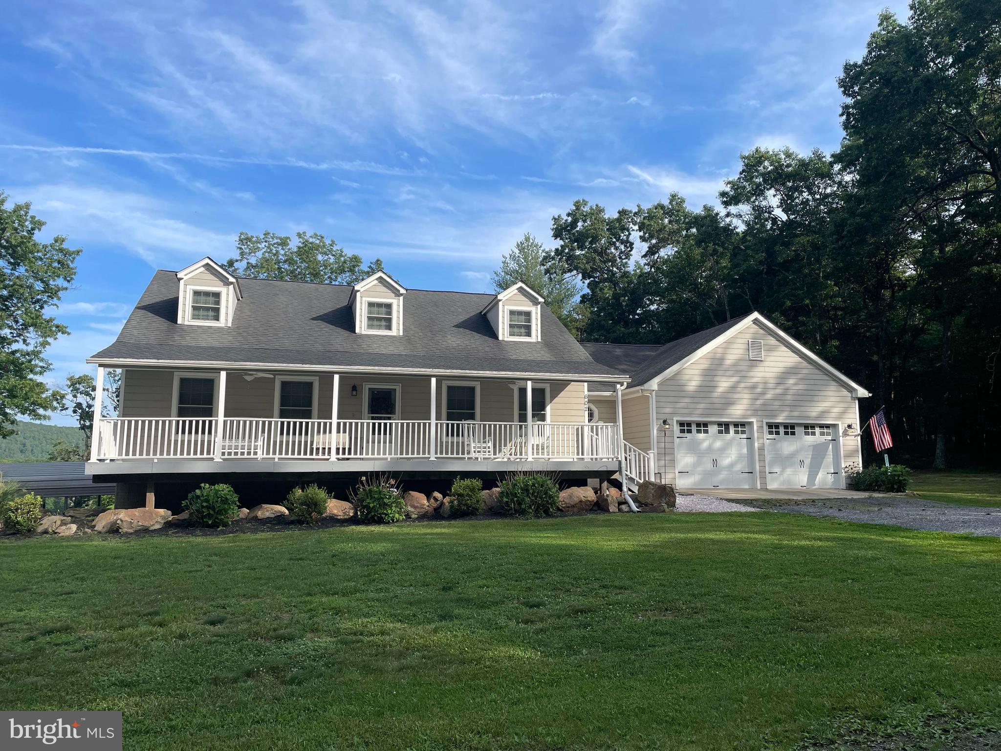
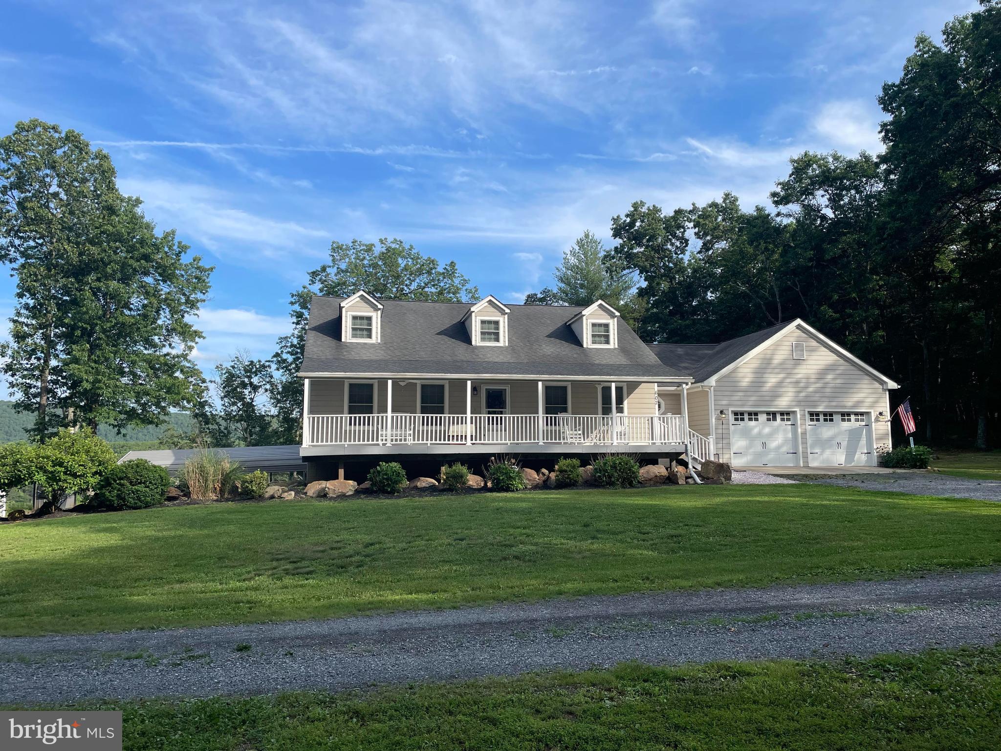
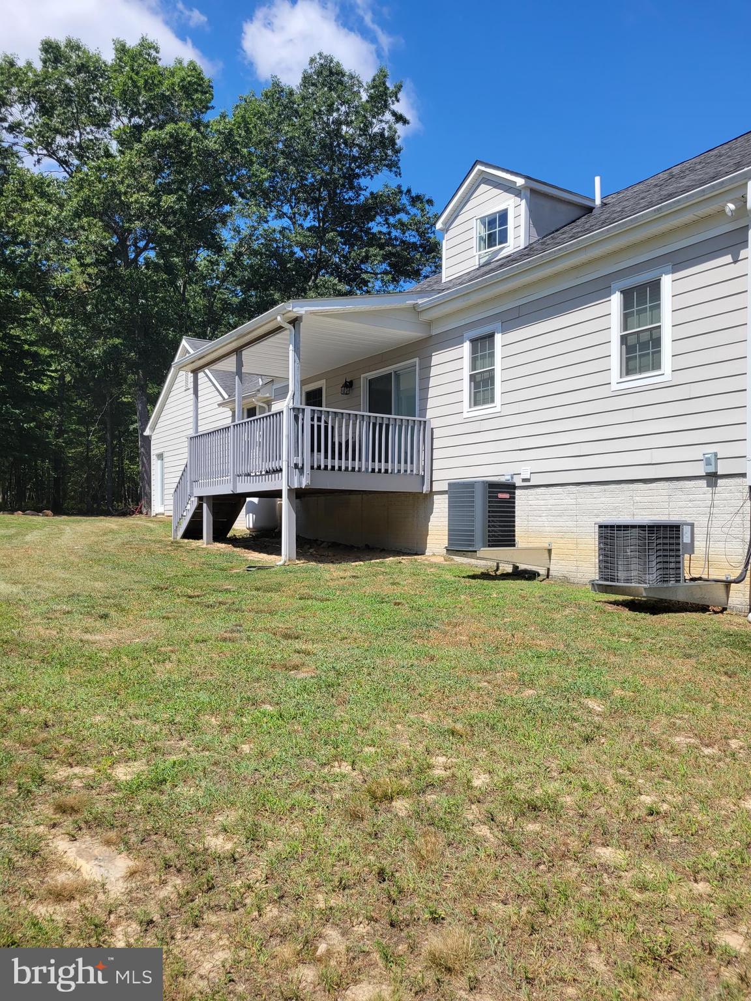
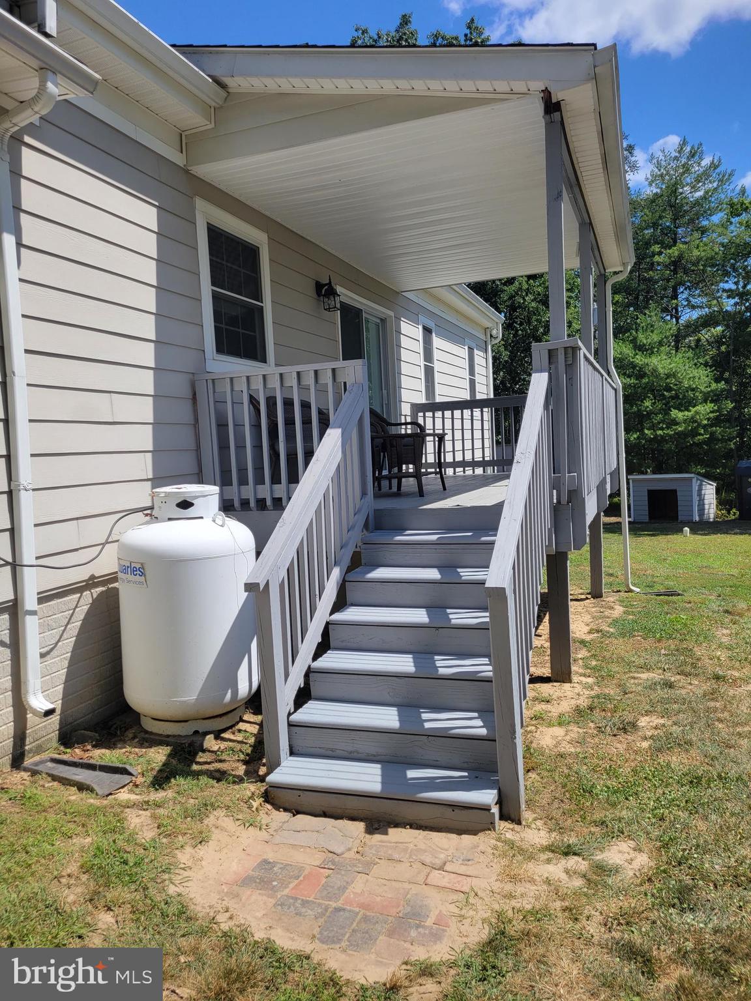
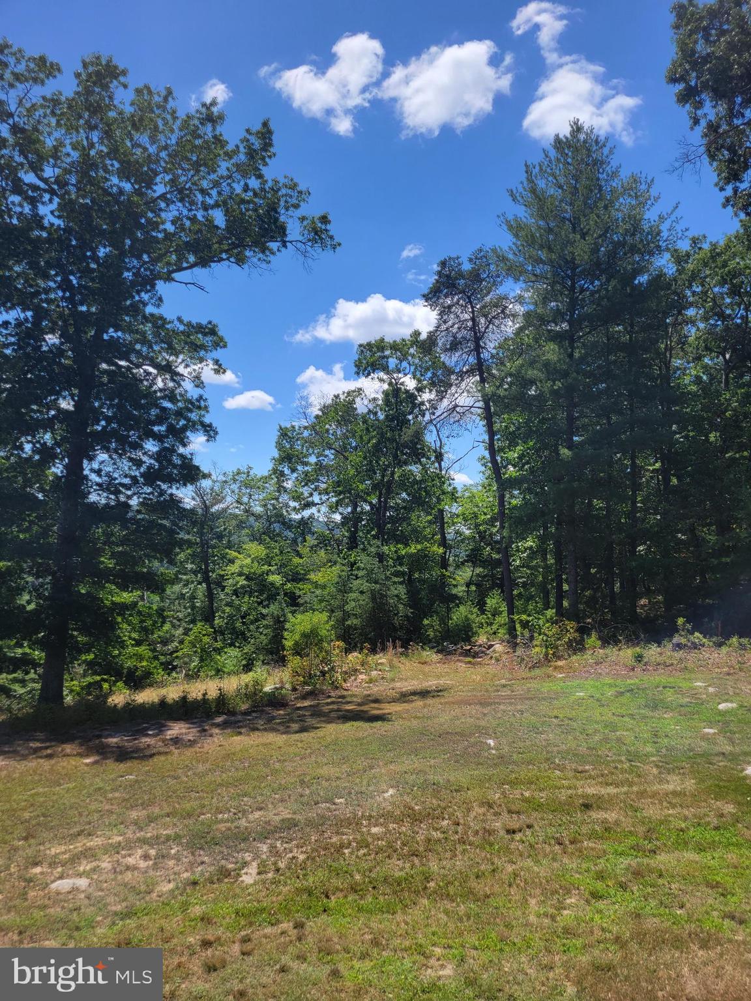
REDUCED!!!  REDUCED!!! REDUCED!!!  What a million dollar view from this  mountain top home! One of the standout features of this property is its two large decks, which provide plenty of space for outdoor relaxation, entertaining guests, or enjoying the breathtaking view.  Whether you prefer soaking up the sun or savoring a cup of coffee in the fresh mountain air, these decks offer a peaceful retreat. You won't want to miss out on this rare find with abundant wildlife and no neighbors!
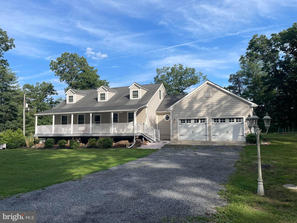
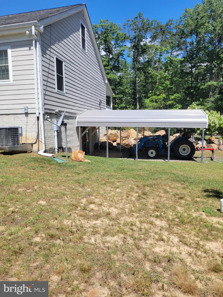
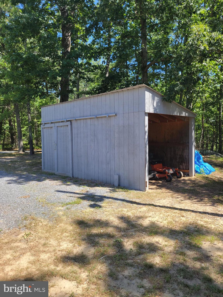
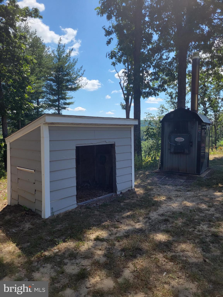
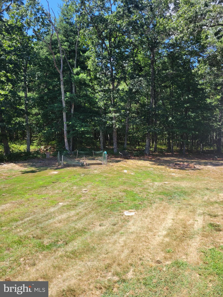
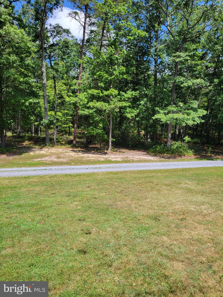
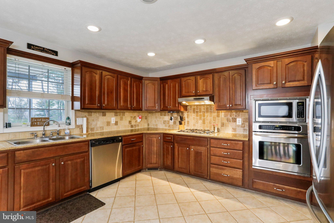
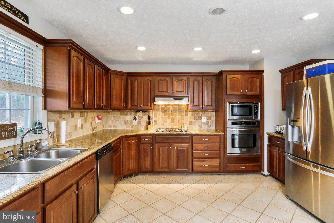
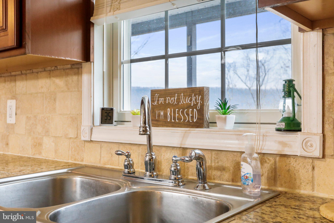
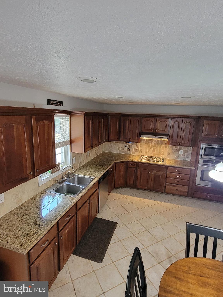
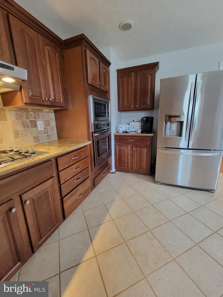
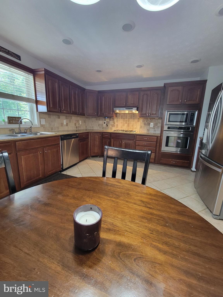
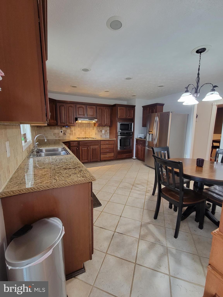
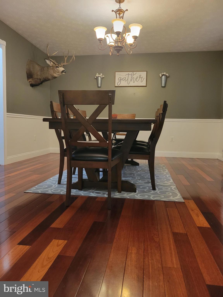
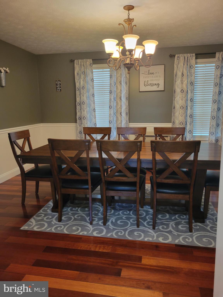
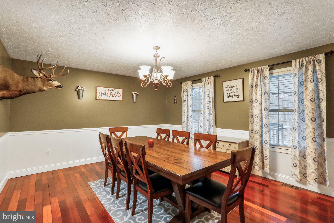
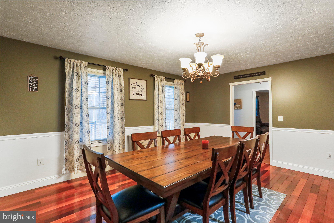
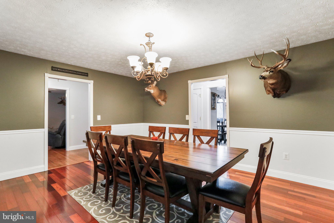
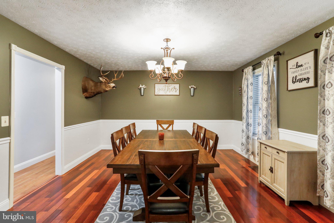
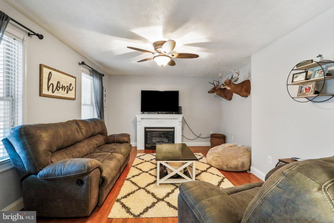
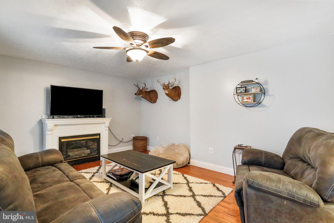
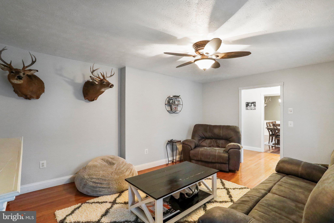
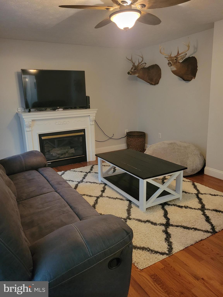
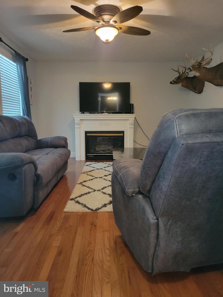
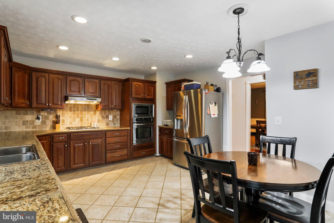
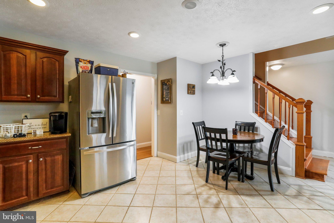
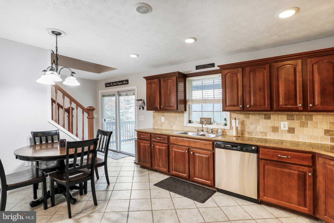
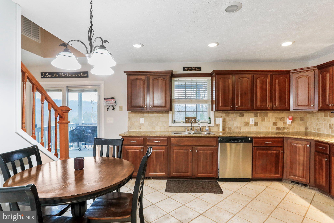
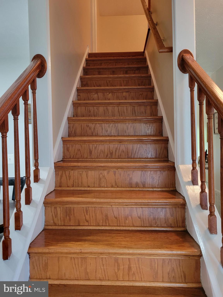
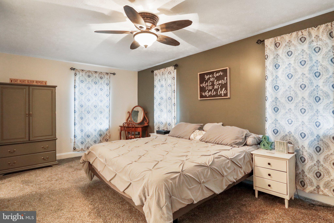
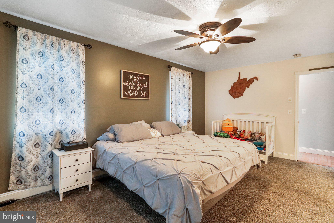
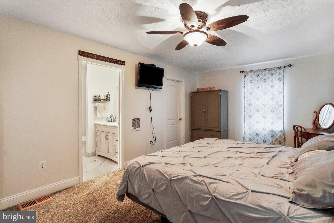
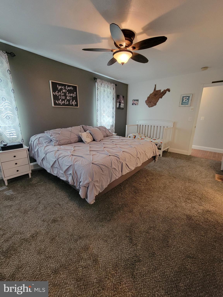
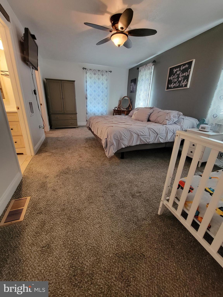
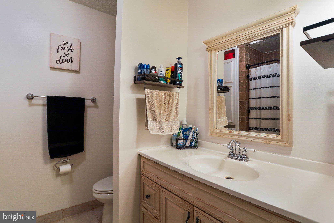
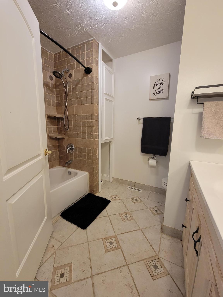
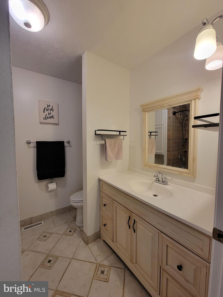
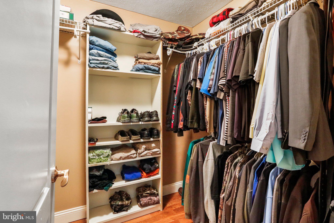
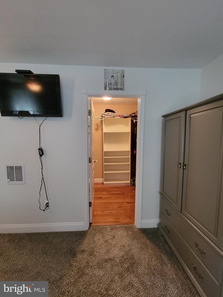
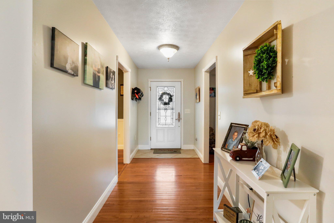
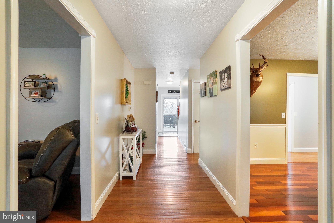
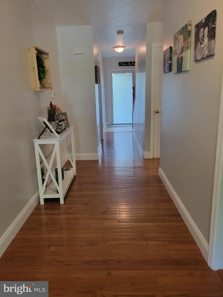
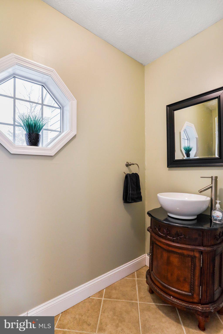
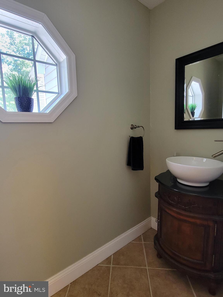
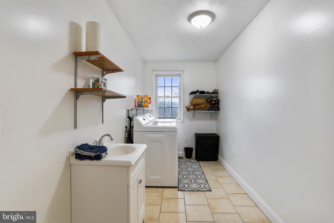
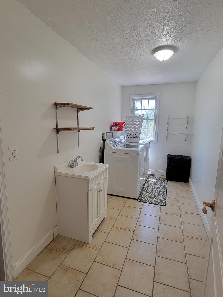
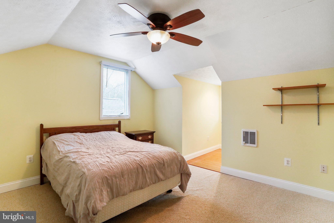
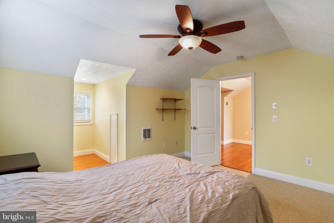
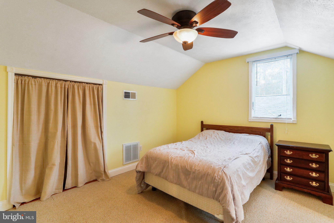
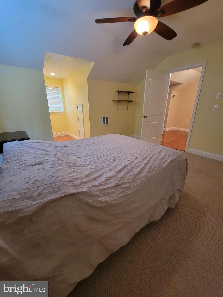
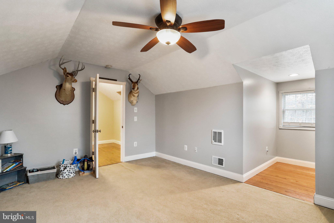
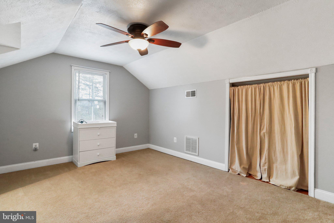
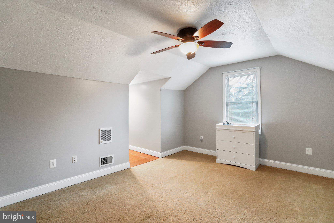
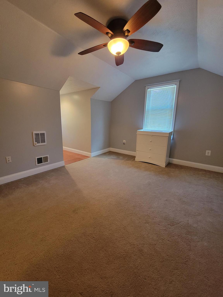
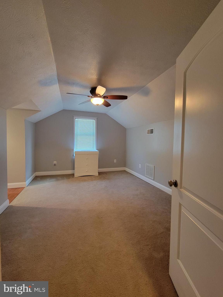
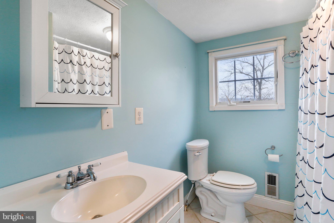
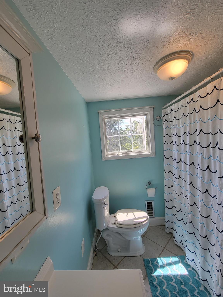
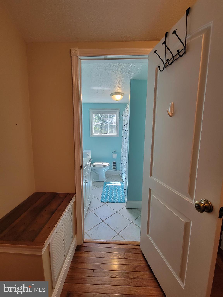
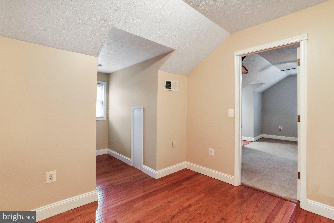
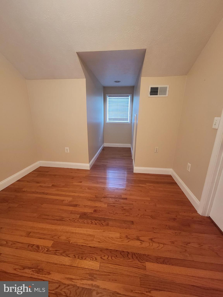
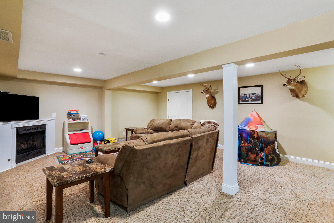
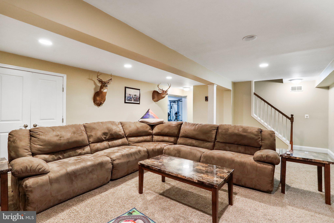
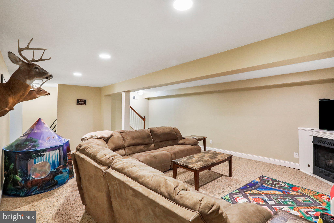
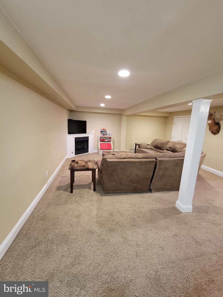
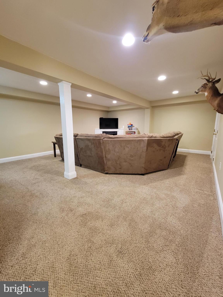
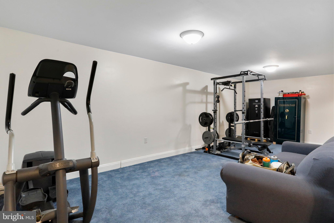
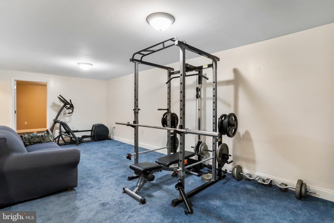
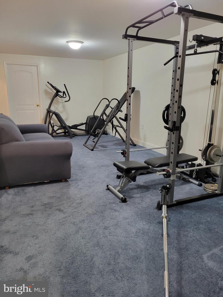
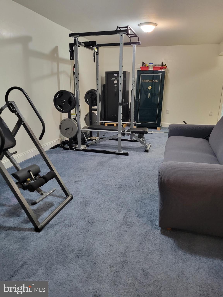
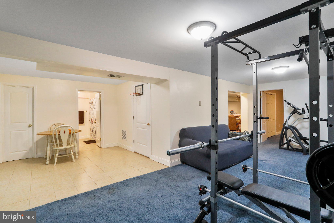
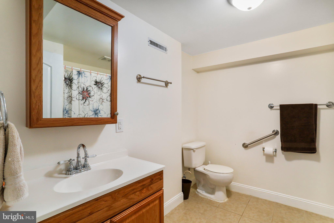
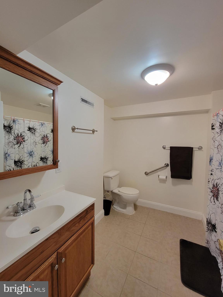
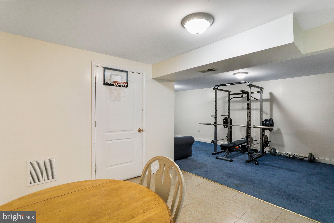
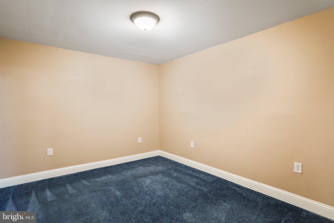
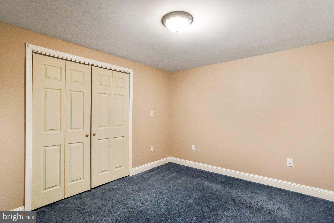
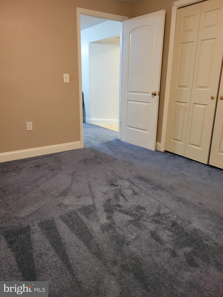
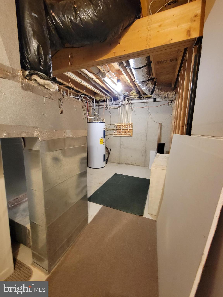
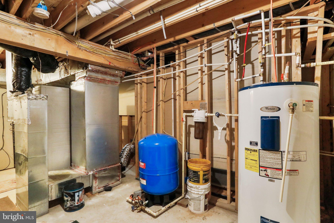
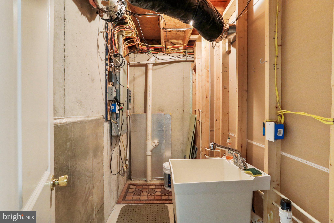
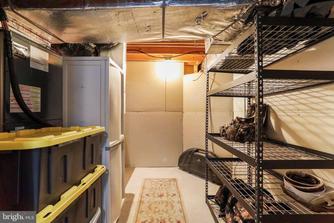
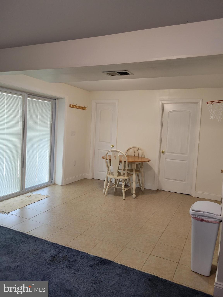
 Almost 7 acres of Almost Heaven living in this beautiful  3/4 bedroom, 3 and a half bath cape cod home!  Master bed and bath on main floor with the kitchen, living room, half bath, laundry room and large dining room!  The home boasts a cozy ambiance with gas fireplaces in both the living room and basement, providing warmth and a welcoming atmosphere during colder months.  Electric wall heater in each room.  The basement is finished with the 4th bedroom/bonus room and full bath and nice family room with theater lighting!  Lots of storage with large closets, mechanical room and storage room! Spacious attached 2 car garage providing storage space for your vehicles, outdoor equipment or other belongings  to ensure they are organized and protected! Exterior is  hardy board siding.  There is a 20x11 shed and an outdoor stove to heat the home and water if you choose!  Overall, this 4 bedroom, 3 and a half bath Cape Cod home in the rural mountains of West Virginia offers a tranquil and spacious retreat.  It is an ideal property for those seeking a peaceful mountain lifestyle with plenty of room to enjoy the outdoors.  So many more great features to mention with this home!  It is a must see!

602 STONE KNOB

Message successfully sent.

What would you like to know?

What is 3 + 4 ?

I agree to receive email communication and understand I can unsubscribe at any time.

I agree to be contacted by Charis Realty Group via call, email, and text for real estate services. To opt out, you can reply 'stop' at any time or reply 'help' for assistance. You can also click the unsubscribe link in the emails. Message and data rates may apply. Message frequency may vary. Privacy Policy

Related Properties

PRICE IMPROVEMENT – NOW $529,000

Welcome to one of the most desirable communities in Ritter's Hidden Valley Estates, where privacy, freedom, and outdoor living come together.

This all-brick, 4,100+ sq. ft. home (including unfinished bonus space) sits on 5 private acres with creek frontage, offering the perfect blend of comfort and adventure. Whether you're searching for a full-time residence, a multi-generational home, a weekend mountain retreat, or your own homestead, this property delivers.

Unlike many communities, you can hunt on your own property, raise chickens and other farm animals, ride your ATV, and enjoy the country lifestyle you've always wanted. Wildlife is abundant, making every day feel like you're living in your own private nature preserve.

Inside, you'll find an incredibly versatile floor plan with 4 bedrooms, 3.5 bathrooms, and 2 bonus rooms that can easily be used as home offices, a gym, playroom, craft room, guest space, or additional sleeping areas. Multiple living spaces, two fireplaces, hardwood flooring, and a finished walk-out basement with a private entrance make this home ideal for extended family or entertaining.

Additional features include a large attached garage, generator hookup, chicken coop, outbuilding, and plenty of room for gardens, animals, and outdoor recreation.

As a resident of sought-after Ritter's Hidden Valley Estates, you'll enjoy access to:

Stocked fishing lake
Swimming lake with sandy beach
Tennis courts
Playground and clubhouse
ATV-friendly roads
Peaceful mountain surroundings just 40–45 minutes from Winchester, VA, and under two hours from the Washington, D.C. area.
If you've been dreaming of privacy, room to grow, and the freedom to enjoy the outdoors without the restrictions of a typical neighborhood, this is the property you've been waiting for.

Bring your horses, chickens, and outdoor toys—and experience the best of West Virginia living!

There are no HOA restrictions, and a yearly fee covers road maintenance and snow removal.
#WVHS2007536

CAPON BRIDGE

783 RITTERS VALLEY DRIVE

3 Beds

3 Baths

4,124 Sq.Ft.

$529,000

MLS#: WVHS2007536

Escape to country living with convenience still close at hand! This well-maintained 3 bedroom, 2 bath home sits on 3.34 acres with no HOA, 15 minutes from Winchester and fronts a state-maintained road for easy year-round access.
The property offers a perfect blend of functionality, outdoor enjoyment, and additional living space. Inside, you’ll find comfortable living areas along with an attached garage for added convenience. Outside, enjoy the peaceful setting from the covered deck, patio, or gazebo overlooking the beautiful koi pond and landscaped grounds.
For hobbyists, animal lovers, or those needing extra storage, the property features two outbuildings, a garden area, and a small fenced enclosure ideal for pets or small animals. A circular driveway provides easy access and ample parking.
A standout feature is the detached 2-car garage complete with a full apartment/in-law suite above — perfect for guests, extended family, rental income potential, or a private home office setup.
Whether you’re looking for a full-time residence, mini homestead, or a property with multi-generational living potential, this home offers space, flexibility, and a convenient location near Winchester while still enjoying the beauty of Capon Bridge country living.
#WVHS2007722

CAPON BRIDGE

760 TIMBER RIDGE ROAD

3 Beds

2 Baths

3,380 Sq.Ft.

$550,000

MLS#: WVHS2007722

 - property

Send a message

Message successfully sent.

Your message

What is 3 + 4 ?

Reason for contacting?

I agree to receive email communication and understand I can unsubscribe at any time.

I agree to be contacted by Charis Realty Group via call, email, and text for real estate services. To opt out, you can reply 'stop' at any time or reply 'help' for assistance. You can also click the unsubscribe link in the emails. Message and data rates may apply. Message frequency may vary. Privacy Policy

Sign Out

Virtual Assistant

Would you like to take the next step with this property? We can help you schedule a showing or virtual tour, or send you more details.

Yes, I would like more information.

Thank You for Your Reply, One of Our Agents will contact you as soon as possible

No, maybe later.

Thank you, you can always contact me via email, phone number or through the contact form.

Realhub AI

Lucy - Your AI-Powered Realtor

Update Your Temporary Password

Personalize your search

Enter your email and we'll notify you immediately when new listings match what you're looking for.

or enter email address

Already have an account ? Login here

Continue your home search

I agree to receive communications and understand I can unsubscribe at any time.

I agree to be contacted by Charis Realty Group via call, email, and text for real estate services. To opt out, you can reply 'stop' at any time or reply 'help' for assistance. You can also click the unsubscribe link in the emails. Message and data rates may apply. Message frequency may vary. Privacy Policy

Already have an account ? Login here

We use cookies

We use cookies primarily for analytics to enhance your experience. By accepting, you agree to our use of these cookies. You can manage your preferences or learn more about our cookies policy.