


Property
Beds
4
Full Baths
2
1/2 Baths
None
Year Built
1953
Sq.Footage
1,816
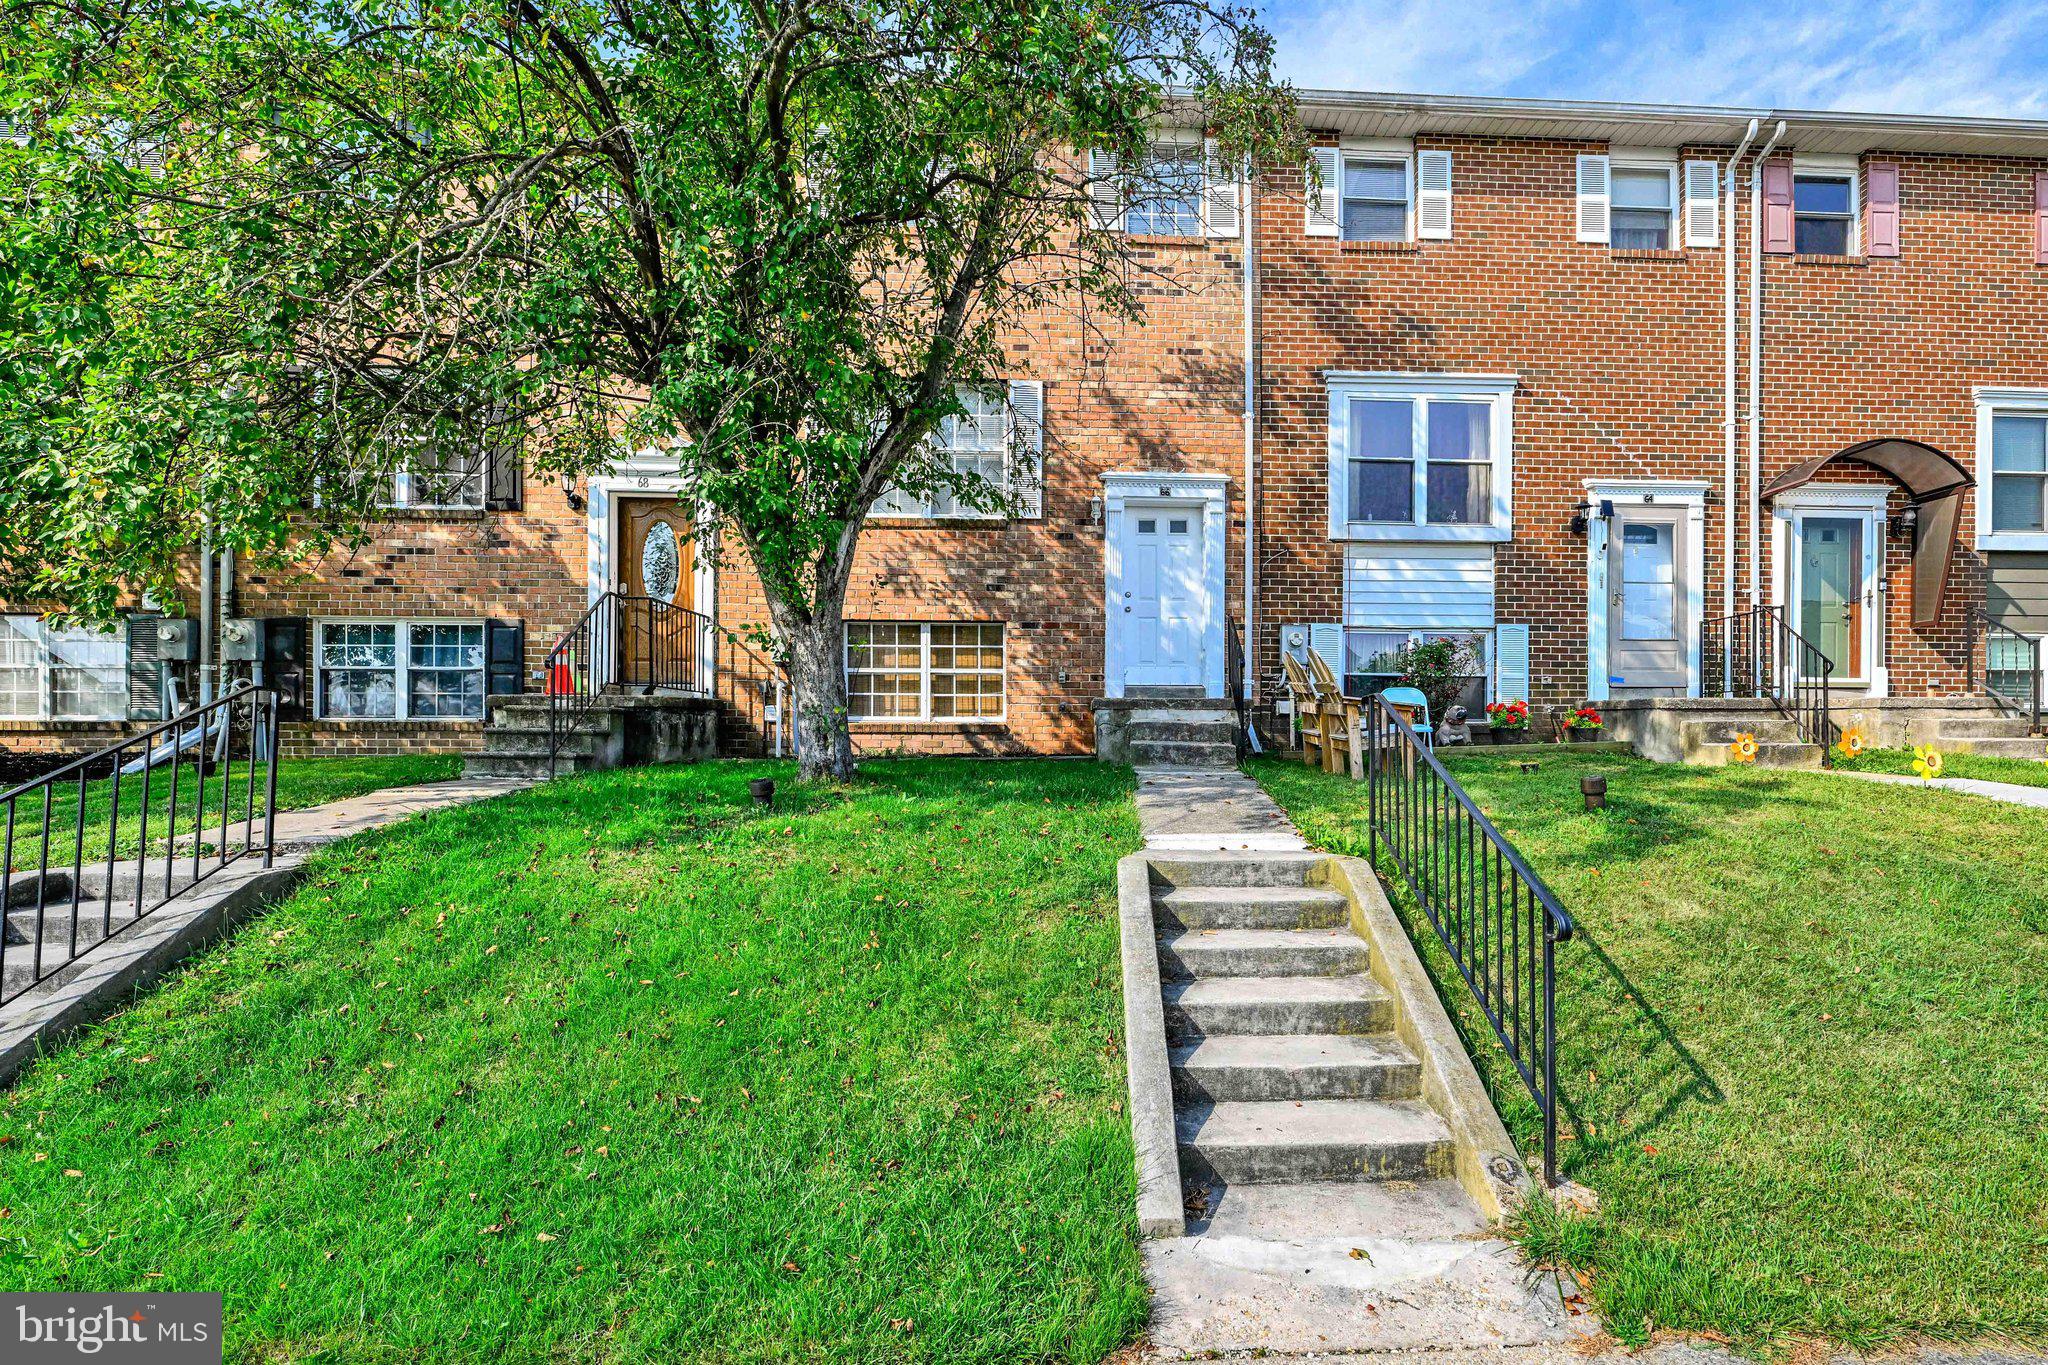
Completely Renovated & Move-In Ready! Welcome to this beautifully updated brick rancher offering the perfect blend of timeless charm and modern elegance. From the moment you arrive, you'll appreciate the thoughtful renovations and inviting curb appeal that make this home truly stand out. Step inside to discover a stunning new kitchen featuring stylish cabinetry, beautiful butcher block countertops, and a full suite of brand-new stainless steel appliances—perfect for everyday living and entertaining. Premium luxury vinyl plank (LVP) flooring flows seamlessly throughout the home, while all-new energy-efficient windows fill every room with an abundance of natural light. A brand-new hot water heater adds even more value and peace of mind. The finished lower level offers exceptional additional living space with endless possibilities. Whether you're looking for a spacious family room, home office, fitness area, recreation room, or playroom, this versatile space can easily adapt to your lifestyle. There's even the potential to add a fourth bedroom, creating additional value and flexibility for future needs. Step outside and fall in love with the backyard retreat. A beautiful custom stone patio creates the perfect outdoor gathering space, complete with a cozy fire pit ideal for cool evenings with family and friends. Elegant string lights surround the patio, creating a warm, inviting ambiance that's perfect for entertaining, relaxing under the stars, or enjoying peaceful nights at home. This outdoor oasis truly extends your living space and offers a private setting for making lasting memories. Ideally located just minutes from shopping, dining, parks, schools, and major commuter routes including I-95 and I-695, this turnkey home combines convenience, comfort, and style in one exceptional package. Every detail has been thoughtfully updated, allowing you to simply move in, unpack, and start enjoying your new home from day one. Don't miss this incredible opportunity to own a beautifully renovated home with both stunning indoor living spaces and an outdoor retreat designed for year-round enjoyment. Schedule your private showing today!
Features & Amenities
Interior
-
Total Bedrooms
4
-
Bathrooms
2
-
Above Grade Finished Area
1396.0
-
Basement YN
YES
-
Cooling YN
YES
-
Cooling
Central Air, Electric
-
Fireplace YN
NO
-
Heating YN
YES
-
Heating
Natural Gas, Forced Air
-
Main Level Bedrooms
4
-
Pet friendly
N/A
Exterior
-
Garage
No
-
Construction Materials
Brick
-
Parking
On Street
-
Pool
No
-
Waterfront YN
NO
Area & Lot
-
Lot Size(acres)
0.11
-
Lot Size(square feet)
5,000
-
Property Type
Residential
-
Property Sub Type
Single Family Residence
-
Architectural Style
Mid-Century Modern
Price
-
Sales Price
$330,000
-
Tax Amount
$2,662
-
Sq. Footage
1,816
-
Price/SqFt
$181
HOA
-
Association
No
School District
-
Elementary School
N/A
-
Middle School
N/A
-
High School
N/A
Property Features
-
New Construction
NO
-
Foundation Details
Slab
-
Senior Community YN
NO
-
Sewer
Public Sewer
-
Tax Lot
10
-
Water Source
Public
Schedule a Showing
Showing scheduled successfully.
Mortgage calculator
Estimate your monthly mortgage payment, including the principal and interest, property taxes, and HOA. Adjust the values to generate a more accurate rate.
Your payment
Principal and Interest:
$
Property taxes:
$
HOA fees:
$
Total loan payment:
$
Total interest amount:
$
Location
County
BALTIMORE
Elementary School
Middle School
High School
Listing Courtesy of William Loften , Samson Properties
RealHub Information is provided exclusively for consumers' personal, non-commercial use, and it may not be used for any purpose other than to identify prospective properties consumers may be interested in purchasing. All information deemed reliable but not guaranteed and should be independently verified. All properties are subject to prior sale, change or withdrawal. RealHub website owner shall not be responsible for any typographical errors, misinformation, misprints and shall be held totally harmless.

AGENT
Catie Snider
Call Catie today to schedule a private showing.

* Listings on this website come from the FMLS IDX Compilation and may be held by brokerage firms other than the owner of this website. The listing brokerage is identified in any listing details. Information is deemed reliable but is not guaranteed. If you believe any FMLS listing contains material that infringes your copyrighted work please click here to review our DMCA policy and learn how to submit a takedown request.© 2024 FMLS.
Related Properties
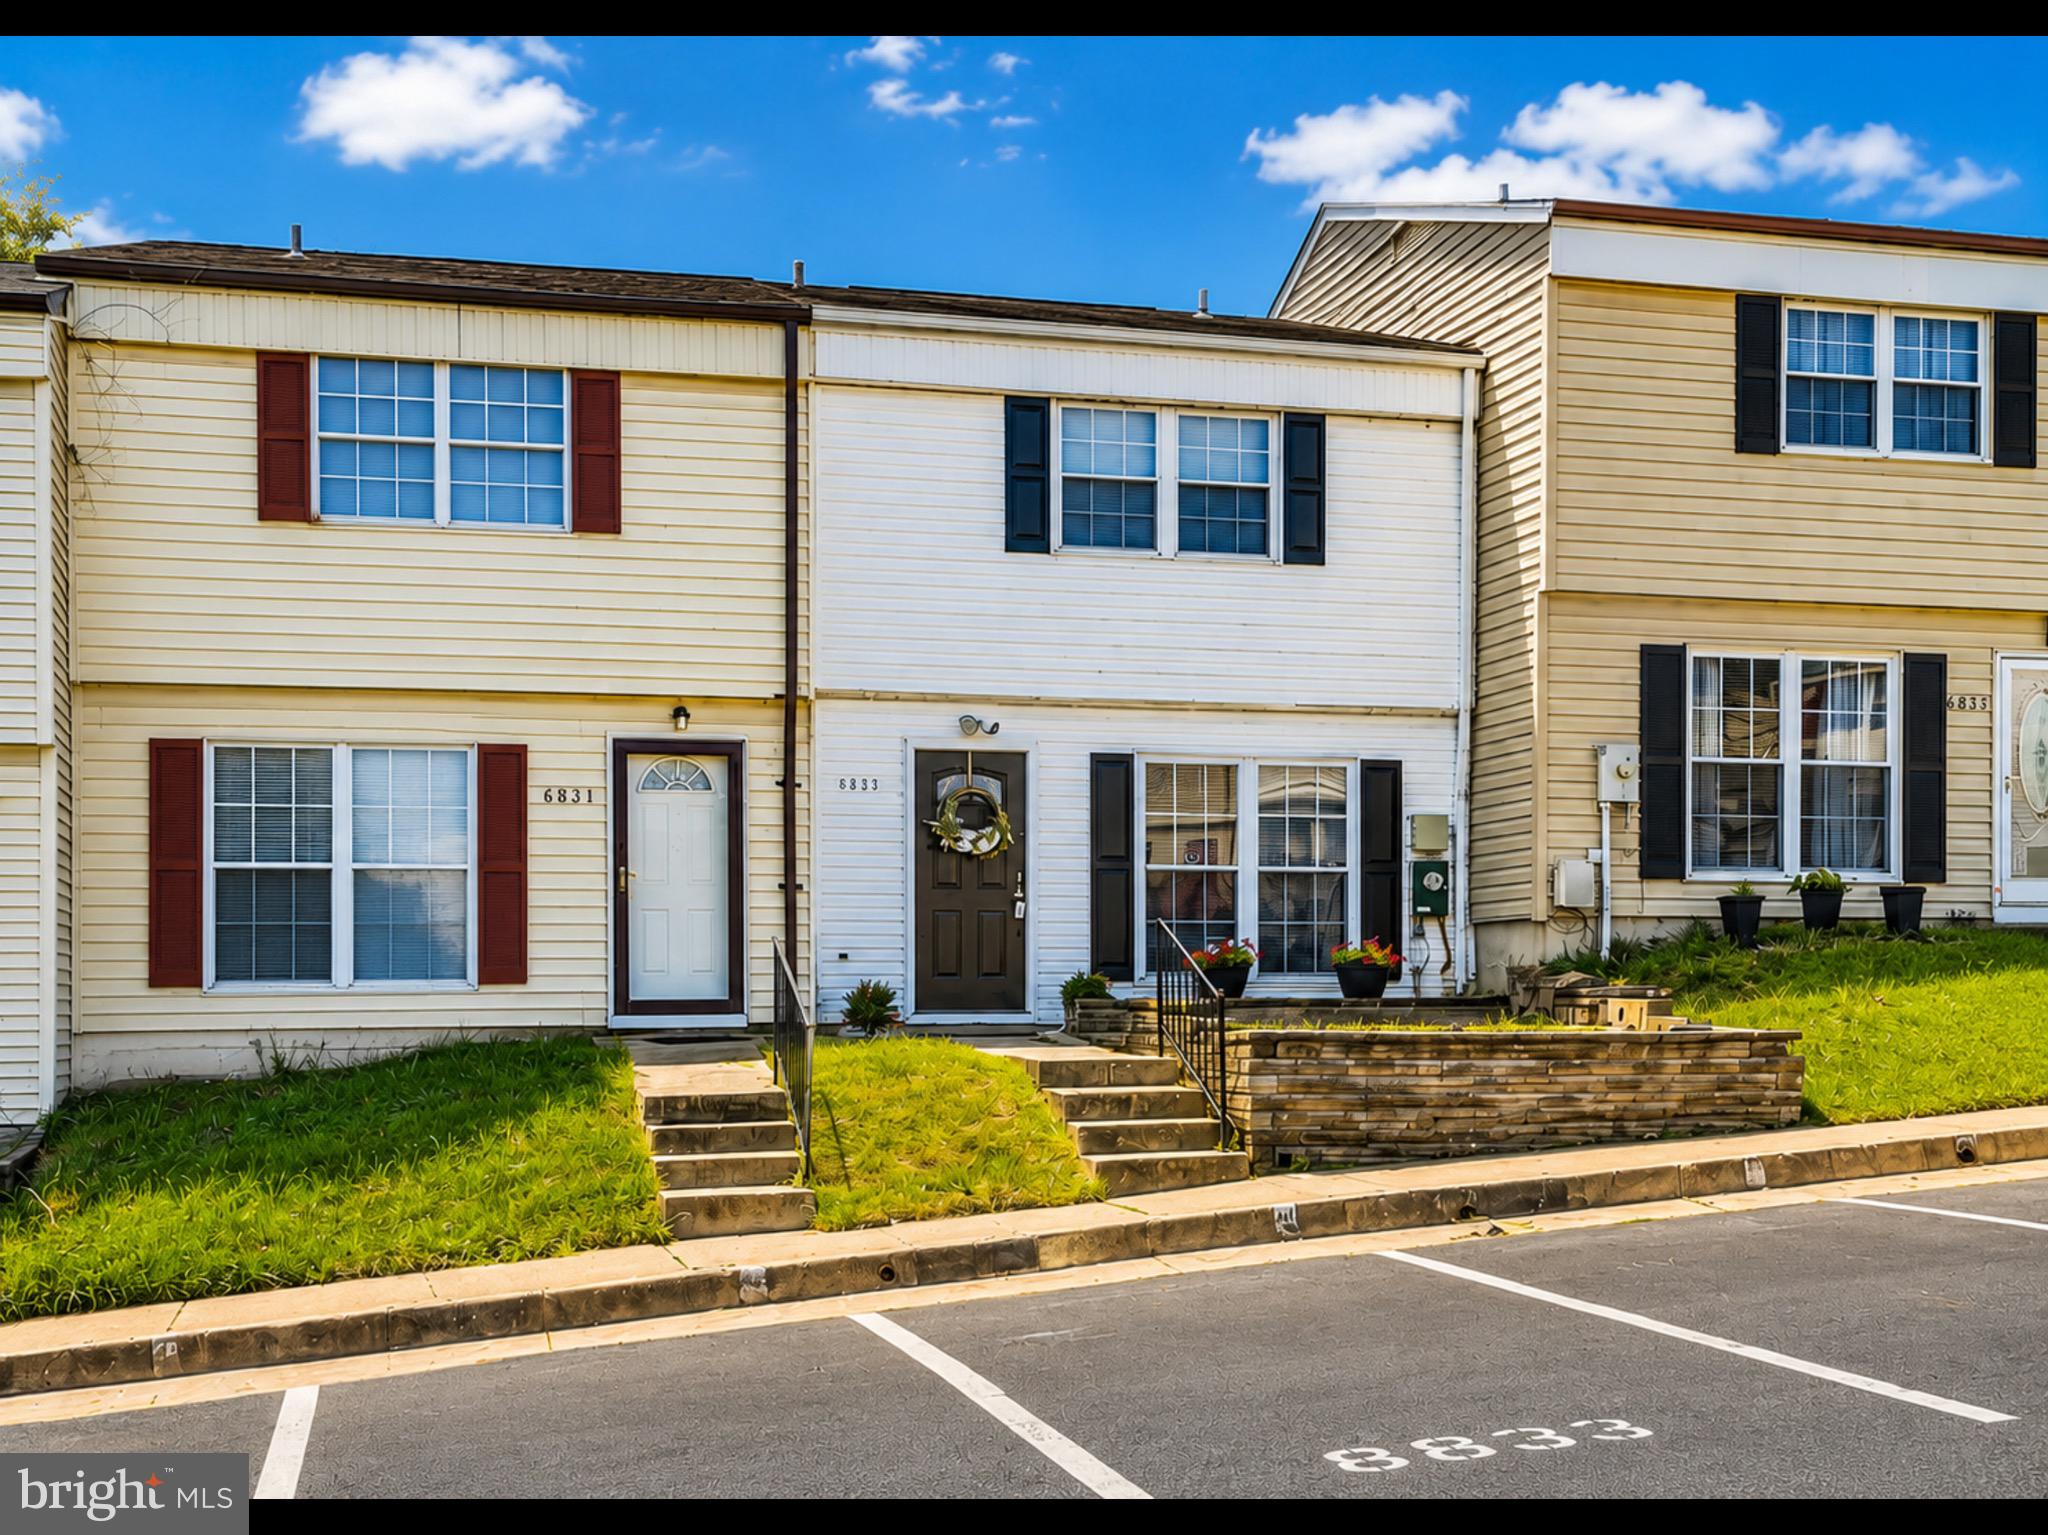
ROSEDALE
8829 TRIMBLE WAY
3 Beds
1 Baths
1,152 Sq.Ft.
$270,000
MLS#: MDBC2166152

ROSEDALE
1404 SPRING AVENUE
4 Beds
3 Baths
1,960 Sq.Ft.
$389,980
MLS#: MDBC2172366
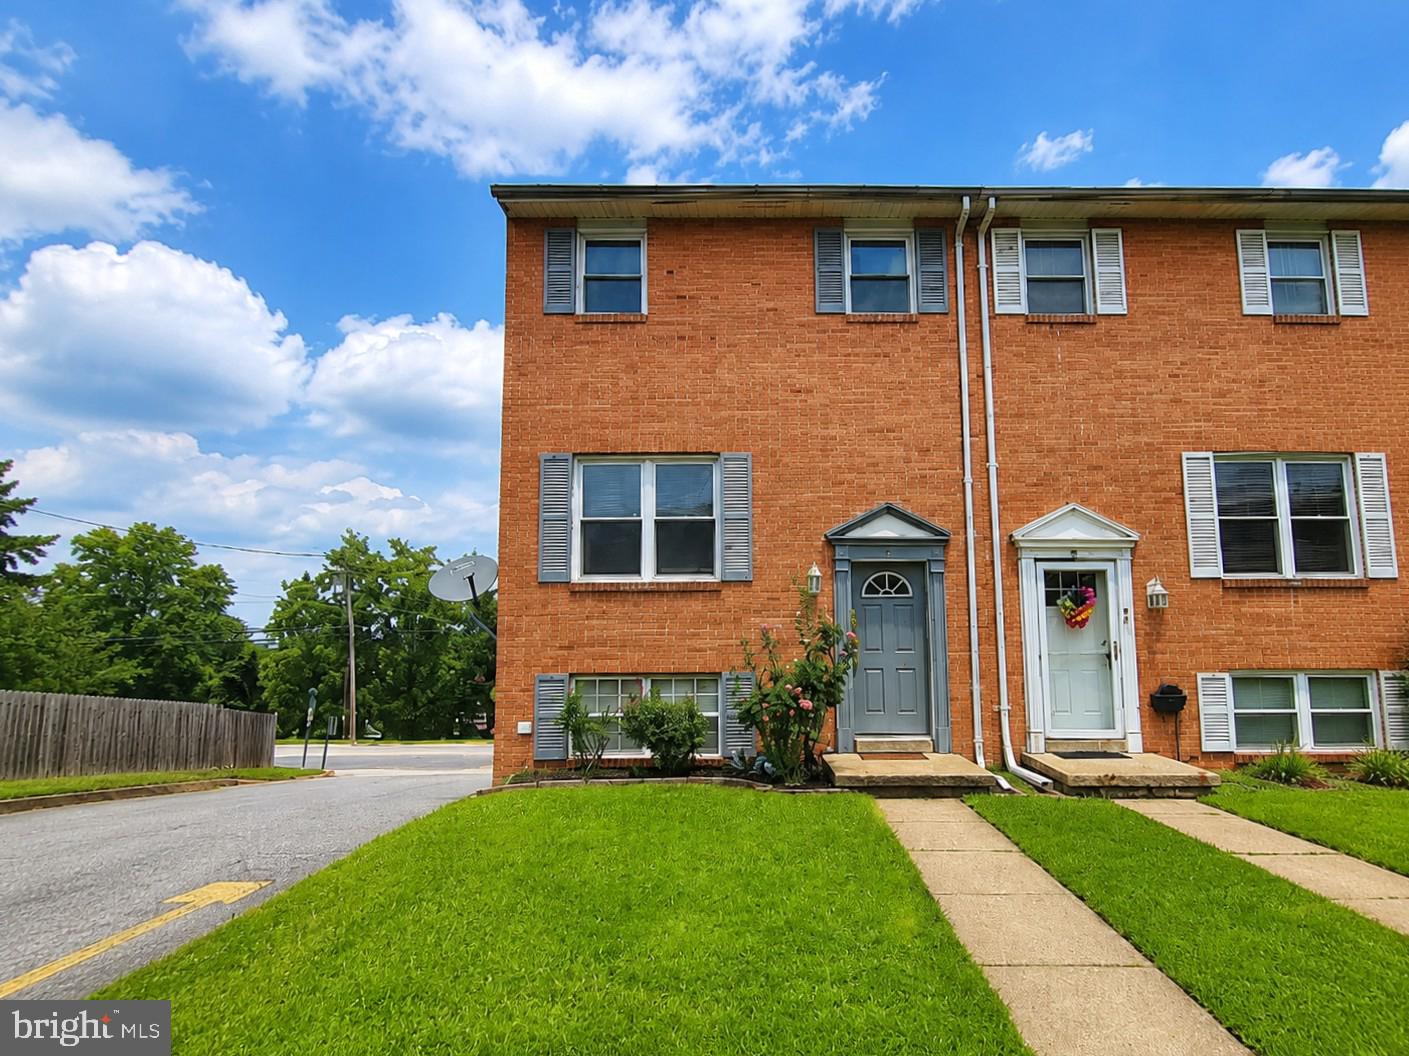
ROSEDALE
1 TALISTER COURT
3 Beds
1 Baths
1,584 Sq.Ft.
$299,000
MLS#: MDBC2170610
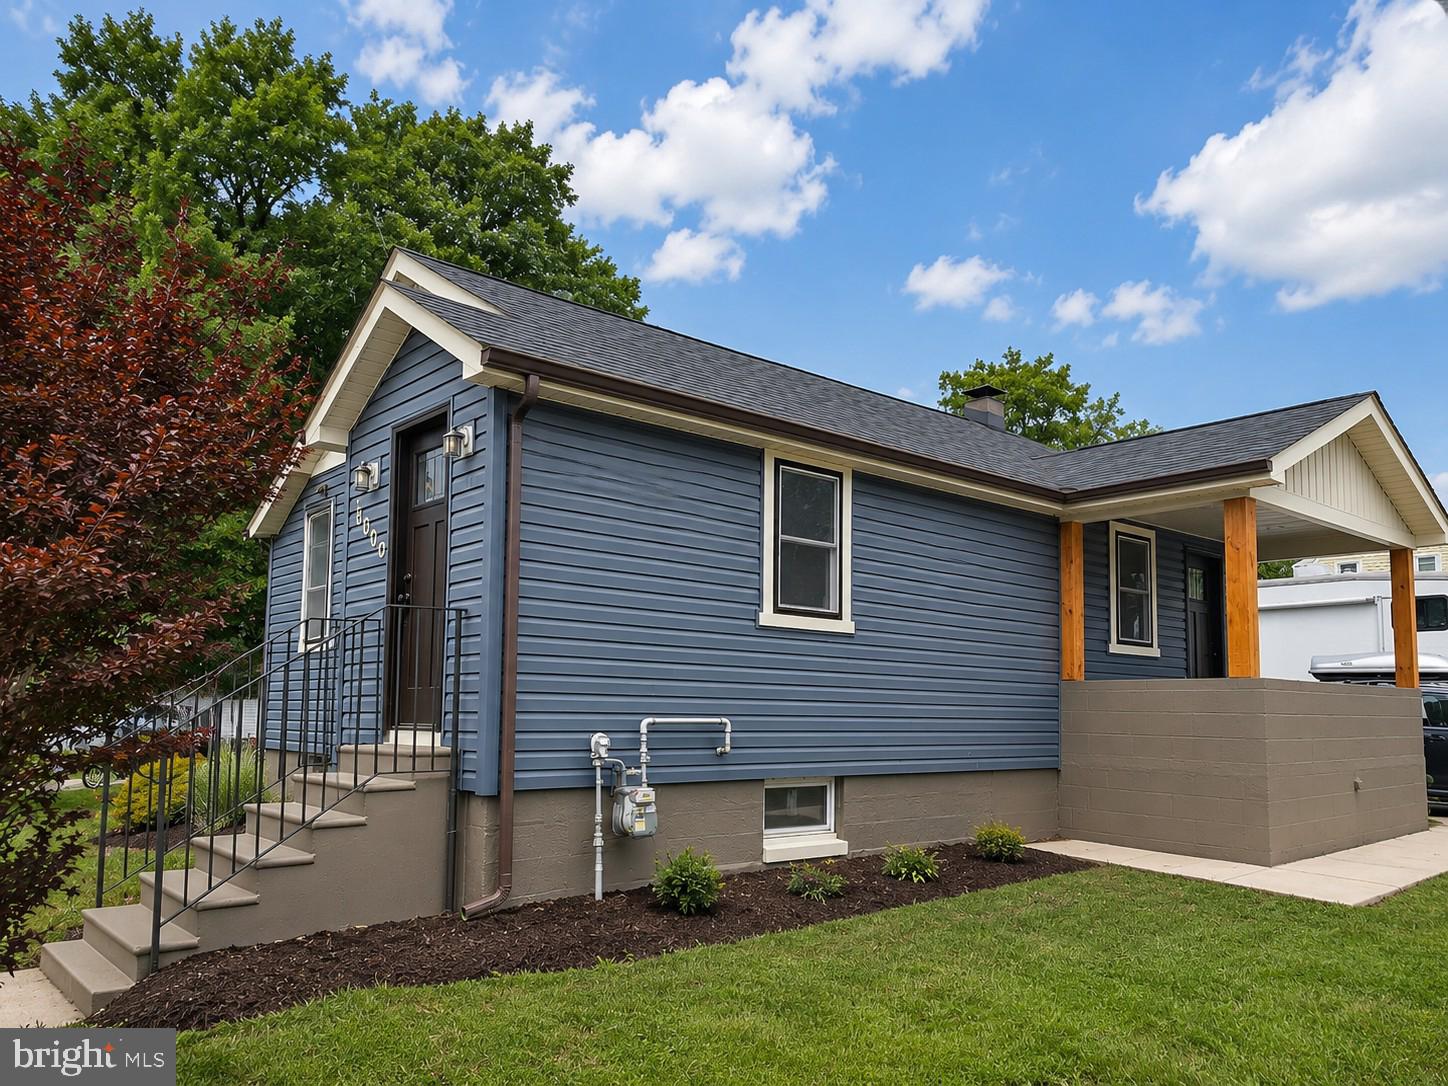
ROSEDALE
1000 ROSEDALE
2 Beds
1 Baths
808 Sq.Ft.
$279,000
MLS#: MDBC2168244
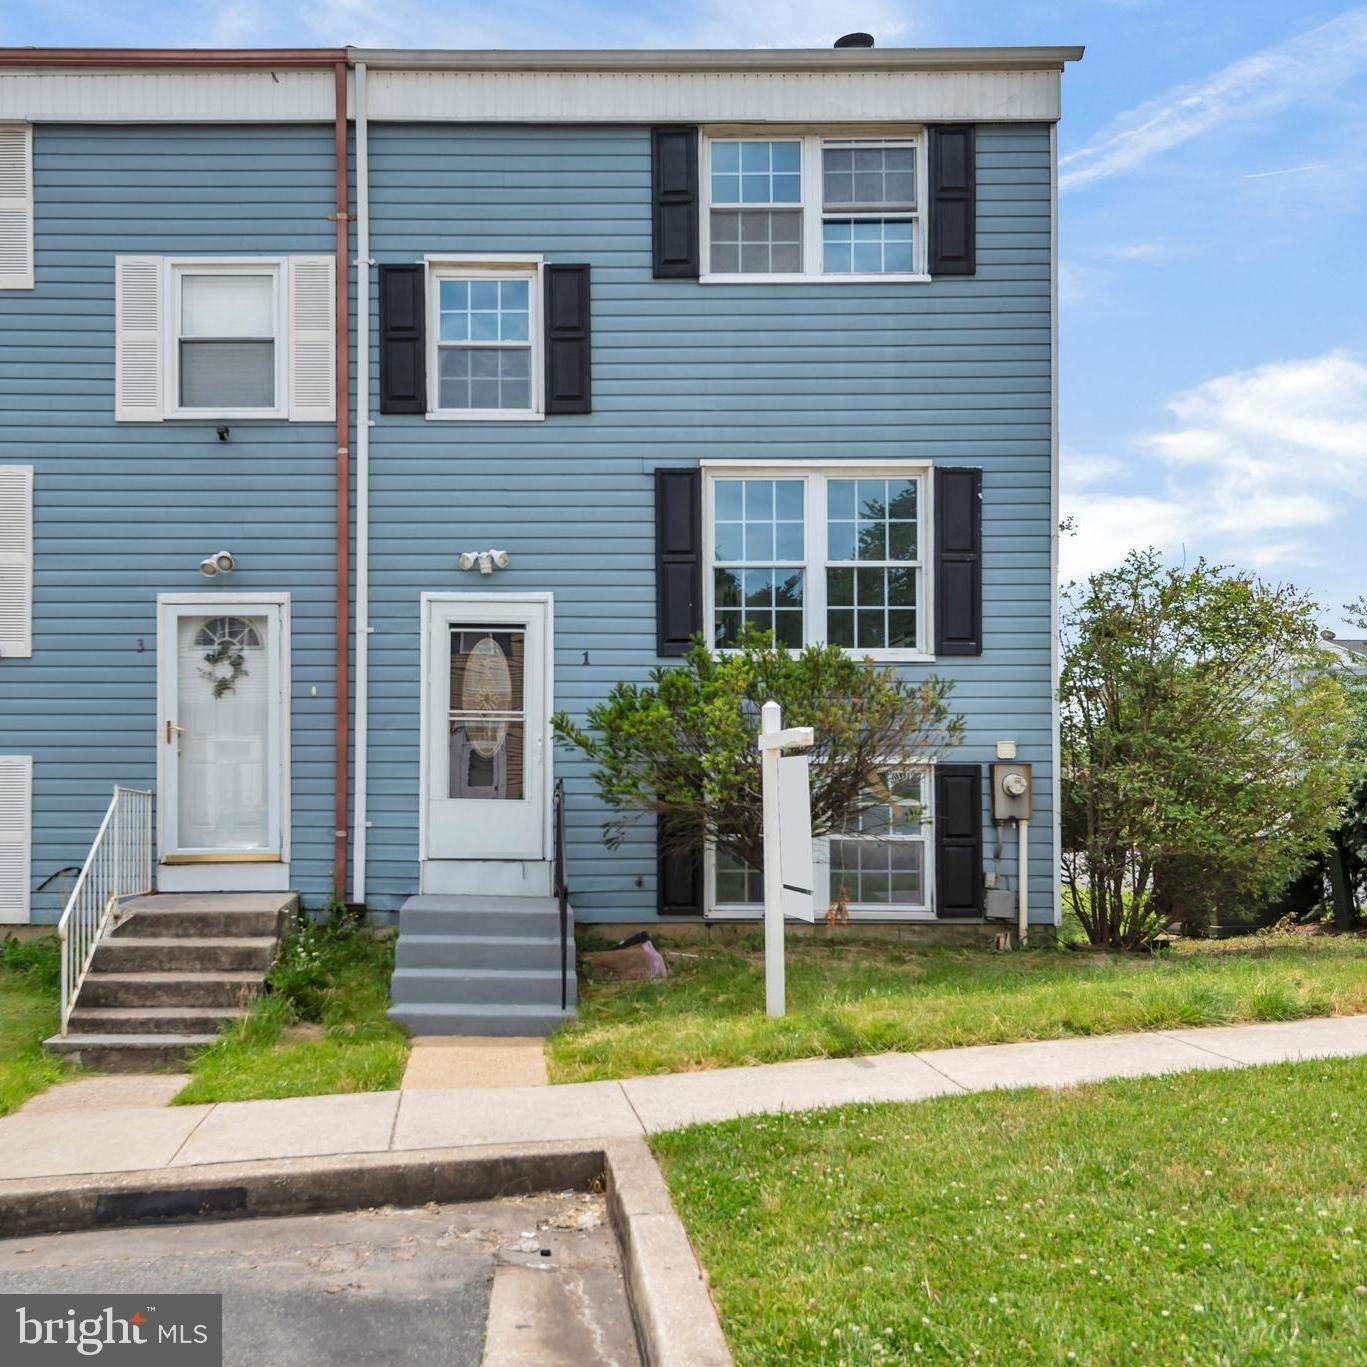
ROSEDALE
1 BOHN COURT
4 Beds
2 Baths
1,485 Sq.Ft.
$265,000
MLS#: MDBC2164344

ROSEDALE
1510 ROSEWICK AVENUE
4 Beds
2 Baths
952 Sq.Ft.
$379,999
MLS#: MDBC2169482
ROSEDALE
66 TALISTER COURT
4 Beds
1 Baths
1,440 Sq.Ft.
$275,000
MLS#: MDBC2170842

ROSEDALE
8025 EDGEWATER AVENUE
3 Beds
2 Baths
1,240 Sq.Ft.
$288,999
MLS#: MDBC2171142
ROSEDALE
5204 TORRINGTON CIR
3 Beds
2 Baths
1,928 Sq.Ft.
$325,000
MLS#: MDBC2160874
.png)