Features & Amenities

Interior

  • Total Bedrooms

    2

  • Bathrooms

    2

  • Above Grade Finished Area

    1694.0

  • Basement YN

    NO

  • Cooling YN

    YES

  • Cooling

    Central Air, Heat Pump, Ceiling Fan(s), Electric

  • Fireplace YN

    NO

  • Heating YN

    YES

  • Heating

    Electric, Heat Pump

  • Main Level Bedrooms

    2

  • Pet friendly

    N/A

Exterior

  • Garage

    Yes

  • Garage spaces

    2

  • Construction Materials

    Stone, Vinyl Siding

  • Parking

    Garage Door Opener, Garage, Driveway, Attached

  • Patio and Porch Features

    Porch

  • Pool

    No

  • Waterfront YN

    NO

Area & Lot

  • Lot Size(acres)

    0.17

  • Lot Size(square feet)

    7,405

  • Property Type

    Residential

  • Property Sub Type

    Duplex

  • Architectural Style

    Villa

Price

  • Sales Price

    $305,000

  • Tax Amount

    $1,534

  • Financing Options

    Conventional, Cash, FHA, VA, USDA

  • Sq. Footage

    1,694

  • Price/SqFt

    $180

HOA

  • Association

    YES

  • Association Fee

    $42

  • Association Fee Frequency

    Monthly

  • Association Fee Includes

    N/A

School District

  • Elementary School

    N/A

  • Middle School

    N/A

  • High School

    N/A

Property Features

  • New Construction

    NO

  • Association Amenities

    Basketball Court, Jogging Path

  • Foundation Details

    Slab

  • Senior Community YN

    NO

  • Sewer

    Public Sewer

  • Tax Lot

    13

  • Water Source

    Public

Schedule a Showing

Showing scheduled successfully.

<
>
IN PERSON
VIA CHAT

What is 3 + 4 ?


Change time

Mortgage calculator

Estimate your monthly mortgage payment, including the principal and interest, property taxes, and HOA. Adjust the values to generate a more accurate rate.

Your payment

Principal and Interest:

$

Property taxes:

$

HOA fees:

$

Total loan payment:

$

Total interest amount:

$

Location

County

BERKELEY

Elementary School

Middle School

High School

Listing Courtesy of Tara Sanders Lowe , Samson Properties

RealHub Information is provided exclusively for consumers' personal, non-commercial use, and it may not be used for any purpose other than to identify prospective properties consumers may be interested in purchasing. All information deemed reliable but not guaranteed and should be independently verified. All properties are subject to prior sale, change or withdrawal. RealHub website owner shall not be responsible for any typographical errors, misinformation, misprints and shall be held totally harmless.

Agent Catie Snider

AGENT

Catie Snider

Call Catie today to schedule a private showing.


* Listings on this website come from the FMLS IDX Compilation and may be held by brokerage firms other than the owner of this website. The listing brokerage is identified in any listing details. Information is deemed reliable but is not guaranteed. If you believe any FMLS listing contains material that infringes your copyrighted work please click here to review our DMCA policy and learn how to submit a takedown request.© 2024 FMLS.
*New Windows,  Upgraded Kitchen, Hardwood floors, New lighting fixtures,  Hardscaping and Landscaping in last year! Everything is done. 

Superbly designed and immaculate 2 bdrm 2 bath Villa on a peaceful street in the lovely, well cared for Spring  Mills neighborhood of villas and single family homes.   A serene  oasis of  low maintenance, one level living &  age-in-place lifestyles with sidewalks throughout the community .

The front driveway to the attached two car garage is attractively bordered by custom laid stone and paver bricks leading up to the graceful,  artistically landscaped entrance where you’ll enjoy a wide covered front sitting porch from which to view the sunrise w/ your morning beverage.  A handsome custom crafted stone faced exterior surrounds the front porch and doorway opening into the villa’s foyer with its ample coat closet and gorgeous cherry wood  flooring. On the left off the foyer are  a bedroom w/double closet and a full separate bath w marble vanity and rich wood cabinetry.   Ceiling fans thru out add to the comfort of the home’s ambience and air quality.

Next you’ll love the open concept kitchen , formal dining area and great room w/ recessed lighting and tall wide windows all around incl custom fitted contemporary shades.  The  kitchen is  designed w granite counters and backsplashes, double stainless sink, a separate pantry and an island with space for casual eating. The island has a granite top and soft close cabinetry beneath  as are all the drawers and abundant storage cabinets. 

Artisanal lighting is a delightful detail in the kitchen and dining areas.  A door from the great room leads  to the spacious  covered side patio where sunset viewing is superb.  

To the right of the foyer is the hall to the large primary bedroom with its generous walk-in customized closet,  an en suite bath, featuring a double sink marble vanity and rich wood cabinetry on gorgeous flex step vinyl flooring.  The primary bedroom features  plenty of space for desk and lounging areas and overlooks the back of the property.  A separate laundry area is conveniently located in the hall.

The double car garage with automatic opening offers extra room in the back for storage on built in shelves & work bench space.  A large capacity heat pump handles well the home’s needs.

Welcome home to relaxed low maintenance living all on one level in a well designed, immaculate, contemporary villa in this lovely, serene Spring Mills neighborhood.

64 CHAGRIN DRIVE

Message successfully sent.

What would you like to know?

What is 3 + 4 ?

I agree to receive email communication and understand I can unsubscribe at any time.

I agree to be contacted by Charis Realty Group via call, email, and text for real estate services. To opt out, you can reply 'stop' at any time or reply 'help' for assistance. You can also click the unsubscribe link in the emails. Message and data rates may apply. Message frequency may vary. Privacy Policy

Related Properties

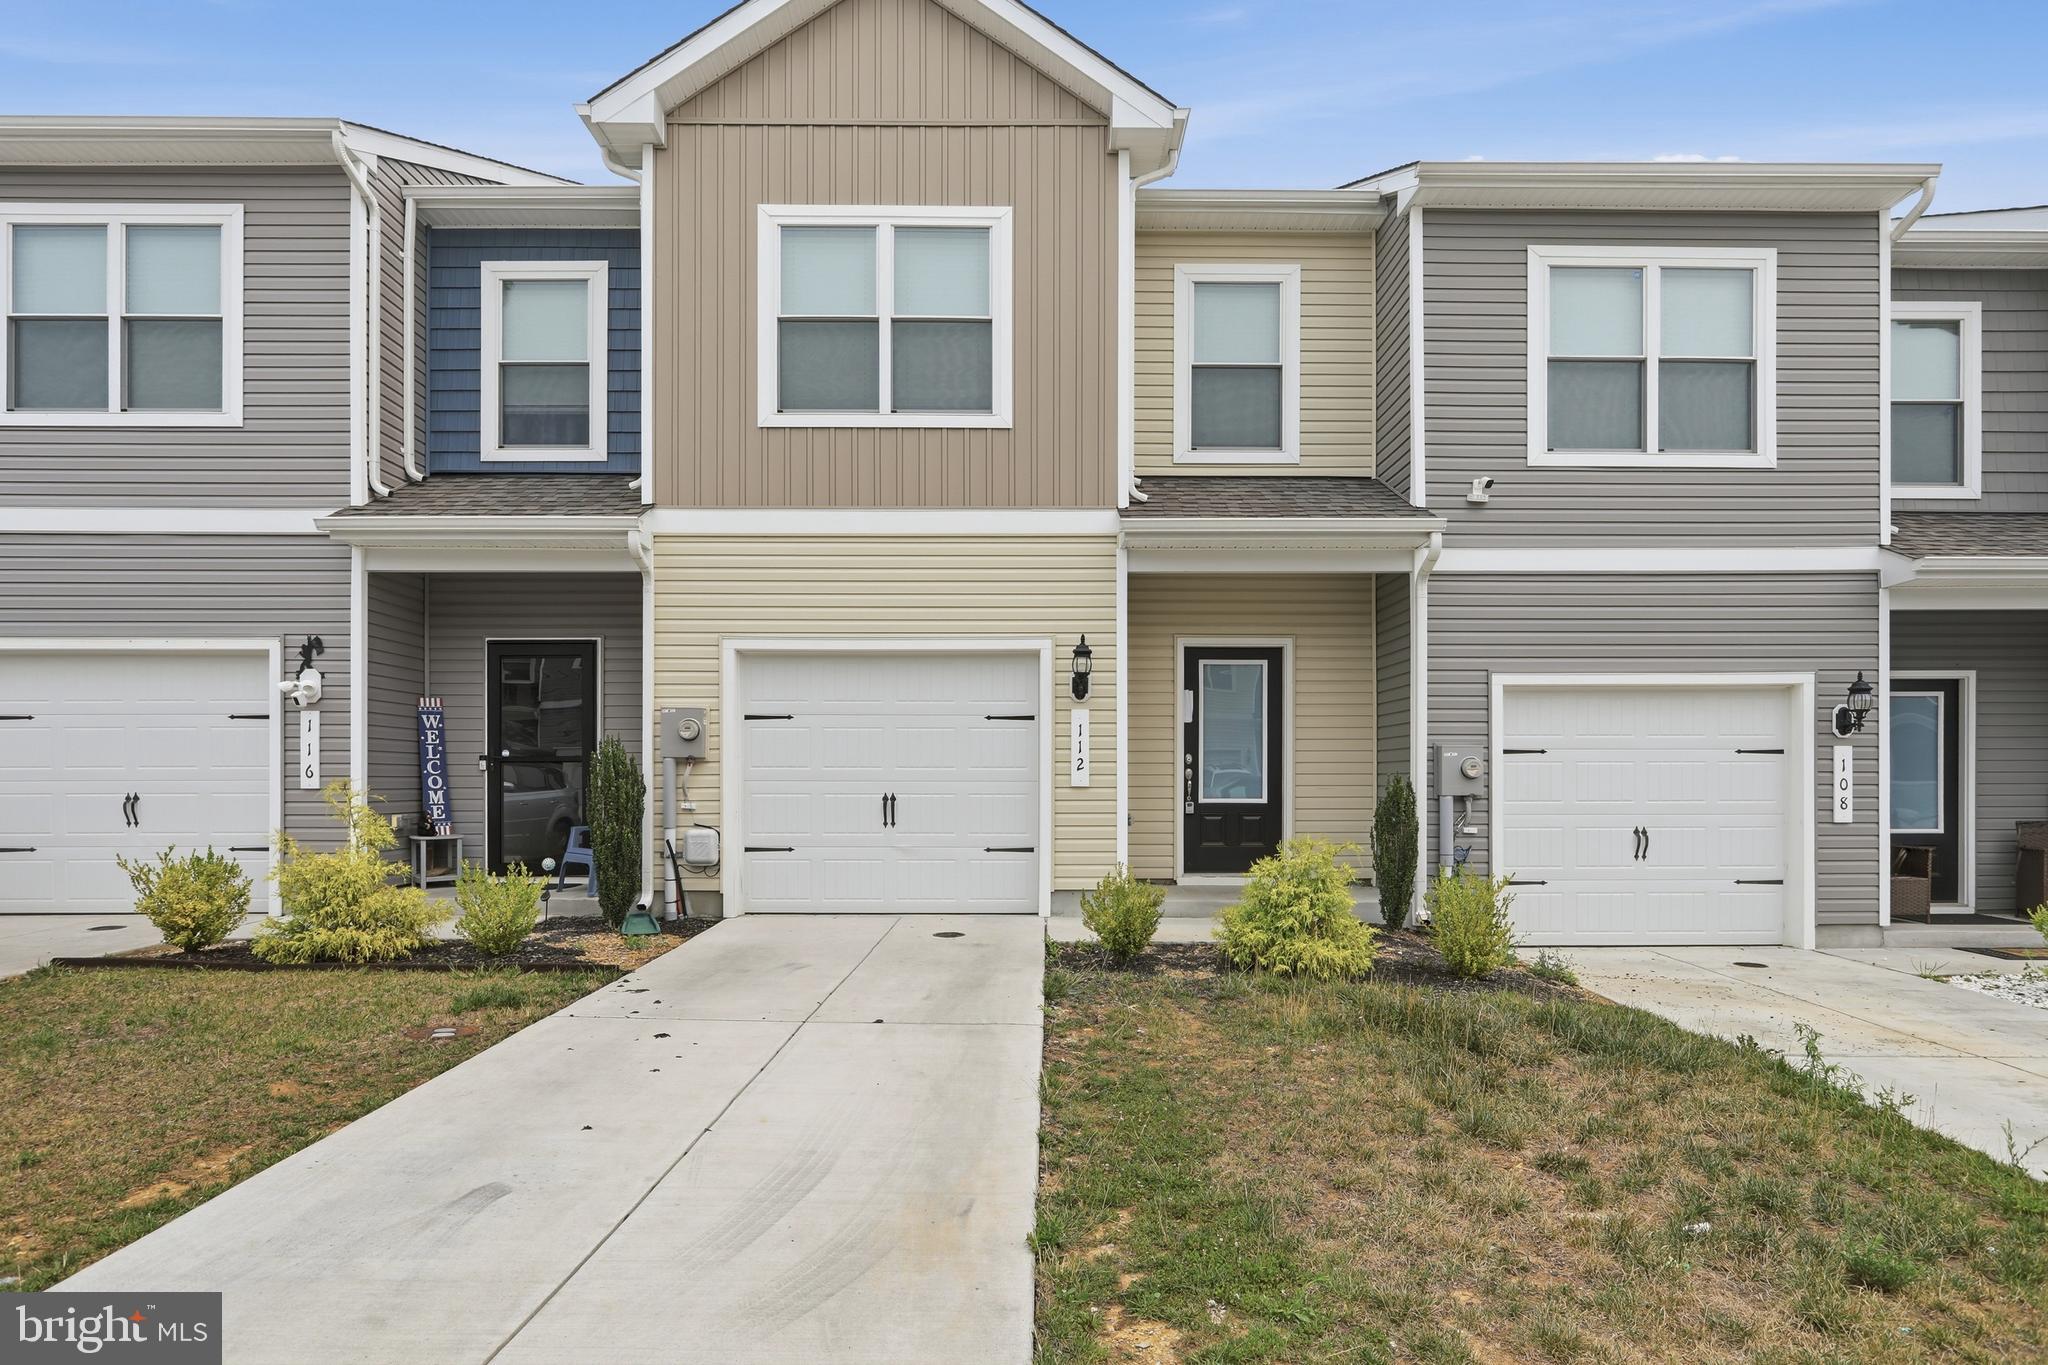
**The Robertson** by LGI Homes is a beautifully designed 3-bedroom, 2.5-bath townhome located in the desirable **Homeplace at Riverside** community in Falling Waters, WV. This thoughtfully crafted home features an open-concept main level, perfect for both everyday living and entertaining. The chef-inspired kitchen includes a large center island, stainless steel appliances, and ample cabinet space, flowing seamlessly into the spacious family room and dining area.

Upstairs, the private owner's suite offers a relaxing retreat with room for a king-sized bedroom set, along with a luxurious en-suite bathroom featuring a soaking tub, separate shower, and generous closet space. Two additional bedrooms, a full hall bathroom, and a conveniently located laundry room complete the upper level.

Residents of Homeplace at Riverside enjoy exceptional community amenities, including a neighborhood park, playground, picnic area, and scenic walking trails. Conveniently situated near I-81, the community provides easy access to Hagerstown, Martinsburg, Baltimore, and Washington, D.C., while remaining close to local shopping, dining, schools, and recreational parks. Experience modern comfort, convenience, and low-maintenance living in this exceptional townhome community.
#WVBE2052804

FALLING WATERS

112 PADDINGTON ST

3 Beds

2 Baths

1,443 Sq.Ft.

$249,990

MLS#: WVBE2052804

Move-In Ready in a Desirable Falling Waters Community! Welcome to 249 Morningside Drive! This spacious 3-bedroom, 2.5-bath home offers comfortable living in a sought-after neighborhood featuring a community pool, tennis courts, and scenic walking trails. The main level features a spacious living room that flows into the kitchen and eat-in dining area, creating an inviting space for everyday living and entertaining. New luxury vinyl plank flooring throughout the entire main level adds a fresh, modern feel while providing durability and easy maintenance. A convenient half bath completes the main level. Upstairs, the primary bedroom features high ceilings that create an open, airy feel, along with a private primary bathroom for added comfort and convenience. Two additional bedrooms and another full bathroom provide plenty of space for family, guests, or a home office. Step outside to the fenced-in backyard, providing a private space to relax, entertain, garden, or play. Enjoy an excellent location with easy access to I-81, making commuting to Martinsburg, Hagerstown, and surrounding areas convenient. Nearby shopping, dining, entertainment, and everyday conveniences are all just minutes away. Move-in ready, well-located, and packed with desirable features and community amenities, this home is ready for its next owner! Schedule your showing today.
#WVBE2053694

FALLING WATERS

249 MORNINGSIDE DRIVE

3 Beds

2 Baths

1,678 Sq.Ft.

$259,900

MLS#: WVBE2053694

New on site 2 days ago
Welcome home to this beautiful three-story end-unit townhome, perfectly situated in a commuter-friendly location! The main living level features gleaming hardwood flooring and an updated kitchen with a convenient pantry, offering both style and functionality. From the kitchen, step directly onto the deck and into the rear yard—perfect for relaxing, entertaining, or enjoying your outdoor space.

Upstairs, the spacious primary suite provides a comfortable retreat with an upgraded private bathroom featuring ceramic tile flooring, dual sinks, and a beautifully tiled stand-up shower. Two additional bedrooms offer plenty of space for family, guests, or a home office and share a nicely appointed secondary bathroom with upgraded tile finishes.

The finished basement adds valuable living space with a versatile family or recreation room, convenient half bathroom, and direct access to the attached garage. As an end unit, this home offers added privacy and an inviting setting.

Enjoy the convenience of being just seconds from I-81, with shopping, dining, and everyday amenities all nearby. This well-maintained townhome combines comfortable living, desirable updates, and an unbeatable location for today’s busy lifestyle!
#WVBE2053962

FALLING WATERS

202 NORWOOD DRIVE

3 Beds

2 Baths

1,917 Sq.Ft.

$295,000

MLS#: WVBE2053962
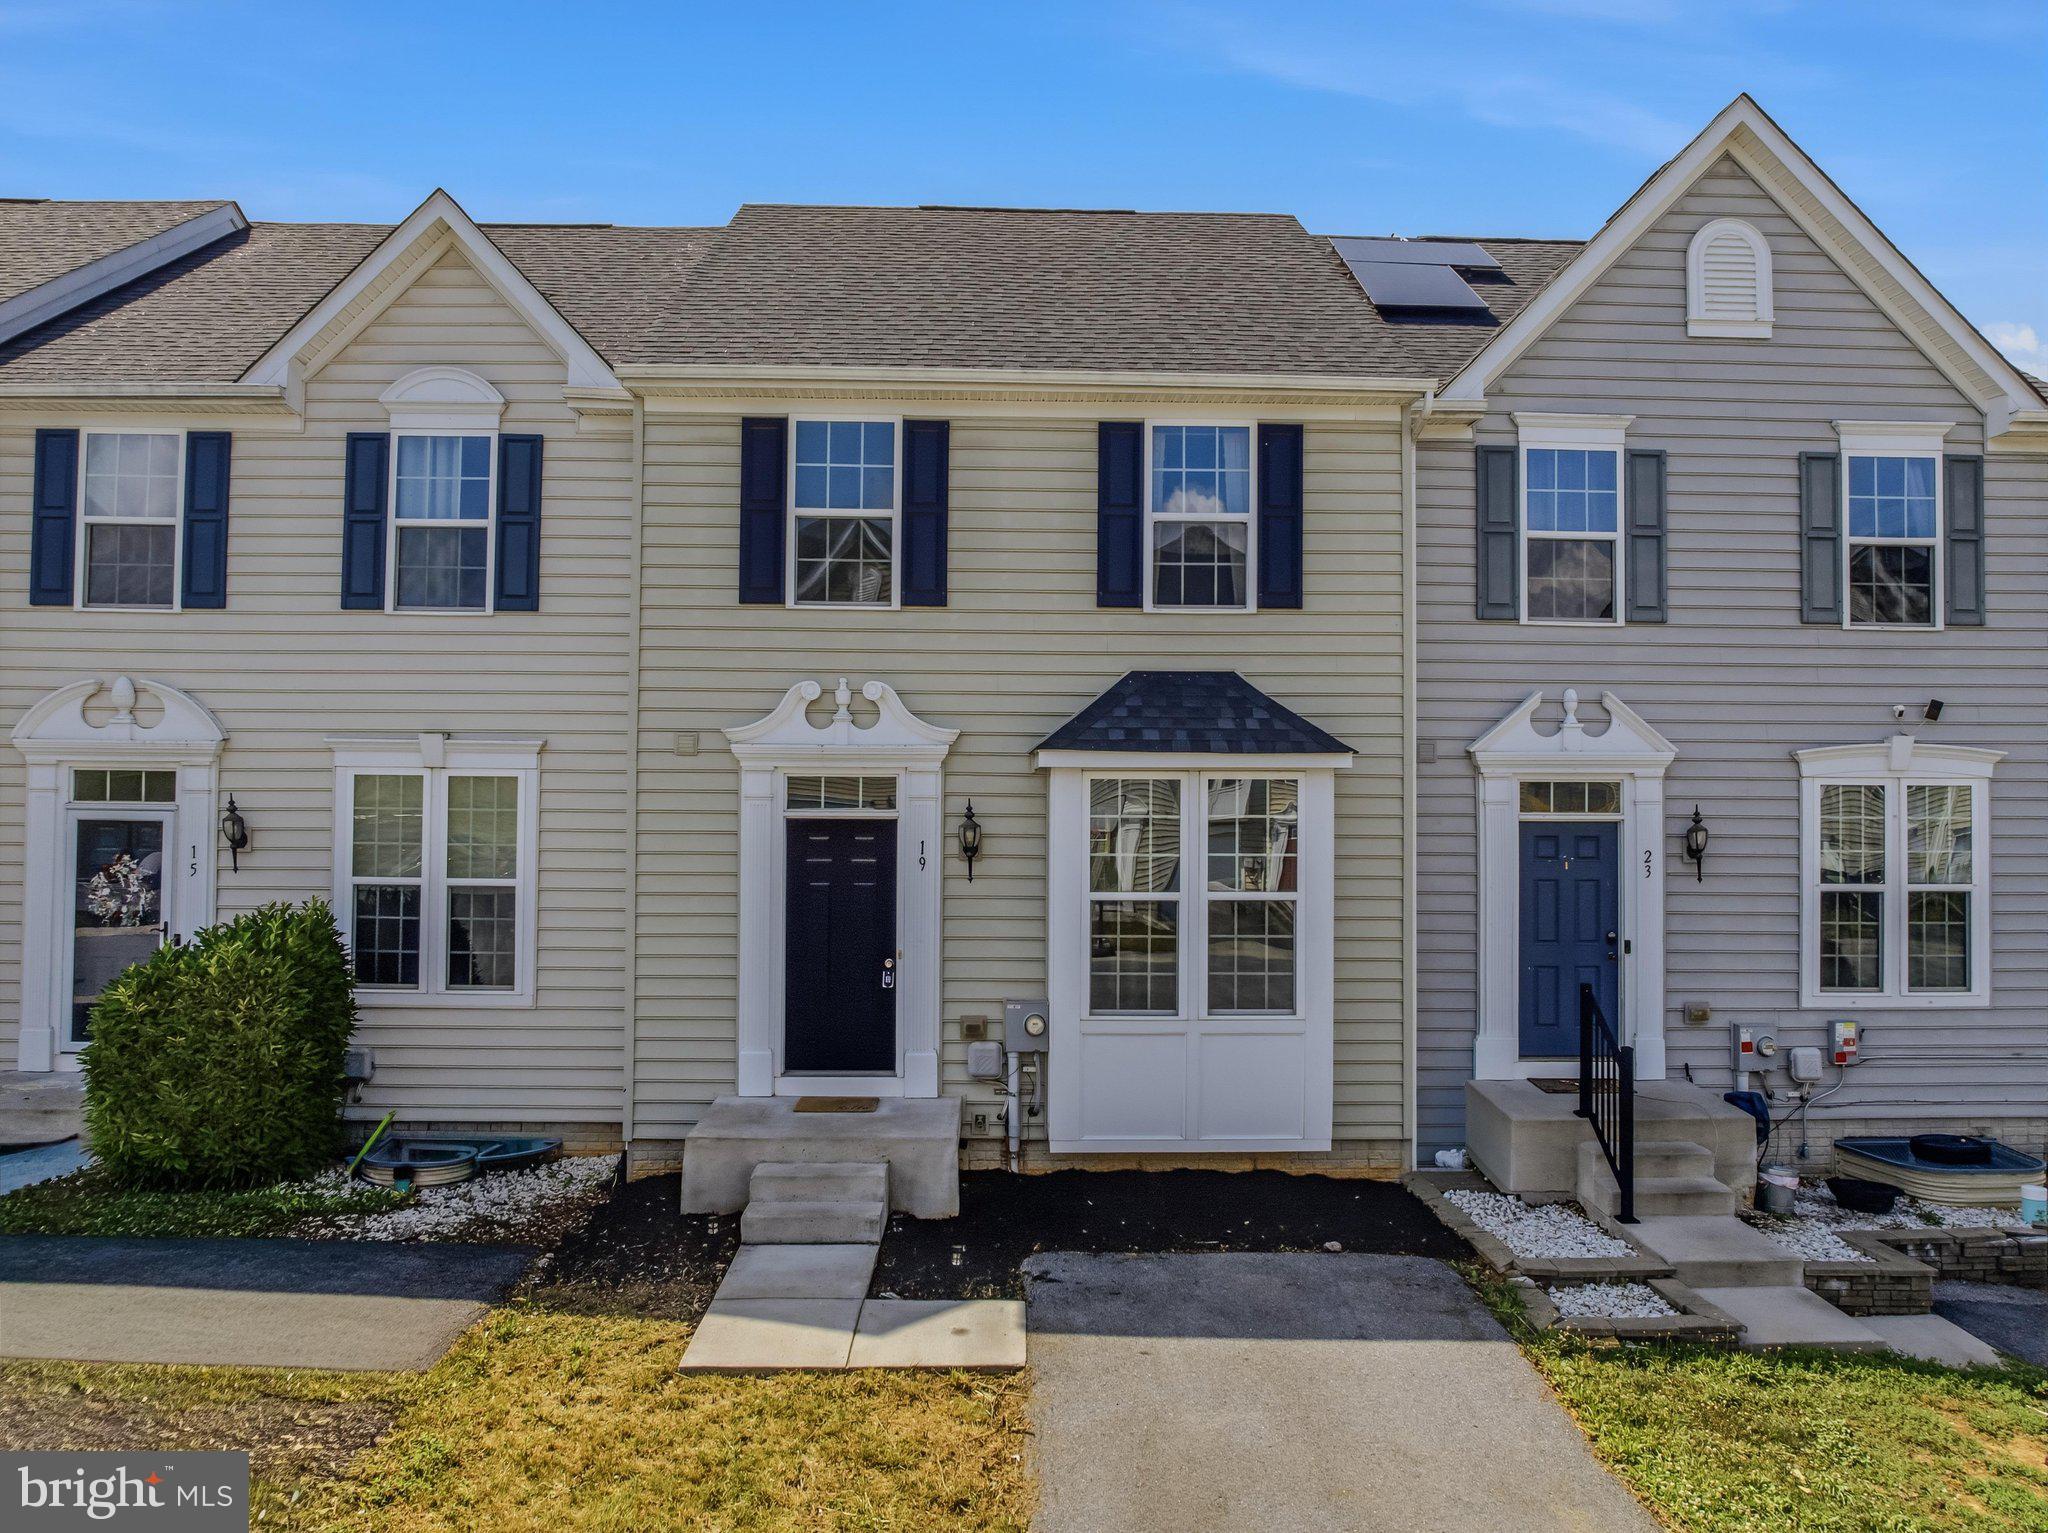
New Reduced Price and seller is offering $5,000 at closing to new buyer! Welcome to 19 Ontario Drive in Falling Waters, located in the highly sought after Potomac Station neighborhood! This 3 bed, 2.5 bath townhouse offers a bright, open concept layout for today's lifestyle. The wide open main floor provides a welcoming living area that flows into the kitchen, making perfect everyday living! The partially finished basement offers a great storage area, kids play area or gaming area. With the plumbing rough-in, you can also use it to design your own basement however you want. Located right on 81 makes for easier commutes no matter where your needing to get to for work. Being less than 5 minutes away from the Spring Mills schools makes pickups extremely convenient. Just minutes away from shopping, dining and medical offices makes getting every day errands a breeze.  Schedule your tour today because this one will not be around for long!
#WVBE2052378

FALLING WATERS

19 ONTARIO DRIVE

3 Beds

2 Baths

1,454 Sq.Ft.

$260,000

MLS#: WVBE2052378

NEW ROOF / NEW WATER HEATER / NEW STOVE!!  This well designed 3 bedroom / 4 bathroom 2 story home includes a 1 car attached garage and sits on a full finished basement!!  Close to shopping, restaurants, medical, interstate, and is in the highly sought after Spring Mills School District!!
Don't miss this unique opportunity... SCHEDULE YOUR APPOINTMENT TODAY!!
#WVBE2052550

FALLING WATERS

515 BRANDENBURG DRIVE

3 Beds

3 Baths

2,356 Sq.Ft.

$340,000

MLS#: WVBE2052550

New on site 1 day ago
Discover a blend of contemporary elegance and comfort in this stunning townhouse located in the desirable Spring Mills community. Built in 2014, this residence boasts 1,622 square feet of thoughtfully designed living space, featuring three spacious bedrooms and two and a half luxurious bathrooms. The well-appointed dining area flows seamlessly into the family room, creating an open and airy atmosphere. A convenient pantry adds functionality to the stylish kitchen, while tasteful window treatments enhance the home's warmth and charm. The exterior is equally impressive, showcasing low-maintenance aluminum siding and brick, complemented by beautifully landscaped grounds. Enjoy leisurely strolls along the sidewalks or relax in the community pool, a perfect retreat for those warm summer days. The attached garage provides easy access and ample storage, while the paved driveway ensures convenience for you and your guests. With an association that includes snow removal and road maintenance, you can enjoy a carefree lifestyle. Experience the exclusive lifestyle that awaits you in this remarkable property, where every detail has been crafted for comfort and sophistication.
#WVBE2053832

FALLING WATERS

28 CHENNAULT TRL

3 Beds

2 Baths

1,622 Sq.Ft.

$260,000

MLS#: WVBE2053832
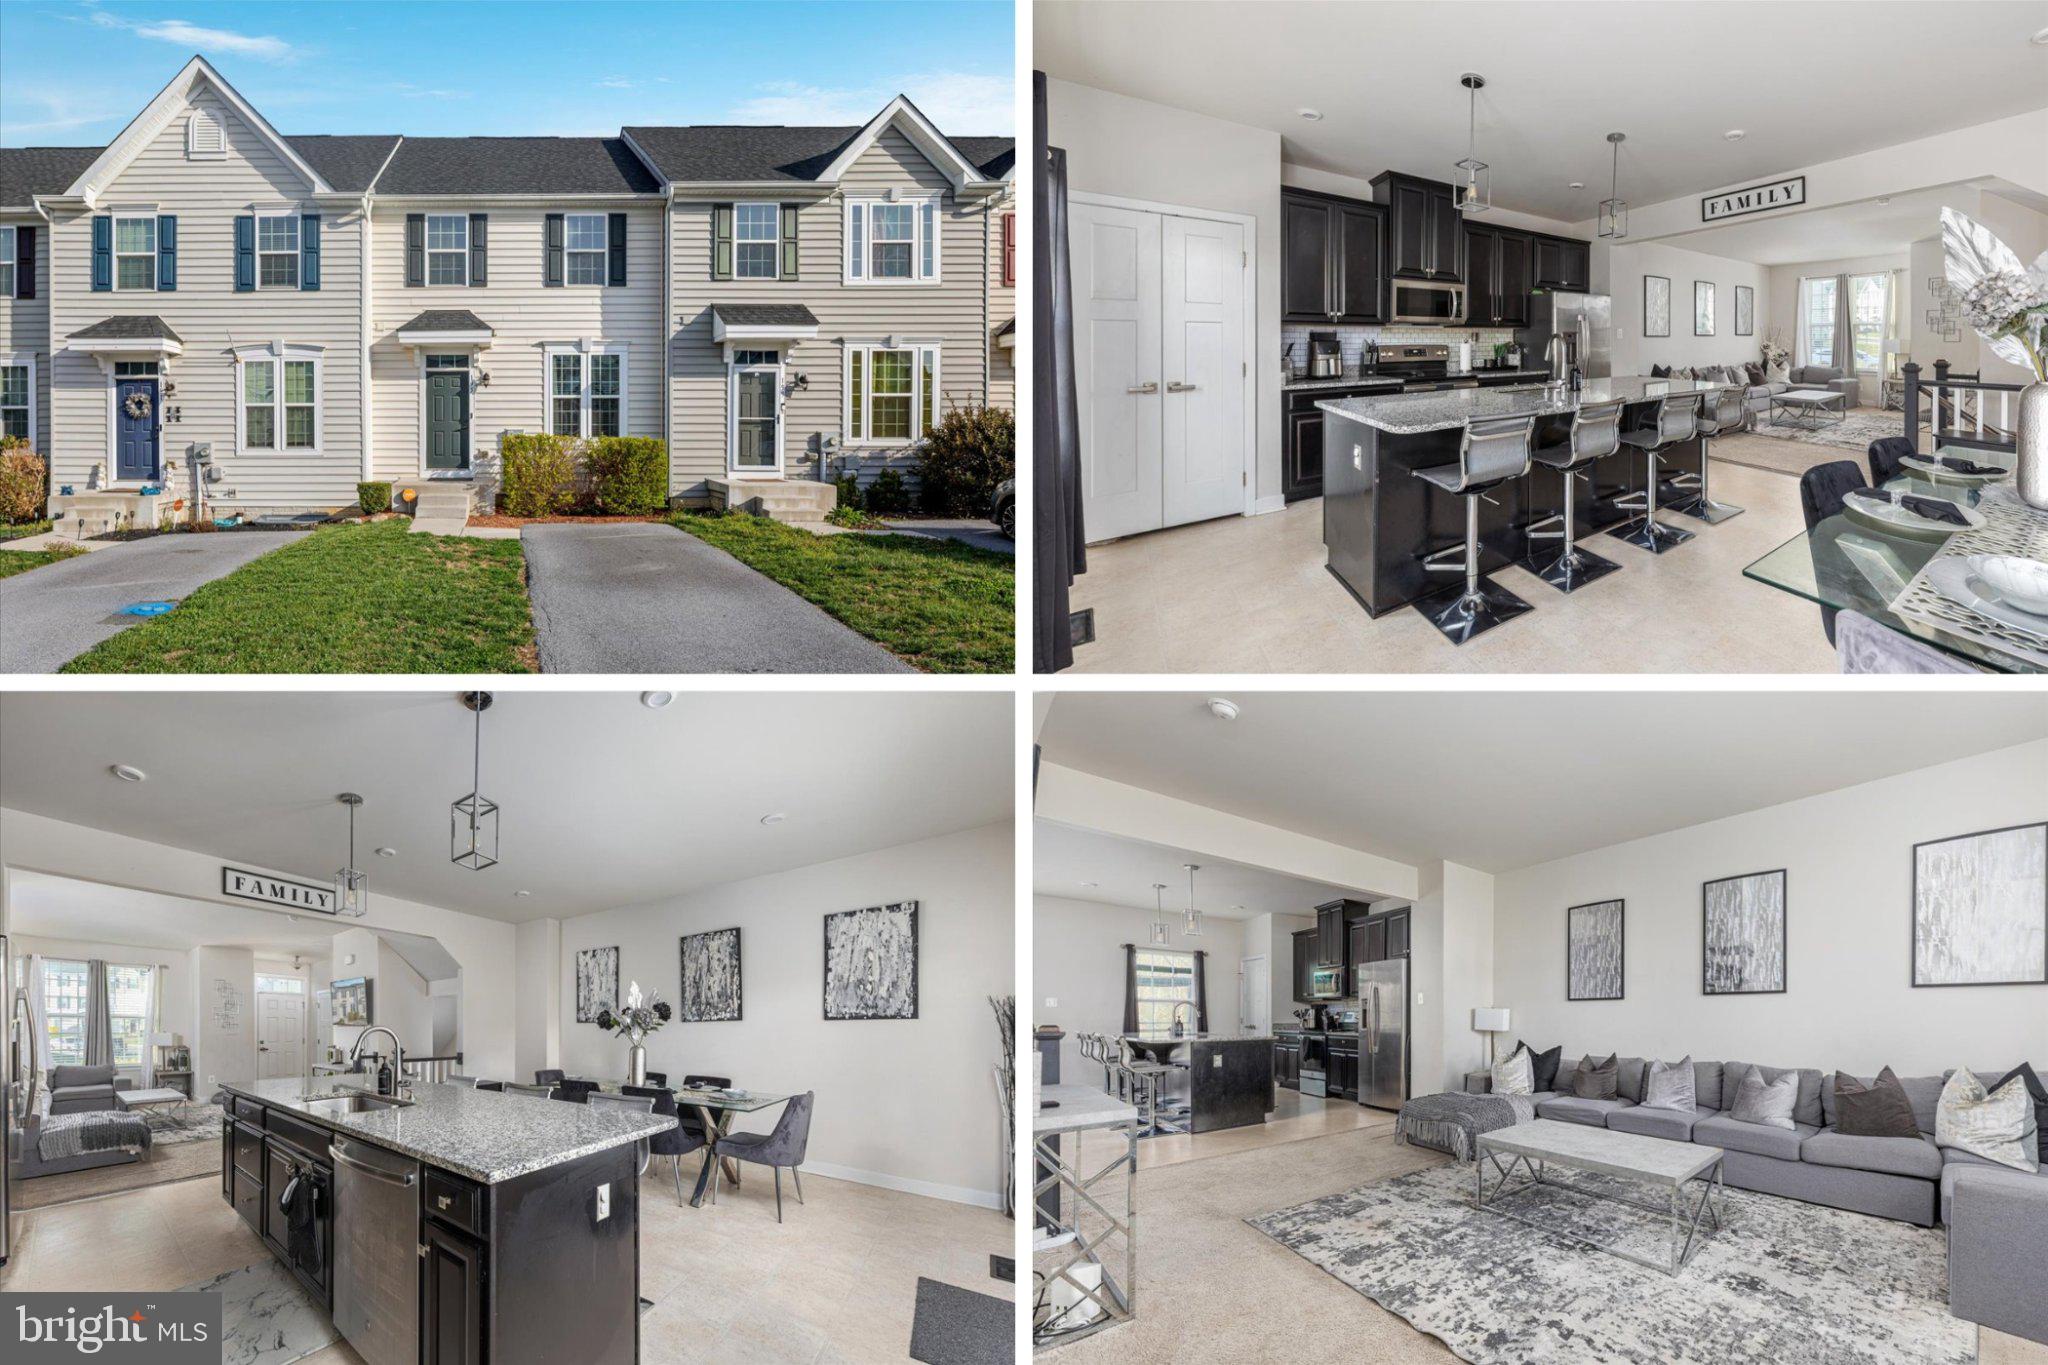
Welcome to 195 Ontario Drive, a 3-level, 3-bedroom, 2.5-bathroom townhouse in the desirable Potomac Station community of Falling Waters. Built in 2019, this home offers a well-designed open floor plan.

The entry level features a spacious living room and a half bath off the foyer. The kitchen and dining area impress with granite countertops, a large island with pendant lighting, stainless steel appliances, and a pantry. Step through the French door to your deck, a great spot to unwind.

The upper level offers a primary bedroom with tray ceilings, a walk-in closet, and an en-suite bath featuring a tile shower with dual shower heads and double sinks. Two additional bedrooms, a full bath, and a laundry area round out this level.

The finished basement provides flexible living space, perfect for a recreation room, home theater, or family room with walk-out access to the ground level. Easy access to I-81, shopping, dining, and commuter routes. Schedule your showing today!
#WVBE2049792

FALLING WATERS

195 ONTARIO DRIVE

3 Beds

2 Baths

2,160 Sq.Ft.

$282,900

MLS#: WVBE2049792
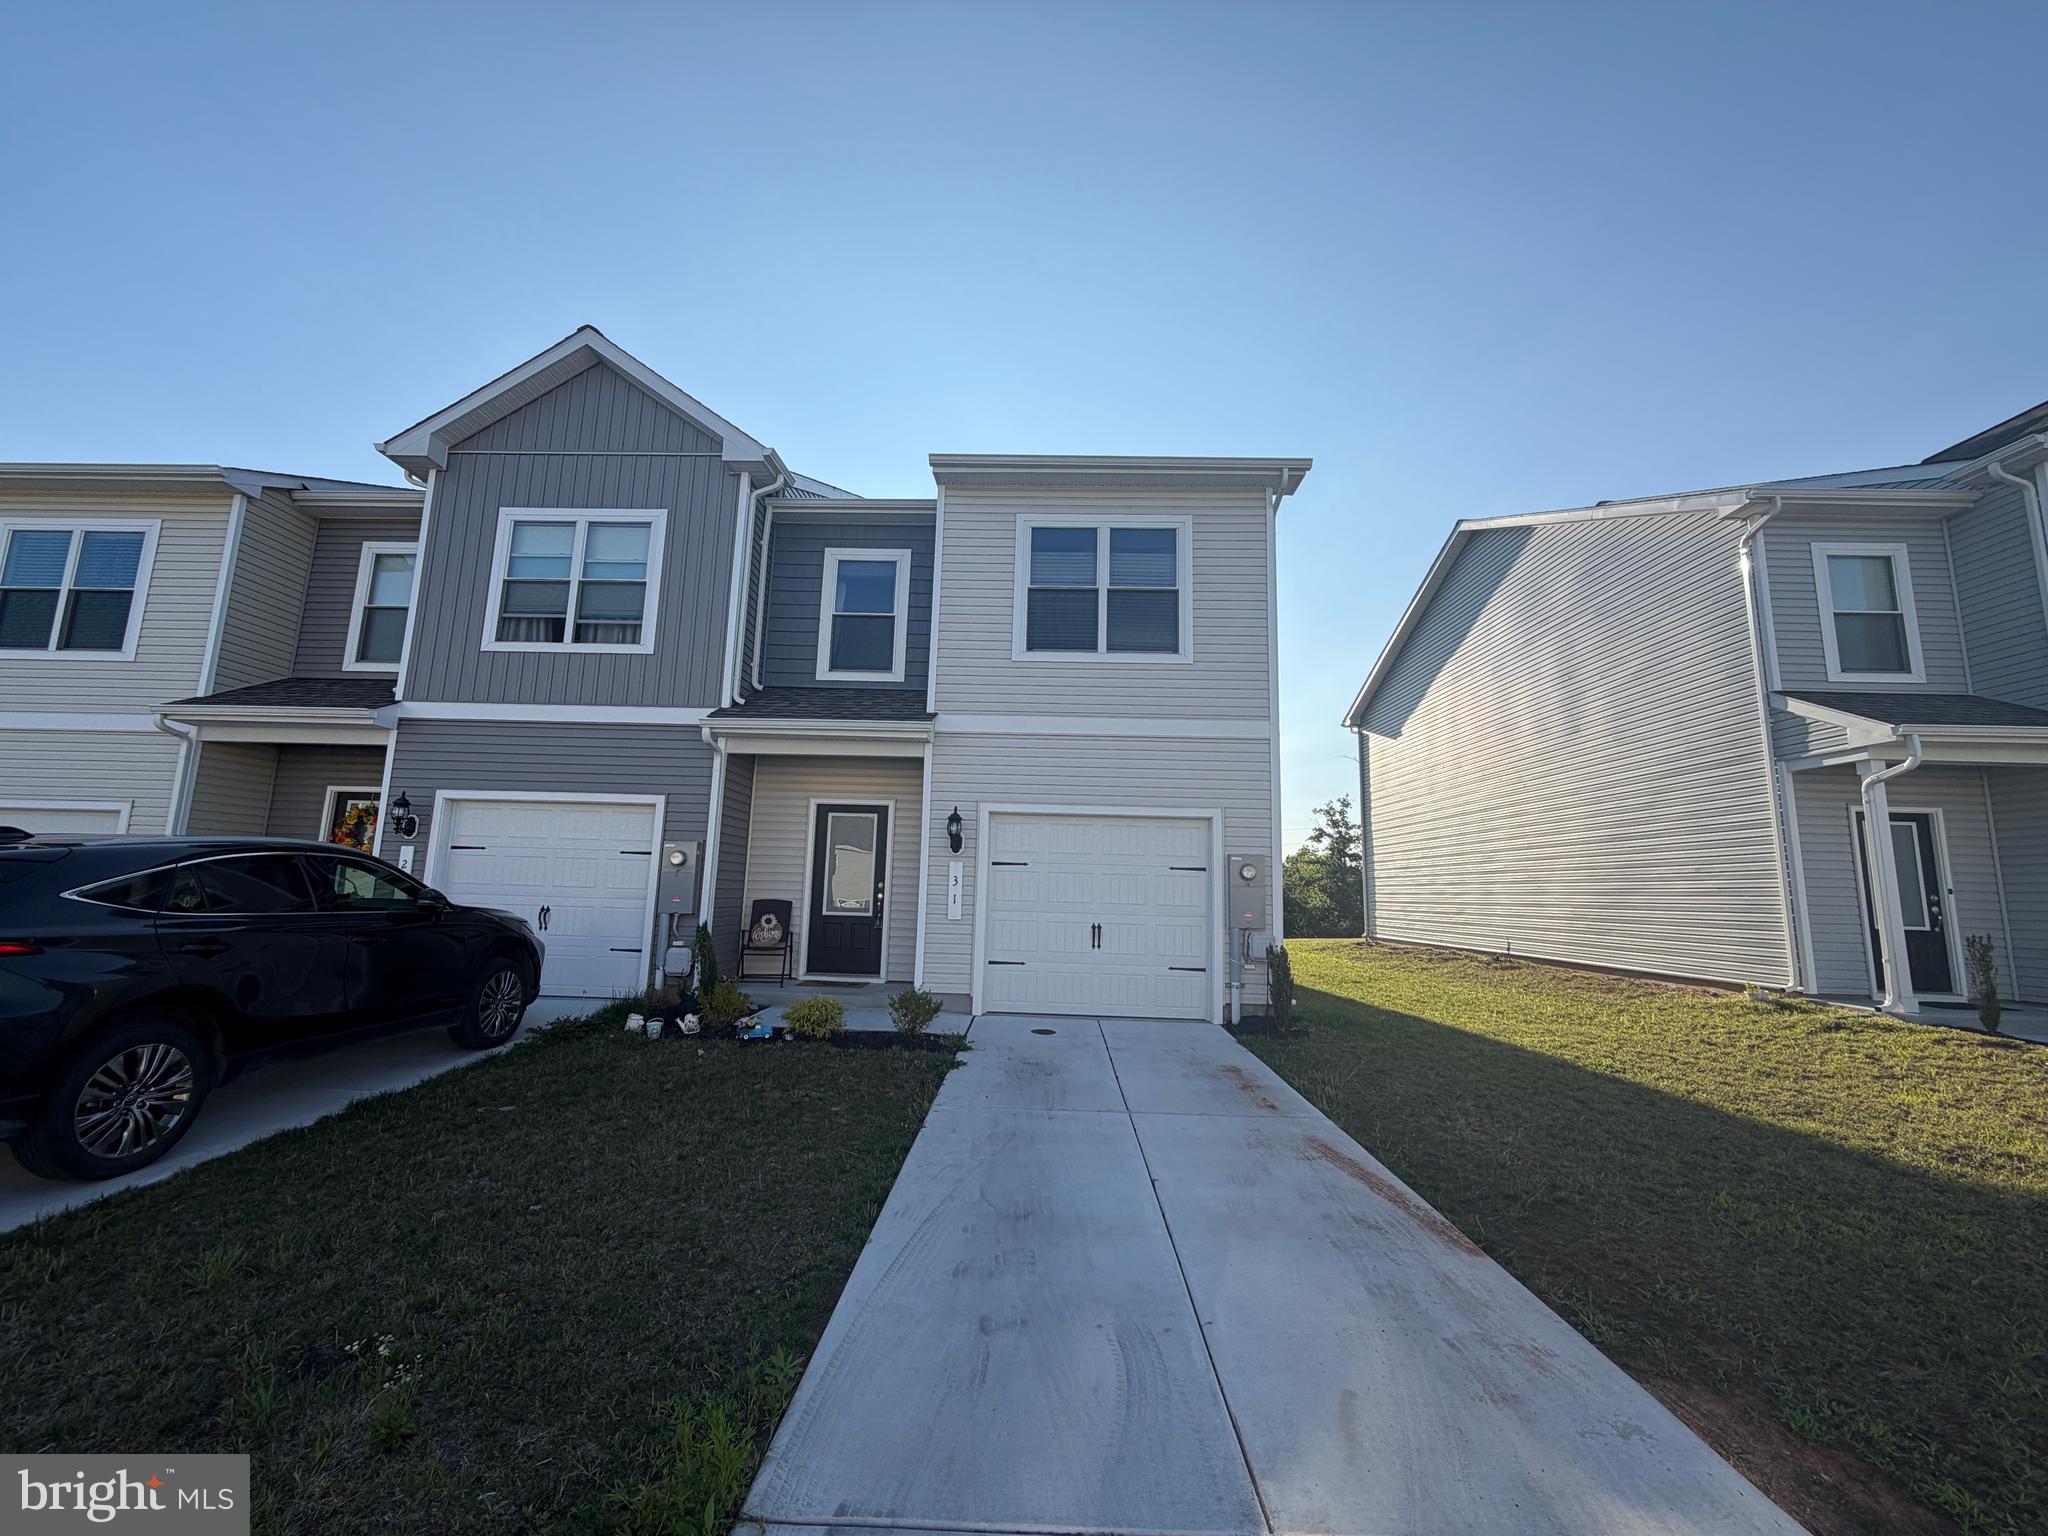
Like-new end-unit townhouse featuring luxury vinyl plank flooring throughout the main level and a bright, open floor plan. The spacious kitchen offers a large island, pantry, granite countertops, and stainless steel appliances, all overlooking the dining area and living room. A convenient half bath completes the main level.
Upstairs, you'll find two generously sized secondary bedrooms with ample closet space, a full hall bath, and an oversized primary suite. The primary retreat features an en suite bath with a relaxing soaking tub, separate walk-in shower, and an expansive walk-in closet.
Additional highlights include a one-car garage and plenty of community parking for guests. Enjoy added privacy with a backyard that backs to peaceful woods. Conveniently located just minutes from I-81, shopping, restaurants, and everyday amenities, this home offers the perfect combination of comfort, style, and location.
#WVBE2053050

FALLING WATERS

31 BLOOMSBURY STREET

3 Beds

2 Baths

1,512 Sq.Ft.

$274,900

MLS#: WVBE2053050
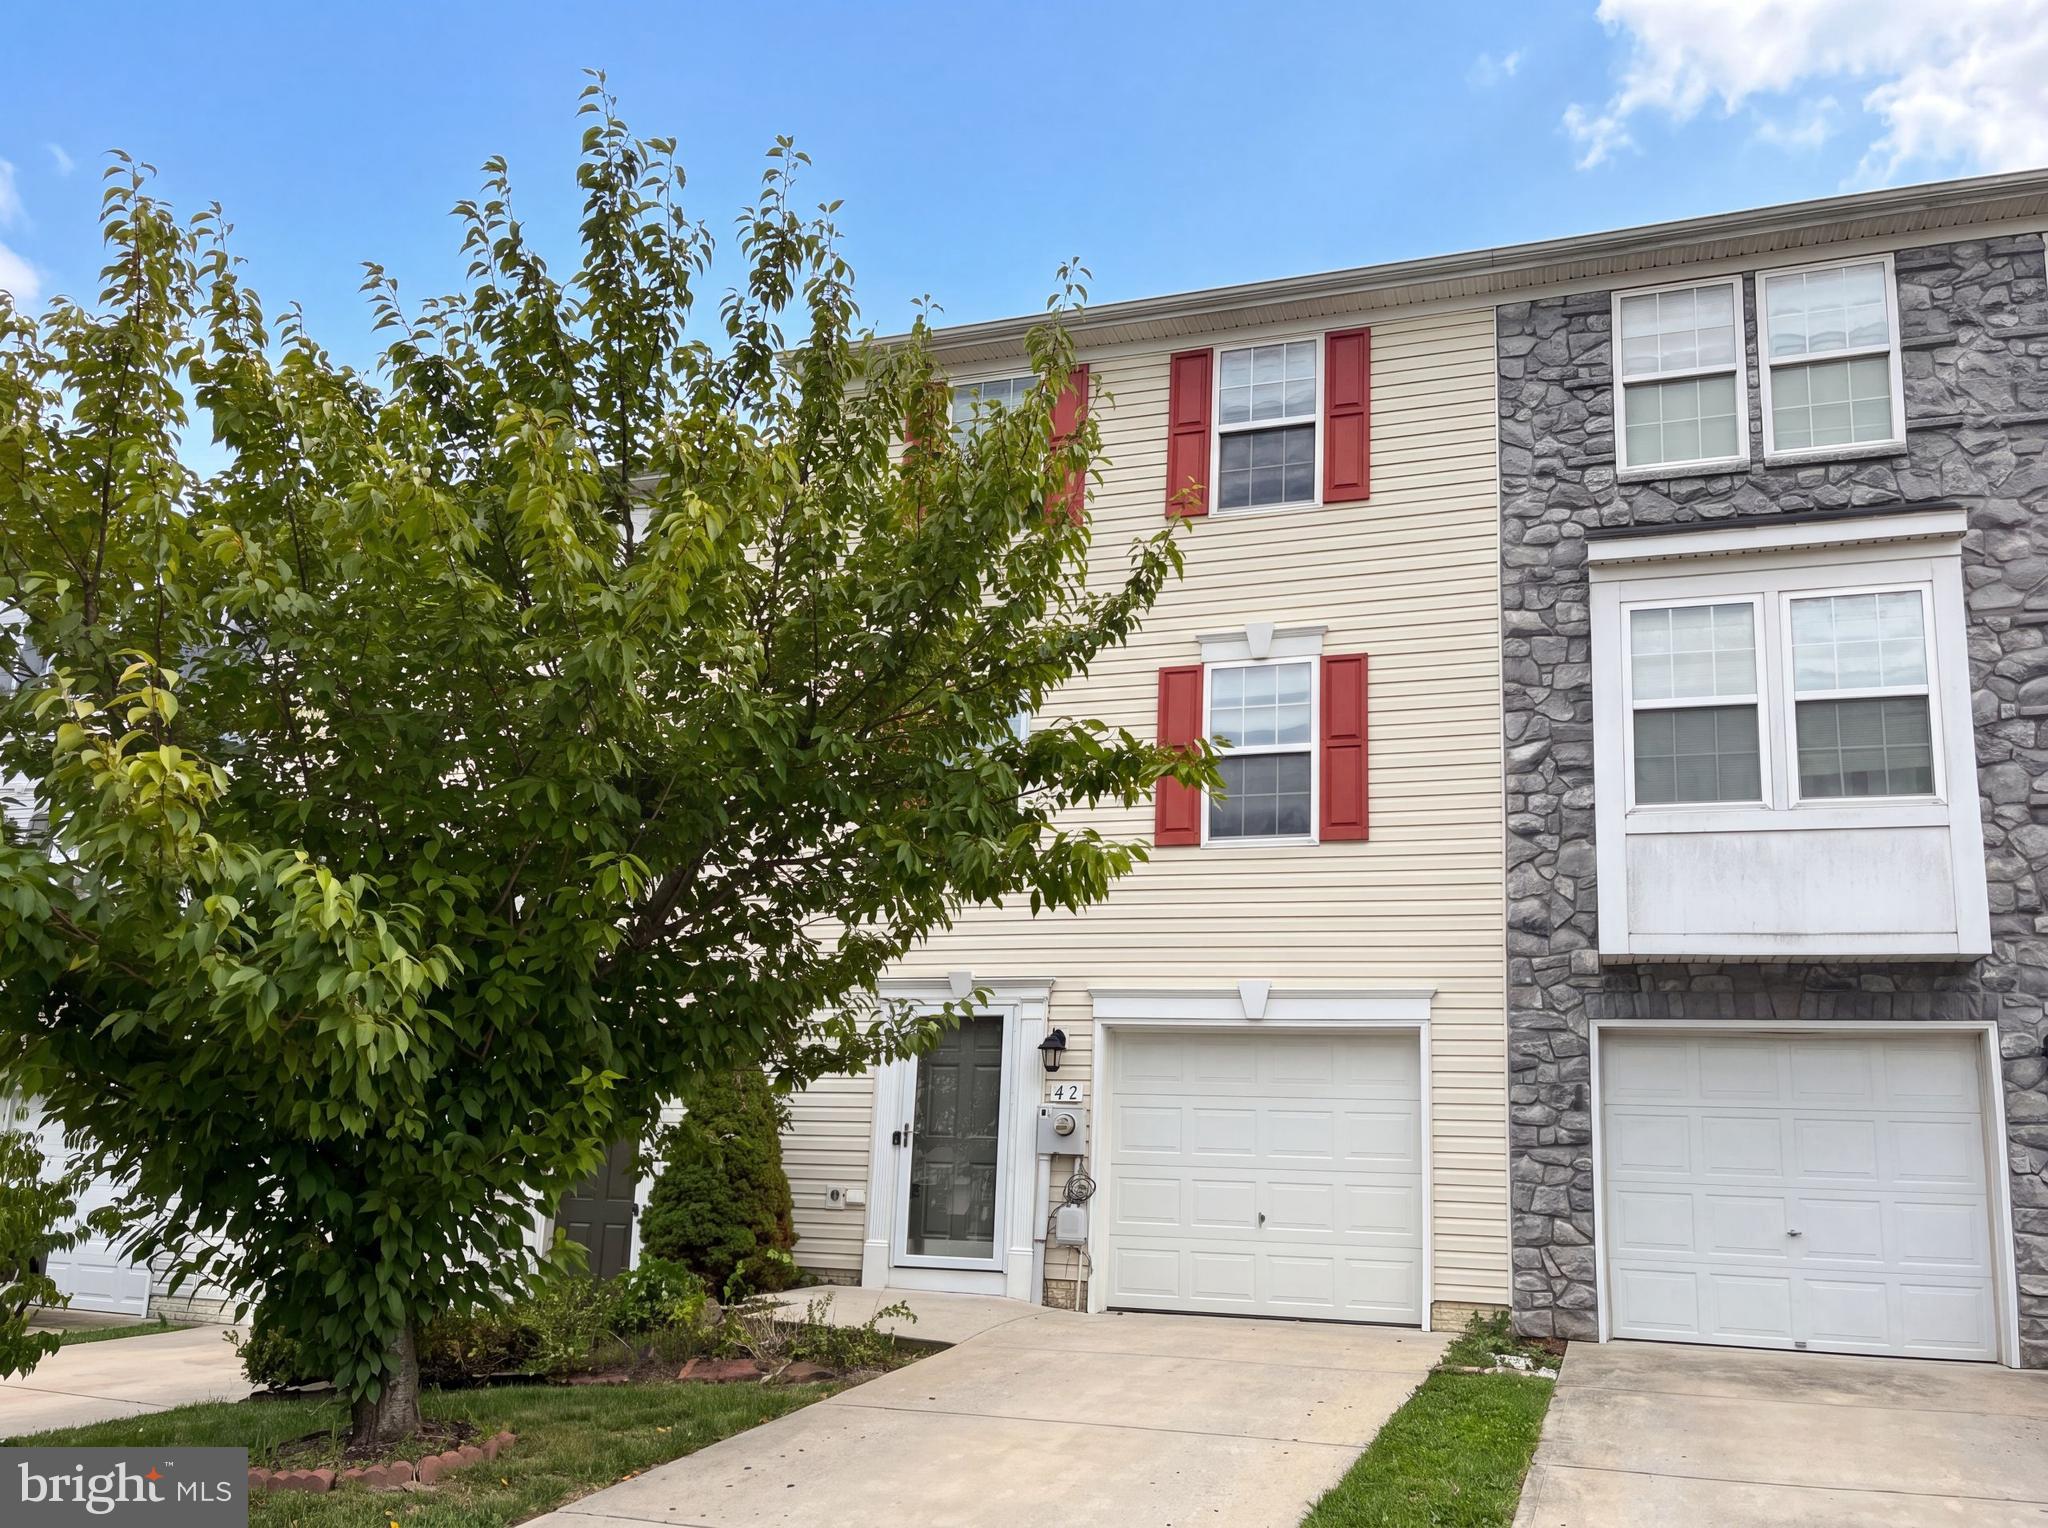
42 Council Ct is a two-story Falling Waters townhome-style single-family home with a functional multi-level layout. The kitchen centers on an island that adds prep space and casual seating, with stainless steel appliances and wood cabinetry for everyday cooking and storage. The main living area features wood flooring and a ceiling fan for comfortable gatherings. The bedrooms provide flexible room for sleeping or work-from-home use, and the bathrooms include tub-and-shower combinations with vanities for daily routines. Outdoors, a raised wood deck extends the living space and overlooks the backyard for outdoor seating. An attached one-car garage adds covered parking and storage. Clean interior finishes complete this well-maintained residence with practical amenities throughout every room.. Included 100-Day Home Warranty with buyer activation
#WVBE2052978

FALLING WATERS

42 COUNCIL CT

3 Beds

2 Baths

1,781 Sq.Ft.

$259,000

MLS#: WVBE2052978

 - property

Send a message

Message successfully sent.

Your message

What is 3 + 4 ?

Reason for contacting?

I agree to receive email communication and understand I can unsubscribe at any time.

I agree to be contacted by Charis Realty Group via call, email, and text for real estate services. To opt out, you can reply 'stop' at any time or reply 'help' for assistance. You can also click the unsubscribe link in the emails. Message and data rates may apply. Message frequency may vary. Privacy Policy

Sign Out

Virtual Assistant

Would you like to take the next step with this property? We can help you schedule a showing or virtual tour, or send you more details.

Yes, I would like more information.

Thank You for Your Reply, One of Our Agents will contact you as soon as possible

No, maybe later.

Thank you, you can always contact me via email, phone number or through the contact form.

Realhub AI

Lucy - Your AI-Powered Realtor

Update Your Temporary Password

Personalize your search

Enter your email and we'll notify you immediately when new listings match what you're looking for.

or enter email address

Already have an account ? Login here

Continue your home search

I agree to receive communications and understand I can unsubscribe at any time.

I agree to be contacted by Charis Realty Group via call, email, and text for real estate services. To opt out, you can reply 'stop' at any time or reply 'help' for assistance. You can also click the unsubscribe link in the emails. Message and data rates may apply. Message frequency may vary. Privacy Policy

Already have an account ? Login here

We use cookies

We use cookies primarily for analytics to enhance your experience. By accepting, you agree to our use of these cookies. You can manage your preferences or learn more about our cookies policy.