
Property
Beds
2
Full Baths
2
1/2 Baths
None
Year Built
1998
Sq.Footage
1,230
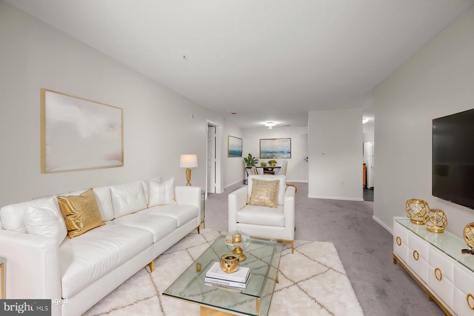
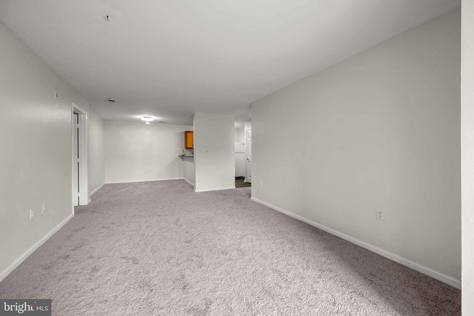
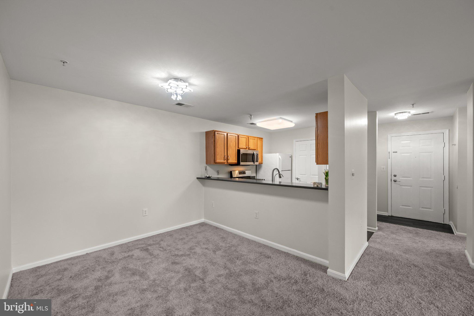
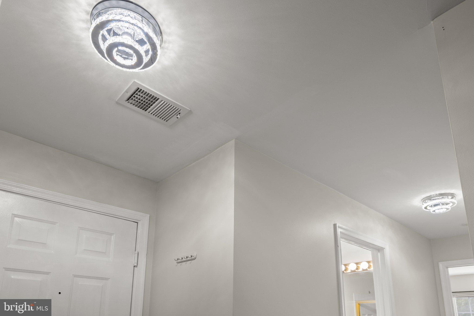
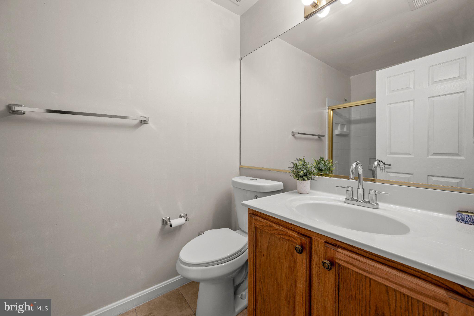
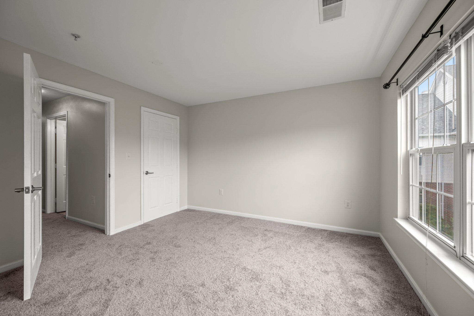
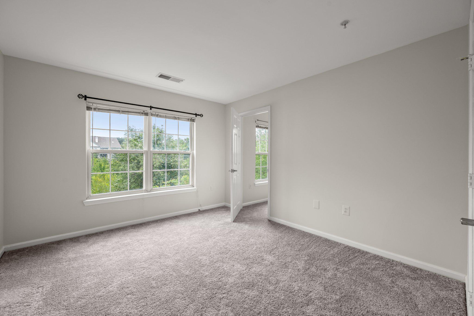
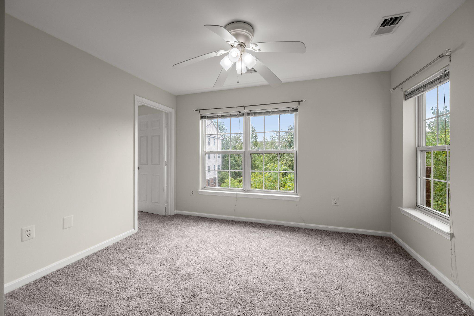
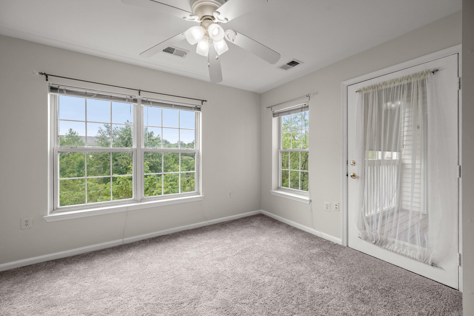
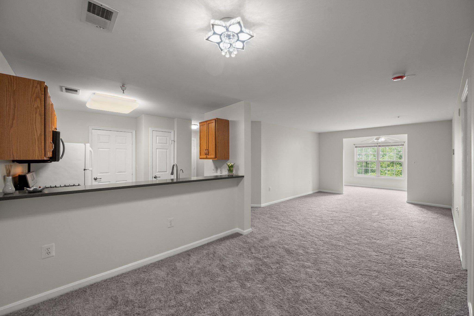
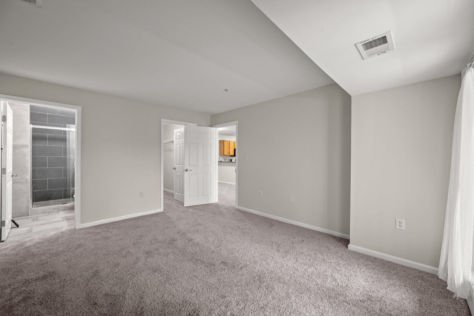
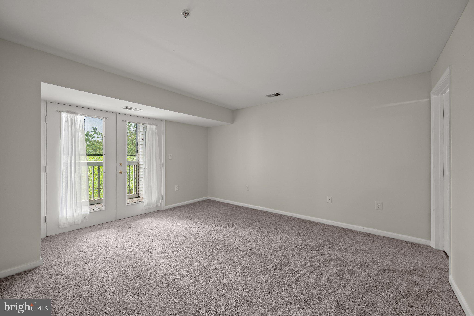
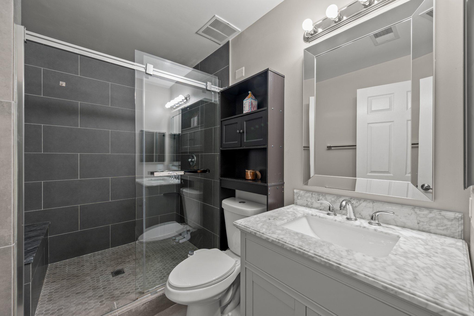
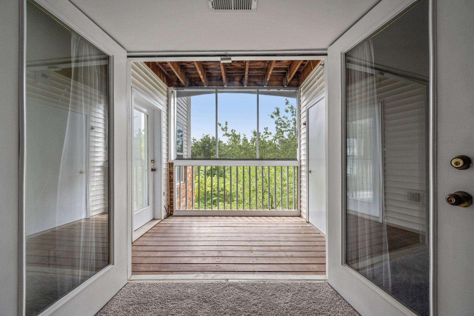
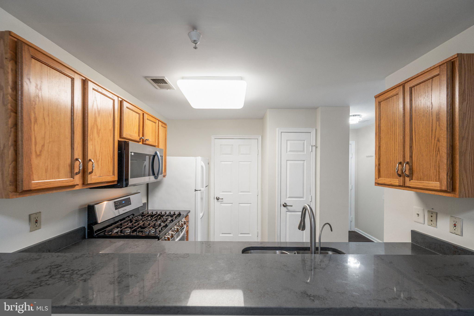
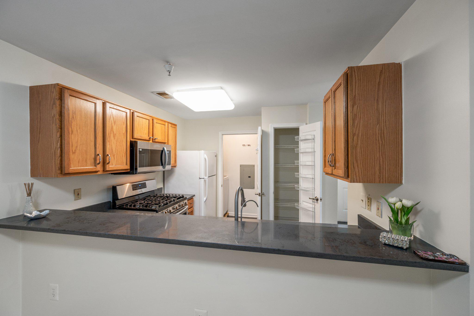
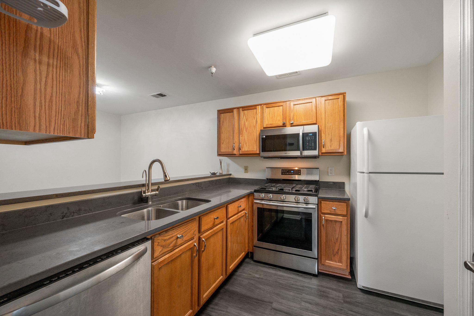
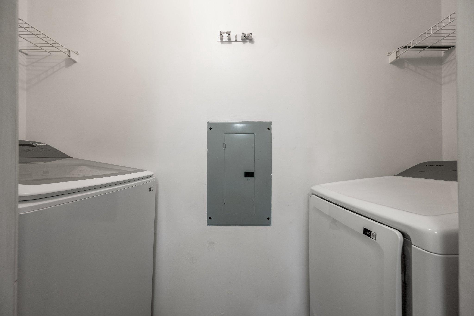
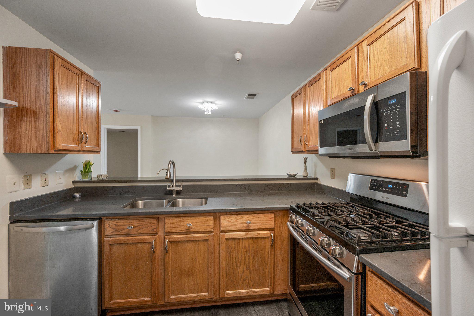
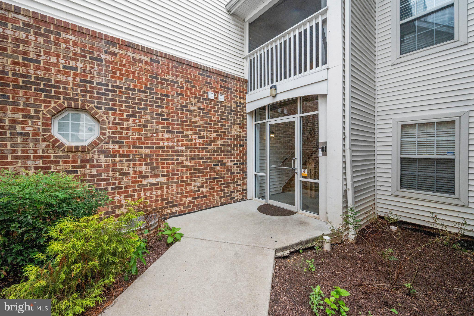
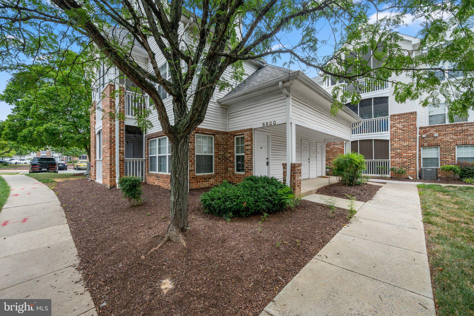
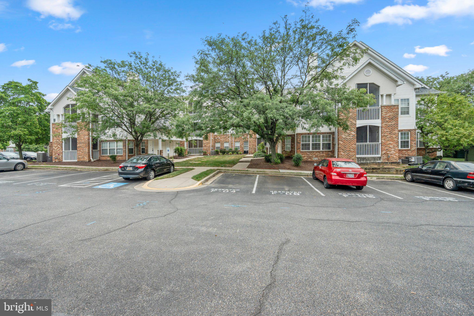
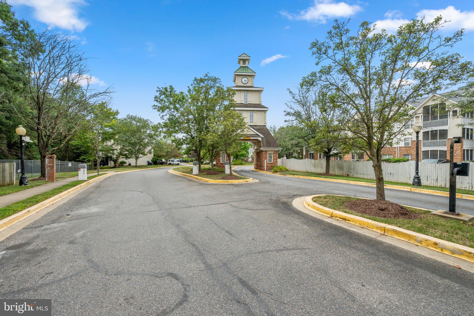
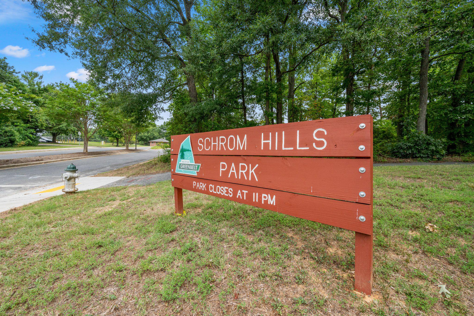
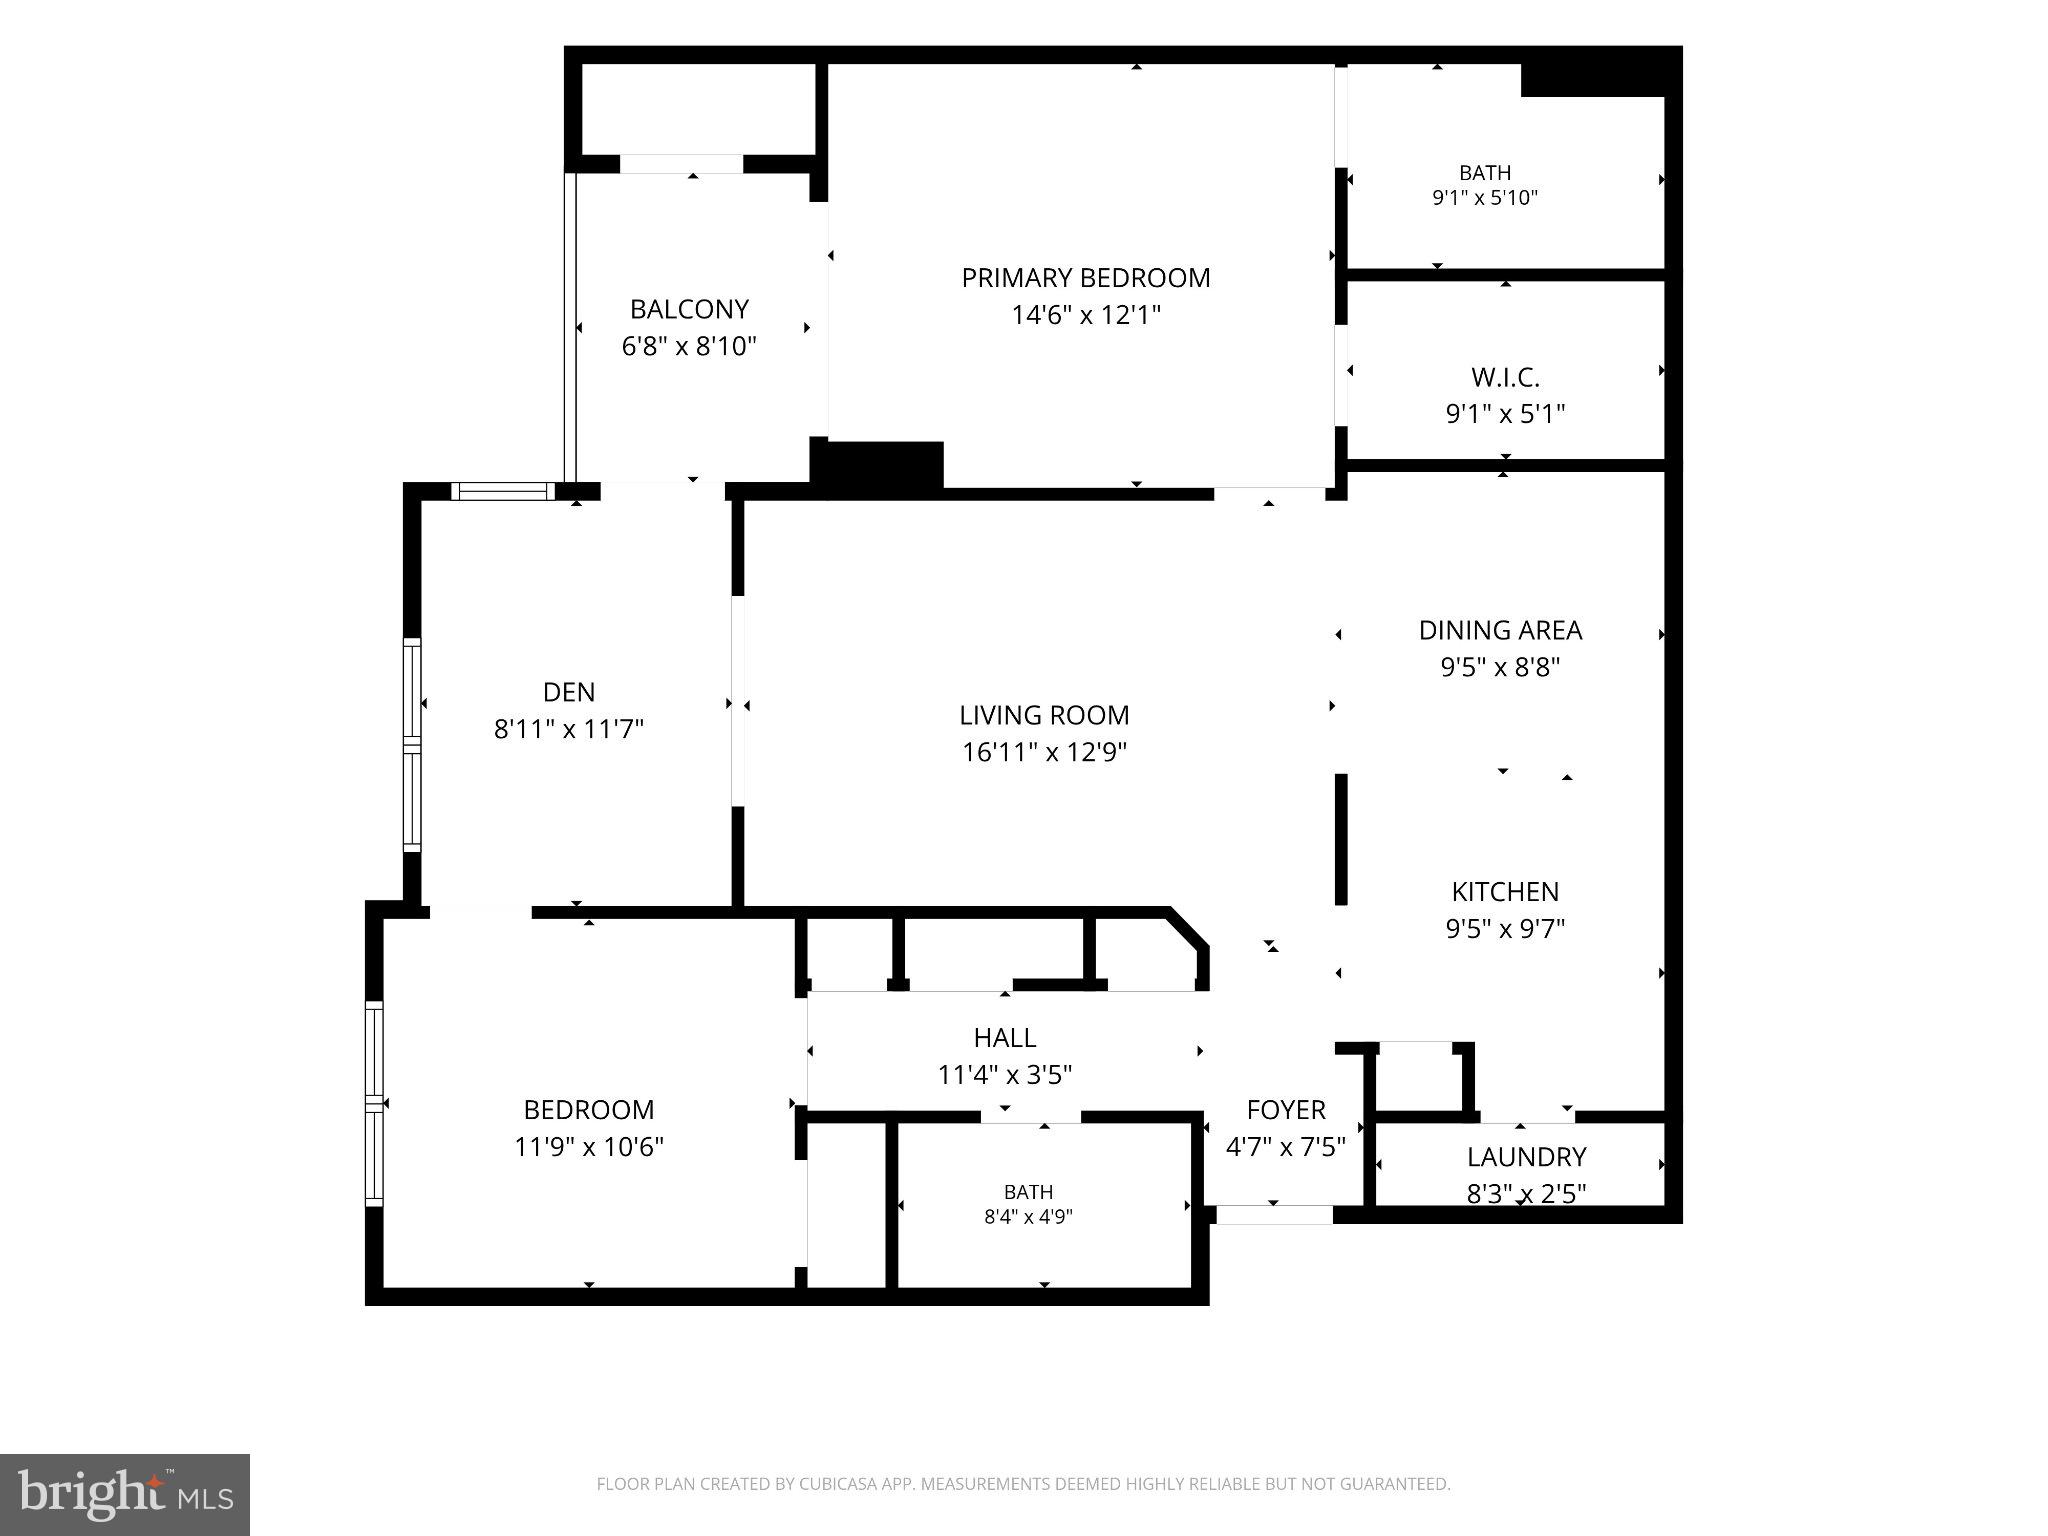
Whether you are searching for your perfect everyday haven or a highly attractive investment property, this spacious 2BR / 2BA condo with a sun-filled flex room offers an unbeatable blend of comfort, style, and serene wooded views. It is an absolute commuter’s dream, providing quick and effortless access to NASA Goddard, UMD, the Greenbelt and New Carrollton Metro stations, I-295, and I-495. Key Updates & Features Interiors: Entirely move-in ready with fresh paint, brand-new plush carpet, and newly installed LVP flooring in the entry and kitchen. Lighting: Elegant crystal fixtures beautifully illuminate the hallway and separate dining room. Kitchen: Features stunning quartz countertops, updated appliances (including a recent microwave and dishwasher), and a sink equipped with a convenient attached water filter. Primary Suite: Generously sized to fit a king bed comfortably. It includes a walk-in closet, direct screened-in balcony access via beautiful French double doors, and a luxurious en-suite bath with a granite counter, beveled glass mirror, a bidet, and an oversized custom shower with seating. Guest Bath & Storage: Thoughtfully appointed with a step-in shower, a bidet, and a new faucet. A linen closet, along with additional storage and coat closets, is conveniently located right across the hall. Utilities & Systems: Enjoy the everyday convenience and peace of mind of an in-unit washer and dryer, alongside a recently updated high-efficiency water heater and furnace. Building & Amenities: Housed in a secure building featuring up-to-date smoke detectors and ample guest parking. Residents enjoy exceptional perks, including a pool, fitness center, clubhouse, and direct access to Schrom Hills Park. Turnkey and beautifully updated, this wonderful property is just waiting for its next chapter. Don't miss the opportunity to make this peaceful retreat your next home or newest portfolio addition!
Features & Amenities
Interior
-
Other Interior Features
Ceiling Fan(s), Pantry, Walk-In Closet(s), Open Floorplan
-
Total Bedrooms
2
-
Bathrooms
2
-
Above Grade Finished Area
1230.0
-
Basement YN
NO
-
Cooling YN
YES
-
Cooling
Central Air, Ceiling Fan(s), Electric
-
Heating YN
YES
-
Heating
Natural Gas, Central, Forced Air
-
Main Level Bedrooms
2
-
Pet friendly
Dogs OK, Cats OK, Yes
Exterior
-
Garage
No
-
Construction Materials
Brick, Brick Veneer, Vinyl Siding
-
Parking
Parking Lot
-
Pool
Yes
-
Pool Features
Community
-
Waterfront YN
NO
Area & Lot
-
Lot Size(square feet)
2,736
-
Property Type
Residential
-
Property Sub Type
Condominium
-
Architectural Style
Contemporary
Price
-
Sales Price
$295,000
-
Tax Amount
$4,826
-
Sq. Footage
1,230
-
Price/SqFt
$239
HOA
-
Association
YES
-
Association Fee
$510
-
Association Fee Frequency
Monthly
-
Association Fee Includes
N/A
Property Resources
-
Horse Property
NO
School District
-
Elementary School
N/A
-
Middle School
N/A
-
High School
N/A
Property Features
-
Stories
1
-
New Construction
NO
-
Association Amenities
Meeting Room, Fitness Center
-
Senior Community YN
NO
-
Sewer
Public Sewer
-
Water Source
Public
Schedule a Showing
Showing scheduled successfully.
Mortgage calculator
Estimate your monthly mortgage payment, including the principal and interest, property taxes, and HOA. Adjust the values to generate a more accurate rate.
Your payment
Principal and Interest:
$
Property taxes:
$
HOA fees:
$
Total loan payment:
$
Total interest amount:
$
Location
County
PRINCE GEORGES
Elementary School
Middle School
High School
Listing Courtesy of Navneet Anand Singh , Compass
RealHub Information is provided exclusively for consumers' personal, non-commercial use, and it may not be used for any purpose other than to identify prospective properties consumers may be interested in purchasing. All information deemed reliable but not guaranteed and should be independently verified. All properties are subject to prior sale, change or withdrawal. RealHub website owner shall not be responsible for any typographical errors, misinformation, misprints and shall be held totally harmless.

AGENT
Catie Snider
Call Catie today to schedule a private showing.

* Listings on this website come from the FMLS IDX Compilation and may be held by brokerage firms other than the owner of this website. The listing brokerage is identified in any listing details. Information is deemed reliable but is not guaranteed. If you believe any FMLS listing contains material that infringes your copyrighted work please click here to review our DMCA policy and learn how to submit a takedown request.© 2024 FMLS.
Related Properties
GREENBELT
6946 HANOVER PARKWAY 301
2 Beds
2 Baths
1,063 Sq.Ft.
$239,000
MLS#: MDPG2204366
GREENBELT
6942 HANOVER PARKWAY 200
2 Beds
2 Baths
1,063 Sq.Ft.
$239,900
MLS#: MDPG2201266
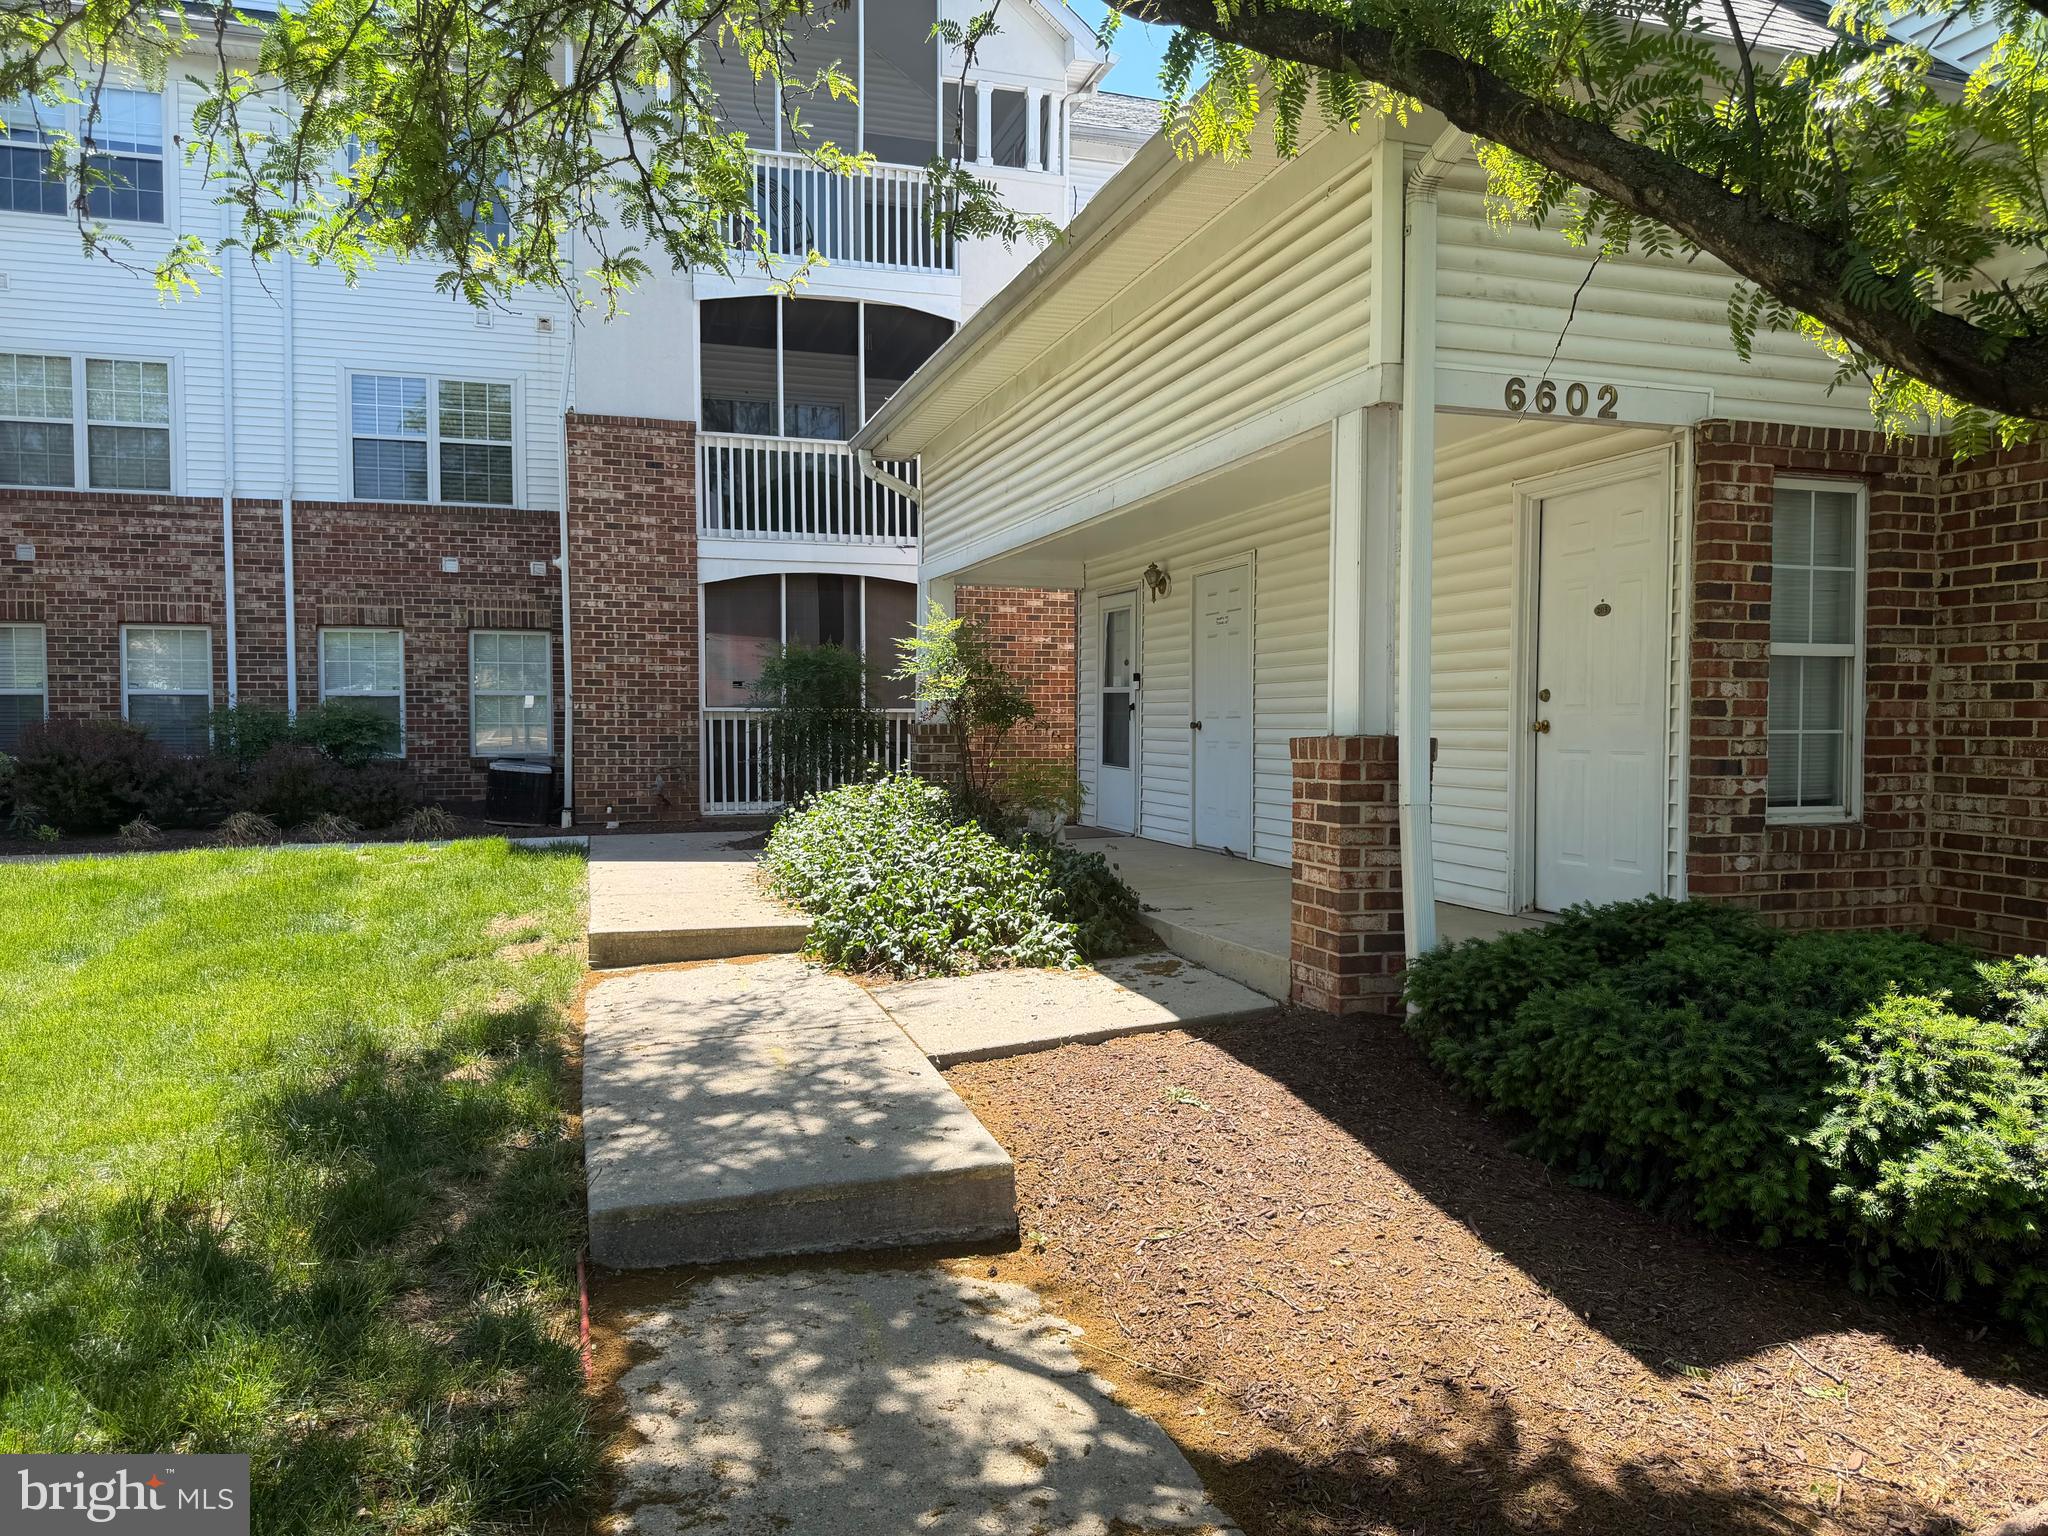
GREENBELT
6602 LAKE PARK DRIVE T-1
2 Beds
2 Baths
1,248 Sq.Ft.
$285,000
MLS#: MDPG2202252
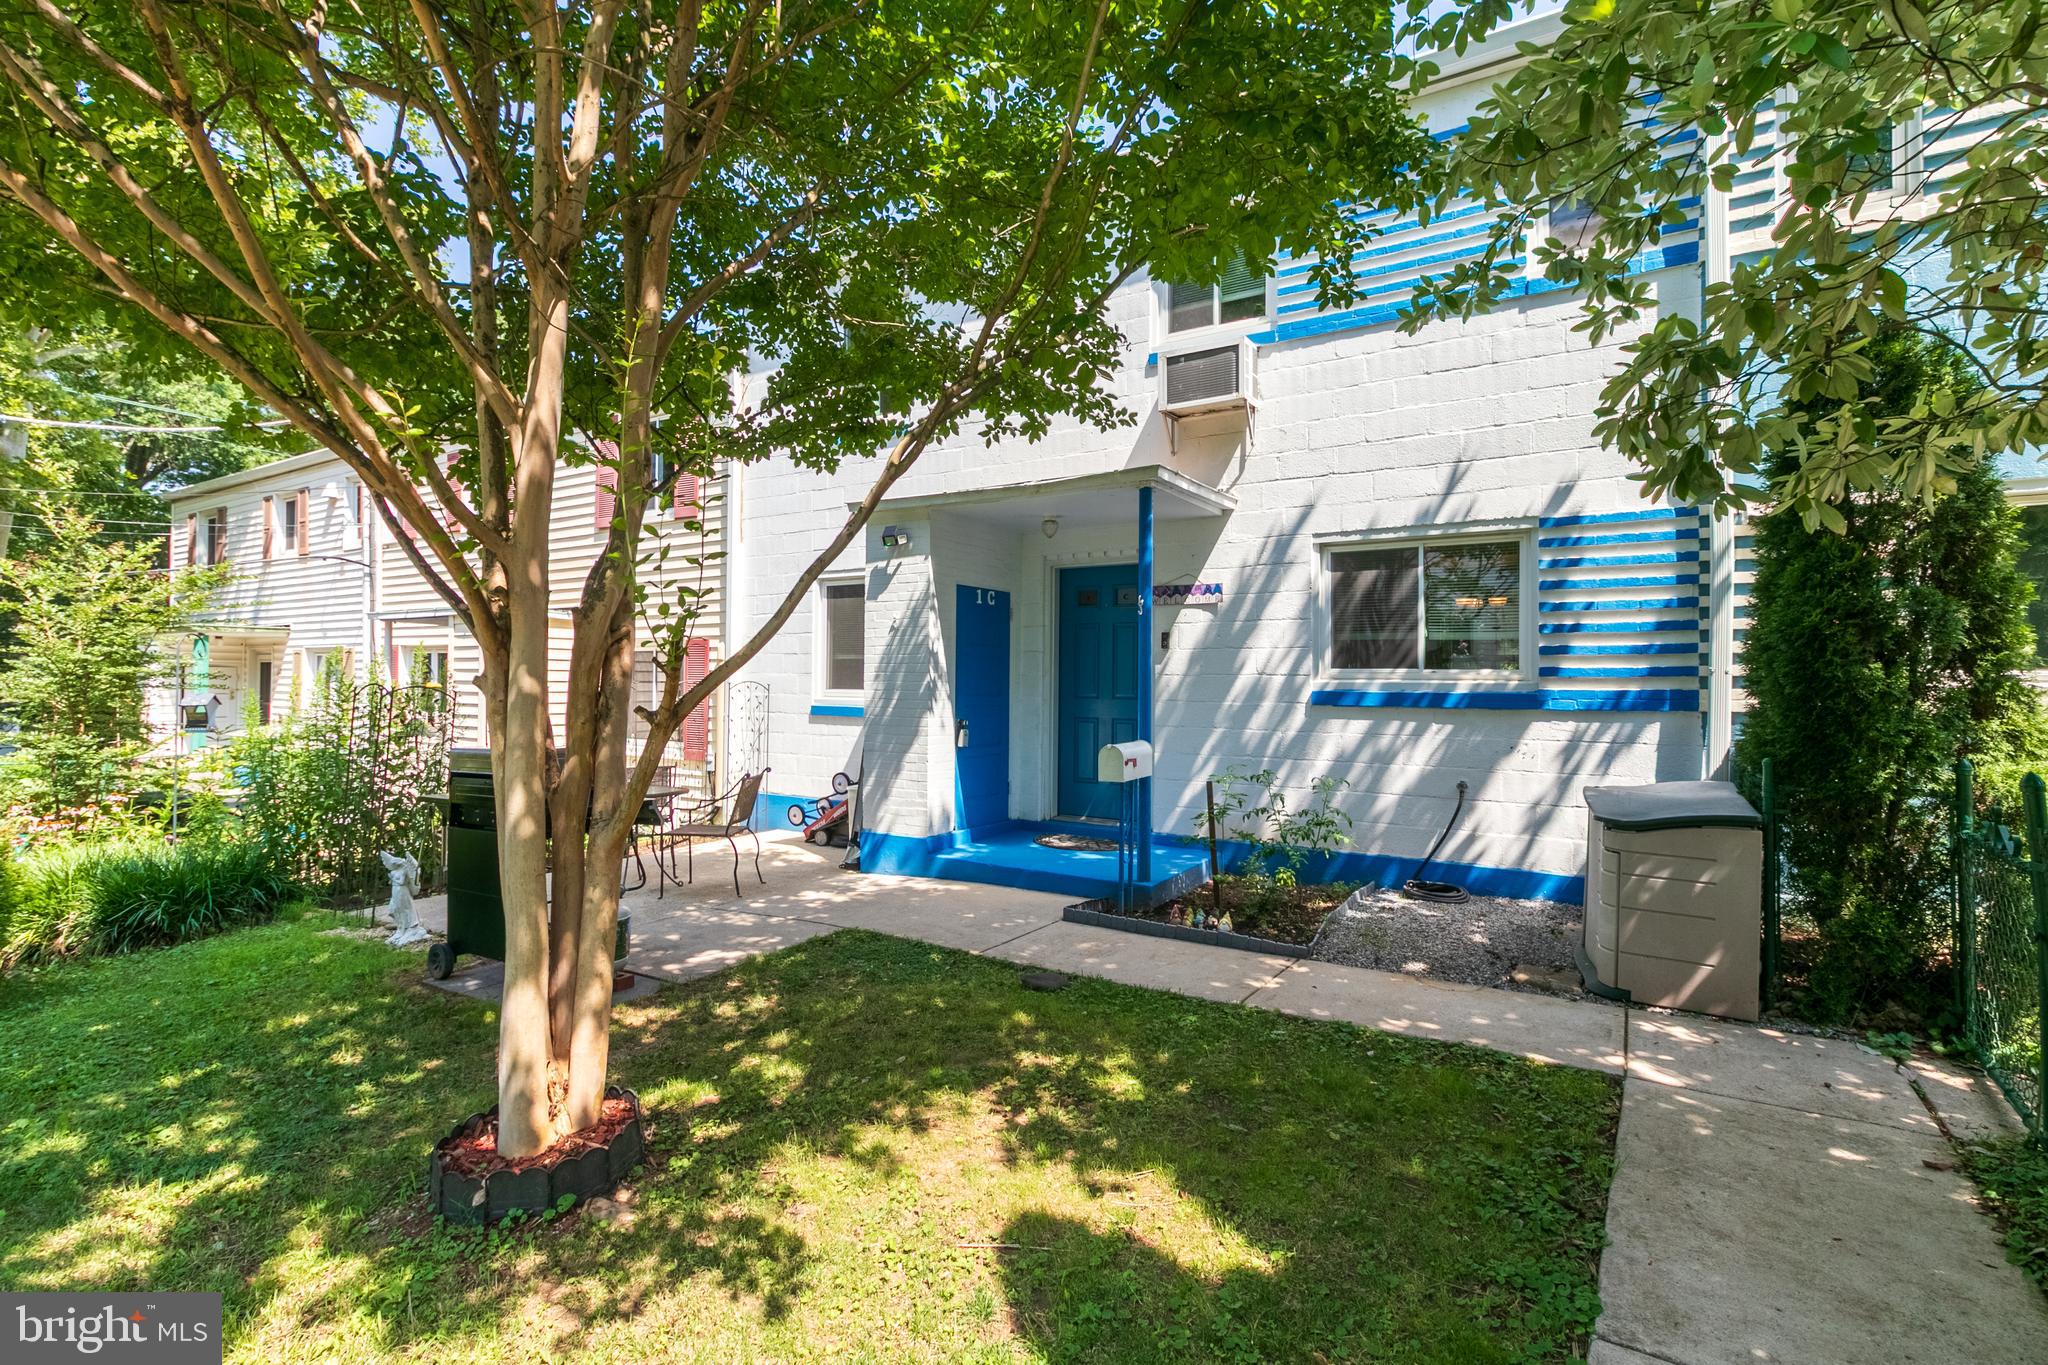
GREENBELT
1 SOUTHWAY C
3 Beds
2 Baths
1,256 Sq.Ft.
$345,000
MLS#: MDPG2209724
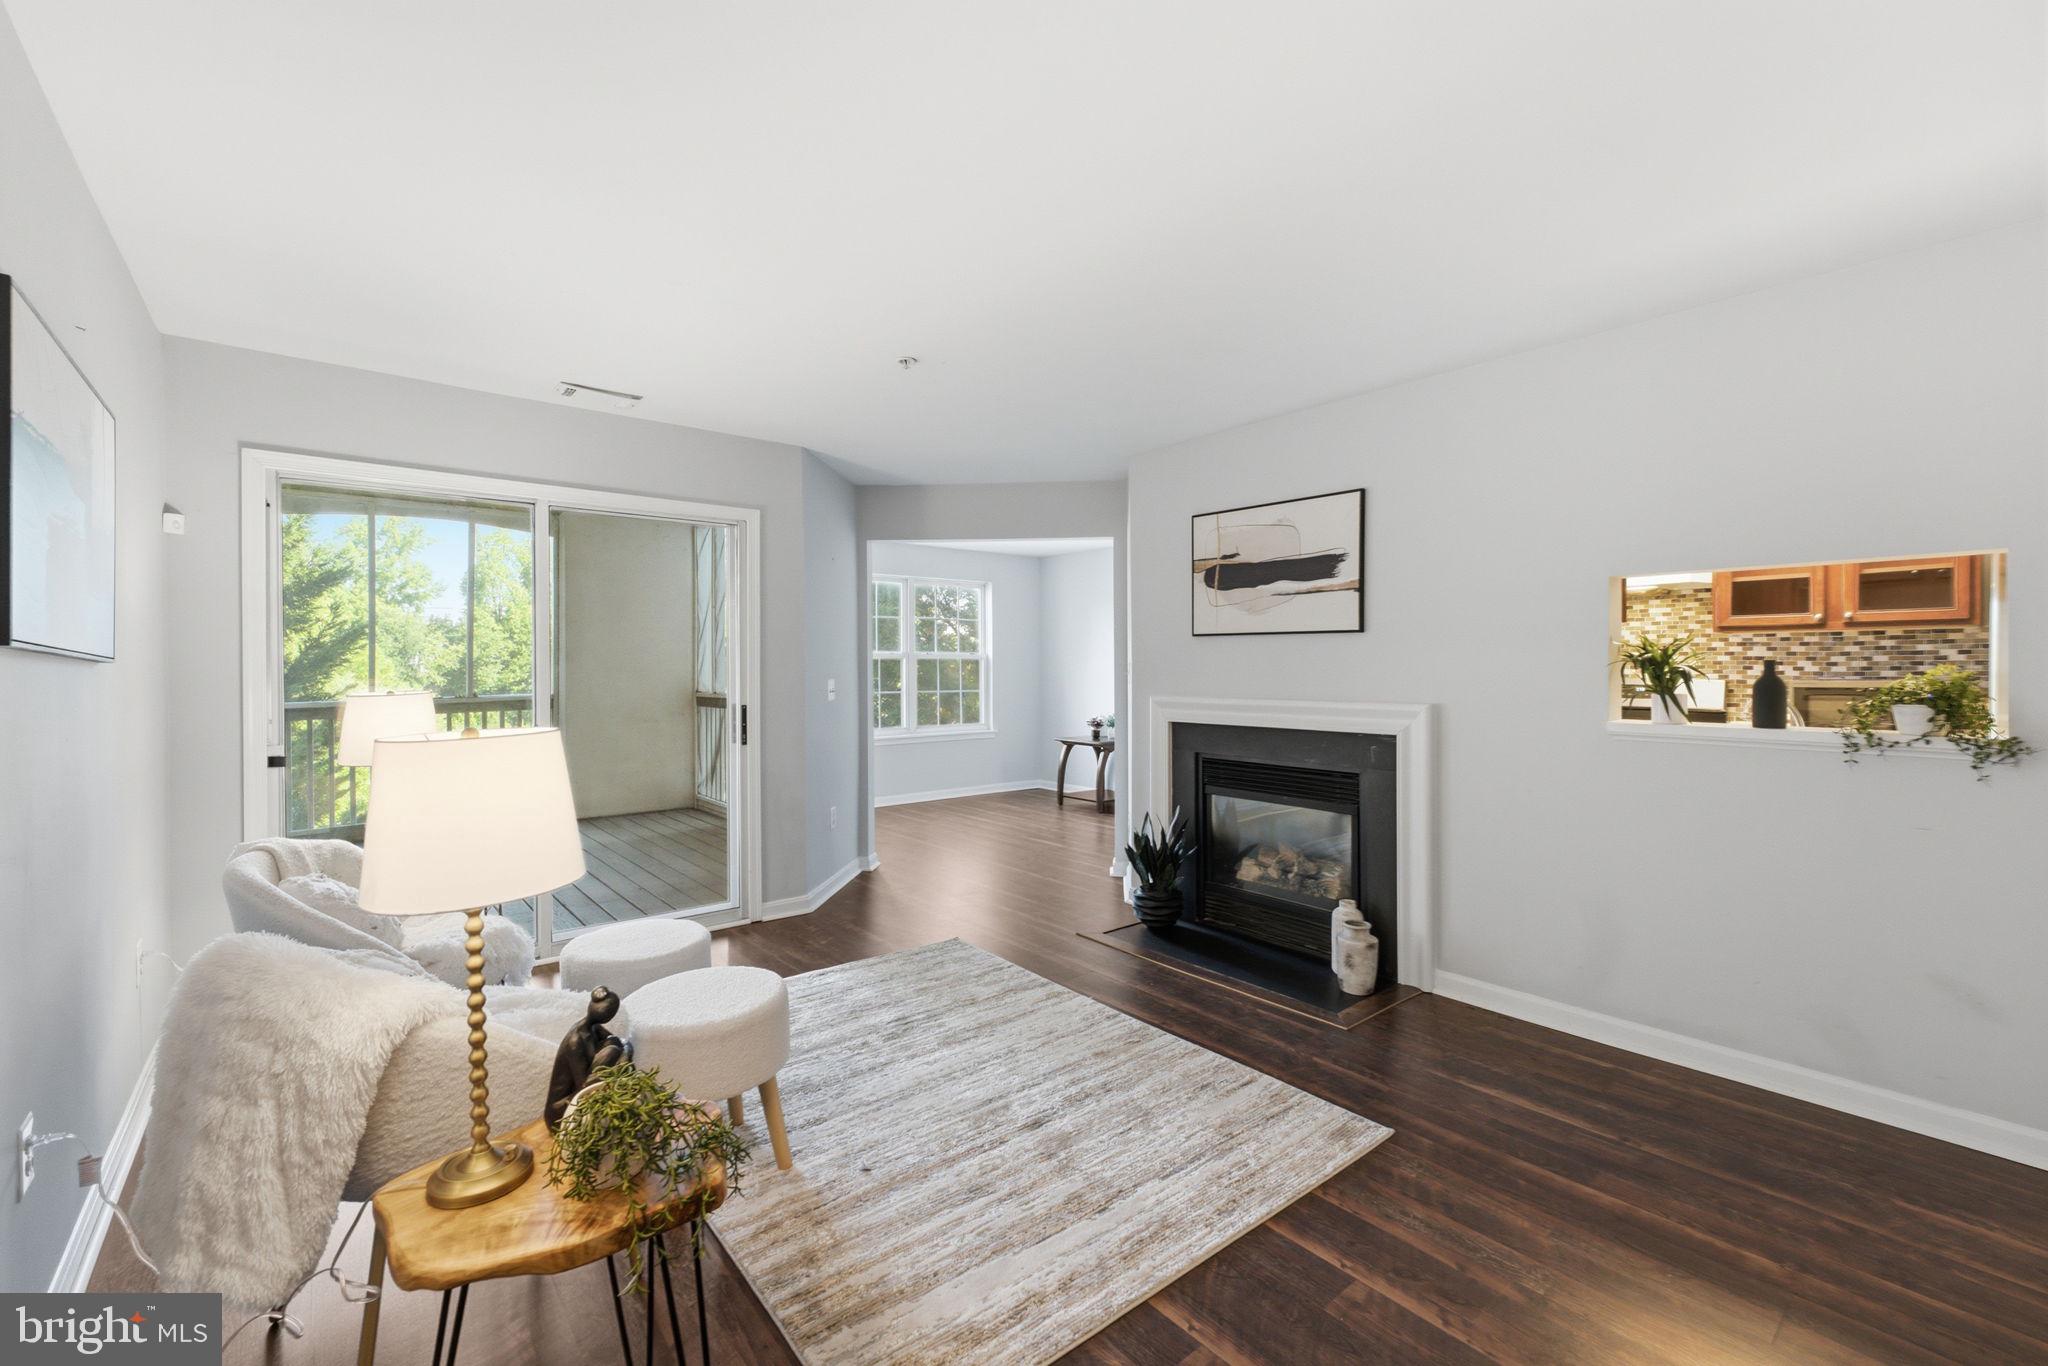
GREENBELT
6510 LAKE PARK DRIVE 202
2 Beds
2 Baths
1,279 Sq.Ft.
$269,900
MLS#: MDPG2206178
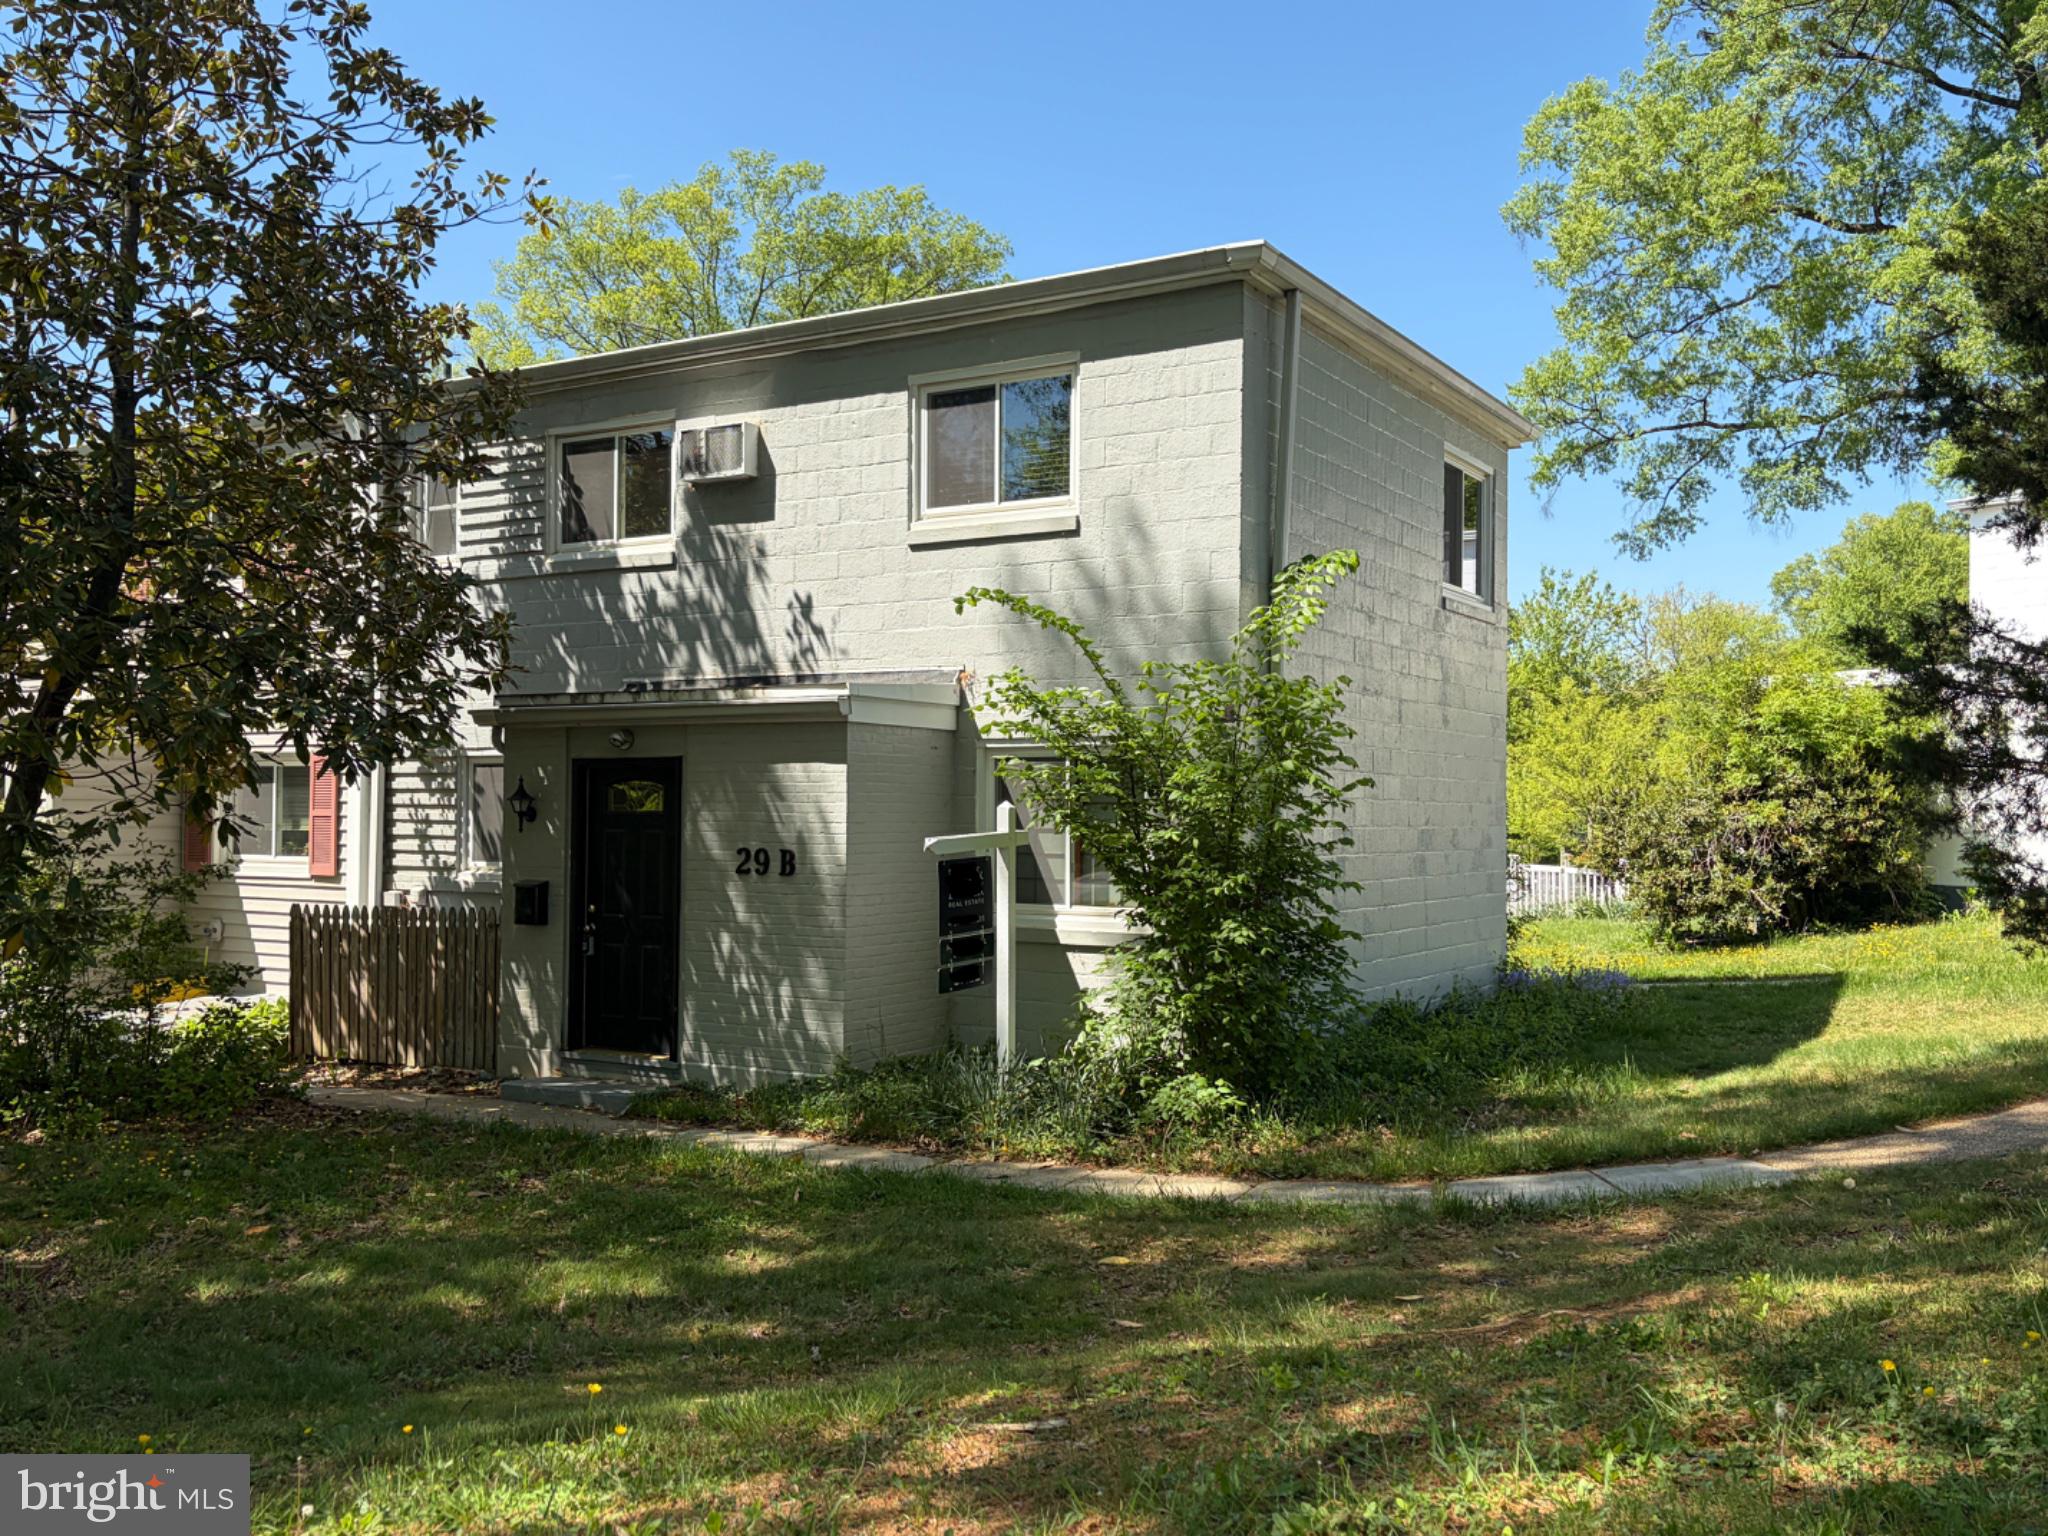
GREENBELT
29 RIDGE ROAD B
2 Beds
1 Baths
1,066 Sq.Ft.
$250,000
MLS#: MDPG2190162
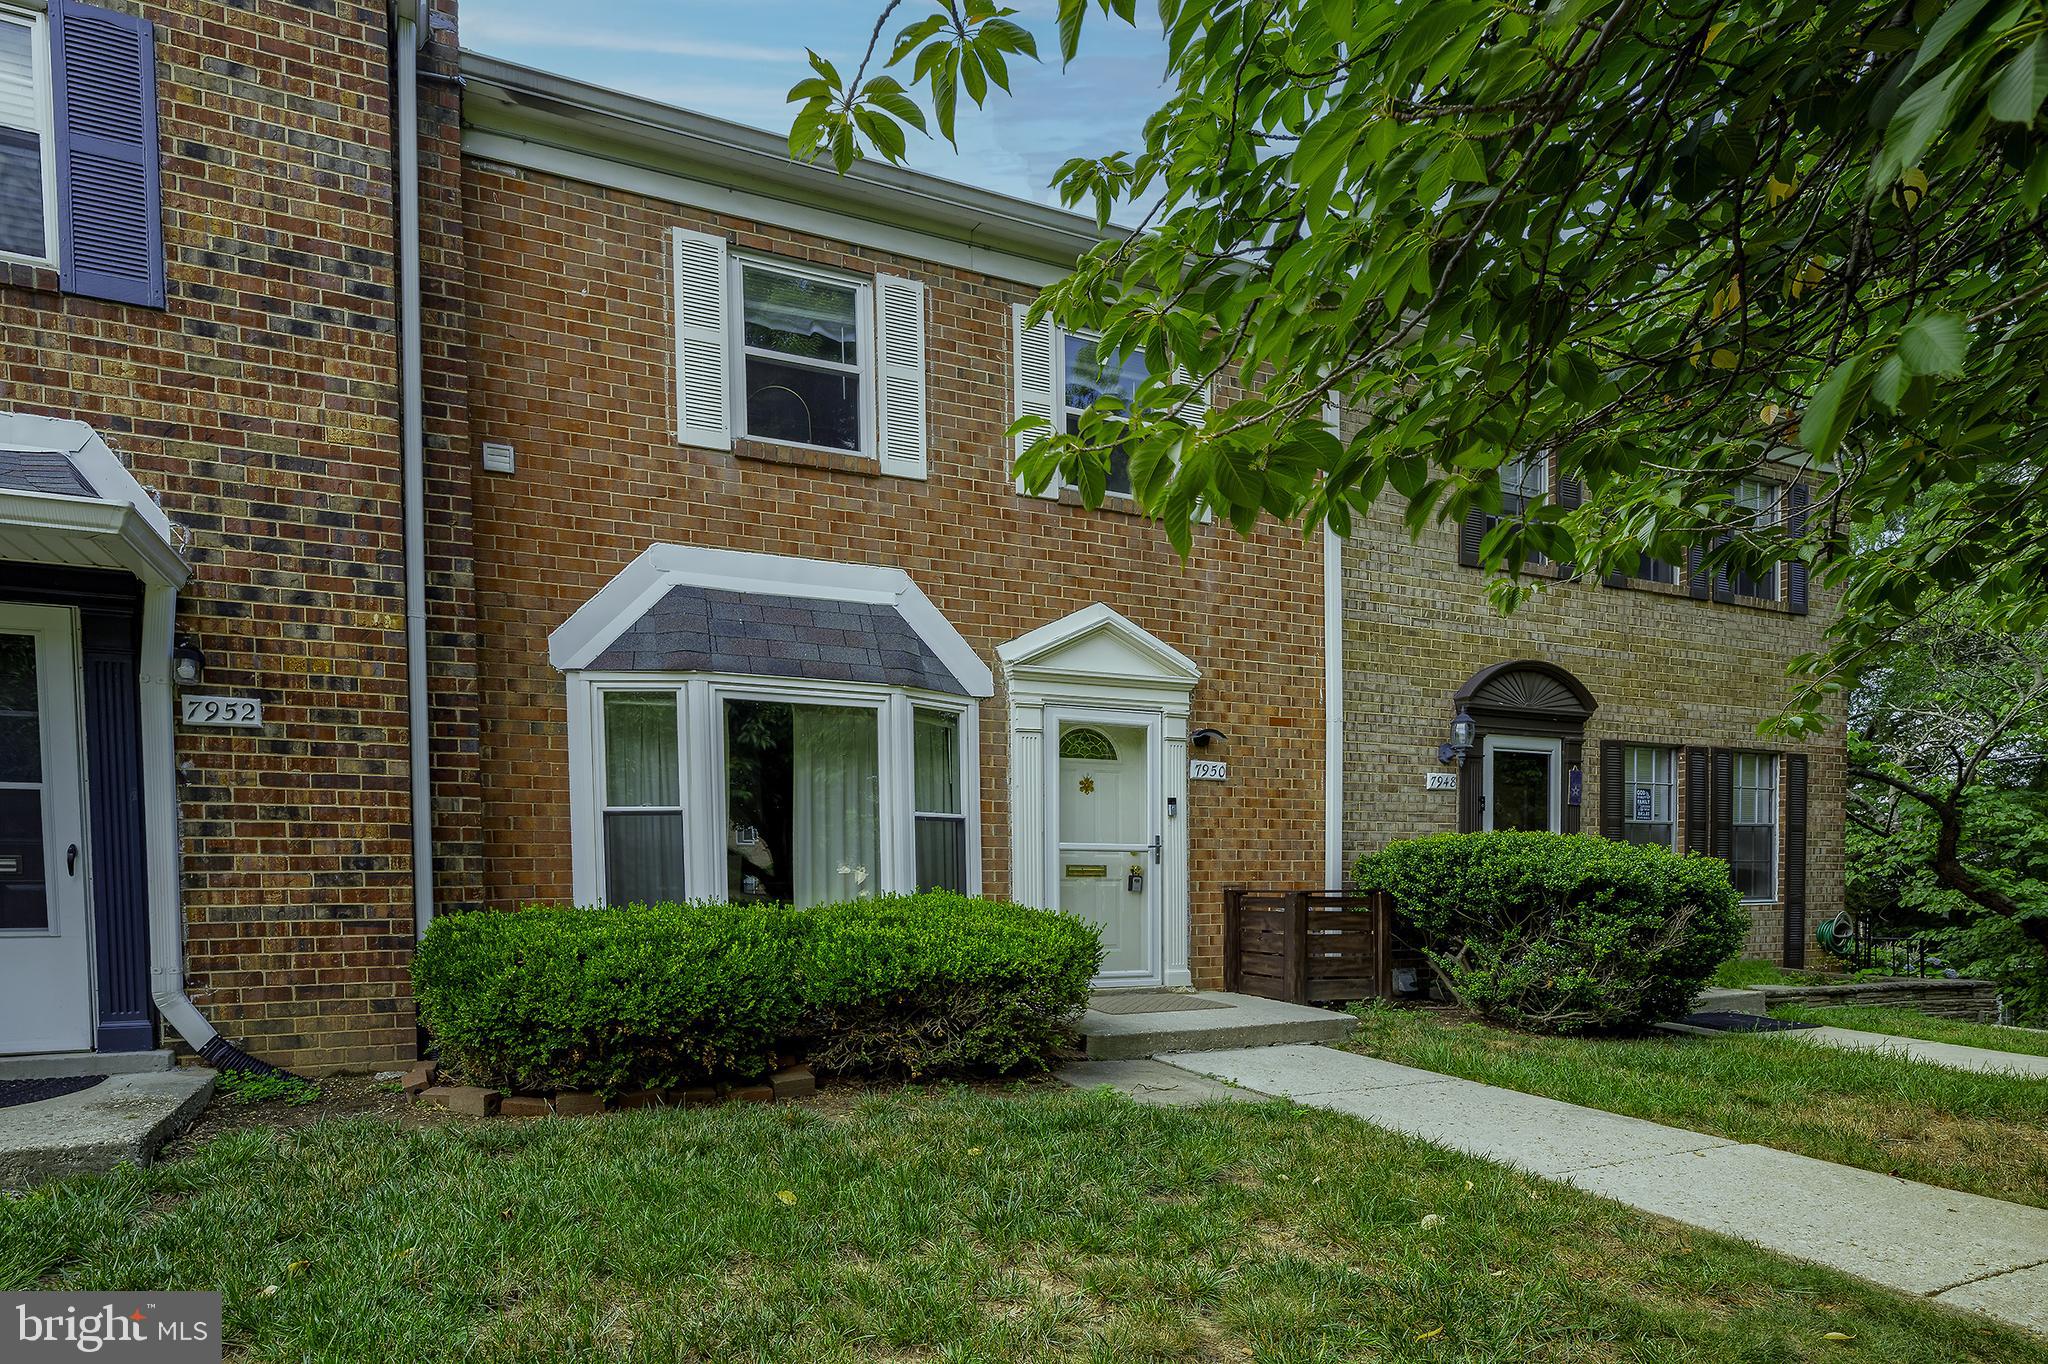
GREENBELT
7950 LAKECREST DRIVE
3 Beds
1 Baths
1,326 Sq.Ft.
$329,000
MLS#: MDPG2209658
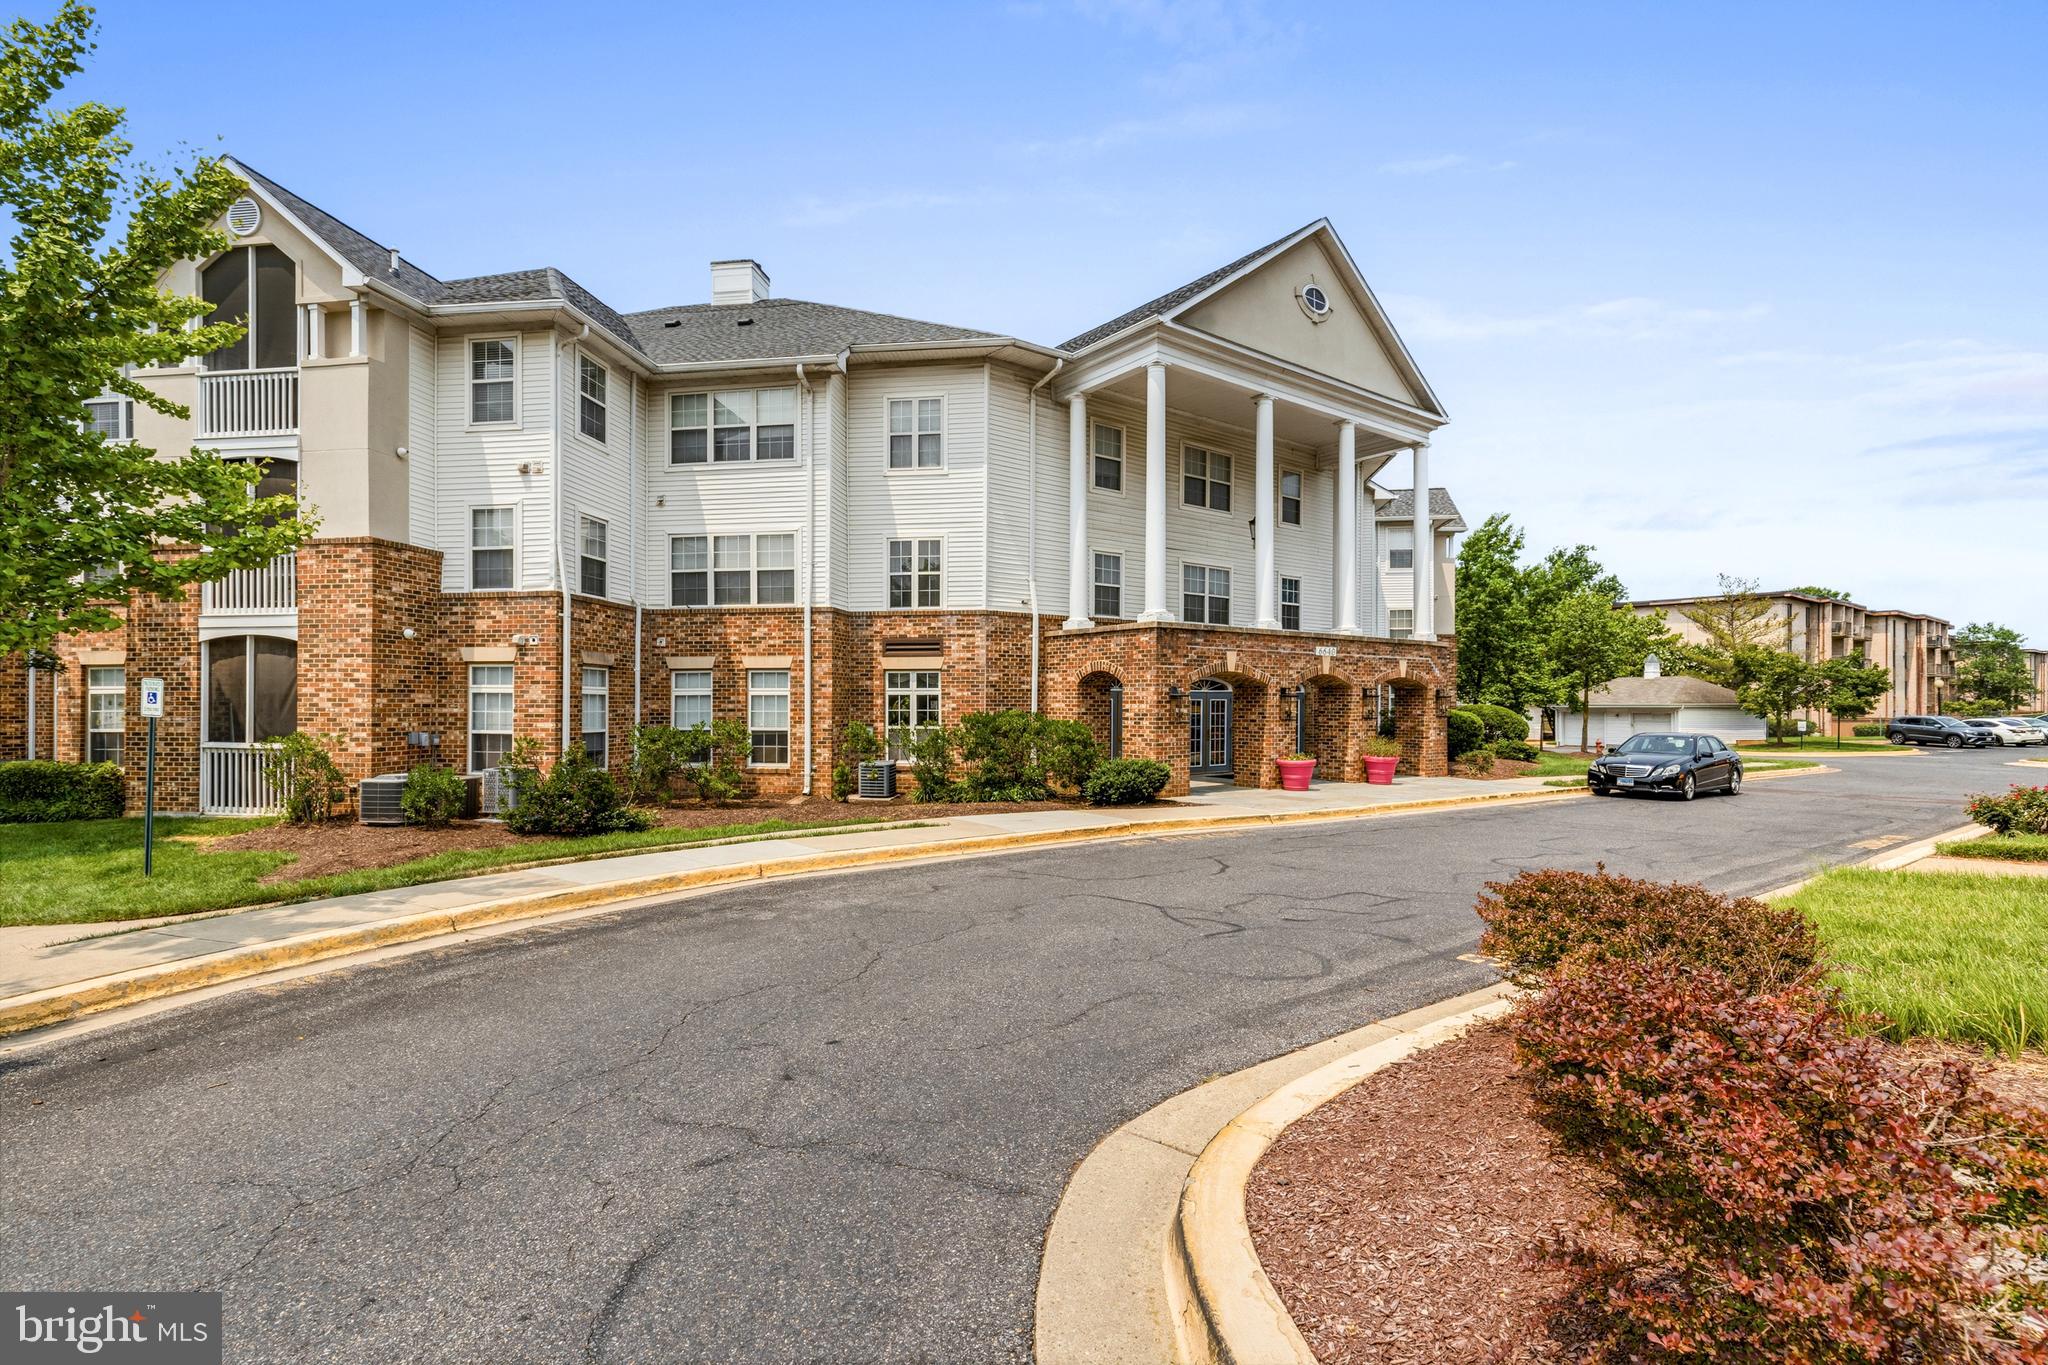
GREENBELT
6640 LAKE PARK DRIVE 3B
2 Beds
1 Baths
1,000 Sq.Ft.
$265,000
MLS#: MDPG2209254
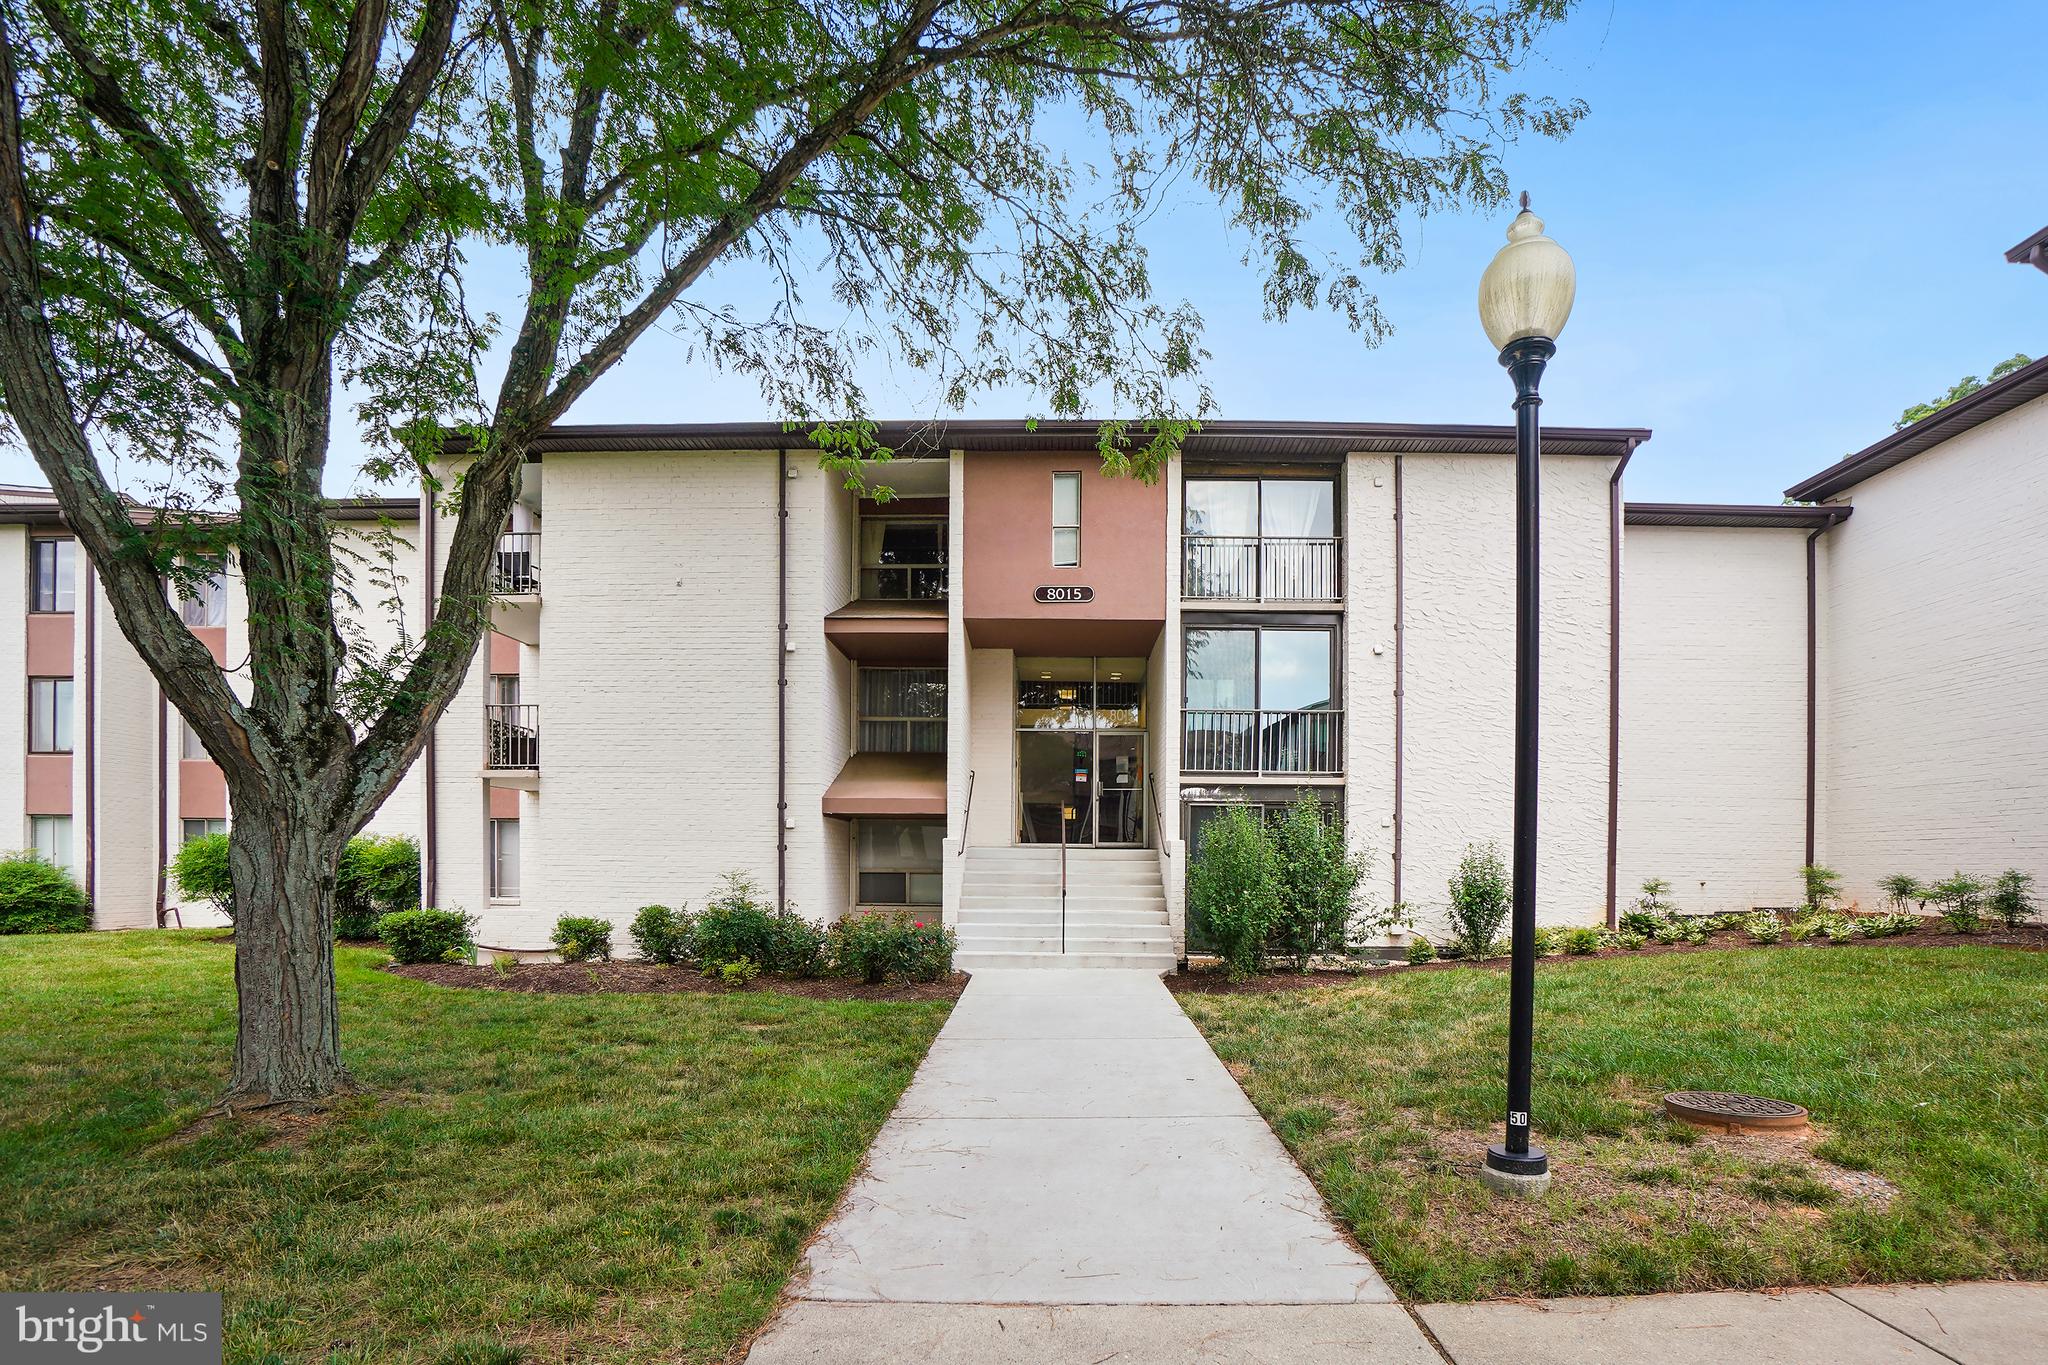
GREENBELT
8015 MANDAN ROAD 304
3 Beds
2 Baths
1,297 Sq.Ft.
$259,900
MLS#: MDPG2209856
.png)