
Log Home
71 BROAD AX PASS
MORGANTOWN, PA 19543
MLS#: PABK2076190
$465,000


Property
Beds
2
Full Baths
1
1/2 Baths
1
Year Built
1985
Sq.Footage
1,308
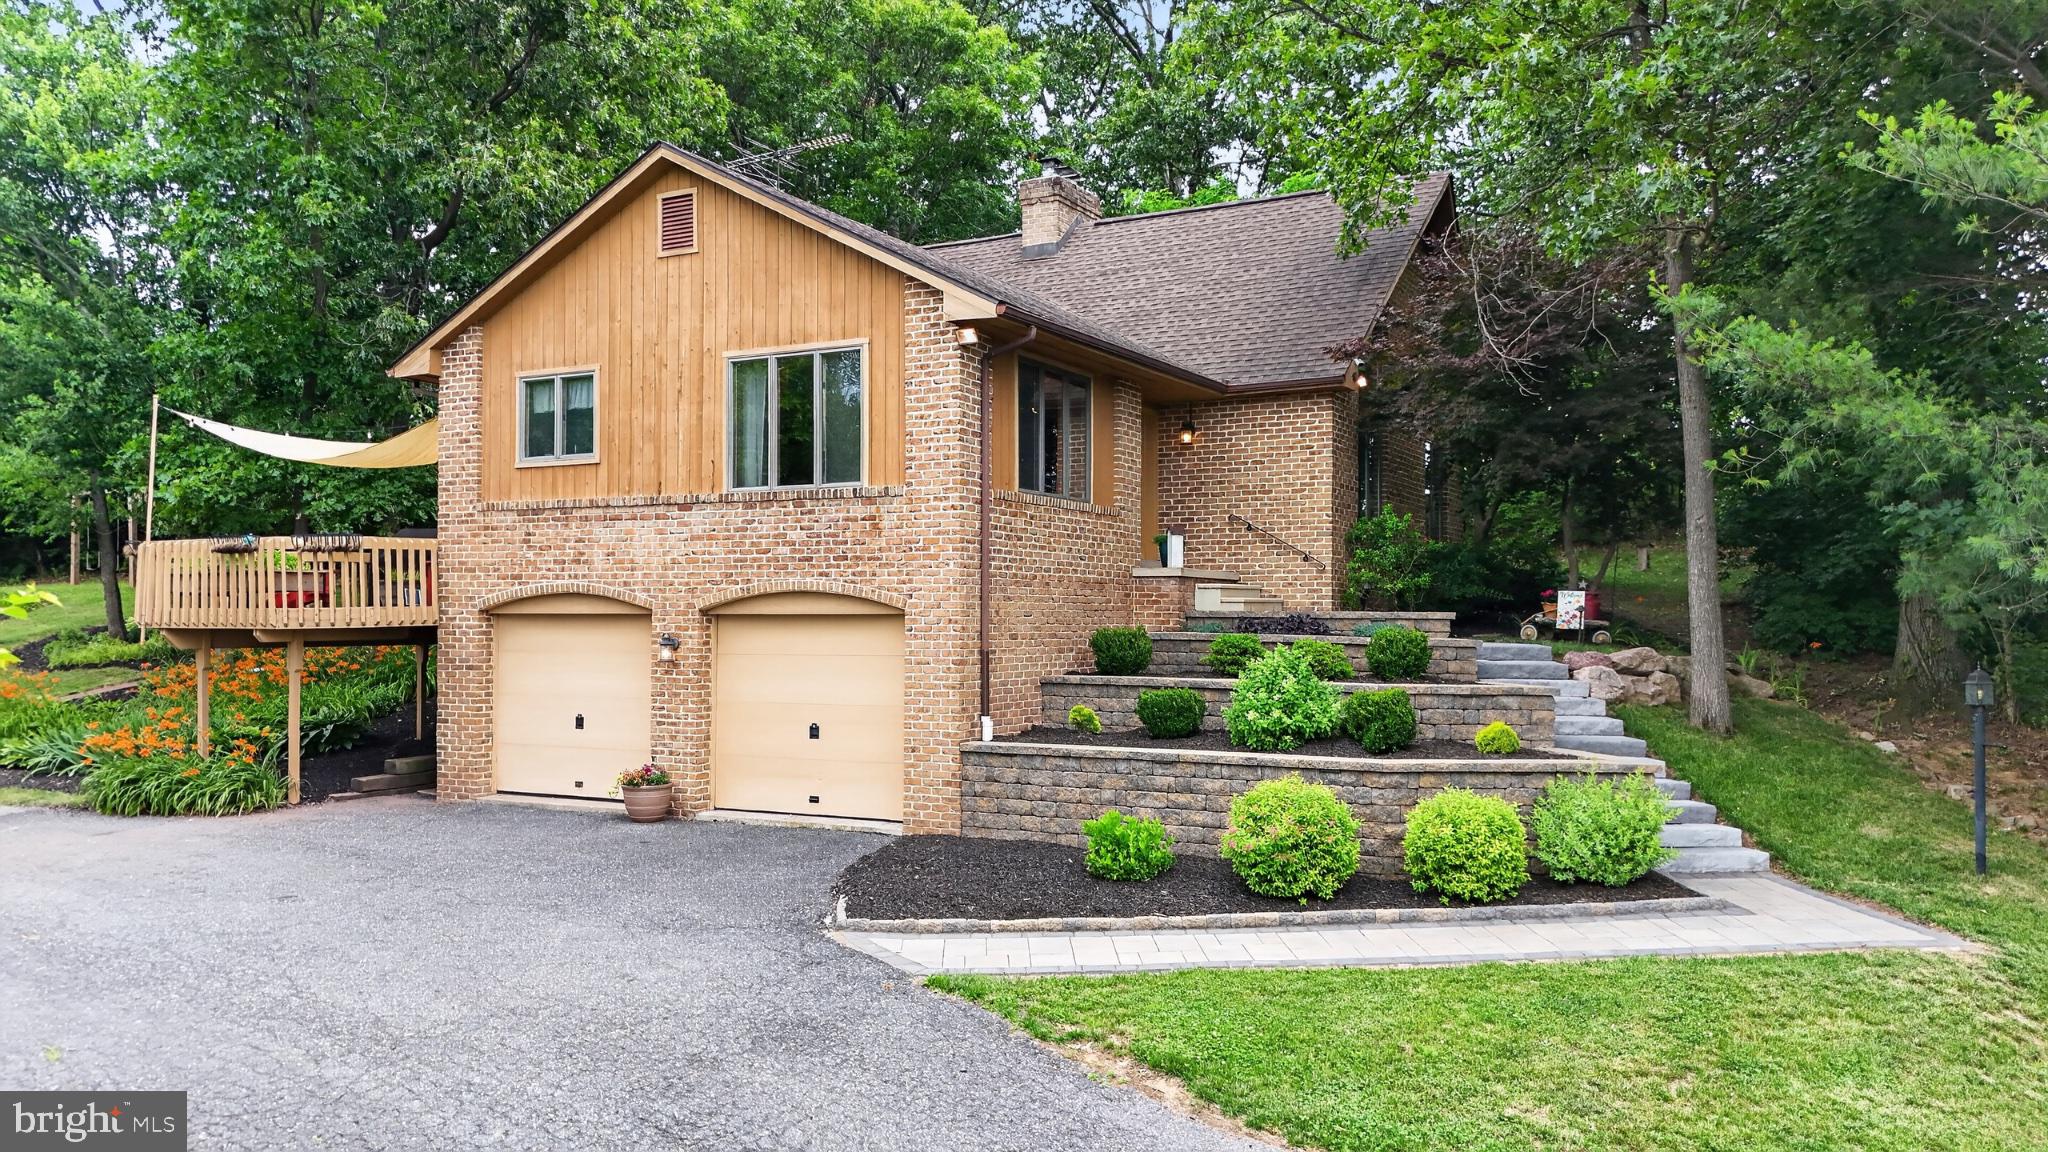
OPEN HOUSE Thursday, August 13th from 5pm-7pm! COMING SOON in Mountaineer Village! Twin Valley School District! Enjoy the beauty and privacy of a true log home with the convenience of upgraded Tru log steel siding offering authentic rustic character with lifetime durability. Completely remodeled with quality finishes throughout. The stunning addition features a brand-new kitchen with a large island, quartz countertops, KitchenAid stainless steel appliances, double oven, oversized pull-out drawers, and luxury vinyl plank flooring. The home also offers newer windows, a newer roof, mini-split systems and a beautifully renovated bathroom with a deep linen closet. Originally a 3-bedroom home, it has been thoughtfully reconfigured into a spacious 2-bedroom layout. The oversized primary suite offers a huge walk-in closet and additional flex space that is perfect for a home office, nursery, or sitting area. If desired, the home could easily be converted back to a 3-bedroom layout. The finished lower level features a cozy pellet stove, half bath, laundry room, and additional living space. You'll also appreciate the newer water treatment system and hot water heater. Outside, a newer driveway that has been freshly sealed and an incredible 35' x 35' detached garage with a 10X35 overhang. Situated on a great lot, this home has been updated from top to bottom! A truly move-in-ready home where every update has been done right! Additional Features: Tru Log steel siding is low maintenance, fire resistant and pest proof. Transferable warranties available on many of the recent updates and improvements. 1 year home warranty included with acceptable offer.
Features & Amenities
Interior
-
Other Interior Features
Cathedral Ceiling(s)
-
Total Bedrooms
2
-
Bathrooms
1
-
1/2 Bathrooms
1
-
Above Grade Finished Area
1008.0
-
Basement YN
YES
-
Cooling YN
YES
-
Cooling
Ductless, Electric
-
Fireplace YN
NO
-
Heating YN
YES
-
Heating
Electric, Forced Air
-
Main Level Bedrooms
2
-
Pet friendly
N/A
Exterior
-
Garage
Yes
-
Garage spaces
2
-
Construction Materials
Log
-
Parking
Oversized, Garage, Driveway, Detached
-
Patio and Porch Features
Deck, Patio, Porch
-
Pool
No
-
Waterfront YN
NO
Area & Lot
-
Lot Features
Wooded, Front Yard, Back Yard
-
Lot Size(acres)
2.36
-
Lot Size(square feet)
102,802
-
Property Type
Residential
-
Property Sub Type
Single Family Residence
-
Architectural Style
Log Home
Price
-
Sales Price
$465,000
-
Tax Amount
$4,950
-
Sq. Footage
1,308
-
Price/SqFt
$355
HOA
-
Association
No
School District
-
Elementary School
N/A
-
Middle School
N/A
-
High School
N/A
Property Features
-
New Construction
NO
-
Foundation Details
Permanent
-
Senior Community YN
NO
-
Sewer
Septic Tank
-
Tax Lot
7203
-
Water Source
Well
Schedule a Showing
Showing scheduled successfully.
Mortgage calculator
Estimate your monthly mortgage payment, including the principal and interest, property taxes, and HOA. Adjust the values to generate a more accurate rate.
Your payment
Principal and Interest:
$
Property taxes:
$
HOA fees:
$
Total loan payment:
$
Total interest amount:
$
Location
County
BERKS
Elementary School
Middle School
High School
Listing Courtesy of Susan F McFadden , Keller Williams Platinum Realty - Wyomissing
RealHub Information is provided exclusively for consumers' personal, non-commercial use, and it may not be used for any purpose other than to identify prospective properties consumers may be interested in purchasing. All information deemed reliable but not guaranteed and should be independently verified. All properties are subject to prior sale, change or withdrawal. RealHub website owner shall not be responsible for any typographical errors, misinformation, misprints and shall be held totally harmless.

AGENT
Catie Snider
Call Catie today to schedule a private showing.

* Listings on this website come from the FMLS IDX Compilation and may be held by brokerage firms other than the owner of this website. The listing brokerage is identified in any listing details. Information is deemed reliable but is not guaranteed. If you believe any FMLS listing contains material that infringes your copyrighted work please click here to review our DMCA policy and learn how to submit a takedown request.© 2024 FMLS.
Related Properties
MORGANTOWN
2571 VALLEY VIEW ROAD
3 Beds
2 Baths
2,135 Sq.Ft.
$375,000
MLS#: PALA2091946
.png)