Features & Amenities

Interior

  • Total Bedrooms

    N/A

  • Bathrooms

    N/A

  • Above Grade Finished Area

    4855.0

  • Basement YN

    YES

  • Cooling YN

    YES

  • Cooling

    Other, Electric

  • Fireplace YN

    NO

  • Heating YN

    YES

  • Heating

    Electric, Forced Air

  • Pet friendly

    N/A

Exterior

  • Garage

    No

  • Construction Materials

    Other

  • Parking

    Other

  • Pool

    No

  • Waterfront YN

    NO

Area & Lot

  • Lot Size(acres)

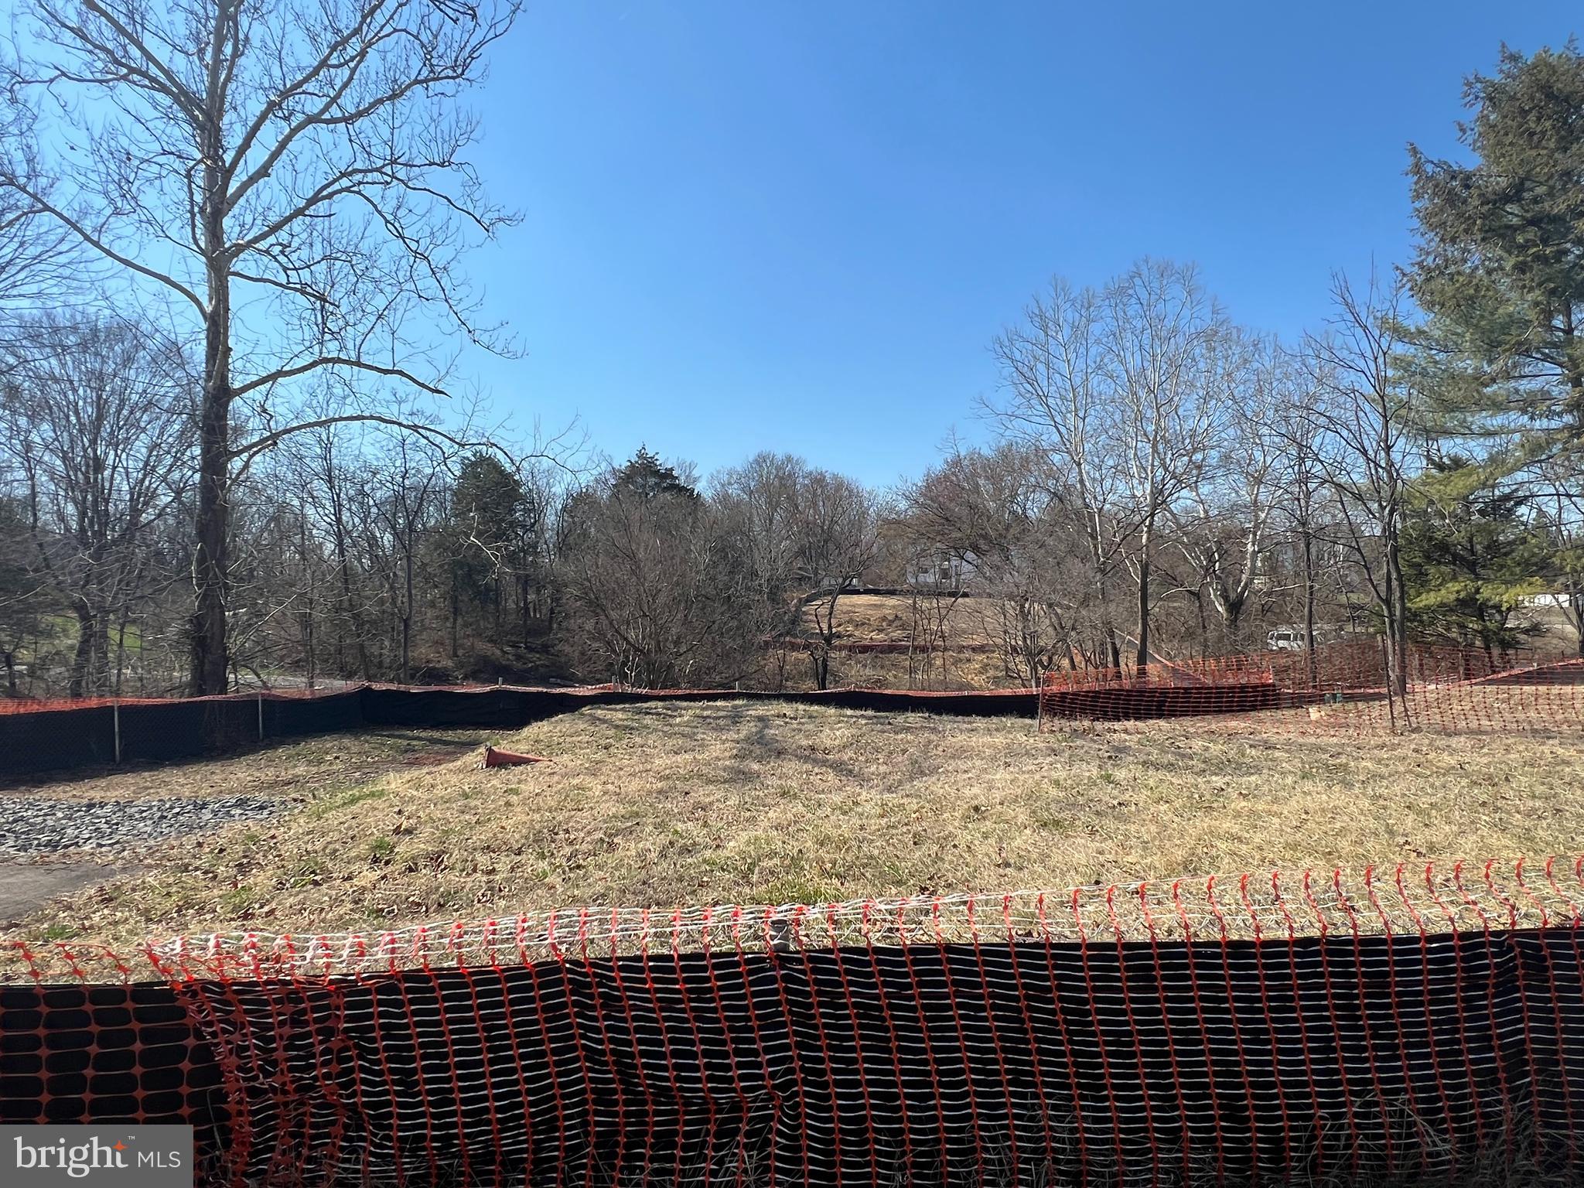
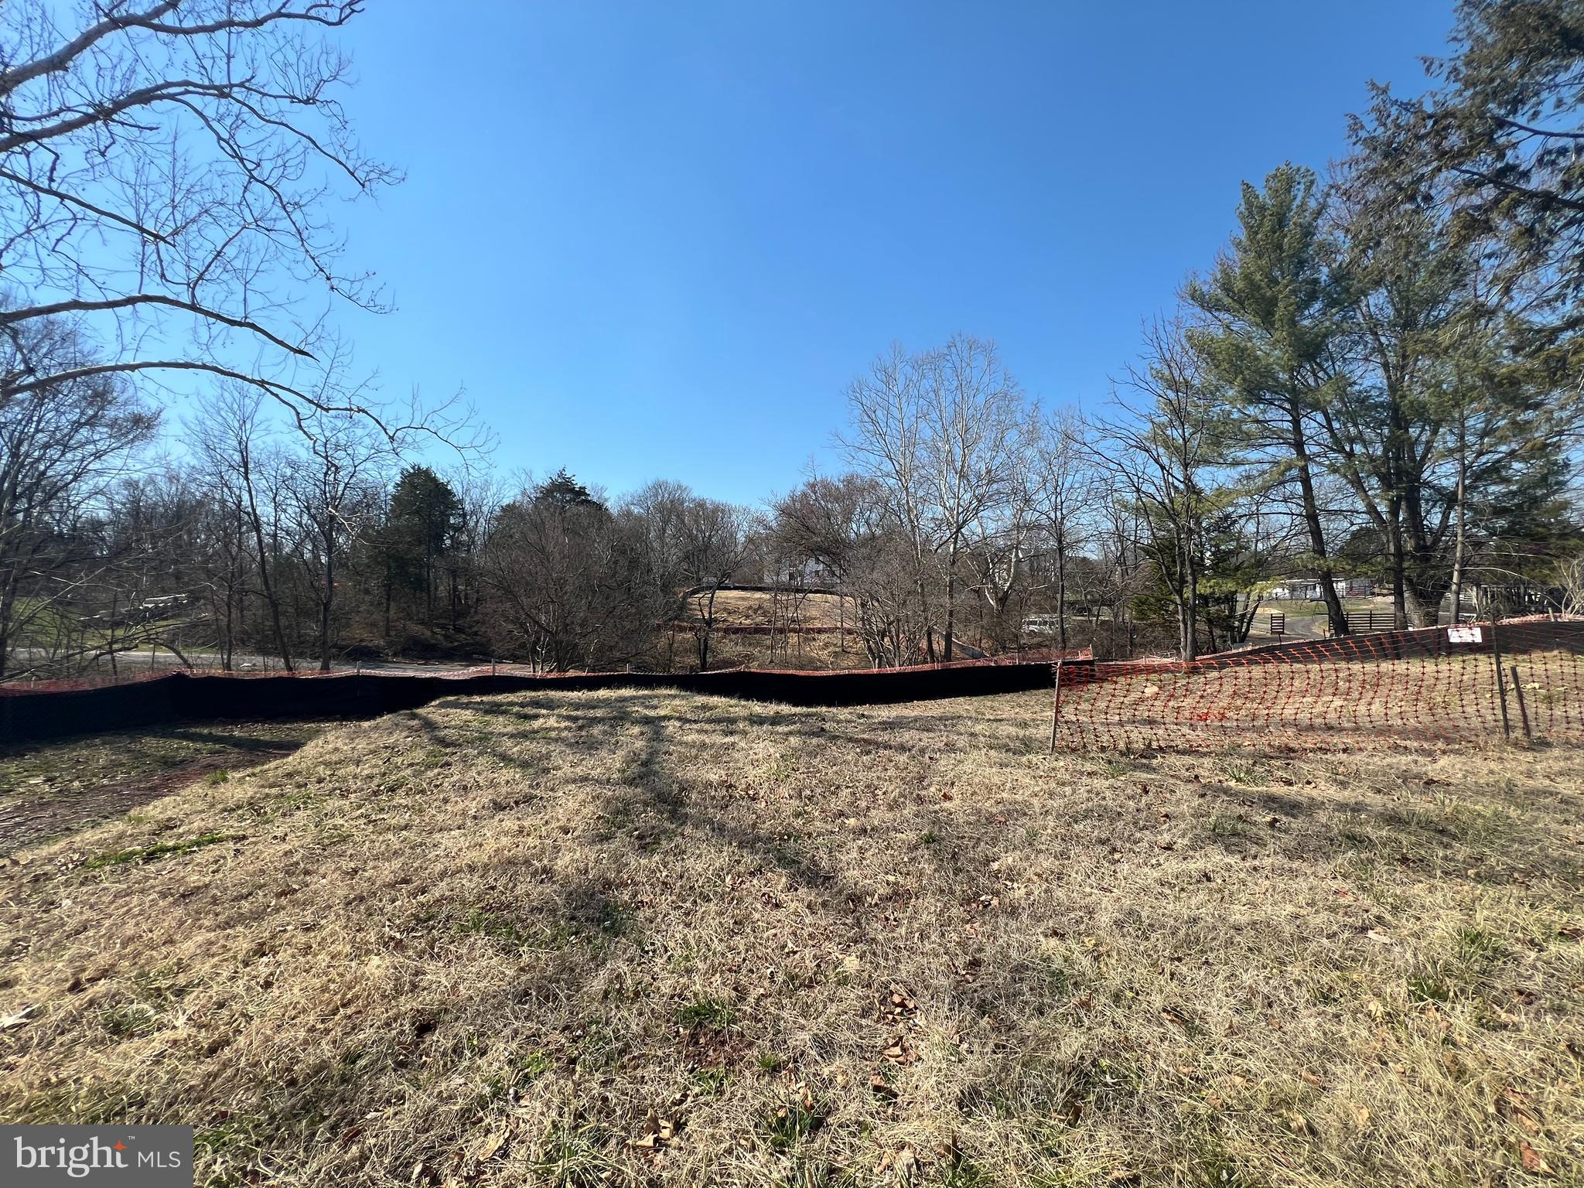
    1.01

  • Lot Size(square feet)

    44,070

  • Property Type

    Residential

  • Property Sub Type

    Single Family Residence

  • Architectural Style

    Other

Price

  • Sales Price

    $720,000

  • Tax Amount

    $3,619

  • Sq. Footage

    4,855

  • Price/SqFt

    $148

HOA

  • Association

    No

School District

  • Elementary School

    N/A

  • Middle School

    N/A

  • High School

    N/A

Property Features

  • New Construction

    YES

  • Foundation Details

    Other

  • Senior Community YN

    NO

  • Sewer

    Other

  • Water Source

    Other

Schedule a Showing

Showing scheduled successfully.

<
>
IN PERSON
VIA CHAT

What is 3 + 4 ?


Change time

Mortgage calculator

Estimate your monthly mortgage payment, including the principal and interest, property taxes, and HOA. Adjust the values to generate a more accurate rate.

Your payment

Principal and Interest:

$

Property taxes:

$

HOA fees:

$

Total loan payment:

$

Total interest amount:

$

Location

County

FAIRFAX

Elementary School

Middle School

High School

Listing Courtesy of Jay J Noh , Samson Properties

RealHub Information is provided exclusively for consumers' personal, non-commercial use, and it may not be used for any purpose other than to identify prospective properties consumers may be interested in purchasing. All information deemed reliable but not guaranteed and should be independently verified. All properties are subject to prior sale, change or withdrawal. RealHub website owner shall not be responsible for any typographical errors, misinformation, misprints and shall be held totally harmless.

Agent Catie Snider

AGENT

Catie Snider

Call Catie today to schedule a private showing.


* Listings on this website come from the FMLS IDX Compilation and may be held by brokerage firms other than the owner of this website. The listing brokerage is identified in any listing details. Information is deemed reliable but is not guaranteed. If you believe any FMLS listing contains material that infringes your copyrighted work please click here to review our DMCA policy and learn how to submit a takedown request.© 2024 FMLS.
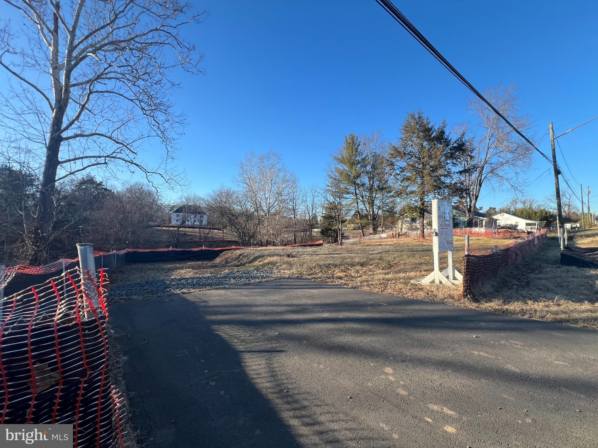
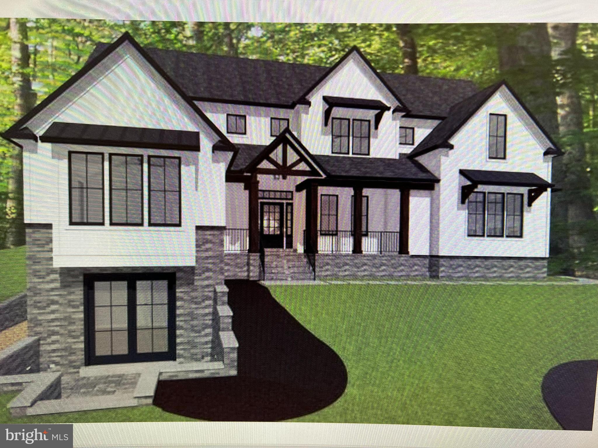
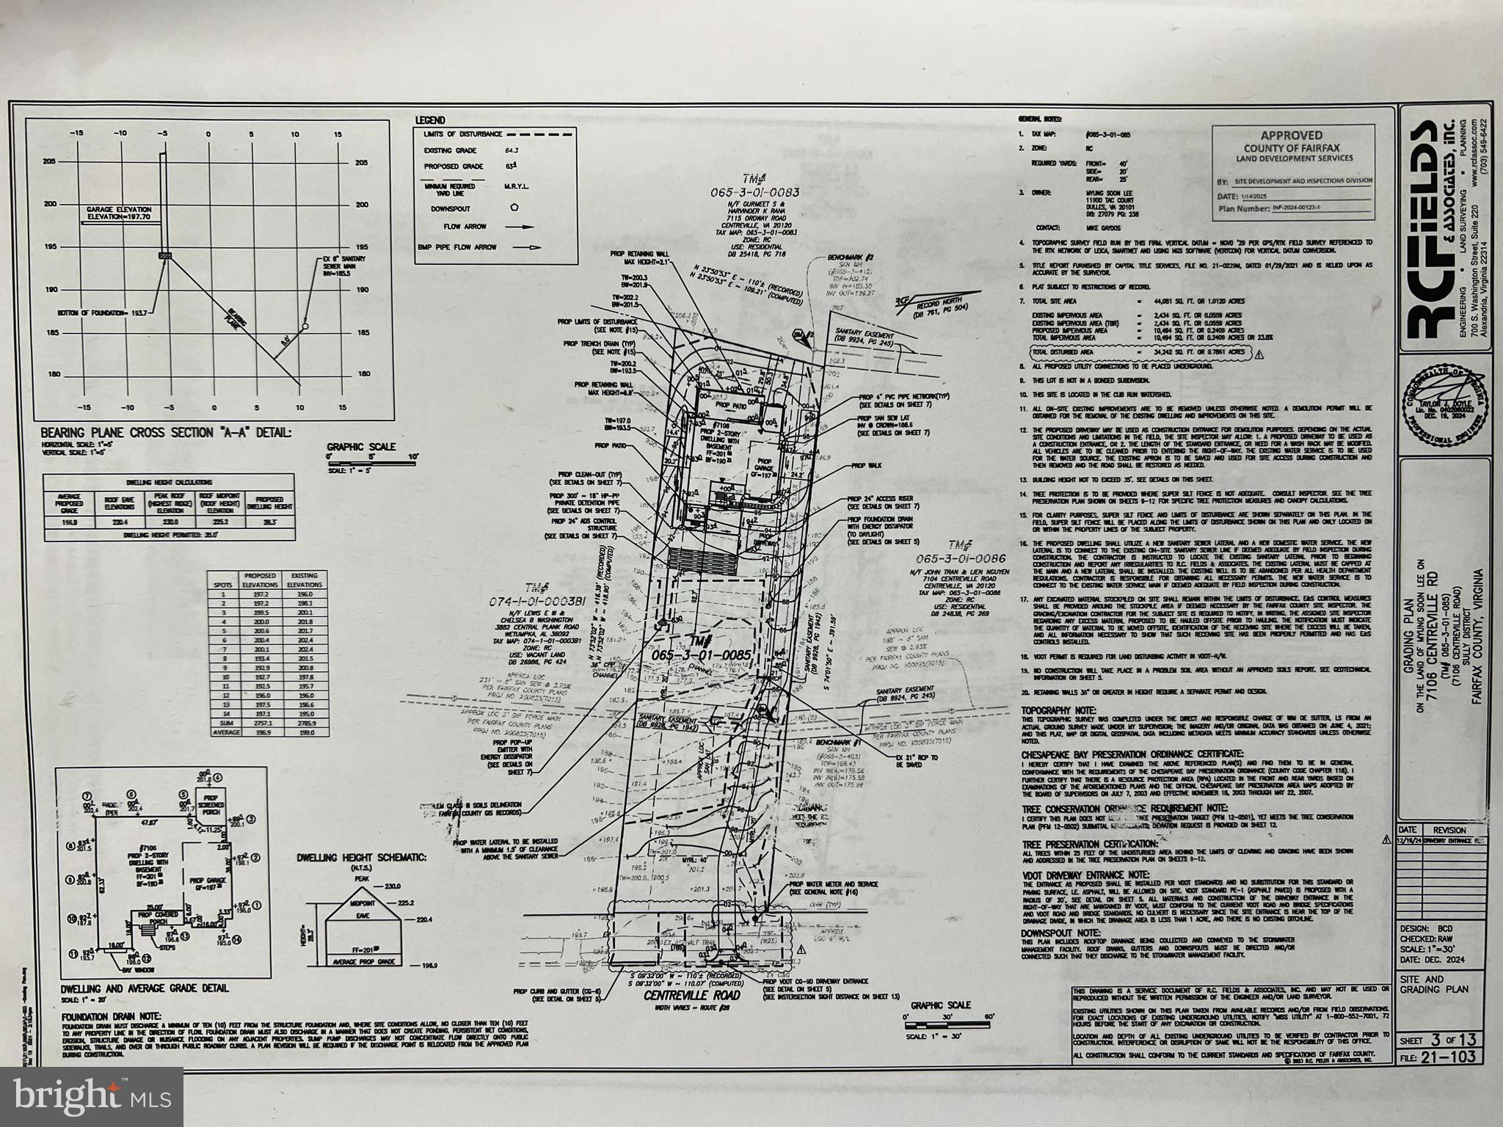
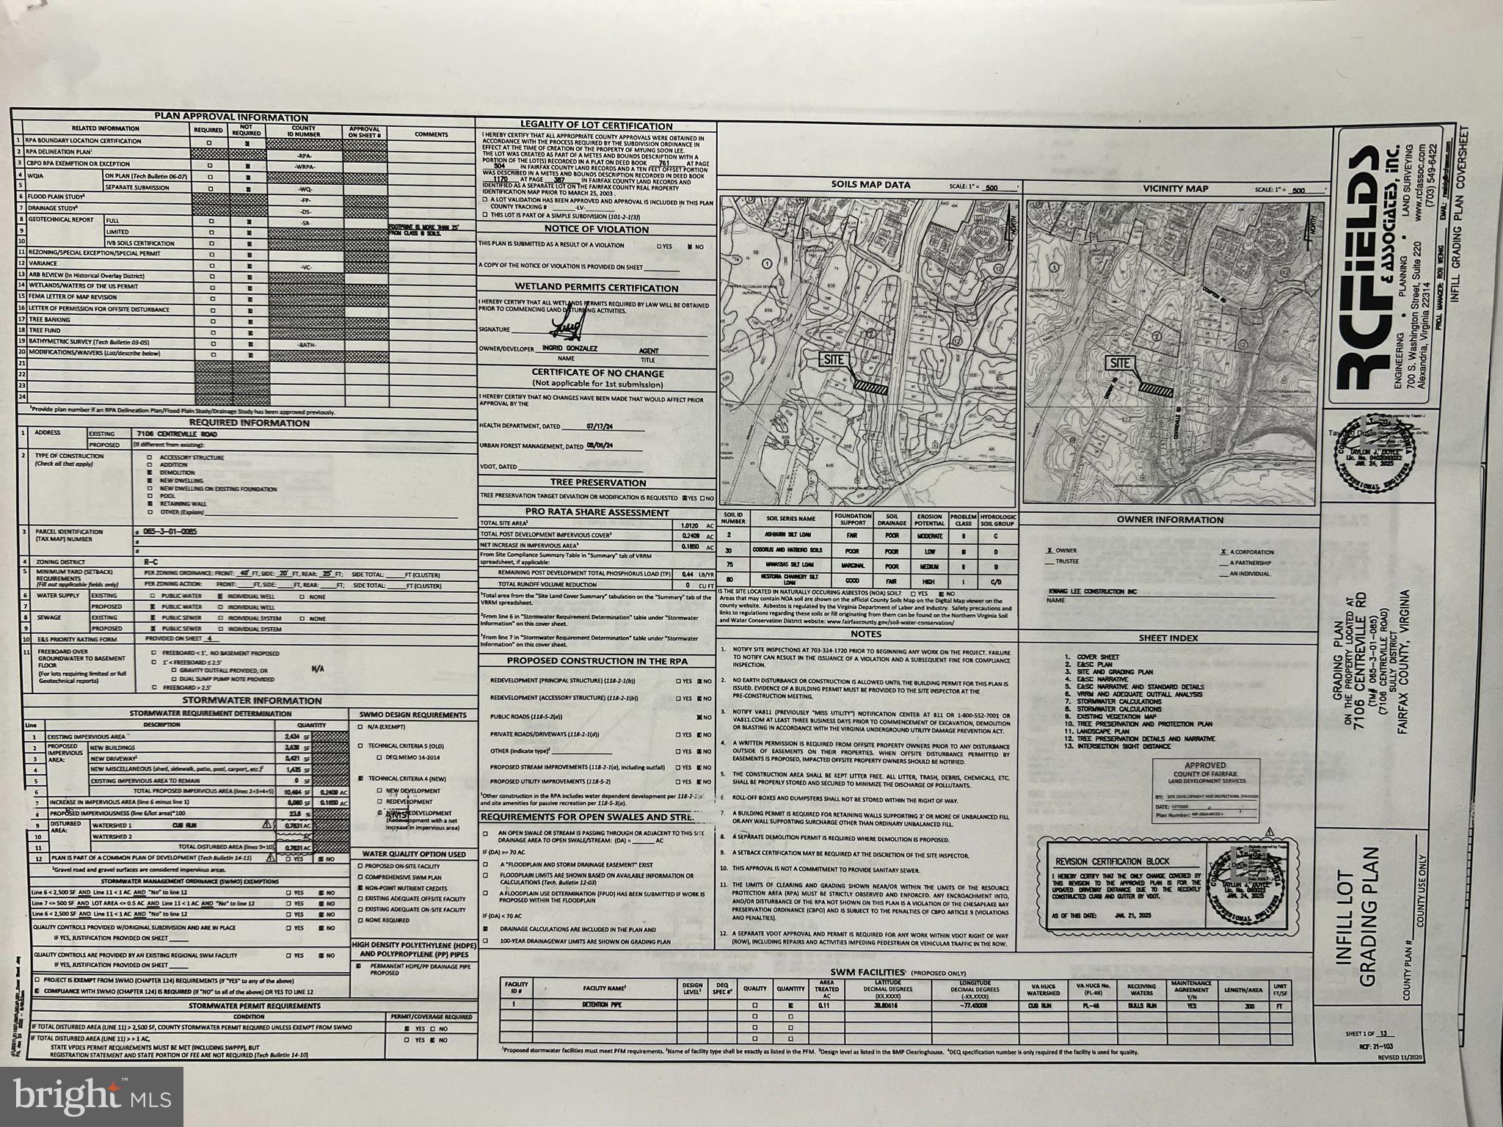
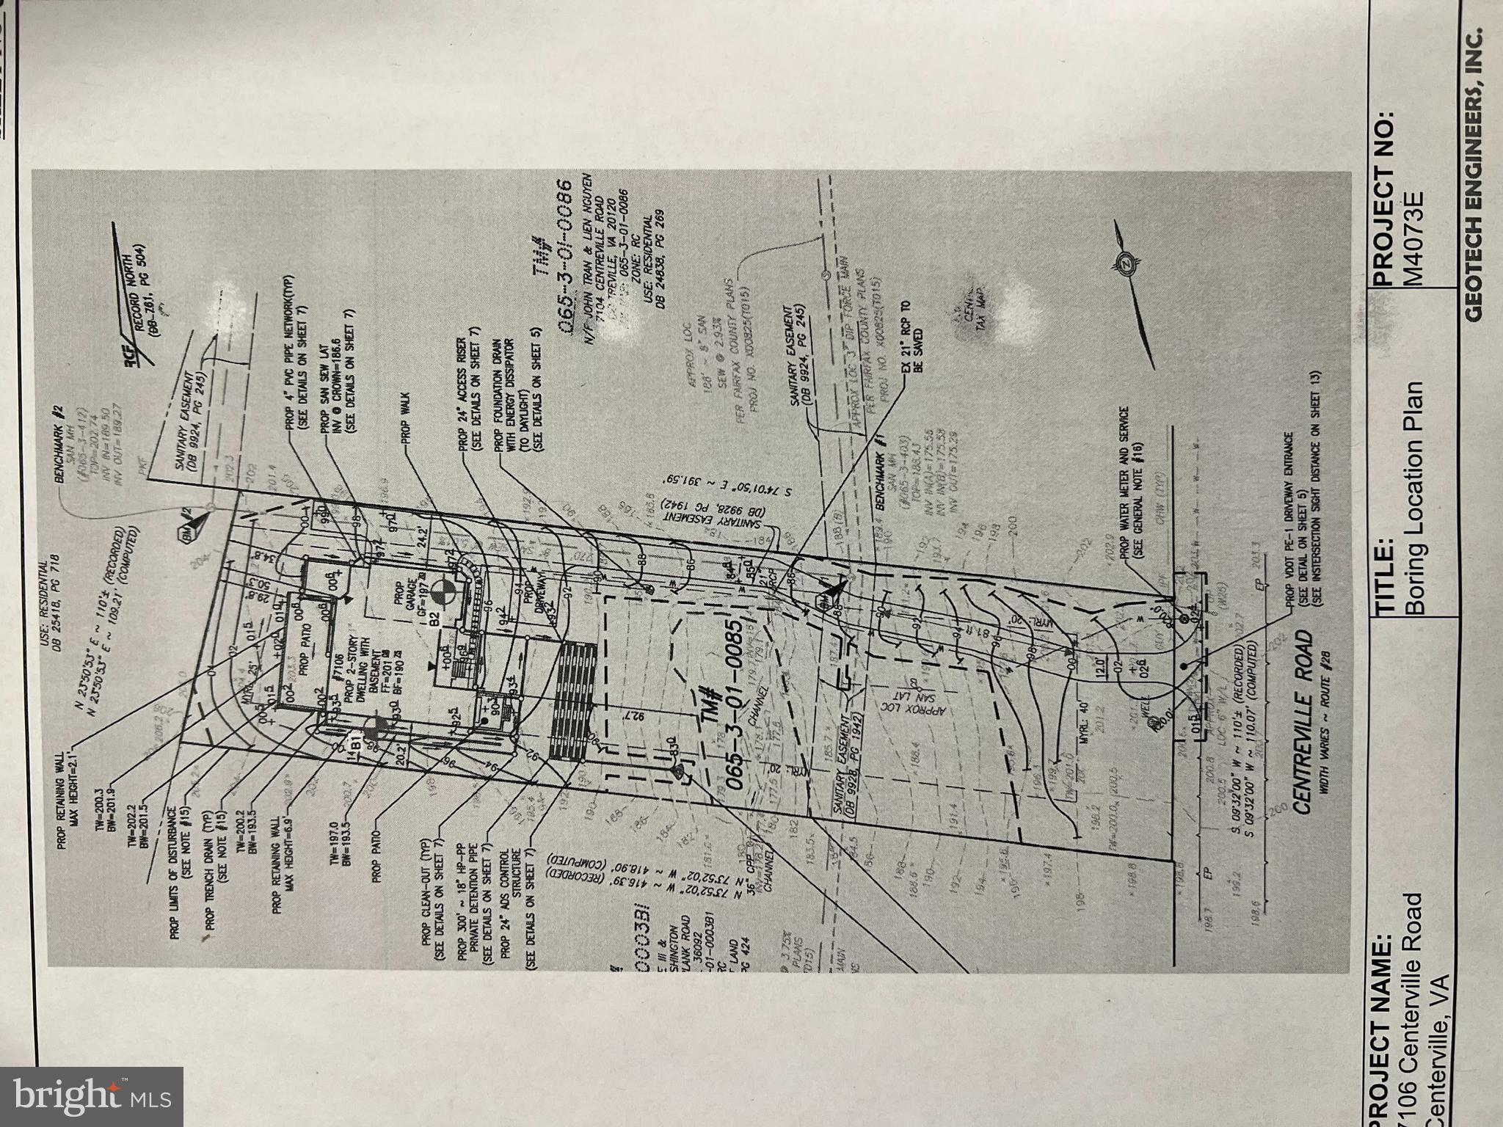
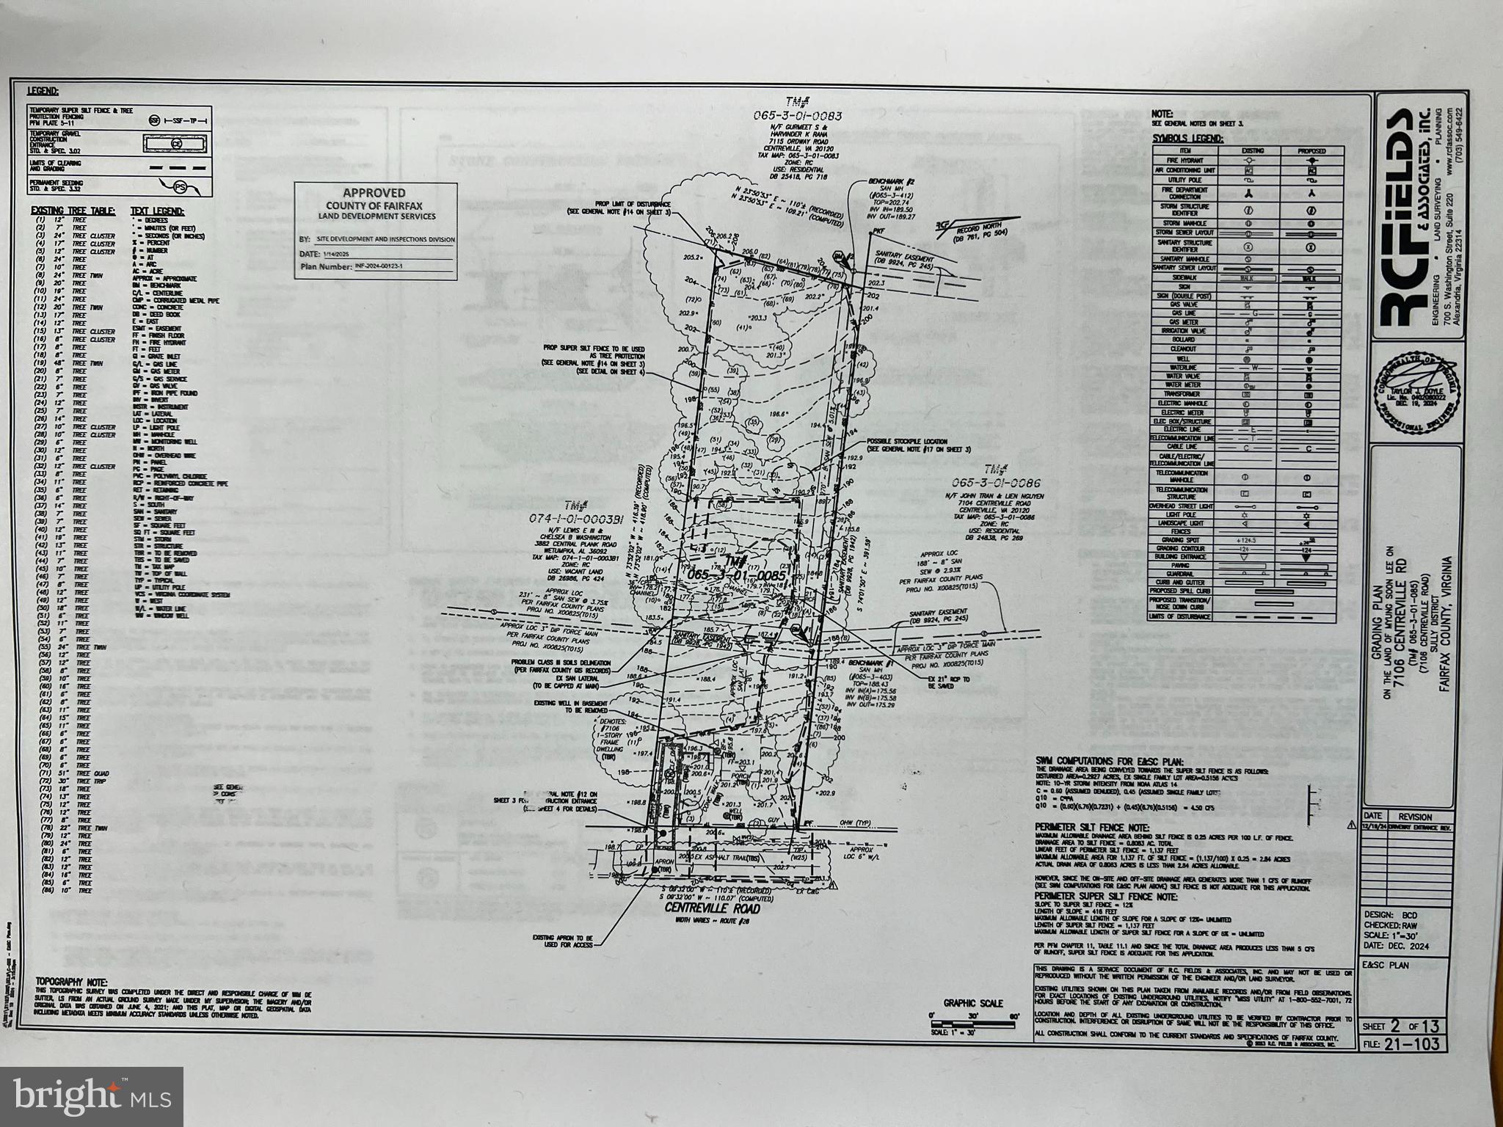
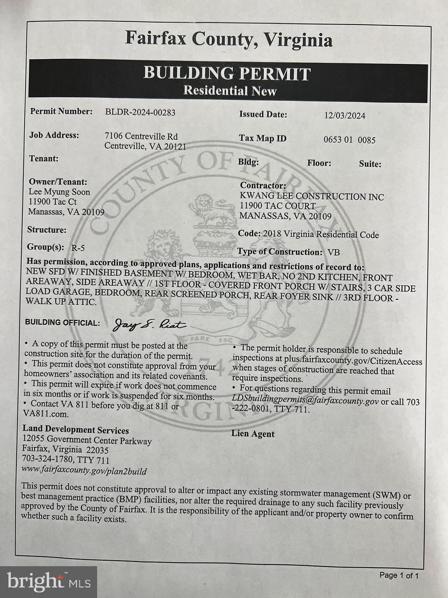
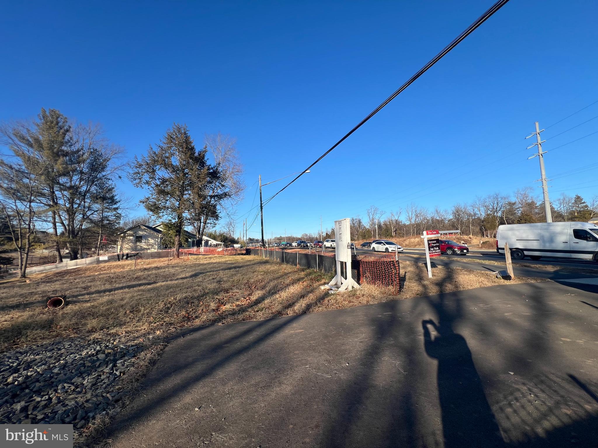
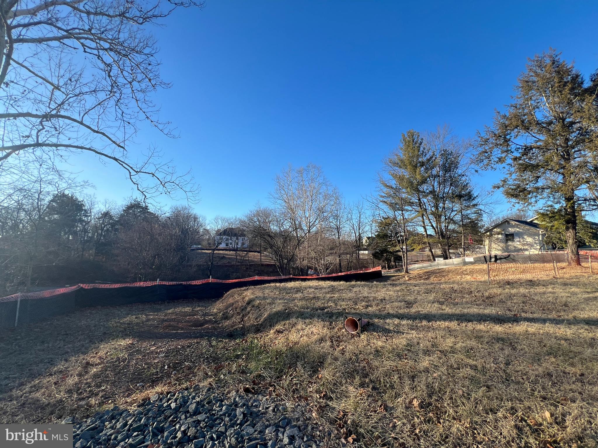
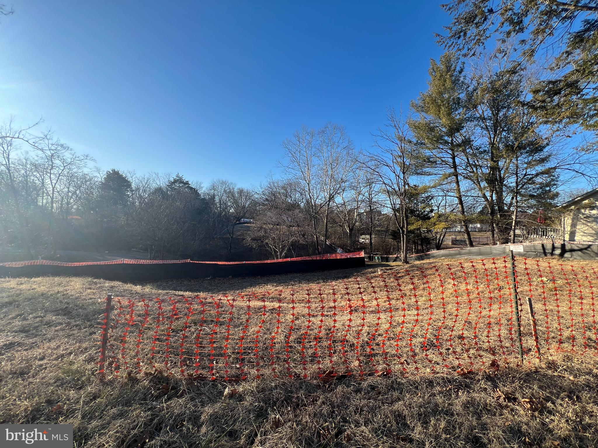
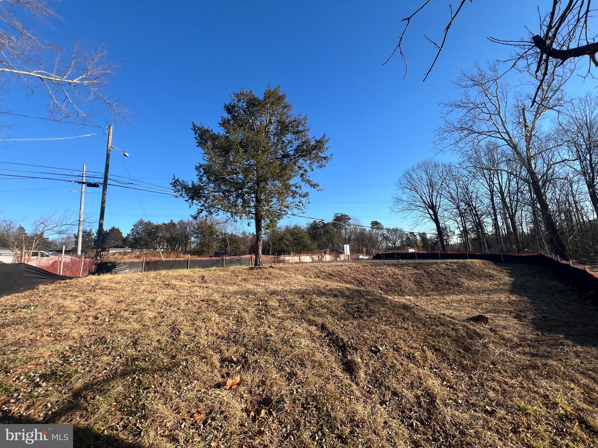
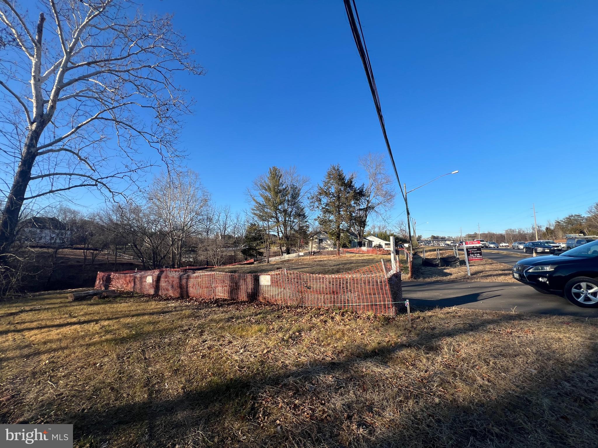
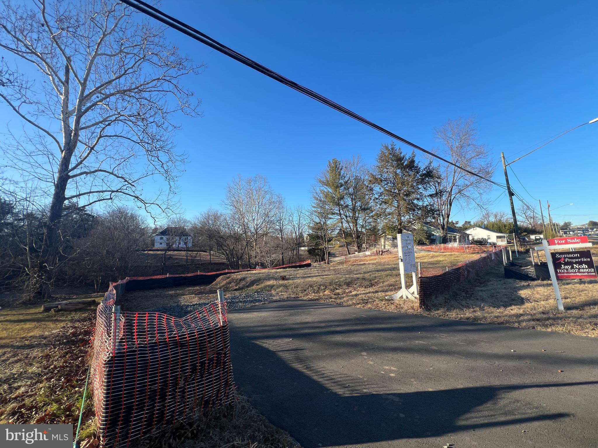
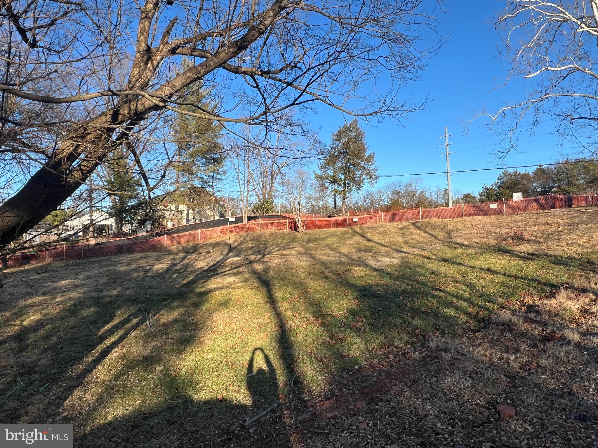
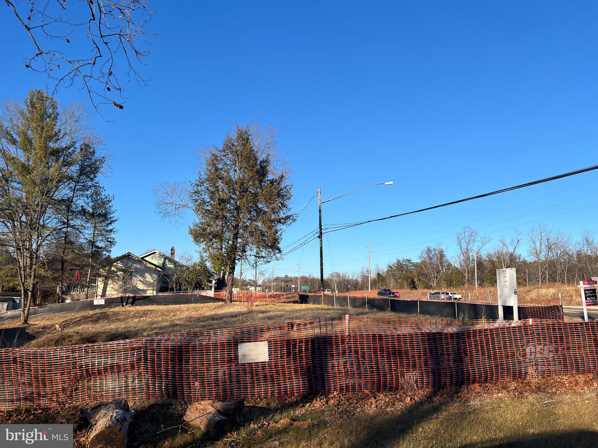
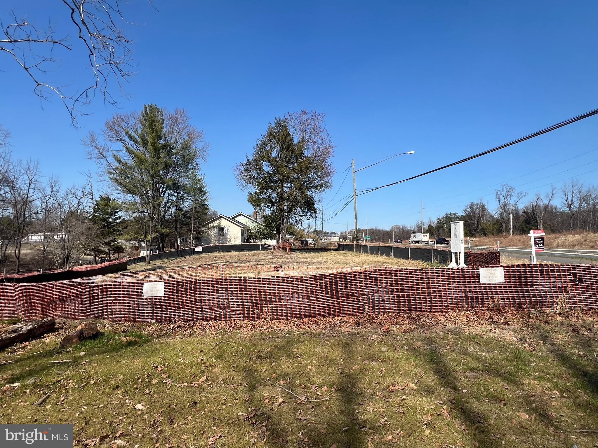
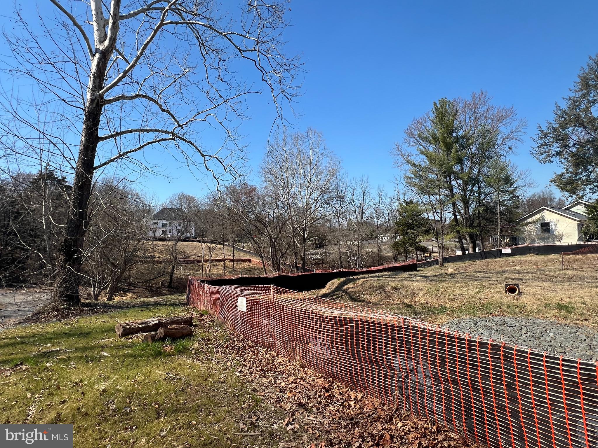
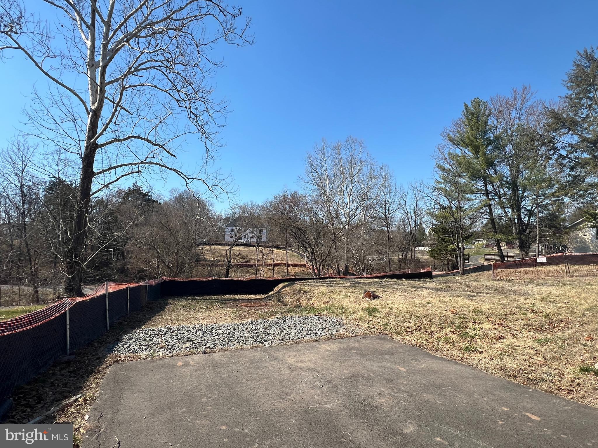
New Home Site, 1 AC lot, Ready to Build a Dream Home, Plan Approval, Building Permit, Engineering Report Are Uploaded, Electric and Public Water and Sewer Available.

7106 CENTREVILLE ROAD

Message successfully sent.

What would you like to know?

What is 3 + 4 ?

I agree to receive email communication and understand I can unsubscribe at any time.

I agree to be contacted by Charis Realty Group via call, email, and text for real estate services. To opt out, you can reply 'stop' at any time or reply 'help' for assistance. You can also click the unsubscribe link in the emails. Message and data rates may apply. Message frequency may vary. Privacy Policy

Related Properties

Welcome to Meadow Creek.  Estate homes on acre plus homesites with plenty of room for a pool and a separate garage. In the country but close to downtown Centreville.  Centreville offers restaurants, grocery stores, parks and schools.  The Windermere combines all of the home design elements our purchasers love the most. On the main level you’ll love the open plan design with a huge kitchen, breakfast/sunroom and family room! Formal living (office) and dining rooms, and two-story foyer complete the space. Upstairs 4 spacious bedrooms include a primary suite with spacious walk-in closet or choose the optional super bath and get two walk-in closets! A lower level offers numerous options for expanding your living space to suit your lifestyle.**Special offer Construction financing*** Models shown with options
#MDQA2014874

CENTREVILLE

325 TWIN MEADOWS FARM LANE

4 Beds

2 Baths

2,500 Sq.Ft.

$689,900

MLS#: MDQA2014874

Discover the charm of the Blue Lantern Inn in the quaint, historic town of Centreville on Maryland's Eastern Shore. Built in the 1800s, this property offers over 6000 sq ft of living space, featuring four bedrooms, two full baths and living room with a fireplace.  A 3 minute drive to Centreville Landing for boating, fishing and crabbing on the Corsica River. Walking distance to restaurants. Approximately 42 minutes to Annapolis, 30 minutes to Easton,1 hour 8 minutes to Baltimore and less than 2 hours from Ocean City and  Rehoboth, DE.  Property is 'AS IS" -Seller to make no repairs.
#MDQA2014502

CENTREVILLE

112 S COMMERCE STREET

8 Beds

3 Baths

4,710 Sq.Ft.

$595,000

MLS#: MDQA2014502

Welcome to Meadow Creek. Estate homes on acre plus homesites with plenty of room for a pool and a separate garage. In the country but close to downtown Centreville.  Centreville offers restaurants, grocery stores, parks and schools.  Exuding a quiet elegance, the Merion by Lacrosse Homes is a new single family home design featuring a modern take on the classic center hall colonial design. Highlights of this comfortable home include a main level study for an ideal work from home set-up, chef’s island kitchen with tons of cabinetry and food prep space and a spacious light-filled causal eating area. the stairs are tucked to the rear of the home creating oversized living and dining rooms as well as a spacious great room. Add a morning room to the main level to further expand your living space. Upstairs, enjoy four bedrooms including a large owners suite with deluxe bath, laundry room with linen storage, and three nicely sized secondary bedrooms. Customize your lower level (site specific) with a recreation room, media space, den, bath and more.
#MDQA2014876

CENTREVILLE

415 TWIN MEADOWS FARM LANE

4 Beds

2 Baths

N/A

$779,900

MLS#: MDQA2014876

Welcome to Meadow Creek. Estate homes on acre plus homesites with plenty of room for a pool and a separate garage.. In the country but close to downtown Centreville. Centreville offers restaurants, grocery stores, parks and schools. This  one level home features a formal dining area flanked by columns as well as three nicely sized bedrooms and a large living area with gourmet-appointed island kitchen, breakfast room and optional morning room on one level. Your owner’s bath includes a separate soaking tub and shower or you may choose to install the large enclosed spa shower and closet for linens. Plan features a main level washer/dryer laundry/mud room and a lower level which can be customized to meet your needs.
**Special offer Construction financing** Models shown with options
#MDQA2016932

CENTREVILLE

319 TWIN MEADOWS FARM LANE

3 Beds

2 Baths

N/A

$679,900

MLS#: MDQA2016932
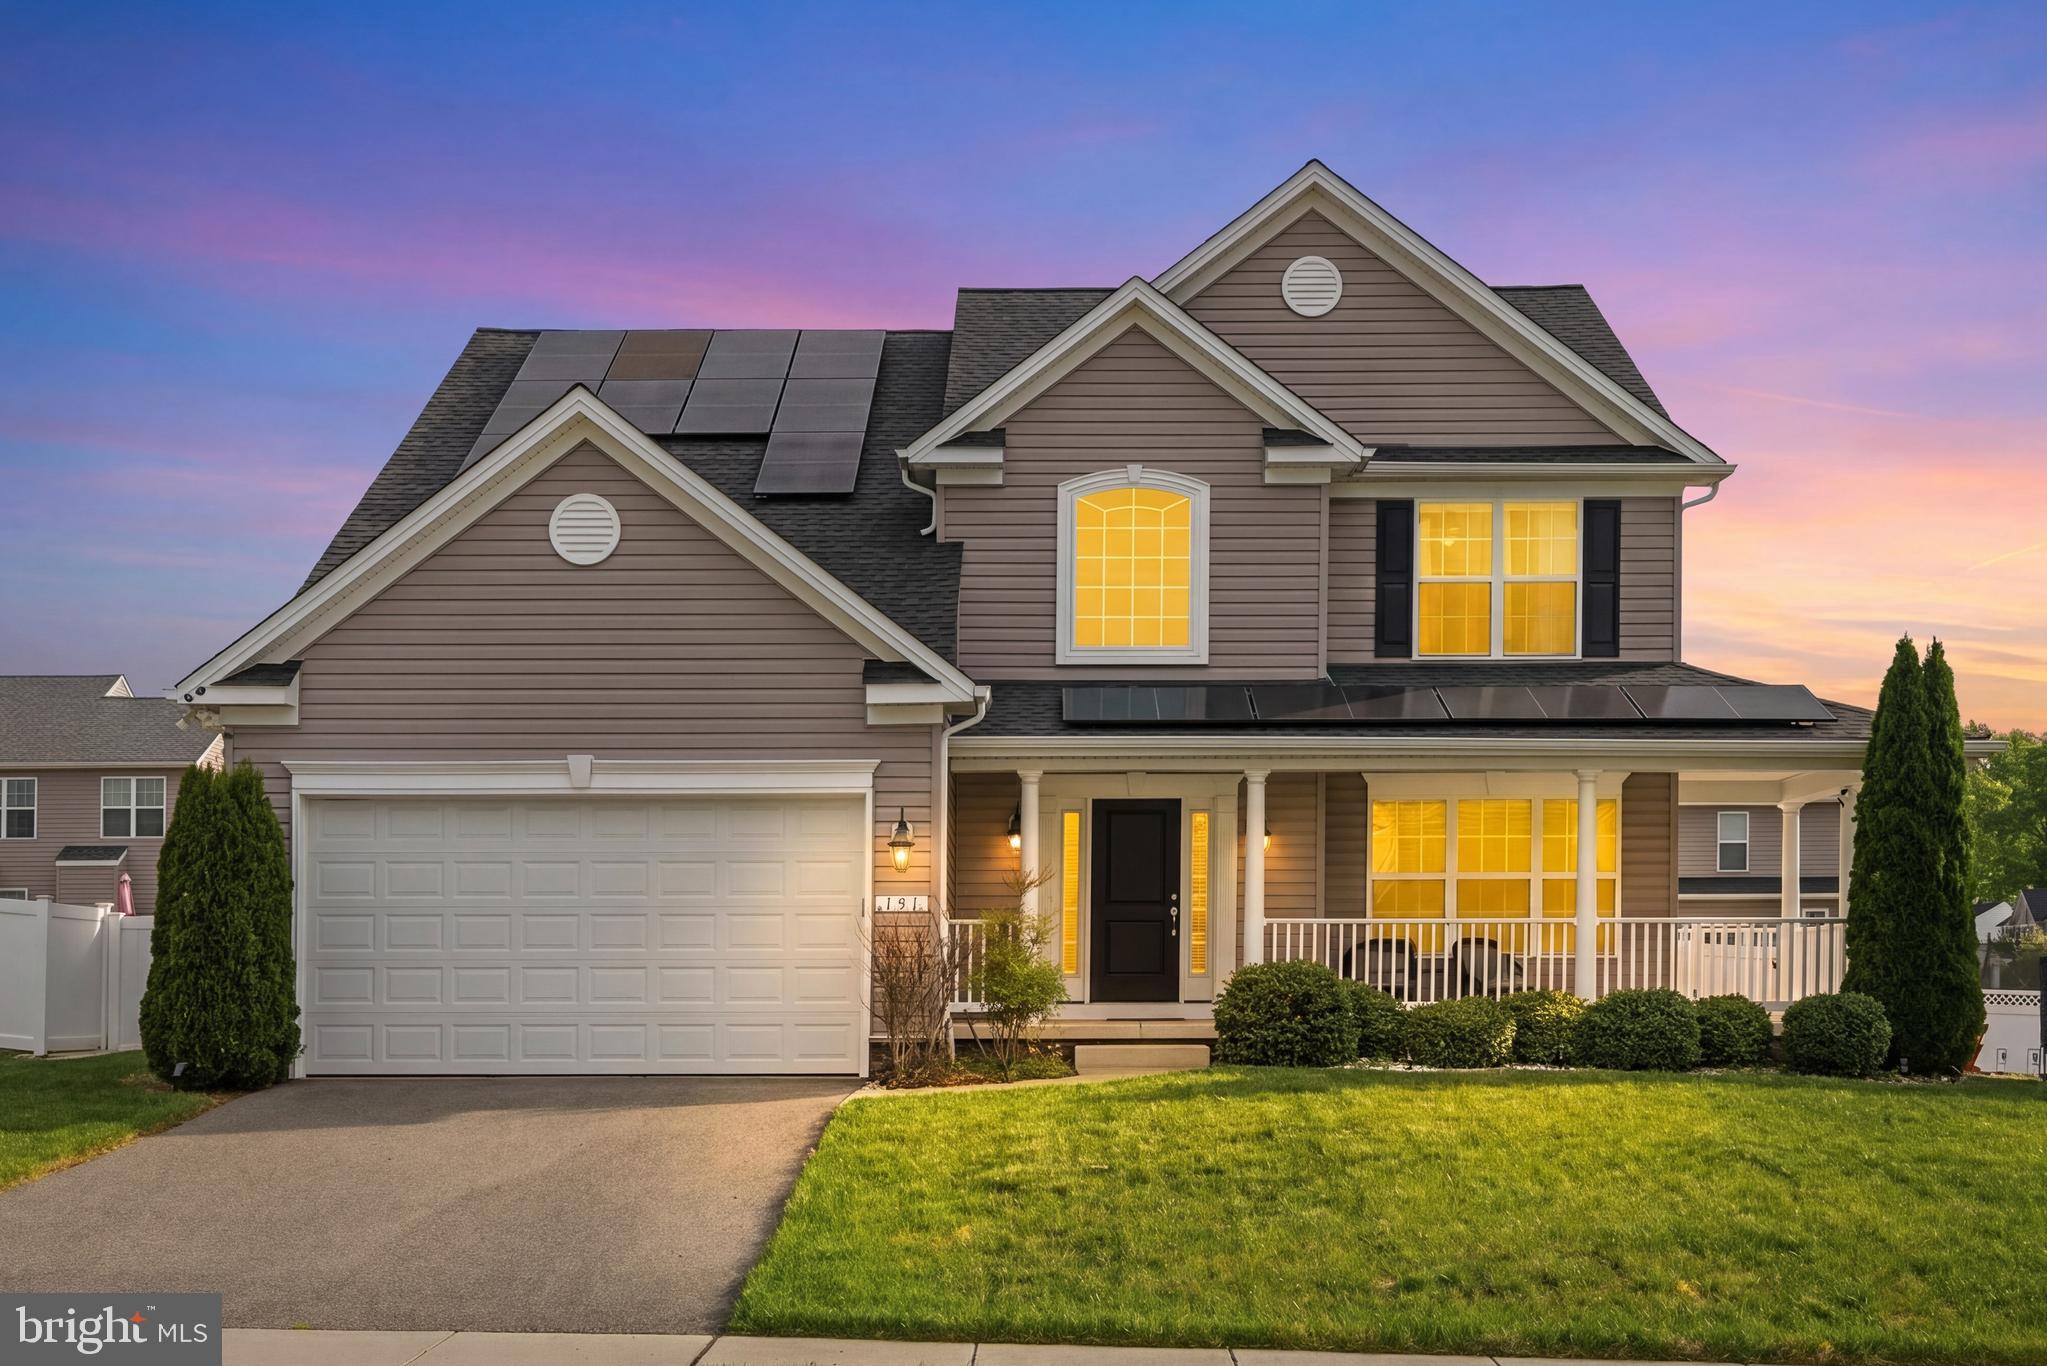
**Price Improvement** OVER 5 ACRES. NO HOA. JUST MINUTES FROM US301. That’s a combination that’s becoming increasingly difficult to find.
Welcome to 913 Clark Corners Rd, where 5.42 ACRES of partially wooded land offer the freedom to live your way! Whether you’re dreaming of horses, chickens, gardening, recreational activities, frequent sightings of deer, birds, owls, and other wildlife, or simply room to breathe, this property delivers the space and flexibility today’s buyers are searching for.

Inside, you’ll find a thoughtfully updated home featuring a fully renovated kitchen with quartz countertops, 42” soft-close white cabinetry, stainless steel appliances, recessed lighting, a large center island with seating, and luxury vinyl plank flooring that flows seamlessly into the spacious family room with a gas fireplace. The main level also boasts engineered hardwood floors and offers formal living and dining rooms, an updated powder room, and a renovated laundry/mud room with additional cabinetry, countertop workspace, and valuable pantry storage.

Upstairs, the spacious primary suite includes a walk-in closet and private bath, while three additional bedrooms and a full hall bath provide room for family, guests, hobbies, or a home office.

Outside, enjoy a welcoming wraparound front porch that’s perfect for relaxing and taking in the peaceful surroundings, along with a rear deck, partially fenced backyard, large storage shed, mature landscaping, permanent Govee front exterior lighting, and a blend of open yard and wooded acreage that creates a setting rarely found at this price point.

Above the garage, the unfinished attic space provides exceptional storage and potential future possibilities, subject to buyer verification of county requirements and approvals.

Whether you’re looking for room to grow, room to roam, or simply room to breathe, this property delivers.

To make this opportunity even more appealing, sellers are offering a 2-YEAR HOME WARRANTY (up to $2,000) with an acceptable offer—adding extra peace of mind to a property that already offers space, flexibility, and freedom.
#MDQA2017320

CENTREVILLE

913 CLARK CORNERS ROAD

4 Beds

2 Baths

2,752 Sq.Ft.

$609,900

MLS#: MDQA2017320

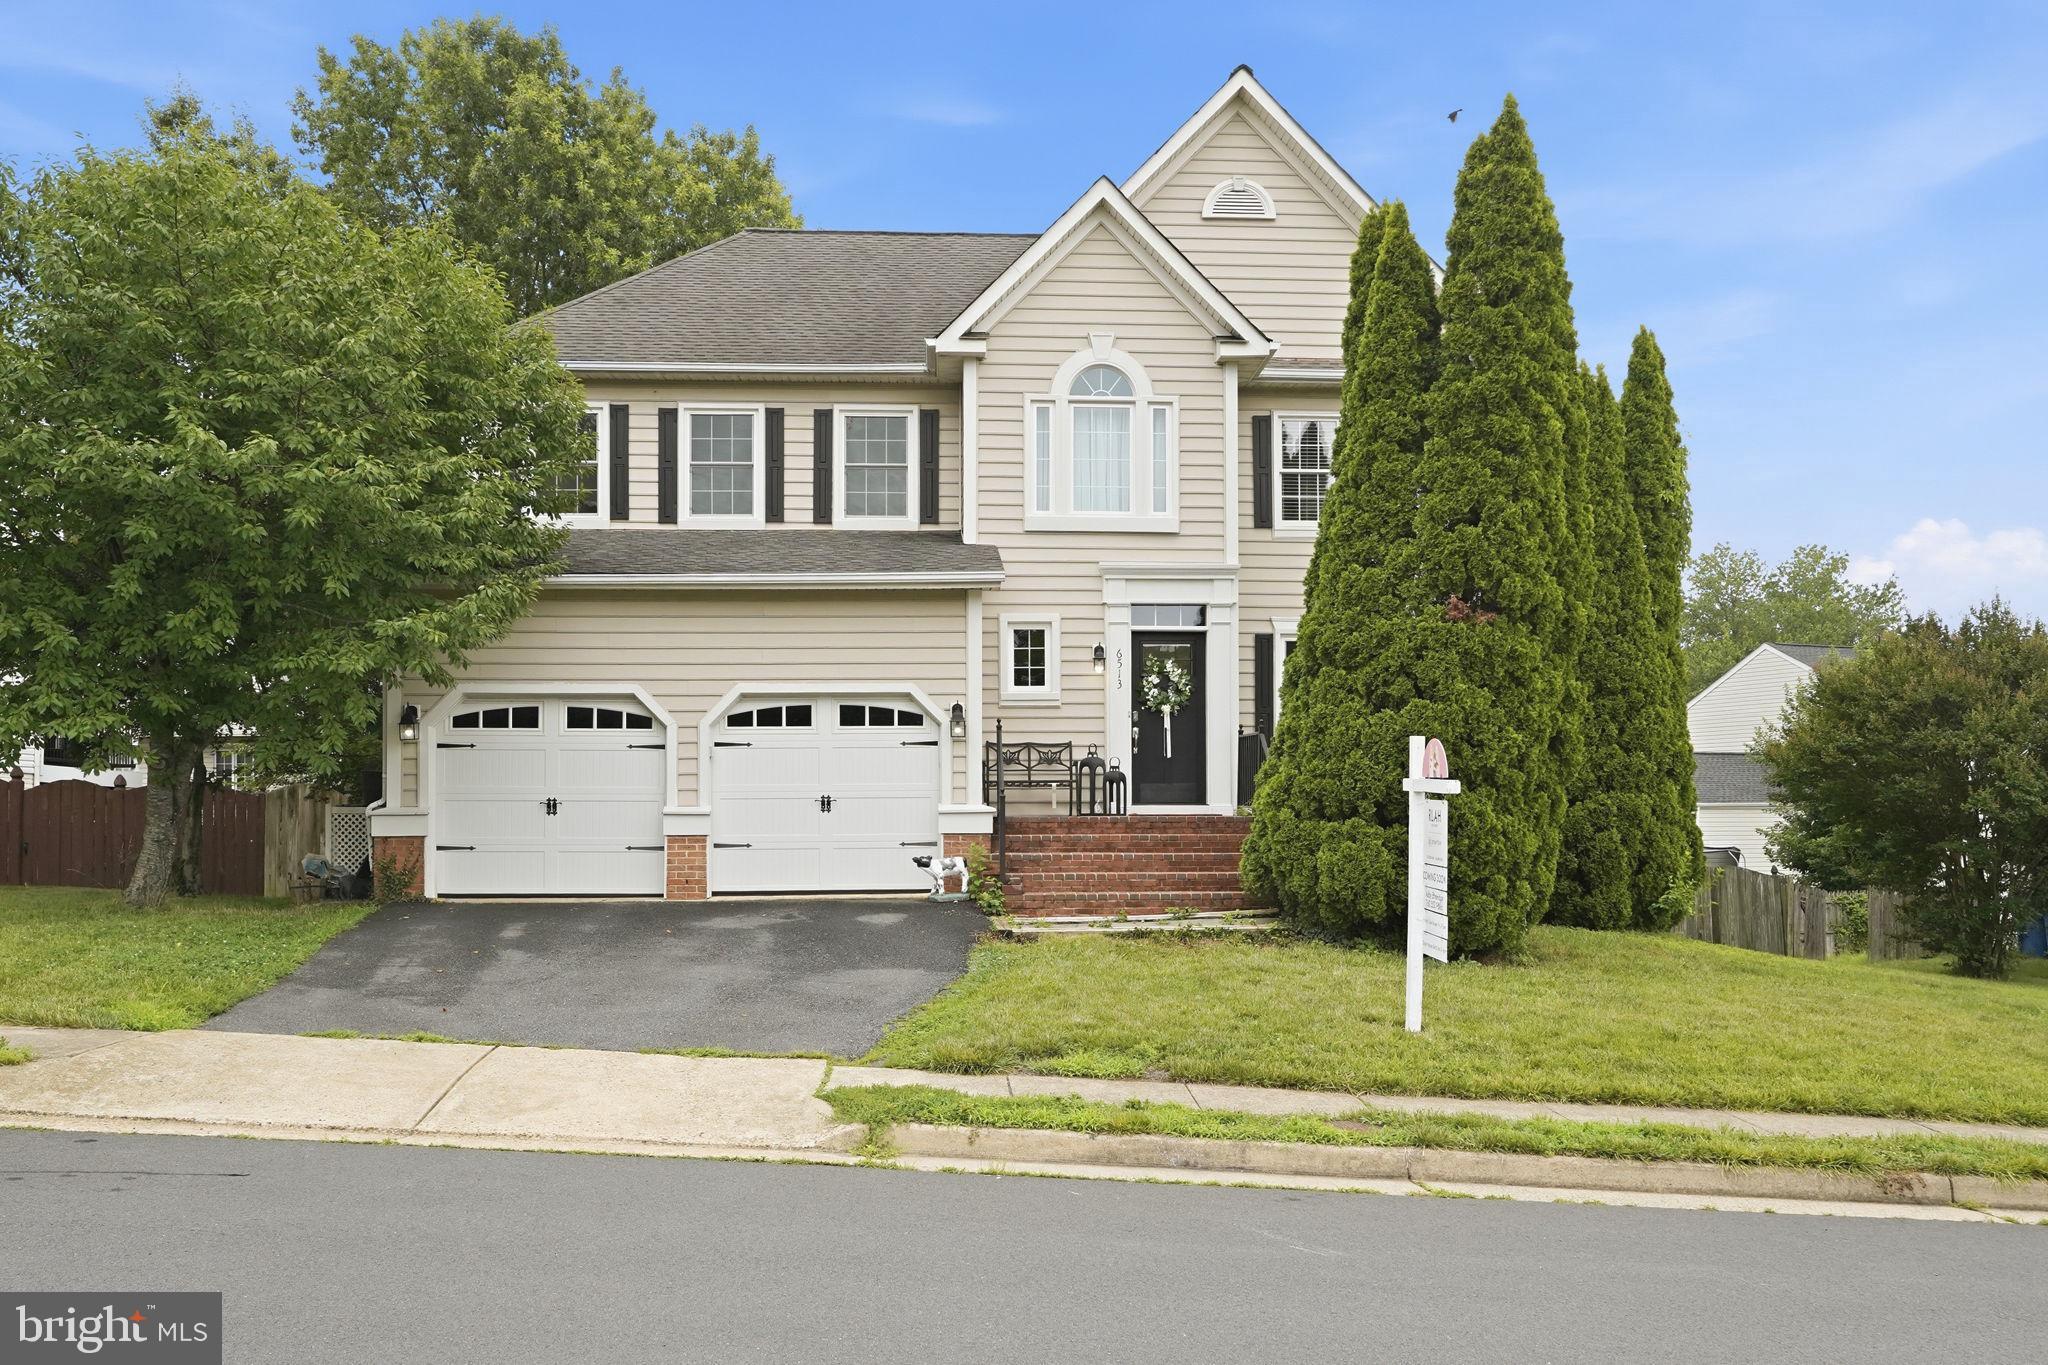
Welcome to 6513 Wheat Mill Way in Centreville, Virginia — a beautifully refreshed 4-bedroom, 2.5-bath home nestled in a highly desirable neighborhood where comfort, convenience, and thoughtful updates come together seamlessly. Step inside to find a freshly painted interior (2026)that feels bright, clean, and move-in ready. The bathrooms have been tastefully refreshed(2026), blending modern touches with functional design to elevate your daily routine. New carpet upstairs was installed in 2022. Every detail has been carefully considered to create a home that feels both updated and inviting. A standout upgrade is the brand new gas water heater installed in 2025, offering efficiency and peace of mind. Back patio and fenced backyard in good condition. French doors in basement lead out to backyard offering easy access inside and out.  Natural light fills the home, enhancing the fresh finishes and creating a warm, welcoming atmosphere throughout. With 4 generously sized bedrooms and 2.5 baths, there’s room to grow, work from home, and host with ease.  With its location in a sought-after Centreville community, you’ll enjoy easy access to commuter routes, shopping, dining, and all the essentials.
#VAFX2303372

CENTREVILLE

6513 WHEAT MILL WAY

4 Beds

2 Baths

2,442 Sq.Ft.

$850,000

MLS#: VAFX2303372

Welcome to 13554 Lavender Mist Ln — a Lake front townhome in the highly sought-after Faircrest community of Centreville. This stunning Colonial-style Victory model offers 4 bedrooms, 3.5 bathrooms, and over 2,100 finished square feet of thoughtfully designed living space.From the moment you enter, you’re greeted by a bright, open floor plan filled with natural light. The gourmet kitchen features granite countertops, maple cabinets, opening to a sunlit breakfast area and adjoining living and dining spaces. Step outside to lake-view deck, perfect for outdoor dining and relaxation.Upstairs, the expansive primary suite offers a walk-in closet and a spa-inspired en-suite bath complete with a soaking tub and separate shower. Two additional bedrooms and a full hallway bath provide comfort and flexibility.The fully finished walkout lower level includes a large recreation room, full bathroom, and a versatile fourth bedroom or den—ideal for guests, a home office, or potential rental space.Recent upgrades include new carpet and vinyl floor.Enjoy a private driveway, one-car garage, and ample visitor parking. Faircrest residents benefit from exceptional community amenities including a pool, clubhouse, tennis courts, walking trails, and playgrounds—all with a low HOA fee. Ideally located near I-66, Route 29, Route 28, and Fairfax County Parkway, with easy access to Fair Oaks Mall, Fair Lakes Shopping Center, Costco, Trader Joe’s, and Dulles Airport. This home offers the perfect blend of comfort, style, and convenience—don’t miss this rare opportunity to own in one of Centreville’s most desirable communities.
#VAFX2317796

CENTREVILLE

13554 LAVENDER MIST LANE

4 Beds

3 Baths

1,804 Sq.Ft.

$724,900

MLS#: VAFX2317796

A standout offering in North Brook, this exceptional home, built in 2018, delivers 3,508 finished square feet of beautifully upgraded living space with 4 bedrooms and 3.5 baths. Showcasing over $100,000 in builder enhancements, this home reflects exceptional attention to detail throughout with a high-end level of finishes. From the moment you arrive, the inviting front porch sets a warm and welcoming tone. Step inside to discover a thoughtfully designed layout enhanced by an abundance of tall windows that fill the home with natural light, all complemented by custom blinds throughout. The heart of the home is the spacious gourmet kitchen, featuring a large island and breakfast bar—ideal for both everyday living and entertaining. Just off the kitchen, the morning room offers a bright and versatile space that can serve as a separate living or dining area, complete with a cathedral ceiling and direct access to the backyard, creating a seamless indoor-outdoor connection. The fully finished basement provides additional flexible living space, perfect for recreation, guests, or a home office. Upstairs, you’ll find a spacious primary suite with a spa-like bath, along with generously sized secondary bedrooms that offer comfort and flexibility for family or guests. Step outside to a backyard designed for entertaining and fun. Enjoy summer days in your in-ground, heated saltwater gunite pool with waterfall, surrounded by a composite deck, extensive hardscaping, and a fully fenced yard. A beautifully designed paver walkway leads to a custom Amish-built shed, completing this impressive outdoor retreat. Located in a vibrant community with trails, playgrounds, and easy access to Rt. 301, North Brook offers a playground, soccer field, pavilion, walking paths, ponds, and wooded areas to explore. Just moments from historic downtown Centreville, you’ll enjoy unique restaurants and shops, local events, arts and entertainment, and a variety of outdoor activities.  Mortgage savings may be available for buyers of this listing.
#MDQA2016918

CENTREVILLE

131 FAIR BROOK WAY

4 Beds

3 Baths

3,508 Sq.Ft.

$585,000

MLS#: MDQA2016918

***Freshly painted upper level, including primary bedroom and bathroom, two secondary bedrooms and a full bathroom, stairs, dining room, living room and entryway.***

Welcome to this beautifully maintained 4-bedroom, 3-bath town home in the highly sought-after Sully Station community, offering over 2,000 square feet of living space across three finished levels. Conveniently located within walking distance of the community pool and recreation center, this home combines comfort, space, and an unbeatable location.
Upon arrival, you'll appreciate the recently updated windows and exterior doors (2024), enhancing both curb appeal and energy efficiency. Inside, the bright and inviting main level features an open-concept living and dining area, along with a well-appointed kitchen that provides easy access to the rear deck; perfect for entertaining or relaxing outdoors.
The upper level boasts a spacious primary suite, complemented by two additional generously sized bedrooms and a full hall bath. The fully finished lower level offers even more versatile living space, including a large family room/rec room, a fourth bedroom, and an additional full bath; ideal for guests, a home office, or multi-generational living.
Major updates provide peace of mind, including a new roof (2015), HVAC system with furnace and A/C (2016), water heater (2016), attic fan (2021), and flooring (2017).
This exceptional home offers the perfect blend of space, functionality, and convenience in one of Sully Station's most desirable neighborhoods.
#VAFX2319772

CENTREVILLE

14519 SULLY LAKE COURT

4 Beds

3 Baths

2,044 Sq.Ft.

$599,000

MLS#: VAFX2319772

New on site 4 days ago
Photos may be virtually staged or digitally enhanced by AI and may not reflect actual property conditions. Welcome to 6903 Compton Valley Court,
Tucked into a quiet cul-de-sac in the sought-after Compton Valley Estates community, this spacious 3-level townhouse offers the space, layout, and location today’s buyers are looking for. With 5 bedrooms and 3.5 bathrooms, this home lives large and offers flexibility for growing families, multigenerational living, or a dedicated home office setup.Step inside to a light-filled main level featuring a separate living room and dining room — ideal for both everyday living and entertaining. The layout flows naturally from room to room, with beautiful laminate flooring extending throughout the home for a clean, cohesive feel. An eat-in kitchen sits at the heart of the home. Upstairs, you’ll find generously sized bedrooms, while the lower level adds two additional bedrooms, plus a brand-new sliding door soon to be installed - giving you true three-level living with easy indoor-outdoor flow. Step outside to your private deck and patio, perfect for morning coffee, weekend barbecues, or simply unwinding after a long day.Built in 1989, this home sits on a low-maintenance lot within a well-established community, offering the charm of a mature neighborhood with easy access to modern conveniences. Location is everything here — you’re just off VA-28, minutes from Route 29 and I-66, putting shopping, dining, parks, and commuter routes all within easy reach. Whether you’re searching for room to grow, a smart investment, or a place to truly call home, 6903 Compton Valley Court checks the boxes. Come see it for yourself — this one won’t last long!
#VAFX2326700

CENTREVILLE

6903 COMPTON VALLEY CT

5 Beds

3 Baths

1,408 Sq.Ft.

$585,000

MLS#: VAFX2326700

 - property

Send a message

Message successfully sent.

Your message

What is 3 + 4 ?

Reason for contacting?

I agree to receive email communication and understand I can unsubscribe at any time.

I agree to be contacted by Charis Realty Group via call, email, and text for real estate services. To opt out, you can reply 'stop' at any time or reply 'help' for assistance. You can also click the unsubscribe link in the emails. Message and data rates may apply. Message frequency may vary. Privacy Policy

Sign Out

Virtual Assistant

Would you like to take the next step with this property? We can help you schedule a showing or virtual tour, or send you more details.

Yes, I would like more information.

Thank You for Your Reply, One of Our Agents will contact you as soon as possible

No, maybe later.

Thank you, you can always contact me via email, phone number or through the contact form.

Realhub AI

Lucy - Your AI-Powered Realtor

Update Your Temporary Password

Personalize your search

Enter your email and we'll notify you immediately when new listings match what you're looking for.

or enter email address

Already have an account ? Login here

Continue your home search

I agree to receive communications and understand I can unsubscribe at any time.

I agree to be contacted by Charis Realty Group via call, email, and text for real estate services. To opt out, you can reply 'stop' at any time or reply 'help' for assistance. You can also click the unsubscribe link in the emails. Message and data rates may apply. Message frequency may vary. Privacy Policy

Already have an account ? Login here

We use cookies

We use cookies primarily for analytics to enhance your experience. By accepting, you agree to our use of these cookies. You can manage your preferences or learn more about our cookies policy.