

Property
Beds
6
Full Baths
6
1/2 Baths
2
Year Built
2022
Sq.Footage
6,049
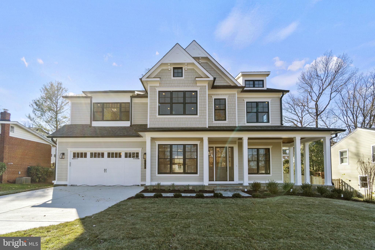
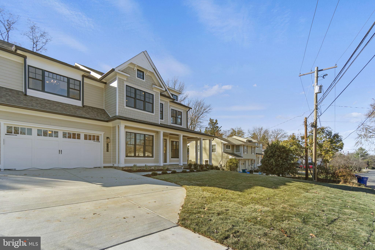
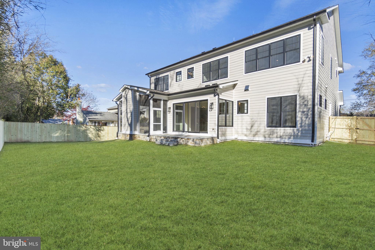
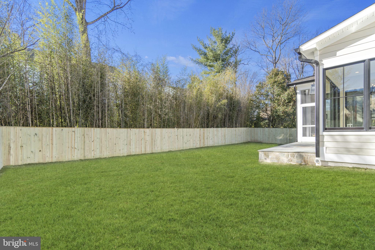
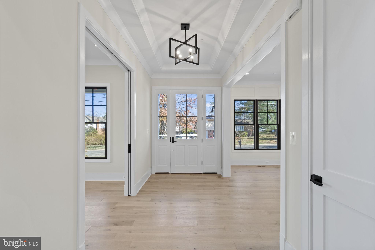
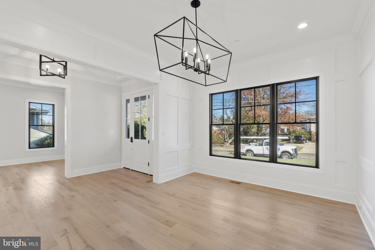
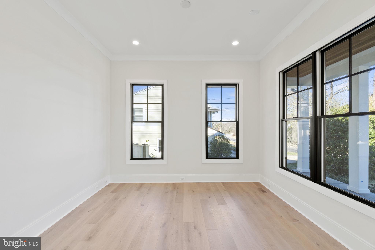
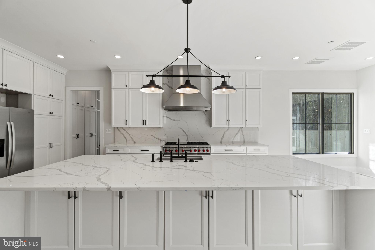
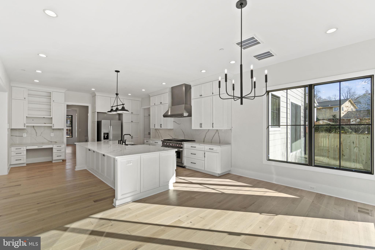
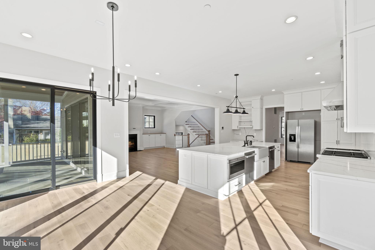
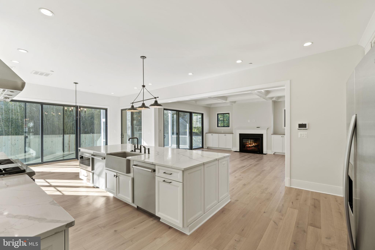
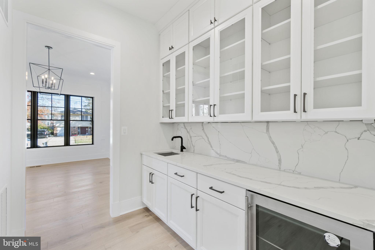
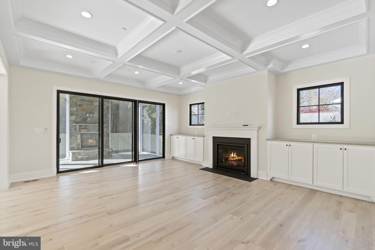
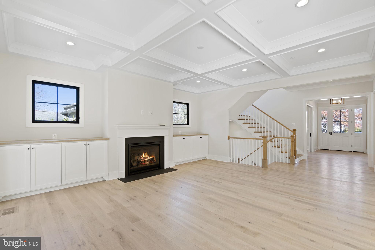
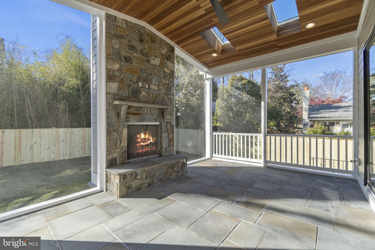
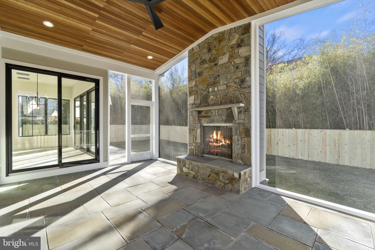
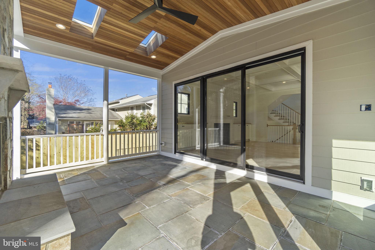
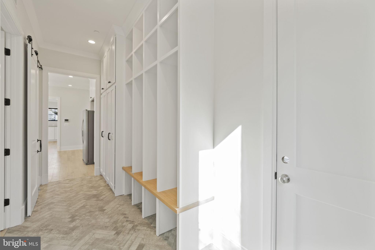
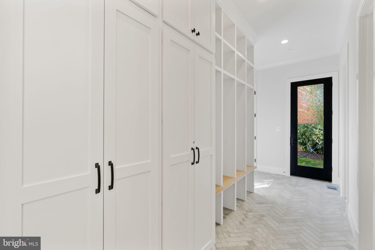
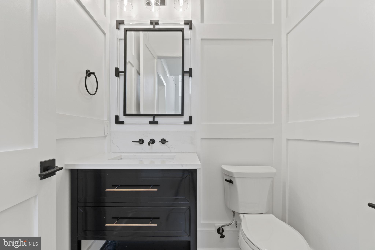
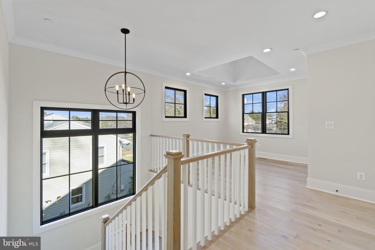
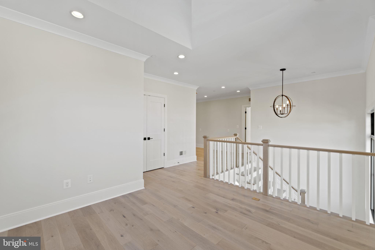
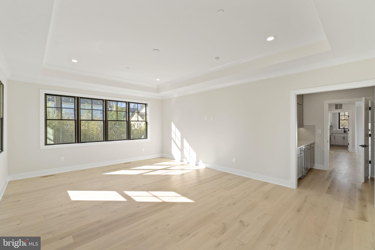
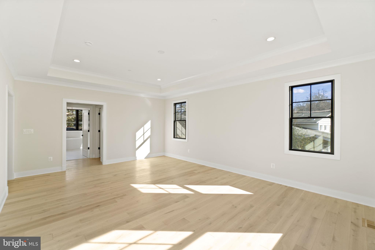
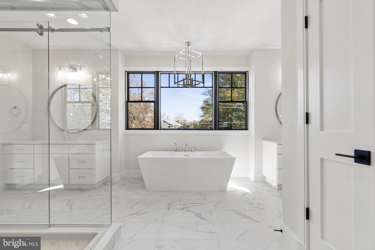
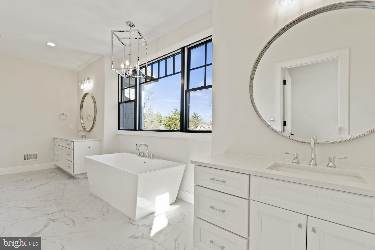
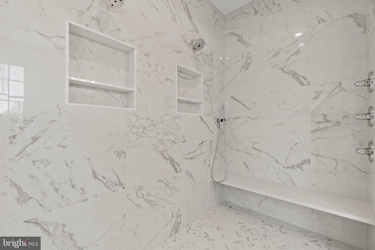
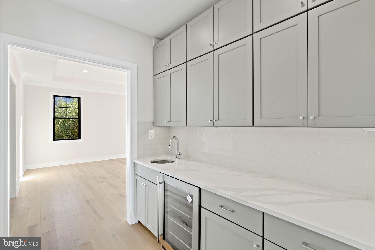
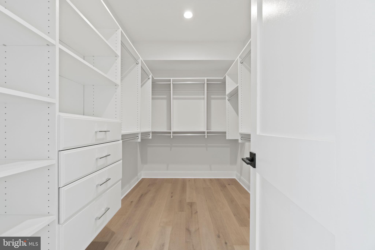
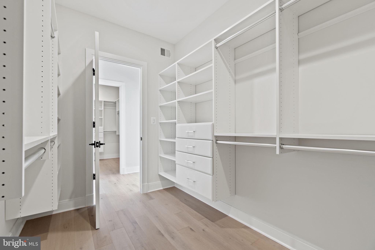
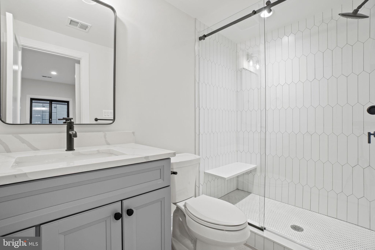
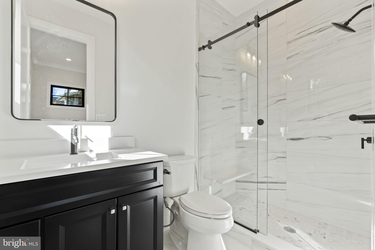
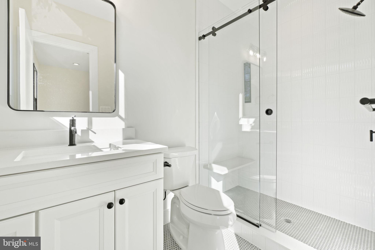
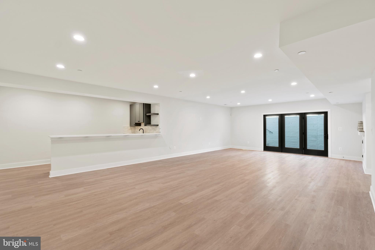
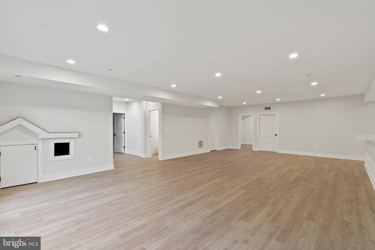
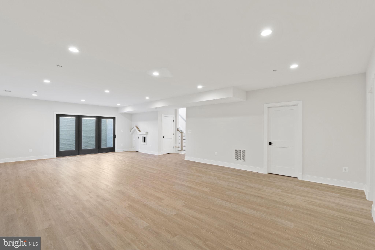
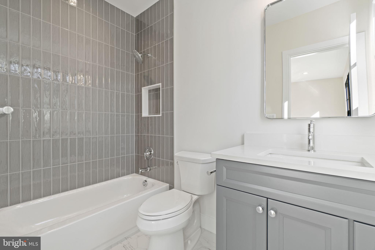
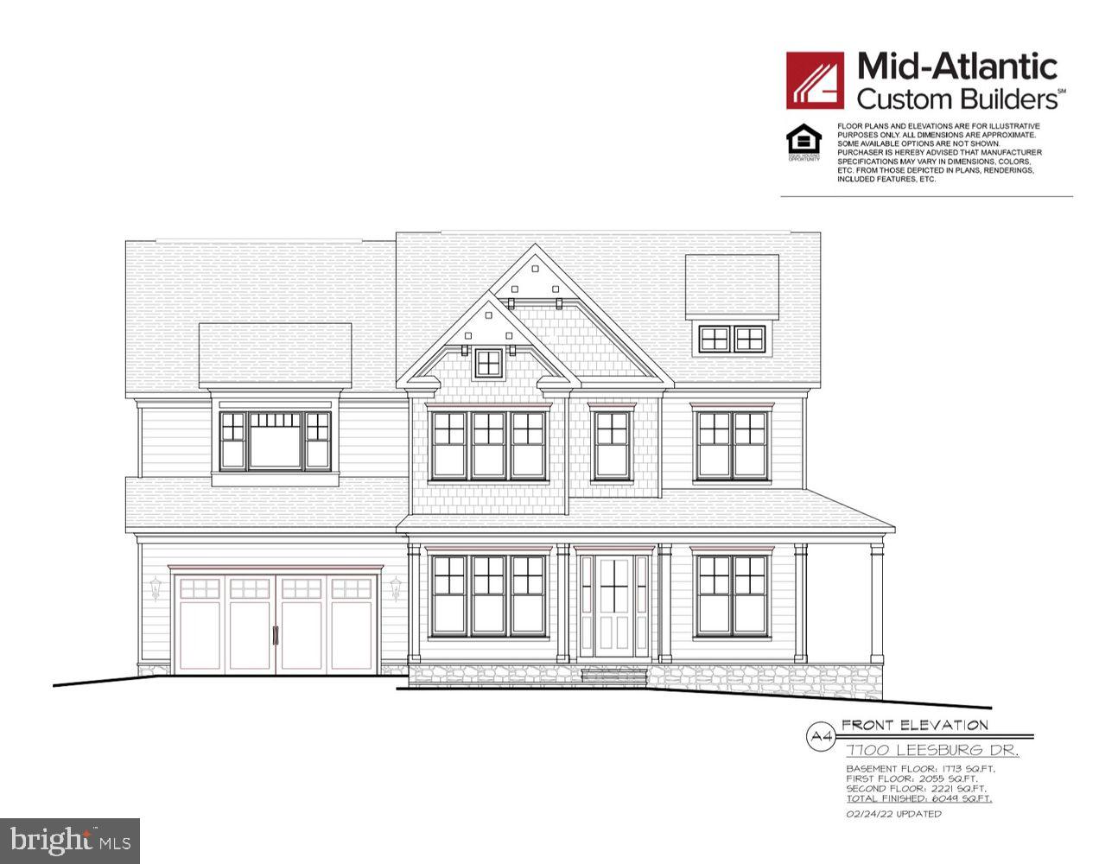
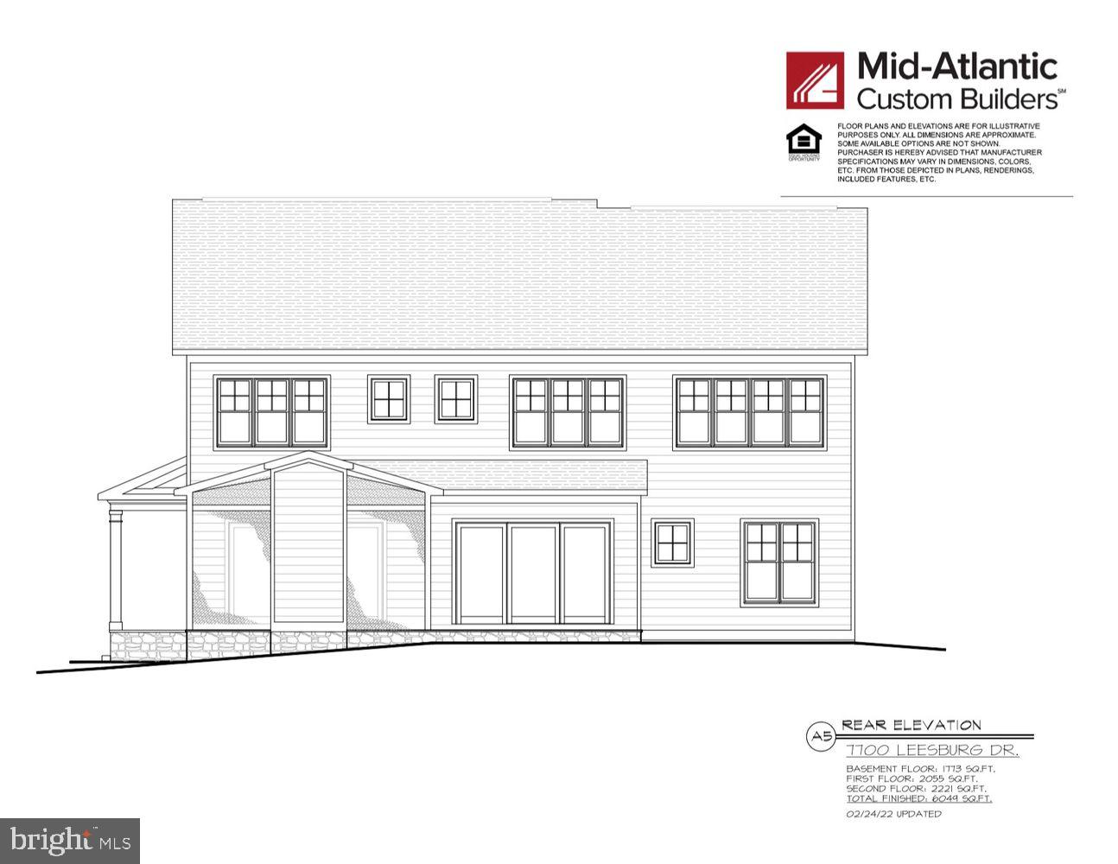
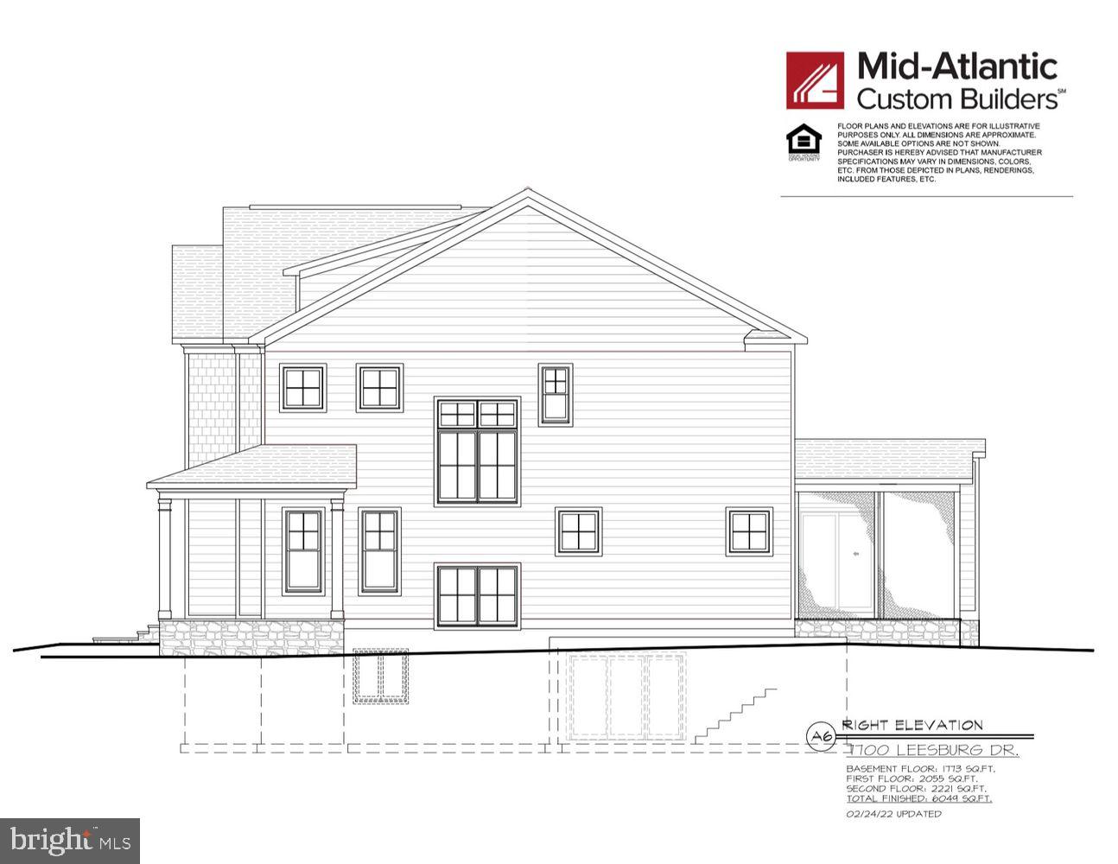
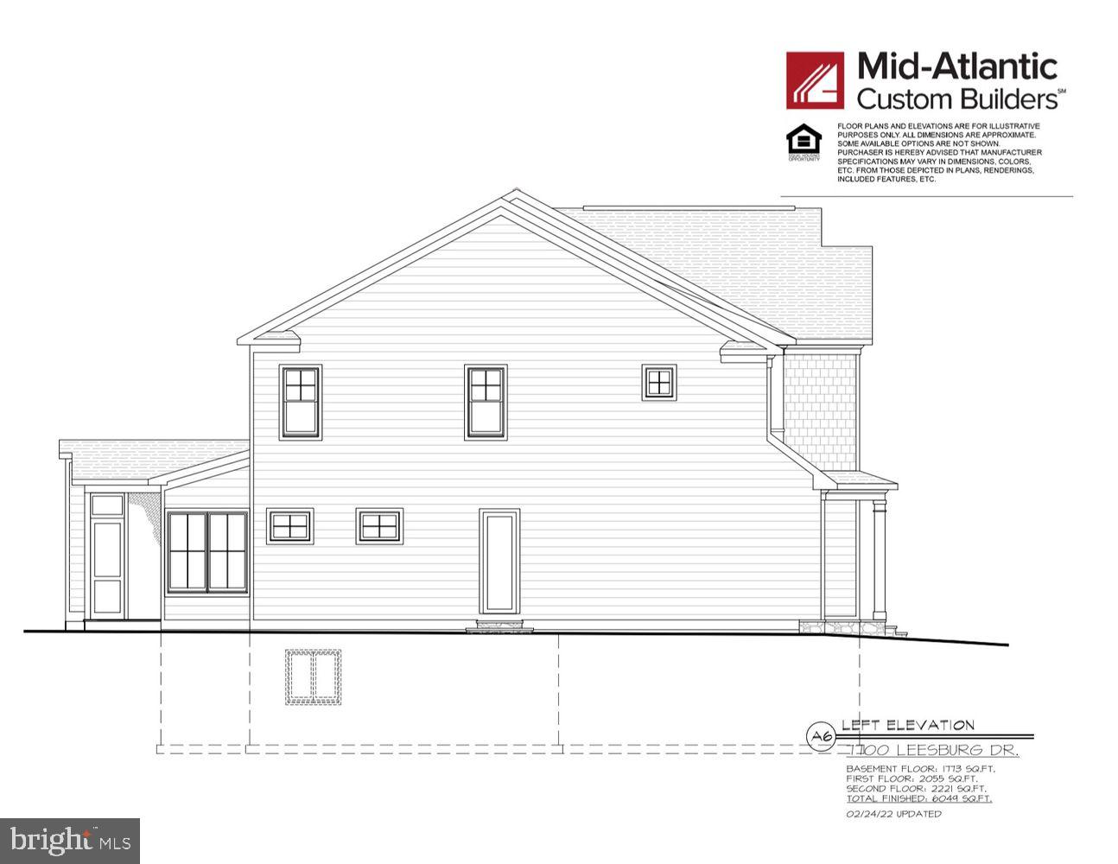
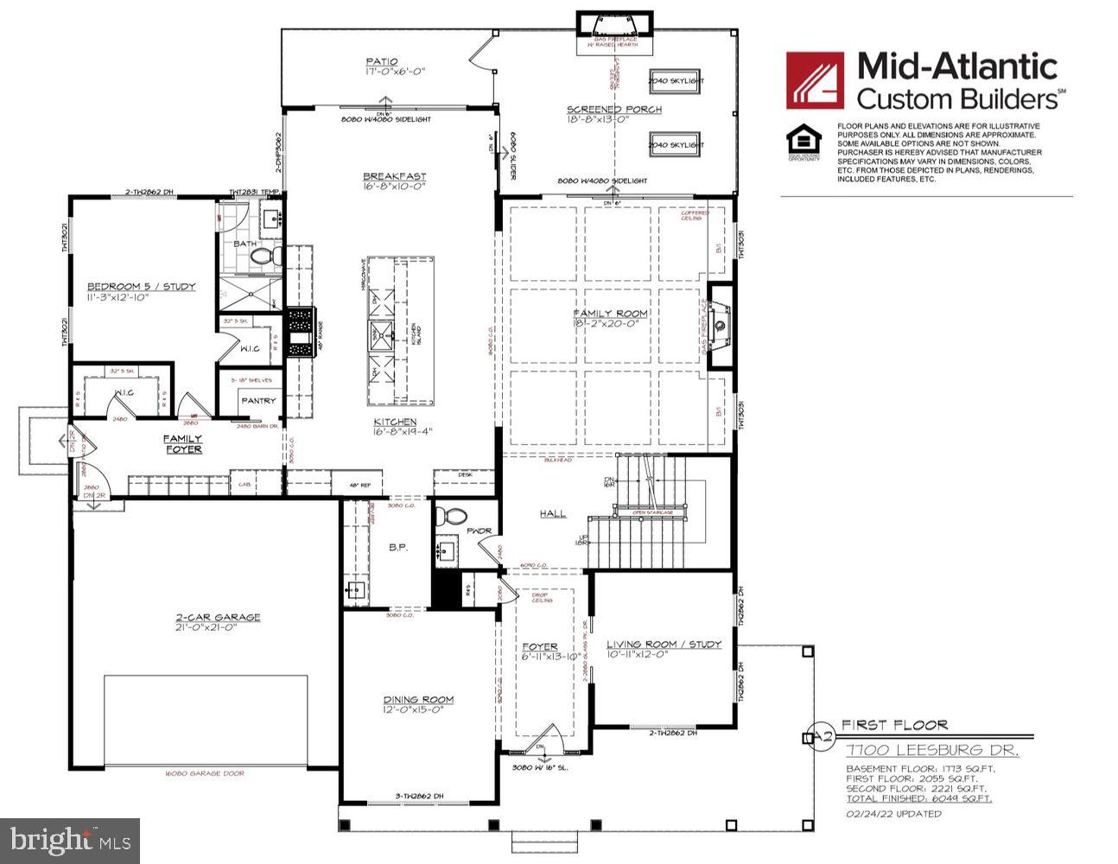
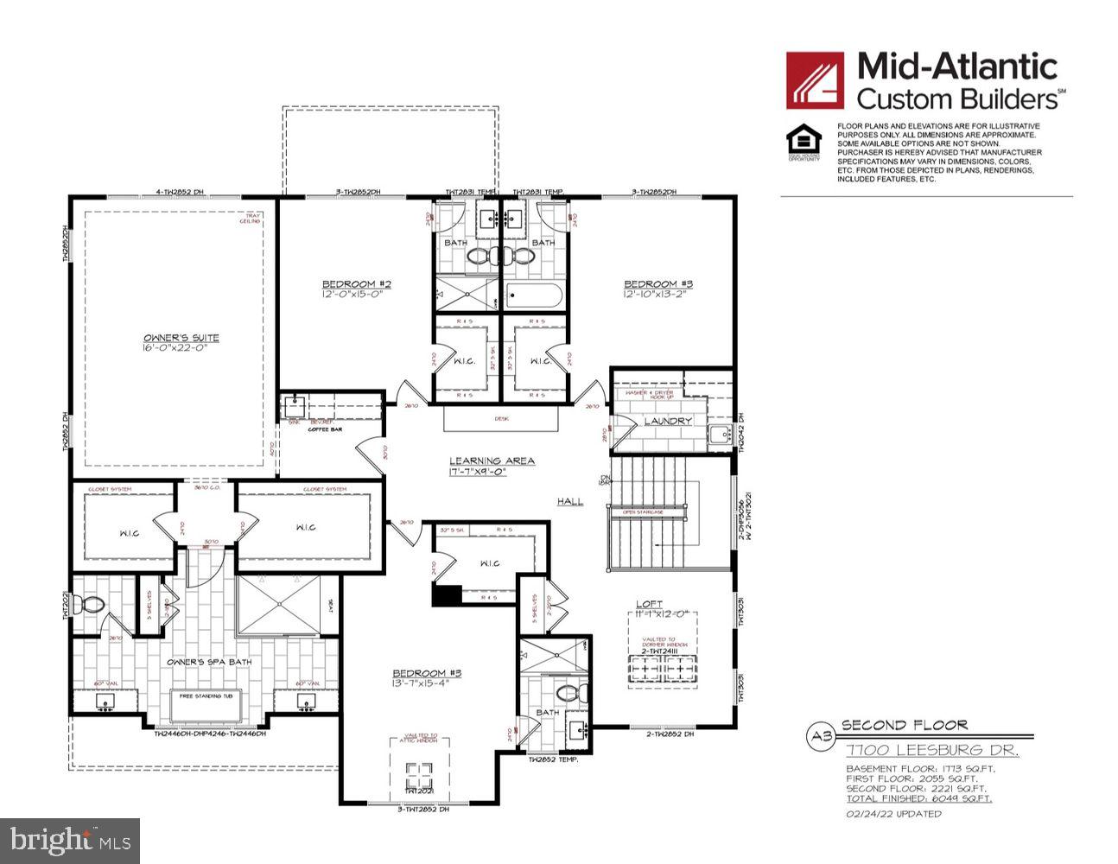
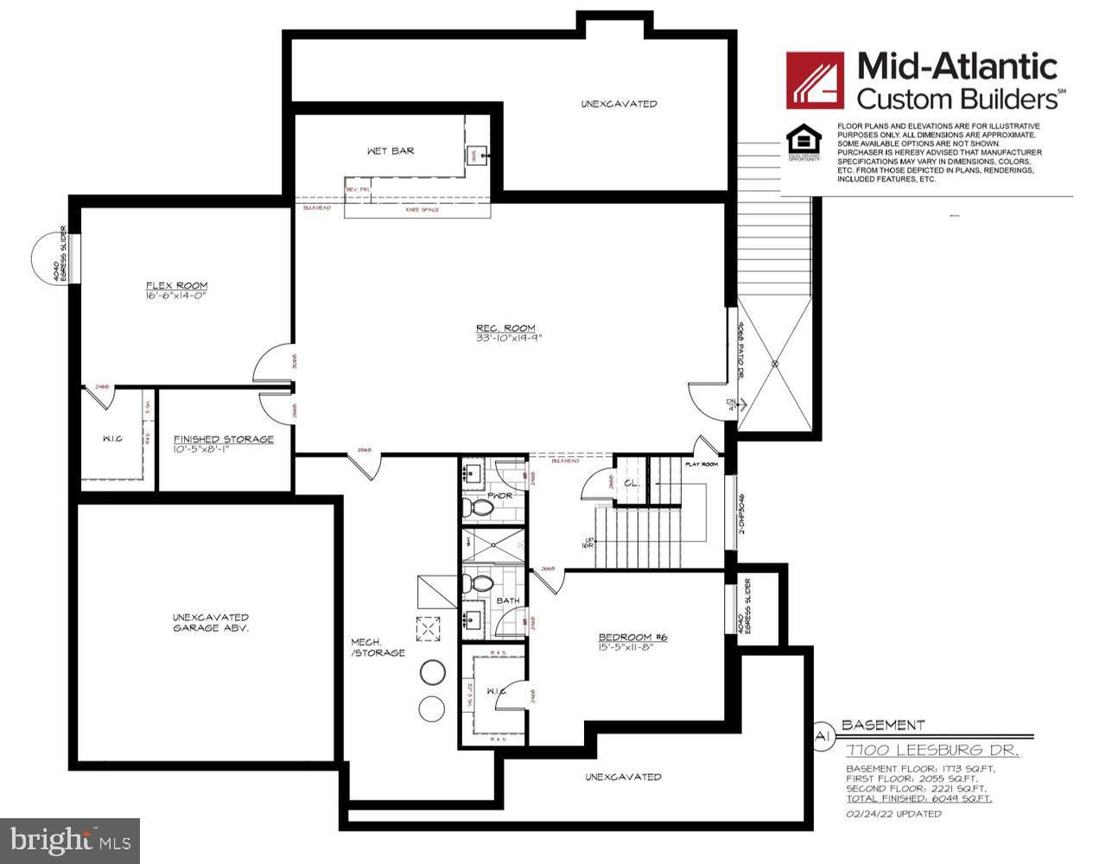
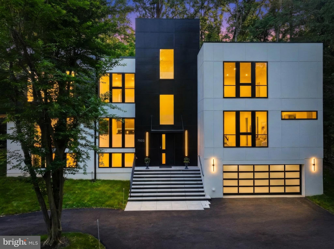
Another spectacular home by award-winning Mid-Atlantic Custom Builders LLC. Construction has just begun and this lovely home can be yours by late summer/early fall. The 6 bedroom, 6 full, and 2 half-bath home is located on a .22 acre lot in the desirable Oakwood Knolls neighborhood. It is steps away from Walt Whitman High School, Pyle Middle School, and the Landon School. Also close to public transportation on Wilson Lane and Whitter Blvd. The first floor features living and dining rooms with a butler's pantry connecting to the chef’s kitchen. The open eat-in kitchen opens to a large family room with a coffered ceiling and a gas fireplace. A private first-floor bedroom suite, huge family foyer with built-in cubbies, and powder room complete this amazing living space. The first floor has 10 ft ceilings, 6-inch wide hardwood flooring, and crown molding throughout. The beautiful finishes do not end there, with a coffered ceiling in the family room, and tray ceilings with cove molding in the entry foyer and dining room. The gourmet kitchen is specifically designed for entertaining and everyday functionality, including Subzero & Wolf stainless steel appliances, Calacatta Luccia quartz countertops with full-height quartz backsplash, and a butler's pantry with a sink and beverage refrigerator. From the kitchen or family room enjoy access to the screened-in porch with a gas fireplace. There is also a patio off the kitchen for entertaining. The upper level has a learning area, a loft area, a laundry room, and 4 bedrooms each with a private bath. The primary suite, which features tray ceilings and cove molding, includes an in-suite coffee bar complete with a beverage refrigerator and sink. The primary suite spa bath features a frameless glass shower, dual shower heads plus a separate handheld showerhead, a freestanding tub, chandelier, designer tile, and quartz countertop. The finished lower level offers a recreation room with an entertaining bar and a flex space room to be used as best fits your needs. Finally the sixth bedroom with a private bath and a second powder room complete the living space.
Features & Amenities
Interior
-
Other Interior Features
Eat-in Kitchen, Pantry, Kitchen Island, Recessed Lighting, Walk-In Closet(s), Built-in Features, Bar, Crown Molding, Open Floorplan
-
Total Bedrooms
6
-
Bathrooms
6
-
1/2 Bathrooms
2
-
Above Grade Finished Area
4276.0
-
Basement YN
YES
-
Cooling YN
YES
-
Cooling
Central Air, Electric
-
Fireplace YN
YES
-
Heating YN
YES
-
Heating
Natural Gas, Forced Air
-
Main Level Bedrooms
1
-
Pet friendly
N/A
Exterior
-
Garage
Yes
-
Garage spaces
2
-
Construction Materials
HardiPlank Type
-
Parking
Garage, Attached
-
Pool
No
-
Waterfront YN
NO
Area & Lot
-
Lot Size(acres)
0.23
-
Lot Size(square feet)
9,971
-
Property Type
Residential
-
Property Sub Type
Single Family Residence
-
Architectural Style
Colonial
Price
-
Sales Price
$2,800,000
-
Tax Amount
$10,128
-
Financing Options
Cash
-
Sq. Footage
6,049
-
Price/SqFt
$462
HOA
-
Association
No
School District
-
Elementary School
BURNING TREE
-
Middle School
THOMAS W. PYLE
-
High School
WALT WHITMAN
Property Features
-
New Construction
YES
-
Foundation Details
Permanent
-
Senior Community YN
NO
-
Sewer
Public Sewer
-
Tax Lot
18
-
Water Source
Public
Schedule a Showing
Showing scheduled successfully.
Mortgage calculator
Estimate your monthly mortgage payment, including the principal and interest, property taxes, and HOA. Adjust the values to generate a more accurate rate.
Your payment
Principal and Interest:
$
Property taxes:
$
HOA fees:
$
Total loan payment:
$
Total interest amount:
$
Location
County
MONTGOMERY
Elementary School
BURNING TREE
Middle School
THOMAS W. PYLE
High School
WALT WHITMAN
Listing Courtesy of Laura E Quigley , Compass
RealHub Information is provided exclusively for consumers' personal, non-commercial use, and it may not be used for any purpose other than to identify prospective properties consumers may be interested in purchasing. All information deemed reliable but not guaranteed and should be independently verified. All properties are subject to prior sale, change or withdrawal. RealHub website owner shall not be responsible for any typographical errors, misinformation, misprints and shall be held totally harmless.

AGENT
Catie Snider
Call Catie today to schedule a private showing.

* Listings on this website come from the FMLS IDX Compilation and may be held by brokerage firms other than the owner of this website. The listing brokerage is identified in any listing details. Information is deemed reliable but is not guaranteed. If you believe any FMLS listing contains material that infringes your copyrighted work please click here to review our DMCA policy and learn how to submit a takedown request.© 2024 FMLS.
Related Properties

BETHESDA
7211 BARNETT ROAD
5 Beds
5 Baths
6,137 Sq.Ft.
$2,362,500
MLS#: MDMC2226650
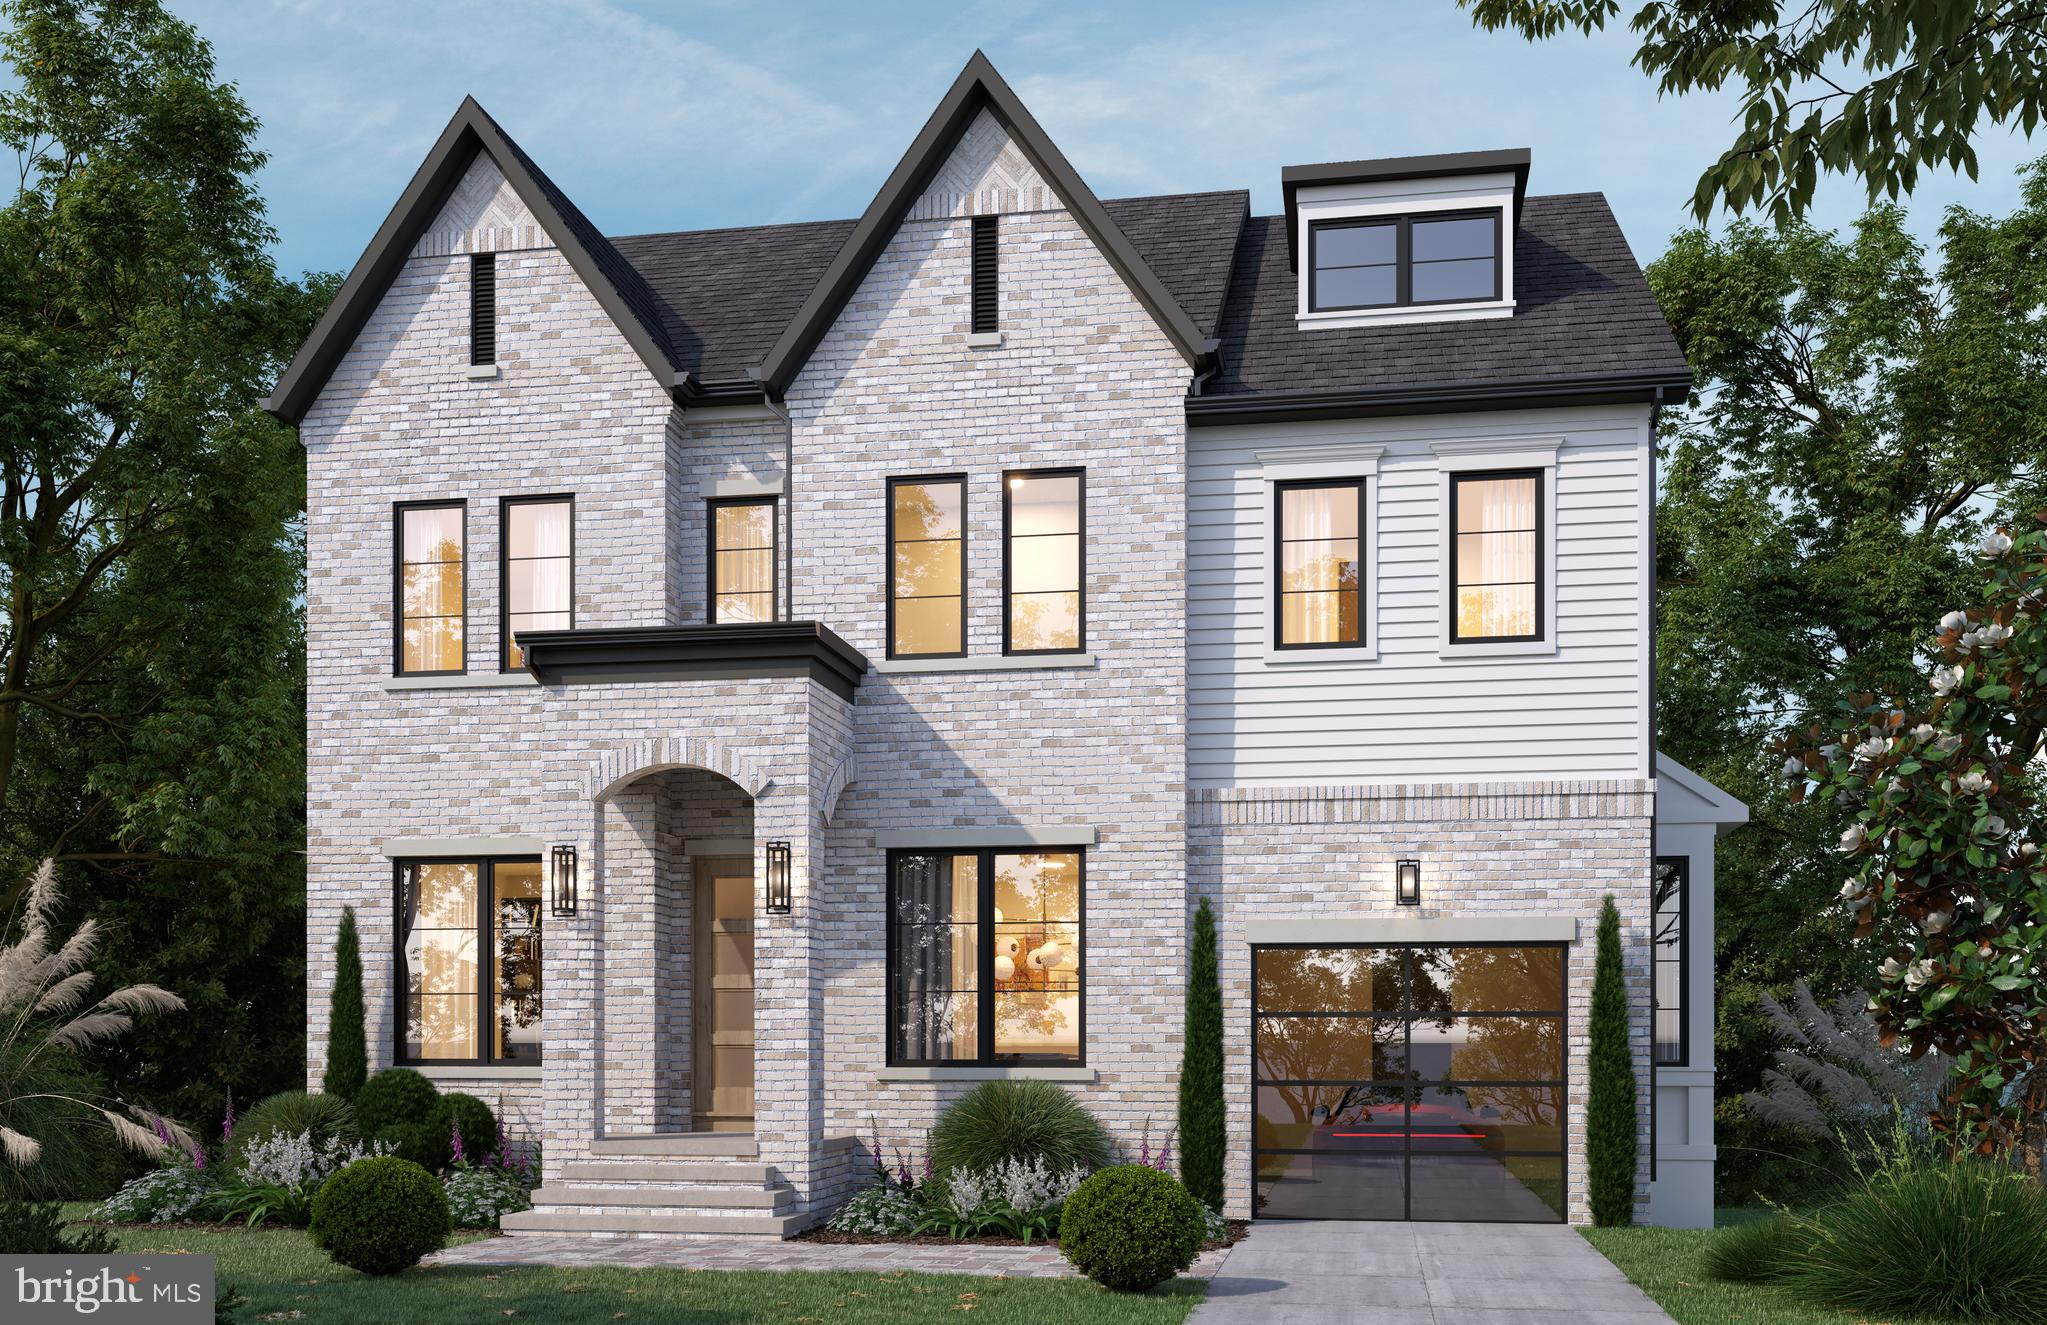
BETHESDA
8017 GLENBROOK ROAD
6 Beds
5 Baths
4,920 Sq.Ft.
$2,999,000
MLS#: MDMC2239880

BETHESDA
7601 PERSIMMON TREE LANE
6 Beds
4 Baths
5,000 Sq.Ft.
$2,250,000
MLS#: MDMC2243128

BETHESDA
7215 BARNETT ROAD
6 Beds
5 Baths
5,233 Sq.Ft.
$2,258,500
MLS#: MDMC2230348
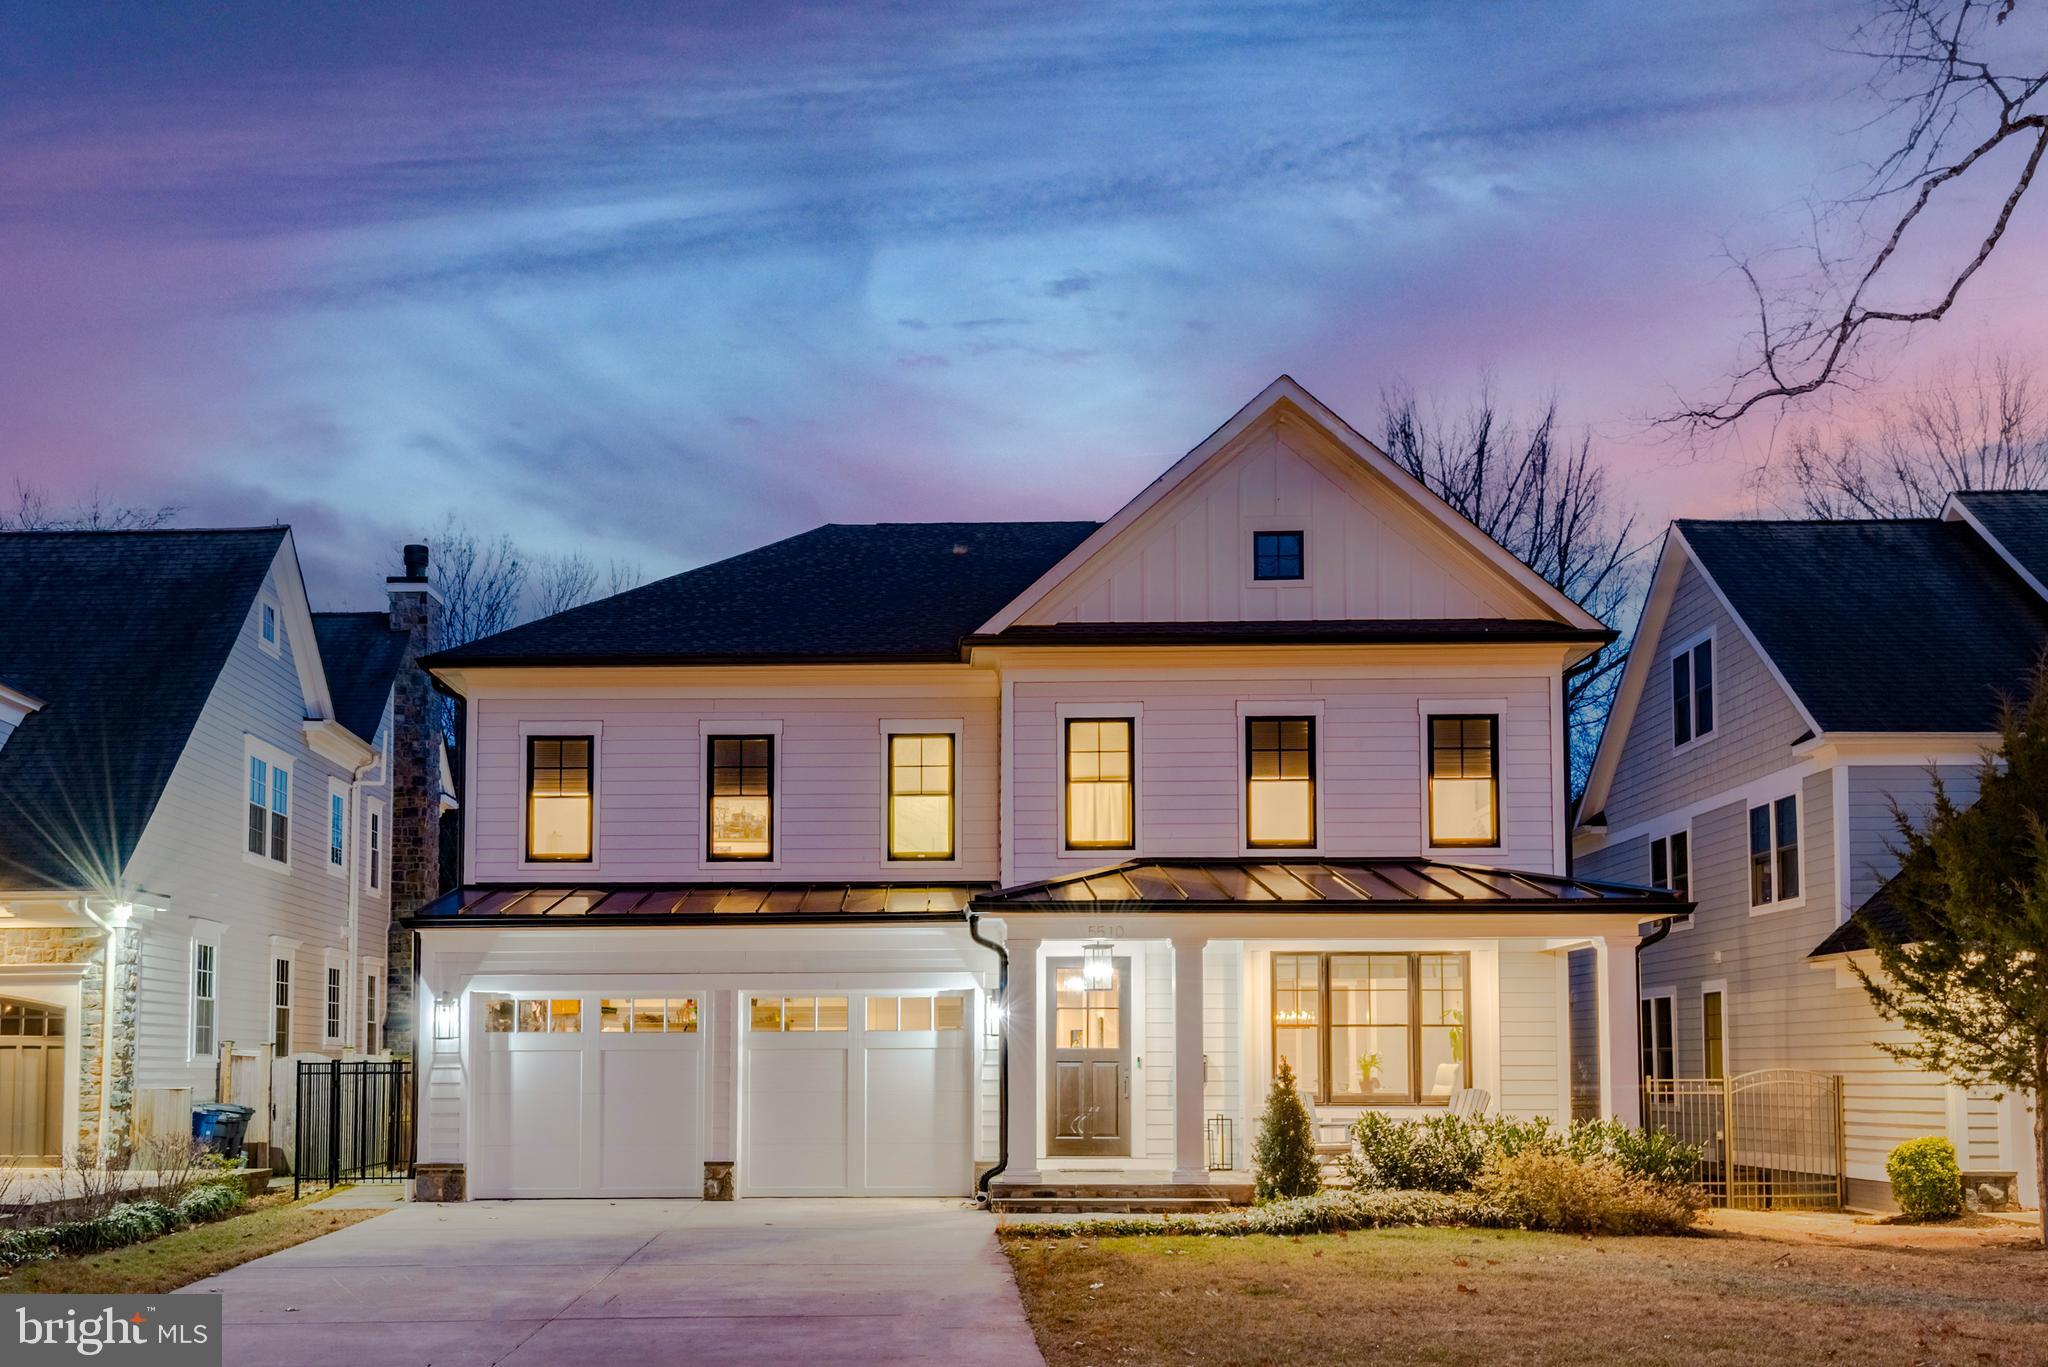
BETHESDA
5510 BRITE DRIVE
6 Beds
6 Baths
5,927 Sq.Ft.
$2,749,000
MLS#: MDMC2213912

BETHESDA
8011 SUMMER MILL COURT
4 Beds
4 Baths
5,464 Sq.Ft.
$2,325,000
MLS#: MDMC2238894

BETHESDA
4708 ROSEDALE AVENUE
7 Beds
7 Baths
6,842 Sq.Ft.
$3,295,000
MLS#: MDMC2234860
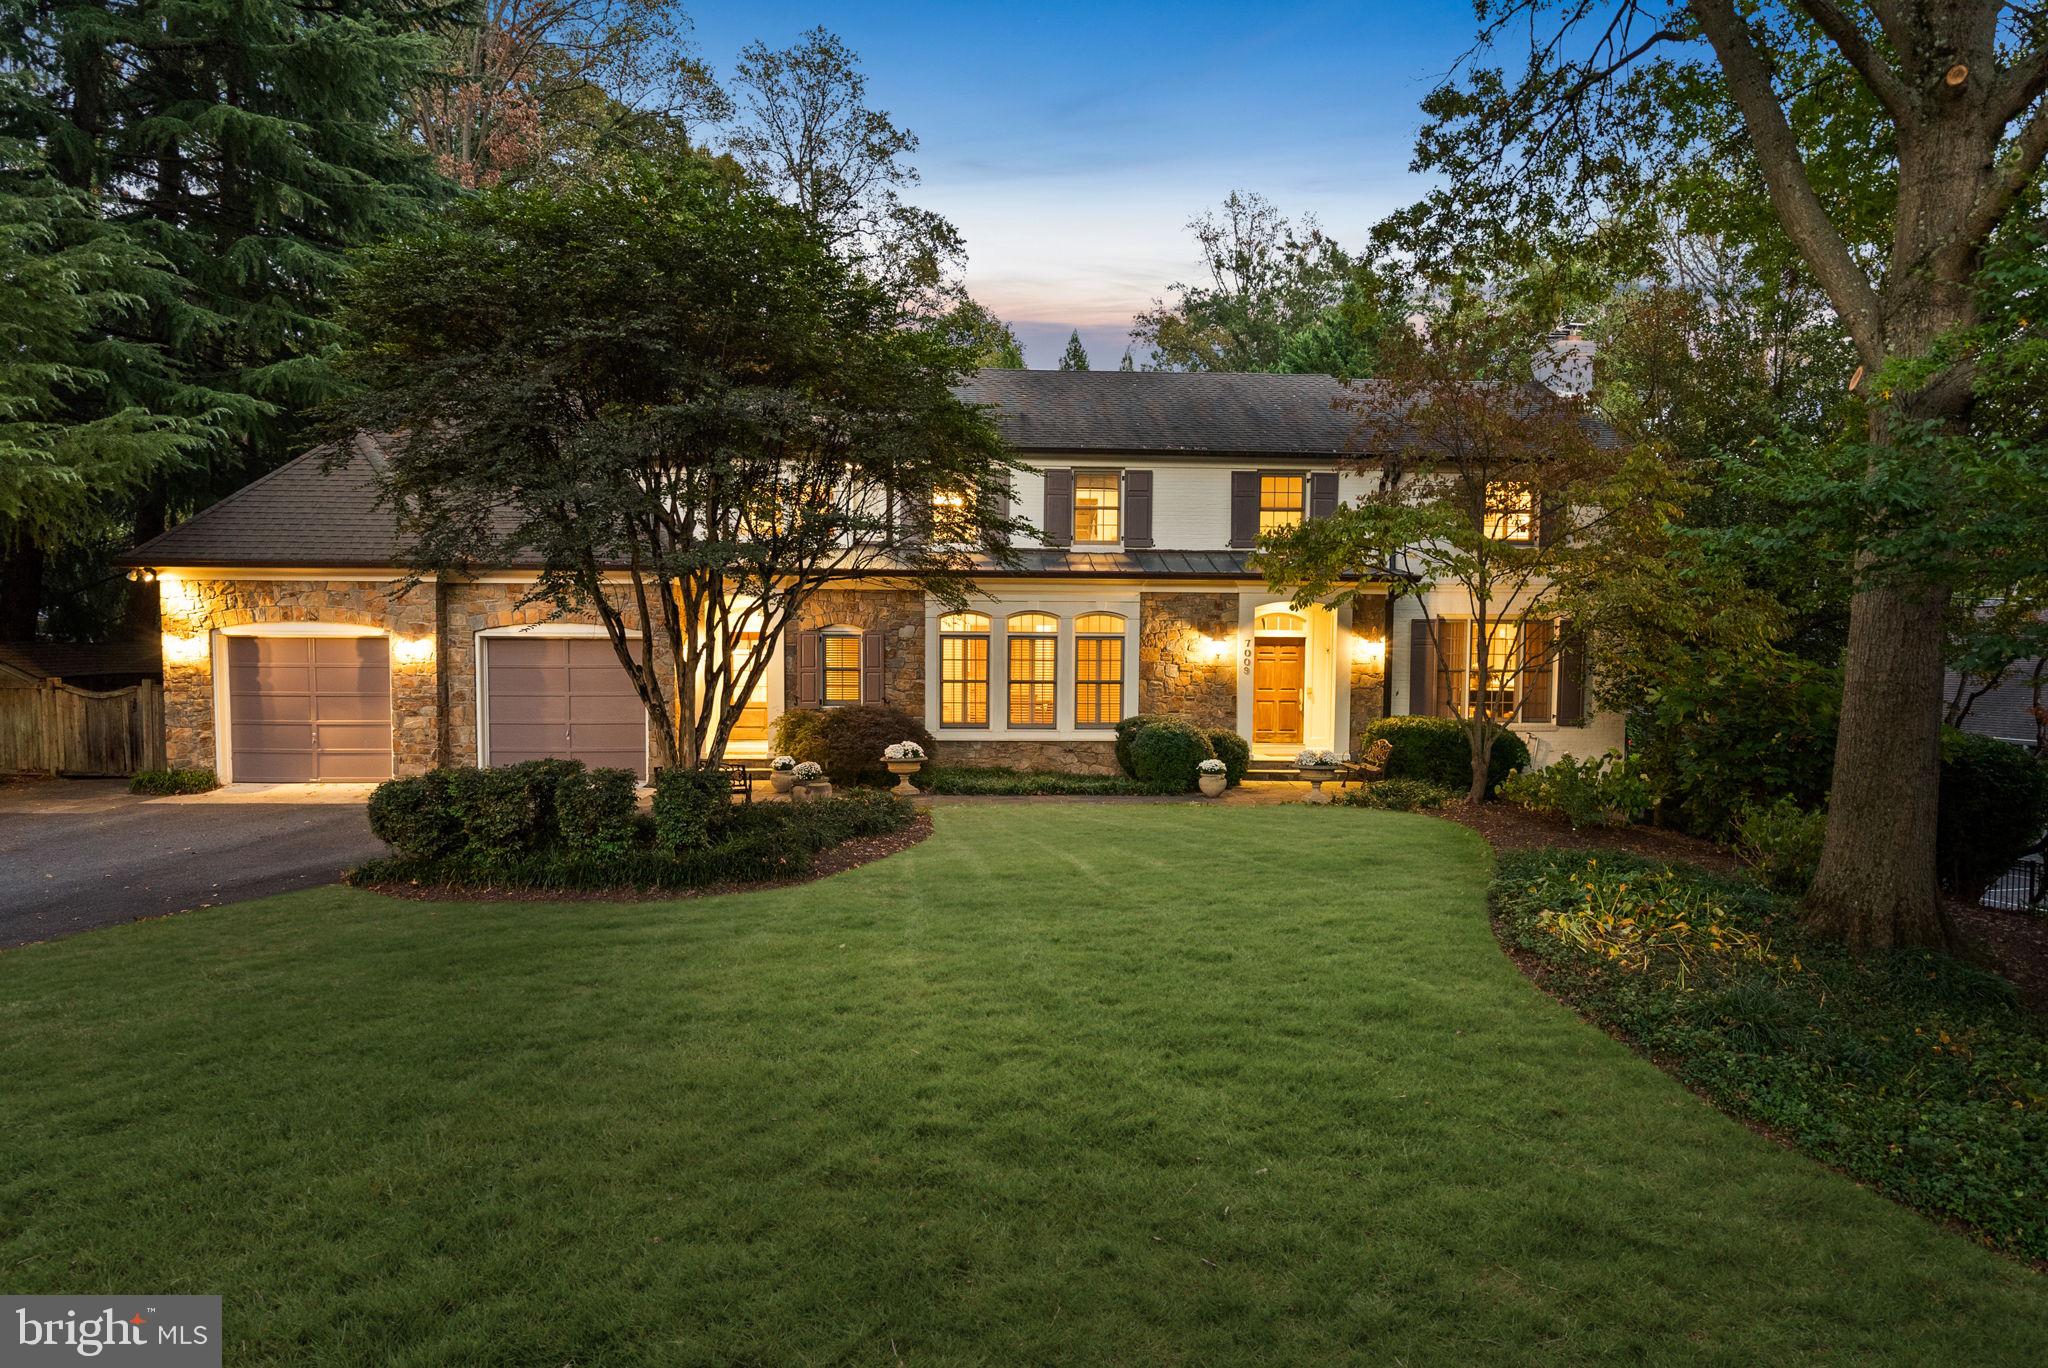
BETHESDA
7009 LOCH LOMOND DRIVE
6 Beds
6 Baths
6,707 Sq.Ft.
$2,725,000
MLS#: MDMC2238224
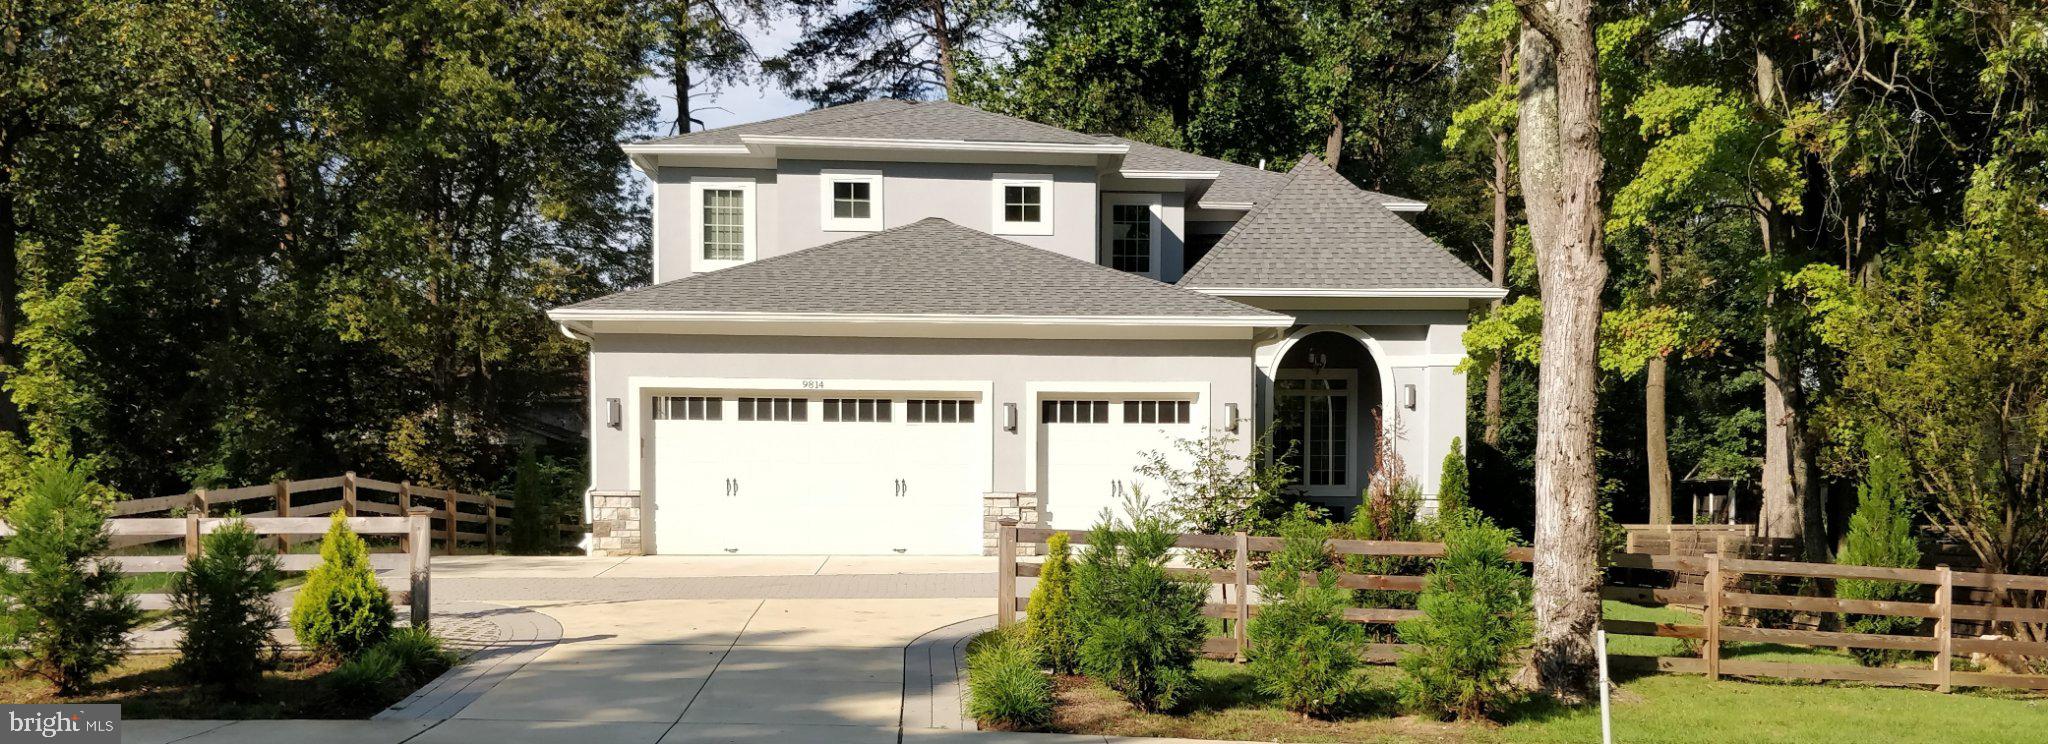
BETHESDA
9814 FERNWOOD ROAD
6 Beds
5 Baths
6,213 Sq.Ft.
$2,300,000
MLS#: MDMC2241144
BETHESDA
7502 NEVIS ROAD
6 Beds
6 Baths
6,247 Sq.Ft.
$2,975,000
MLS#: MDMC2240316
.png)