










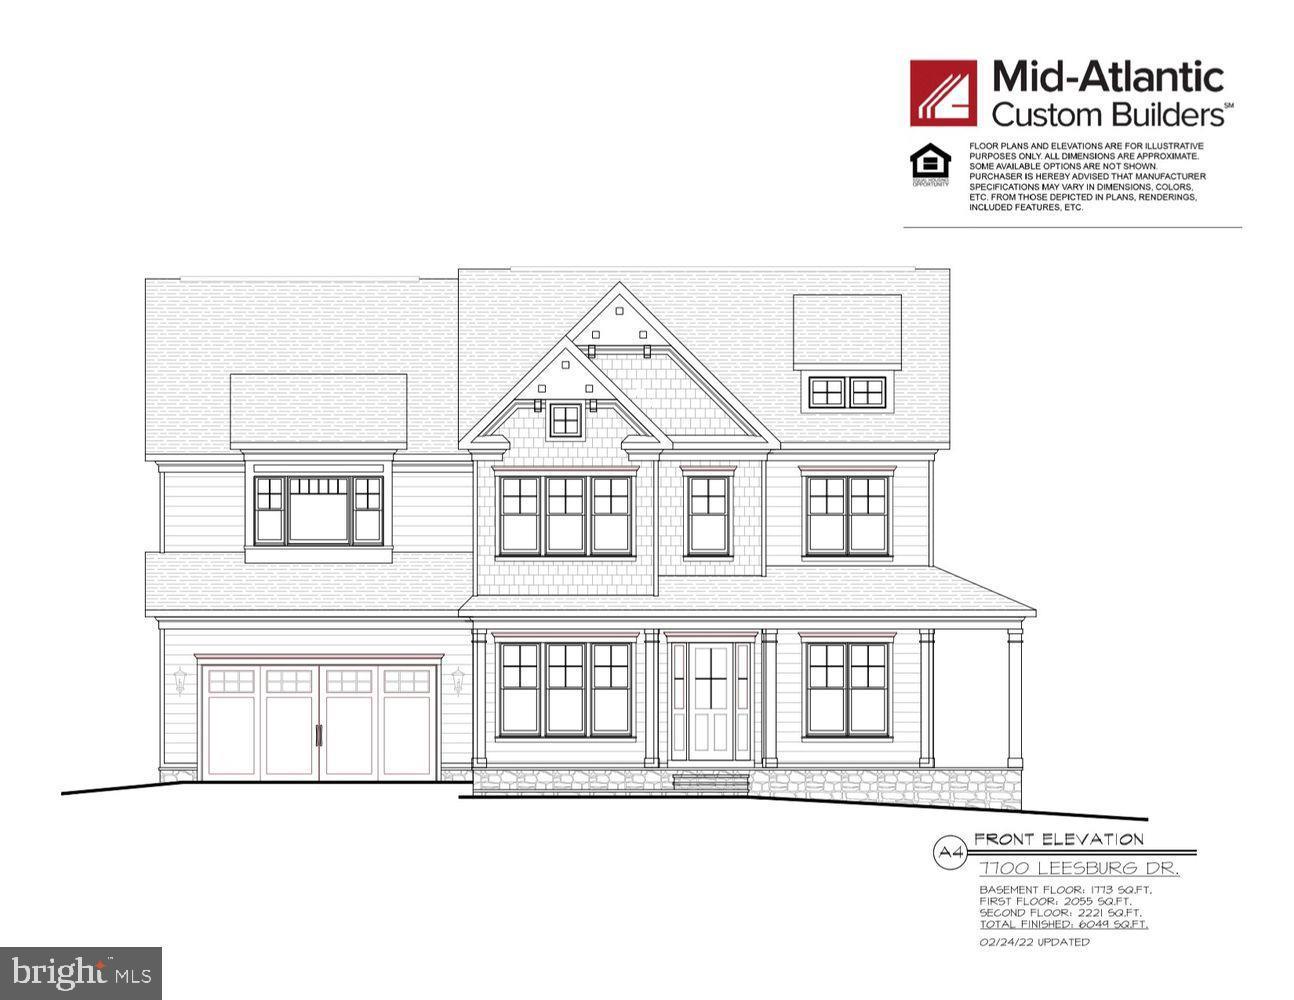
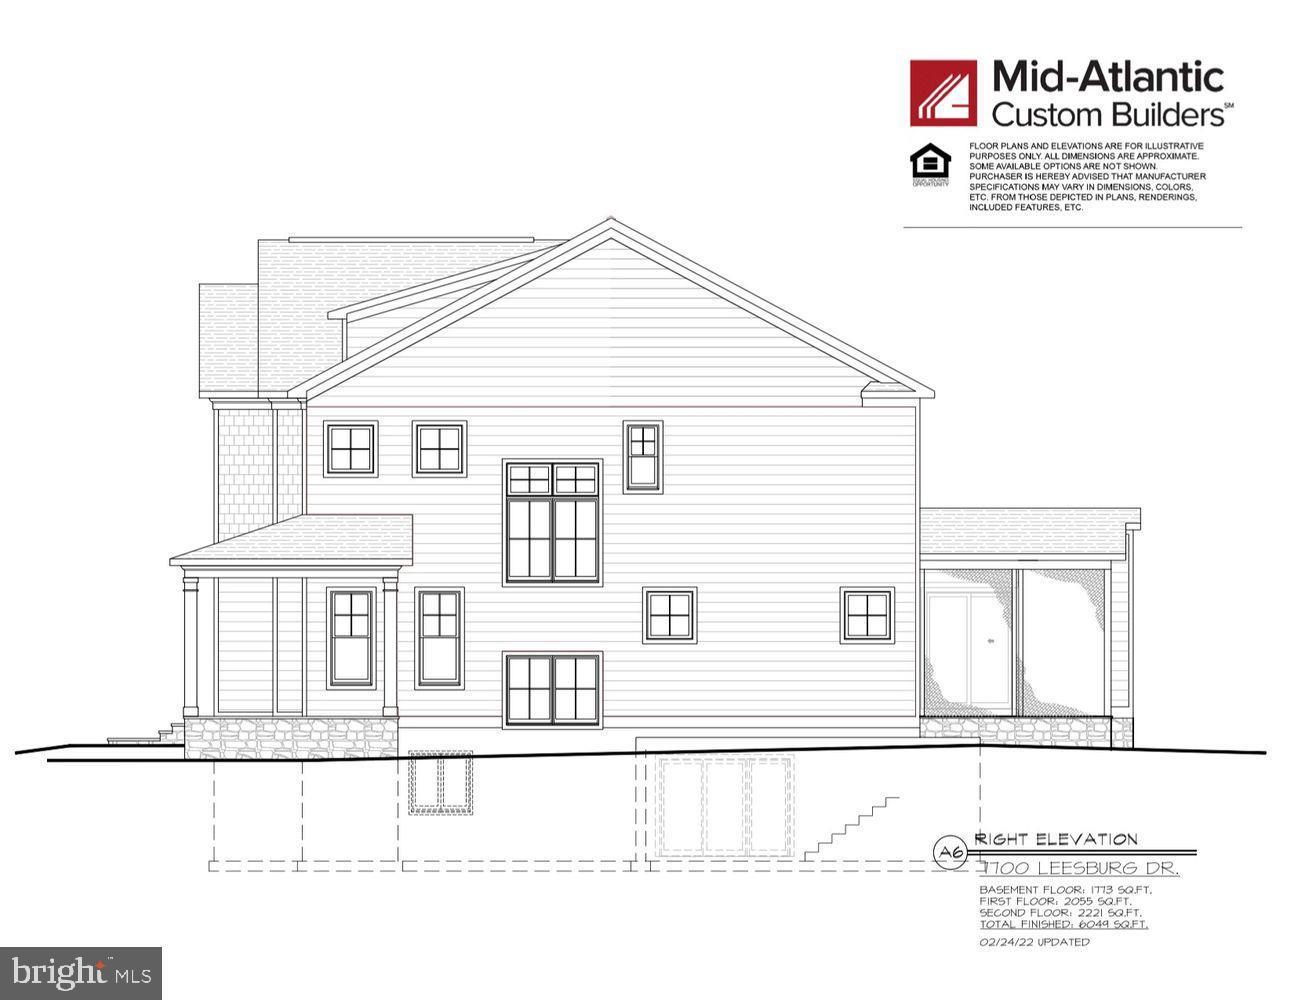
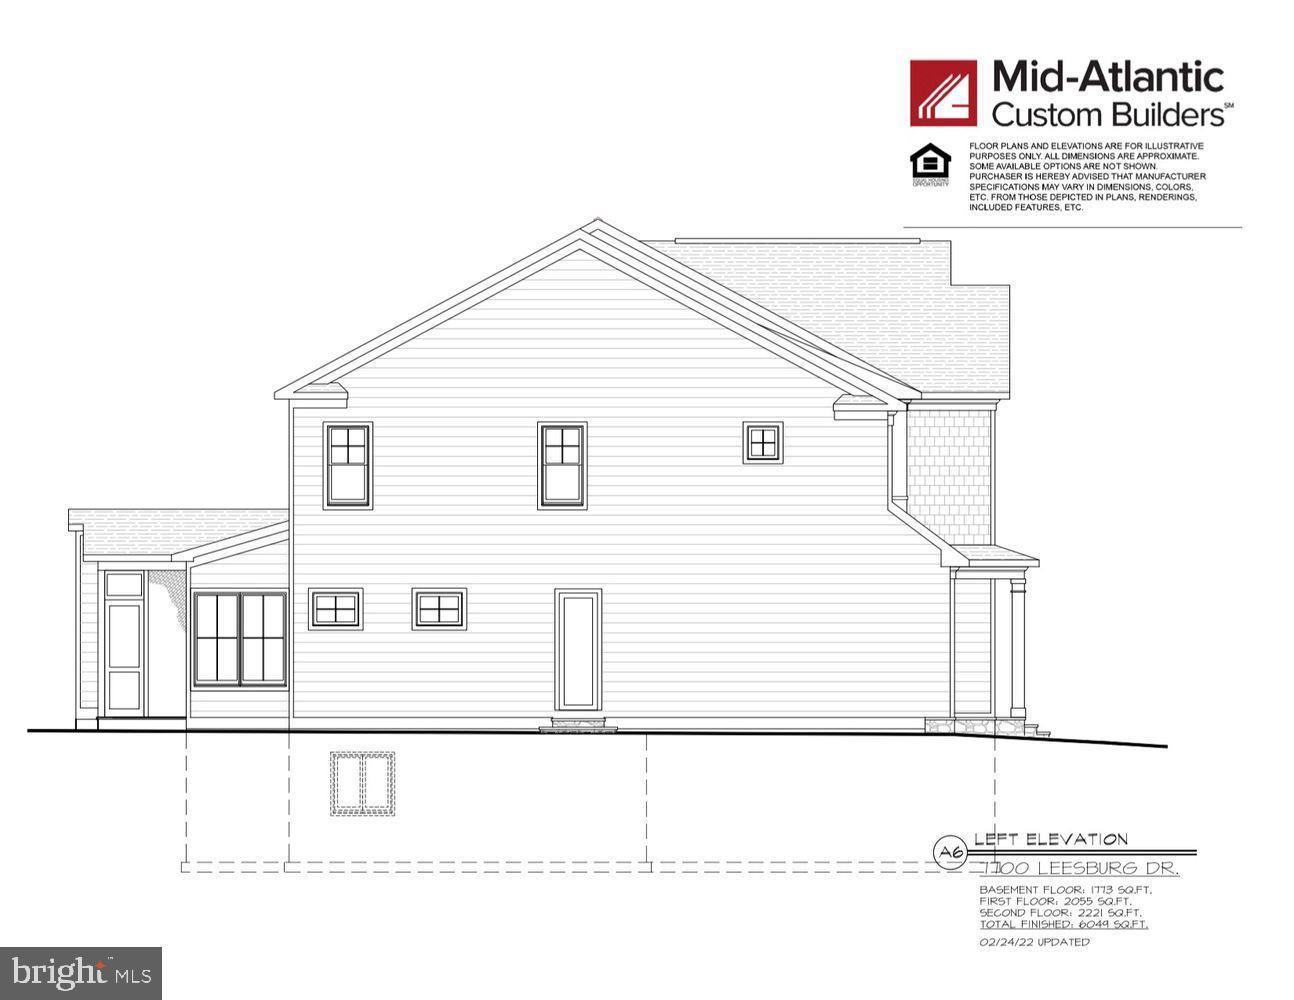
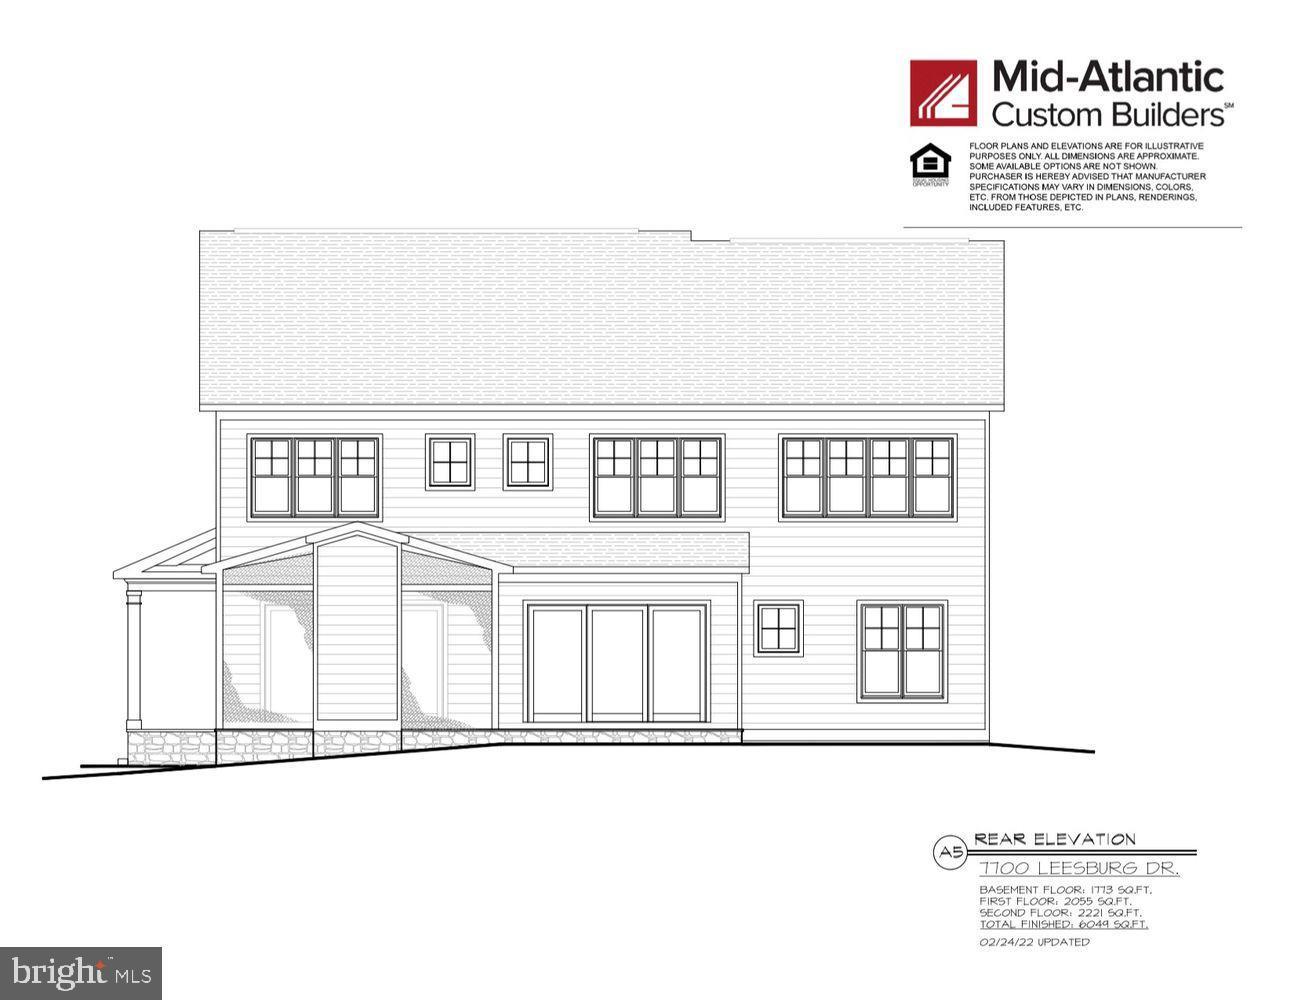
Property
Beds
7
Full Baths
6
1/2 Baths
2
Year Built
2022
Sq.Footage
6,049
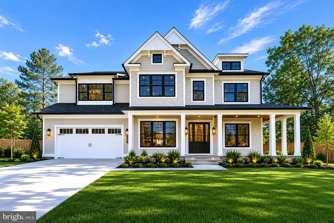
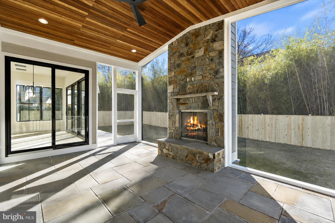
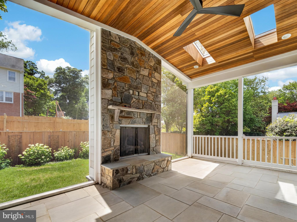
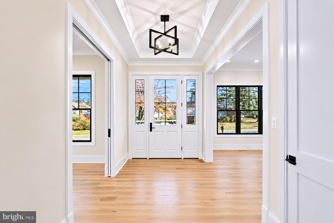
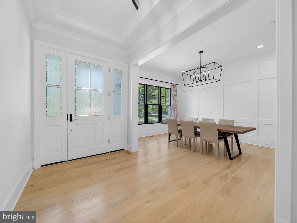
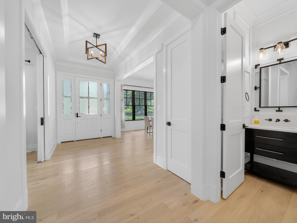
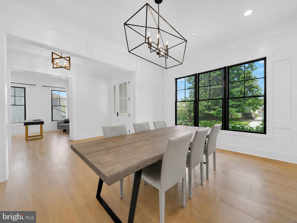
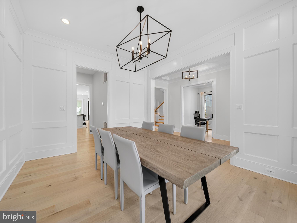
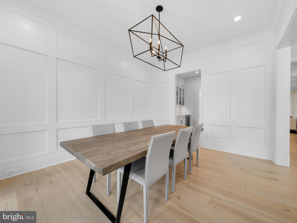
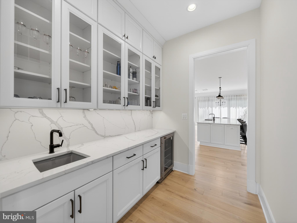
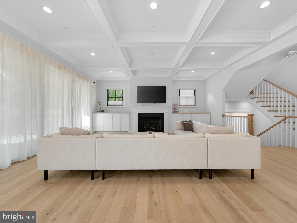
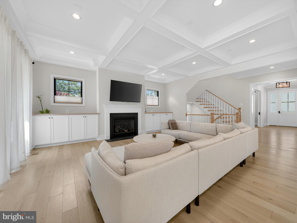
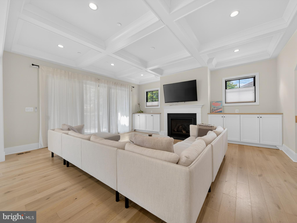
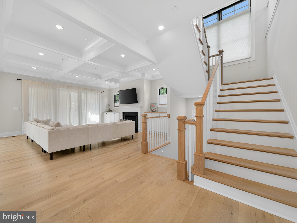
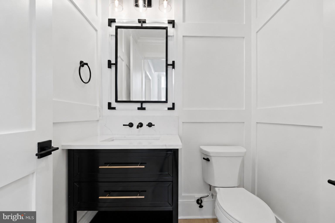
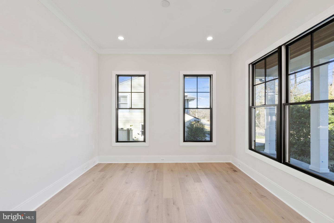
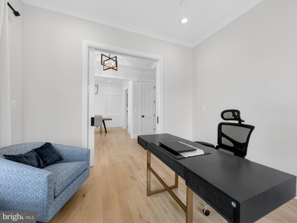
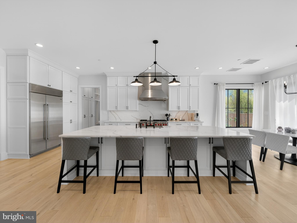
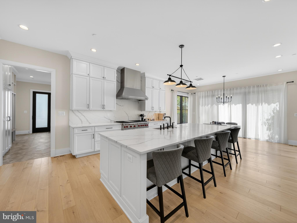
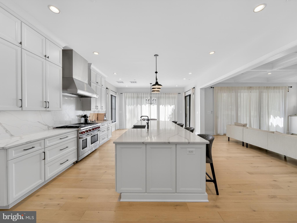
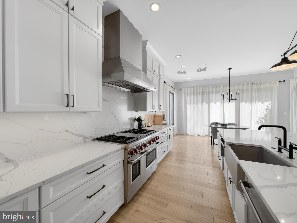
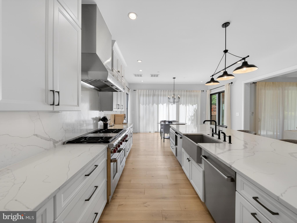
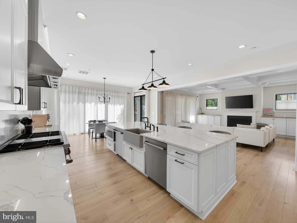
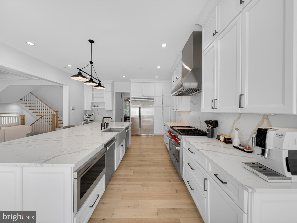
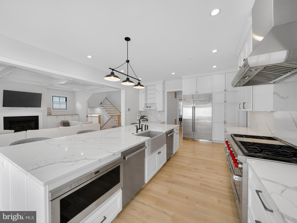
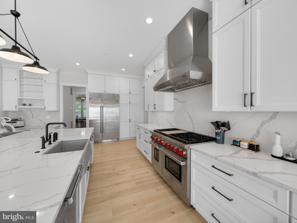
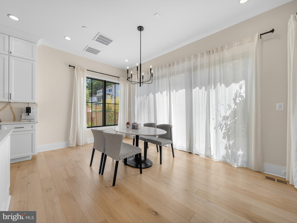
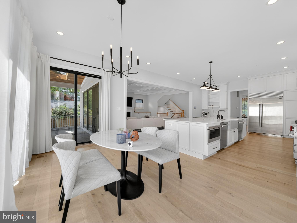
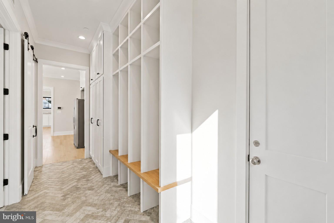
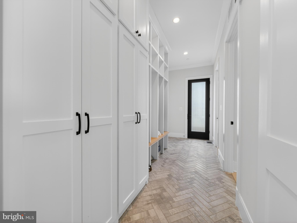
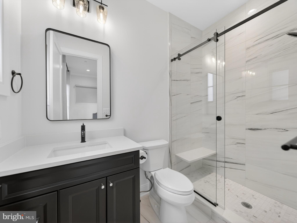
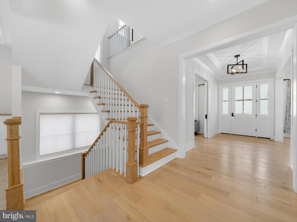
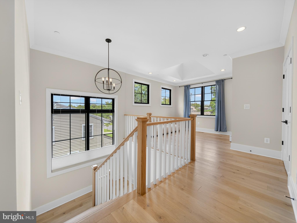
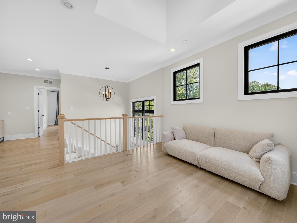
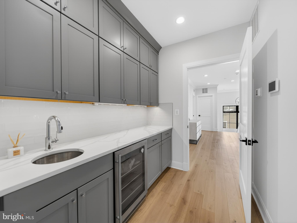
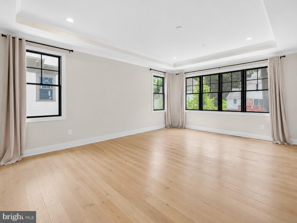
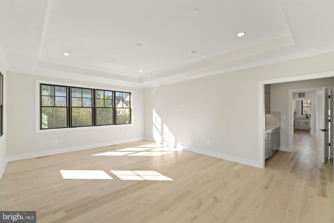
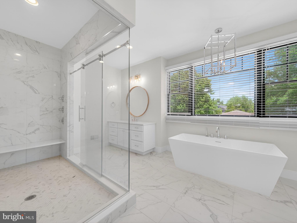
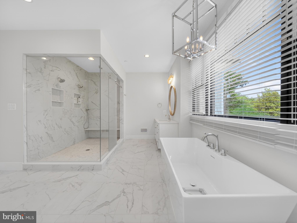
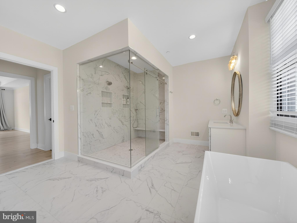
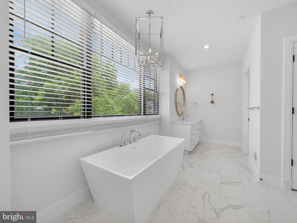
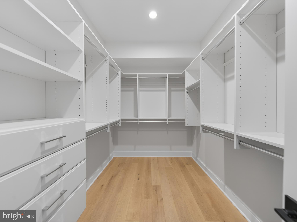
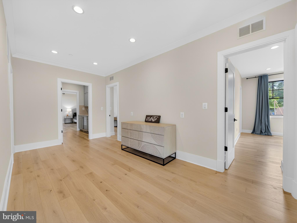
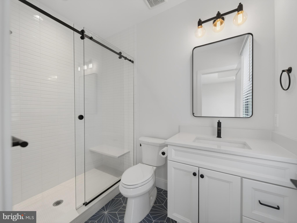
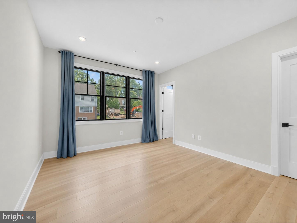
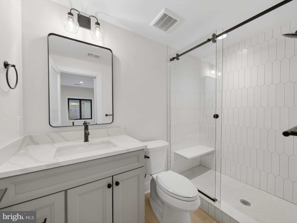
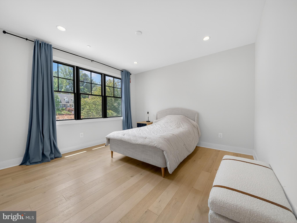
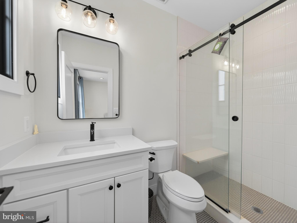
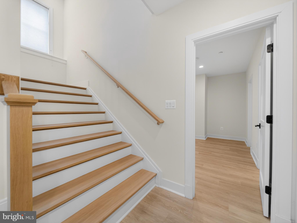
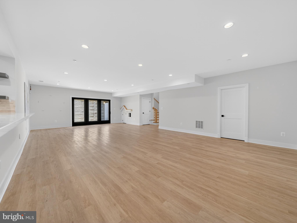
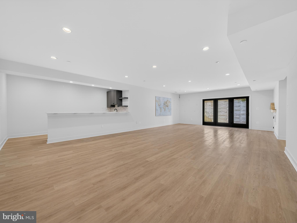
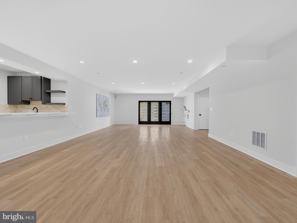
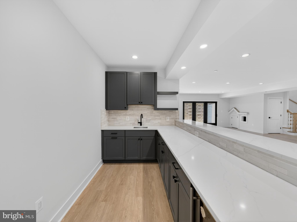
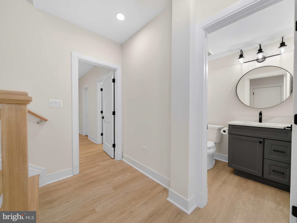
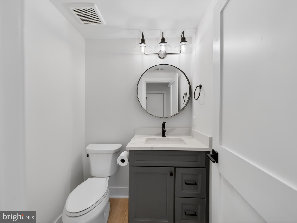
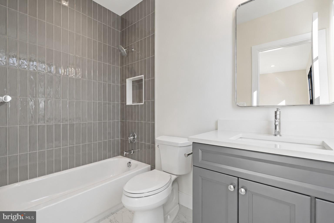
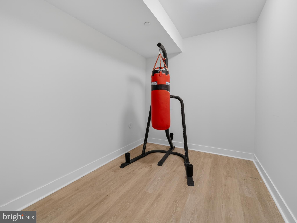
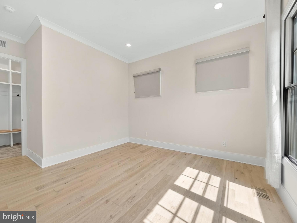
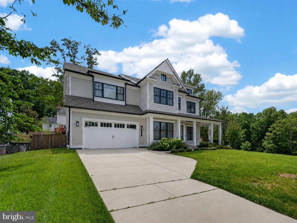
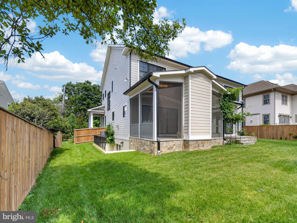
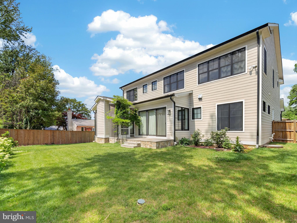
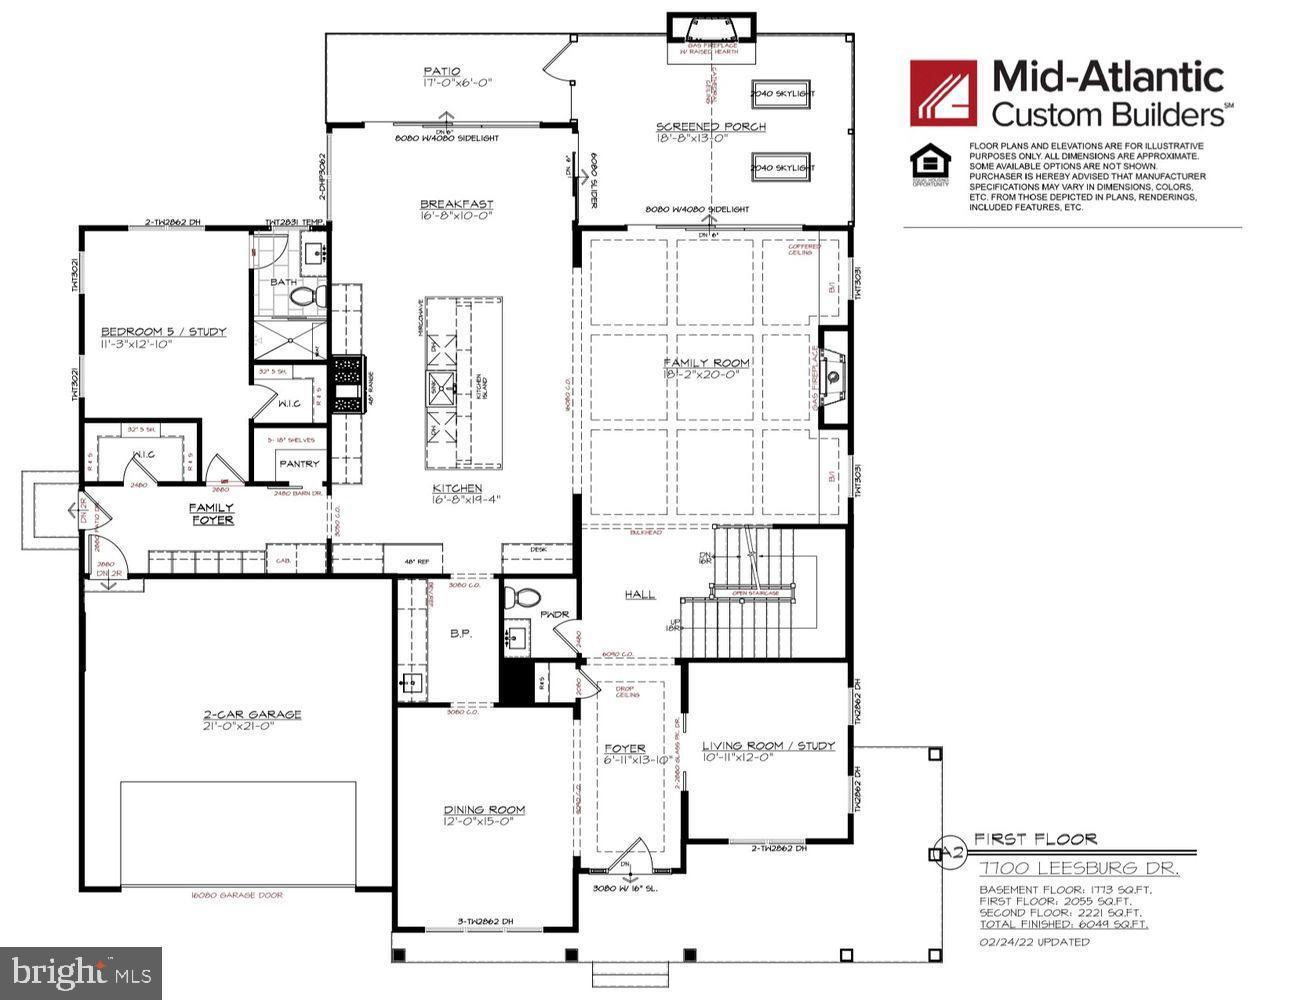
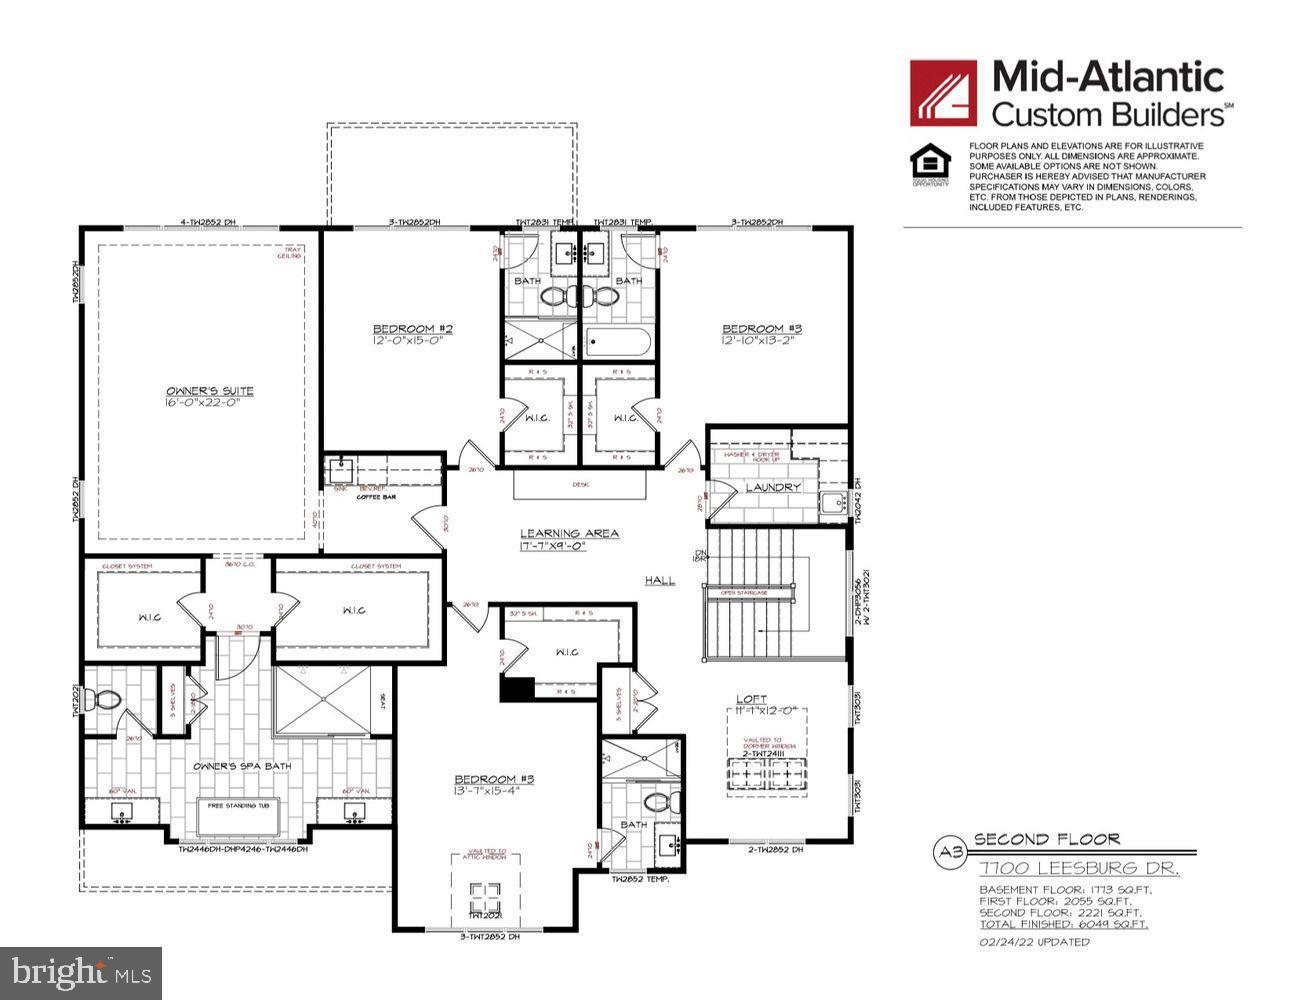
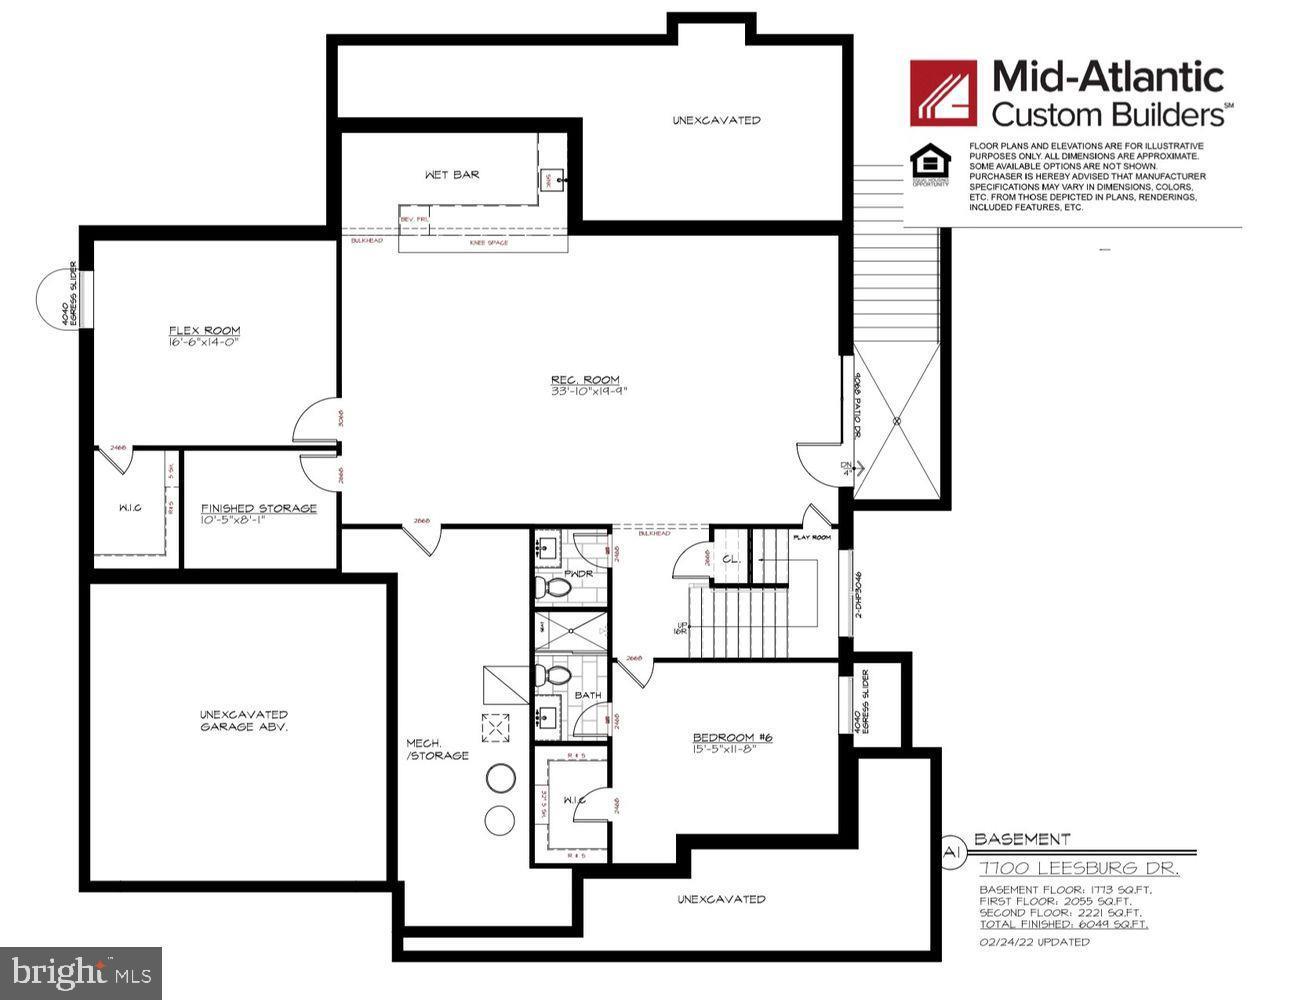
Welcome to 7700 Leesburg Drive, an exceptional custom-built luxury residence by award-winning Mid-Atlantic Custom Builders, located in the highly sought-after Oakwood Knolls neighborhood and within the coveted Walt Whitman High School cluster. Completed in November 2022, this nearly new home offers approximately 6,000 square feet of beautifully finished living space with 7 bedrooms, 6 full baths, and 2 half baths. Thoughtfully designed for modern living, entertaining, and flexible living arrangements, the residence combines timeless craftsmanship, sophisticated finishes, and many of today’s most desirable luxury amenities. The elegant main level features 10-foot ceilings, wide-plank hardwood flooring, extensive custom millwork, formal living and dining rooms, a private main-level guest suite, and a spacious family foyer with custom built-ins. At the heart of the home is a spectacular chef’s kitchen featuring Sub-Zero and Wolf appliances, Calacatta quartz countertops, a full-height quartz backsplash, an oversized gathering island, and a butler’s pantry with a beverage refrigerator and sink. The kitchen flows seamlessly into the inviting family room, highlighted by a coffered ceiling and gas fireplace. Designed to maximize indoor-outdoor living, the home features a screened porch with a gas fireplace, skylights, and flagstone flooring, opening to a beautifully designed patio and professionally landscaped backyard. The upper level offers four spacious bedroom suites, each with a private bath, along with a loft/study area and conveniently located laundry room. The luxurious primary suite is a private retreat featuring tray ceilings, a coffee bar with beverage refrigerator and sink, oversized walk-in closets, and a spa-inspired bath with a freestanding soaking tub, frameless glass shower, dual showerheads, handheld spray, and designer finishes The finished lower level provides outstanding flexibility with a large recreation room, entertainment bar, flex room, additional bedroom suite, and powder room. Additional highlights include a 400-amp electrical service, interior fire sprinkler system, structured wiring package, security system, high-efficiency Trane HVAC system with zoned climate control, a 75-gallon natural gas power-vent water heater, and transferable builder warranties. Ideally located near Walt Whitman High School, Pyle Middle School, Landon School, downtown Bethesda, parks, shopping, dining, and major commuter routes, this exceptional property presents a rare opportunity to own a nearly new custom luxury home in one of Bethesda’s most desirable neighborhoods—offering the quality and craftsmanship of new construction without the wait and uncertainty of building from scratch.
Features & Amenities
Interior
-
Total Bedrooms
7
-
Bathrooms
6
-
1/2 Bathrooms
2
-
Above Grade Finished Area
4276.0
-
Basement YN
YES
-
Cooling YN
YES
-
Cooling
Central Air, Electric
-
Fireplace YN
YES
-
Heating YN
YES
-
Heating
Exhaust Fan, Natural Gas, Forced Air
-
Main Level Bedrooms
1
-
Pet friendly
N/A
Exterior
-
Garage
Yes
-
Garage spaces
2
-
Construction Materials
HardiPlank Type
-
Parking
Garage Door Opener, Off Street, Garage, Driveway, Inside Entrance, Attached
-
Pool
No
-
Waterfront YN
NO
Area & Lot
-
Lot Size(acres)
0.23
-
Lot Size(square feet)
9,971
-
Property Type
Residential
-
Property Sub Type
Single Family Residence
-
Architectural Style
Colonial
Price
-
Sales Price
$2,850,000
-
Tax Amount
$31,797
-
Zoning
Residential, One-Family
-
Sq. Footage
6,049
-
Price/SqFt
$471
HOA
-
Association
No
School District
-
Elementary School
BURNING TREE
-
Middle School
THOMAS W. PYLE
-
High School
WALT WHITMAN
Property Features
-
New Construction
NO
-
Foundation Details
Permanent
-
Senior Community YN
NO
-
Sewer
Public Sewer
-
Tax Lot
18
-
Water Source
Public
Schedule a Showing
Showing scheduled successfully.
Mortgage calculator
Estimate your monthly mortgage payment, including the principal and interest, property taxes, and HOA. Adjust the values to generate a more accurate rate.
Your payment
Principal and Interest:
$
Property taxes:
$
HOA fees:
$
Total loan payment:
$
Total interest amount:
$
Location
County
MONTGOMERY
Elementary School
BURNING TREE
Middle School
THOMAS W. PYLE
High School
WALT WHITMAN
Listing Courtesy of Piin D Hsieh, United Realty, Inc.
RealHub Information is provided exclusively for consumers' personal, non-commercial use, and it may not be used for any purpose other than to identify prospective properties consumers may be interested in purchasing. All information deemed reliable but not guaranteed and should be independently verified. All properties are subject to prior sale, change or withdrawal. RealHub website owner shall not be responsible for any typographical errors, misinformation, misprints and shall be held totally harmless.

Salesperson, Realtor
Catie Snider
Call Catie today to schedule a private showing.

* Listings on this website come from the FMLS IDX Compilation and may be held by brokerage firms other than the owner of this website. The listing brokerage is identified in any listing details. Information is deemed reliable but is not guaranteed. If you believe any FMLS listing contains material that infringes your copyrighted work please click here to review our DMCA policy and learn how to submit a takedown request.© 2024 FMLS.
Related Properties

BETHESDA
7211 BARNETT ROAD
5 Beds
5 Baths
6,137 Sq.Ft.
$2,362,500
MLS#: MDMC2226650

BETHESDA
8015 GLENBROOK ROAD
6 Beds
5 Baths
4,955 Sq.Ft.
$2,999,000
MLS#: MDMC2255120

BETHESDA
6704 HONESTY DRIVE
5 Beds
5 Baths
7,600 Sq.Ft.
$2,695,000
MLS#: MDMC2255374

BETHESDA
6941 WINTERBERRY LANE
5 Beds
4 Baths
6,240 Sq.Ft.
$2,800,000
MLS#: MDMC2244860

BETHESDA
5900 SONOMA ROAD
6 Beds
5 Baths
5,830 Sq.Ft.
$2,579,000
MLS#: MDMC2257466
BETHESDA
5917 BEECH AVENUE
6 Beds
5 Baths
5,759 Sq.Ft.
$2,669,540
MLS#: MDMC2224110

BETHESDA
4708 ROSEDALE AVENUE
7 Beds
7 Baths
6,842 Sq.Ft.
$2,999,900
MLS#: MDMC2234860

BETHESDA
5613 NAMAKAGAN ROAD
5 Beds
5 Baths
6,282 Sq.Ft.
$2,850,000
MLS#: MDMC2256458

BETHESDA
9300 OLD GEORGETOWN ROAD
5 Beds
5 Baths
4,872 Sq.Ft.
$2,488,200
MLS#: MDMC2248100
BETHESDA
8314 THOREAU DRIVE
6 Beds
6 Baths
6,630 Sq.Ft.
$3,375,000
MLS#: MDMC2233696
.png)