Features & Amenities

Interior

  • Other Interior Features

    Eat-in Kitchen, Ceiling Fan(s), Kitchen Island, Recessed Lighting, Soaking Tub, Walk-In Closet(s)

  • Total Bedrooms

    3

  • Bathrooms

    2

  • Above Grade Finished Area

    2300.0

  • Basement YN

    YES

  • Cooling YN

    YES

  • Cooling

    Central Air, Ceiling Fan(s)

  • Fireplace YN

    YES

  • Heating YN

    YES

  • Heating

    Electric, Propane

  • Main Level Bedrooms

    3

  • Pet friendly

    N/A

Exterior

  • Garage

    Yes

  • Garage spaces

    2

  • Construction Materials

    Vinyl Siding

  • Parking

    Garage Door Opener, Attached

  • Patio and Porch Features

    Deck, Porch, Screened

  • Pool

    No

  • Waterfront YN

    NO

Area & Lot

  • Lot Features

    Front Yard, Level

  • Lot Size(acres)

    1.43

  • Lot Size(square feet)

    62,290

  • Property Type

    Residential

  • Property Sub Type

    Single Family Residence

  • Architectural Style

    Traditional

Price

  • Sales Price

    $449,500

  • Tax Amount

    $1,547

  • Financing Options

    Conventional, Cash, FHA, VA

  • Sq. Footage

    2,300

  • Price/SqFt

    $195

HOA

  • Association

    YES

  • Association Fee

    $225

  • Association Fee Frequency

    Annually

  • Association Fee Includes

    N/A

Property Resources

  • Horse Property

    NO

School District

  • Elementary School

    N/A

  • Middle School

    N/A

  • High School

    N/A

Property Features

  • Foundation Details

    Concrete Perimeter

  • Senior Community YN

    NO

  • Sewer

    Septic Tank

  • Tax Lot

    30 & 29

  • Water Source

    Public

Schedule a Showing

Showing scheduled successfully.

<
>
IN PERSON
VIA CHAT

What is 3 + 4 ?


Change time

Mortgage calculator

Estimate your monthly mortgage payment, including the principal and interest, property taxes, and HOA. Adjust the values to generate a more accurate rate.

Your payment

Principal and Interest:

$

Property taxes:

$

HOA fees:

$

Total loan payment:

$

Total interest amount:

$

Location

County

HARDY

Elementary School

Middle School

High School

Listing Courtesy of Lynn H Judy , Exp Realty, LLC

RealHub Information is provided exclusively for consumers' personal, non-commercial use, and it may not be used for any purpose other than to identify prospective properties consumers may be interested in purchasing. All information deemed reliable but not guaranteed and should be independently verified. All properties are subject to prior sale, change or withdrawal. RealHub website owner shall not be responsible for any typographical errors, misinformation, misprints and shall be held totally harmless.

Agent Catie Snider

AGENT

Catie Snider

Call Catie today to schedule a private showing.


* Listings on this website come from the FMLS IDX Compilation and may be held by brokerage firms other than the owner of this website. The listing brokerage is identified in any listing details. Information is deemed reliable but is not guaranteed. If you believe any FMLS listing contains material that infringes your copyrighted work please click here to review our DMCA policy and learn how to submit a takedown request.© 2024 FMLS.
Sitting in the Forest Glen community, this home stands out with it's stunning curb appeal.  The inside features a bright open floor plan, with an abundance of natural lighting provided by many oversized windows & doors.   Hardwood Flooring flows throughout the entire home.  Homeowners will enjoy a kitchen that’s centered around the living room, dining area, and screened back porch. The open kitchen is complemented by a breakfast nook and beautiful maple cabinetry.    The custom details throughout truly make it something special.  The primary suite is a peaceful retreat with a large walk in closet and spa like private bath. This bedroom has a glass door that opens up to the deck  to extend the enjoyment of the quiet setting.  The attached 2 car garage includes a washroom to clean up from all those outside dirty jobs.  The home sits on 2 lots in this established neighborhood, on a no thru street.  With a large open kitchen, oversized living area with gas fireplace, spacious bedrooms and closets, and a large bonus room — what’s not to love about this home?  You will never want to leave home.  If you "have to", it's only a 5 min drive into Moorefield.  Call today for a showing of this property.

792 FOREST GLEN DRIVE

Message successfully sent.

What would you like to know?

What is 3 + 4 ?

I agree to receive email communication and understand I can unsubscribe at any time.

I agree to be contacted by Charis Realty Group via call, email, and text for real estate services. To opt out, you can reply 'stop' at any time or reply 'help' for assistance. You can also click the unsubscribe link in the emails. Message and data rates may apply. Message frequency may vary. Privacy Policy

Related Properties

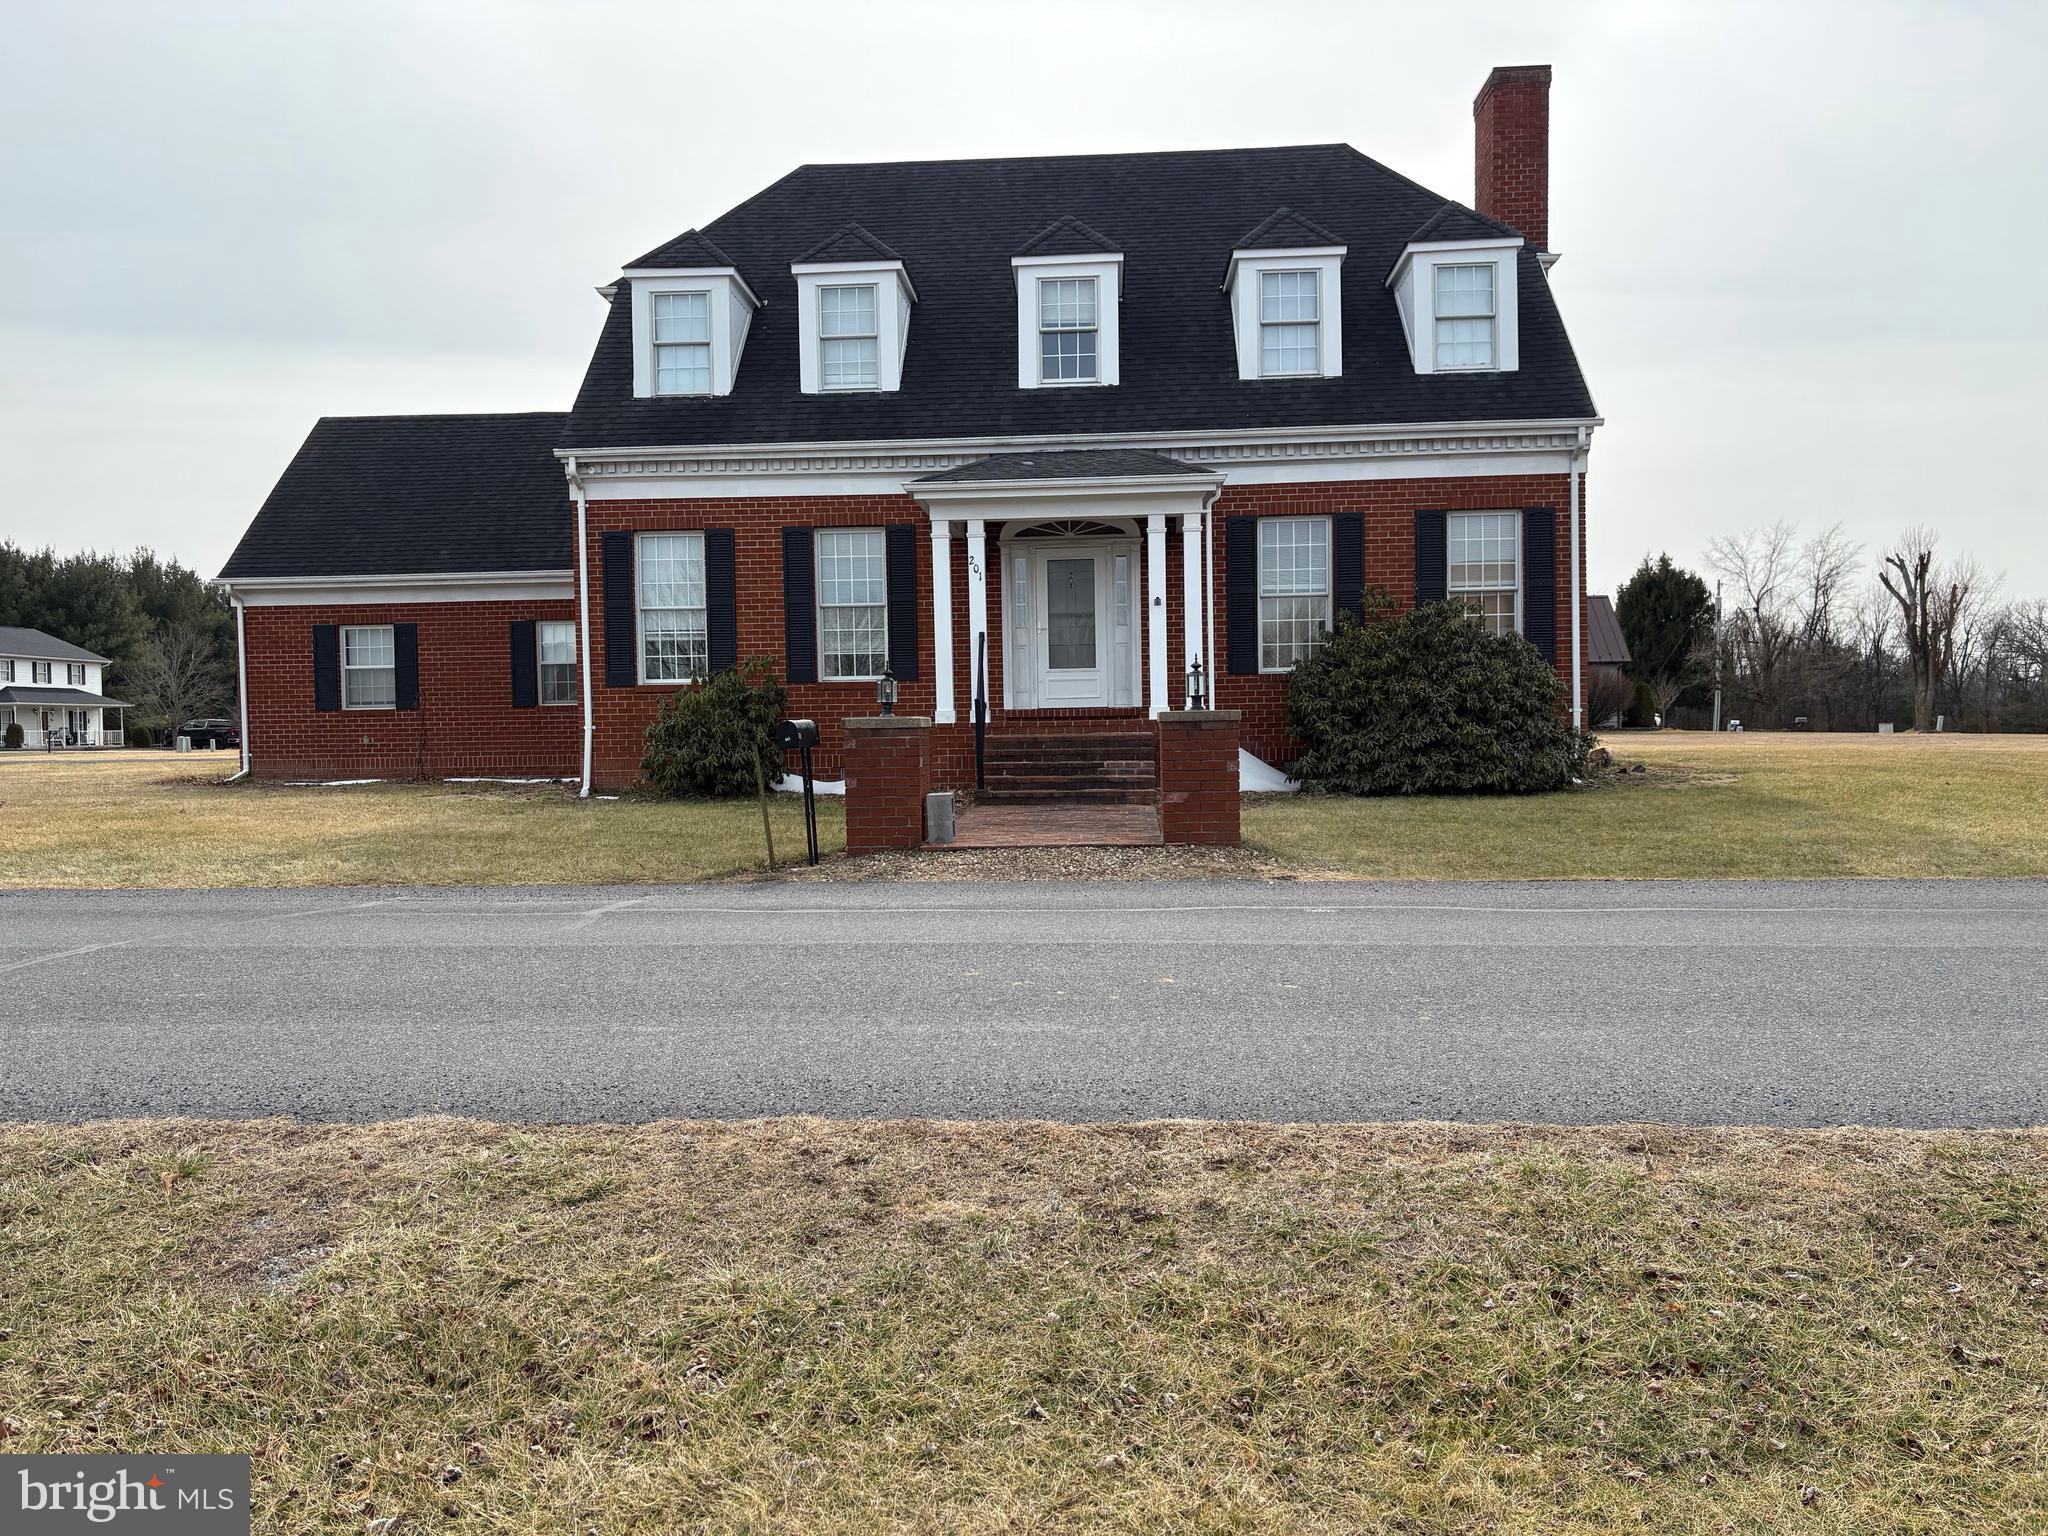
Welcome home to this beautiful 3-bedroom, 3-full-bath residence situated on a spacious 0.68-acre lot in a well-maintained, established subdivision. Enjoy stunning vista views of the South Branch Valley from a desirable location that offers convenient access to shopping, schools, and restaurants.

This impressive 2,922-square-foot home features an open floor plan designed for comfortable living and entertaining. Interior highlights include beautiful wood flooring, carpeted areas, elegant crown molding, and a spacious walk-in closet. The home comes complete with all appliances, making it move-in ready.

Additional features include natural gas service, public water and sewer, central air conditioning, fiber optic internet availability, underground utilities, flood lights, and a double attached garage for added convenience.

Located on Hope Mt. Drive in Moorefield, WV 26836, this property combines scenic views, modern amenities, and a prime location, making it an exceptional place to call home.
#WVHD2003412

MOOREFIELD

201 HOPE MOUNTAIN DRIVE

3 Beds

3 Baths

2,922 Sq.Ft.

$399,900

MLS#: WVHD2003412

Discover the incredible potential this one-of-a-kind property has to offer! Perfectly situated along quiet Old WV 55, this property provides the peaceful setting you've been searching for while offering endless possibilities for its next owner. A picturesque creek runs through the property, adding to its natural beauty and creating a serene setting to enjoy the sights and sounds of West Virginia.
Whether you're looking for a spacious single-family residence, a multi-generational home, or an investment opportunity, this property is ready for your vision. Several unfinished rooms provide the perfect opportunity to customize the space to fit your needs. Complete the existing layout to create additional living areas, guest quarters, or income-producing rental units (subject to any applicable approvals and regulations). Conveniently located less than 20 minutes from Moorefield, WV, you'll enjoy easy access to local shopping, dining, farmers markets, schools, and everyday conveniences. Outdoor enthusiasts will appreciate being close to public river access for fishing, kayaking, canoeing, and enjoying the area's scenic beauty, while also having the luxury of a creek right on the property. If you've been searching for a property with character, flexibility, income potential, and a beautiful natural setting, this is one you won't want to miss. Schedule your showing today and explore all the possibilities this unique property has to offer. Contact the listing agent for additional information. *On-going updates still under way!*
#WVHD2003658

MOOREFIELD

6980 STATE ROAD 55

4 Beds

1 Baths

2,624 Sq.Ft.

$399,000

MLS#: WVHD2003658
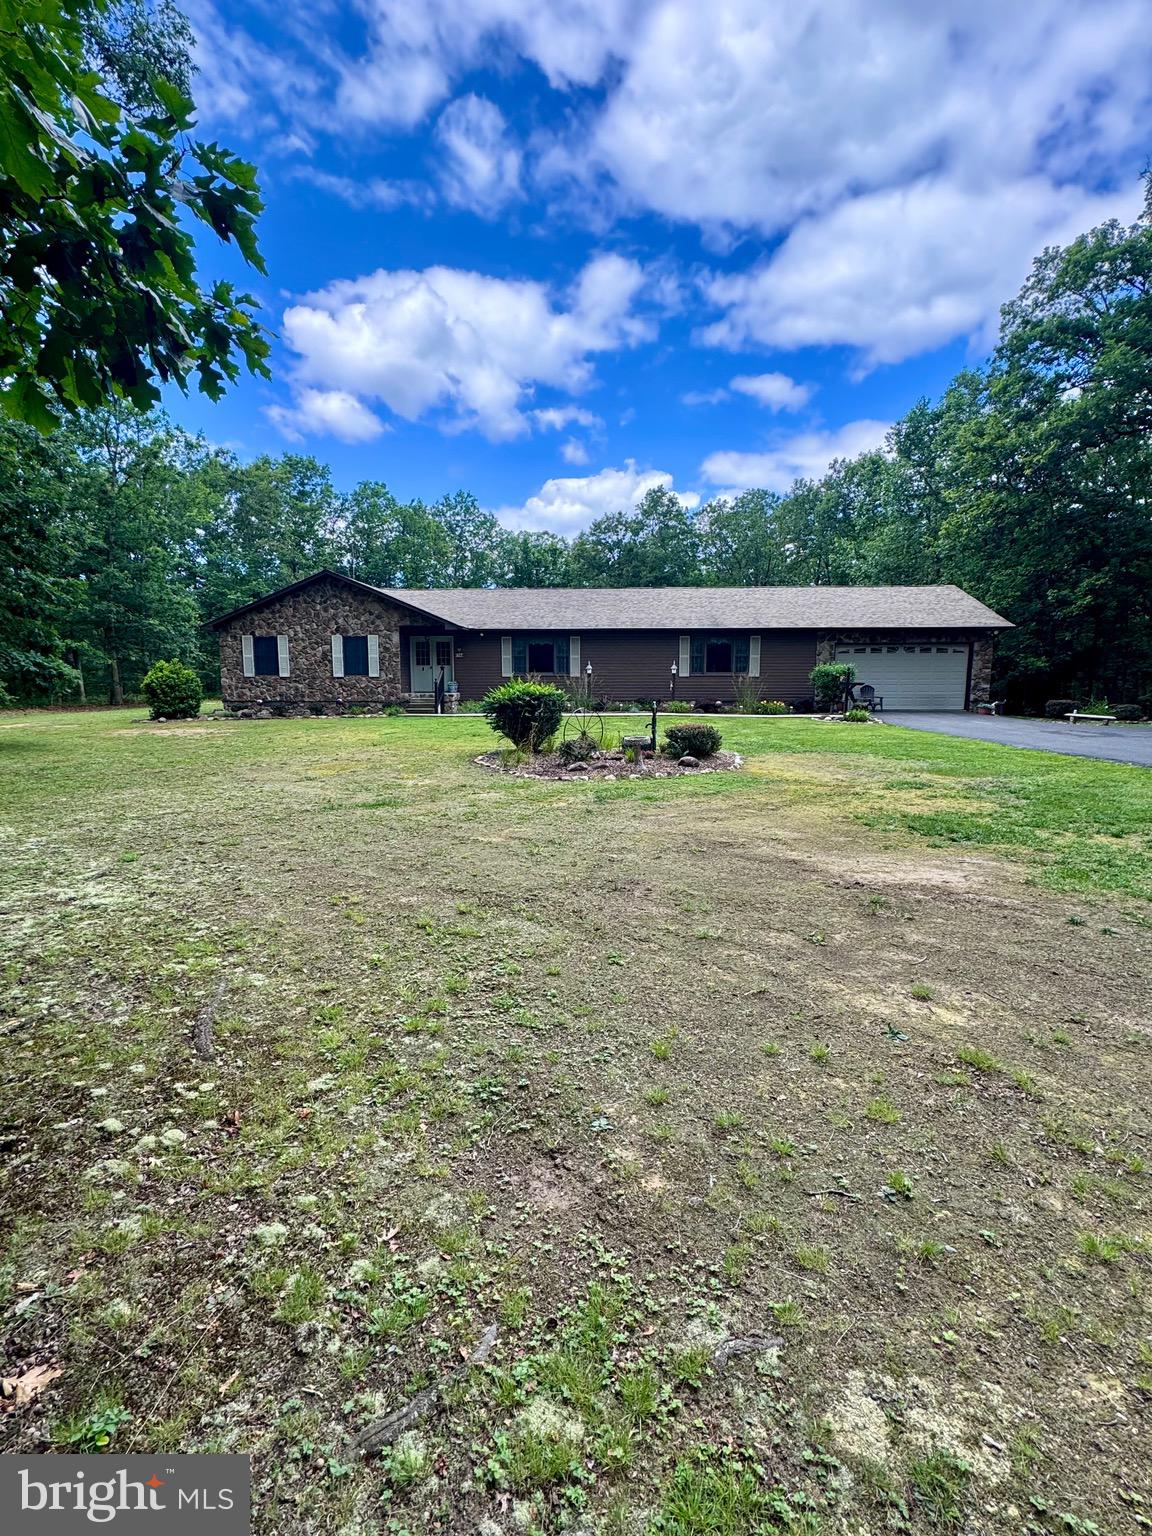
Welcome to this exceptional one-level residence located in the highly sought-after Summit Oaks community. Perfectly situated on approximately 3.9 beautifully maintained acres, this meticulously cared-for 3-bedroom, 2-bath home offers an ideal blend of quality craftsmanship, comfort, and privacy.

Designed for effortless single-level living, the home features spacious living areas centered around a stunning double-sided gas fireplace that creates a warm and inviting atmosphere from both gathering spaces. The attached two-car garage provides convenience, while the thoughtful floor plan offers comfortable everyday living and excellent space for entertaining.

Outside, the property continues to impress with a large fenced backyard complete with dog doors, making it ideal for pet owners. A detached outbuilding provides additional storage or workshop space, and the combination of level lawn and mature woods creates a beautiful setting with both open space and privacy. Whether enjoying morning coffee on the porch, entertaining guests, or simply taking in the peaceful surroundings, this property offers a lifestyle that is increasingly difficult to find.

Located in one of the area’s most desirable neighborhoods, this home combines the tranquility of country living with a refined setting and exceptional curb appeal. With its spacious acreage, quality features, and outstanding condition, this is a rare opportunity to own a truly remarkable property in Summit Oaks.
#WVHD2003620

MOOREFIELD

544 SUMMIT DRIVE

3 Beds

2 Baths

2,104 Sq.Ft.

$390,000

MLS#: WVHD2003620

 - property

Send a message

Message successfully sent.

Your message

What is 3 + 4 ?

Reason for contacting?

I agree to receive email communication and understand I can unsubscribe at any time.

I agree to be contacted by Charis Realty Group via call, email, and text for real estate services. To opt out, you can reply 'stop' at any time or reply 'help' for assistance. You can also click the unsubscribe link in the emails. Message and data rates may apply. Message frequency may vary. Privacy Policy

Sign Out

Virtual Assistant

Would you like to take the next step with this property? We can help you schedule a showing or virtual tour, or send you more details.

Yes, I would like more information.

Thank You for Your Reply, One of Our Agents will contact you as soon as possible

No, maybe later.

Thank you, you can always contact me via email, phone number or through the contact form.

Realhub AI

Lucy - Your AI-Powered Realtor

Update Your Temporary Password

Personalize your search

Enter your email and we'll notify you immediately when new listings match what you're looking for.

or enter email address

Already have an account ? Login here

Continue your home search

I agree to receive communications and understand I can unsubscribe at any time.

I agree to be contacted by Charis Realty Group via call, email, and text for real estate services. To opt out, you can reply 'stop' at any time or reply 'help' for assistance. You can also click the unsubscribe link in the emails. Message and data rates may apply. Message frequency may vary. Privacy Policy

Already have an account ? Login here

We use cookies

We use cookies primarily for analytics to enhance your experience. By accepting, you agree to our use of these cookies. You can manage your preferences or learn more about our cookies policy.