


Property
Beds
4
Full Baths
2
1/2 Baths
1
Year Built
2002
Sq.Footage
3,402
SELLER INCENTIVES UP TO $8,500! $7,500 TOWARD BUYER CLOSING COSTS OR INTEREST RATE BUYDOWN + ONE-YEAR HOME WARRANTY UP TO $1,000! ESTATE-STYLE LIVING… PEACEFUL COMMUNITY… SCENIC WATER VIEWS… ROOM TO BREATHE! WELCOME TO 7975 DEEPWATER VIEW DRIVE, where space, privacy, and natural beauty come together in the charming Port Tobacco community. Imagine coming home to a peaceful setting surrounded by mature trees, open green space, and the relaxed atmosphere of country-style living—all while remaining connected to the DMV. SPACE TO LIVE. ROOM TO GROW. A PLACE TO CALL HOME. Nestled within a distinctive community featuring approximately one-acre or larger homesites, this beautiful brick-front Colonial offers 4 BEDROOMS, 2.5 BATHROOMS, AN ATTACHED 2-CAR GARAGE, AND AN UNFINISHED BASEMENT WITH EXCITING POSSIBILITIES! The spacious grounds provide opportunities for outdoor entertaining, gardening, recreation, and gatherings with family and friends. Inside, enjoy comfortable living spaces and a traditional Colonial floor plan designed for everyday living. DREAM BIG WITH THE UNFINISHED BASEMENT! Envision a future home theater, recreation room, fitness area, home office, or additional finished living space tailored to your needs. AND THEN THERE'S THE LIFESTYLE…Imagine starting your morning with a peaceful walk along the COMMUNITY TRAIL, taking in scenic WATER VIEWS OF THE PORT TOBACCO RIVER, or relaxing at the COMMUNITY GAZEBO OVERLOOKING THE WATER. Whether enjoying a quiet moment outdoors or gathering with loved ones, this community offers a wonderful opportunity to slow down and appreciate nature. LOVE THE WATERFRONT LIFESTYLE? Port Tobacco Marina is just a short drive away, offering additional opportunities to enjoy the area's waterfront surroundings. HERE'S THE OPPORTUNITY YOU DON'T WANT TO MISS! The sellers are offering UP TO $7,500 TOWARD BUYER CLOSING COSTS OR AN INTEREST RATE BUYDOWN, PLUS A ONE-YEAR HOME WARRANTY VALUED UP TO $1,000! These incentives may help make your move more affordable and provide added peace of mind. SPACE. PRIVACY. NATURAL BEAUTY. SELLER INCENTIVES. Why settle for ordinary when you can enjoy the extraordinary charm of 7975 DEEPWATER VIEW DRIVE? SCHEDULE YOUR PRIVATE TOUR TODAY AND DISCOVER THE POSSIBILITIES!
Features & Amenities
Interior
-
Total Bedrooms
4
-
Bathrooms
2
-
1/2 Bathrooms
1
-
Above Grade Finished Area
3402.0
-
Basement YN
YES
-
Cooling YN
YES
-
Cooling
Central Air, Electric
-
Fireplace YN
YES
-
Heating YN
YES
-
Heating
Electric, Heat Pump
-
Pet friendly
N/A
Exterior
-
Garage
Yes
-
Garage spaces
2
-
Construction Materials
Brick Veneer
-
Parking
Garage Door Opener, Garage, Attached
-
Pool
No
-
Waterfront YN
NO
Area & Lot
-
Lot Size(acres)
1.14
-
Lot Size(square feet)
49,658
-
Property Type
Residential
-
Property Sub Type
Single Family Residence
-
Architectural Style
Traditional
Price
-
Sales Price
$624,999
-
Tax Amount
$6,551
-
Sq. Footage
3,402
-
Price/SqFt
$183
HOA
-
Association
YES
-
Association Fee
$200
-
Association Fee Frequency
Quarterly
-
Association Fee Includes
N/A
Property Resources
-
Horse Property
NO
School District
-
Elementary School
N/A
-
Middle School
N/A
-
High School
N/A
Property Features
-
New Construction
NO
-
Foundation Details
Concrete Perimeter
-
Senior Community YN
NO
-
Sewer
Septic Tank
-
Tax Lot
20
-
Water Source
Well, Private
Schedule a Showing
Showing scheduled successfully.
Mortgage calculator
Estimate your monthly mortgage payment, including the principal and interest, property taxes, and HOA. Adjust the values to generate a more accurate rate.
Your payment
Principal and Interest:
$
Property taxes:
$
HOA fees:
$
Total loan payment:
$
Total interest amount:
$
Location
County
CHARLES
Elementary School
Middle School
High School
Listing Courtesy of Sharlene Hinton Montgomery, KW Metro Center
RealHub Information is provided exclusively for consumers' personal, non-commercial use, and it may not be used for any purpose other than to identify prospective properties consumers may be interested in purchasing. All information deemed reliable but not guaranteed and should be independently verified. All properties are subject to prior sale, change or withdrawal. RealHub website owner shall not be responsible for any typographical errors, misinformation, misprints and shall be held totally harmless.

Salesperson, Realtor
Catie Snider
Call Catie today to schedule a private showing.

* Listings on this website come from the FMLS IDX Compilation and may be held by brokerage firms other than the owner of this website. The listing brokerage is identified in any listing details. Information is deemed reliable but is not guaranteed. If you believe any FMLS listing contains material that infringes your copyrighted work please click here to review our DMCA policy and learn how to submit a takedown request.© 2024 FMLS.
Related Properties

PORT TOBACCO
7740 CHAPEL POINT ROAD
4 Beds
3 Baths
3,688 Sq.Ft.
$625,000
MLS#: MDCH2058682

PORT TOBACCO
7710 WALKING DEER PLACE
4 Beds
3 Baths
3,370 Sq.Ft.
$625,000
MLS#: MDCH2059304
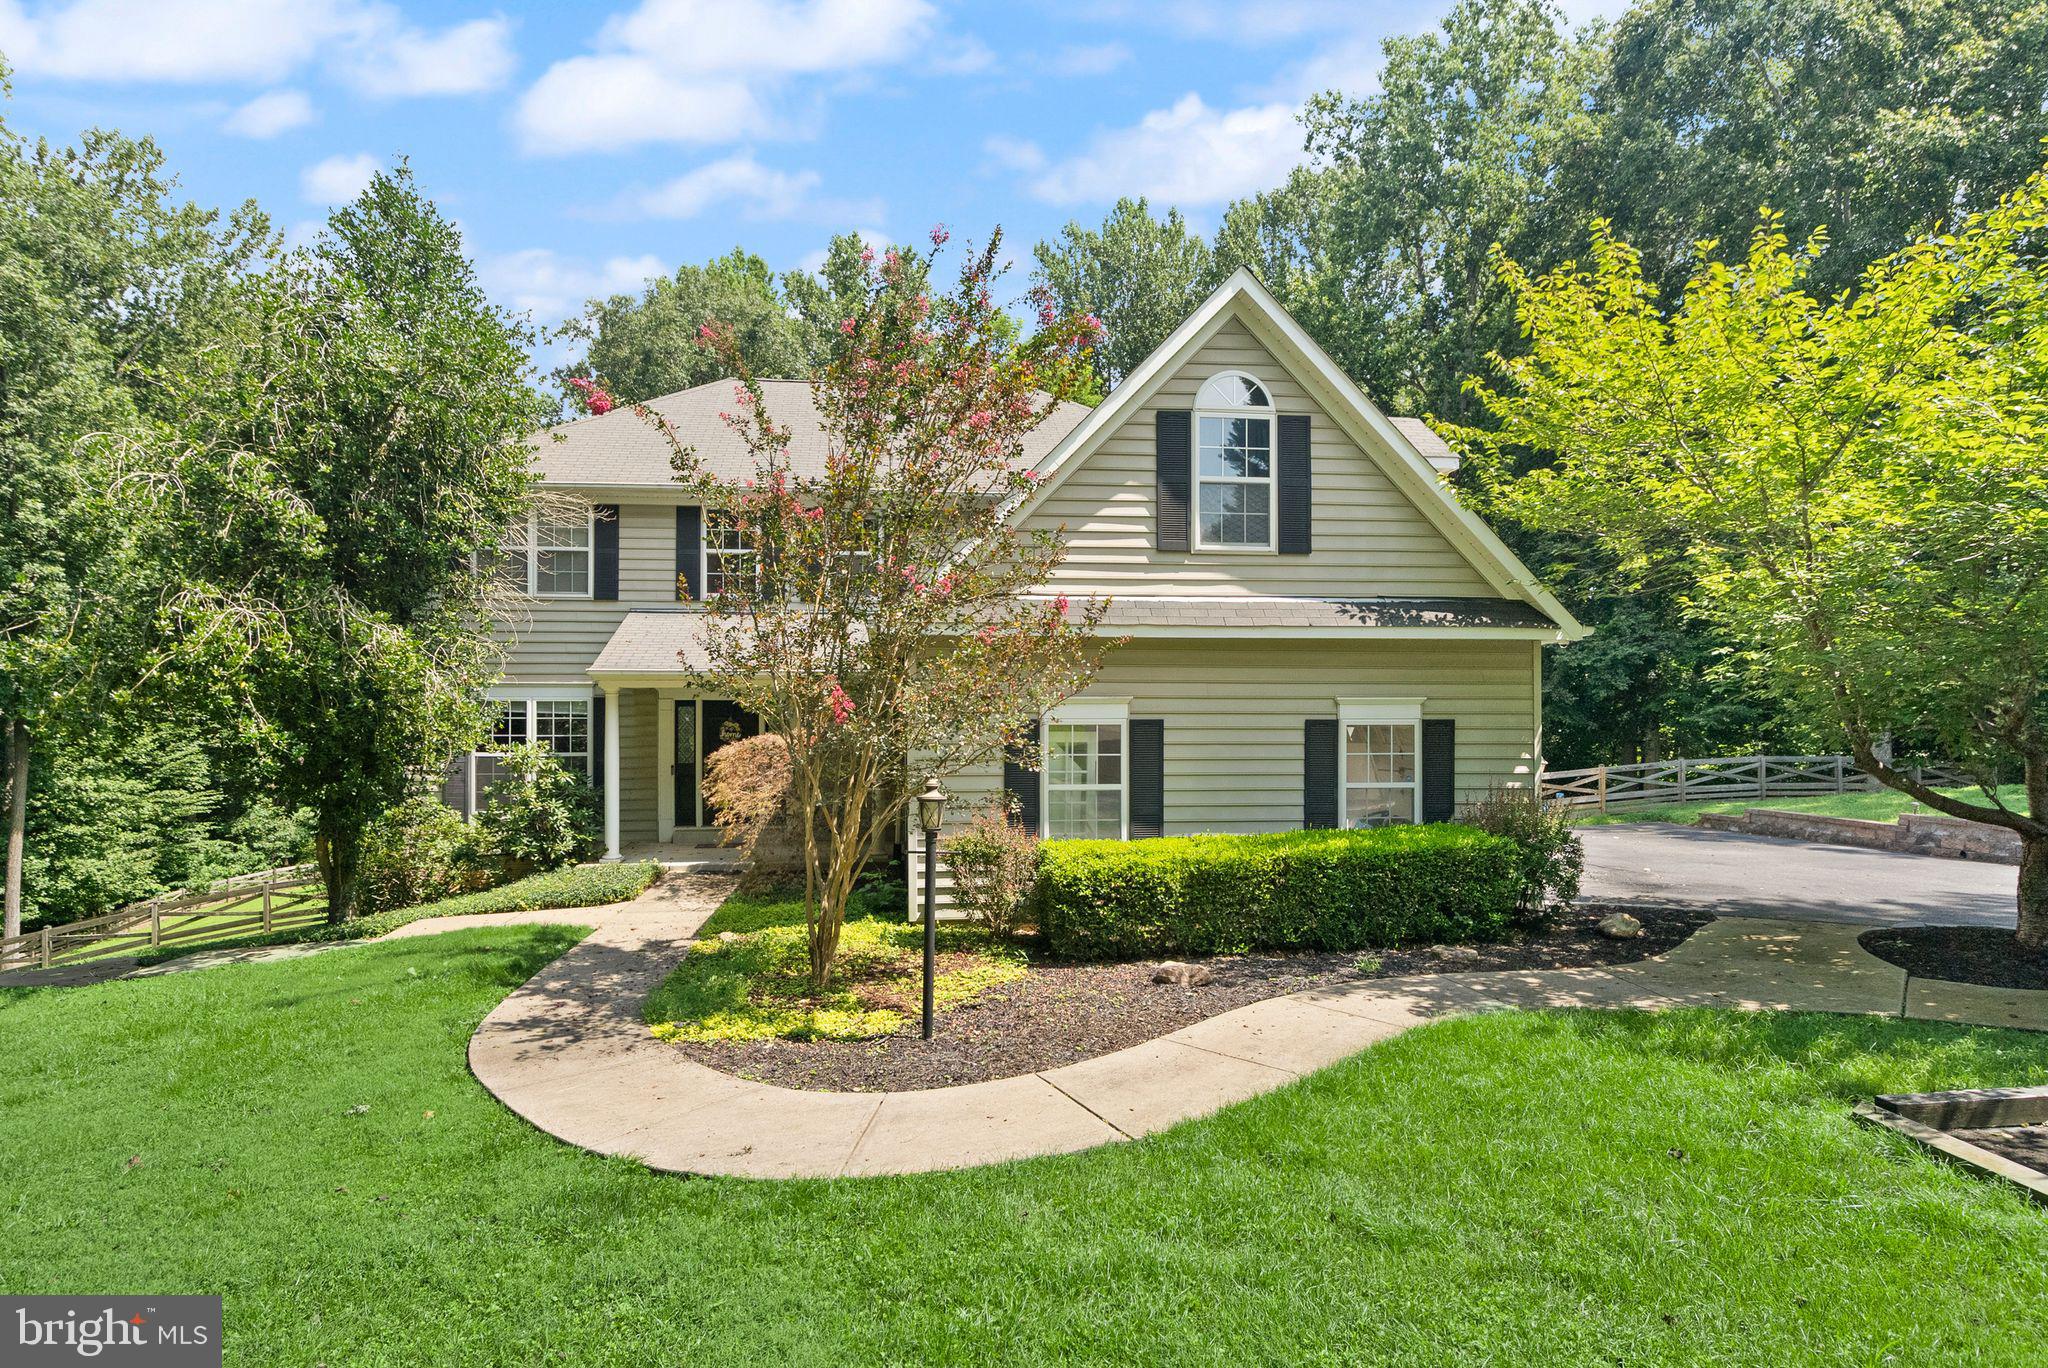
PORT TOBACCO
6734 NEWCASTLE COURT
5 Beds
3 Baths
4,700 Sq.Ft.
$712,000
MLS#: MDCH2050422
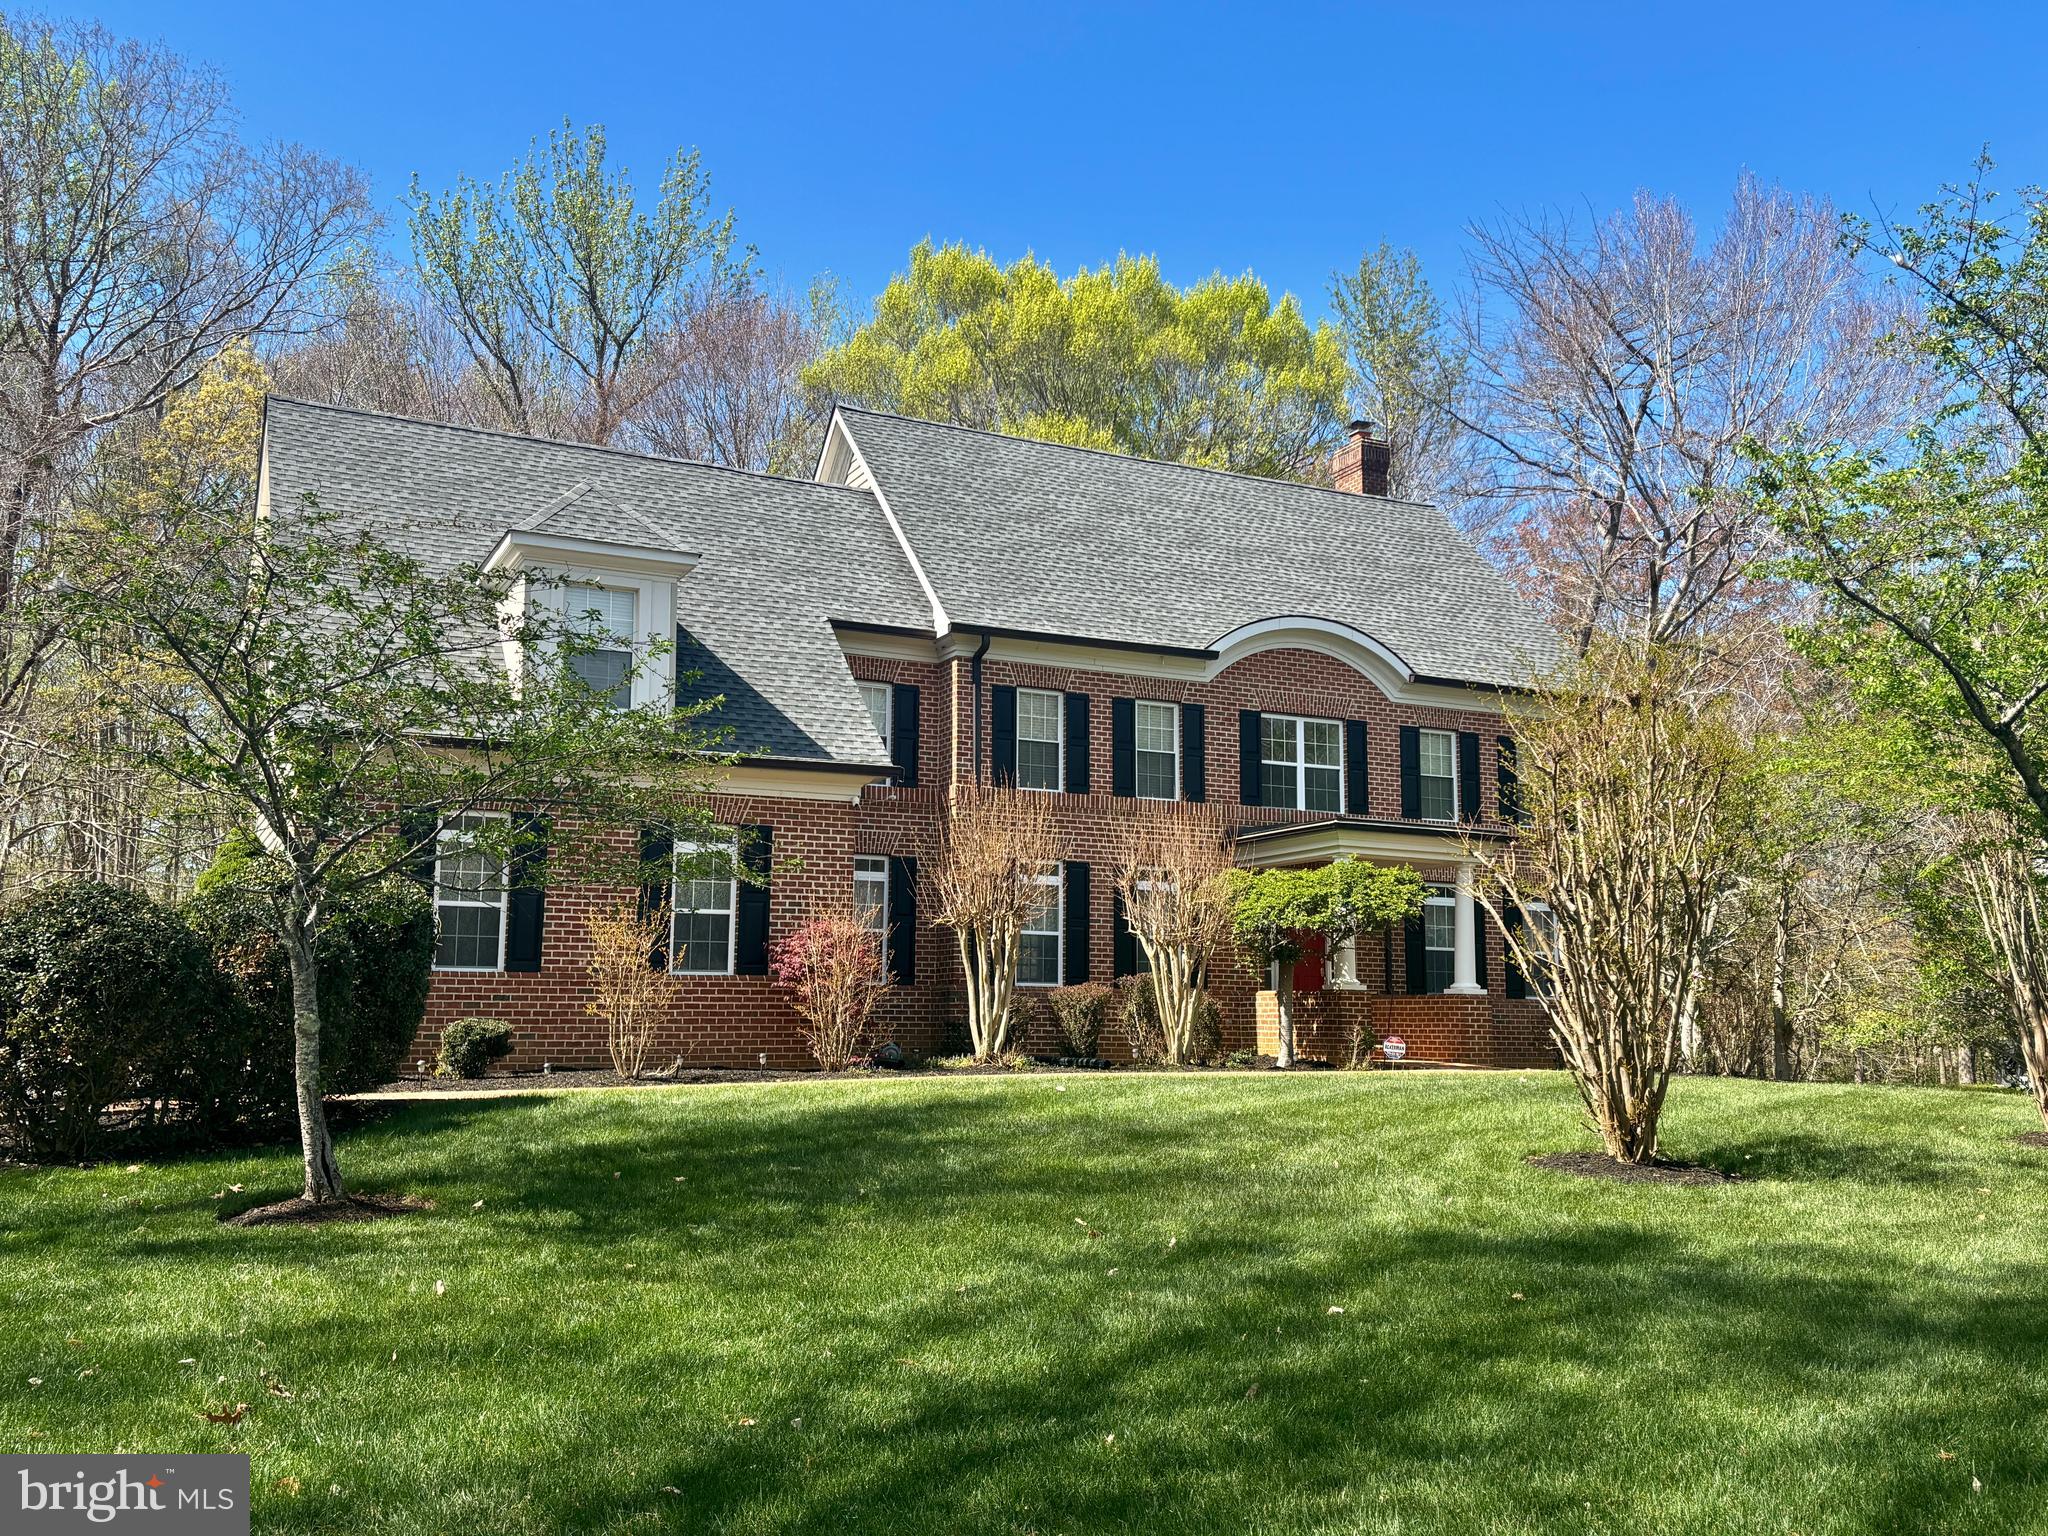
PORT TOBACCO
6545 CHELSEA WAY
4 Beds
2 Baths
3,164 Sq.Ft.
$609,900
MLS#: MDCH2053352

PORT TOBACCO
7349 MARY DRIVE
4 Beds
2 Baths
2,445 Sq.Ft.
$535,000
MLS#: MDCH2057286
.png)