
Property
Beds
2
Full Baths
2
1/2 Baths
None
Year Built
2007
Sq.Footage
1,682
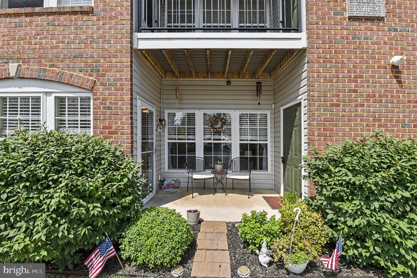
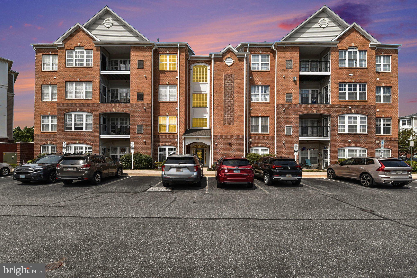
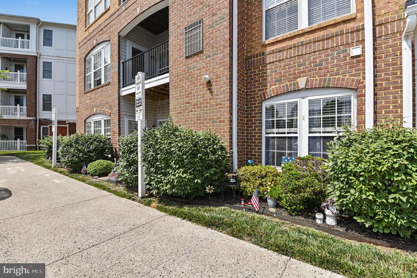
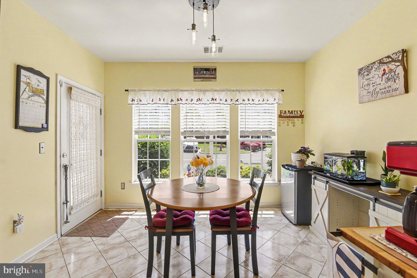
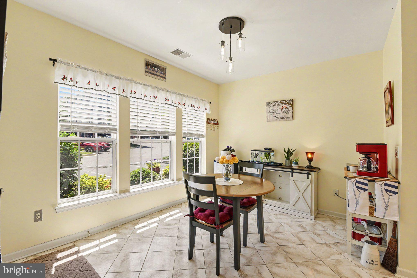
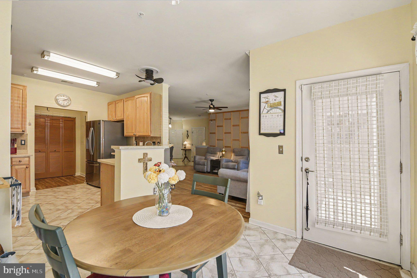
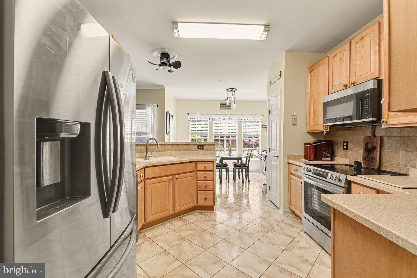
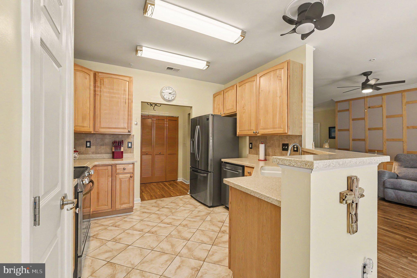
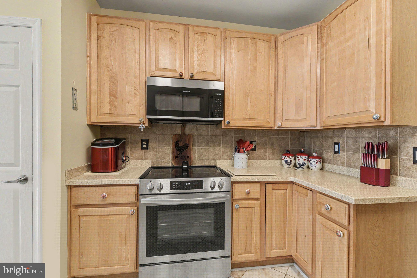
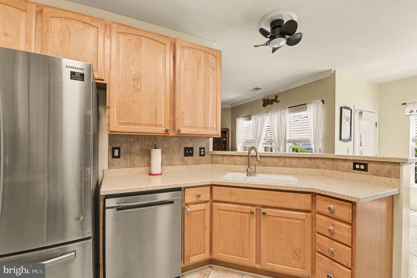
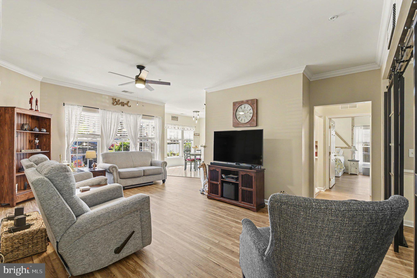
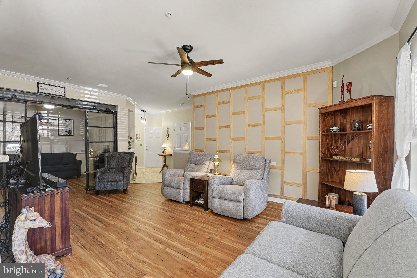
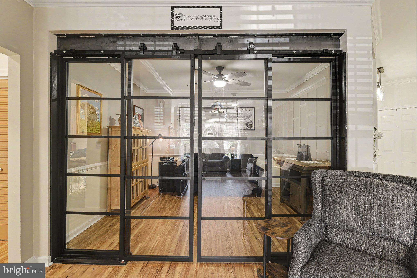
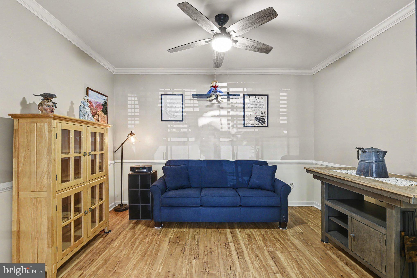
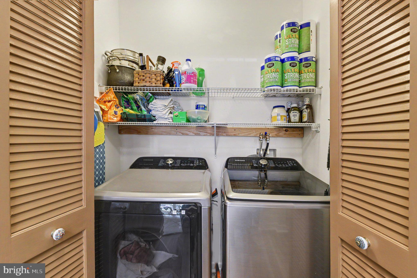
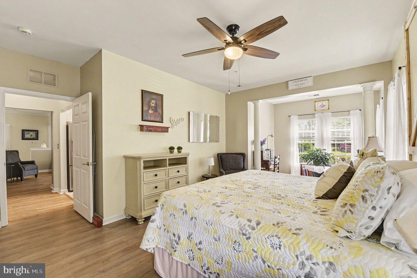
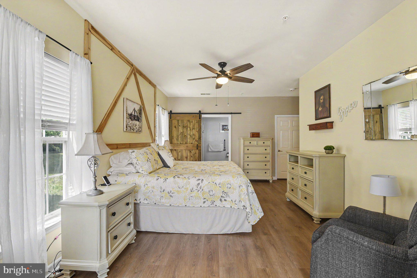
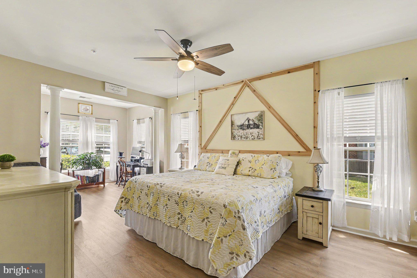
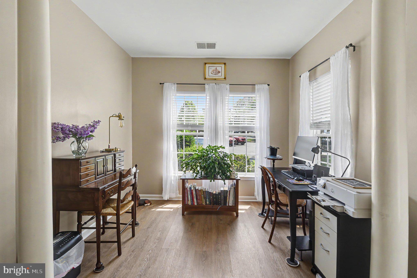
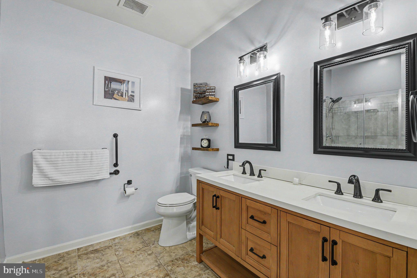
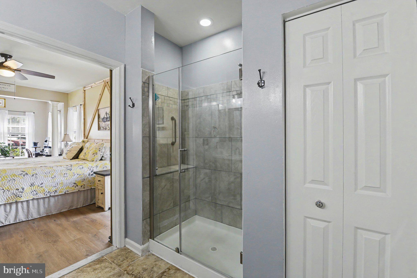
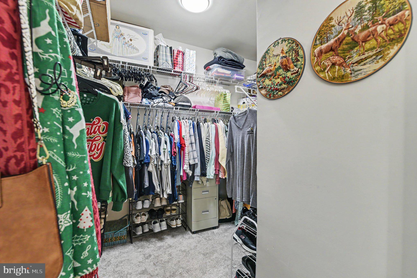
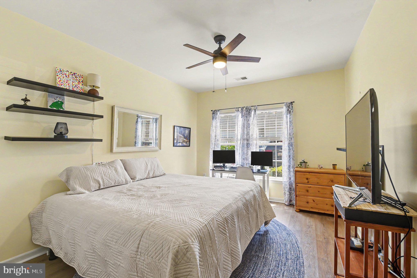
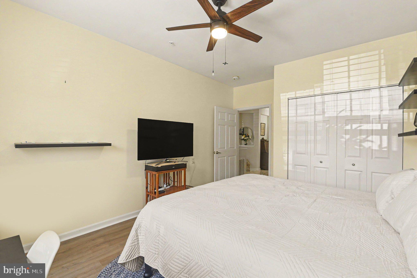
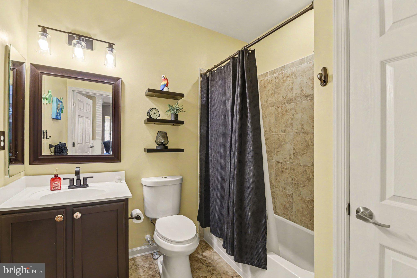
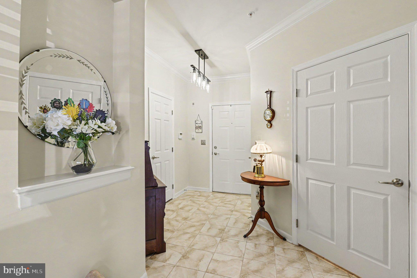
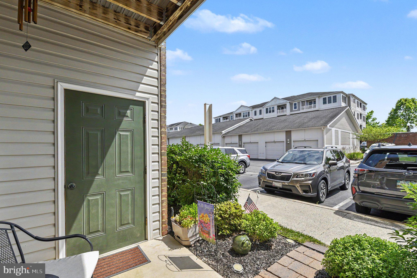
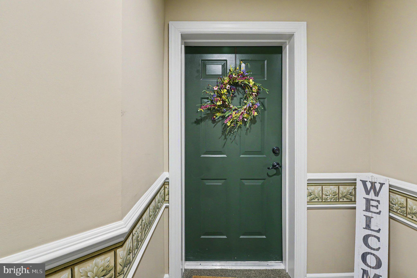
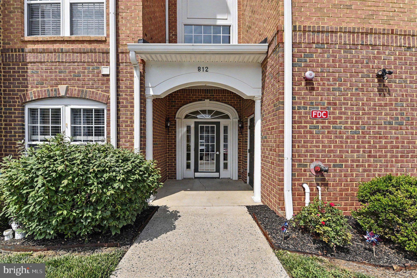
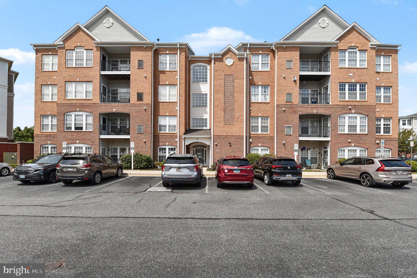
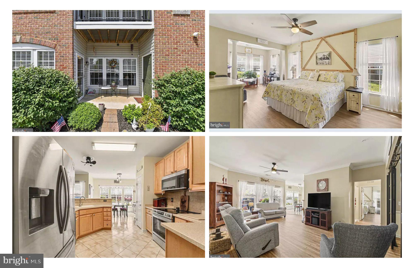
MOTIVATED SELLERS! GROUND FLOOR UNIT WITH PRIVATE ENTRANCE! This meticulously maintained home is featuring 2 spacious bedrooms, 2 full bathrooms, and over 1600 sq ft of living space. As you enter the home you will find a foyer appointed with ceramic tile flooring coat closet and large 4 x7 walk-in storage closet. The living room boosts an abundance of natural light, updated luxury vinyl flooring, crown molding, decorative wood accent wall, ceiling fan and entry to the kitchen. The living room flows to a sunlit eat-in kitchen with Corian countertops, ceramic tile backsplash, stainless steel appliances, double sink, pantry, ceramic tile flooring, table space and access to a private entry patio. Adjacent to the living rm is a large flex room with eye catching glass barn doors, updated luxury vinyl flooring, chair rail, crown molding and ceiling fan. The oversized primary suite offers a large 8x10 walk in closet with organizers, sitting area, luxury vinyl flooring, wood accent wall, ceiling fan, & updated on-suite bath. Primary bath is appointed with barn slider door, ceramic surround walk-in shower with glass door and bench, ceramic tile flooring, linen closet and double sink vanity. Down the hall you will find the spacious 2nd bedroom with luxury vinyl flooring, large closet and ceiling fan, and a 2nd Full bath with ceramic tile flooring and ceramic tile surround tub/shower combination. Step outside to enjoy your ground floor patio with easy access to parking and utility closet. Updates include - 2025 Water Filtration System, 2024 Microwave & Stove, 2024 Luxury Vinyl flooring, fresh paint, and so much more! Enjoy the close proximity to I-95 & RT 40, shopping, & restaurants. This unit is a must see!
Features & Amenities
Interior
-
Other Interior Features
Ceiling Fan(s), Elevator, Pantry, Recessed Lighting, Walk-In Closet(s), High Ceilings, Crown Molding
-
Total Bedrooms
2
-
Bathrooms
2
-
Above Grade Finished Area
1682.0
-
Basement YN
NO
-
Cooling YN
YES
-
Cooling
Central Air, Ceiling Fan(s), Electric
-
Fireplace YN
NO
-
Heating YN
YES
-
Heating
Exhaust Fan, Natural Gas, Forced Air
-
Main Level Bedrooms
2
-
Pet friendly
Dogs OK, Cats OK, Yes
Exterior
-
Garage
No
-
Construction Materials
Brick
-
Parking
Unassigned, Lighted, Paved, Parking Lot
-
Patio and Porch Features
Patio
-
Pool
No
-
Waterfront YN
NO
Area & Lot
-
Property Type
Residential
-
Property Sub Type
Condominium
-
Architectural Style
Unit/Flat
Price
-
Sales Price
$299,900
-
Tax Amount
$3,842
-
Sq. Footage
1,682
-
Price/SqFt
$178
HOA
-
Association
No
School District
-
Elementary School
N/A
-
Middle School
N/A
-
High School
N/A
Property Features
-
New Construction
NO
-
Accessibility Features
Accessible Elevator Installed
-
Association Amenities
None
-
Senior Community YN
NO
-
Sewer
Public Sewer
-
Tax Lot
812A
-
Water Source
Public
Schedule a Showing
Showing scheduled successfully.
Mortgage calculator
Estimate your monthly mortgage payment, including the principal and interest, property taxes, and HOA. Adjust the values to generate a more accurate rate.
Your payment
Principal and Interest:
$
Property taxes:
$
HOA fees:
$
Total loan payment:
$
Total interest amount:
$
Location
County
HARFORD
Elementary School
Middle School
High School
Listing Courtesy of Lindsay Moiles, Cummings & Co Realtors
RealHub Information is provided exclusively for consumers' personal, non-commercial use, and it may not be used for any purpose other than to identify prospective properties consumers may be interested in purchasing. All information deemed reliable but not guaranteed and should be independently verified. All properties are subject to prior sale, change or withdrawal. RealHub website owner shall not be responsible for any typographical errors, misinformation, misprints and shall be held totally harmless.

Salesperson, Realtor
Catie Snider
Call Catie today to schedule a private showing.

* Listings on this website come from the FMLS IDX Compilation and may be held by brokerage firms other than the owner of this website. The listing brokerage is identified in any listing details. Information is deemed reliable but is not guaranteed. If you believe any FMLS listing contains material that infringes your copyrighted work please click here to review our DMCA policy and learn how to submit a takedown request.© 2024 FMLS.
Related Properties

ABERDEEN
611 POSSUM TROT WAY
3 Beds
2 Baths
1,560 Sq.Ft.
$305,000
MLS#: MDHR2057730

ABERDEEN
614 LAW STREET
4 Beds
2 Baths
1,540 Sq.Ft.
$265,000
MLS#: MDHR2060056

ABERDEEN
108 BRANNAN ROAD
3 Beds
1 Baths
1,089 Sq.Ft.
$259,333
MLS#: MDHR2061002
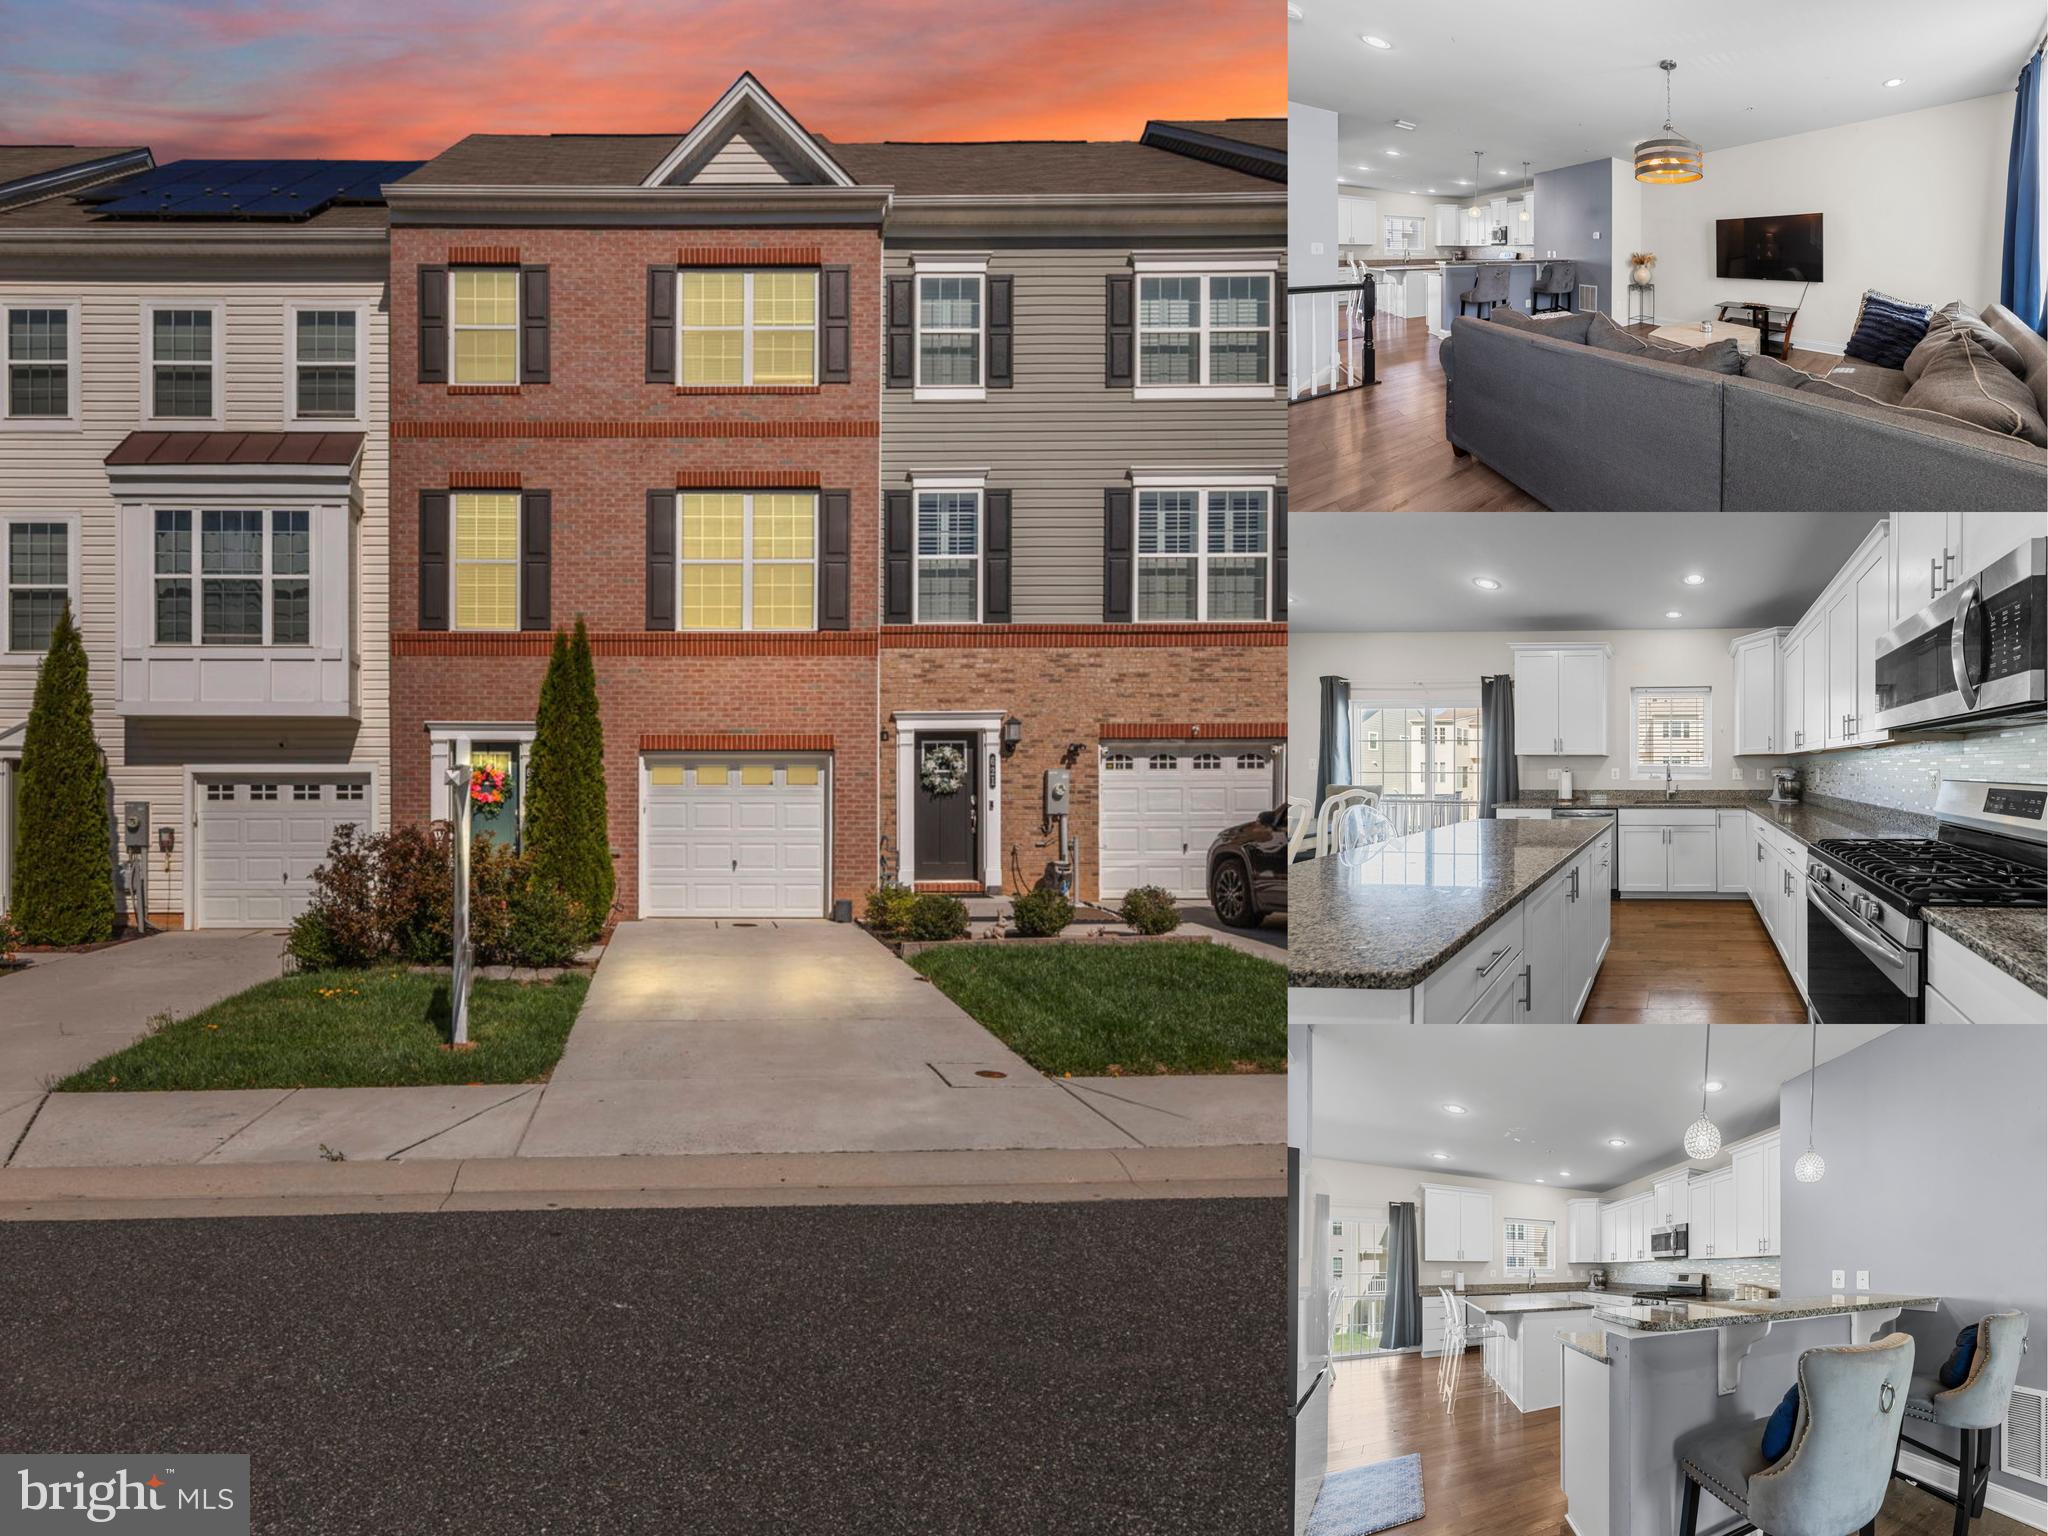
ABERDEEN
623 HEATHLAND TRAIL
3 Beds
2 Baths
2,400 Sq.Ft.
$328,000
MLS#: MDHR2053122

ABERDEEN
69 SMITH AVENUE
4 Beds
2 Baths
1,134 Sq.Ft.
$329,900
MLS#: MDHR2060858

ABERDEEN
637 MARKET STREET
4 Beds
2 Baths
1,218 Sq.Ft.
$295,000
MLS#: MDHR2058038

ABERDEEN
4749 CORALBERRY COURT
3 Beds
2 Baths
1,460 Sq.Ft.
$299,900
MLS#: MDHR2056628

ABERDEEN
5071 BRISTLE CONE CIRCLE
3 Beds
3 Baths
1,770 Sq.Ft.
$319,900
MLS#: MDHR2060258
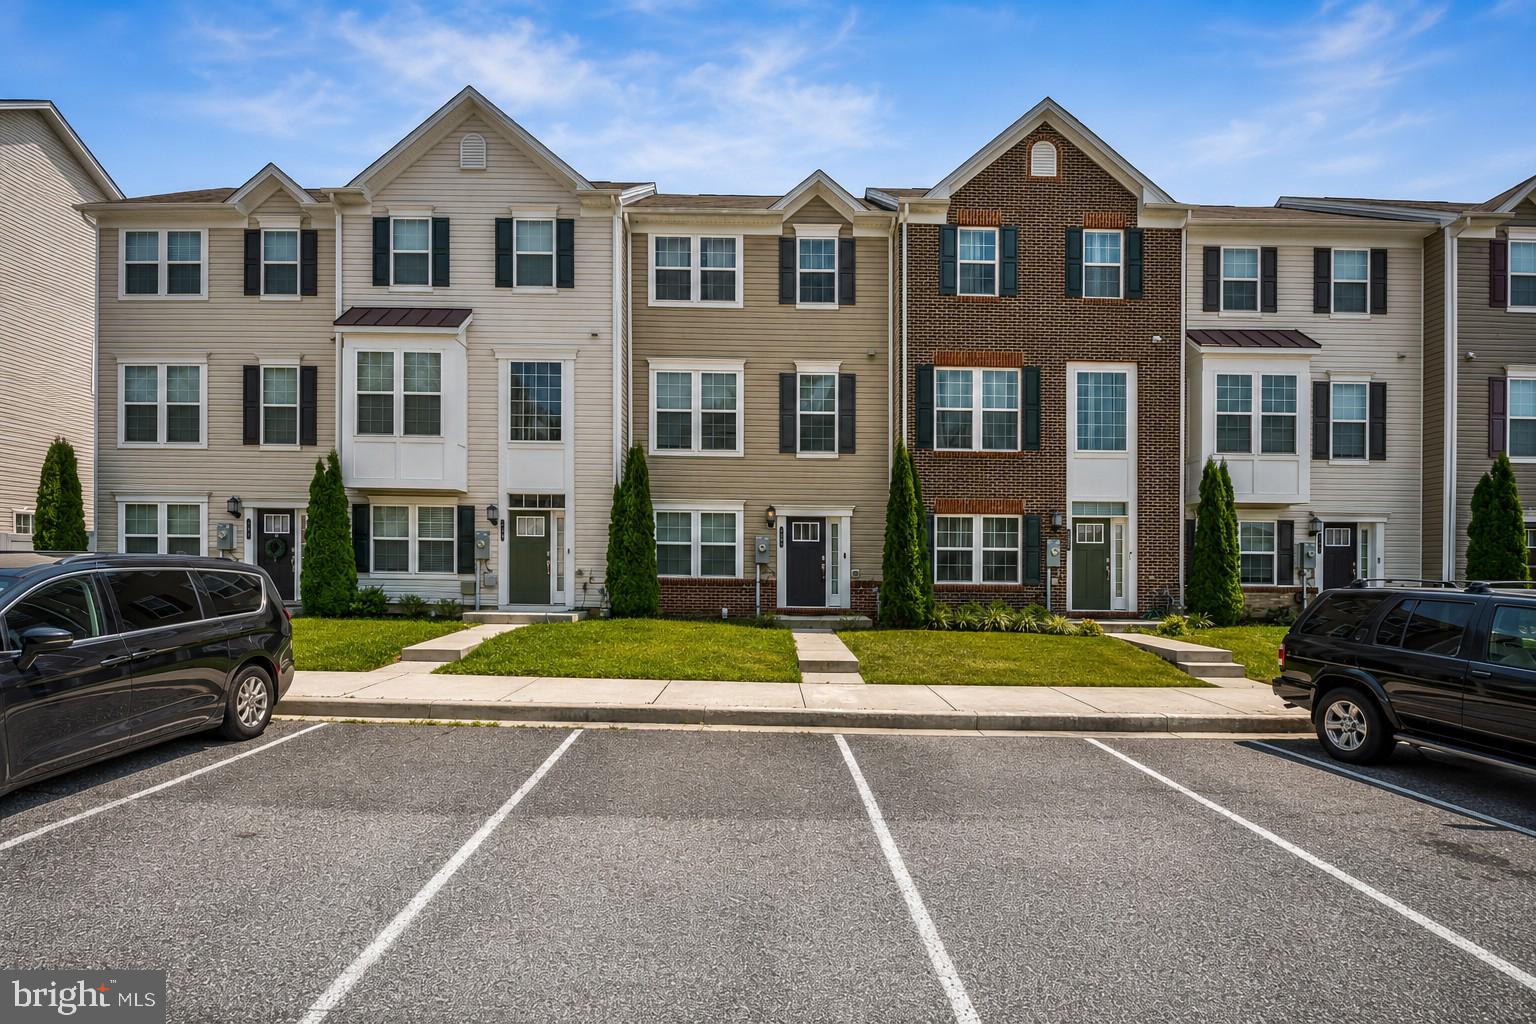
ABERDEEN
507 HEATHLAND TRAIL
3 Beds
2 Baths
2,106 Sq.Ft.
$325,000
MLS#: MDHR2055826

ABERDEEN
898 OXFORD AVENUE
3 Beds
1 Baths
1,532 Sq.Ft.
$339,900
MLS#: MDHR2060814
.png)