Features & Amenities

Interior

  • Other Interior Features

    Ceiling Fan(s), Walk-In Closet(s)

  • Total Bedrooms

    4

  • Bathrooms

    3

  • 1/2 Bathrooms

    1

  • Above Grade Finished Area

    1329.0

  • Basement YN

    YES

  • Cooling YN

    YES

  • Cooling

    Central Air, Ceiling Fan(s), Electric

  • Fireplace YN

    NO

  • Heating YN

    YES

  • Heating

    Electric, Heat Pump

  • Main Level Bedrooms

    4

  • Pet friendly

    Yes

Exterior

  • Garage

    No

  • Construction Materials

    Brick, Vinyl Siding

  • Parking

    On Street, Unassigned, Parking Lot

  • Pool

    No

  • Waterfront YN

    NO

Area & Lot

  • Lot Size(acres)

    0.08

  • Lot Size(square feet)

    3,600

  • Property Type

    Residential

  • Property Sub Type

    Townhouse

  • Architectural Style

    Contemporary

Price

  • Sales Price

    $385,000

  • Tax Amount

    $3,855

  • Financing Options

    Conventional, Cash, FHA, VA, USDA

  • Sq. Footage

    1,841

  • Price/SqFt

    $209

HOA

  • Association

    YES

  • Association Fee

    $242

  • Association Fee Frequency

    Quarterly

  • Association Fee Includes

    N/A

Property Resources

  • Horse Property

    NO

School District

  • Elementary School

    N/A

  • Middle School

    N/A

  • High School

    N/A

Property Features

  • New Construction

    NO

  • Foundation Details

    Slab

  • Senior Community YN

    NO

  • Sewer

    Public Sewer

  • Tax Lot

    497

  • Water Source

    Public

Schedule a Showing

Showing scheduled successfully.

<
>
IN PERSON
VIA CHAT

What is 3 + 4 ?


Change time

Mortgage calculator

Estimate your monthly mortgage payment, including the principal and interest, property taxes, and HOA. Adjust the values to generate a more accurate rate.

Your payment

Principal and Interest:

$

Property taxes:

$

HOA fees:

$

Total loan payment:

$

Total interest amount:

$

Location

County

ANNE ARUNDEL

Elementary School

Middle School

High School

Listing Courtesy of Tammy L Dumenil , Keller Williams Flagship

RealHub Information is provided exclusively for consumers' personal, non-commercial use, and it may not be used for any purpose other than to identify prospective properties consumers may be interested in purchasing. All information deemed reliable but not guaranteed and should be independently verified. All properties are subject to prior sale, change or withdrawal. RealHub website owner shall not be responsible for any typographical errors, misinformation, misprints and shall be held totally harmless.

Agent Catie Snider

AGENT

Catie Snider

Call Catie today to schedule a private showing.


* Listings on this website come from the FMLS IDX Compilation and may be held by brokerage firms other than the owner of this website. The listing brokerage is identified in any listing details. Information is deemed reliable but is not guaranteed. If you believe any FMLS listing contains material that infringes your copyrighted work please click here to review our DMCA policy and learn how to submit a takedown request.© 2024 FMLS.
Welcome to charming 8226 Appalachian Drive in Aspen Park... Spacious, move in ready 4 bedroom, 3 full bath, 1 half bath end unit townhome. The home offers plenty of  functional  and easy comfort with features of an open living and dining area layout and with a large rear yard backing to trees . A  bright kitchen, granite counters, ss appliances. Laminate wood flooring throughout the main level, that flows from  the kitchen to sunny living area.
Upper level has a  spacious master suite/bath and two additional bedrooms with full hall bath. A finished lower level offers additional living space, with a 4th bedroom,  and a second room to be used as a family room, home office, playroom, gym, or guest area, along with a convenient half bathroom. Outside,  a large fenced backyard and deck with stairs leading to expansive yard , ideal for  entertaining,  evening BBQ, morning coffee, plenty of room for play and pets. Close to great shopping, restaurants and commuter routes.

8226 APPALACHIAN DRIVE

Message successfully sent.

What would you like to know?

What is 3 + 4 ?

I agree to receive email communication and understand I can unsubscribe at any time.

I agree to be contacted by Charis Realty Group via call, email, and text for real estate services. To opt out, you can reply 'stop' at any time or reply 'help' for assistance. You can also click the unsubscribe link in the emails. Message and data rates may apply. Message frequency may vary. Privacy Policy

Related Properties

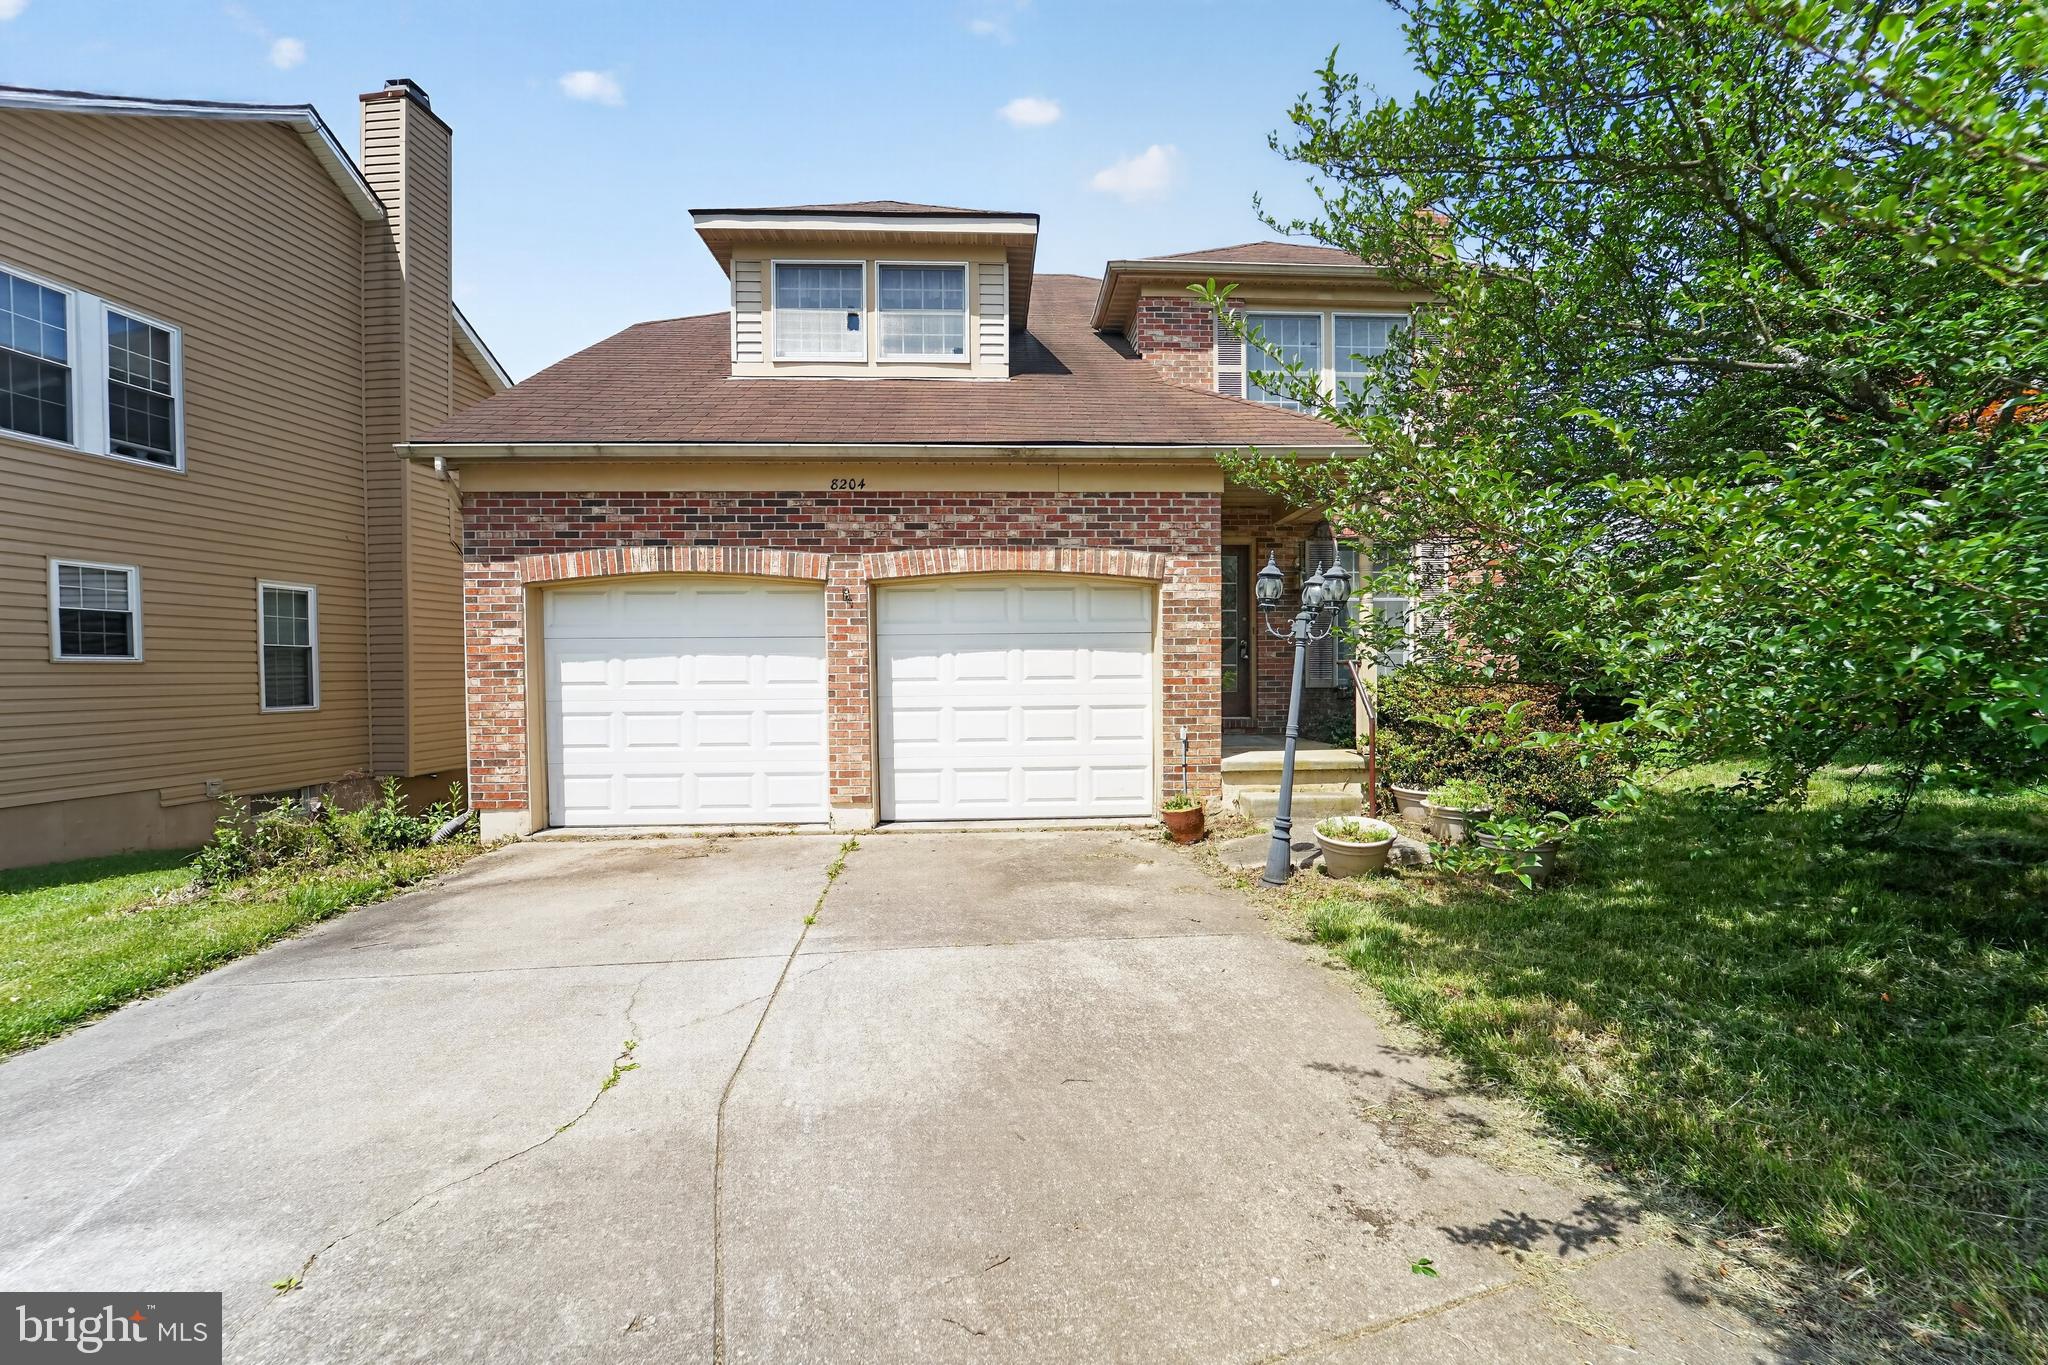
Welcome to 8204 Elkwood Court in Pasadena! Situated at the entrance of a quiet cul-de-sac, this spacious home offers a functional layout with room to grow and make it your own. The main living areas provide a comfortable flow for everyday living and entertaining, while the finished lower level features a full bathroom, adding valuable flexibility for guests, recreation, a home office, or additional living space.

A two-car garage provides ample parking and storage, adding to the home's everyday convenience. The home could benefit from some updates and cosmetic improvements, creating an excellent opportunity for buyers to add their personal touches and build equity over time. Priced to reflect its current condition, this property offers tremendous value in a desirable Pasadena location. Whether you're a first-time buyer looking to build sweat equity, an investor seeking your next project, or someone searching for a home with great potential, this is an opportunity you won't want to miss.
#MDAA2147402

PASADENA

8204 ELKWOOD COURT

4 Beds

3 Baths

2,010 Sq.Ft.

$459,000

MLS#: MDAA2147402
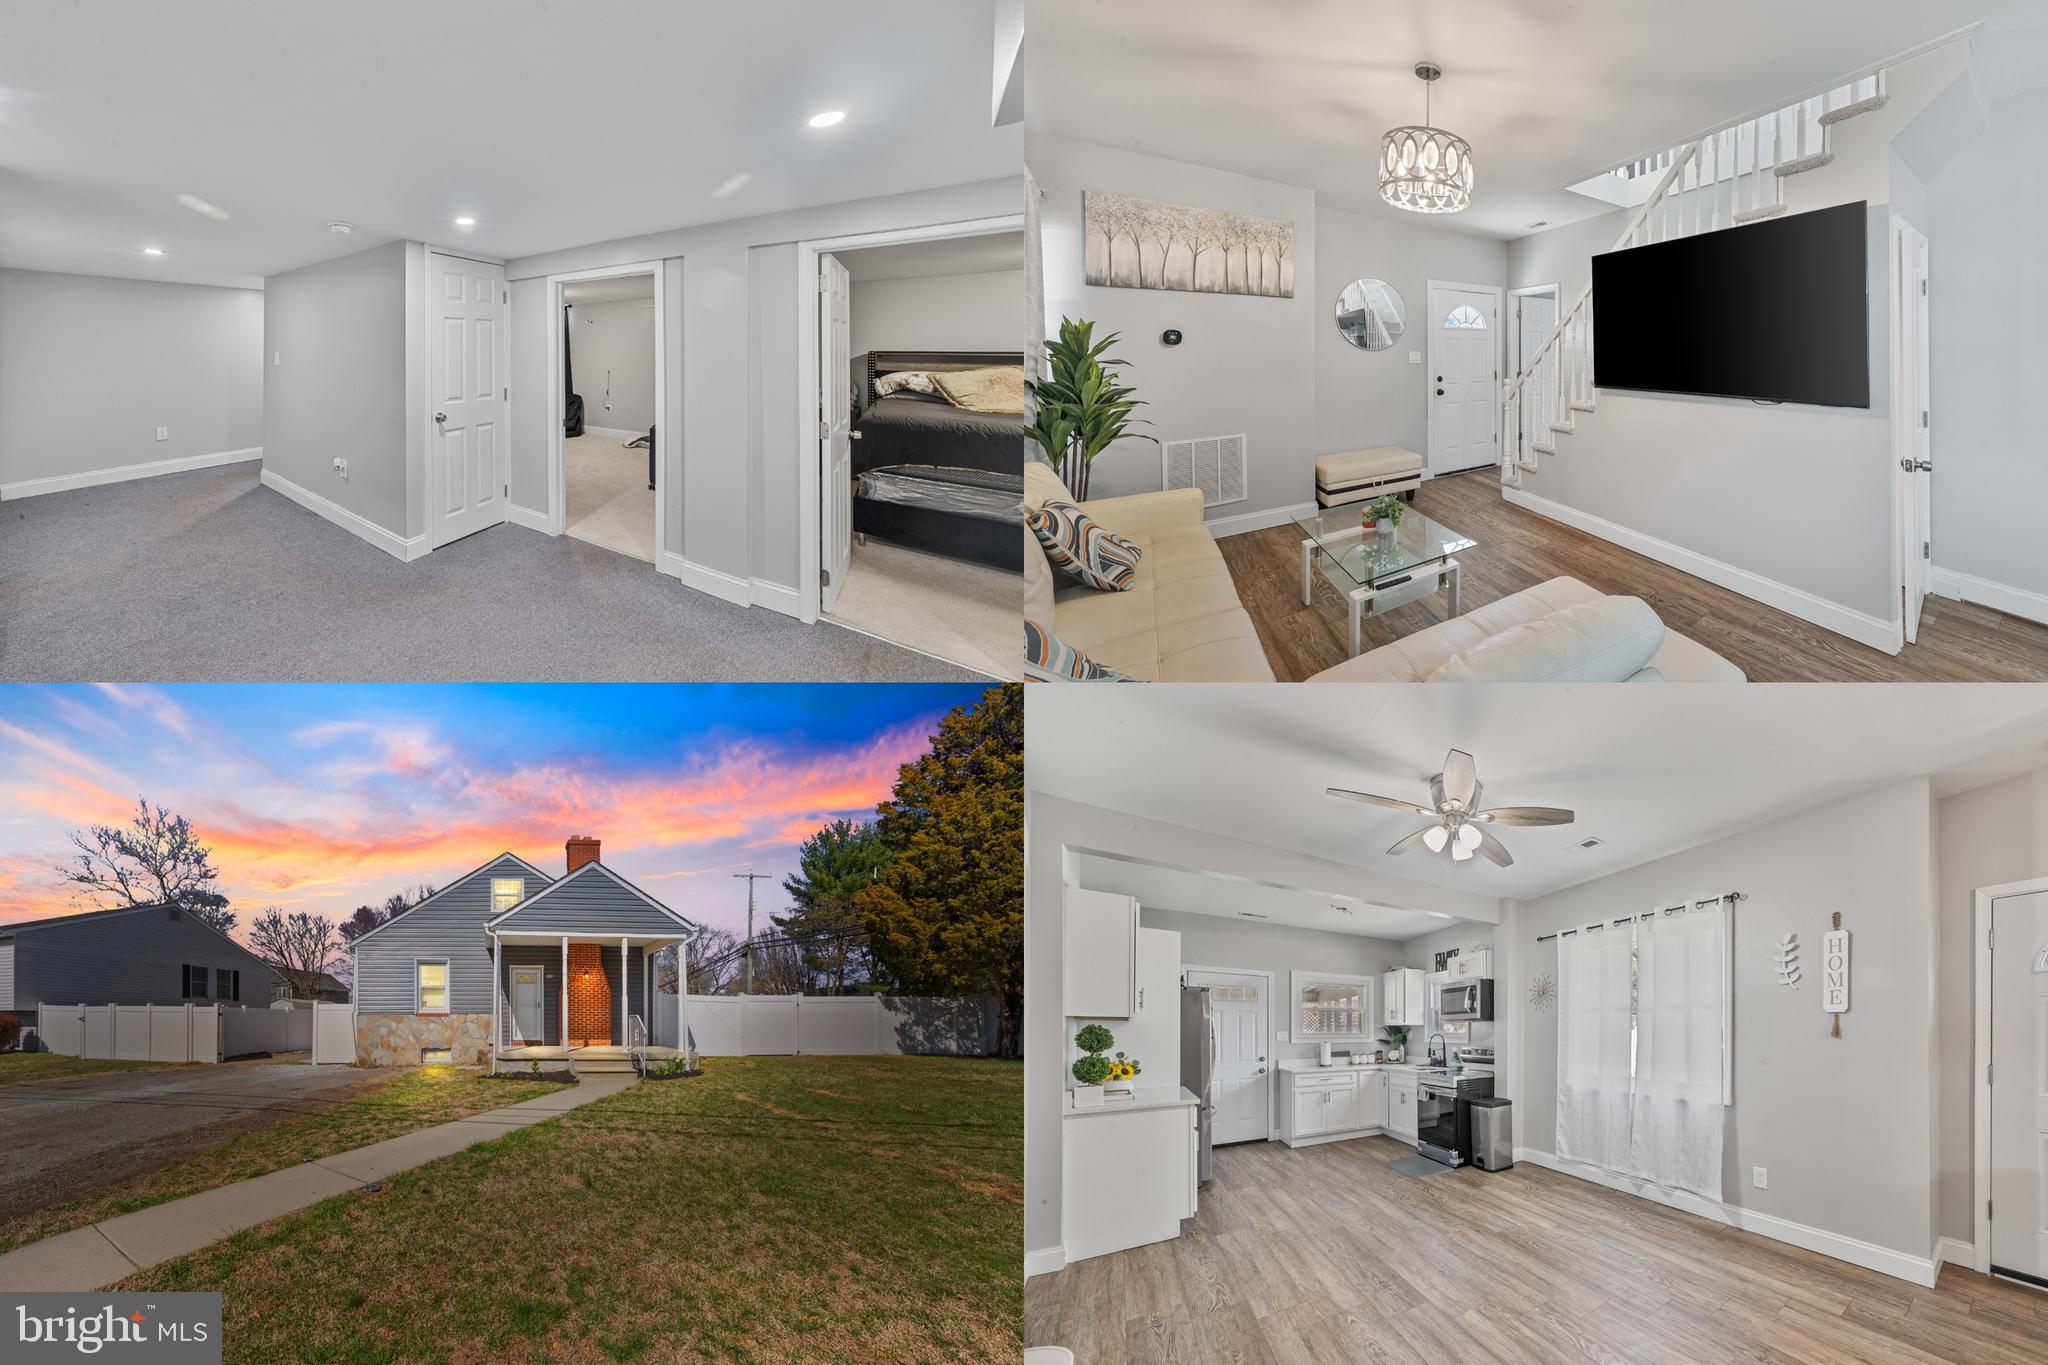
Beautiful three-level home featuring 5 bedrooms and 3 full bathrooms, offering plenty of space for comfortable living. This property includes a finished basement, making it ideal for extended living space, guest rooms, a home office, or entertainment areas. The home features bright and functional interiors, spacious bedrooms, and a practical layout across all three levels.

The kitchen comes equipped with essential appliances, including a microwave, stove, refrigerator, dishwasher, washer, and dryer, providing added convenience for everyday living. Outside, the property offers a large yard and additional outdoor space perfect for relaxing, entertaining, or enjoying family activities.
With a combination of indoor space, versatile room options, and useful amenities, this home is a great opportunity for anyone looking for comfort, functionality, and room to grow.
#MDAA2140230

PASADENA

8489 ARBUTUS ROAD

5 Beds

3 Baths

2,267 Sq.Ft.

$457,999

MLS#: MDAA2140230
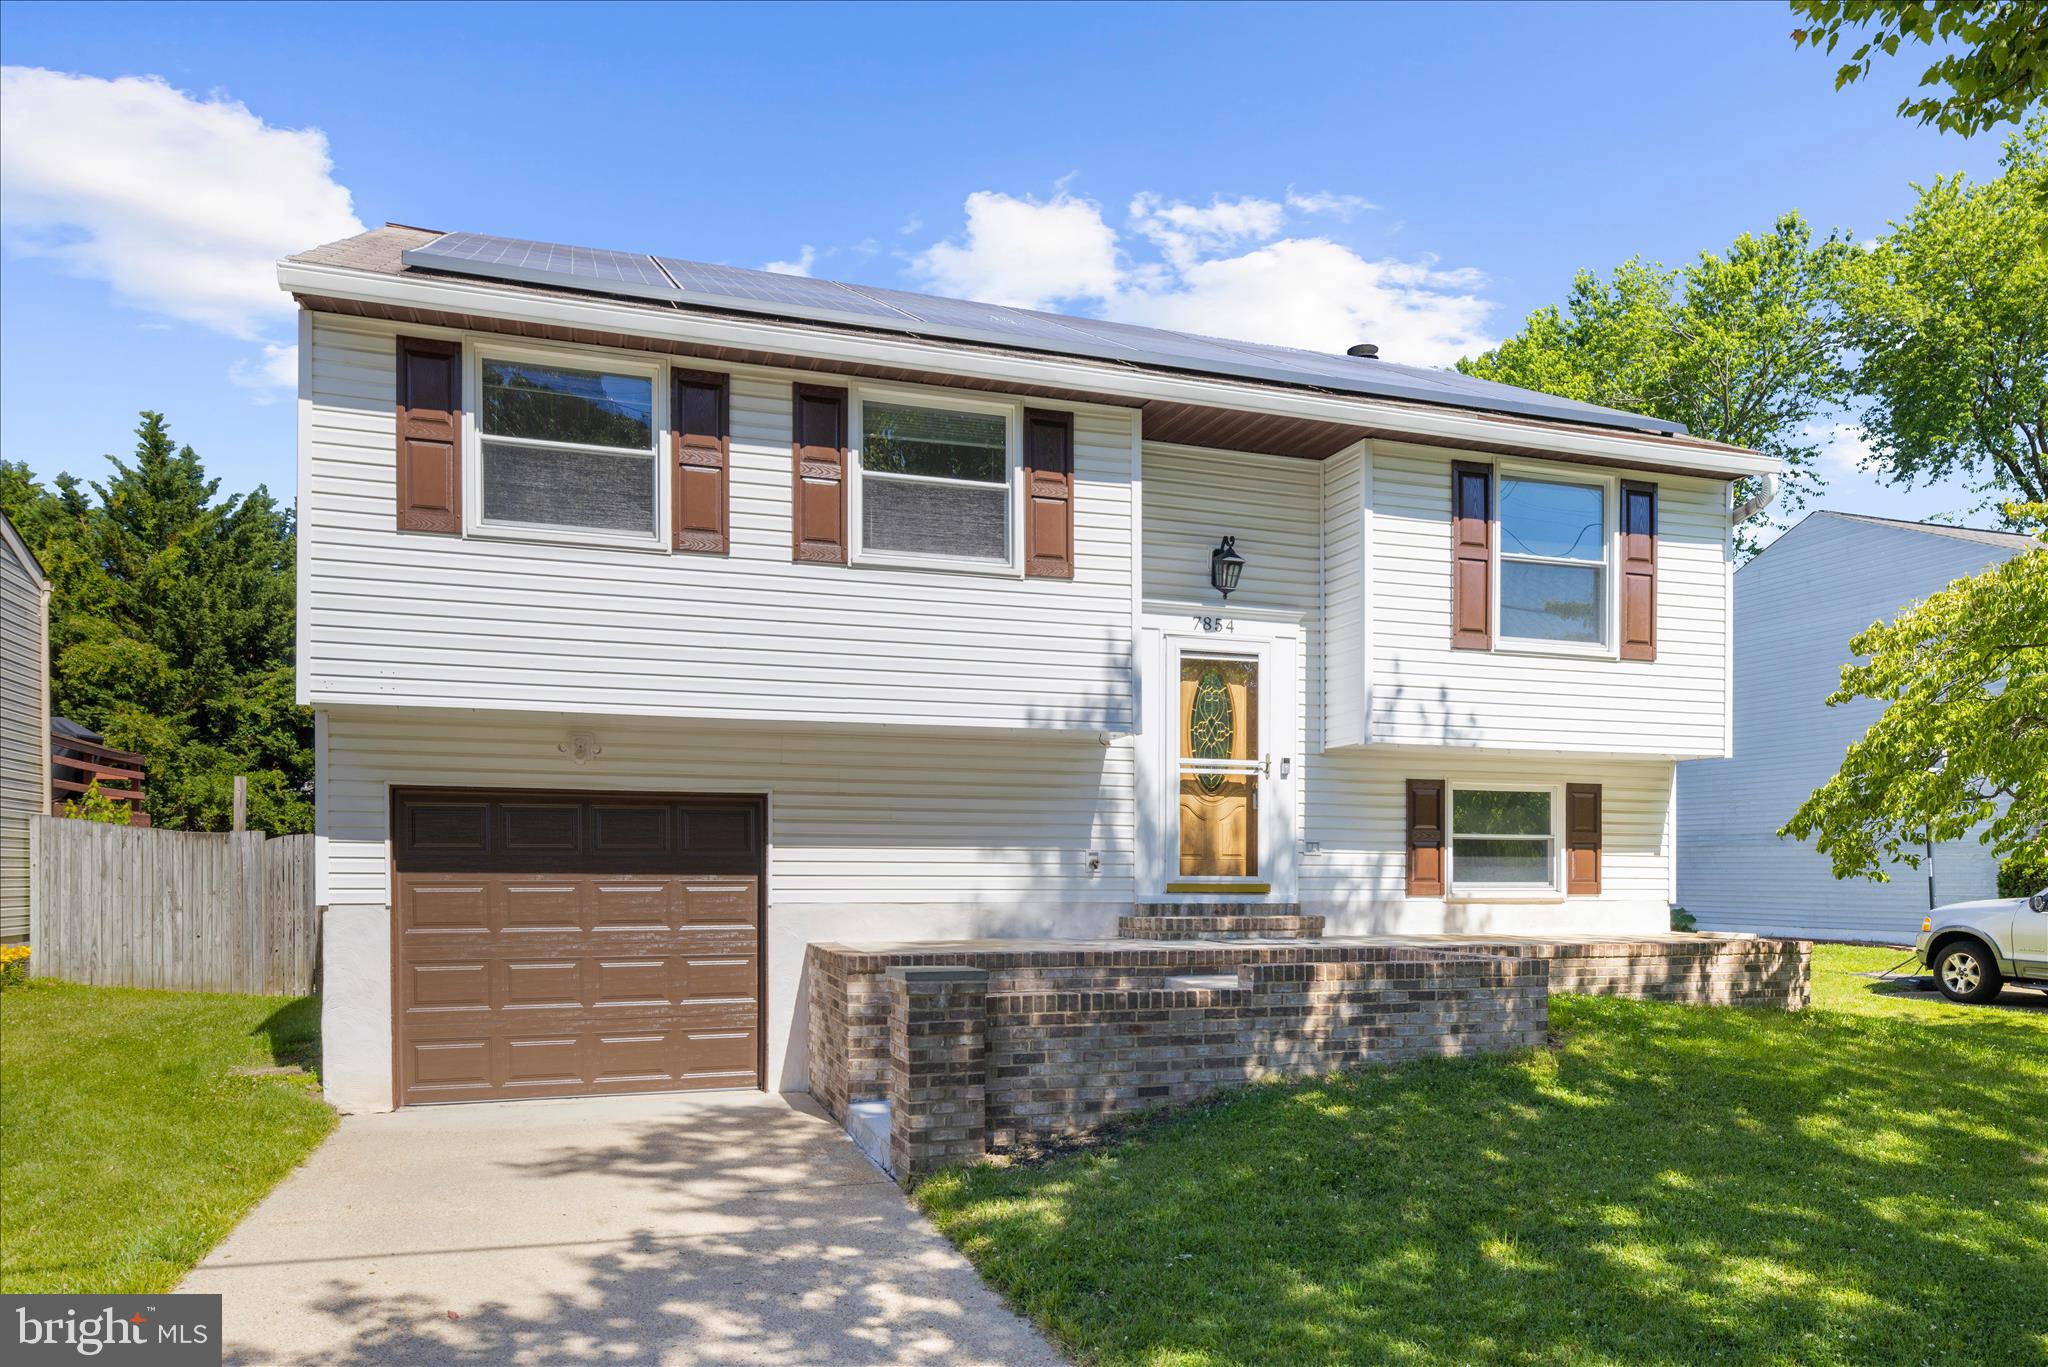
Welcome to this spacious and beautifully maintained home located in one of Pasadena's most sought-after communities! Enjoy an exceptional lifestyle with outstanding neighborhood amenities, including tennis courts, baseball fields, playgrounds, and a community pool complete with an active swim team.

Designed for both everyday living and entertaining, this home offers generous living spaces, and a backyard retreat you'll love. Step outside to your private oasis featuring an in-ground pool, expansive patio, and a beautifully sized yard perfect for summer gatherings, relaxing weekends, and creating lasting memories with family and friends.

The property is equipped with solar panels, helping to enhance energy efficiency while providing long-term savings. Combining comfort, functionality, and incredible outdoor living space, this home offers the perfect blend of convenience, recreation, and charm in the heart of Pasadena.
#MDAA2147980

PASADENA

7854 TICK NECK ROAD

3 Beds

3 Baths

1,747 Sq.Ft.

$420,000

MLS#: MDAA2147980

NO ACCESS OR VIEWINGS of this property. Please DO NOT DISTURB the occupant. Take a 
drive by this three bedroom, two and half bath home and see if it may be your next investment. "As 
is" cash only sale with no contingencies or inspections.    Buyer will be responsible for obtaining 
possession of the property upon closing.
#MDAA2147140

PASADENA

7757 EVERD AVENUE

3 Beds

2 Baths

1,924 Sq.Ft.

$453,000

MLS#: MDAA2147140
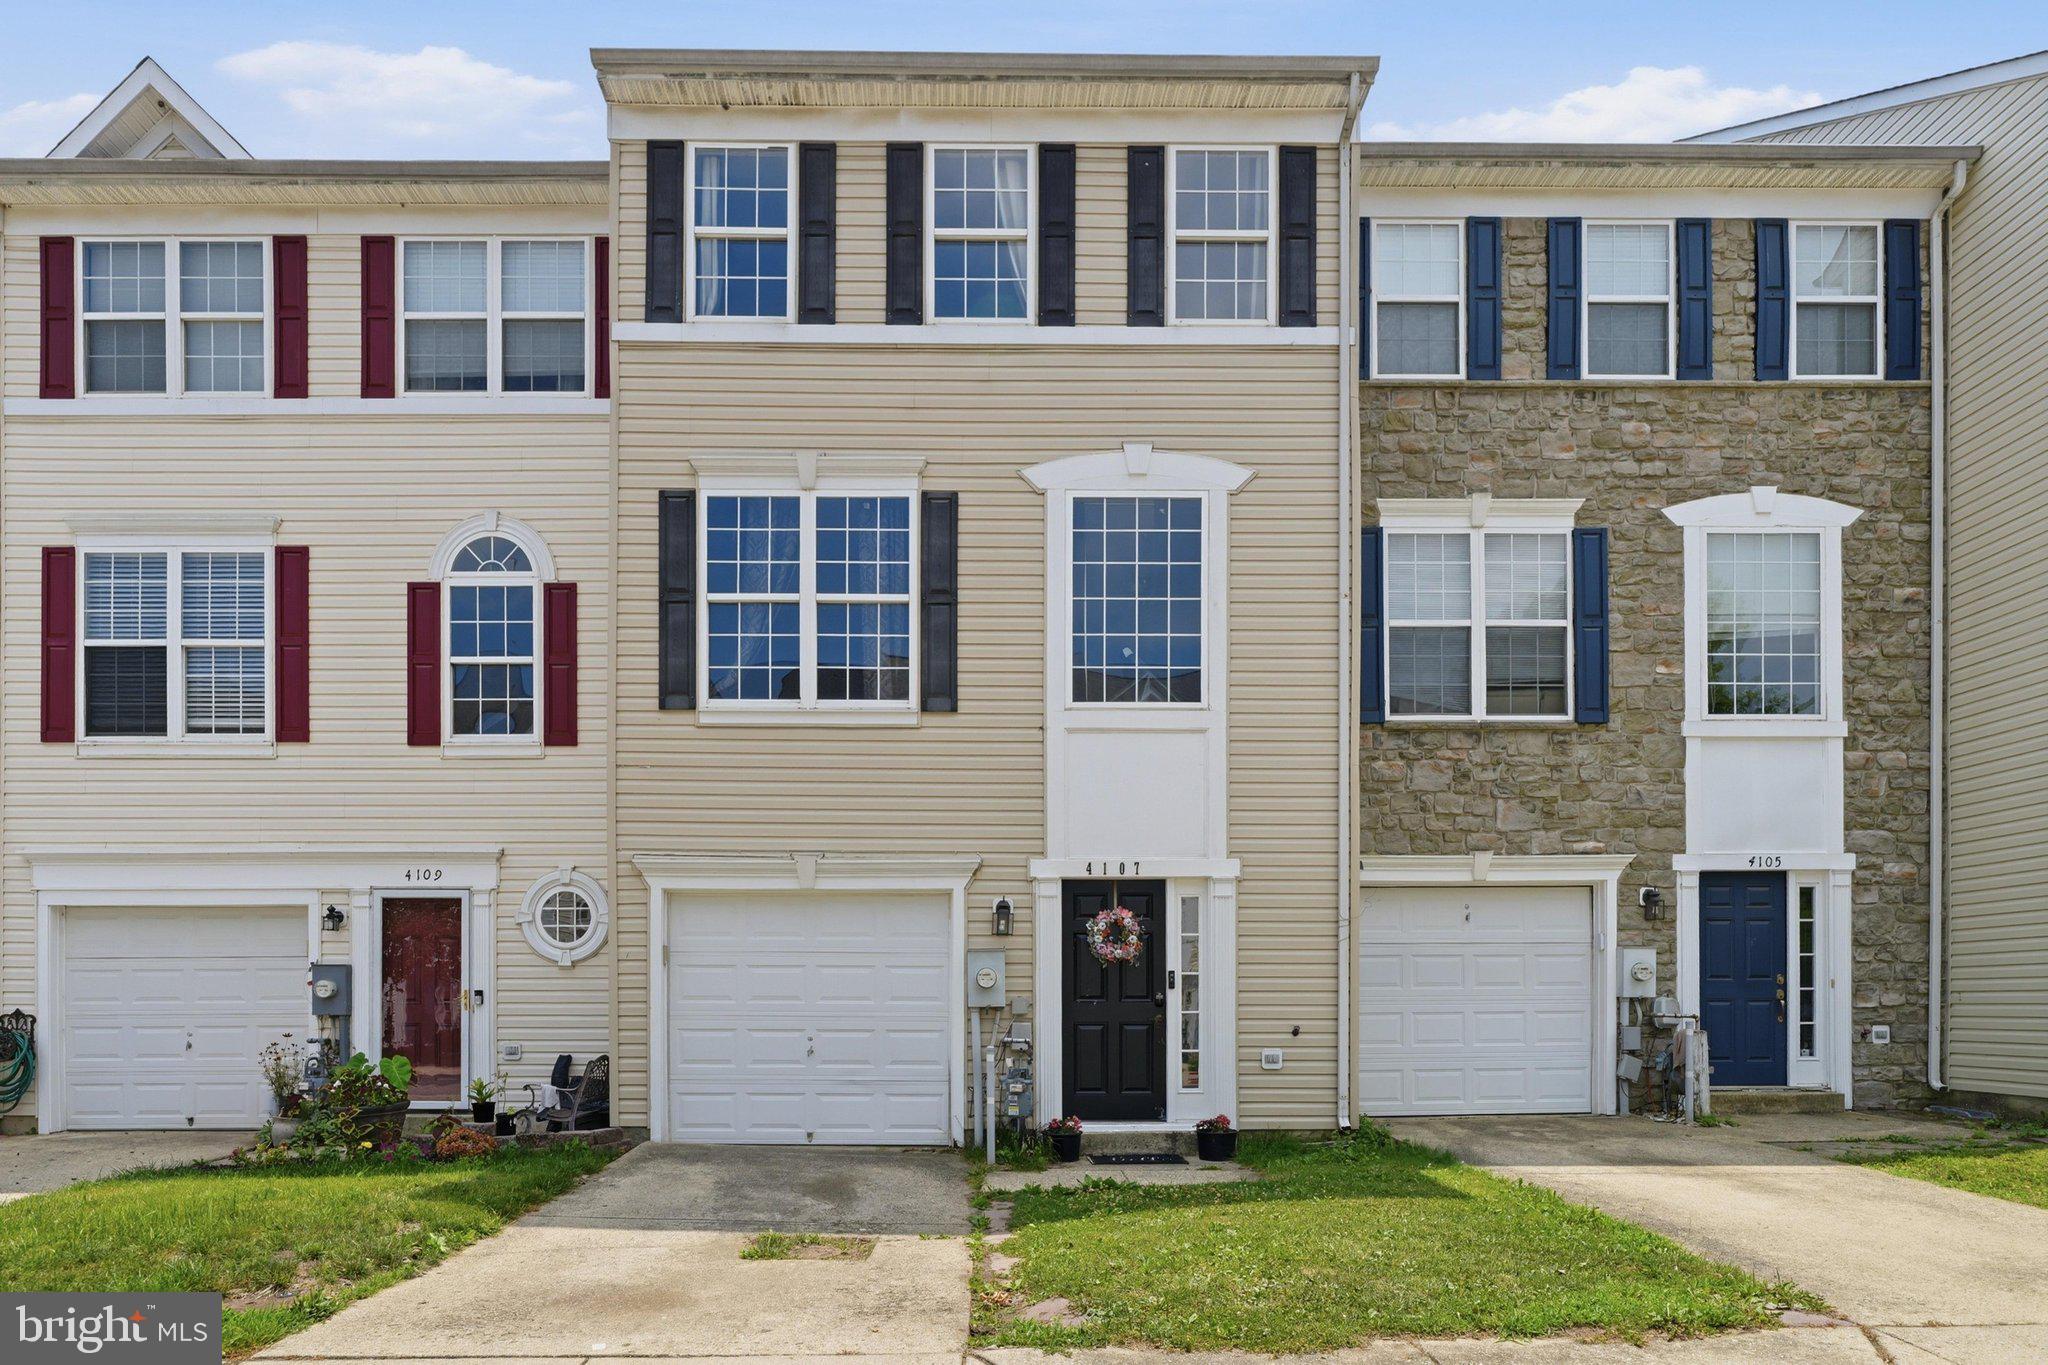
Nestled in the charming Applegate North community, this exquisite Colonial townhouse offers a perfect blend of modern luxury and timeless elegance. With 2,340 square feet of thoughtfully designed living space, this home invites you to experience a lifestyle of comfort and sophistication. Step inside to discover a beautifully finished interior that exudes warmth and style. The heart of the home is the gourmet kitchen, equipped with high-end appliances that cater to both culinary enthusiasts and casual cooks alike. The built-in microwave and electric oven/range make meal preparation a breeze, while the sleek dishwasher and disposal ensure effortless cleanup. The refrigerator provides ample space for all your culinary delights, making entertaining a joy. The spacious living areas are perfect for relaxation and gatherings, with an inviting atmosphere that encourages you to unwind after a long day. The fully finished basement, complete with garage access, offers additional space for recreation or storage, enhancing the functionality of this remarkable home. Retreat to the generously sized bedroom, where comfort meets style. The well-appointed bathroom facilities are designed for convenience, ensuring that your daily routines are both efficient and enjoyable. Outside, the property features an attached garage with front entry, providing both security and ease of access. The low-maintenance vinyl siding adds to the home's appeal, allowing you to spend more time enjoying your surroundings rather than worrying about upkeep. With a lot size of 0.04 acres, this property strikes the perfect balance between cozy living and outdoor enjoyment. While there is no pool, the community offers a serene environment that encourages leisurely strolls and a sense of belonging. This home is not just a place to live; it's a lifestyle choice that embodies comfort, elegance, and convenience. Experience the best of townhouse living in Applegate North, where every detail has been crafted to enhance your everyday life. Embrace the opportunity to make this stunning property your own and enjoy the luxurious lifestyle it offers.
#MDAA2146268

PASADENA

4107 APPLE LEAF COURT

4 Beds

2 Baths

2,340 Sq.Ft.

$427,900

MLS#: MDAA2146268
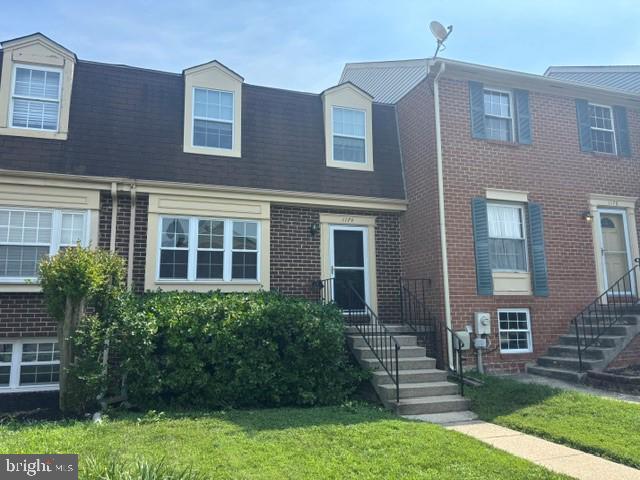
Don't miss this one completely redone with upgraded LVP flooring new kitchen with stainless appliances Quartz counter tops, new bathrooms, fresh paint finished basement and so much more.
#MDAA2151108

PASADENA

1174 BOOTH BAY HARBOUR

3 Beds

1 Baths

1,400 Sq.Ft.

$364,900

MLS#: MDAA2151108

Welcome to 7792 Moonfall Ct, a spacious three-level townhome offering approximately 1,500 square feet with 4 bedrooms and 3.5 baths. Enter into the spacious and open main level, where beautiful hardwood floors flow throughout and abundant natural light is complemented by recessed lighting. The flexible layout offers plenty of room for a formal dining area, home office, or additional living space to suit your needs. A conveniently located powder room completes the living area before you continue into the large eat-in kitchen. Updated with granite countertops, stainless steel appliances, a tiled backsplash, breakfast bar seating, and a spacious dining area, the kitchen offers plenty of room for everyday meals and entertaining. Step directly from the kitchen onto the spacious deck featuring low-maintenance composite decking and vinyl railings. Stairs lead to the fenced and landscaped backyard, while the deck provides a wonderful extension of the main living space for outdoor dining, entertaining, or relaxing. Continue upstairs to the primary suite, complete with a private full bath and three closets offering ample storage. Two additional spacious bedrooms and a second full bath complete the upper level. All bedrooms feature lighted ceiling fans for added comfort and convenience. The tour continues to one of this home's standout features—the finished walk-out lower level. Offering exceptional flexibility and privacy, this level includes a family room, full bath, private fourth bedroom, with access to a private patio and the backyard. This versatile layout is ideal for older children looking for additional privacy, a roommate arrangement, or a comfortable private space for overnight guests. Numerous significant improvements add to the appeal, including a new roof in 2024, composite deck with stairs in 2022, heat pump and compressor and new attic insulation in 2021, gutters with gutter guards in 2020, and water heater in 2018. Two assigned parking spaces are conveniently located directly in front of the home. Enjoy a convenient Pasadena location close to Mount Pleasant Beach and Tick Neck Park, with nearby outdoor recreational opportunities including trails, playgrounds, athletic fields, and basketball courts. Pasadena also offers an excellent location for commuters, with convenient access to Route 100, I-97, and other major routes connecting Annapolis, Baltimore, Fort Meade, BWI, and surrounding areas. From the open and flexible main level to the private upper-level bedrooms and exceptionally versatile walk-out lower level, 7792 Moonfall Ct offers a thoughtfully designed floor plan, generous living space, significant recent improvements, and a convenient Pasadena location.
#MDAA2153686

PASADENA

7792 MOONFALL COURT

4 Beds

3 Baths

1,500 Sq.Ft.

$374,900

MLS#: MDAA2153686

Welcome home to this charming cottage-style residence nestled in the desirable Bayside Beach community, where comfort, character, and convenience come together beautifully. Offering approximately 1,300 square feet of thoughtfully designed living space, this inviting home features a functional floor plan and the convenience of main-level living. Step inside to a spacious living area that provides a warm and welcoming setting for relaxing evenings or entertaining family and friends. The living space transitions naturally into a cozy dining area, perfect for intimate dinners and gatherings, before flowing into the kitchen. The kitchen features modern appliances, all less than two years old, including a sleek stainless steel refrigerator and single oven. A full bathroom is also conveniently located on the main level. Just steps away, the main-level primary bedroom adds to the ease and accessibility of one-level living. Step through the back kitchen door and enjoy the spacious rear deck overlooking a large backyard an ideal setting for outdoor entertaining, grilling, or simply enjoying a quiet afternoon. The property also features a septic system and drain field that are only three years old. Upstairs, you'll find two generously sized bedrooms featuring beautiful original hardwood floors and even your own water view! Beyond the home itself, Bayside Beach offers a wonderful community lifestyle with access to a community beach, boat ramp, and playground for kids of all ages. Whether you're spending the day by the water, launching the boat, or simply enjoying the neighborhood, there is plenty to appreciate just outside your door. Come experience the warmth, character, and easy living this special home has to offer!
#MDAA2153738

PASADENA

7800 APPLETREE ROAD

3 Beds

1 Baths

1,308 Sq.Ft.

$419,999

MLS#: MDAA2153738

New on site 3 days ago
Privacy, space, updates, and an unbeatable location! Tucked away at the end of a quiet NO-THRU street, this lovely home offers a peaceful setting with the privacy and tranquility you’ve been looking for. From the moment you arrive, you’ll notice the inviting curb appeal and the sense of seclusion that makes this property feel like your own private retreat, while still being conveniently located near major roads, shopping, dining, and everyday amenities.  Step inside and discover a home that has been thoughtfully refreshed and lovingly prepared for its next owner. The entire home has been freshly painted in neutral, versatile tones, creating a bright and welcoming backdrop that will complement virtually any decorating style. The beautiful hardwood floors have been professionally refinished, restoring their warmth and character, while new carpeting adds softness and comfort where you want it most.  The heart of the home is the modern, inviting kitchen, featuring sleek stainless-steel appliances, durable granite countertops, and neutral finishes that provide both style and functionality. Whether you’re preparing a quick weekday breakfast or hosting friends and family, this kitchen offers the perfect combination of workspace and convenience. A sliding glass door opens directly to the deck, creating an effortless connection between indoor and outdoor living. Step outside and you’ll find a fully fenced backyard, offering a wonderful private space for children and pets to play, summer barbecues, gardening, outdoor games, or simply enjoying a quiet morning coffee surrounded by your own peaceful oasis.  The main level is designed for both everyday living and entertaining. The generous living room provides plenty of space for comfortable seating, movie nights, or relaxing with family and friends. Flowing naturally into the dining area, the layout is ideal for hosting everything from intimate dinners to larger holiday gatherings. Imagine celebrating Thanksgiving, birthdays, or special family milestones around the dining table, with plenty of room for everyone to feel comfortable.  When it’s time to unwind, retreat to the spacious primary suite, offering a wonderful sense of privacy along with its own private bathroom. Ample closet space provides plenty of room to keep your wardrobe organized. The second and third bedrooms are impressively spacious, offering tremendous flexibility depending on your needs. Use them as traditional bedrooms, guest accommodations, a home office, study, exercise room, or creative space—the possibilities are endless.  The lower level adds even more versatility to this already spacious home. The basement offers an abundance of storage, providing a convenient place for seasonal decorations, sporting equipment, tools, luggage, and all those items you want accessible but out of your main living areas. The one-car garage provides additional storage potential as well as a convenient place to park, unload groceries, or protect your vehicle from the elements. Outside, the fully fenced yard is truly one of the home's standout features. With room to entertain, relax, garden, play, or let pets roam safely, it provides an extension of your living space and a private area to enjoy throughout the warmer months. The patio and deck are perfectly positioned for outdoor dining and entertaining, making summer gatherings and weekend barbecues a breeze.  Best of all, this home combines a quiet, private neighborhood setting with excellent accessibility. Conveniently located near Route 100, Route 2, and Route 97, commuting and getting around town is easy. You’ll enjoy the feeling of being tucked away on a peaceful street without sacrificing access to the roads and amenities you rely on every day.
#MDAA2153982

PASADENA

901 8TH STREET

3 Beds

2 Baths

1,364 Sq.Ft.

$435,000

MLS#: MDAA2153982

New on site 3 days ago
Welcome to this charming split-foyer home, lovingly cared for by its original owner since 1980. Offering a wonderful opportunity to make a home your own, this well-maintained property features a comfortable and functional layout with plenty of potential. The classic floor plan provides inviting living spaces, bedrooms with generous room to settle in, and a lower level ready to suit your needs. Nestled in an established setting, this home offers the appeal of a mature neighborhood and the character that comes with a home that has been thoughtfully enjoyed for generations. A great opportunity for a buyer looking for a solid home with good bones and the chance to add personal touches over time. Come see the possibilities!  Brand new septic system.  Optional Community Association provides water access to the Magothy River!
#MDAA2154194

PASADENA

140 PENNSYLVANIA AVENUE

3 Beds

2 Baths

1,880 Sq.Ft.

$450,000

MLS#: MDAA2154194

 - property

Send a message

Message successfully sent.

Your message

What is 3 + 4 ?

Reason for contacting?

I agree to receive email communication and understand I can unsubscribe at any time.

I agree to be contacted by Charis Realty Group via call, email, and text for real estate services. To opt out, you can reply 'stop' at any time or reply 'help' for assistance. You can also click the unsubscribe link in the emails. Message and data rates may apply. Message frequency may vary. Privacy Policy

Sign Out

Virtual Assistant

Would you like to take the next step with this property? We can help you schedule a showing or virtual tour, or send you more details.

Yes, I would like more information.

Thank You for Your Reply, One of Our Agents will contact you as soon as possible

No, maybe later.

Thank you, you can always contact me via email, phone number or through the contact form.

Realhub AI

Lucy - Your AI-Powered Realtor

Update Your Temporary Password

Personalize your search

Enter your email and we'll notify you immediately when new listings match what you're looking for.

or enter email address

Already have an account ? Login here

Continue your home search

I agree to receive communications and understand I can unsubscribe at any time.

I agree to be contacted by Charis Realty Group via call, email, and text for real estate services. To opt out, you can reply 'stop' at any time or reply 'help' for assistance. You can also click the unsubscribe link in the emails. Message and data rates may apply. Message frequency may vary. Privacy Policy

Already have an account ? Login here

We use cookies

We use cookies primarily for analytics to enhance your experience. By accepting, you agree to our use of these cookies. You can manage your preferences or learn more about our cookies policy.