


Property
Beds
3
Full Baths
2
1/2 Baths
2
Year Built
2023
Sq.Footage
2,290
END UNIT Savannah model on a premium corner homesite in Norborne Glebe, and this one backs to trees, not to another house. That kind of privacy is one of the hardest things to find in new construction, and it is already yours here from day one. Lennar does not have another Savannah available until April of next year, but this 2023 built home is ready right now, without the wait and without the build. Built in 2023, this fully finished three level townhome features 3 bedrooms, 2 full bathrooms, 2 half bathrooms, and 2,290 square feet of living space filled with natural light from the additional end unit windows. Buyers will also appreciate moving into an already established section of the community, without having to deal with ongoing nearby construction, constant contractor traffic, noise, dust, or unfinished surroundings that come with purchasing directly from the builder. When the building around you is done, your street stays quiet, and here it already is. The main level features an open concept design with a spacious family room flowing seamlessly into the kitchen and dining area, with granite countertops, stainless steel appliances, ample cabinet space, and a large center island perfect for entertaining or everyday living. Step out back and enjoy a rear deck and a yard that face trees and green space instead of a neighbor's windows, so your mornings and evenings stay private and peaceful. The entry level offers a versatile recreation room with a half bath and rear access, ideal for a home office, gym, or secondary living area. Upstairs, the primary suite offers a spacious retreat with a dual vanity ensuite bath, tiled shower, and generous walk in closet. Two additional bedrooms, a full hall bath, and upper level laundry complete the top floor. Additional highlights include a one car garage and private driveway. Norborne Glebe offers excellent community amenities including a pool, pickleball and tennis courts, basketball court, walking trails, and tot lots. A rare opportunity to own a newer end unit Savannah with premium privacy, an established street, and no construction in your future. Schedule your showing today.
Open Houses
Open house times are shown in the property’s local time.
Features & Amenities
Interior
-
Total Bedrooms
3
-
Bathrooms
2
-
1/2 Bathrooms
2
-
Above Grade Finished Area
2290.0
-
Basement YN
NO
-
Cooling YN
YES
-
Cooling
Central Air, Electric
-
Heating YN
YES
-
Heating
Electric, Heat Pump
-
Pet friendly
N/A
Exterior
-
Garage
Yes
-
Garage spaces
1
-
Construction Materials
Vinyl Siding
-
Parking
On Street, Garage, Driveway, Parking Lot, Attached
-
Pool
Yes
-
Pool Features
Community
-
Waterfront YN
NO
Area & Lot
-
Lot Size(acres)
0.09
-
Lot Size(square feet)
4,029
-
Property Type
Residential
-
Property Sub Type
Townhouse
-
Architectural Style
Traditional
Price
-
Sales Price
$375,000
-
Tax Amount
$2,775
-
Sq. Footage
2,290
-
Price/SqFt
$163
HOA
-
Association
YES
-
Association Fee
$85
-
Association Fee Frequency
Monthly
-
Association Fee Includes
N/A
-
Total Monthly Fees
true
School District
-
Elementary School
N/A
-
Middle School
N/A
-
High School
N/A
Property Features
-
New Construction
NO
-
Association Amenities
Tennis Court(s), Basketball Court, Jogging Path, Playground
-
Foundation Details
Concrete Perimeter
-
Senior Community YN
NO
-
Sewer
Public Sewer
-
Tax Lot
#28
-
Water Source
Public
Schedule a Showing
Showing scheduled successfully.
Mortgage calculator
Estimate your monthly mortgage payment, including the principal and interest, property taxes, and HOA. Adjust the values to generate a more accurate rate.
Your payment
Principal and Interest:
$
Property taxes:
$
HOA fees:
$
Total loan payment:
$
Total interest amount:
$
Location
County
JEFFERSON
Elementary School
Middle School
High School
Listing Courtesy of Jonathan Villeda, Keller Williams Realty
RealHub Information is provided exclusively for consumers' personal, non-commercial use, and it may not be used for any purpose other than to identify prospective properties consumers may be interested in purchasing. All information deemed reliable but not guaranteed and should be independently verified. All properties are subject to prior sale, change or withdrawal. RealHub website owner shall not be responsible for any typographical errors, misinformation, misprints and shall be held totally harmless.

Salesperson, Realtor
Catie Snider
Call Catie today to schedule a private showing.

* Listings on this website come from the FMLS IDX Compilation and may be held by brokerage firms other than the owner of this website. The listing brokerage is identified in any listing details. Information is deemed reliable but is not guaranteed. If you believe any FMLS listing contains material that infringes your copyrighted work please review our DMCA policy and learn how to submit a takedown request.© 2024 FMLS.
Related Properties

CHARLES TOWN
372 EUCLID AVENUE
4 Beds
3 Baths
1,450 Sq.Ft.
$349,900
MLS#: WVJF2026752
CHARLES TOWN
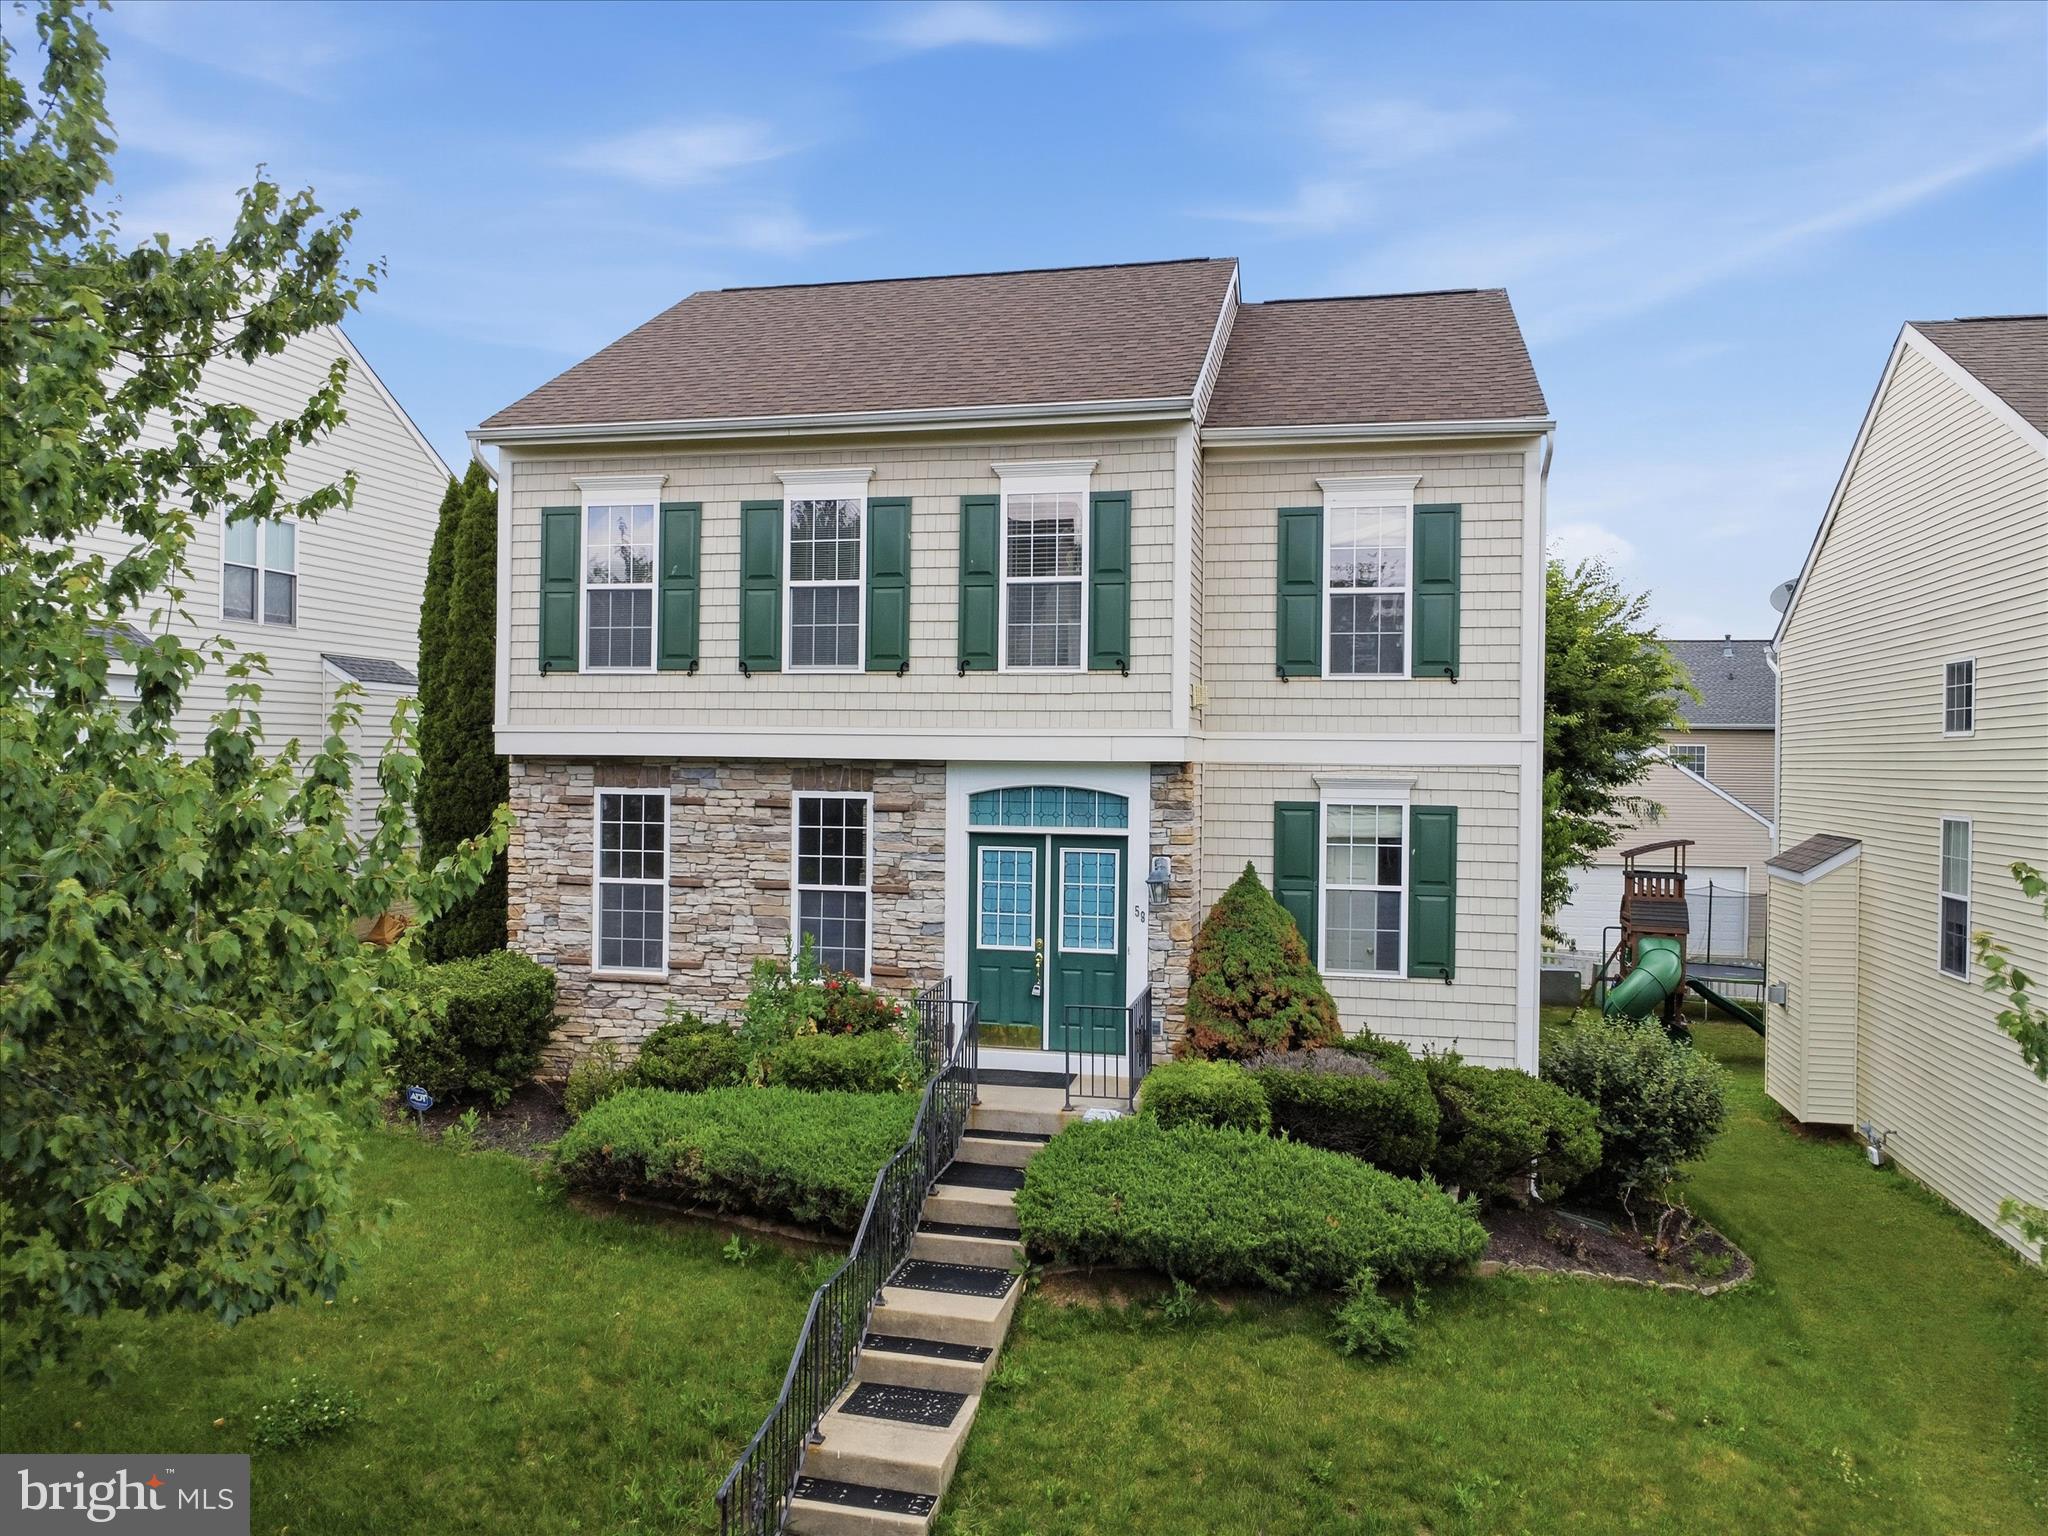
58 BATTLEFIELD DRIVE
3 Beds
2 Baths
1,974 Sq.Ft.
$399,900
MLS#: WVJF2024714

CHARLES TOWN
20 HIGH HOPES WAY
3 Beds
2 Baths
2,104 Sq.Ft.
$389,900
MLS#: WVJF2027012

CHARLES TOWN
533 S SEMINARY STREET
3 Beds
1 Baths
1,025 Sq.Ft.
$349,999
MLS#: WVJF2026942

CHARLES TOWN
135 BLAKELEY PLACE
5 Beds
2 Baths
2,224 Sq.Ft.
$395,000
MLS#: WVJF2026520

CHARLES TOWN
20 ORCHARD GREEN DRIVE
3 Beds
3 Baths
1,780 Sq.Ft.
$315,000
MLS#: WVJF2026674

CHARLES TOWN
9005 CHARLES TOWN ROAD
3 Beds
1 Baths
1,120 Sq.Ft.
$319,999
MLS#: WVJF2026072

CHARLES TOWN
33 BRYCE DRIVE HS 325
3 Beds
2 Baths
1,922 Sq.Ft.
$349,120
MLS#: WVJF2027030
CHARLES TOWN
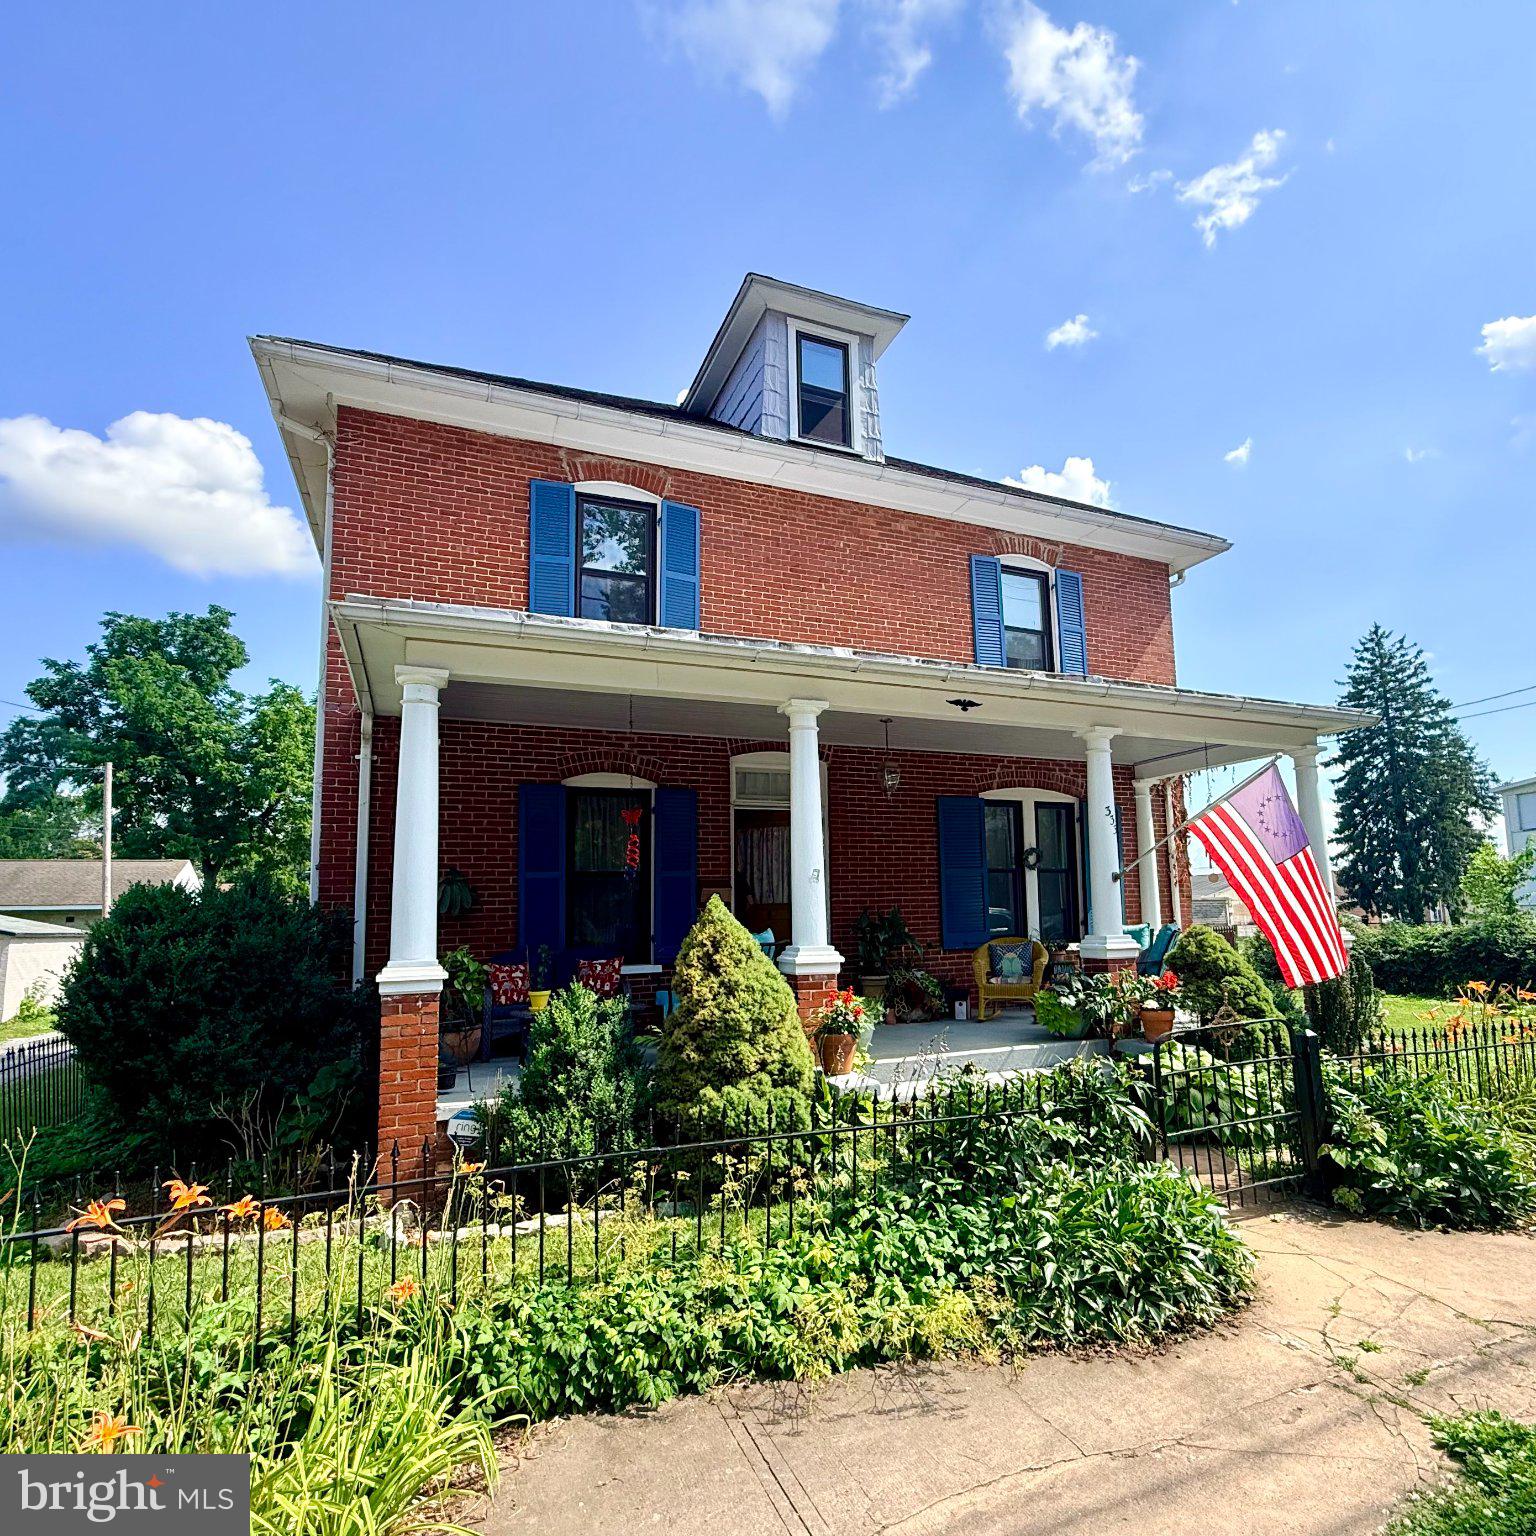
333 E 1ST AVENUE
4 Beds
2 Baths
2,188 Sq.Ft.
$380,000
MLS#: WVJF2025176

CHARLES TOWN
HOMESITE 736 ABIGAIL STREET
3 Beds
3 Baths
1,630 Sq.Ft.
$325,697
MLS#: WVJF2024584
