


Property
Beds
5
Full Baths
3
1/2 Baths
1
Year Built
2024
Sq.Footage
3,508
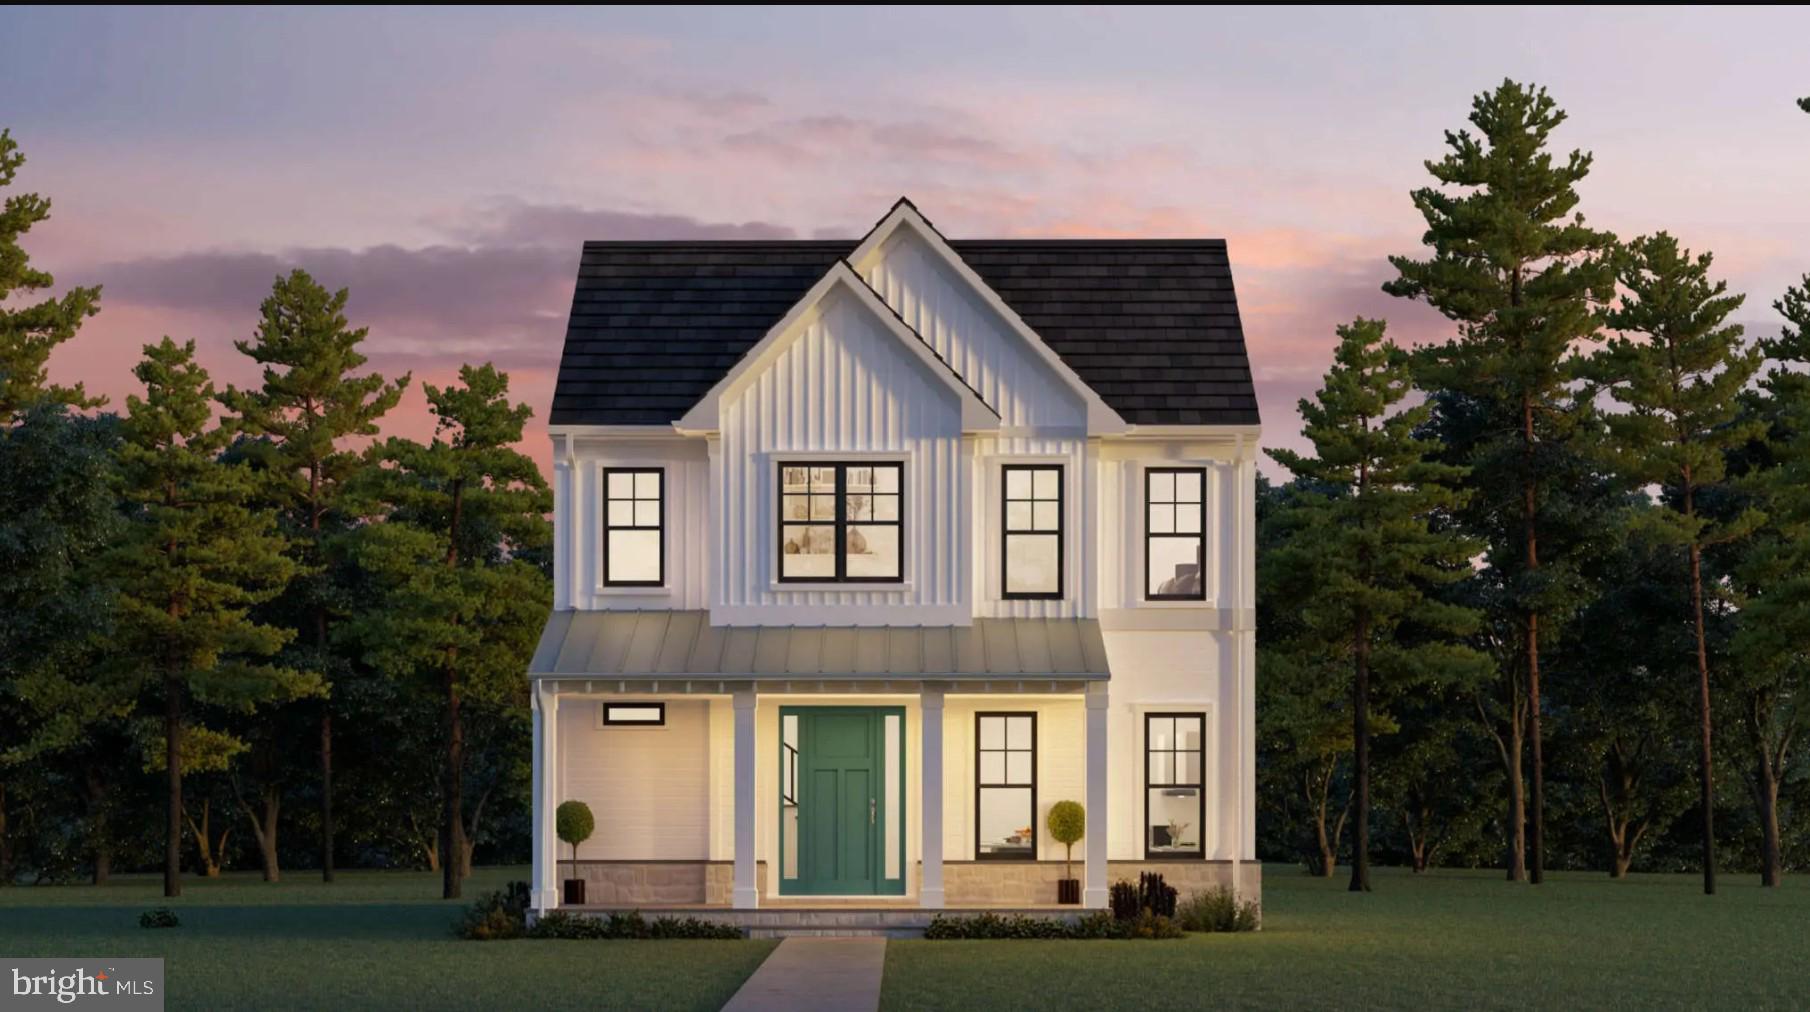
Welcome to this gorgeous 5-bedroom, 3.5-bath Colonial in Charles Town! Built in 2024, this beautifully appointed home feels like new and offers plenty of room to spread out. Exceptional curb appeal, a plush green front yard, and a two-car garage with driveway parking create a warm first impression. Inside, the main level features a versatile office or flex den, along with an inviting open-concept living and dining area filled with natural light from the tall windows. The stunning kitchen is a standout, offering gorgeous stainless steel appliances, abundant cabinetry, a sleek cooktop, recessed lighting, stylish pendant lighting, and an eat-in island perfect for gathering. Upstairs, the carpeted primary suite offers a walk-in closet and a lovely ensuite bath with dual vanities, a stall shower, and stylish finishes. Three additional carpeted bedrooms share a full bath, while convenient upper-level laundry completes the floor. The finished lower level adds even more versatility with a spacious recreation area, fifth bedroom, and full bath. Outside, enjoy the large, fully fenced backyard. Community amenities include trails, a pool, clubhouse, tot lots, and sports courts. Conveniently located near downtown Charles Town, you'll have easy access to shopping, dining, entertainment, and commuter routes. This beautiful home is not to be missed!
Features & Amenities
Interior
-
Total Bedrooms
5
-
Bathrooms
3
-
1/2 Bathrooms
1
-
Above Grade Finished Area
2488.0
-
Basement YN
YES
-
Cooling YN
YES
-
Cooling
Central Air, Electric
-
Heating YN
YES
-
Heating
Electric, Forced Air
-
Pet friendly
N/A
Exterior
-
Garage
Yes
-
Garage spaces
2
-
Parking
Concrete, Garage, Driveway, Covered, Inside Entrance, Attached
-
Patio and Porch Features
Porch
-
Pool
Yes
-
Pool Features
Community
-
Waterfront YN
NO
Area & Lot
-
Lot Size(acres)
0.23
-
Lot Size(square feet)
10,062
-
Property Type
Residential
-
Property Sub Type
Single Family Residence
-
Architectural Style
Colonial
Price
-
Sales Price
$575,000
-
Tax Amount
$3,142
-
Sq. Footage
3,508
-
Price/SqFt
$163
HOA
-
Association
YES
-
Association Fee
$80
-
Association Fee Frequency
Monthly
-
Association Fee Includes
N/A
-
Total Monthly Fees
true
School District
-
Elementary School
PAGE JACKSON
-
Middle School
CHARLES TOWN
-
High School
WASHINGTON
Property Features
-
New Construction
NO
-
Association Amenities
Clubhouse, Picnic Area, Tennis Court(s), Jogging Path, Recreation Facilities, Playground
-
Foundation Details
Permanent
-
Senior Community YN
NO
-
Sewer
Public Sewer
-
Tax Lot
#49
-
Water Source
Public
Schedule a Showing
Showing scheduled successfully.
Mortgage calculator
Estimate your monthly mortgage payment, including the principal and interest, property taxes, and HOA. Adjust the values to generate a more accurate rate.
Your payment
Principal and Interest:
$
Property taxes:
$
HOA fees:
$
Total loan payment:
$
Total interest amount:
$
Location
County
JEFFERSON
Elementary School
PAGE JACKSON
Middle School
CHARLES TOWN
High School
WASHINGTON
Listing Courtesy of Rebecca Haughian, Redfin Corporation
RealHub Information is provided exclusively for consumers' personal, non-commercial use, and it may not be used for any purpose other than to identify prospective properties consumers may be interested in purchasing. All information deemed reliable but not guaranteed and should be independently verified. All properties are subject to prior sale, change or withdrawal. RealHub website owner shall not be responsible for any typographical errors, misinformation, misprints and shall be held totally harmless.

Salesperson, Realtor
Catie Snider
Call Catie today to schedule a private showing.

* Listings on this website come from the FMLS IDX Compilation and may be held by brokerage firms other than the owner of this website. The listing brokerage is identified in any listing details. Information is deemed reliable but is not guaranteed. If you believe any FMLS listing contains material that infringes your copyrighted work please review our DMCA policy and learn how to submit a takedown request.© 2024 FMLS.
Related Properties
CHARLES TOWN
73 CLAYMONT HILL STREET
3 Beds
2 Baths
2,142 Sq.Ft.
$596,900
MLS#: WVJF2002530

CHARLES TOWN
191 NEWBURY STREET
4 Beds
3 Baths
3,472 Sq.Ft.
$499,000
MLS#: WVJF2026240

CHARLES TOWN
44 ALYSSA COURT
4 Beds
3 Baths
3,294 Sq.Ft.
$550,000
MLS#: WVJF2025194

CHARLES TOWN
194 HOLLY SPRINGS COURT
5 Beds
4 Baths
3,830 Sq.Ft.
$589,900
MLS#: WVJF2026686

CHARLES TOWN
26 BLAKELEY RIDGE DRIVE
4 Beds
3 Baths
3,988 Sq.Ft.
$500,000
MLS#: WVJF2026398

CHARLES TOWN
66 AVENEL COURT
4 Beds
3 Baths
3,576 Sq.Ft.
$575,000
MLS#: WVJF2027032

CHARLES TOWN
1011 CLOVERDALE ROAD
4 Beds
3 Baths
2,308 Sq.Ft.
$489,900
MLS#: WVJF2026480

CHARLES TOWN
195 HUGHS ROAD
4 Beds
3 Baths
2,897 Sq.Ft.
$465,000
MLS#: WVJF2023806

CHARLES TOWN
81 BRAMBLE DRIVE
4 Beds
3 Baths
3,464 Sq.Ft.
$499,900
MLS#: WVJF2027106

CHARLES TOWN
Lot 7 ANCIENT OAKS COURT
3 Beds
2 Baths
1,878 Sq.Ft.
$664,900
MLS#: WVJF2026028
